
1329 Grosvenor Place Castlegar, British Columbia V1N 3X8

$749,900
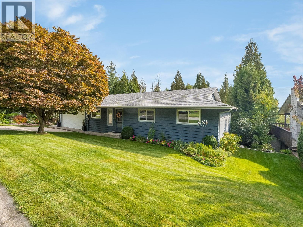
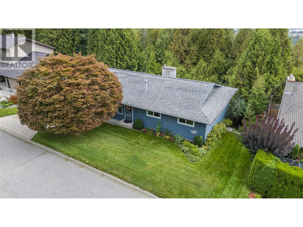
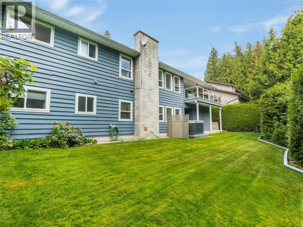
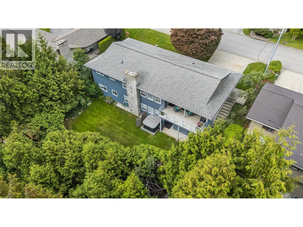
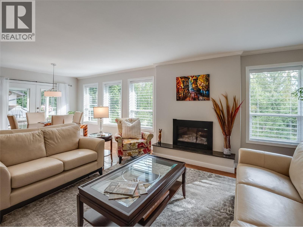
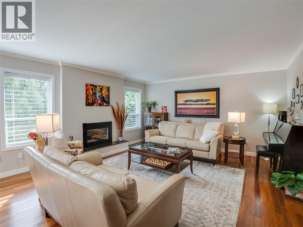
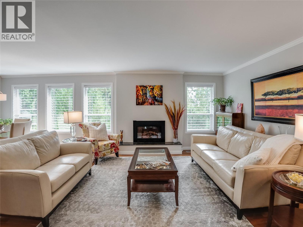
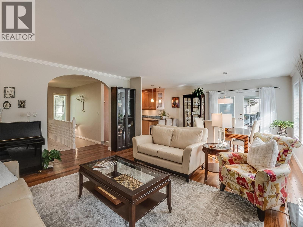
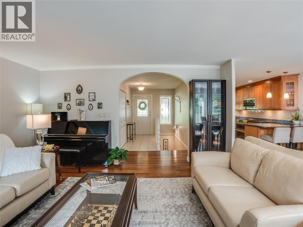
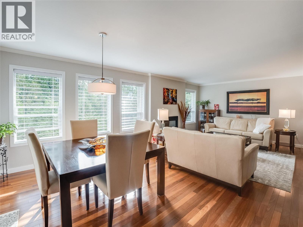
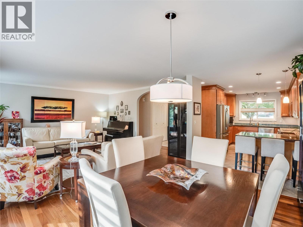
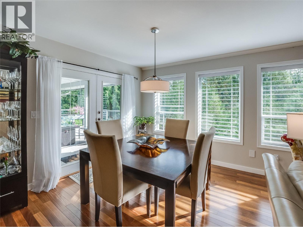
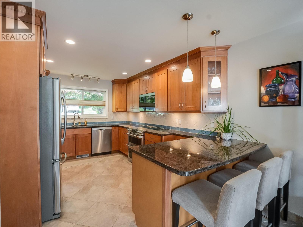
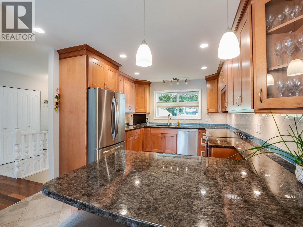
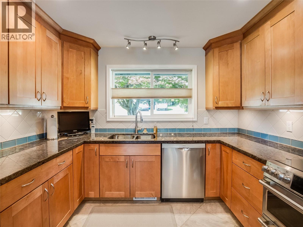
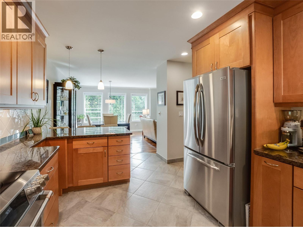
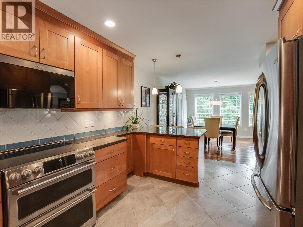
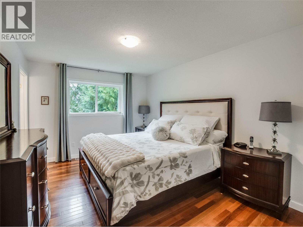
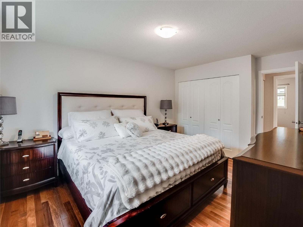
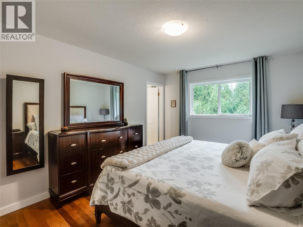
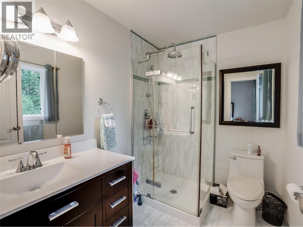
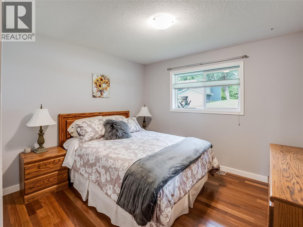
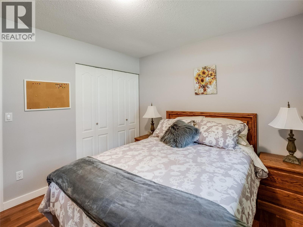
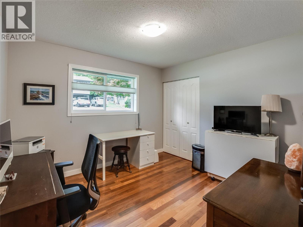
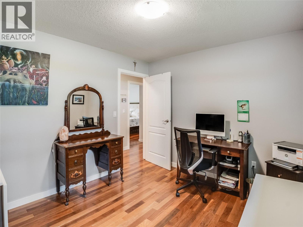
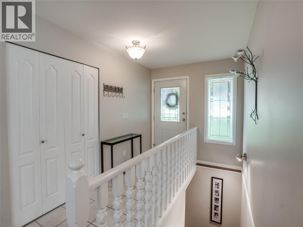
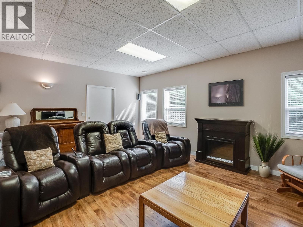
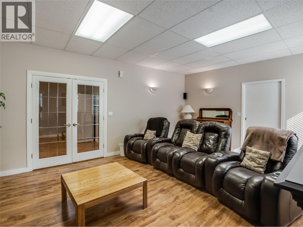
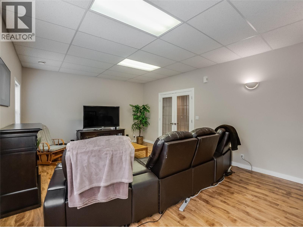
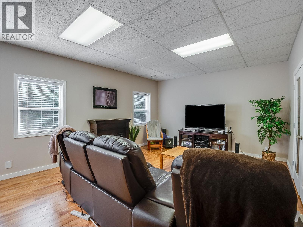
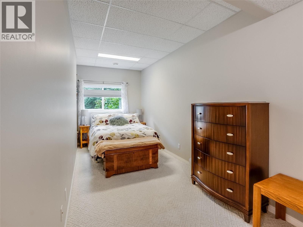
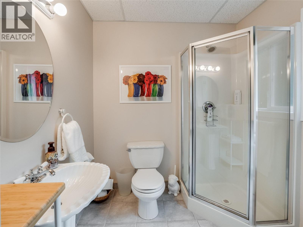
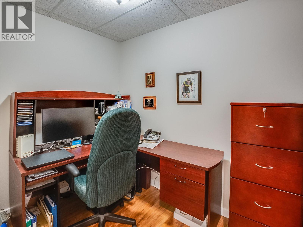
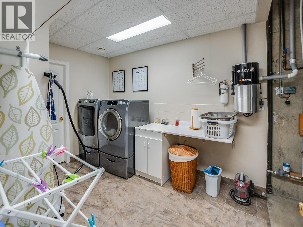
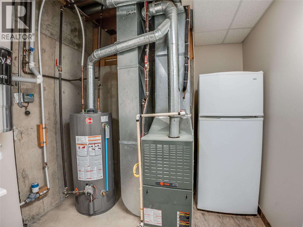
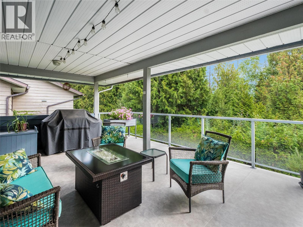
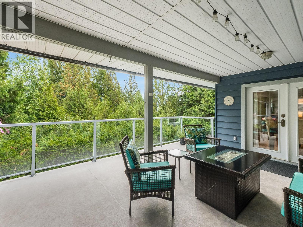
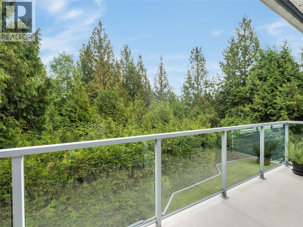
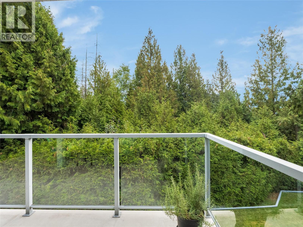
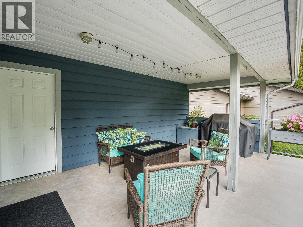
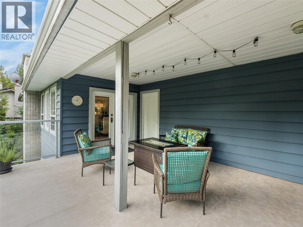
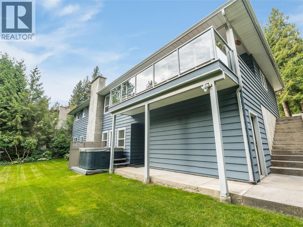
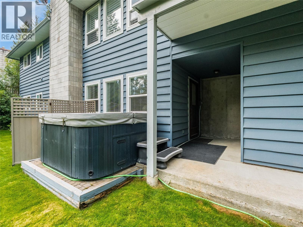
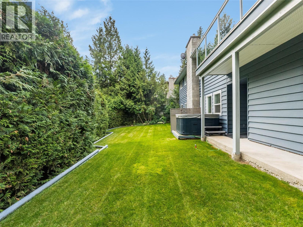
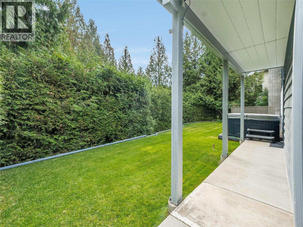
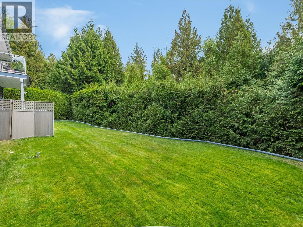
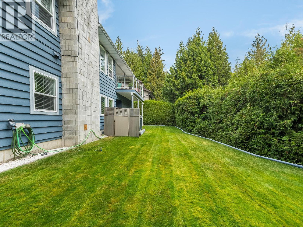
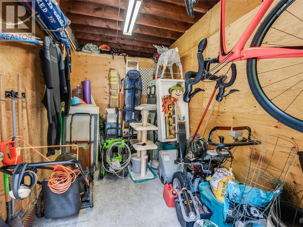
Welcome to Grosvenor Place, one of Castlegar’s most sought-after established neighbourhoods. This impeccably maintained 4-bedroom + office, 3-bathroom bungalow offers over 1,300 sq ft of finished living space on each level, with an ultra-functional layout and exceptional attention to detail throughout. The main floor features spacious living areas, Brazilian hardwood flooring, and a gourmet kitchen with updated soft-close cabinetry, stainless appliances and engineered stone countertops. Walls of windows capture stunning panoramic views and take in abundant natural light, while the rear main floor walk-out leads to outdoor living on an ultra-private covered deck complete with natural gas service for your BBQ or firetable. The primary suite boasts a fully renovated ensuite with heated tile flooring and the fully finished lower level with independent entry provides exceptional flexibility for family, guests, recreation or work. Enjoy year-round comfort with central A/C, the efficiency of updated thermal windows and doors, the convenience of an attached double garage with EV charging station and abundant storage space both inside and out. The stunning park-like yard features lush lawn, mature vegetation, auto-irrigation, a hot tub oasis for relaxation and absolute peace and privacy while the setting deally located just minutes from services, parks, schools and more. Truly a rare combination of pride of ownership, quality, tasteful updates and functionality in an enviable setting. (id:66110)
Property Details
| MLS® Number | 10400541 |
| Property Type | Single Family |
| Neigbourhood | South Castlegar |
| Amenities Near By | Public Transit, Park, Recreation |
| Features | Private Setting |
| Parking Space Total | 2 |
| View Type | Mountain View |
Building
| Bathroom Total | 3 |
| Bedrooms Total | 4 |
| Architectural Style | Ranch |
| Basement Type | Full |
| Constructed Date | 1987 |
| Construction Style Attachment | Detached |
| Cooling Type | Central Air Conditioning |
| Exterior Finish | Cedar Siding, Wood |
| Fireplace Fuel | Electric |
| Fireplace Present | Yes |
| Fireplace Total | 2 |
| Fireplace Type | Unknown |
| Flooring Type | Carpeted, Ceramic Tile, Hardwood, Laminate |
| Heating Type | Forced Air, See Remarks |
| Roof Material | Asphalt Shingle |
| Roof Style | Unknown |
| Stories Total | 2 |
| Size Interior | 2,640 Sqft |
| Type | House |
| Utility Water | Municipal Water |
Parking
| Attached Garage | 2 |
Land
| Access Type | Easy Access |
| Acreage | No |
| Land Amenities | Public Transit, Park, Recreation |
| Landscape Features | Landscaped, Underground Sprinkler |
| Sewer | Municipal Sewage System |
| Size Irregular | 0.21 |
| Size Total | 0.21 Ac|under 1 Acre |
| Size Total Text | 0.21 Ac|under 1 Acre |
Rooms
| Level | Type | Length | Width | Dimensions |
|---|---|---|---|---|
| Basement | Storage | 14'0'' x 8'0'' | ||
| Basement | Utility Room | 15'0'' x 8'0'' | ||
| Basement | Other | 6'6'' x 4'0'' | ||
| Basement | Foyer | 13'6'' x 6'9'' | ||
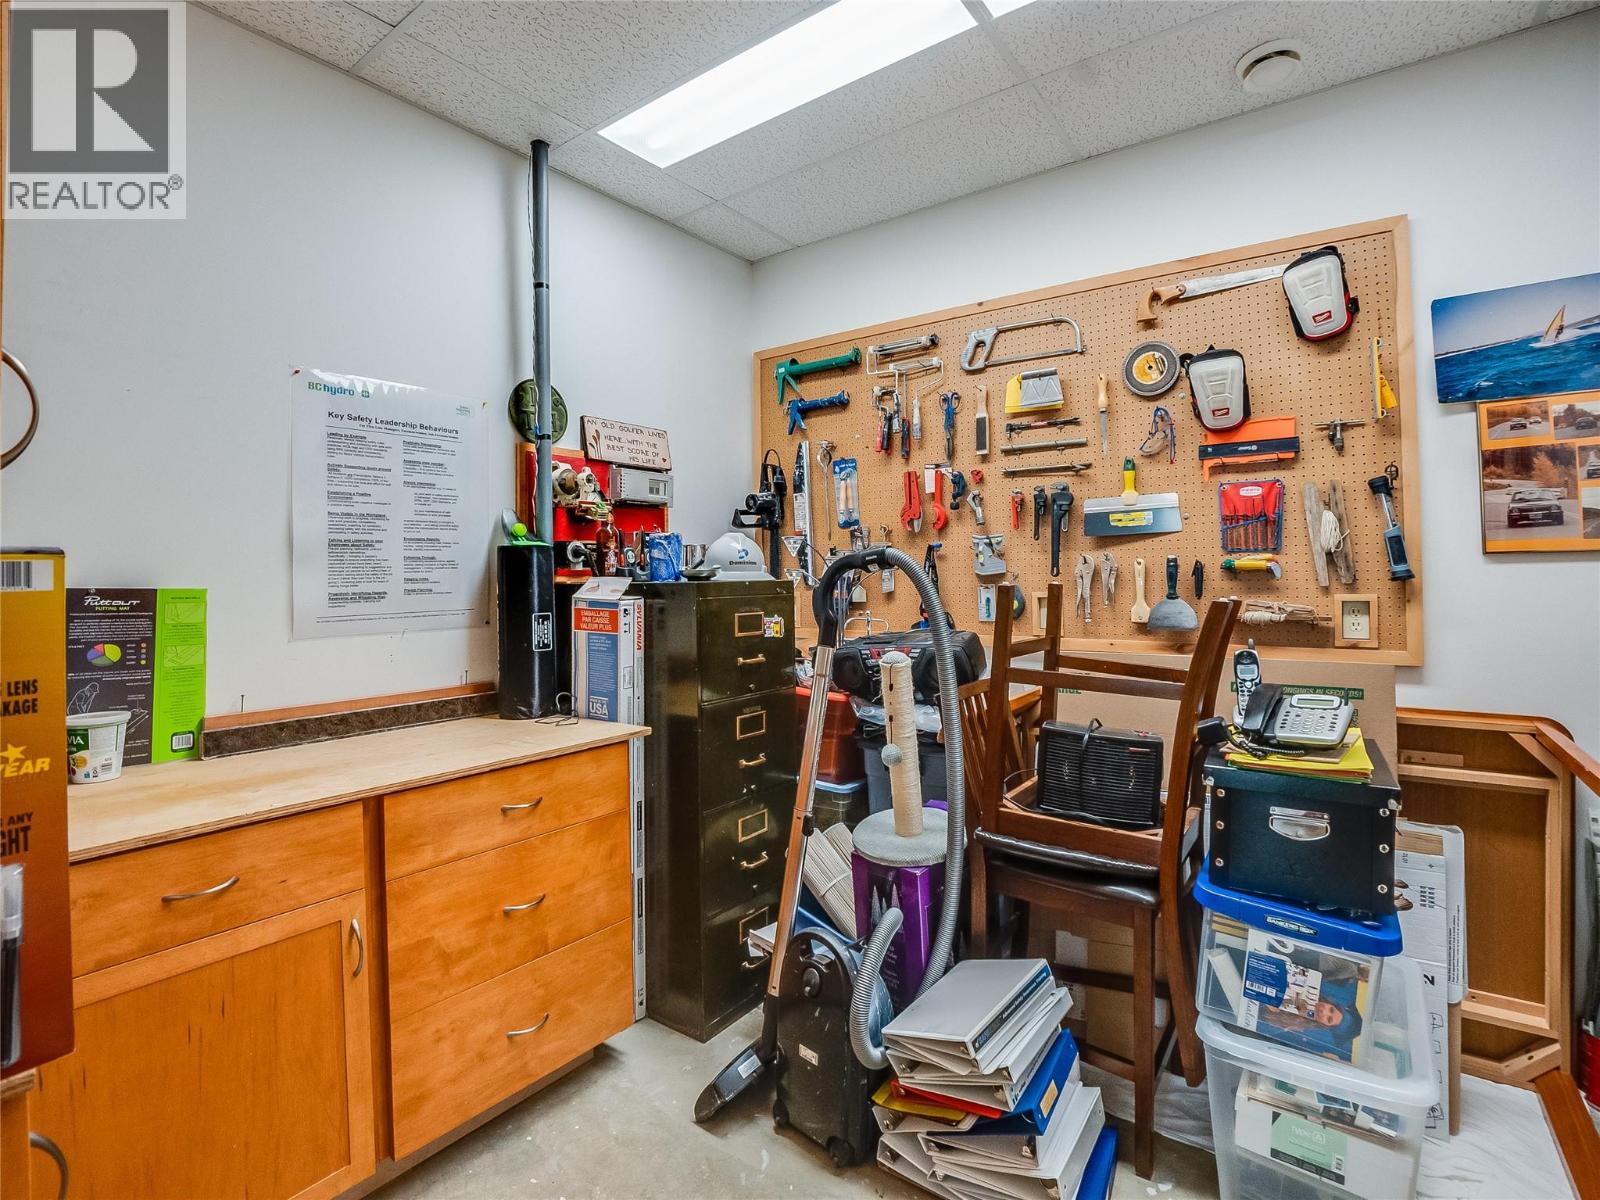
| Basement | Workshop | 9'8'' x 9'6'' | ||
| Basement | Full Bathroom | 7'0'' x 6'3'' | ||
| Basement | Office | 9'0'' x 6'0'' | ||
| Basement | Bedroom | 19'7'' x 7'6'' | ||
| Basement | Recreation Room | 20'0'' x 14'0'' | ||
| Main Level | 3pc Ensuite Bath | 7'8'' x 5'10'' | ||
| Main Level | Primary Bedroom | 15'0'' x 10'6'' | ||
| Main Level | Bedroom | 10'8'' x 9'10'' | ||
| Main Level | Bedroom | 10'10'' x 10'0'' | ||
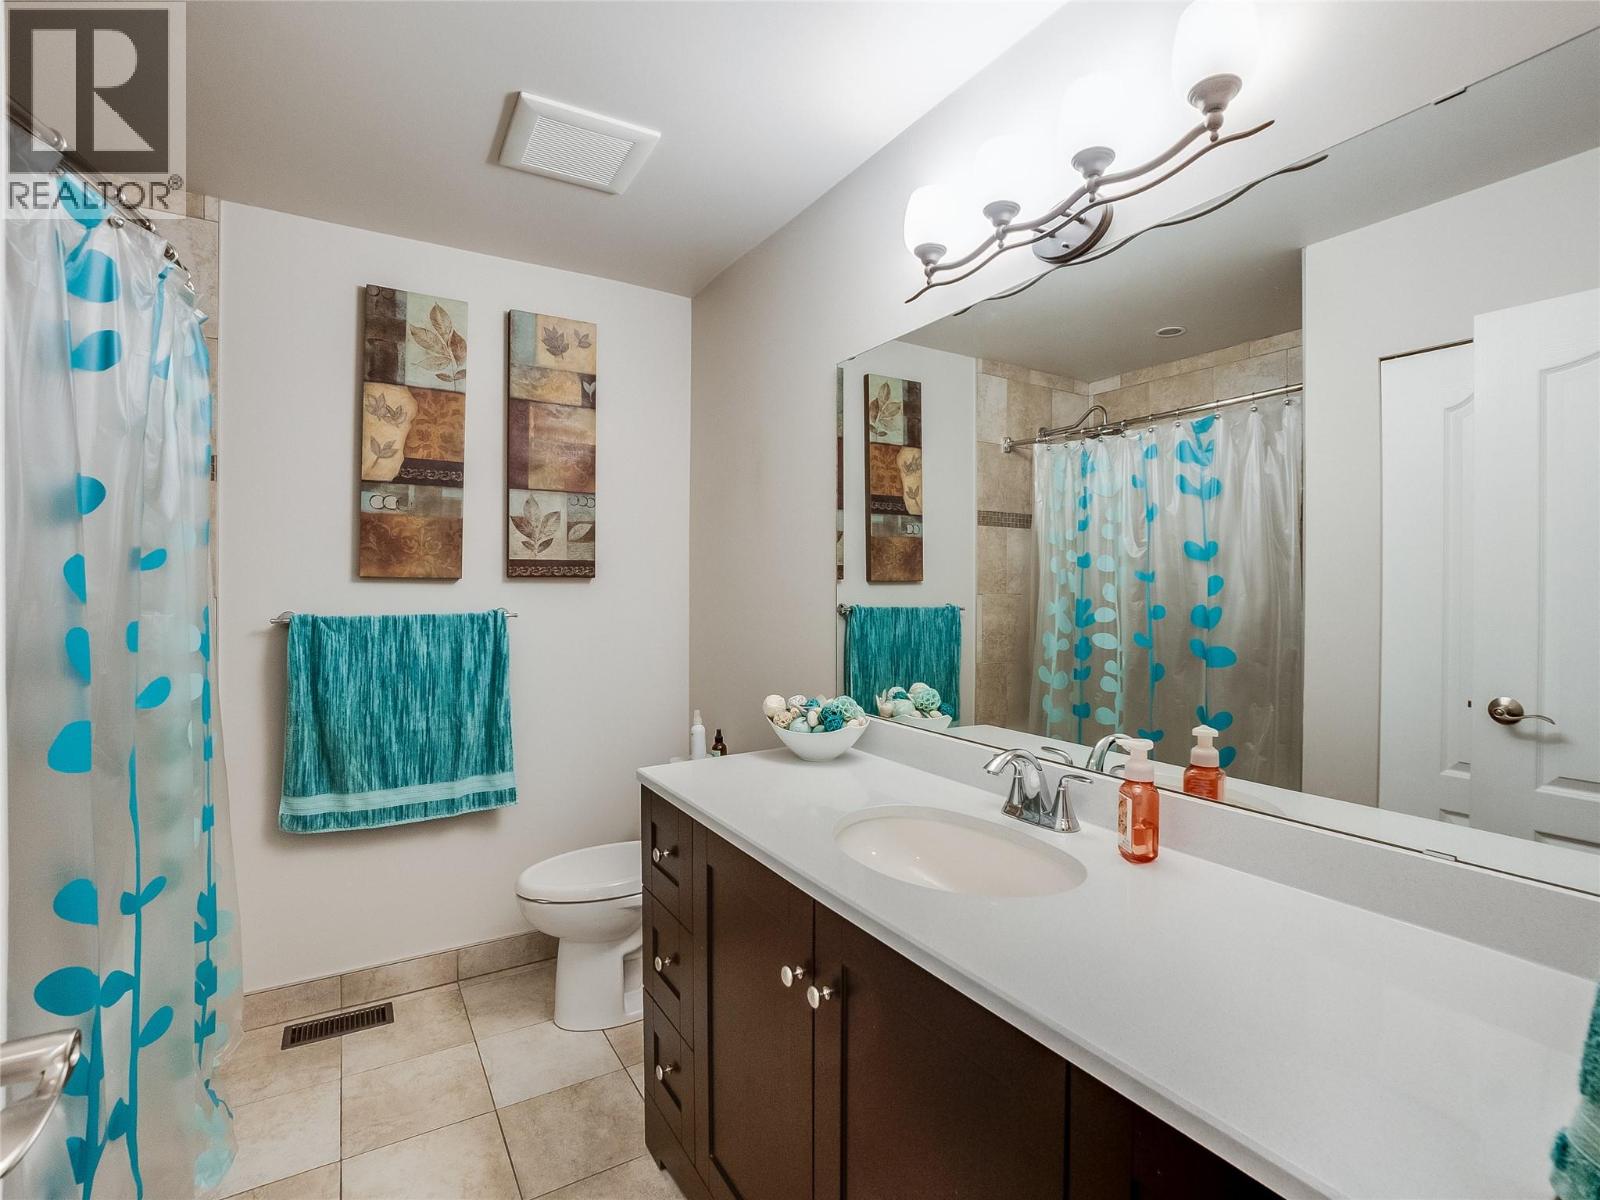
| Main Level | 4pc Bathroom | 9'0'' x 7'6'' | ||
| Main Level | Foyer | 10'3'' x 4'0'' | ||
| Main Level | Living Room | 16'0'' x 15'0'' | ||
| Main Level | Kitchen | 16'0'' x 10'3'' |
https://www.realtor.ca/real-estate/30269259/1329-grosvenor-place-castlegar-south-castlegar
Contact Us
Contact us for more information

Simon Laurie
1761 Columbia Avenue
Castlegar, British Columbia V1N 2W6
(833) 817-6506
(866) 253-9200
www.exprealty.ca/

The trademarks REALTOR®, REALTORS®, and the REALTOR® logo are controlled by The Canadian Real Estate Association (CREA) and identify real estate professionals who are members of CREA. The trademarks MLS®, Multiple Listing Service® and the associated logos are owned by The Canadian Real Estate Association (CREA) and identify the quality of services provided by real estate professionals who are members of CREA. The trademark DDF® is owned by The Canadian Real Estate Association (CREA) and identifies CREA's Data Distribution Facility (DDF®)
September 11 2026 10:54:16
Association of Interior REALTORS®
Exp Realty

 Kootenay Homes