
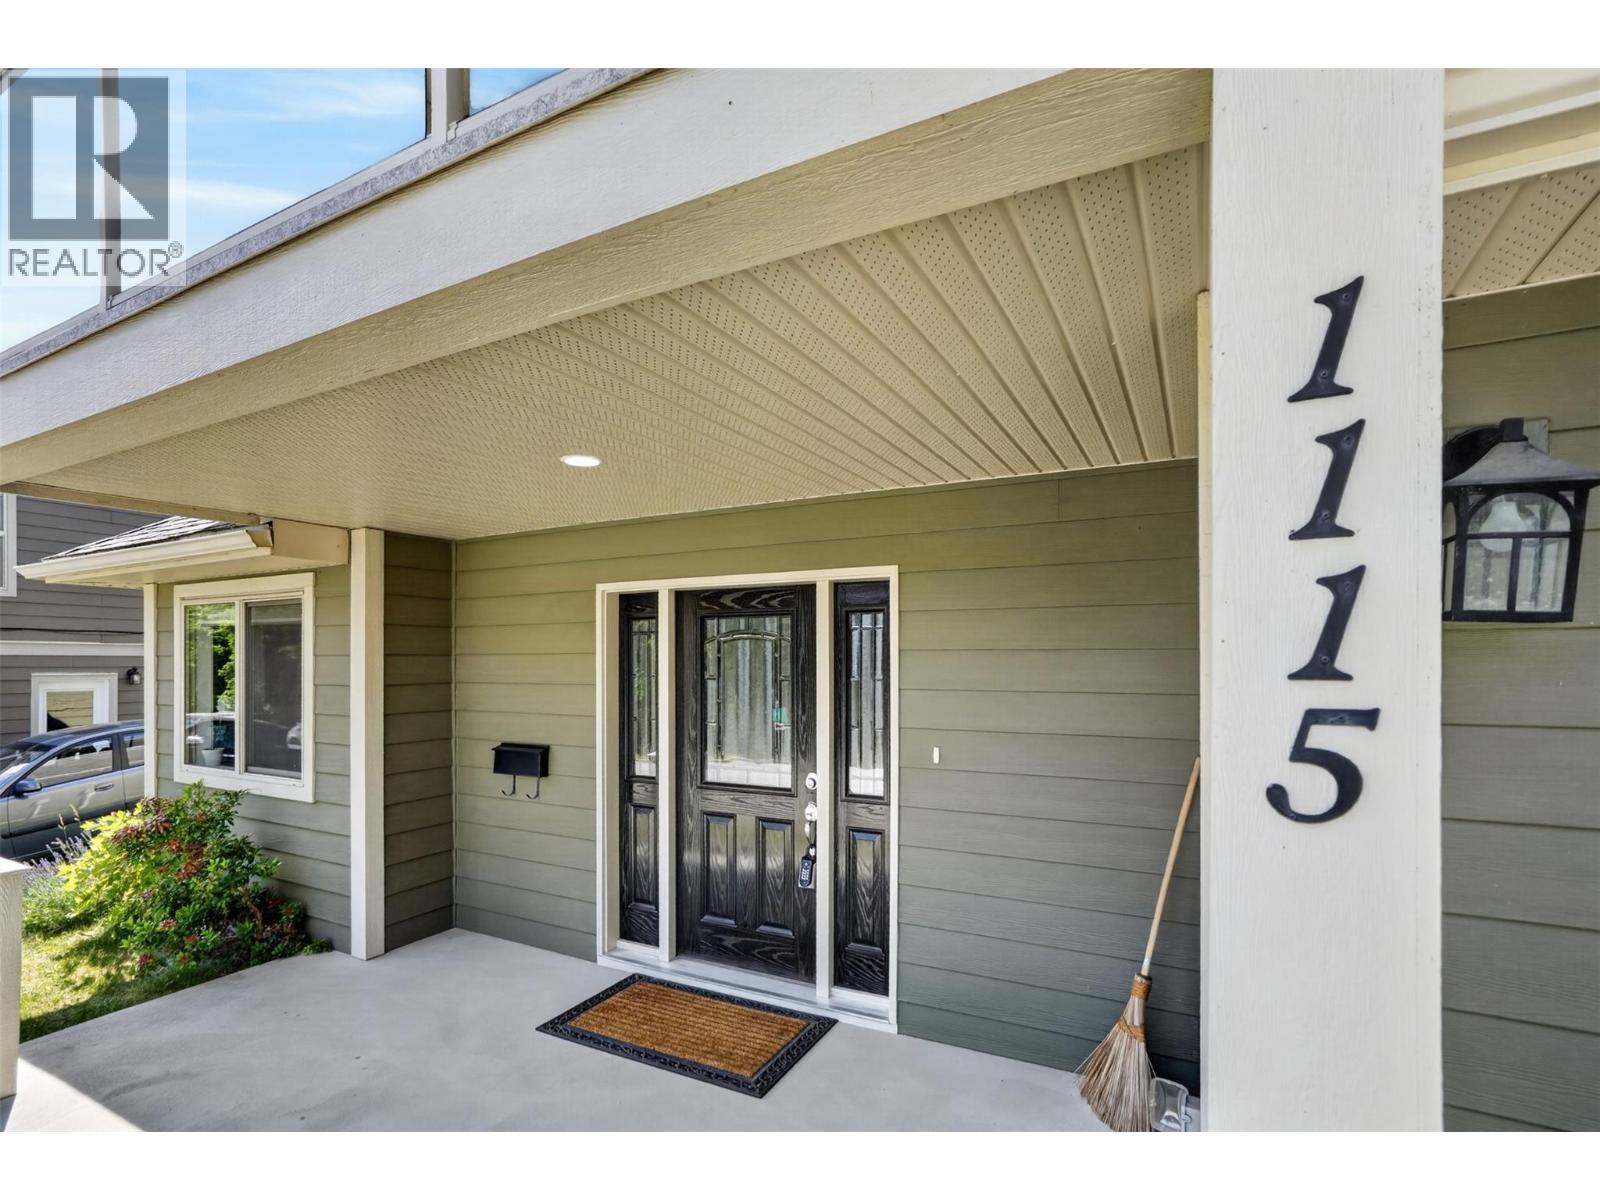
1115 West Richards Street Nelson, British Columbia V1L 5T3

$998,000
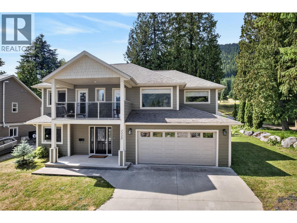
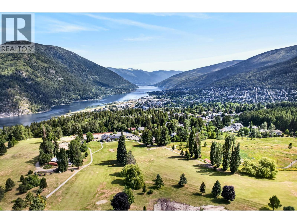
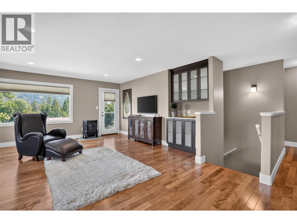
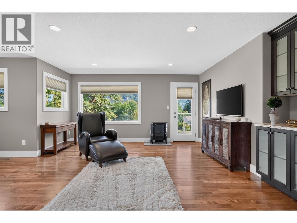
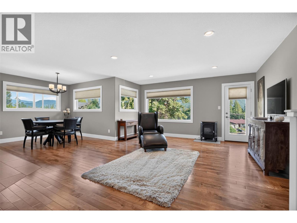
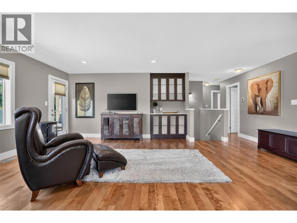
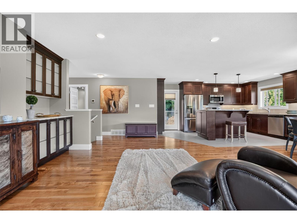
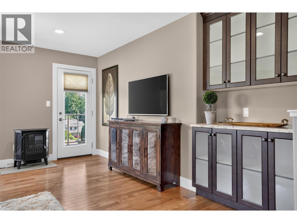
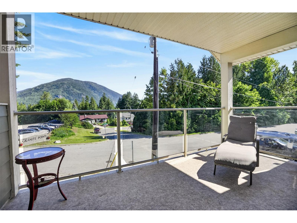
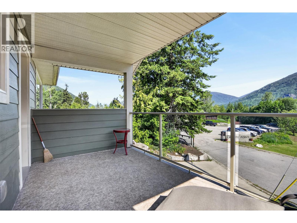
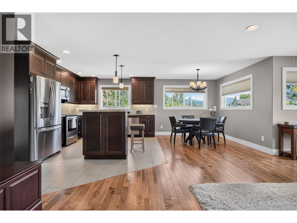
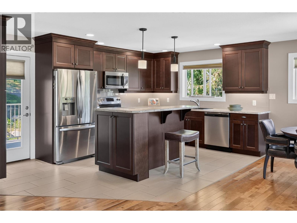
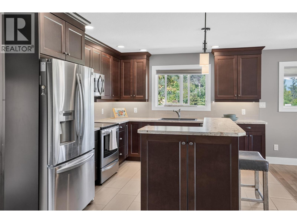
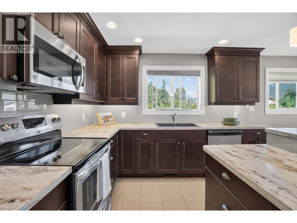
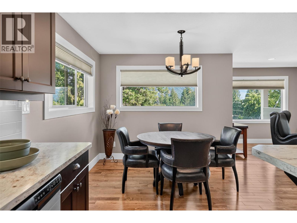
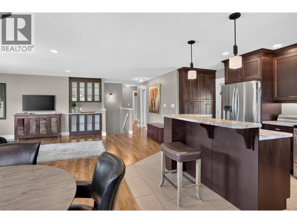
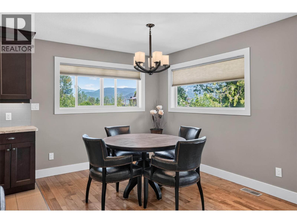
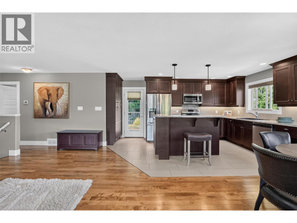
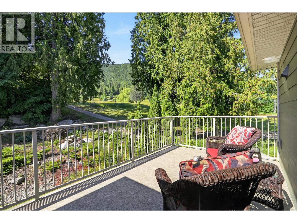
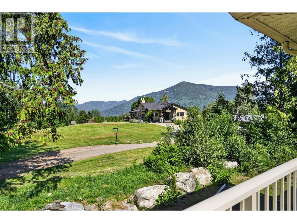
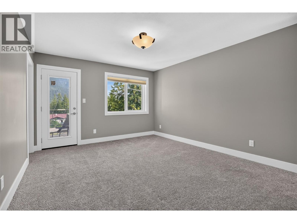
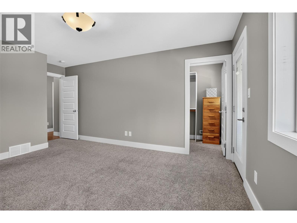
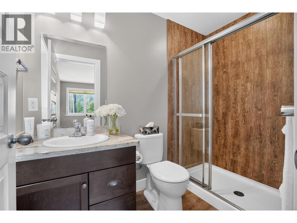
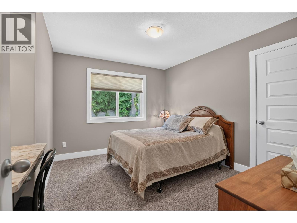
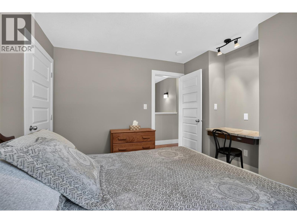
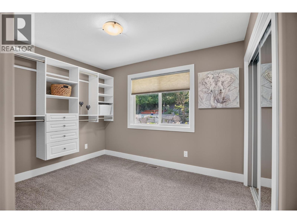
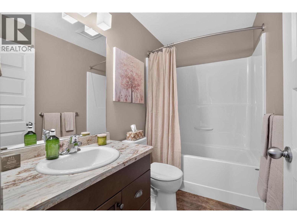
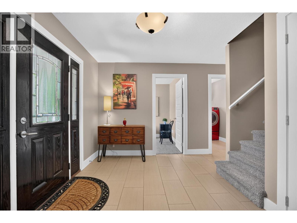
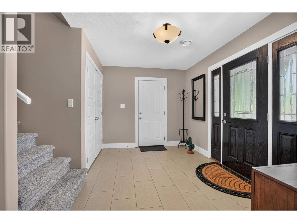
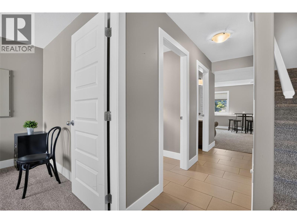
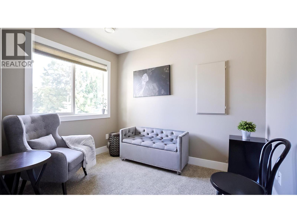
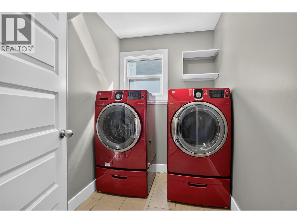
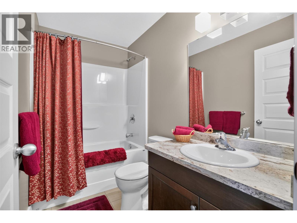
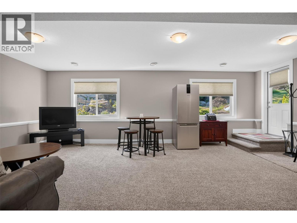
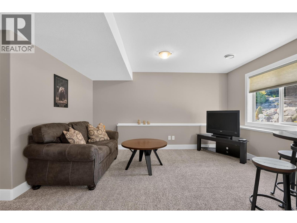
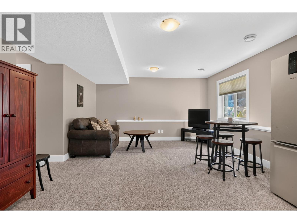
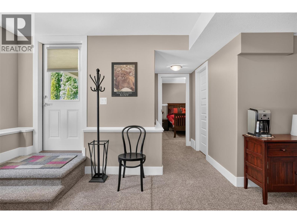
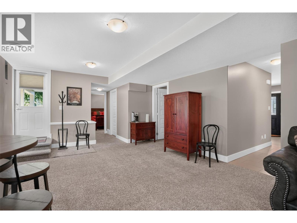
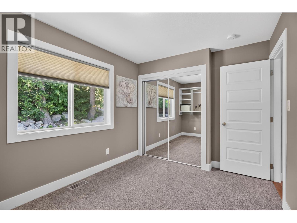
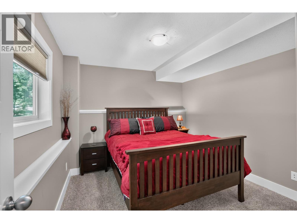
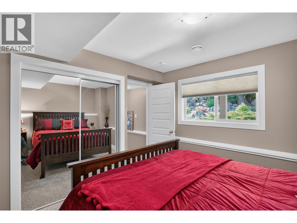
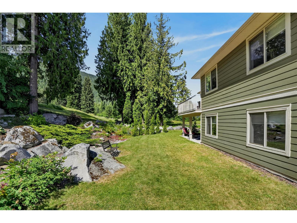
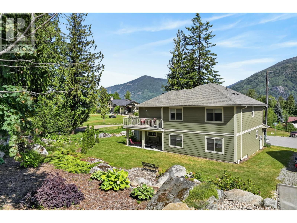
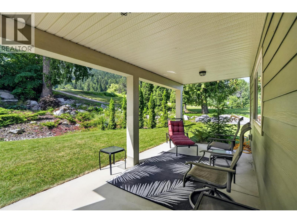
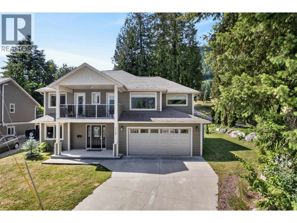
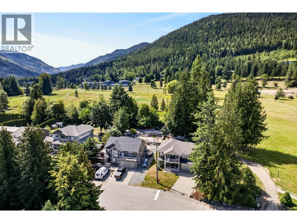
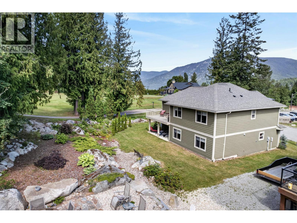
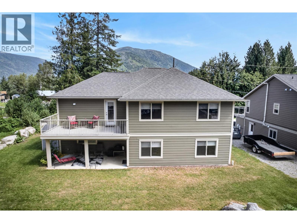
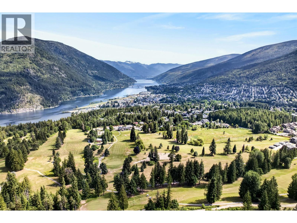
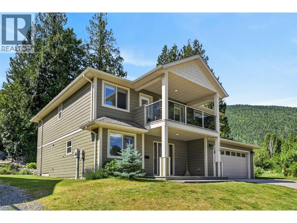
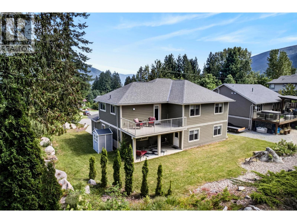
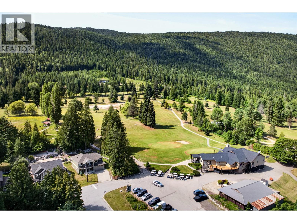
Welcome to tranquil living in this beautiful 4-bedroom ,3-bathroom home, thoughtfully designed for comfort and relaxation . Constructed in 2014, the home perfectly combines modern design with timeless elegance, offering an expansive layout bathed in natural light. Every room captures breathtaking views of the lush Granite Pointe Golf Course—an extension of your backyard that promises both leisure and luxury. Step inside to find a spacious open-concept living area that seamlessly connects to the kitchen, perfect for entertaining guests. Outside, enjoy meticulously landscaped grounds that invite you to unwind or host gatherings against nature’s backdrop. Situated in a coveted neighborhood renowned for its community spirit and peaceful ambiance, you're just moments away from charming downtown Nelson while maintaining serene seclusion. Whether you’re an avid golfer or simply seeking unparalleled beauty and comfort, this home offers it all—elevate your lifestyle today with this rare opportunity! (id:66110)
Property Details
| MLS® Number | 10393009 |
| Property Type | Single Family |
| Neigbourhood | Nelson |
| Amenities Near By | Golf Nearby, Park, Recreation, Schools, Shopping |
| Features | Private Setting, Balcony, Two Balconies |
| Parking Space Total | 3 |
Building
| Bathroom Total | 3 |
| Bedrooms Total | 4 |
| Appliances | Refrigerator, Dishwasher, Dryer, Range - Electric, Washer |
| Constructed Date | 2014 |
| Construction Style Attachment | Detached |
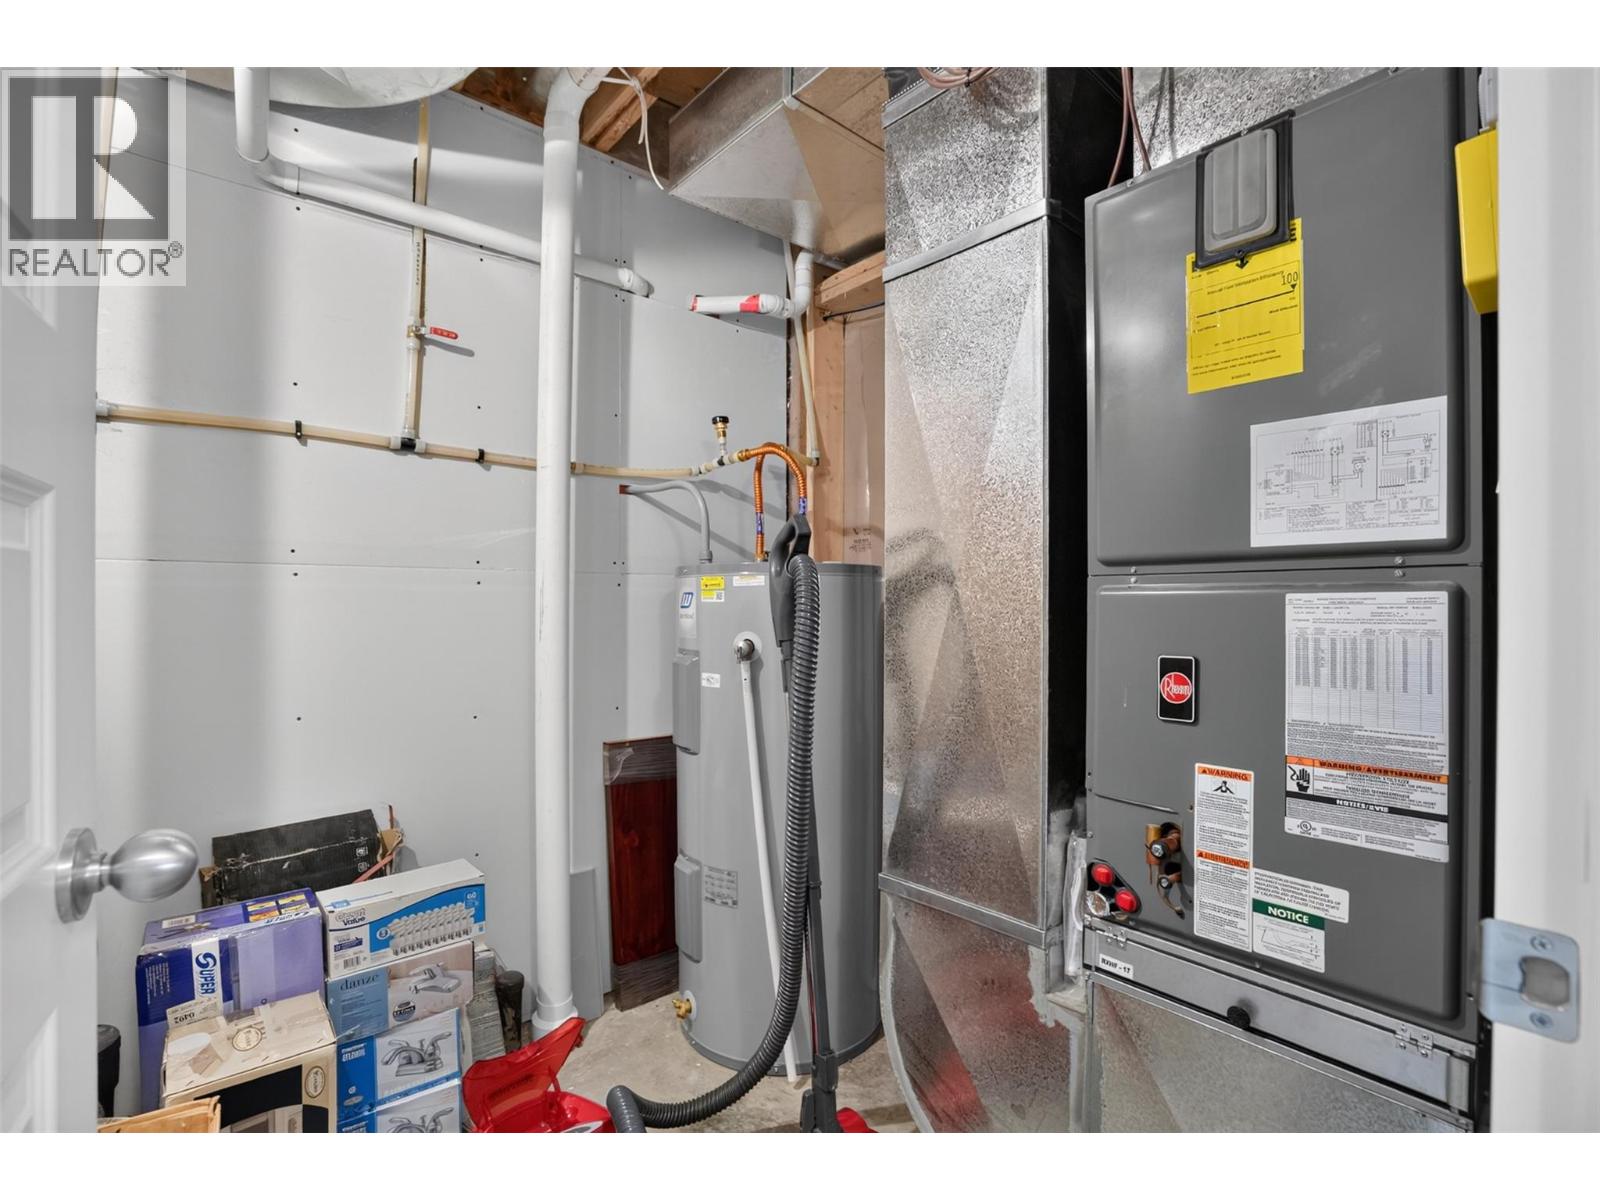
| Heating Fuel | Electric |
| Heating Type | Forced Air |
| Roof Material | Asphalt Shingle |
| Roof Style | Unknown |
| Stories Total | 2 |
| Size Interior | 2,177 Sqft |
| Type | House |
| Utility Water | Municipal Water |
Parking
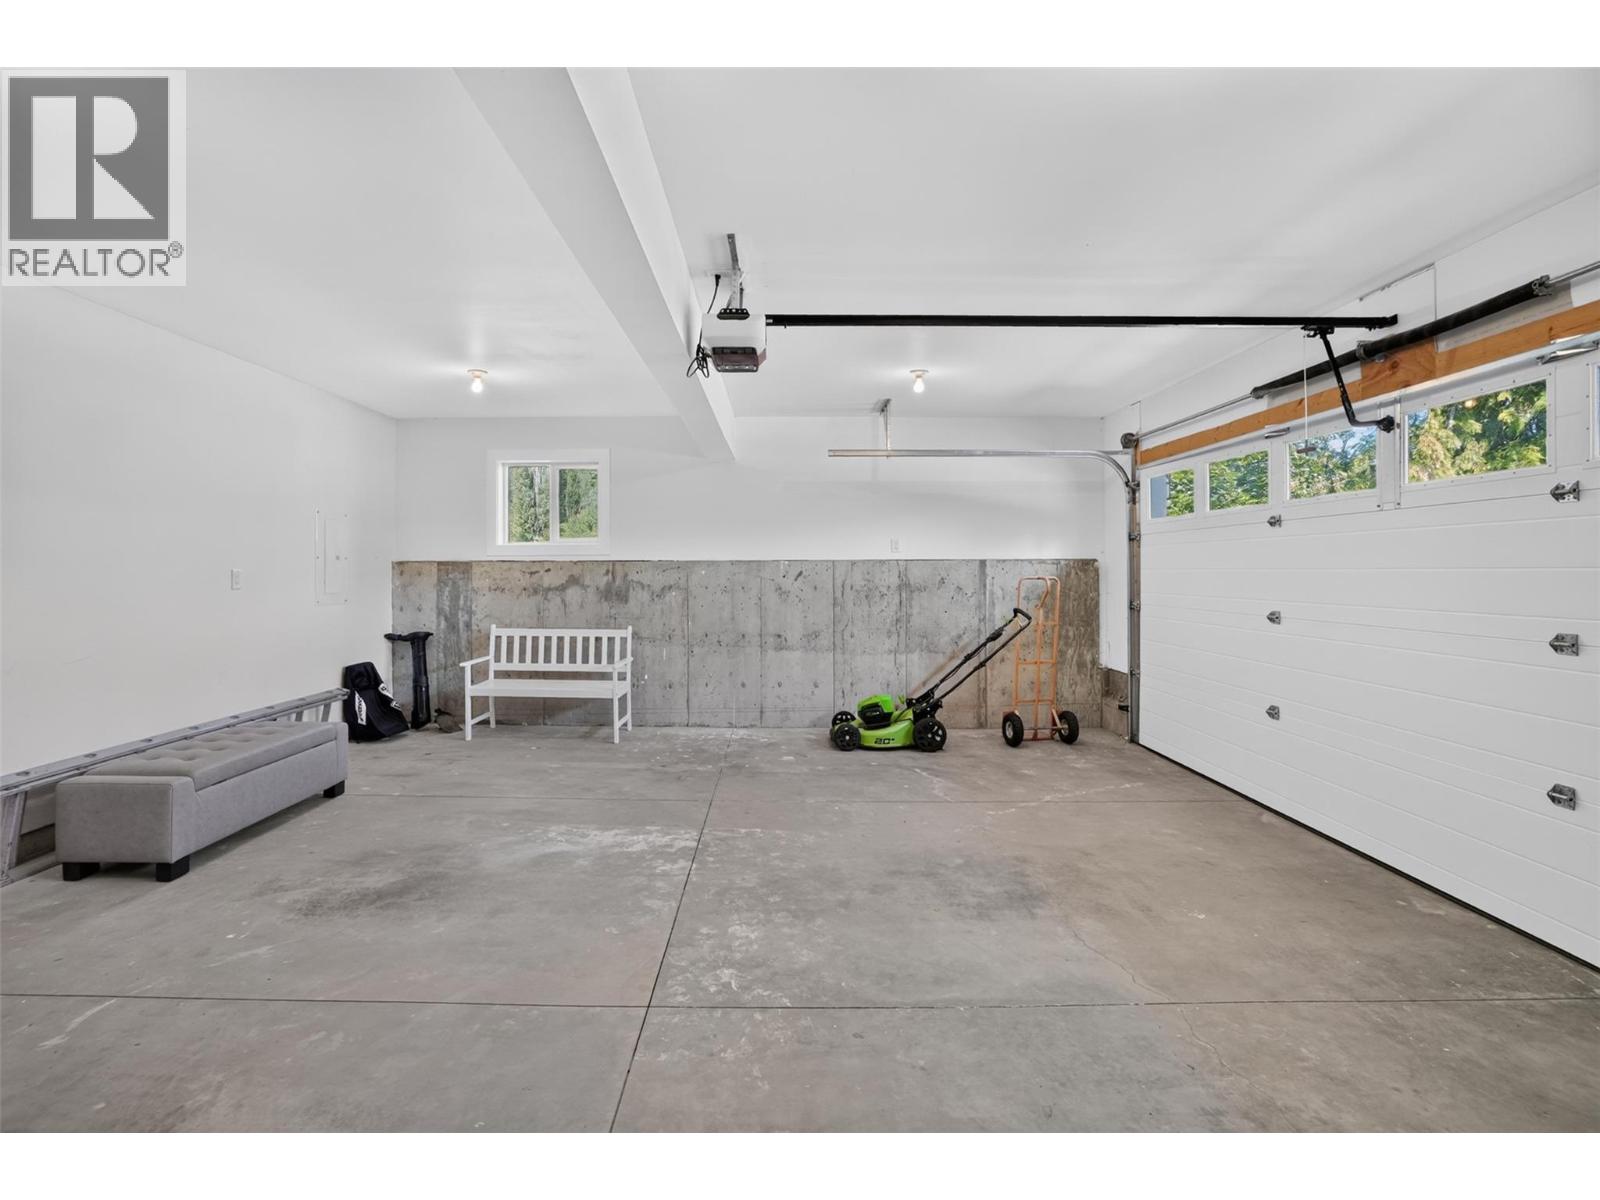
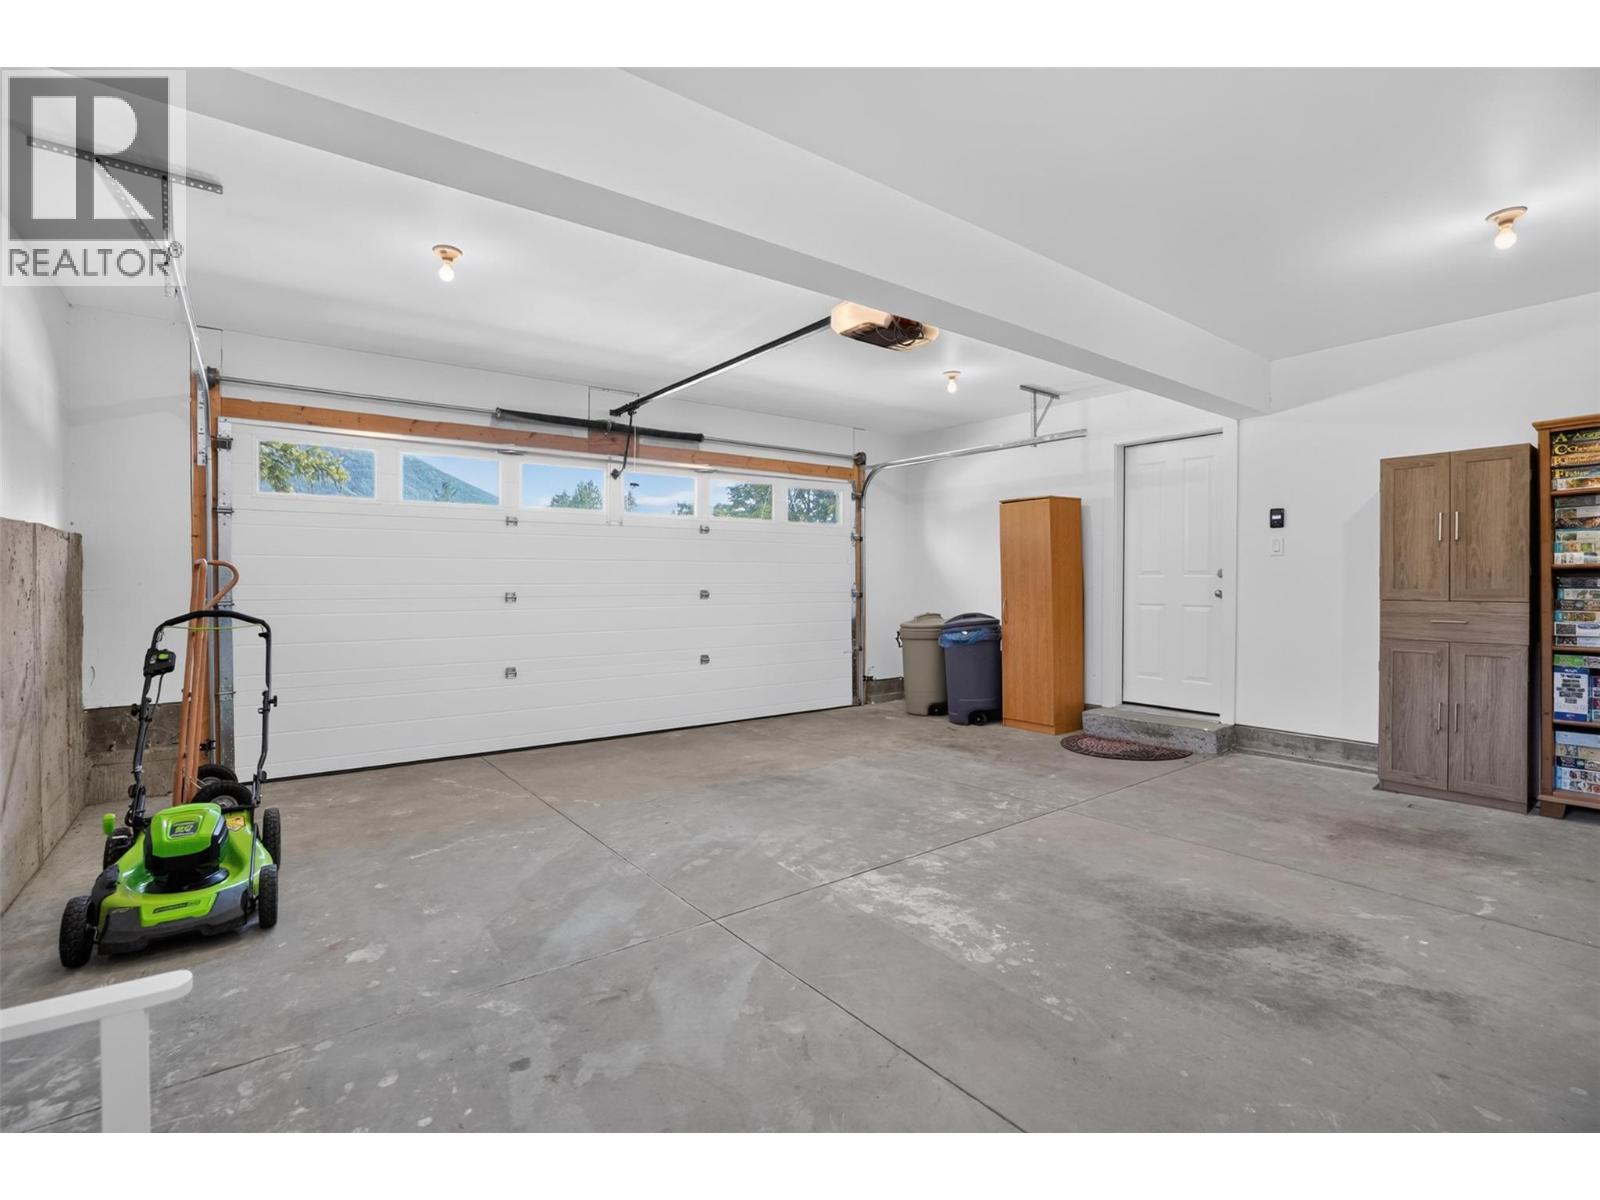
| Attached Garage | 1 |
Land
| Acreage | No |
| Land Amenities | Golf Nearby, Park, Recreation, Schools, Shopping |
| Landscape Features | Landscaped |
| Sewer | Municipal Sewage System |
| Size Irregular | 0.19 |
| Size Total | 0.19 Ac|under 1 Acre |
| Size Total Text | 0.19 Ac|under 1 Acre |
Rooms
| Level | Type | Length | Width | Dimensions |
|---|---|---|---|---|
| Second Level | Full Bathroom | 8'5'' x 4'11'' | ||
| Second Level | Dining Room | 9'8'' x 8'6'' | ||
| Second Level | Full Ensuite Bathroom | 8'5'' x 5'0'' | ||
| Second Level | Bedroom | 12'0'' x 9'1'' | ||
| Second Level | Bedroom | 11'8'' x 12'4'' | ||
| Second Level | Primary Bedroom | 12'3'' x 17'0'' | ||
| Second Level | Living Room | 17'2'' x 15'10'' | ||
| Second Level | Kitchen | 33'11'' x 9'7'' | ||
| Main Level | Utility Room | 6'10'' x 6'2'' | ||
| Main Level | Storage | 9'6'' x 6'7'' | ||
| Main Level | Foyer | 13'0'' x 18'2'' | ||
| Main Level | Laundry Room | 8'9'' x 5'9'' | ||
| Main Level | Office | 8'9'' x 10'2'' | ||
| Main Level | Full Bathroom | 8'0'' x 5'2'' | ||
| Main Level | Bedroom | 11'6'' x 10'4'' | ||
| Main Level | Family Room | 29'11'' x 15'8'' |
https://www.realtor.ca/real-estate/29974600/1115-west-richards-street-nelson-nelson
Contact Us
Contact us for more information

Sylvia Stevens
www.thestevensteam.ca/
sylviastevens5984/
Suite 2 - 405 Baker Street
Nelson, British Columbia V1L 4H7
(250) 359-5021

Derrick Stevens
www.thestevensteam.ca/
Suite 2 - 405 Baker Street
Nelson, British Columbia V1L 4H7
(250) 359-5021

The trademarks REALTOR®, REALTORS®, and the REALTOR® logo are controlled by The Canadian Real Estate Association (CREA) and identify real estate professionals who are members of CREA. The trademarks MLS®, Multiple Listing Service® and the associated logos are owned by The Canadian Real Estate Association (CREA) and identify the quality of services provided by real estate professionals who are members of CREA. The trademark DDF® is owned by The Canadian Real Estate Association (CREA) and identifies CREA's Data Distribution Facility (DDF®)
July 05 2026 02:01:12
Association of Interior REALTORS®
Wk Real Estate Co.

 Kootenay Homes