
1104 Mcquarrie Avenue Nelson, British Columbia V1L 1B2

$437,000
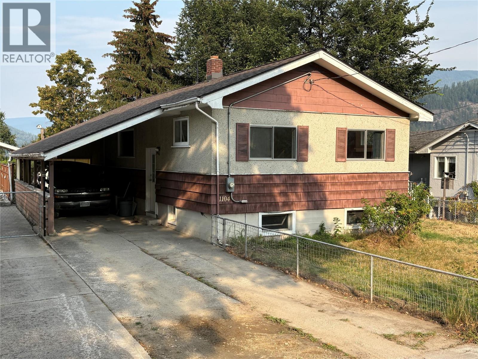
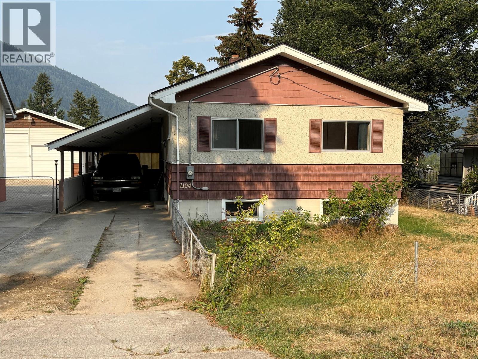
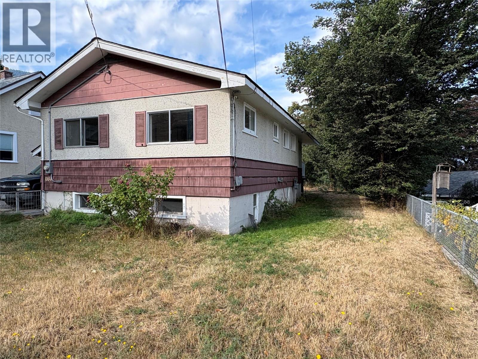
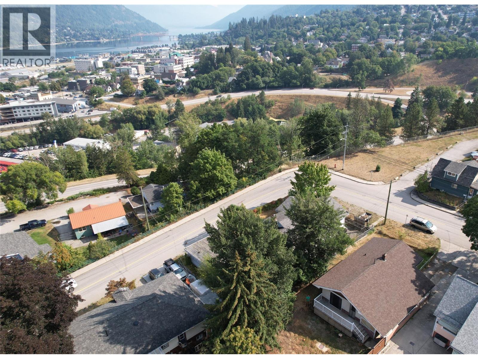
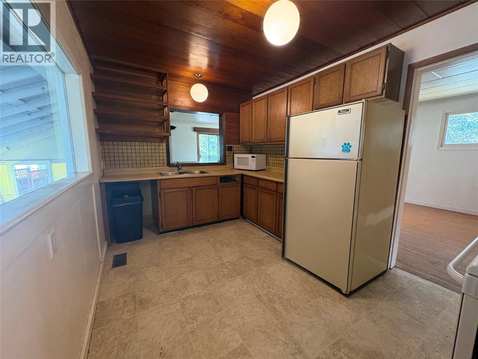
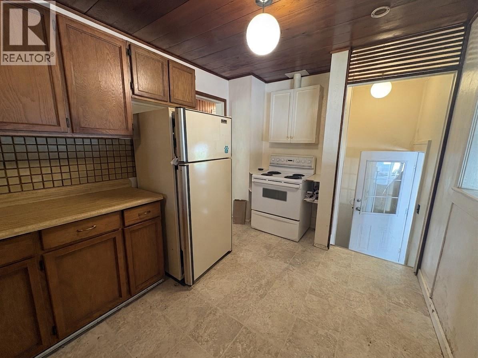
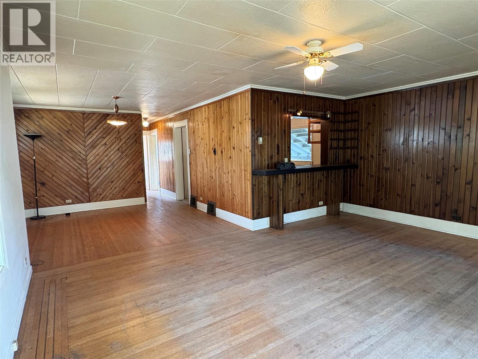
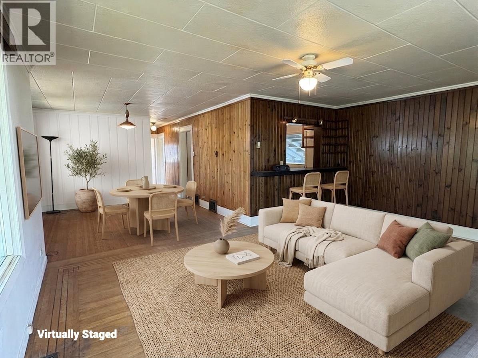
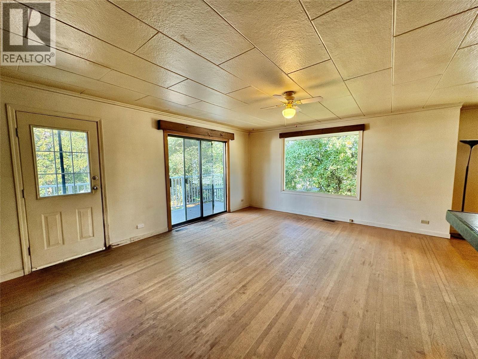
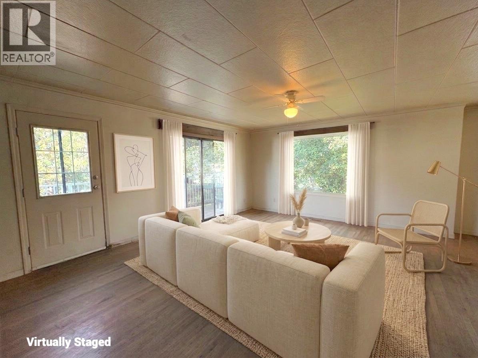
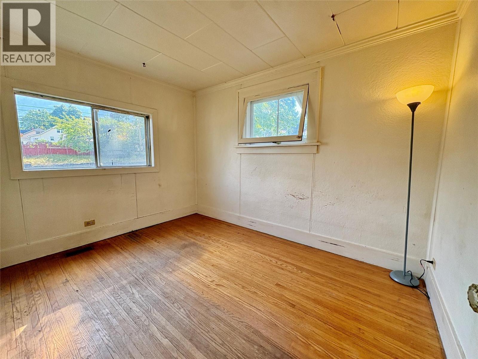
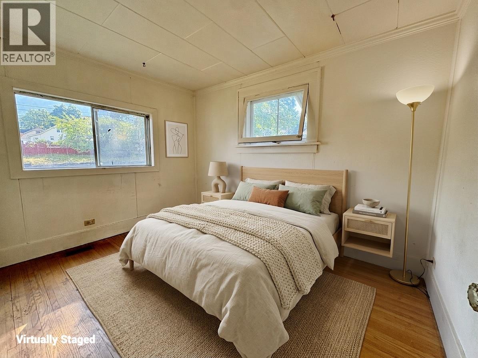
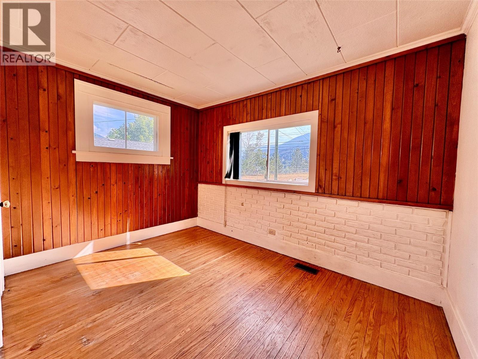
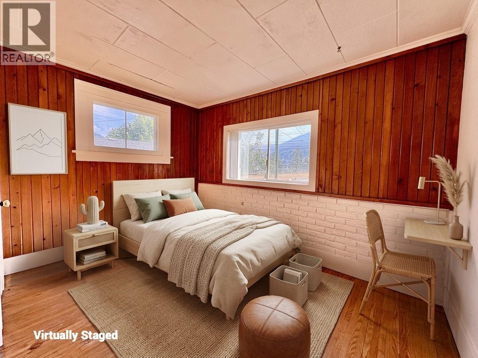
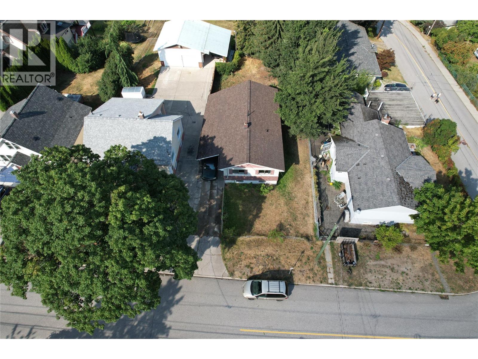
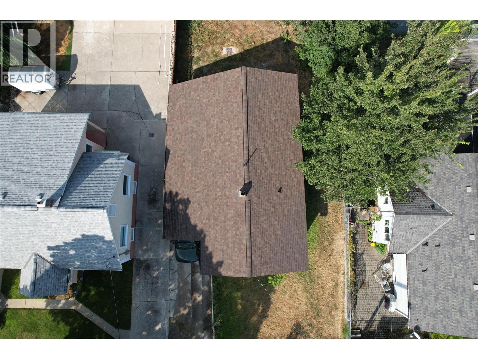
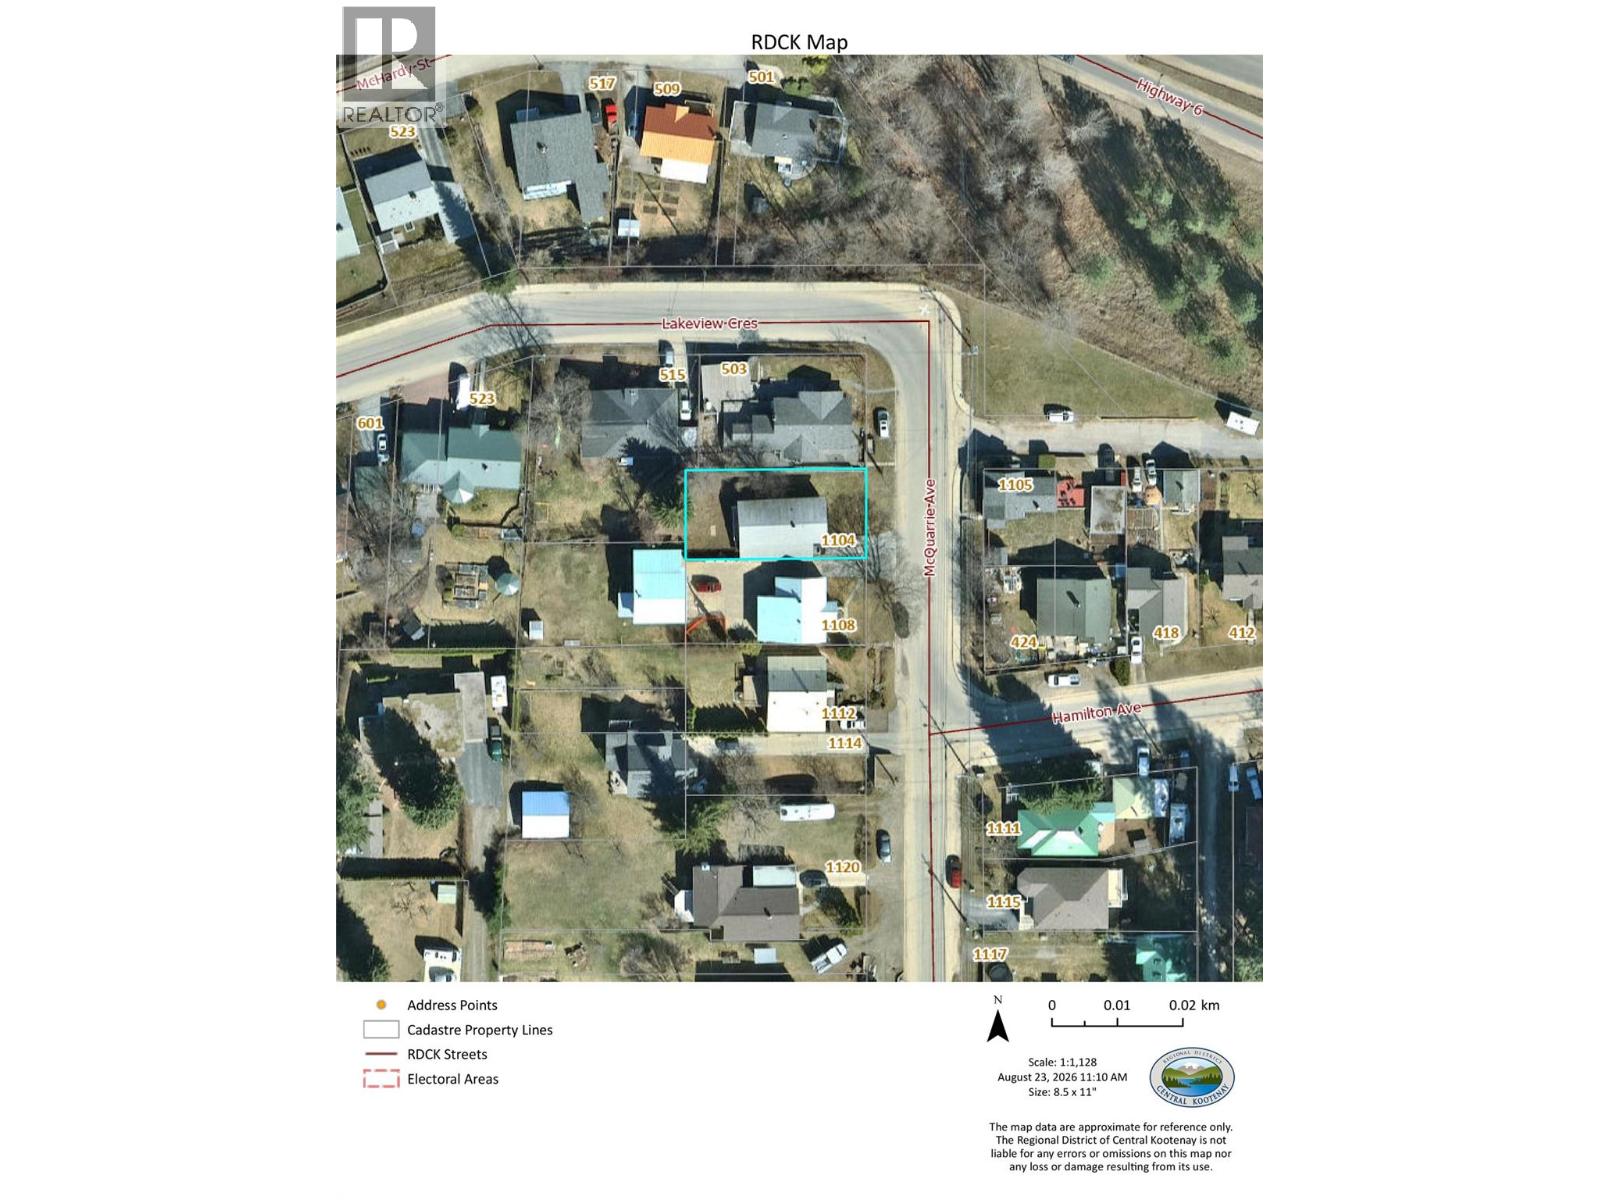
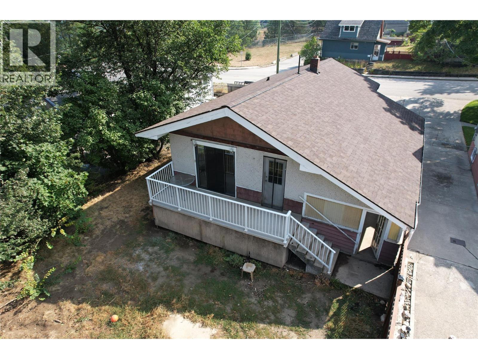
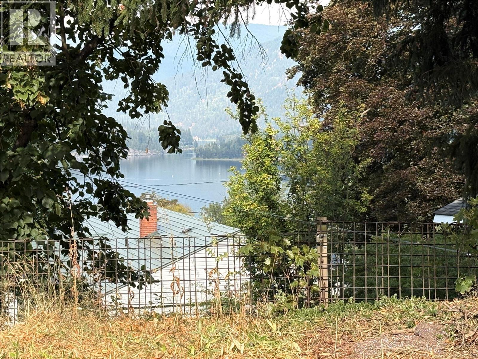
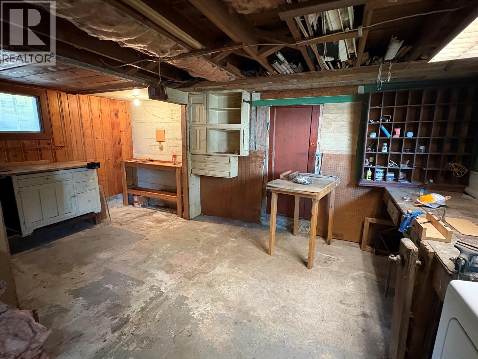
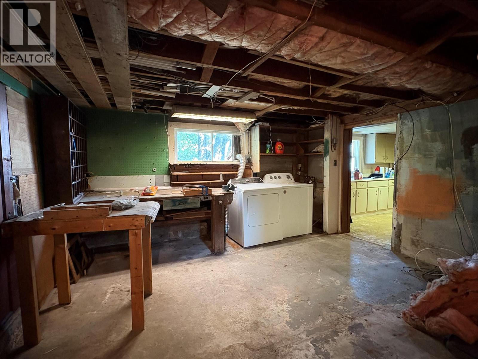
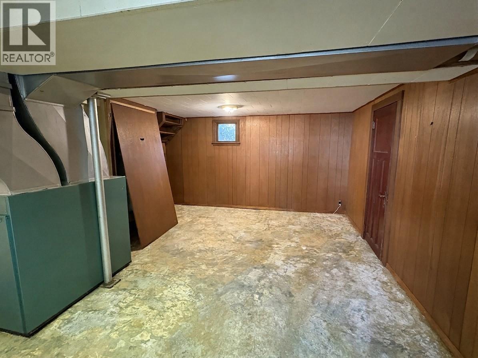
Nestled on a spacious lot with scenic lake and mountain views, this 3-to-4 bedroom, 2-bathroom home is ideal for both first-time buyers and investors. Boasting a new roof and ample off-street parking in the 340 sq. ft. carport, this property offers peace of mind and convenience. The functional layout includes a partially finished lower level for a home office or additional living space. This home presents an opportunity for custom design and personalization. Situated in a sought-after neighborhood near amenities and outdoor activities, this residence combines affordability with long-term investment potential in the desirable Nelson community. (id:66110)
Property Details
| MLS® Number | 10398323 |
| Property Type | Single Family |
| Neigbourhood | Nelson |
| Parking Space Total | 3 |
| View Type | River View, Mountain View, Valley View |
Building
| Bathroom Total | 2 |
| Bedrooms Total | 4 |
| Appliances | Refrigerator, Range - Electric, Washer & Dryer |
| Architectural Style | Multi-level |
| Constructed Date | 1940 |
| Construction Style Attachment | Detached |
| Construction Style Split Level | Other |
| Exterior Finish | Stucco |
| Flooring Type | Concrete, Linoleum, Wood |
| Heating Type | Forced Air |
| Roof Material | Asphalt Shingle |
| Roof Style | Unknown |
| Stories Total | 1 |
| Size Interior | 1,669 Sqft |
| Type | House |
| Utility Water | Municipal Water |
Parking
| Carport |
Land
| Acreage | No |
| Fence Type | Page Wire |
| Sewer | Municipal Sewage System |
| Size Irregular | 0.12 |
| Size Total | 0.12 Ac|under 1 Acre |
| Size Total Text | 0.12 Ac|under 1 Acre |
Rooms
| Level | Type | Length | Width | Dimensions |
|---|---|---|---|---|
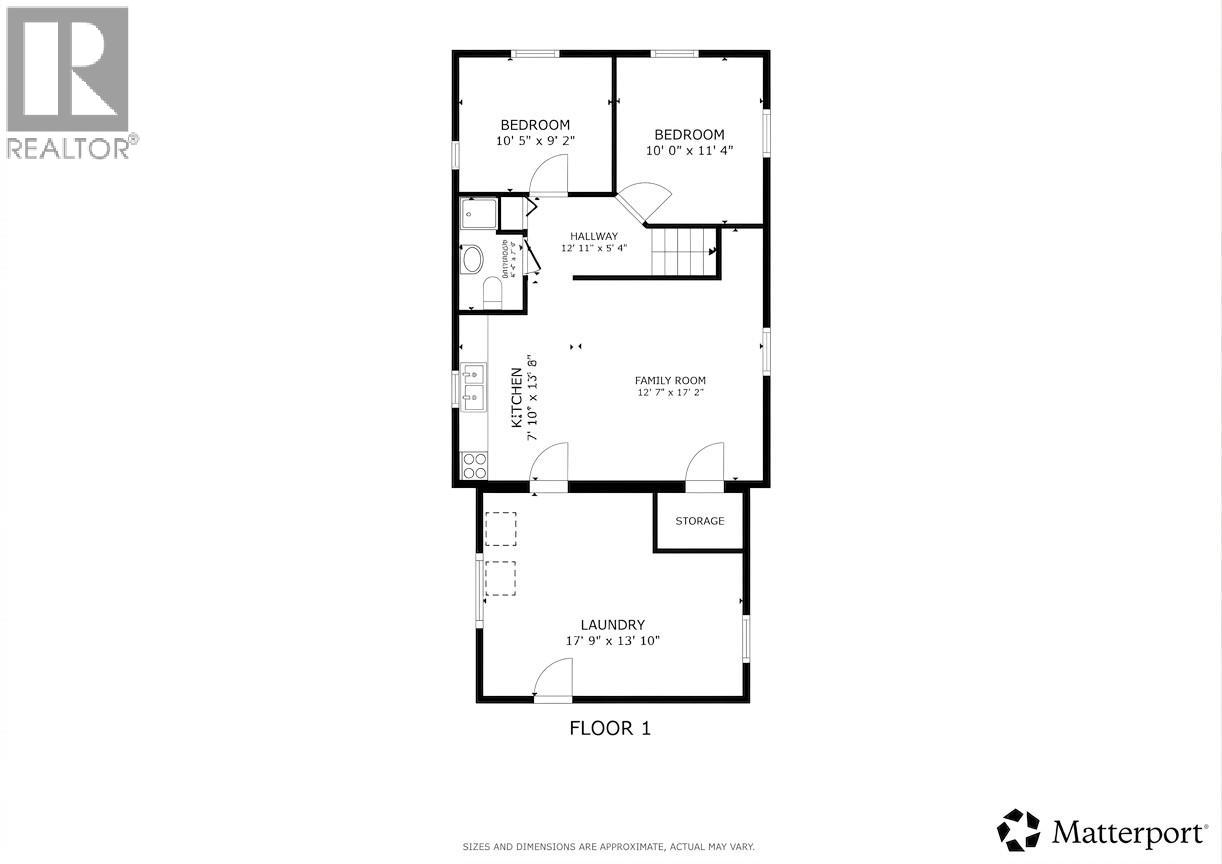
| Basement | Foyer | 8'8'' x 5'4'' | ||
| Basement | Bedroom | 9' x 8' | ||
| Basement | Bedroom | 10'6'' x 9'1'' | ||
| Basement | Full Bathroom | Measurements not available | ||
| Basement | Recreation Room | 20'8'' x 13'4'' | ||
| Basement | Laundry Room | 17'5'' x 14' | ||
| Main Level | Foyer | 4' x 5' | ||
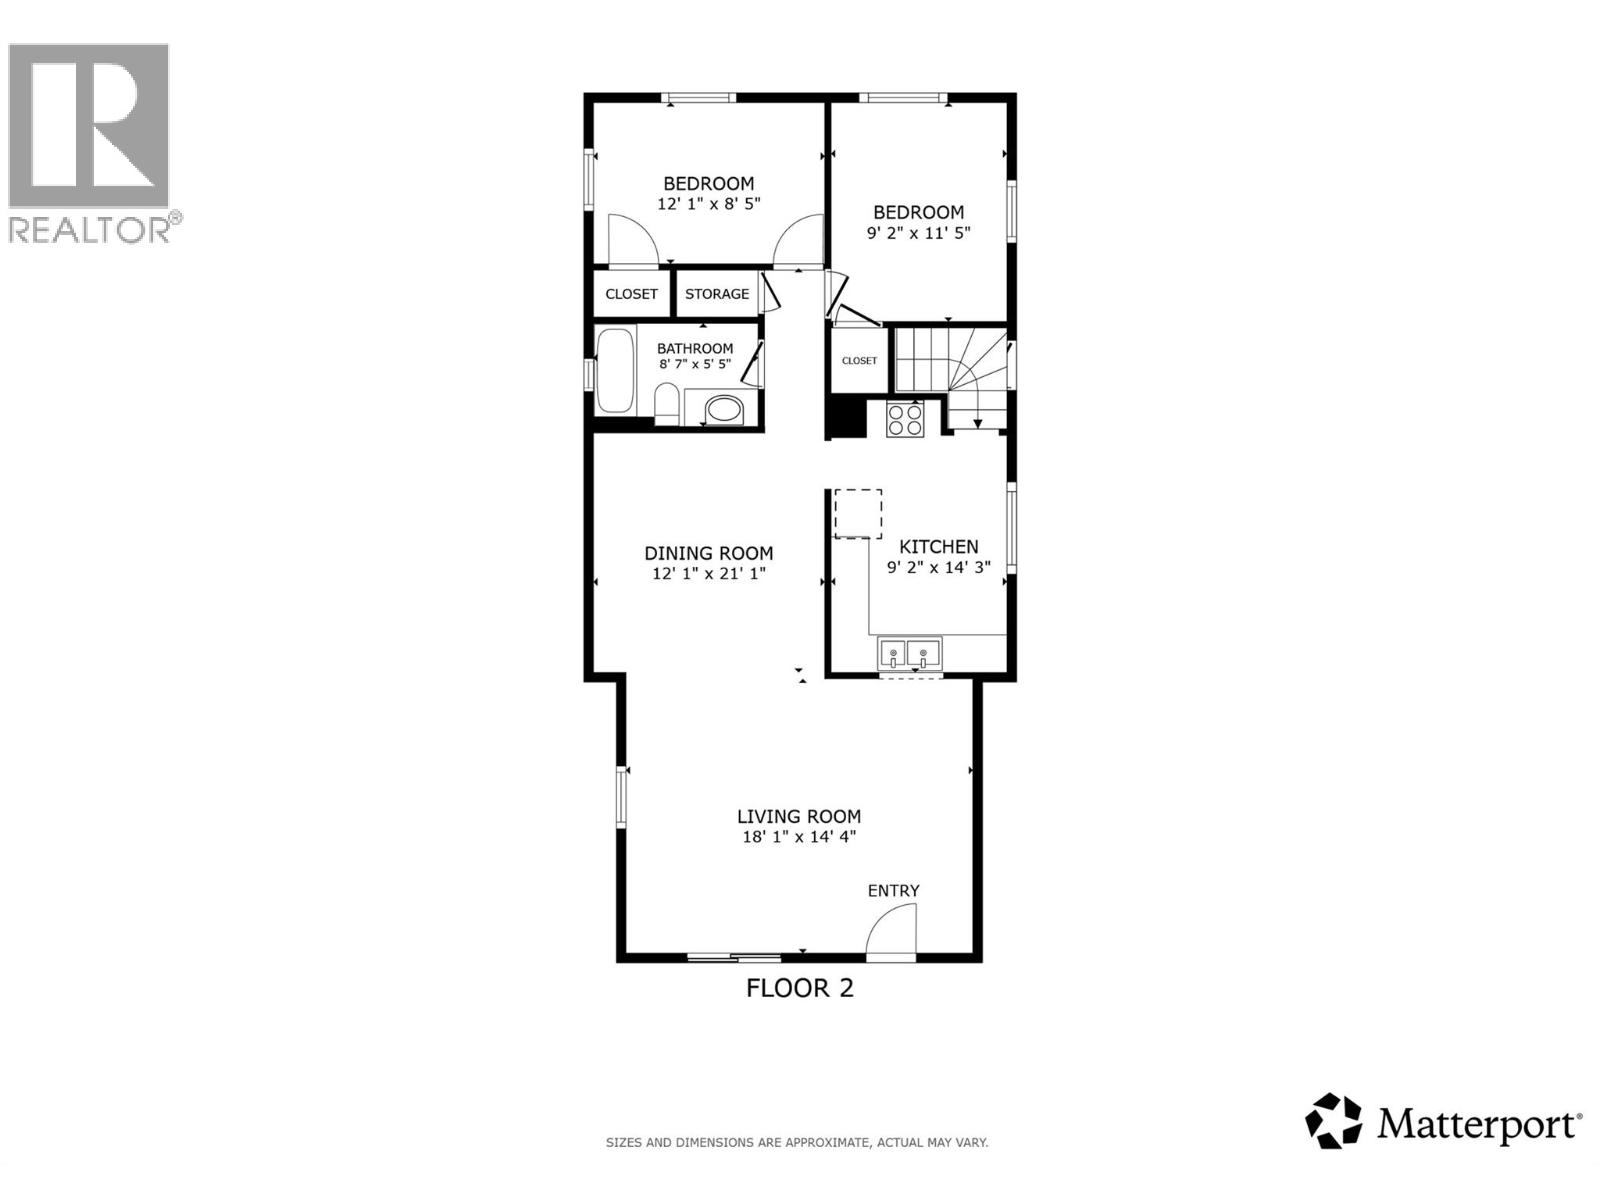
| Main Level | Bedroom | 8'9'' x 11'7'' | ||
| Main Level | Primary Bedroom | 8'5'' x 11'8'' | ||
| Main Level | Dining Room | 12'1'' x 10'3'' | ||
| Main Level | Living Room | 18'1'' x 14'4'' | ||
| Main Level | Kitchen | 14'3'' x 9'2'' | ||
| Additional Accommodation | Full Bathroom | Measurements not available |
Utilities
| Cable | Available |
| Natural Gas | Available |
| Telephone | Available |
| Sewer | Available |
| Water | Available |
https://www.realtor.ca/real-estate/30214800/1104-mcquarrie-avenue-nelson-nelson
Contact Us
Contact us for more information

Joe Pavelich
www.joepavelich.com/
593 Baker Street
Nelson, British Columbia V1L 4J1
(250) 352-3581
(250) 352-5102

The trademarks REALTOR®, REALTORS®, and the REALTOR® logo are controlled by The Canadian Real Estate Association (CREA) and identify real estate professionals who are members of CREA. The trademarks MLS®, Multiple Listing Service® and the associated logos are owned by The Canadian Real Estate Association (CREA) and identify the quality of services provided by real estate professionals who are members of CREA. The trademark DDF® is owned by The Canadian Real Estate Association (CREA) and identifies CREA's Data Distribution Facility (DDF®)
August 31 2026 06:42:52
Association of Interior REALTORS®
Royal LePage Rosling Realty

 Kootenay Homes