
1096 Green Avenue Trail, British Columbia V1R 4J5

$355,000
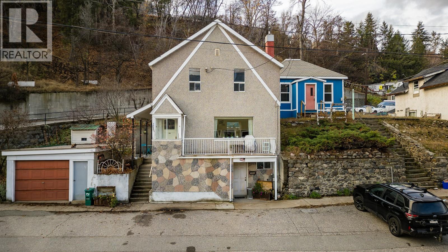
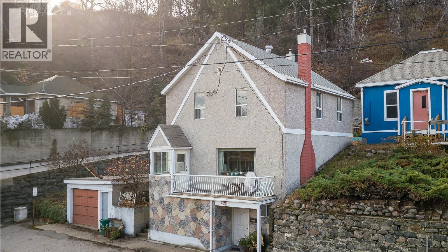
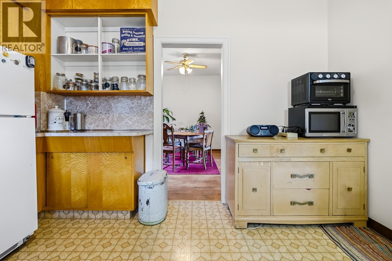
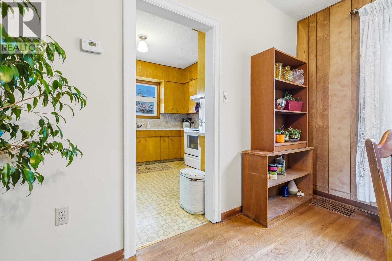
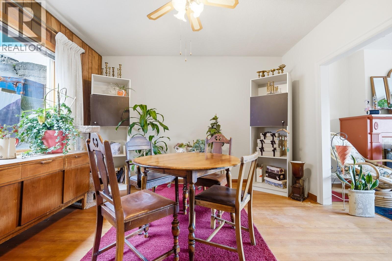
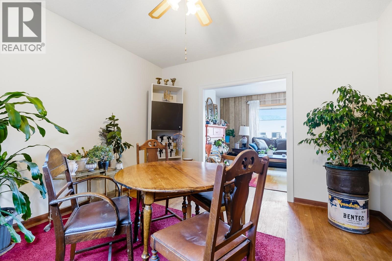
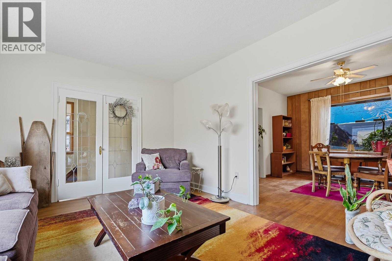
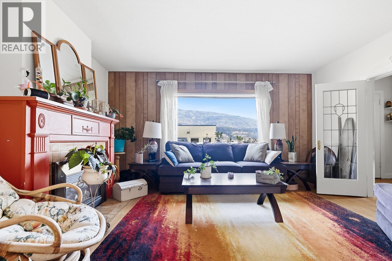
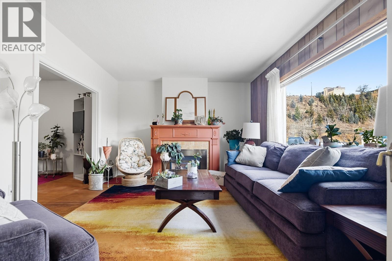
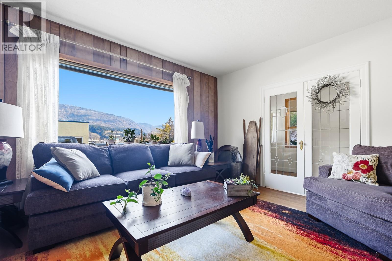
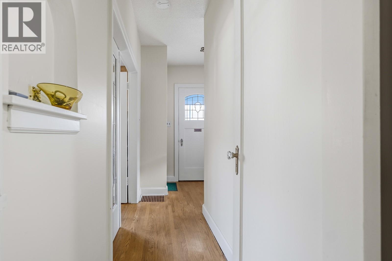
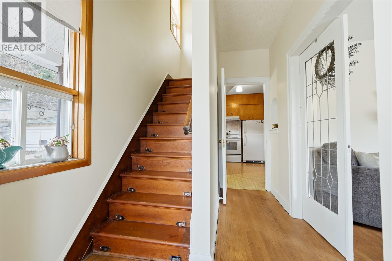
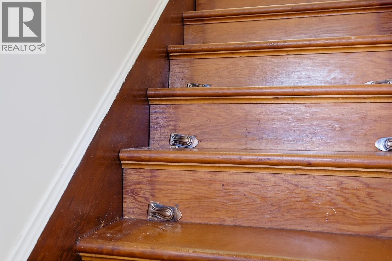
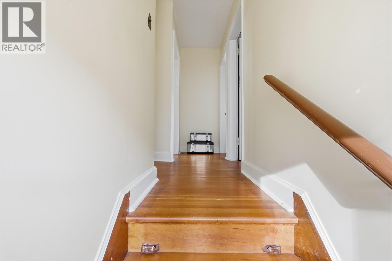
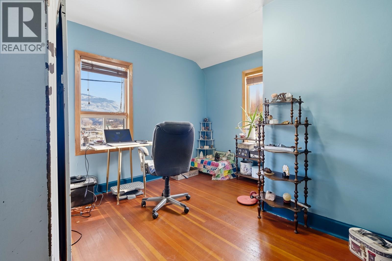
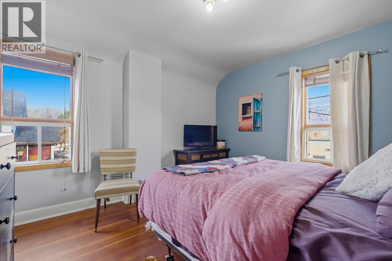
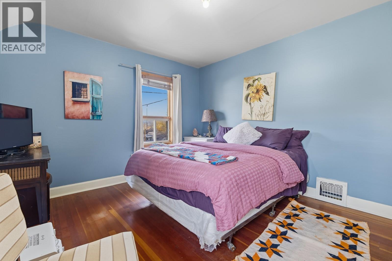
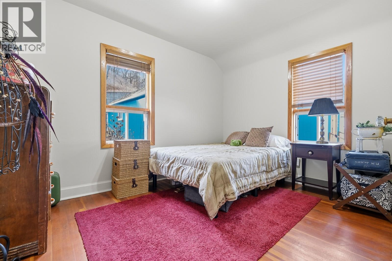
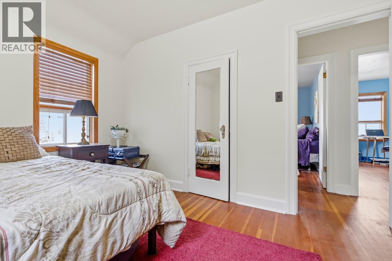
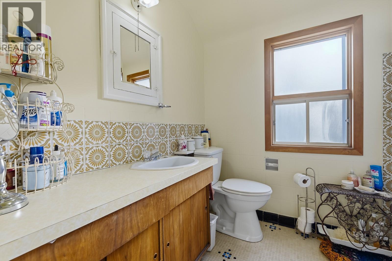
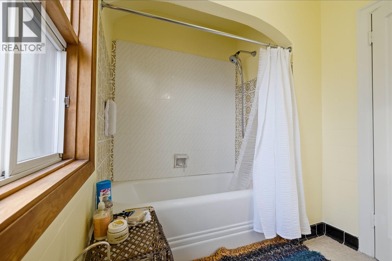
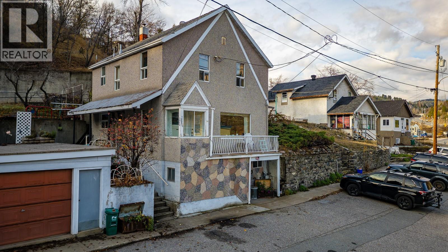
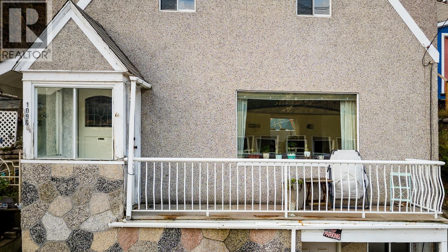
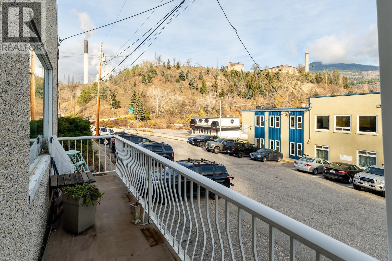
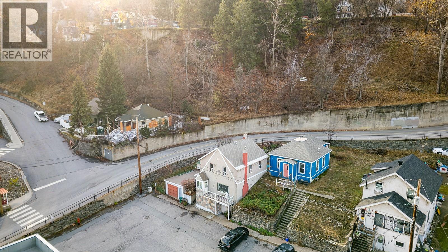
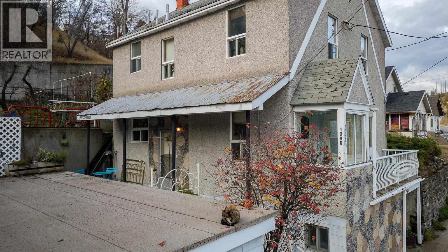
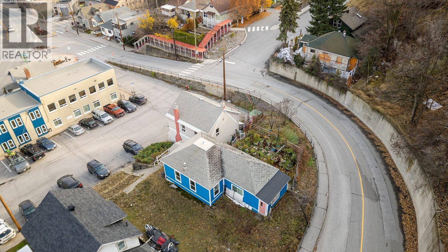
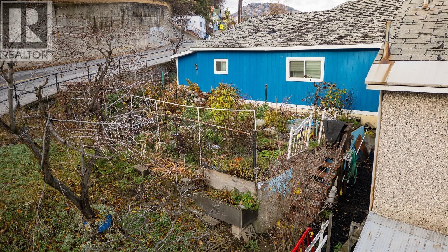
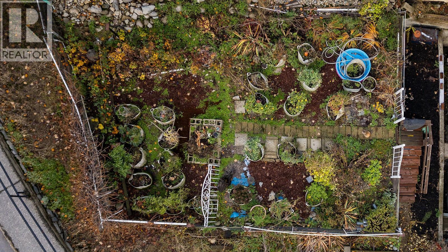
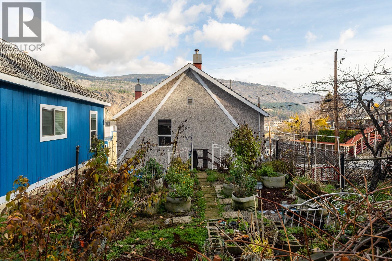
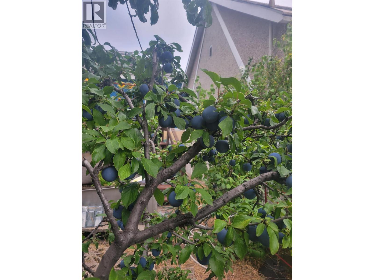
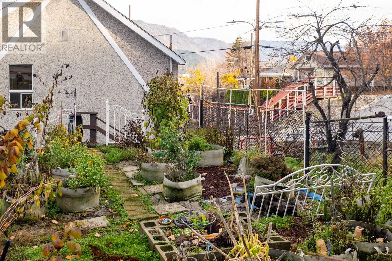
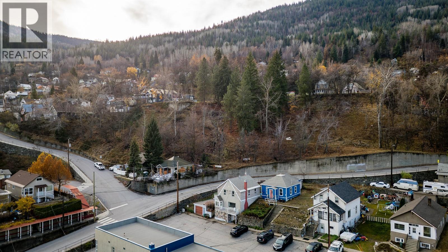
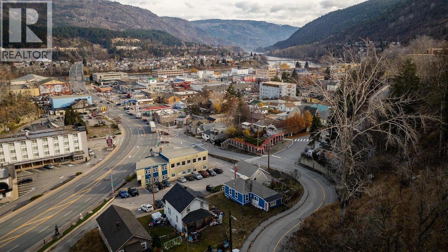
Room to Grow, Space to Gather & a Garden to Fall in Love With! If you've been dreaming of a home with character, space and a little room to spread your wings, this one deserves your attention. With 3 bedrooms and 2 bathrooms, this home has plenty of room for family, entertaining and everyday living. The charming backyard has an established garden with mature fruit trees, with plenty of greenery, shade and the bonus of homegrown fruit. There's also a detached garage and ample parking, giving you plenty of space for vehicles, hobbies, storage or all those projects you've been meaning to tackle. And the location? It's hard to beat. Enjoy the convenience of being within walking distance of shops, restaurants and everyday amenities, while still having your own space to relax and unwind. A home with space to live, room to grow and a garden waiting for its next chapter: come see what this one has to offer! (id:66110)
Property Details
| MLS® Number | 10403133 |
| Property Type | Single Family |
| Neigbourhood | Trail |
| Parking Space Total | 1 |
Building
| Bathroom Total | 2 |
| Bedrooms Total | 3 |
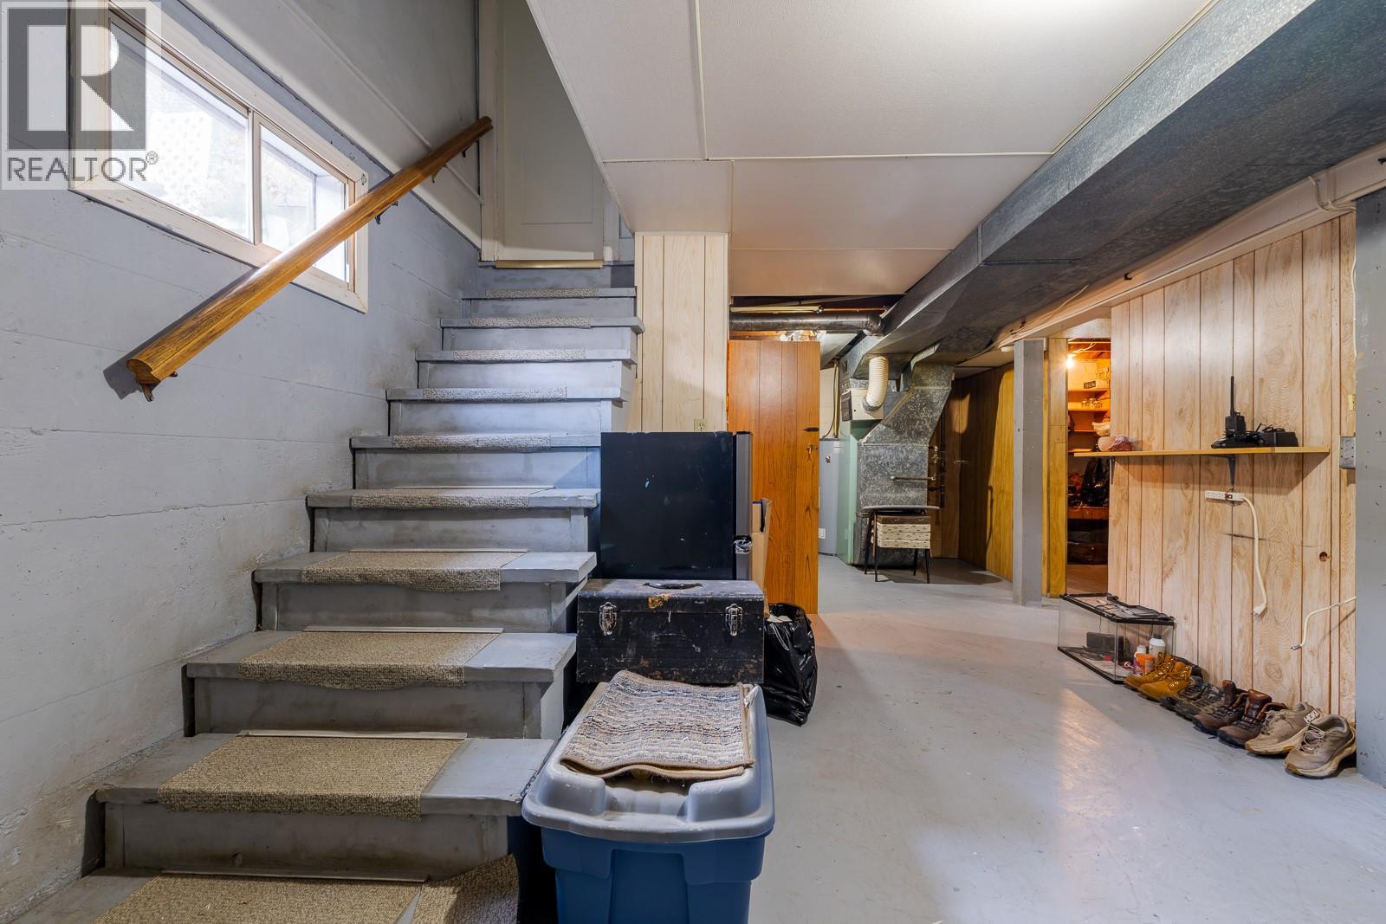
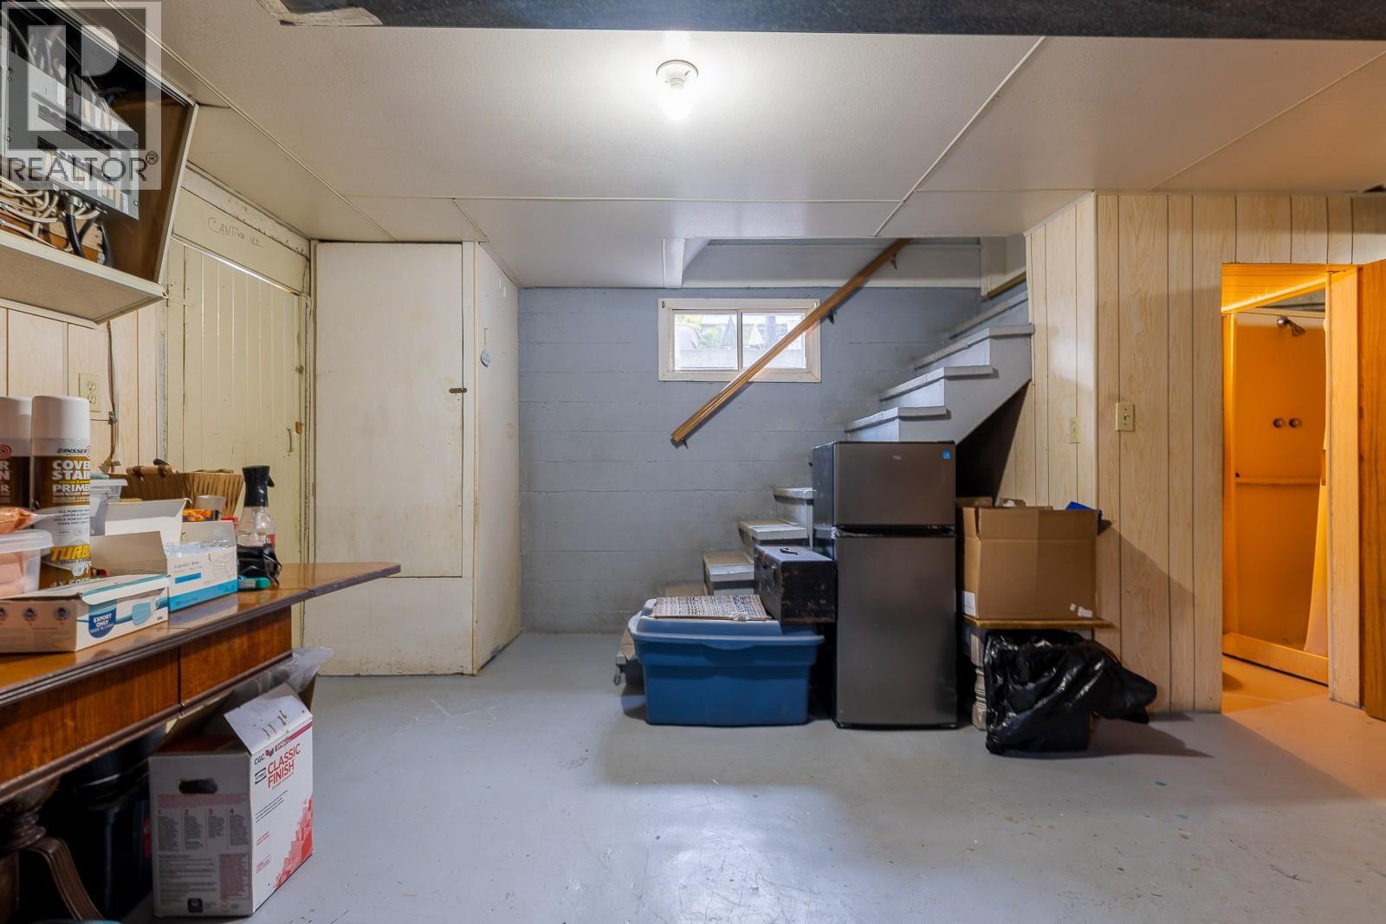
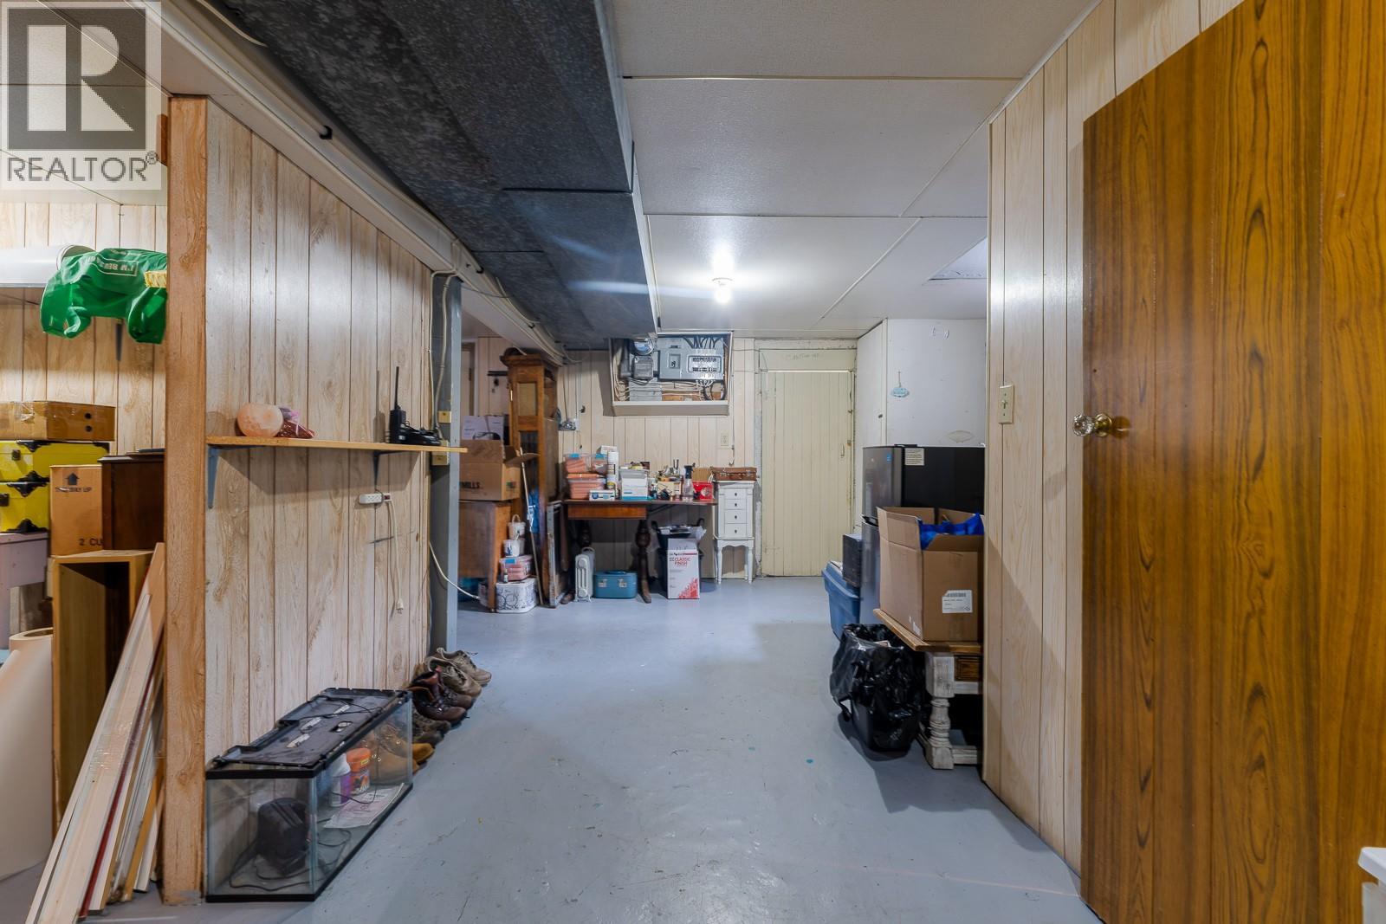
| Basement Type | Full |
| Constructed Date | 1927 |
| Construction Style Attachment | Detached |
| Exterior Finish | Stucco |
| Fireplace Fuel | Gas |
| Fireplace Present | Yes |
| Fireplace Total | 1 |
| Fireplace Type | Unknown |
| Flooring Type | Wood, Tile, Vinyl |
| Heating Type | Forced Air |
| Roof Material | Asphalt Shingle |
| Roof Style | Unknown |
| Stories Total | 2 |
| Size Interior | 1,137 Sqft |
| Type | House |
| Utility Water | Municipal Water |
Parking
| Detached Garage | 1 |
| Street |
Land
| Acreage | No |
| Sewer | Municipal Sewage System |
| Size Irregular | 0.04 |
| Size Total | 0.04 Ac|under 1 Acre |
| Size Total Text | 0.04 Ac|under 1 Acre |
Rooms
| Level | Type | Length | Width | Dimensions |
|---|---|---|---|---|
| Second Level | 4pc Bathroom | Measurements not available | ||
| Second Level | Bedroom | 11'5'' x 12'0'' | ||
| Second Level | Primary Bedroom | 12'3'' x 8'9'' | ||
| Second Level | Bedroom | 11'1'' x 12' | ||
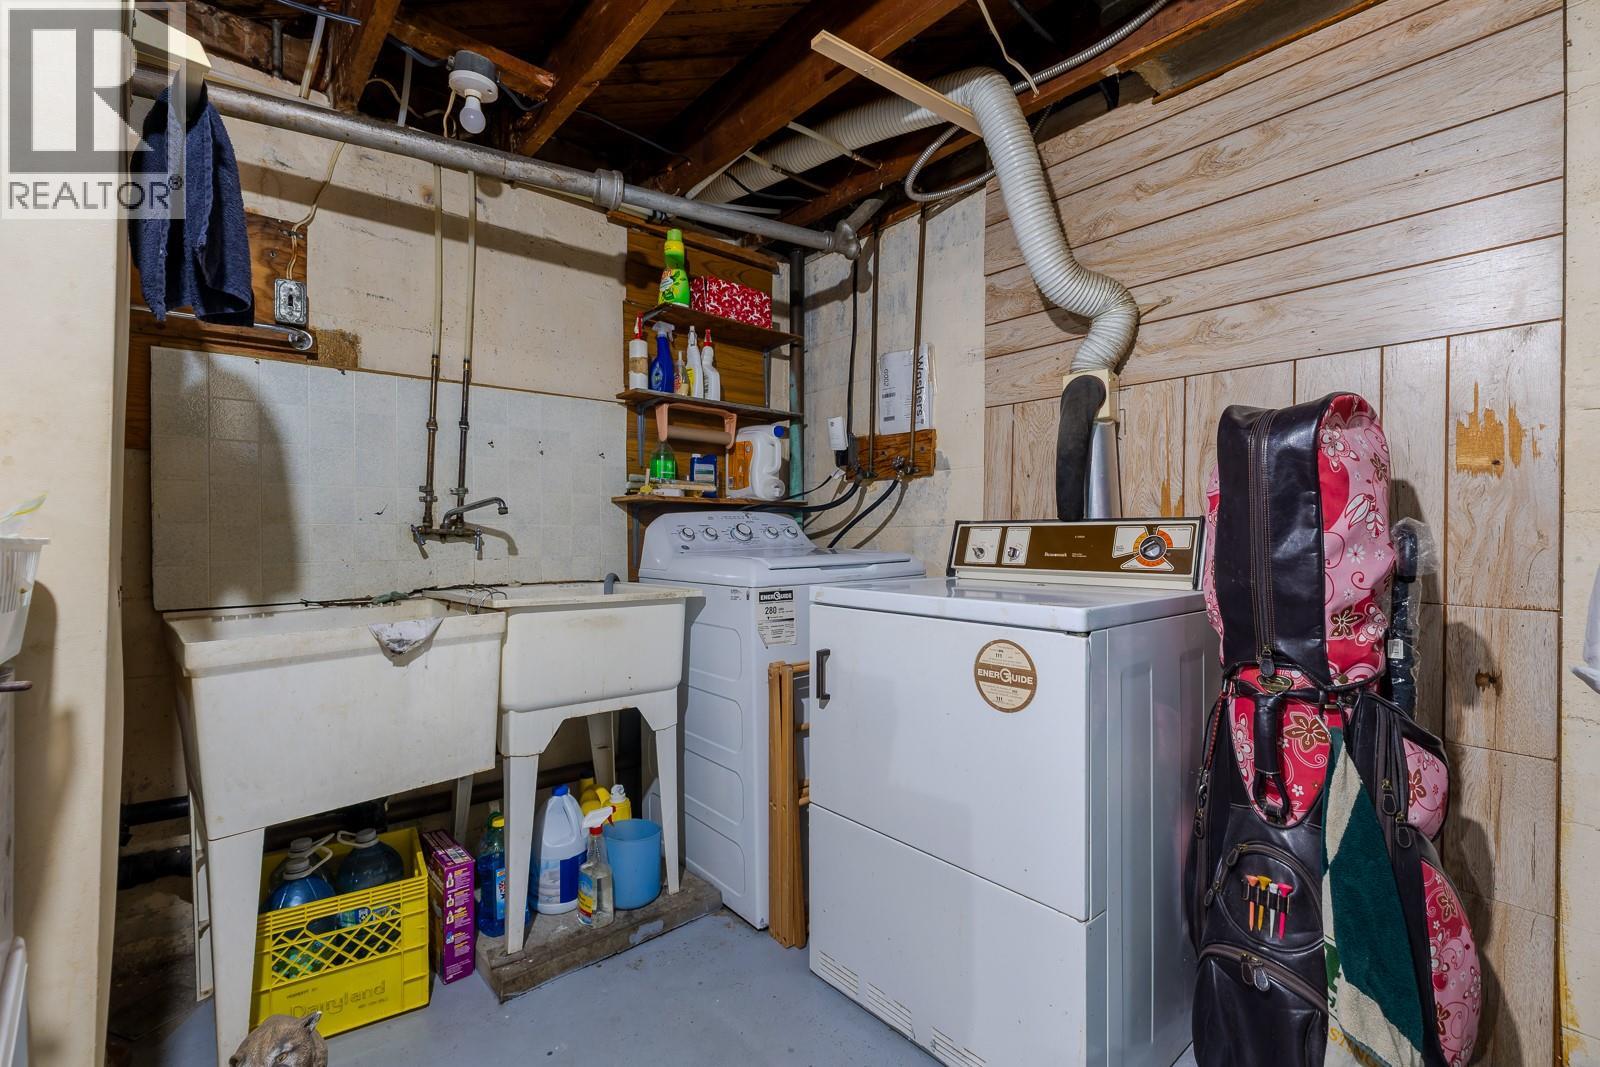
| Basement | Laundry Room | 12'8'' x 9'1'' | ||
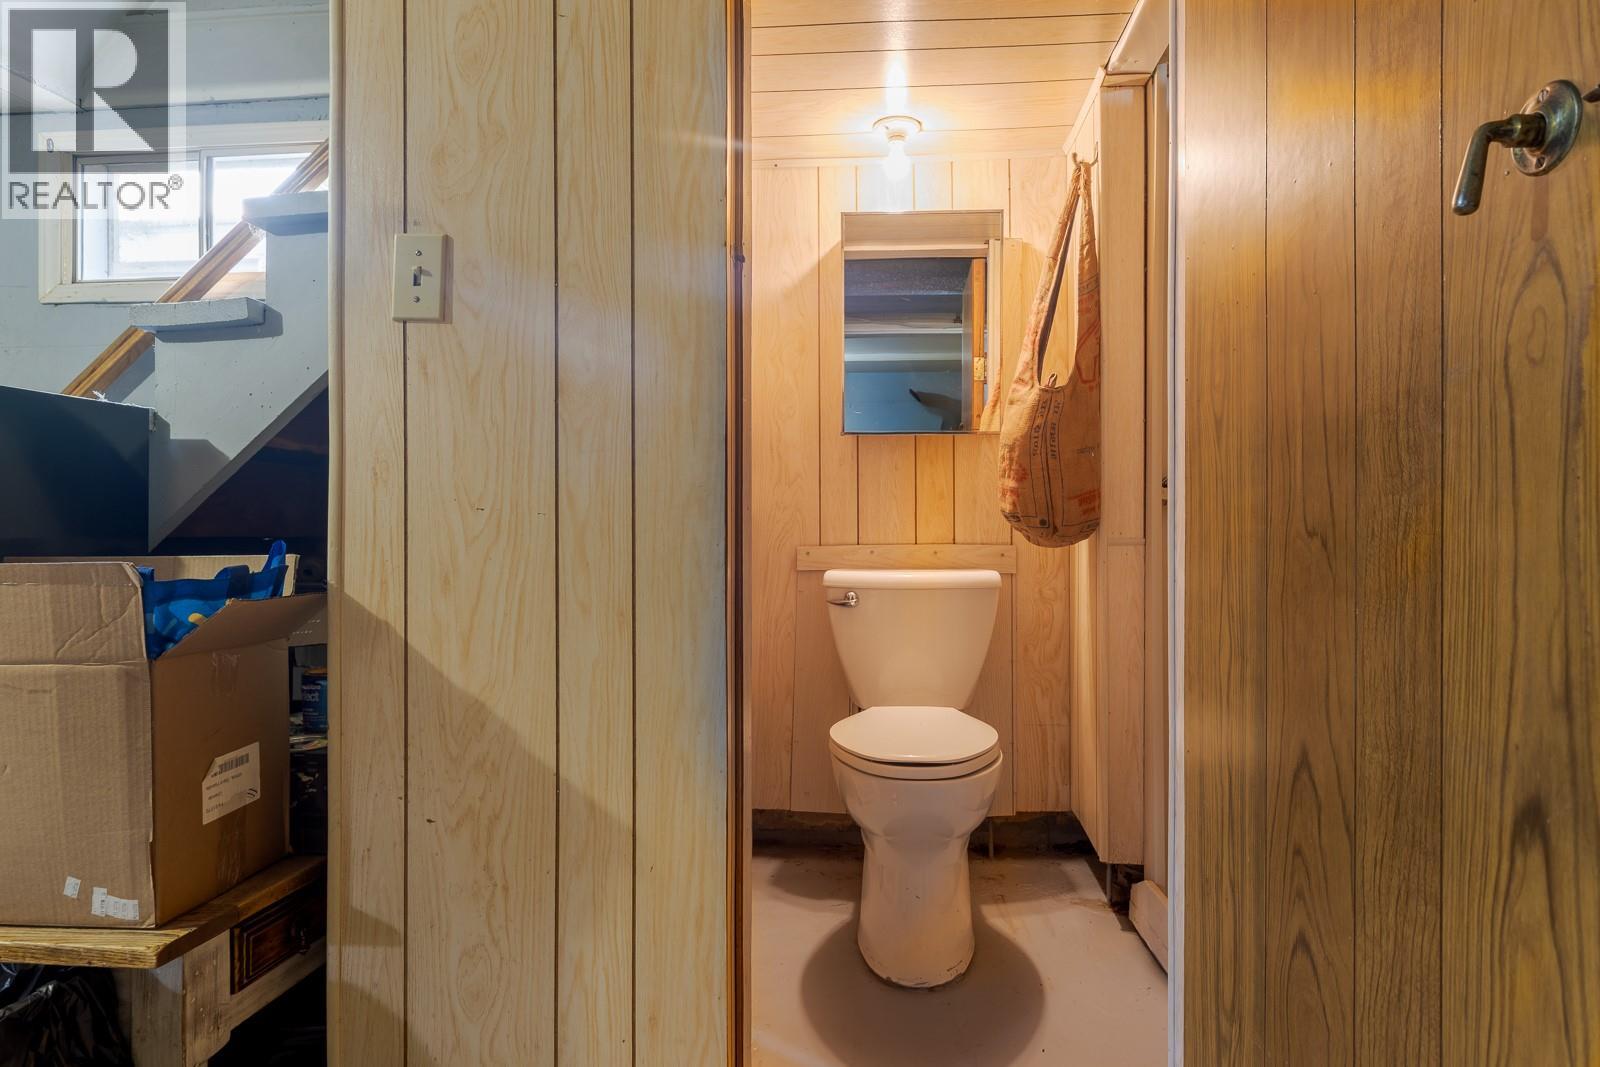
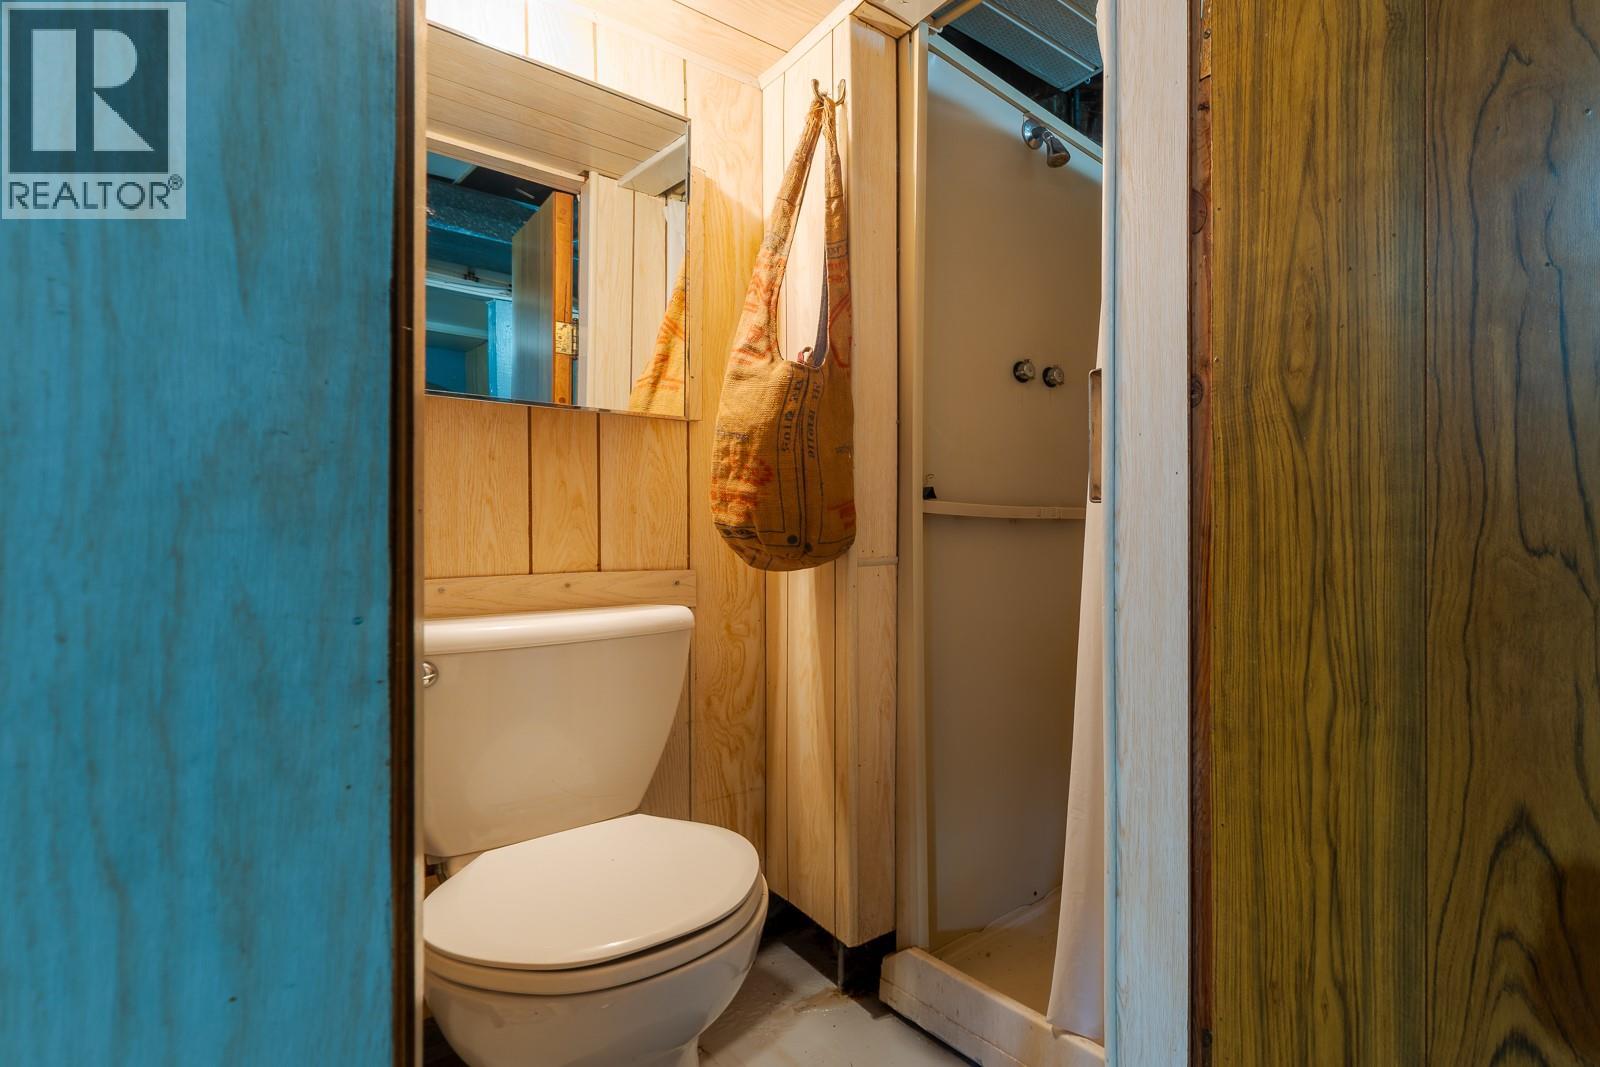
| Basement | 3pc Bathroom | Measurements not available | ||
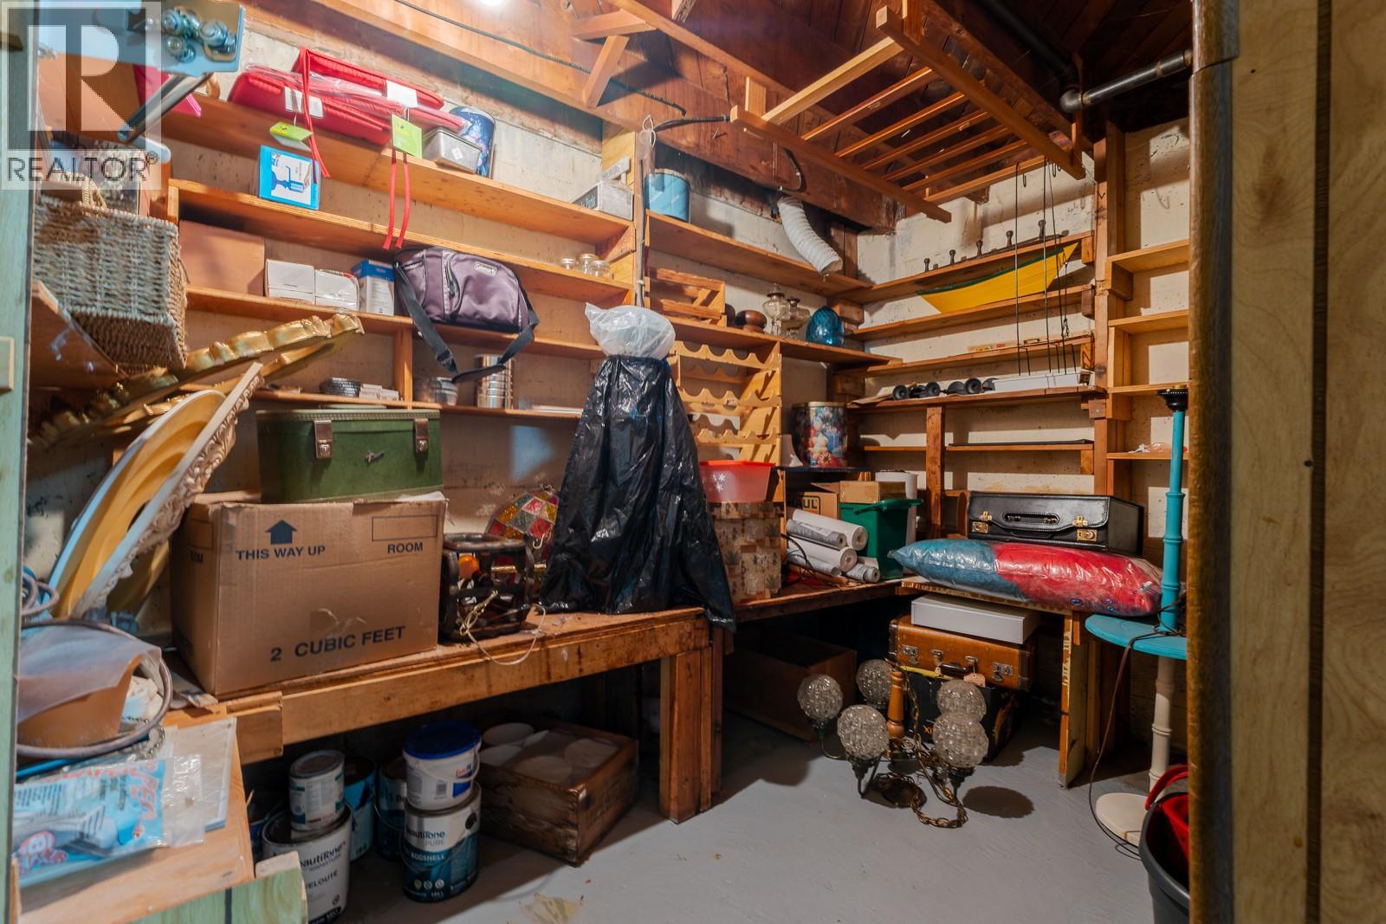
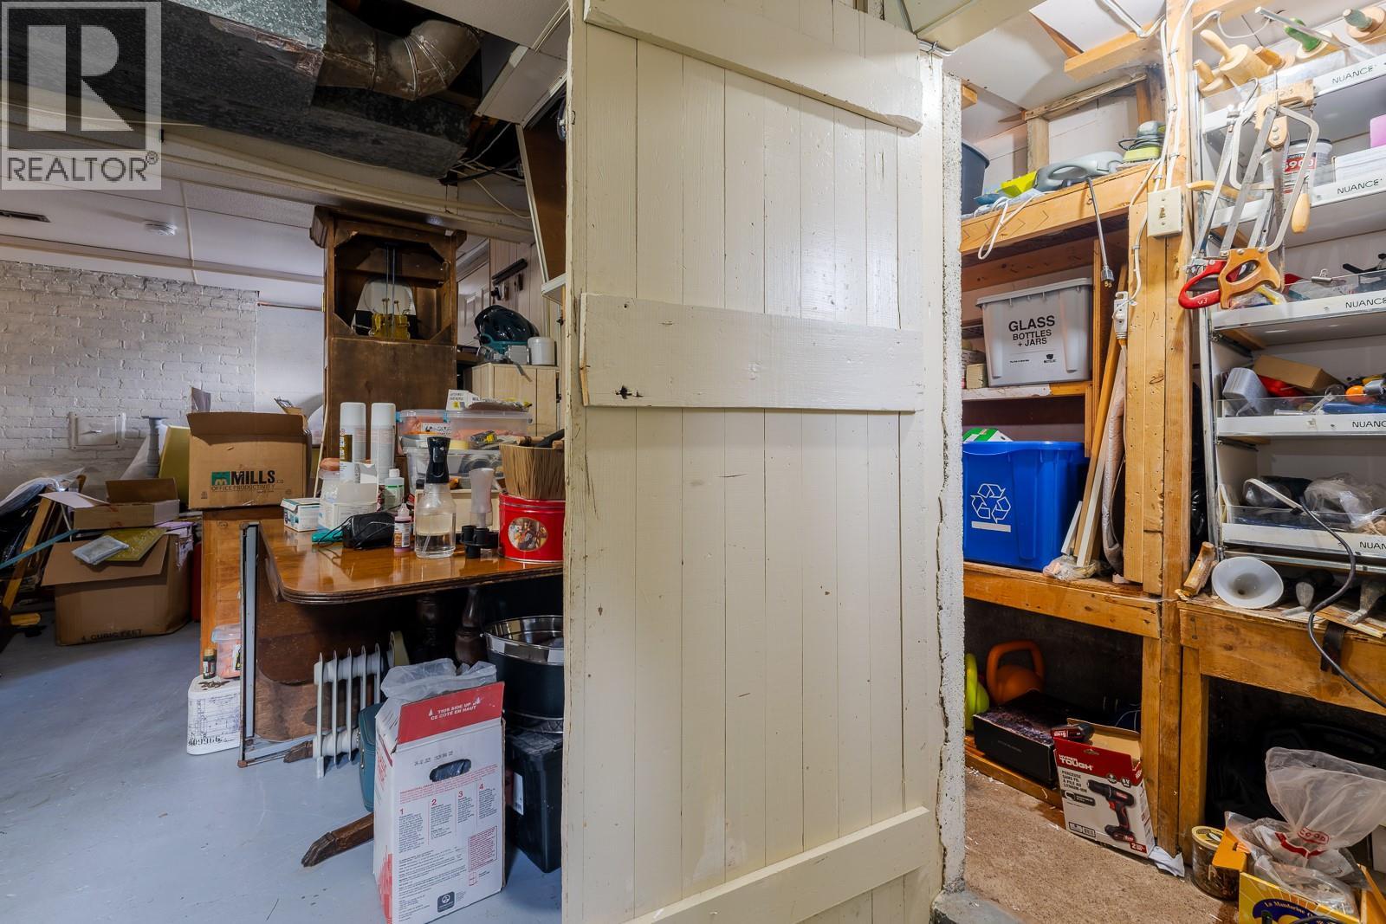
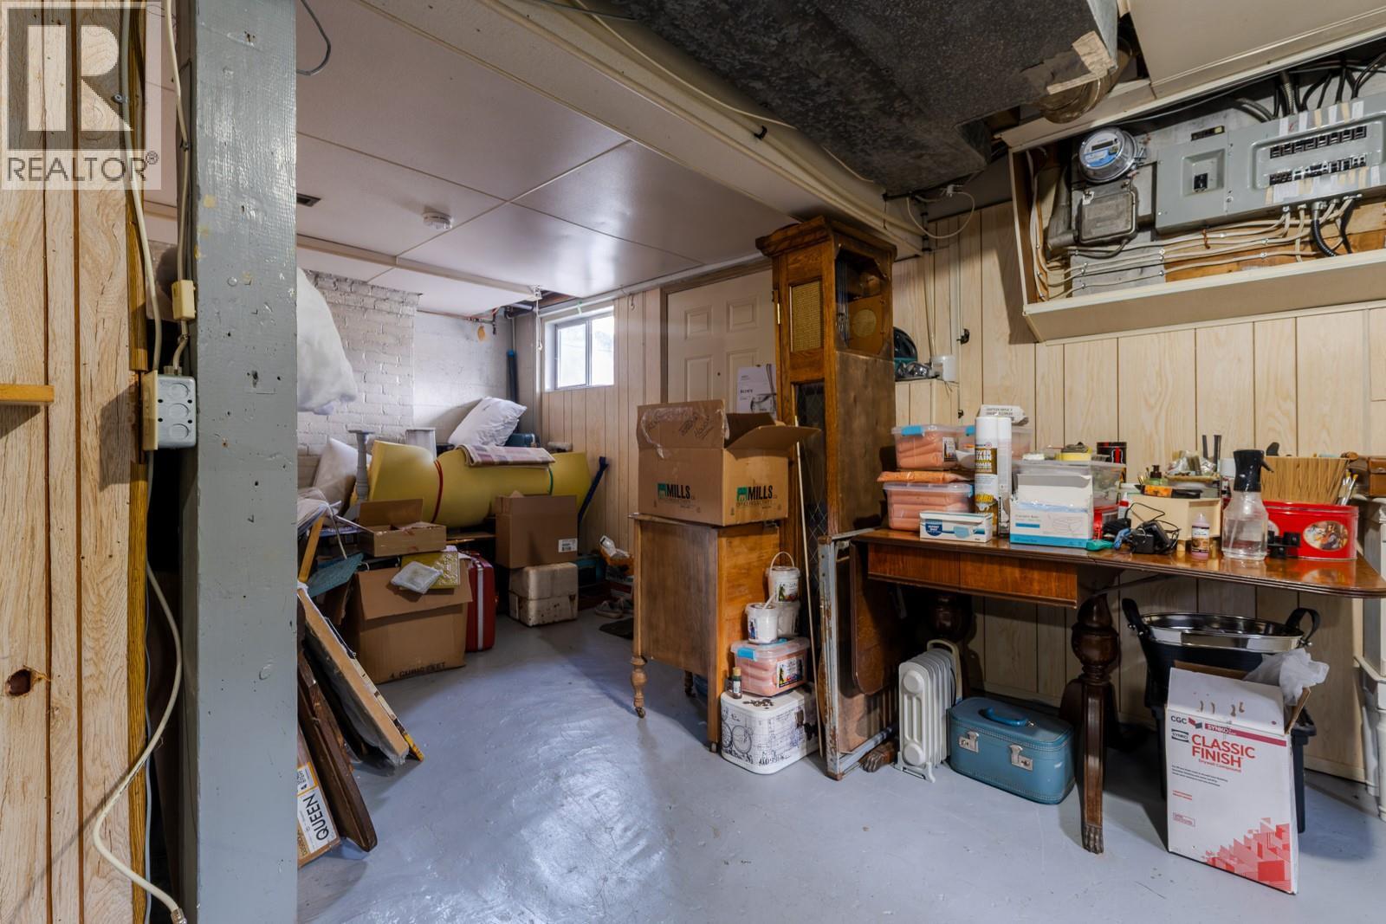
| Basement | Storage | 10'2'' x 6'9'' | ||
| Basement | Storage | 11'4'' x 8'6'' | ||
| Basement | Storage | 20'6'' x 15'9'' | ||
| Main Level | Living Room | 16'3'' x 12'5'' | ||
| Main Level | Dining Room | 12'1'' x 12'5'' | ||
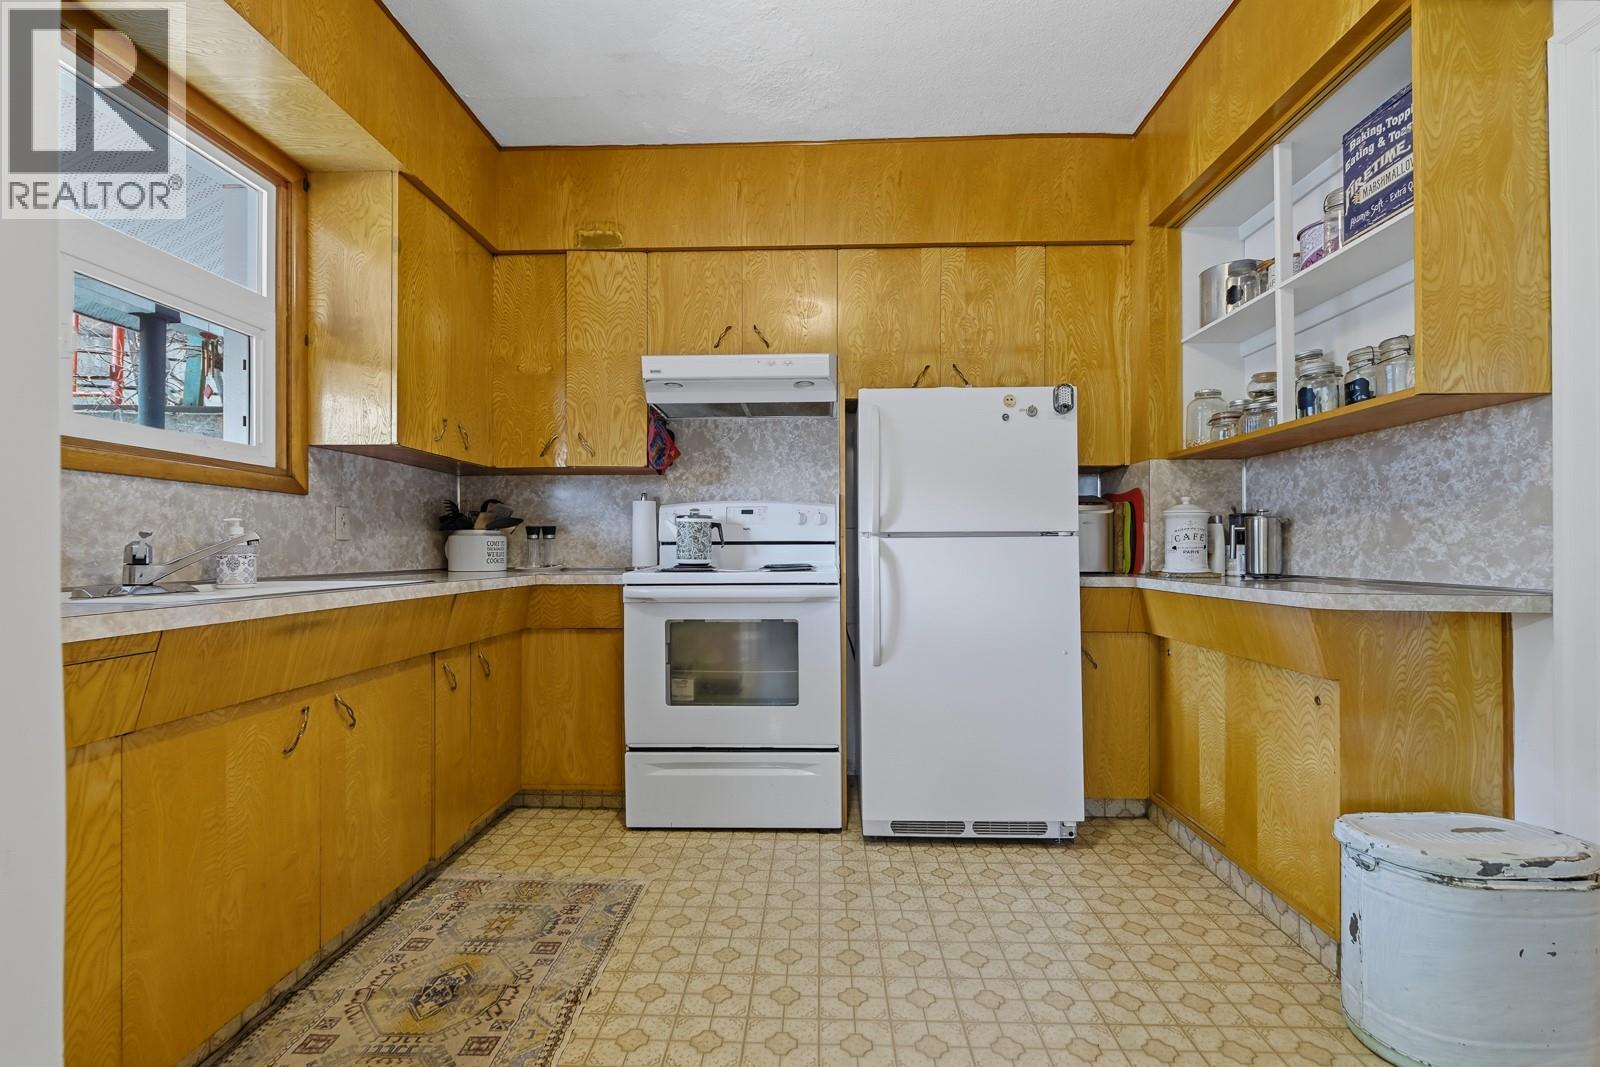
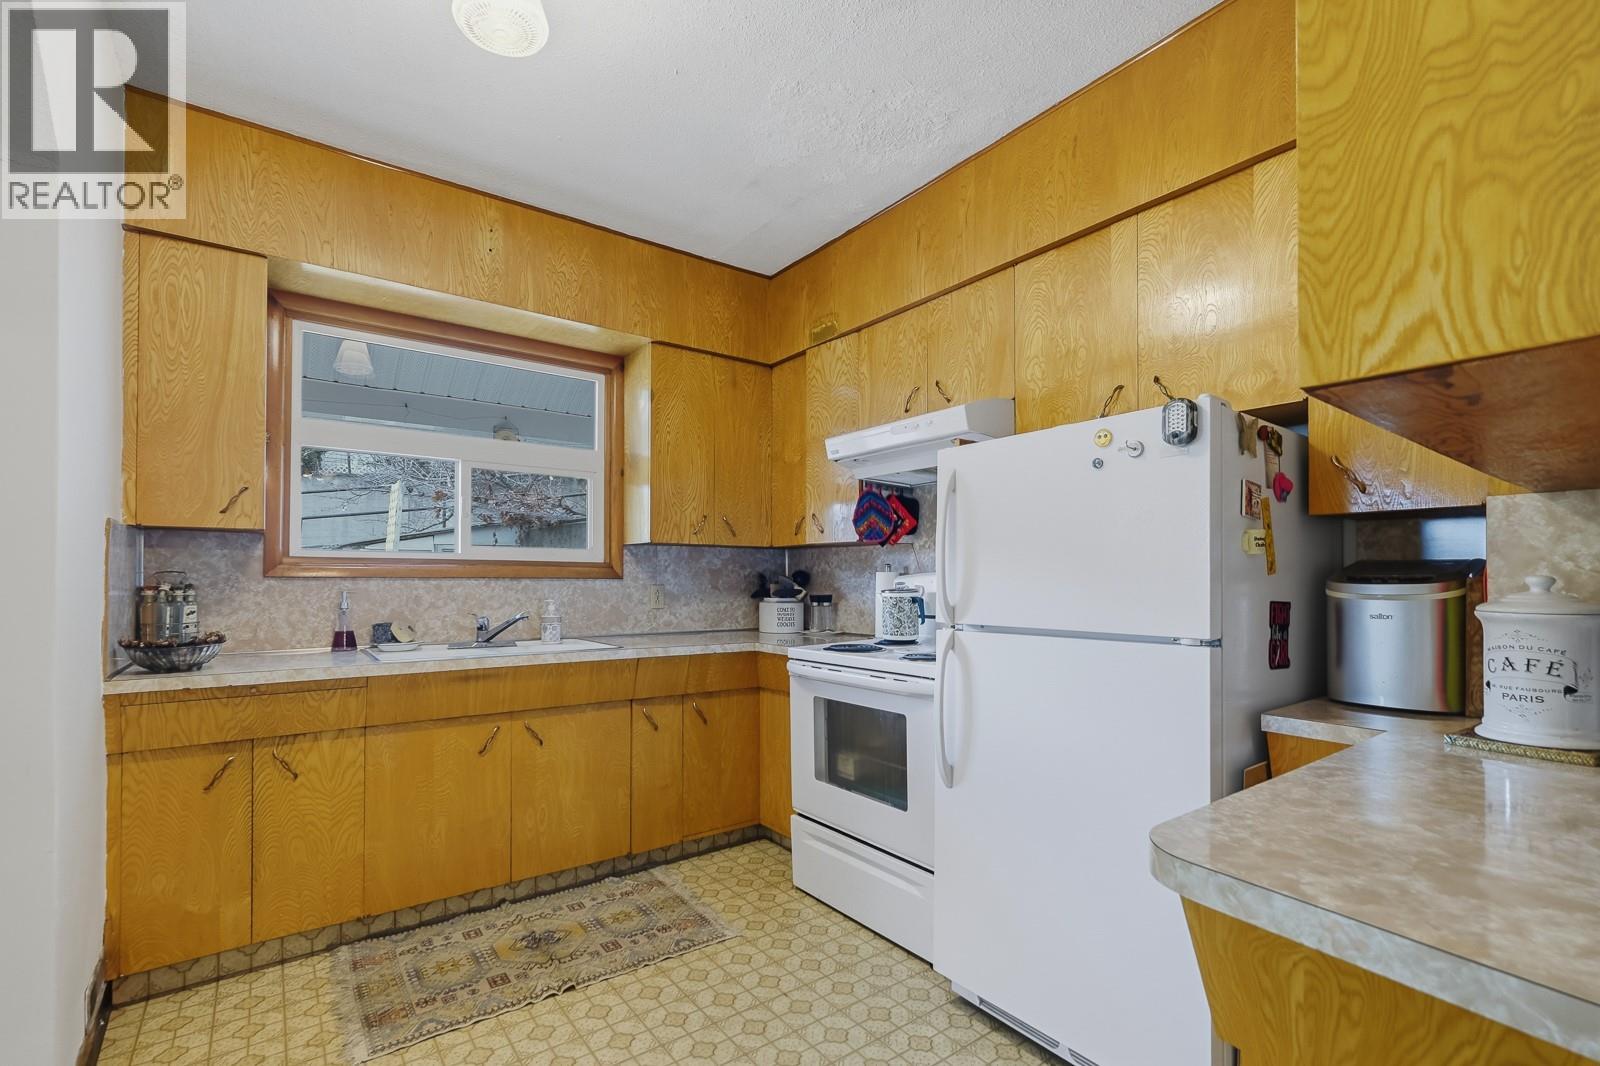
| Main Level | Kitchen | 10'6'' x 12'5'' |
https://www.realtor.ca/real-estate/30527361/1096-green-avenue-trail-trail
Contact Us
Contact us for more information

Debbie Schwartz
1358 Cedar Avenue
Trail, British Columbia V1R 4C2
(250) 368-8818
(250) 368-8812
kootenayhomes.com/

The trademarks REALTOR®, REALTORS®, and the REALTOR® logo are controlled by The Canadian Real Estate Association (CREA) and identify real estate professionals who are members of CREA. The trademarks MLS®, Multiple Listing Service® and the associated logos are owned by The Canadian Real Estate Association (CREA) and identify the quality of services provided by real estate professionals who are members of CREA. The trademark DDF® is owned by The Canadian Real Estate Association (CREA) and identifies CREA's Data Distribution Facility (DDF®)
November 19 2026 03:52:10
Association of Interior REALTORS®
Century 21 Kootenay Homes (2018) Ltd

 Kootenay Homes