
3700 Toba Road Castlegar, British Columbia V1N 4Y3

$669,000
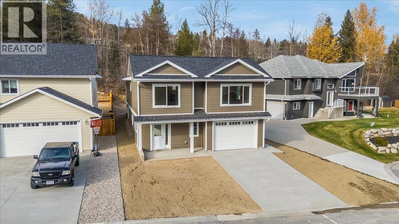
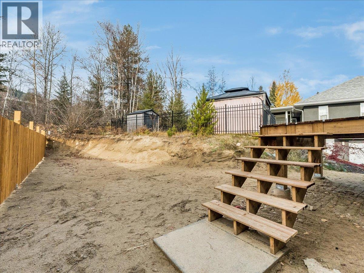
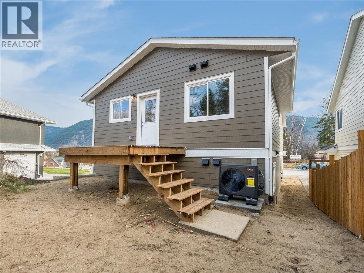
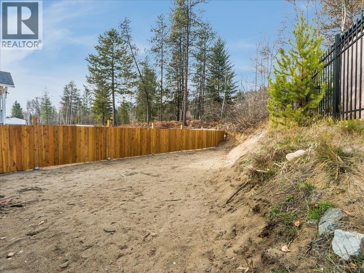
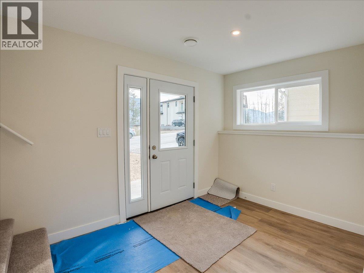
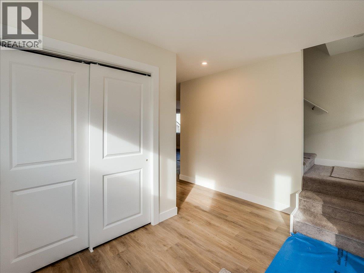
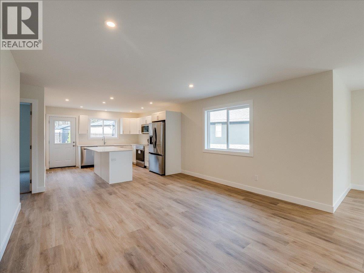
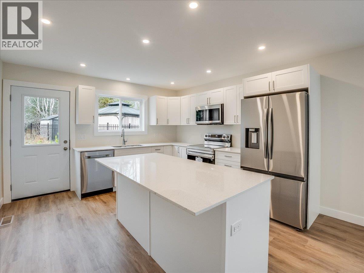
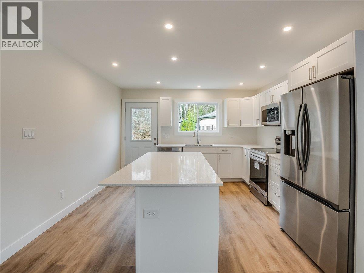
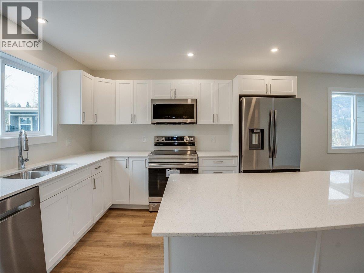
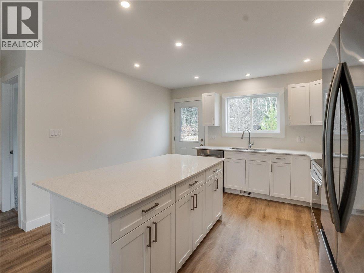
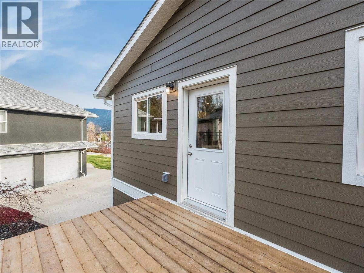
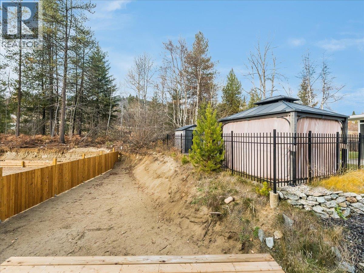
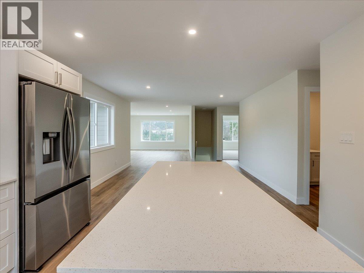
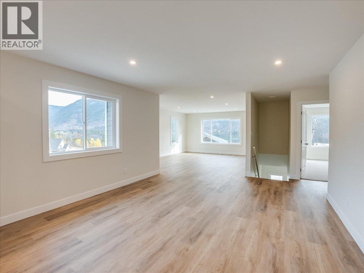
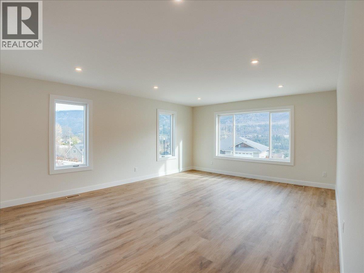
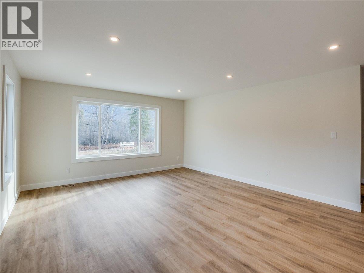
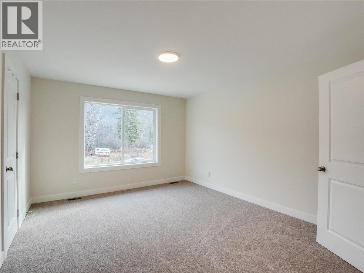
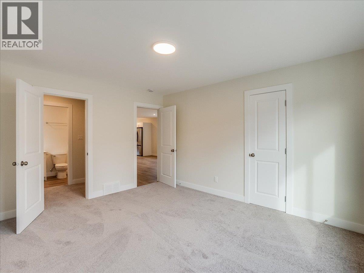
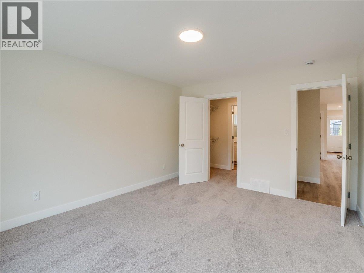
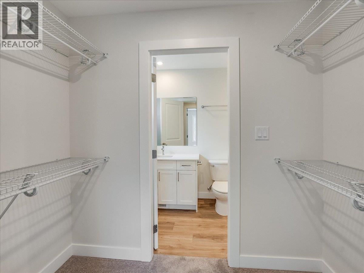
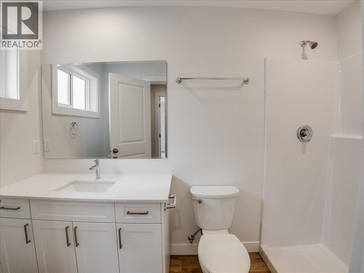
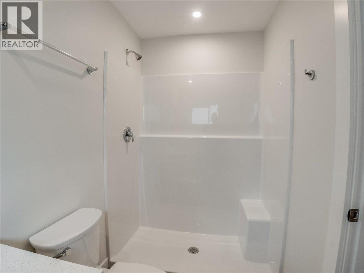
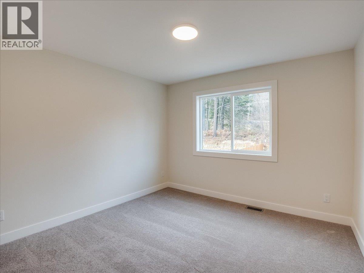
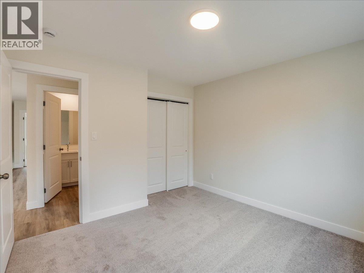
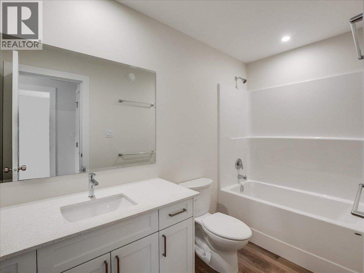
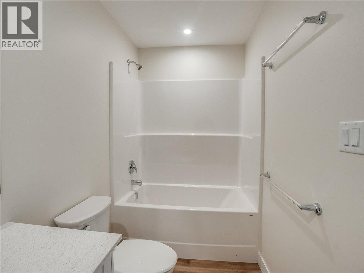
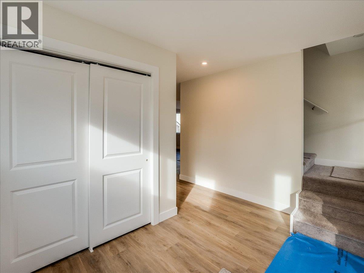
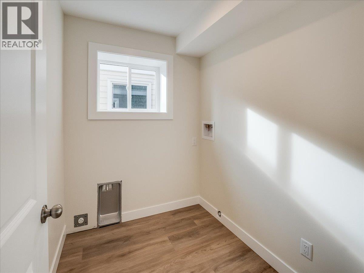
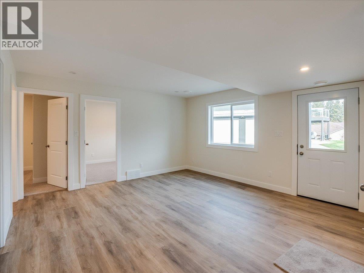
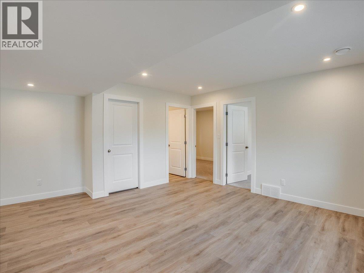
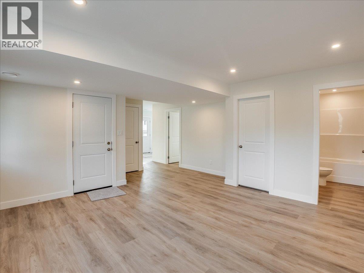
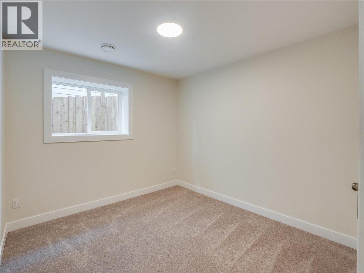
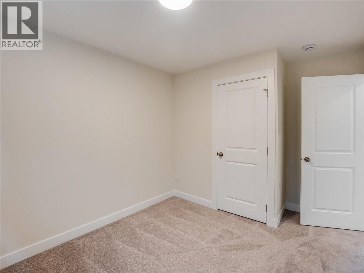
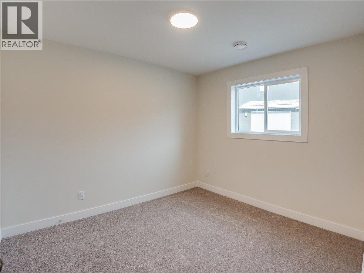
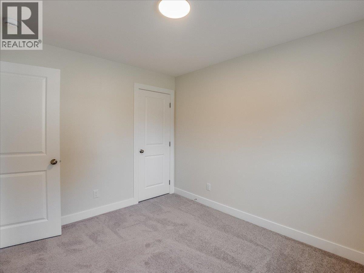
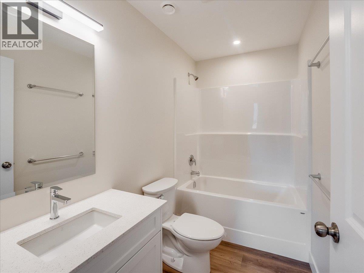
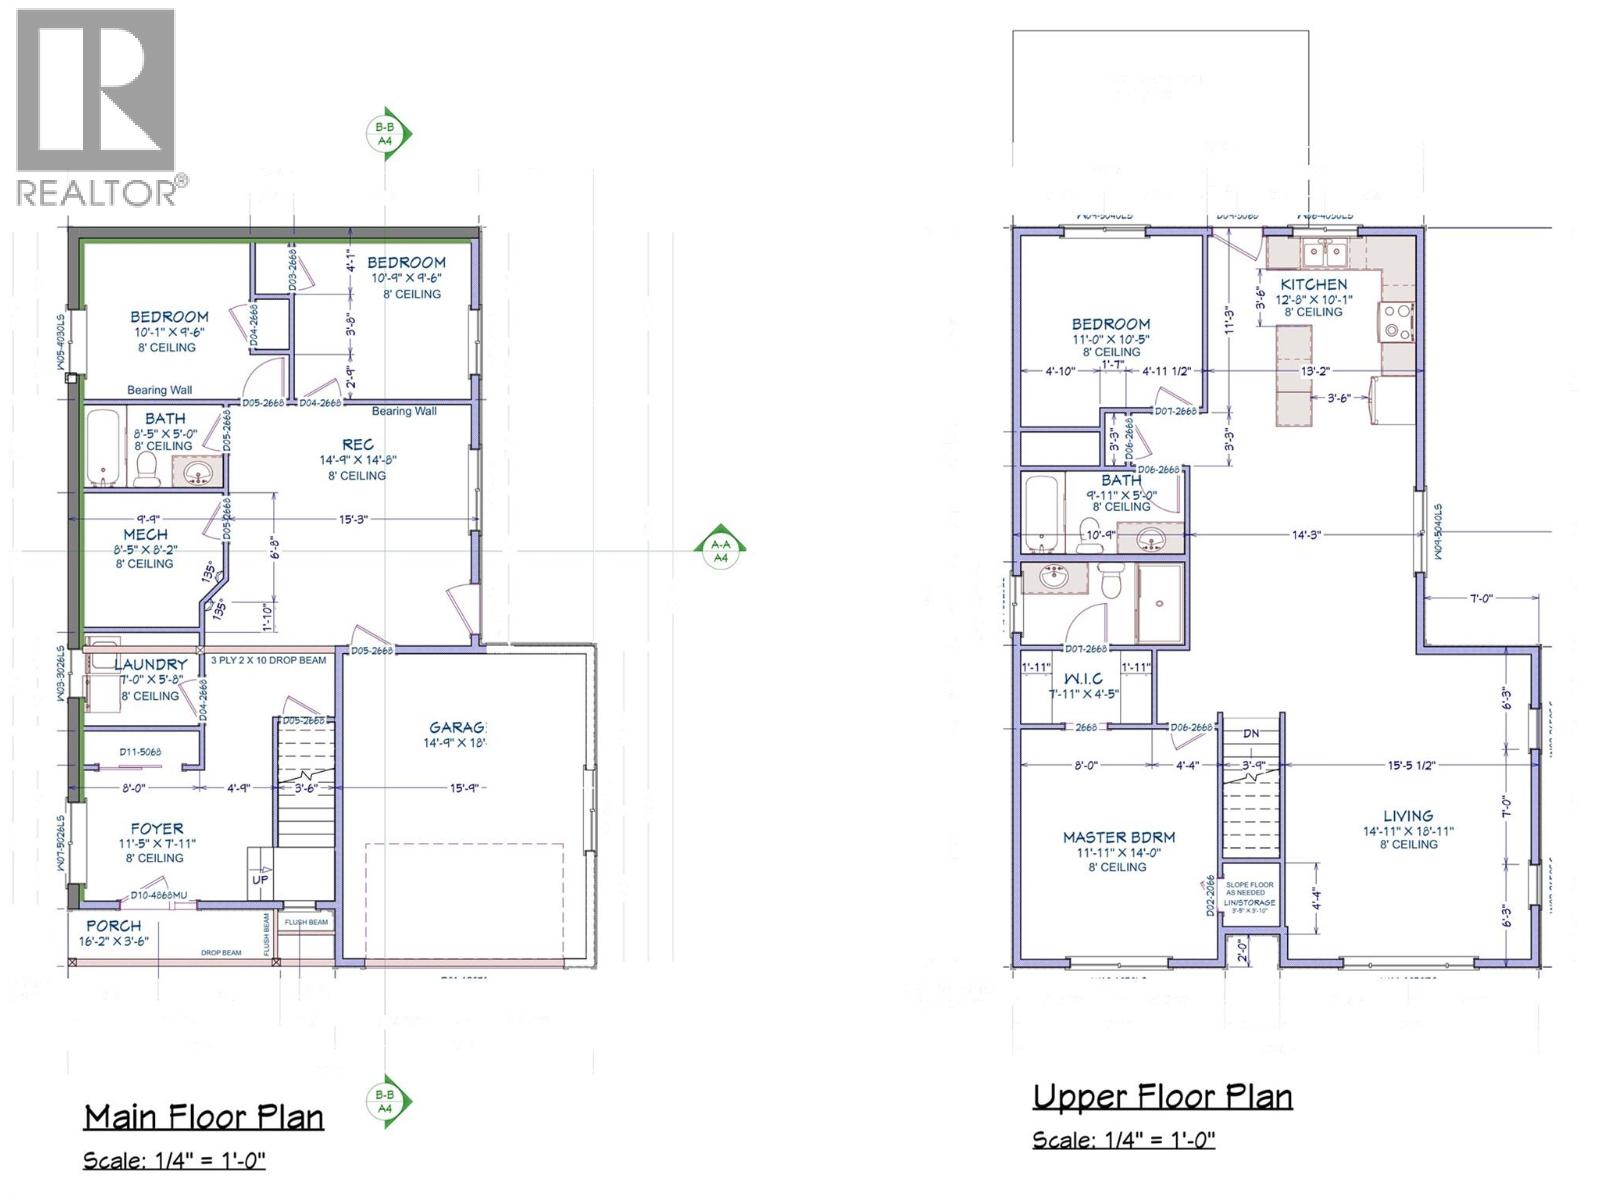
Brand new home located at the end of a quiet dead-end street in the Twin Rivers Subdivision of South Castlegar just minutes from schools, trails, and the Columbia River. The main floor (upper) features an open concept kitchen, living and dining areas with great views from the large living room windows. The primary suite sits on this level with a private ensuite, a walk-in closet and a second closet, while an second bedroom and full bathroom add flexibility for guests or family. The lower level expands the living space with two more bedrooms and a full bathroom, along with a generous rec room, a play area or a home gym, plus a large laundry room. Appliances are included, so the home is move-in ready and never lived in. With four bedrooms and three bathrooms across two well planned levels, this is a comfortable, low-maintenance fit for families, downsizers or anyone looking for new construction in a family friendly neighbourhood. GST is applicable. Ask about GST rebates for first time homebuyers! (id:66110)
Property Details
| MLS® Number | 10405750 |
| Property Type | Single Family |
| Neigbourhood | South Castlegar |
| Parking Space Total | 1 |
| View Type | Mountain View, Valley View |
Building
| Bathroom Total | 3 |
| Bedrooms Total | 4 |
| Constructed Date | 2026 |
| Construction Style Attachment | Detached |
| Exterior Finish | Wood Siding |
| Flooring Type | Carpeted, Vinyl |
| Heating Type | No Heat |
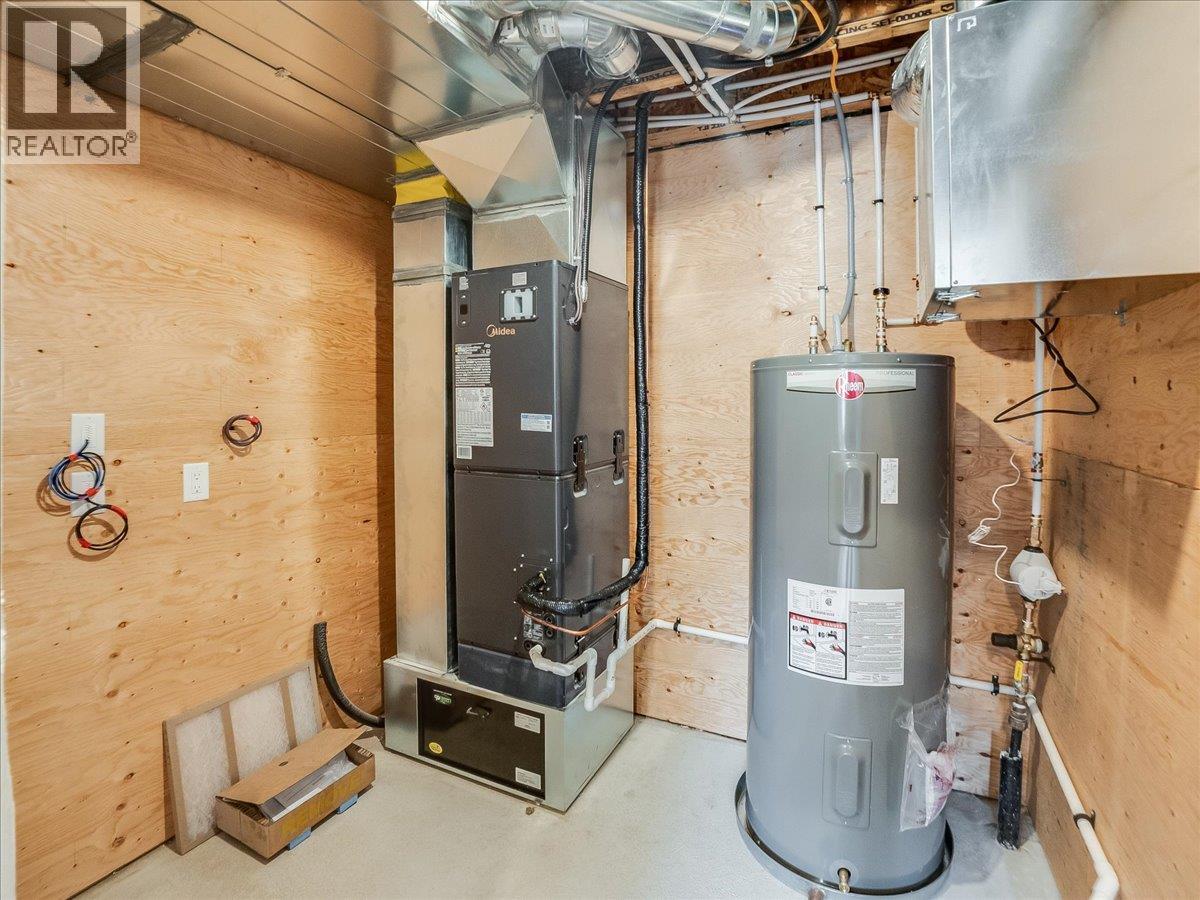
| Roof Material | Asphalt Shingle |
| Roof Style | Unknown |
| Stories Total | 2 |
| Size Interior | 2,156 Sqft |
| Type | House |
| Utility Water | Municipal Water |
Parking
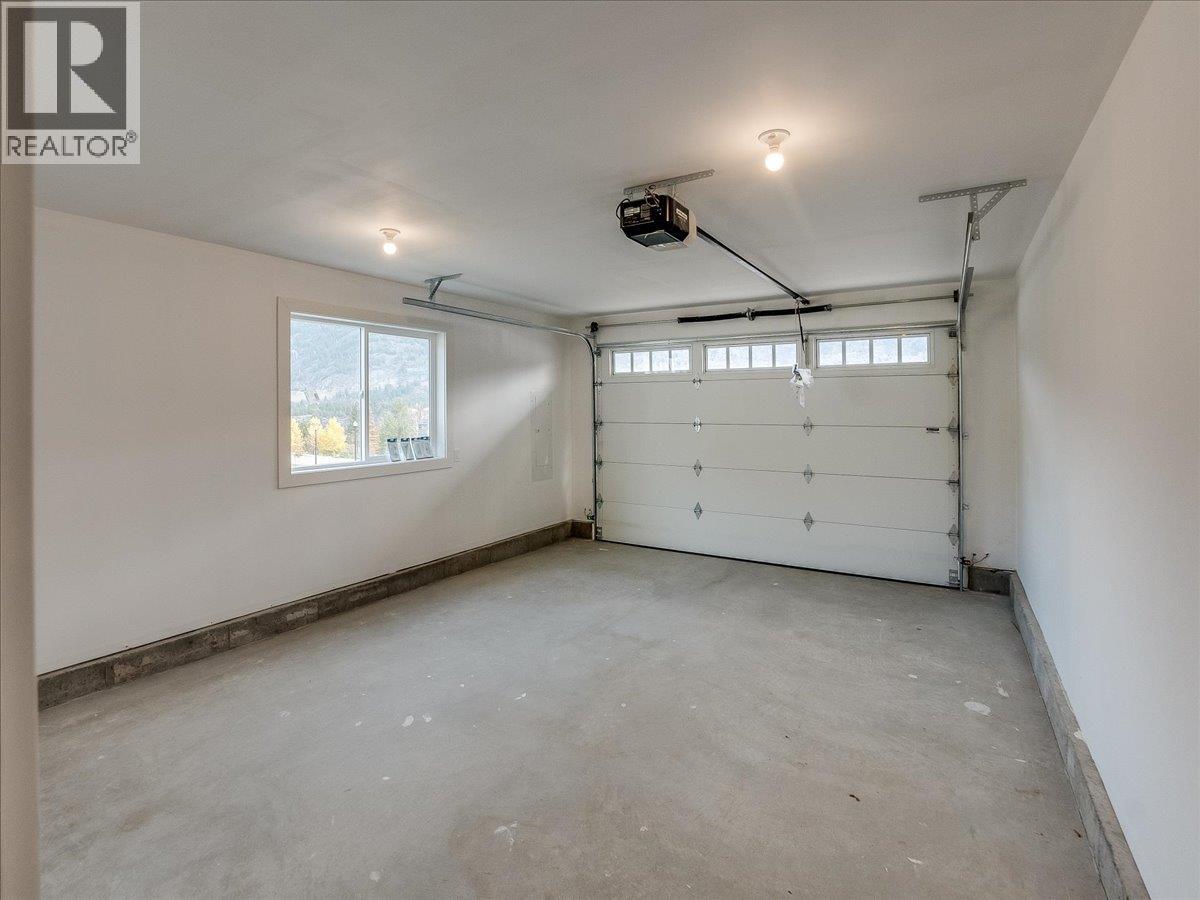
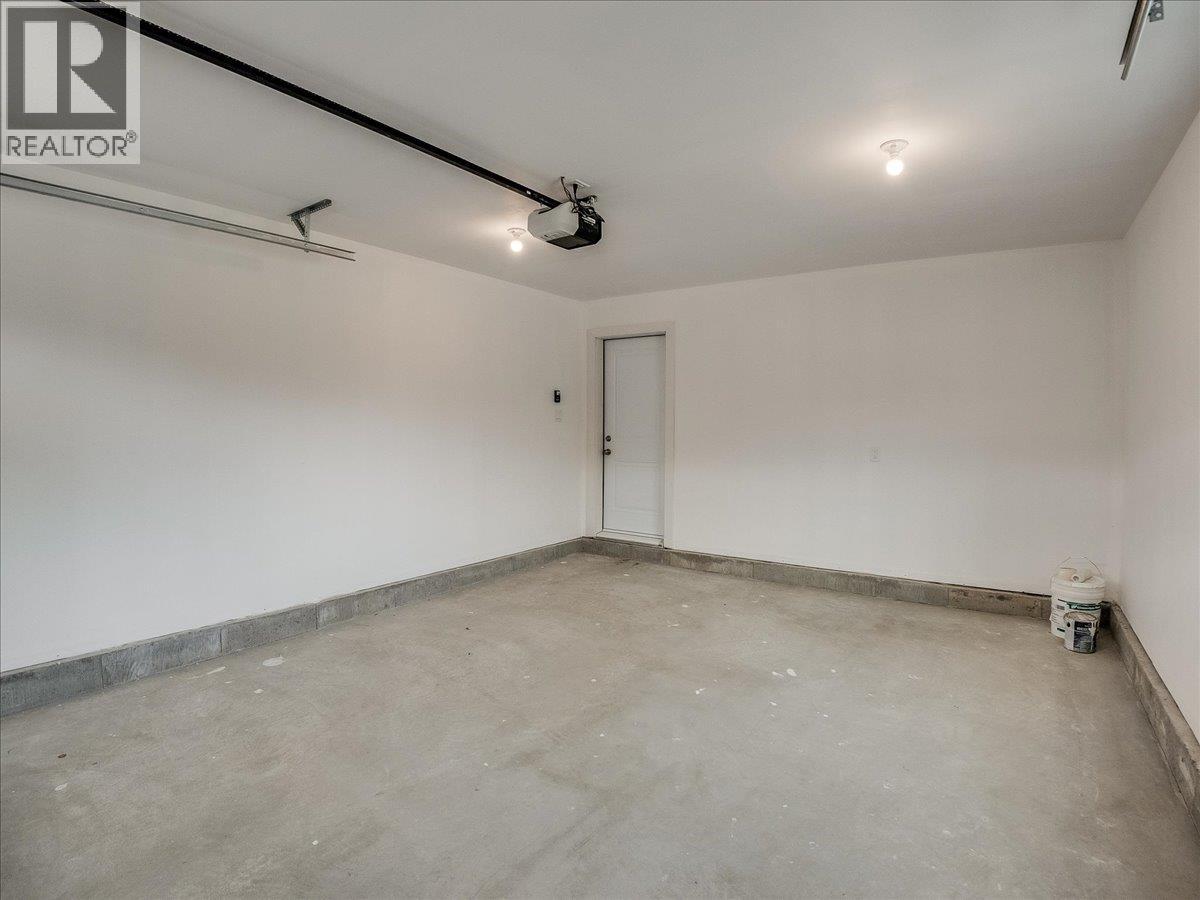
| Attached Garage | 1 |
Land
| Acreage | No |
| Sewer | Municipal Sewage System |
| Size Irregular | 0.12 |
| Size Total | 0.12 Ac|under 1 Acre |
| Size Total Text | 0.12 Ac|under 1 Acre |
Rooms
| Level | Type | Length | Width | Dimensions |
|---|---|---|---|---|
| Lower Level | Full Bathroom | Measurements not available | ||
| Lower Level | Bedroom | 10'9'' x 9'6'' | ||
| Lower Level | Bedroom | 10'1'' x 9'6'' | ||
| Lower Level | Recreation Room | 14'9'' x 14'8'' | ||
| Lower Level | Utility Room | 8'5'' x 8'2'' | ||
| Lower Level | Laundry Room | 7' x 5'8'' | ||
| Lower Level | Foyer | 11'5'' x 7'11'' | ||
| Main Level | Full Bathroom | Measurements not available | ||
| Main Level | Bedroom | 11' x 10'5'' | ||
| Main Level | Full Ensuite Bathroom | Measurements not available | ||
| Main Level | Primary Bedroom | 11'11'' x 14' | ||
| Main Level | Dining Room | 10' x 10' | ||
| Main Level | Living Room | 14'11'' x 18'11'' | ||
| Main Level | Kitchen | 12'8'' x 10'1'' |
https://www.realtor.ca/real-estate/30520992/3700-toba-road-castlegar-south-castlegar
Contact Us
Contact us for more information

Luke Walker
1761 Columbia Avenue
Castlegar, British Columbia V1N 2W6
(833) 817-6506
(866) 253-9200
www.exprealty.ca/

The trademarks REALTOR®, REALTORS®, and the REALTOR® logo are controlled by The Canadian Real Estate Association (CREA) and identify real estate professionals who are members of CREA. The trademarks MLS®, Multiple Listing Service® and the associated logos are owned by The Canadian Real Estate Association (CREA) and identify the quality of services provided by real estate professionals who are members of CREA. The trademark DDF® is owned by The Canadian Real Estate Association (CREA) and identifies CREA's Data Distribution Facility (DDF®)
November 17 2026 06:22:33
Association of Interior REALTORS®
Exp Realty

 Kootenay Homes