
103 Mountain Side Drive Fruitvale, British Columbia V0G 1L0

$495,000Maintenance, Reserve Fund Contributions, Ground Maintenance, Other, See Remarks
$200 Monthly
Maintenance, Reserve Fund Contributions, Ground Maintenance, Other, See Remarks
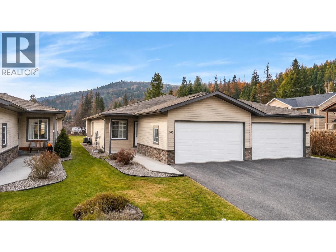
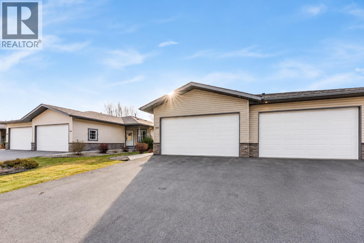
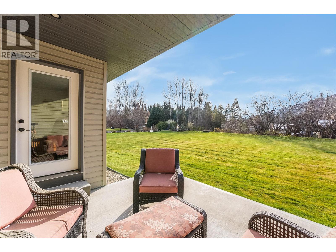
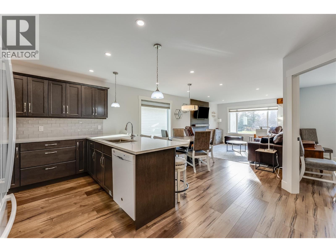
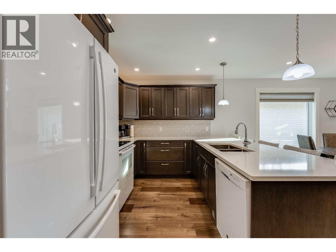
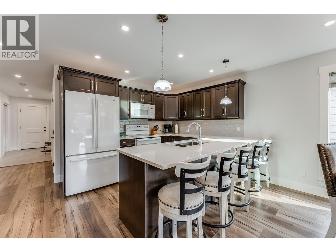
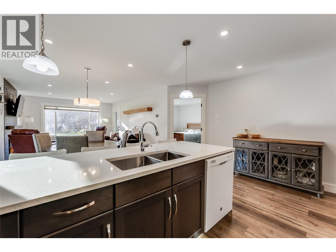
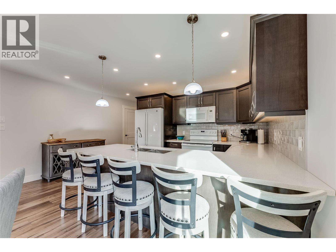
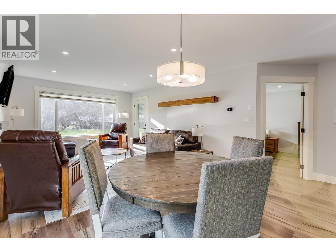
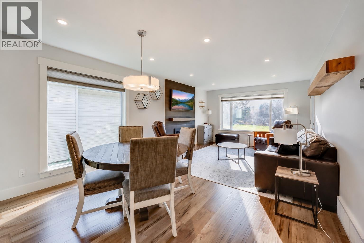
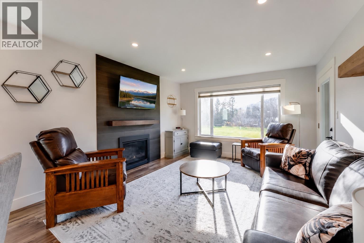
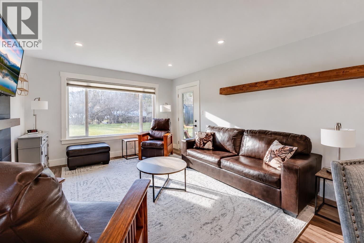
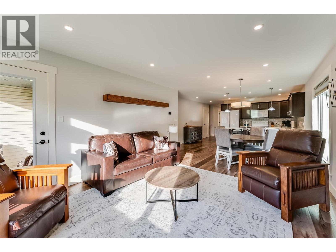
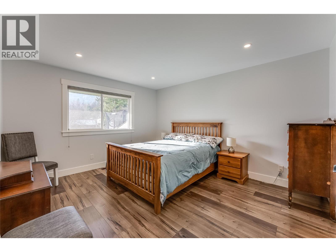
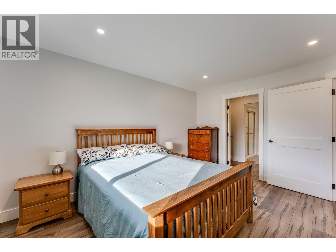
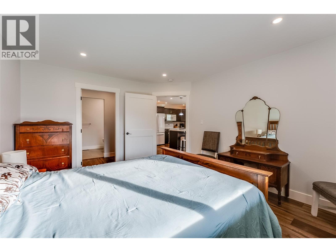
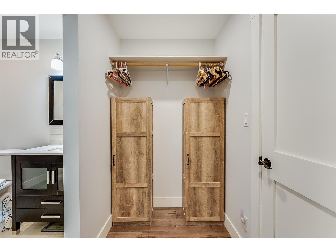
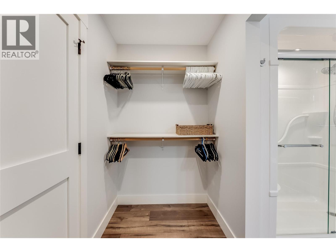
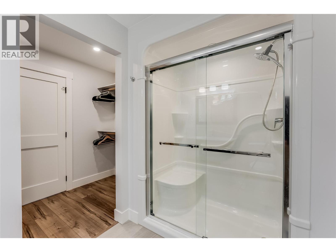
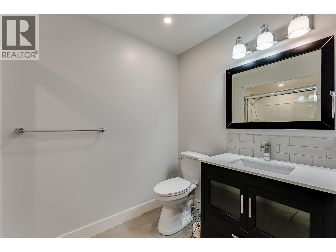
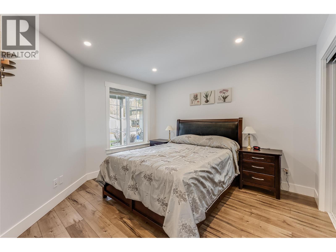
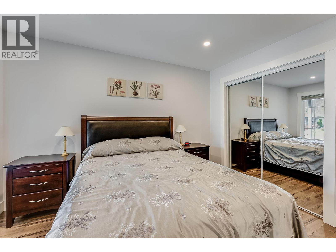
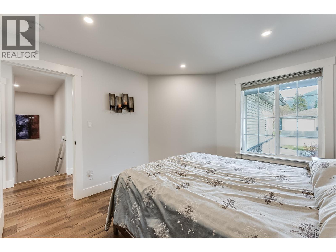
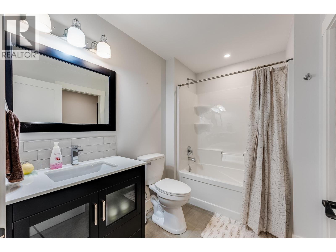
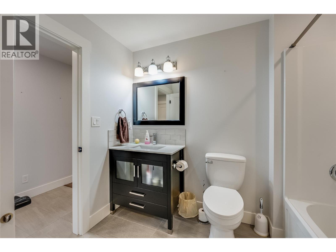
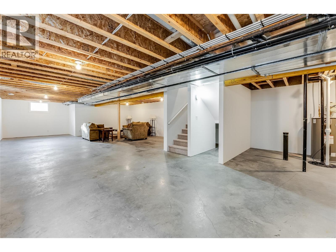
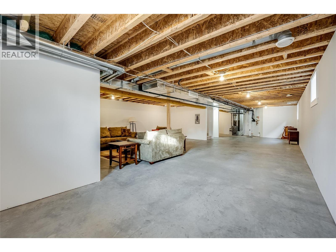
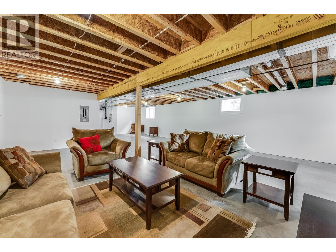
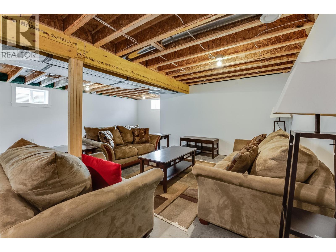
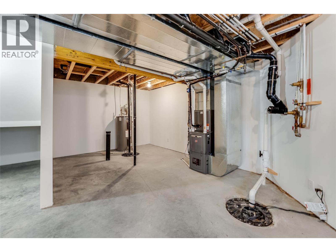
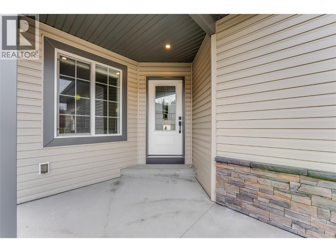
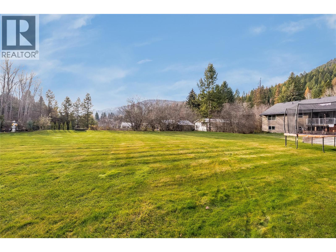
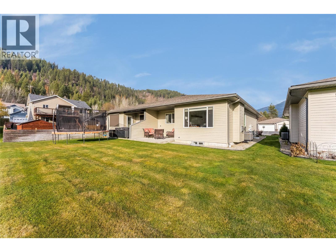
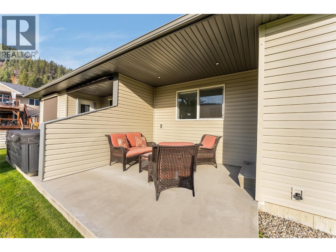
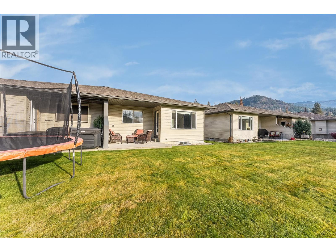
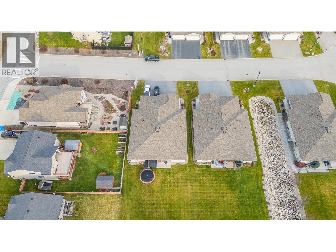
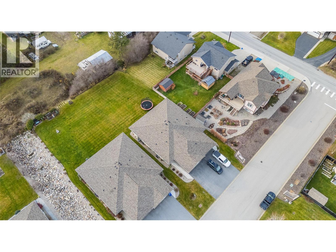
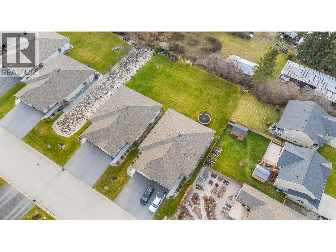
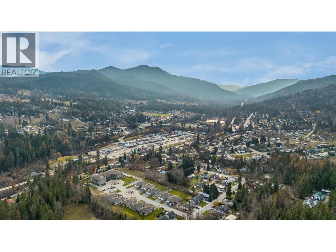
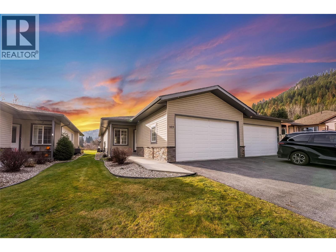
$200 MonthlySay goodbye to your lawn mower and hello to comfortable living! Built in 2019, this beautifully maintained half duplex in Mountain Side Estates offers modern finishes with 2 bedrooms, 2 bathrooms, and 2,240 sqft of space. This home is designed for easy, convenient main-floor living. The kitchen has quartz counters, the living has a cozy gas fireplace and big windows throughout. Your primary bedroom is luxurious with a large walk through closet and ensuite! Outside offers a back patio with green space that is maintained by the Strata. Downstairs, the spacious unfinished basement offers possibilities to add a third bedroom and plumbing is already roughed in for an additional bathroom. Located in a welcoming 55+ community in Fruitvale. Quick possession is available and bonus, this one comes fully furnished! (id:66110)
Property Details
| MLS® Number | 10405910 |
| Property Type | Single Family |
| Neigbourhood | Village of Fruitvale |
| Community Name | Mountain Side |
| Community Features | Pet Restrictions, Pets Allowed With Restrictions, Seniors Oriented |
| Parking Space Total | 4 |
| Storage Type | Storage |
| View Type | Mountain View |
Building
| Bathroom Total | 2 |
| Bedrooms Total | 2 |
| Architectural Style | Ranch |
| Basement Type | Full |
| Constructed Date | 2019 |
| Construction Style Attachment | Semi-detached |
| Exterior Finish | Vinyl Siding |
| Fireplace Fuel | Gas |
| Fireplace Present | Yes |
| Fireplace Total | 1 |
| Fireplace Type | Unknown |
| Flooring Type | Mixed Flooring |
| Heating Type | Forced Air, See Remarks |
| Roof Material | Asphalt Shingle |
| Roof Style | Unknown |
| Stories Total | 2 |
| Size Interior | 2,440 Sqft |
| Type | Duplex |
| Utility Water | Municipal Water |
Parking
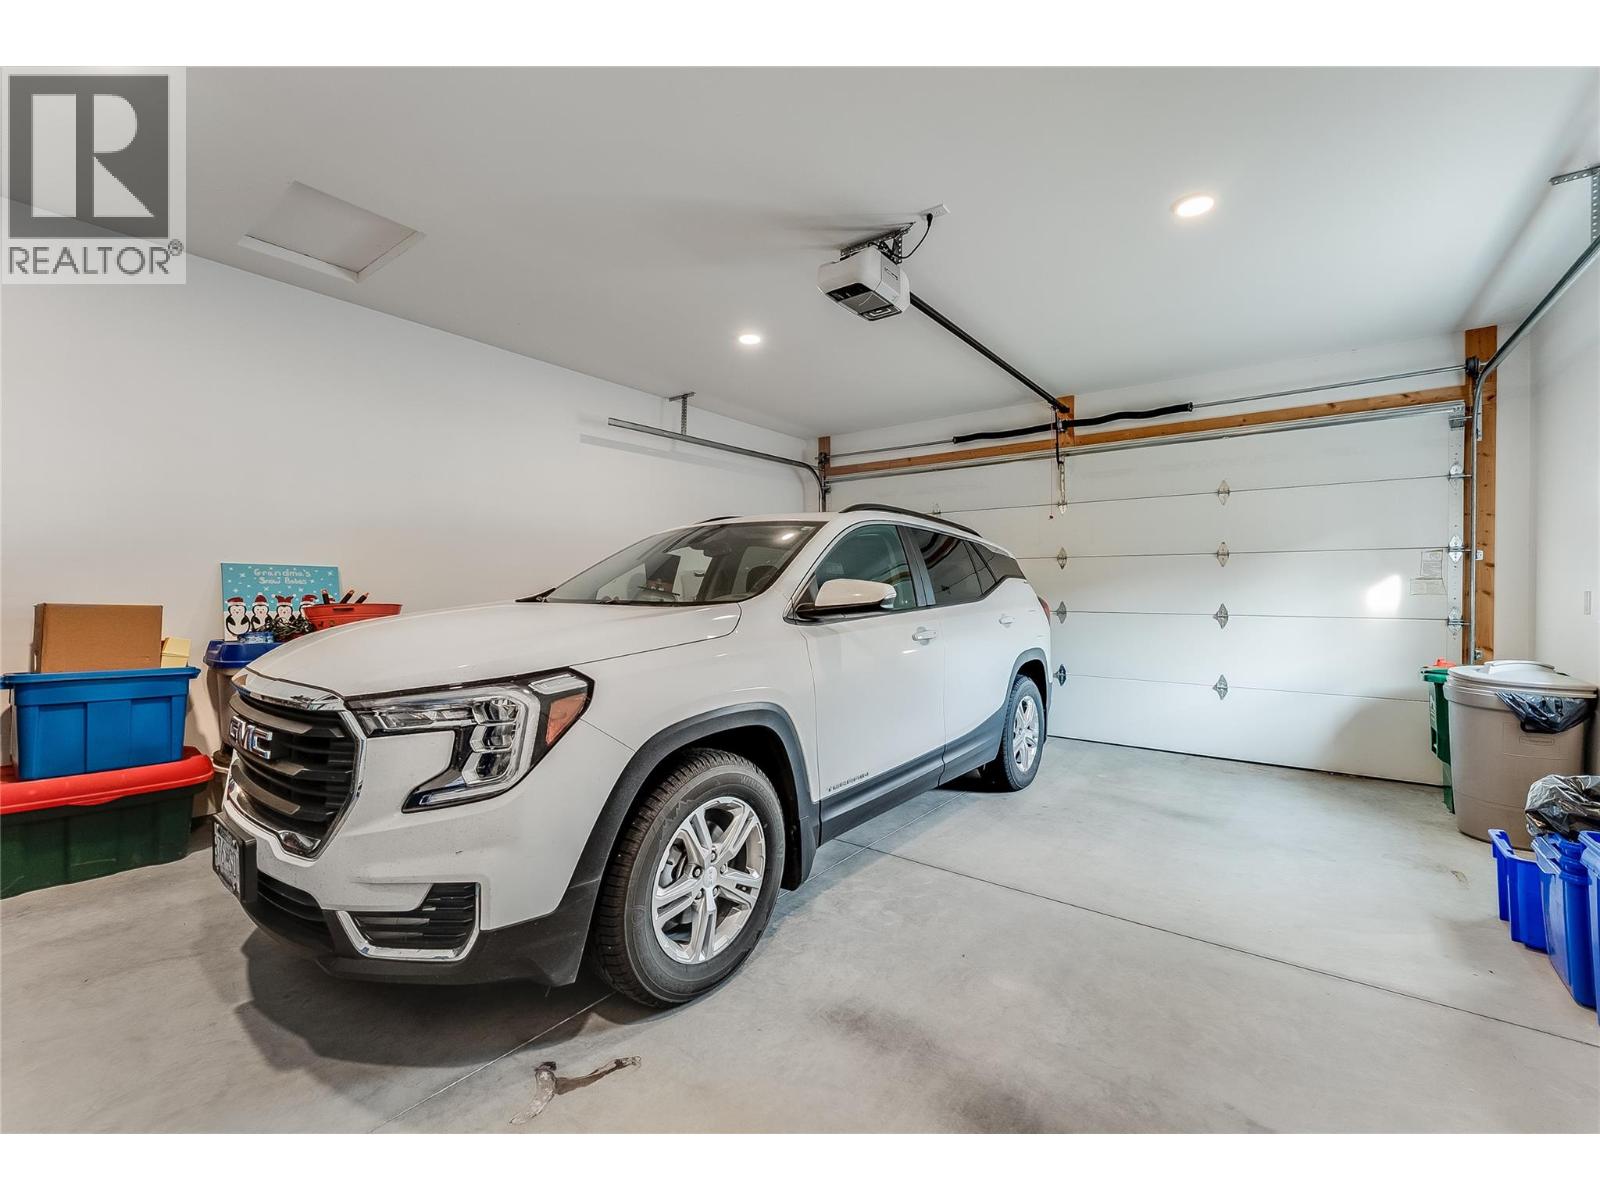
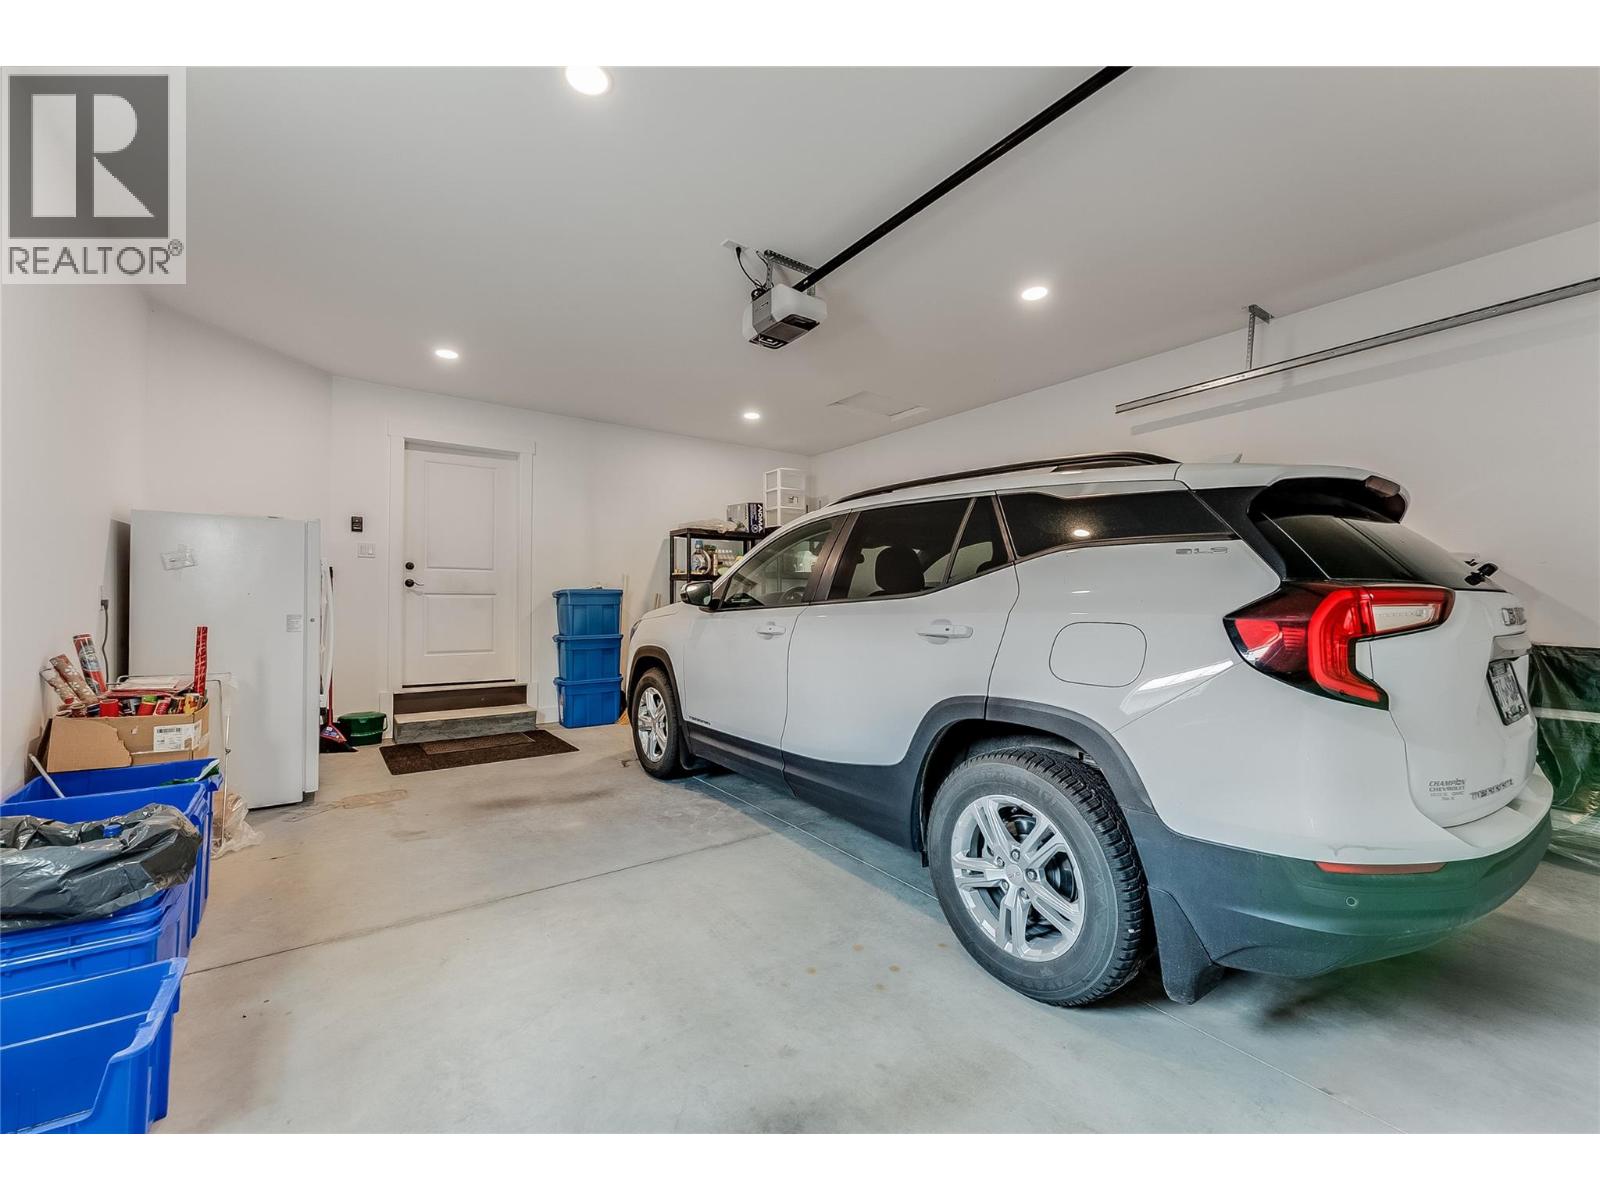
| Attached Garage | 2 |
Land
| Acreage | No |
| Sewer | Municipal Sewage System |
| Size Irregular | 0.14 |
| Size Total | 0.14 Ac|under 1 Acre |
| Size Total Text | 0.14 Ac|under 1 Acre |
Rooms
| Level | Type | Length | Width | Dimensions |
|---|---|---|---|---|
| Main Level | Full Ensuite Bathroom | Measurements not available | ||
| Main Level | Full Bathroom | Measurements not available | ||
| Main Level | Dining Room | 9'0'' x 12'5'' | ||
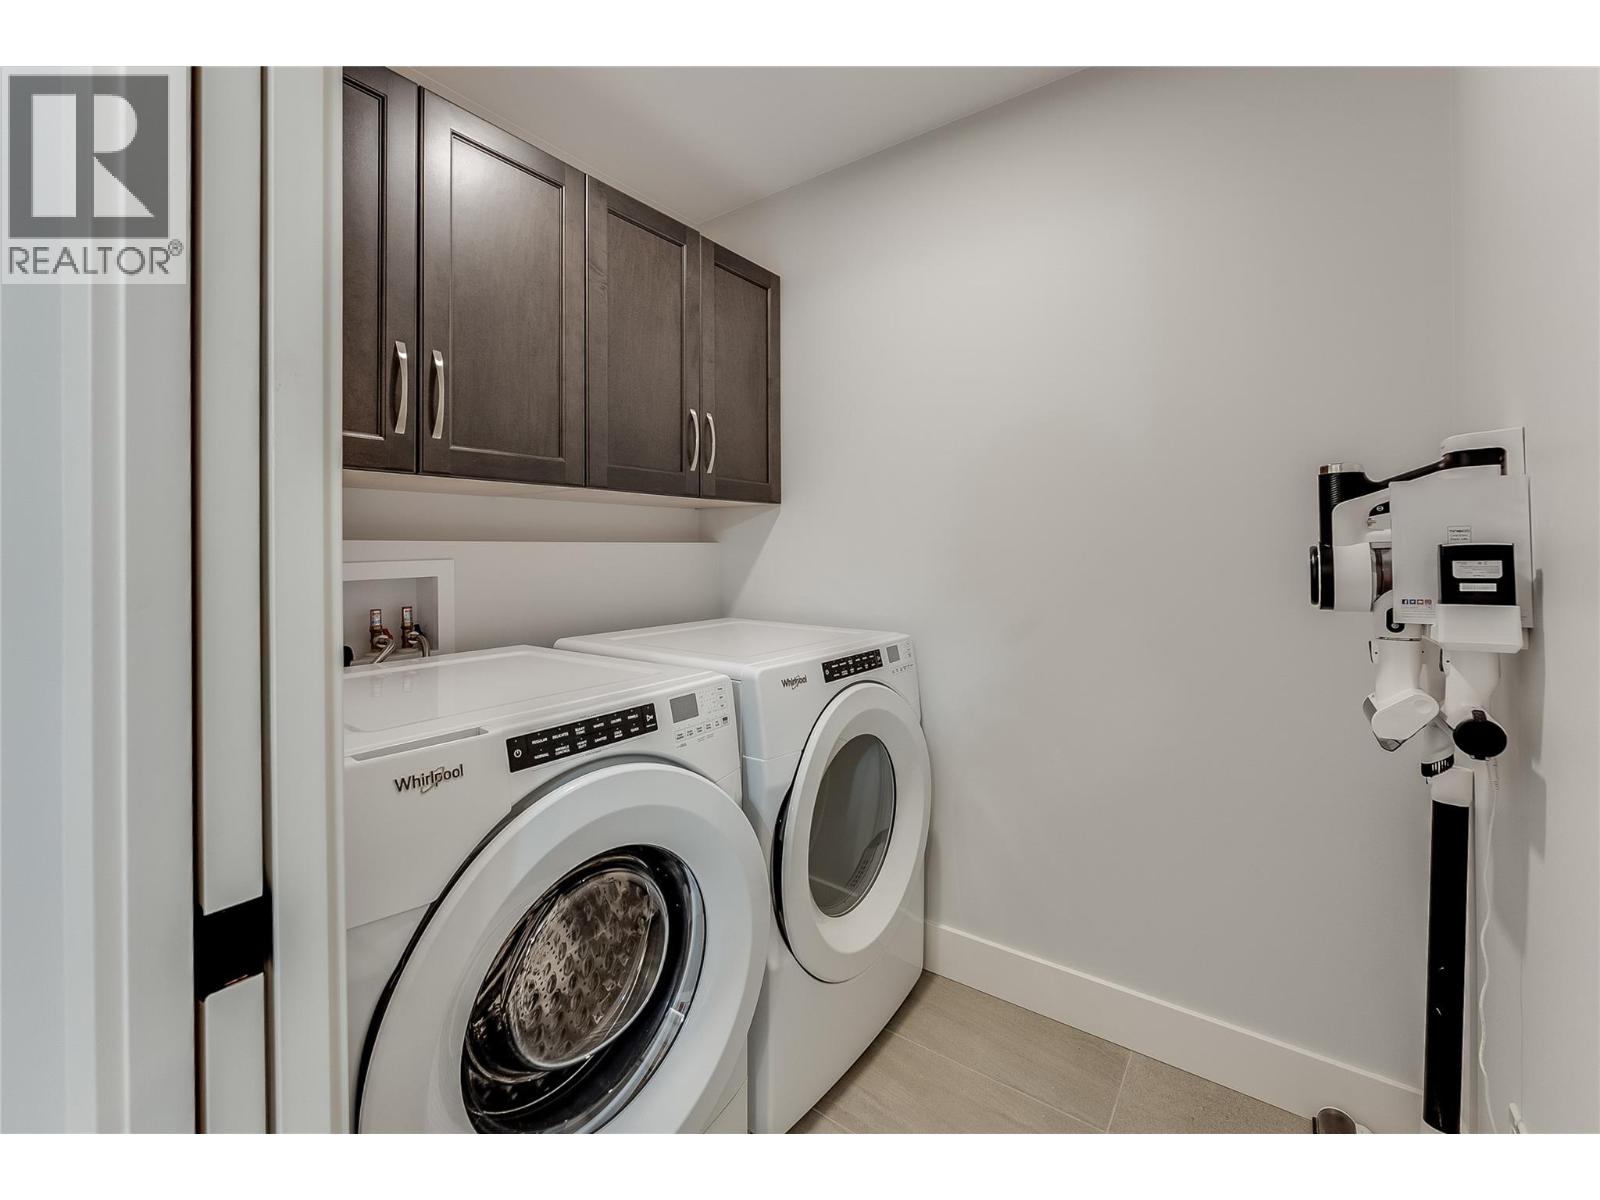
| Main Level | Laundry Room | 3'0'' x 7'0'' | ||
| Main Level | Kitchen | 9'10'' x 10'3'' | ||
| Main Level | Bedroom | 10'0'' x 12'0'' | ||
| Main Level | Primary Bedroom | 14'4'' x 12'4'' | ||
| Main Level | Living Room | 13'4'' x 12'5'' |
https://www.realtor.ca/real-estate/30519297/103-mountain-side-drive-fruitvale-village-of-fruitvale
Contact Us
Contact us for more information

Lisa Nicole
Personal Real Estate Corporation
www.youtube.com/embed/Qdq_5JhYIw4
www.lisanicolerealestate.com/
www.facebook.com/lisanicolerealestate
www.instagram.com/lisanicolerealestate
1358 Cedar Avenue
Trail, British Columbia V1R 4C2
(250) 368-8818
(250) 368-8812
kootenayhomes.com/

The trademarks REALTOR®, REALTORS®, and the REALTOR® logo are controlled by The Canadian Real Estate Association (CREA) and identify real estate professionals who are members of CREA. The trademarks MLS®, Multiple Listing Service® and the associated logos are owned by The Canadian Real Estate Association (CREA) and identify the quality of services provided by real estate professionals who are members of CREA. The trademark DDF® is owned by The Canadian Real Estate Association (CREA) and identifies CREA's Data Distribution Facility (DDF®)
November 17 2026 04:41:39
Association of Interior REALTORS®
Century 21 Kootenay Homes (2018) Ltd

 Kootenay Homes