
96 Lavalley Road Christina Lake, British Columbia V0H 1E0









$829,000
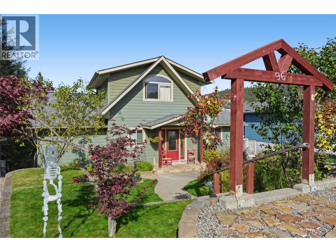
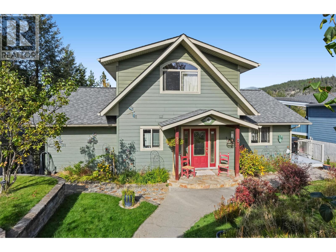
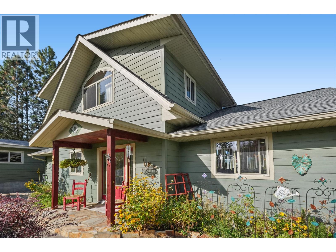
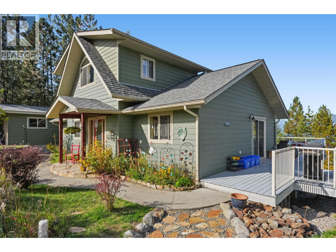
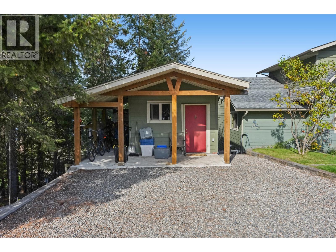
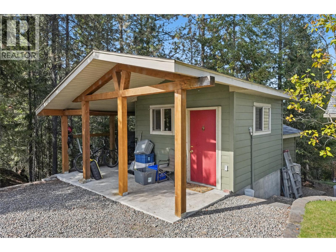
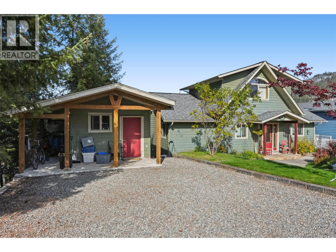
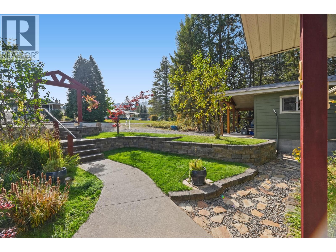
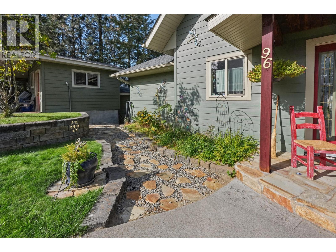
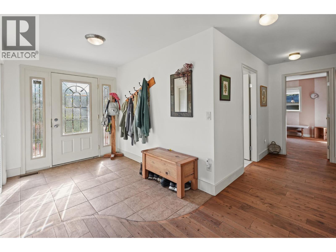
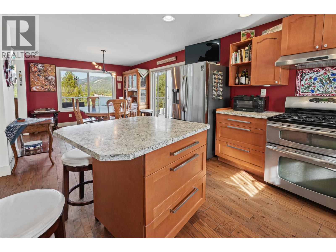
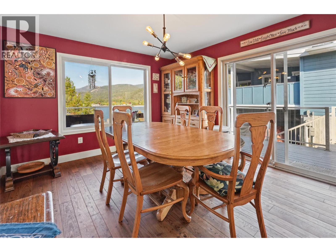
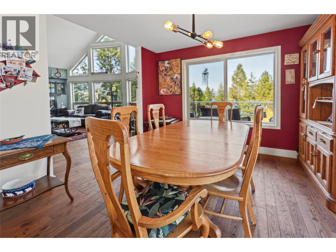
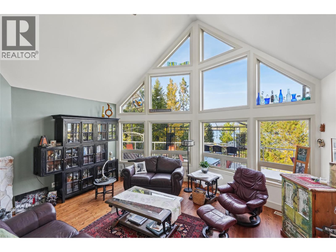
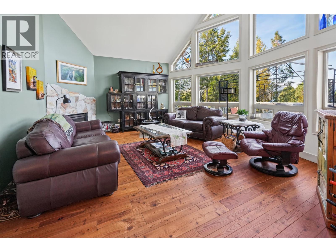
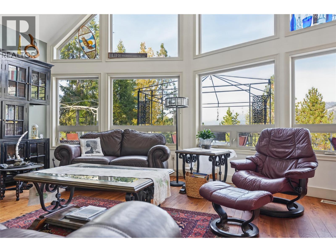
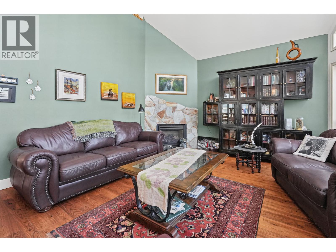
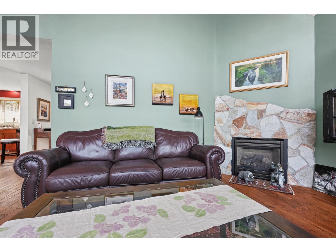
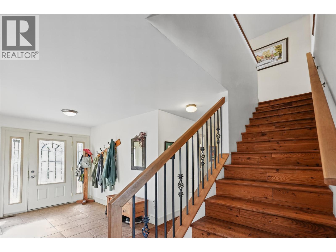
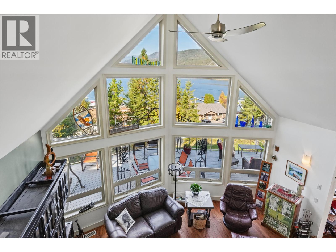
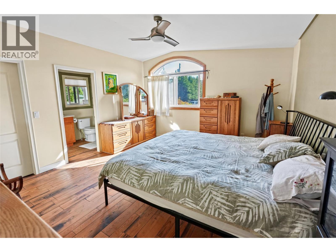
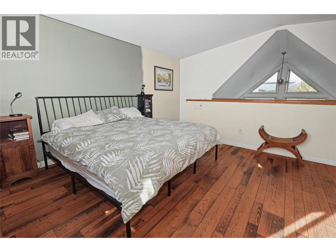
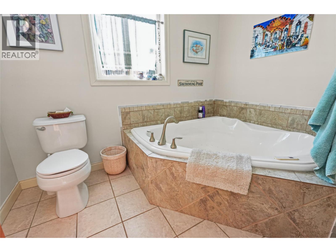
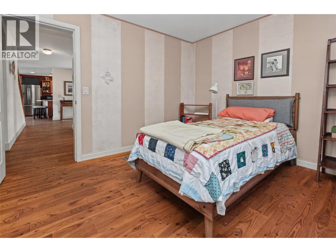
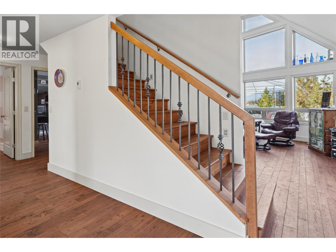
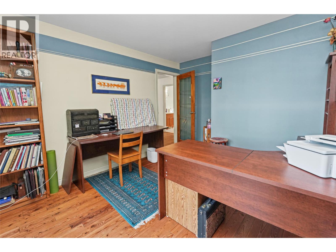
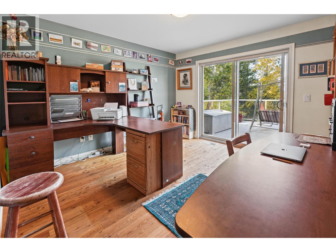
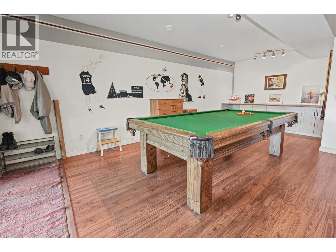
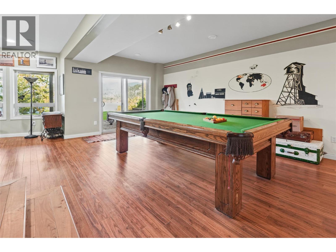
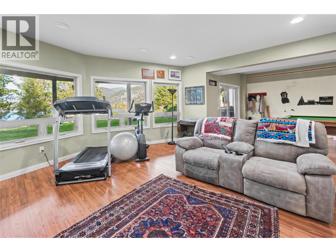
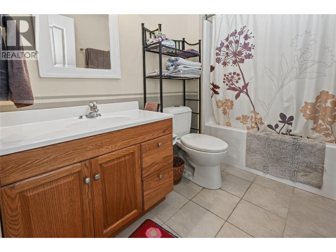
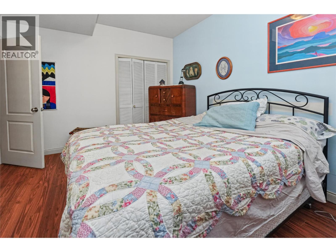
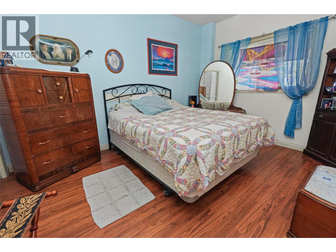
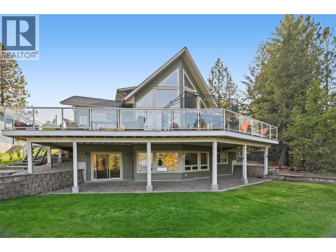
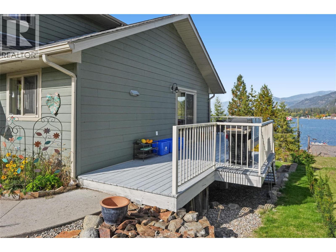
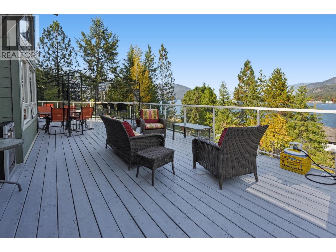
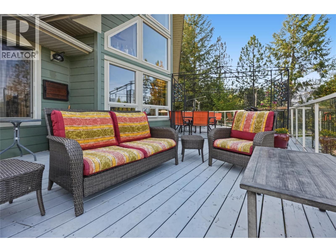
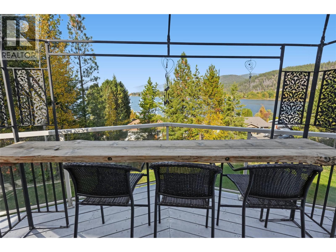
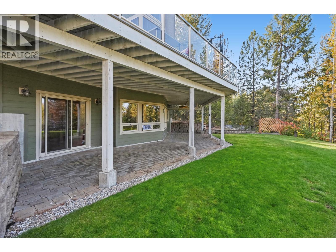
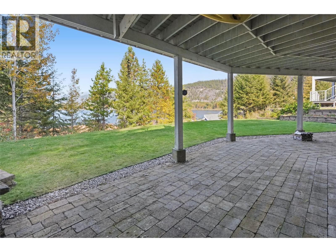
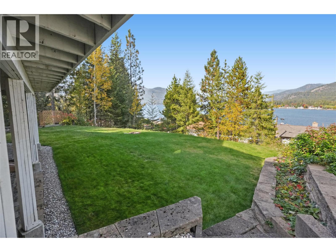
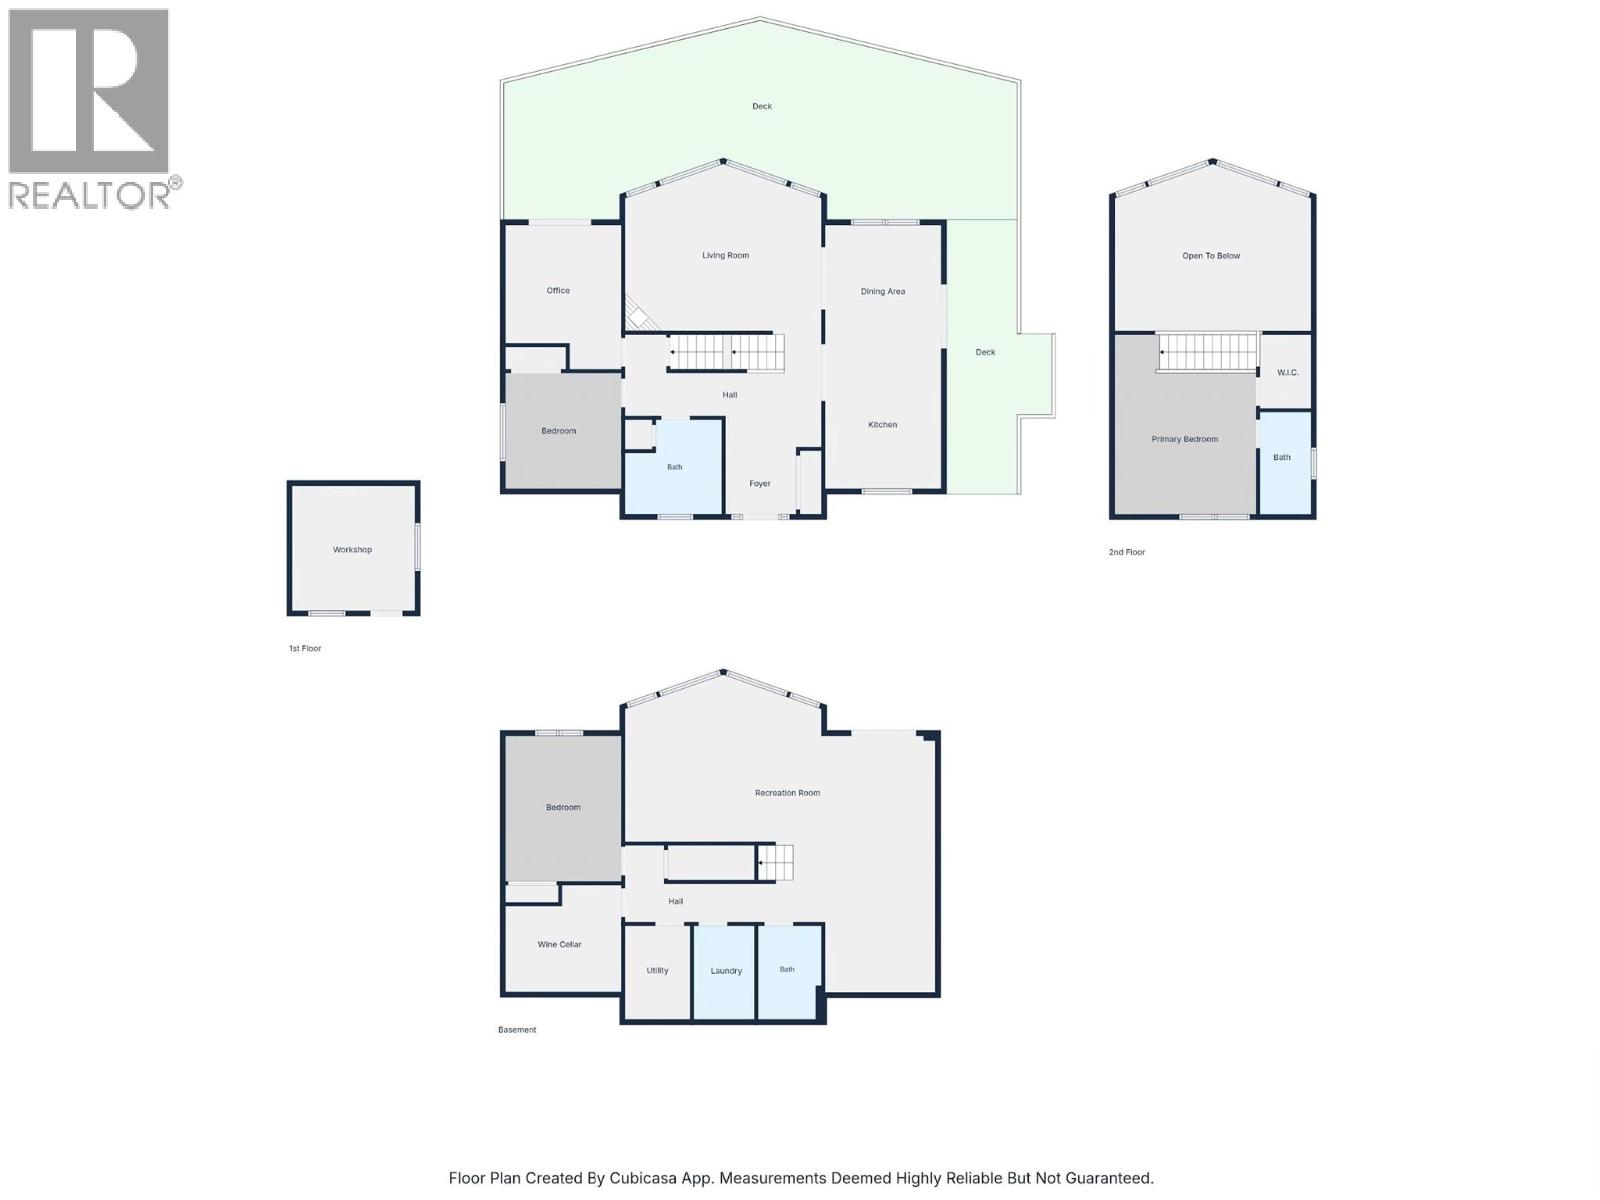
This custom 2,500+ sq ft home built in 2009 was specifically designed to highlight expansive main-floor lake views through dramatic floor-to-ceiling windows. Warm custom hardwood flooring flows through an open-concept layout featuring 3 bedrooms plus an office, perfect for families or buyers seeking a newer lake view retreat without having to downsize. The outdoor living spaces shine with a massive wrap-around deck outfitted with glass railings to maximize the view, plus a lower-level concrete patio accessible via sliding doors from the fully finished walk-out basement. The lower level features its own lake views, a cozy gas fireplace, bathrooms with comfortable in-floor heating, and a huge wine cellar perfect for collectors or home craft vintners. Backyard stairs lead directly down to Sander Road for effortless access to multiple sandy beaches, while the local school, playground, sports courts, and amenities are all just a short walk away. 96 Lavalley offers the best of all worlds: a custom-built home with beautiful lake views, exceptional privacy on a quiet no-thru street, and a prime central location. Call your local agent to view! (id:66110)
Property Details
| MLS® Number | 10404555 |
| Property Type | Single Family |
| Neigbourhood | Christina Lake |
| Amenities Near By | Golf Nearby, Park, Recreation, Schools |
| Features | Private Setting, Central Island |
| Parking Space Total | 4 |
| View Type | Lake View, Mountain View, Valley View |
Building
| Bathroom Total | 3 |
| Bedrooms Total | 3 |
| Architectural Style | Contemporary |
| Basement Type | Full |
| Constructed Date | 2009 |
| Construction Style Attachment | Detached |
| Cooling Type | Central Air Conditioning |
| Fireplace Fuel | Gas |
| Fireplace Present | Yes |
| Fireplace Total | 2 |
| Fireplace Type | Unknown |
| Flooring Type | Hardwood, Mixed Flooring, Tile |
| Heating Type | See Remarks |
| Roof Material | Asphalt Shingle |
| Roof Style | Unknown |
| Stories Total | 3 |
| Size Interior | 2,546 Sqft |
| Type | House |
| Utility Water | Municipal Water |
Land
| Access Type | Easy Access |
| Acreage | No |
| Land Amenities | Golf Nearby, Park, Recreation, Schools |
| Landscape Features | Landscaped |
| Sewer | Septic Tank |
| Size Irregular | 0.24 |
| Size Total | 0.24 Ac|under 1 Acre |
| Size Total Text | 0.24 Ac|under 1 Acre |
Rooms
| Level | Type | Length | Width | Dimensions |
|---|---|---|---|---|
| Second Level | Full Ensuite Bathroom | 5' x 9'7'' | ||
| Second Level | Primary Bedroom | 12'2'' x 10'4'' | ||
| Lower Level | Utility Room | 6'1'' x 8'8'' | ||
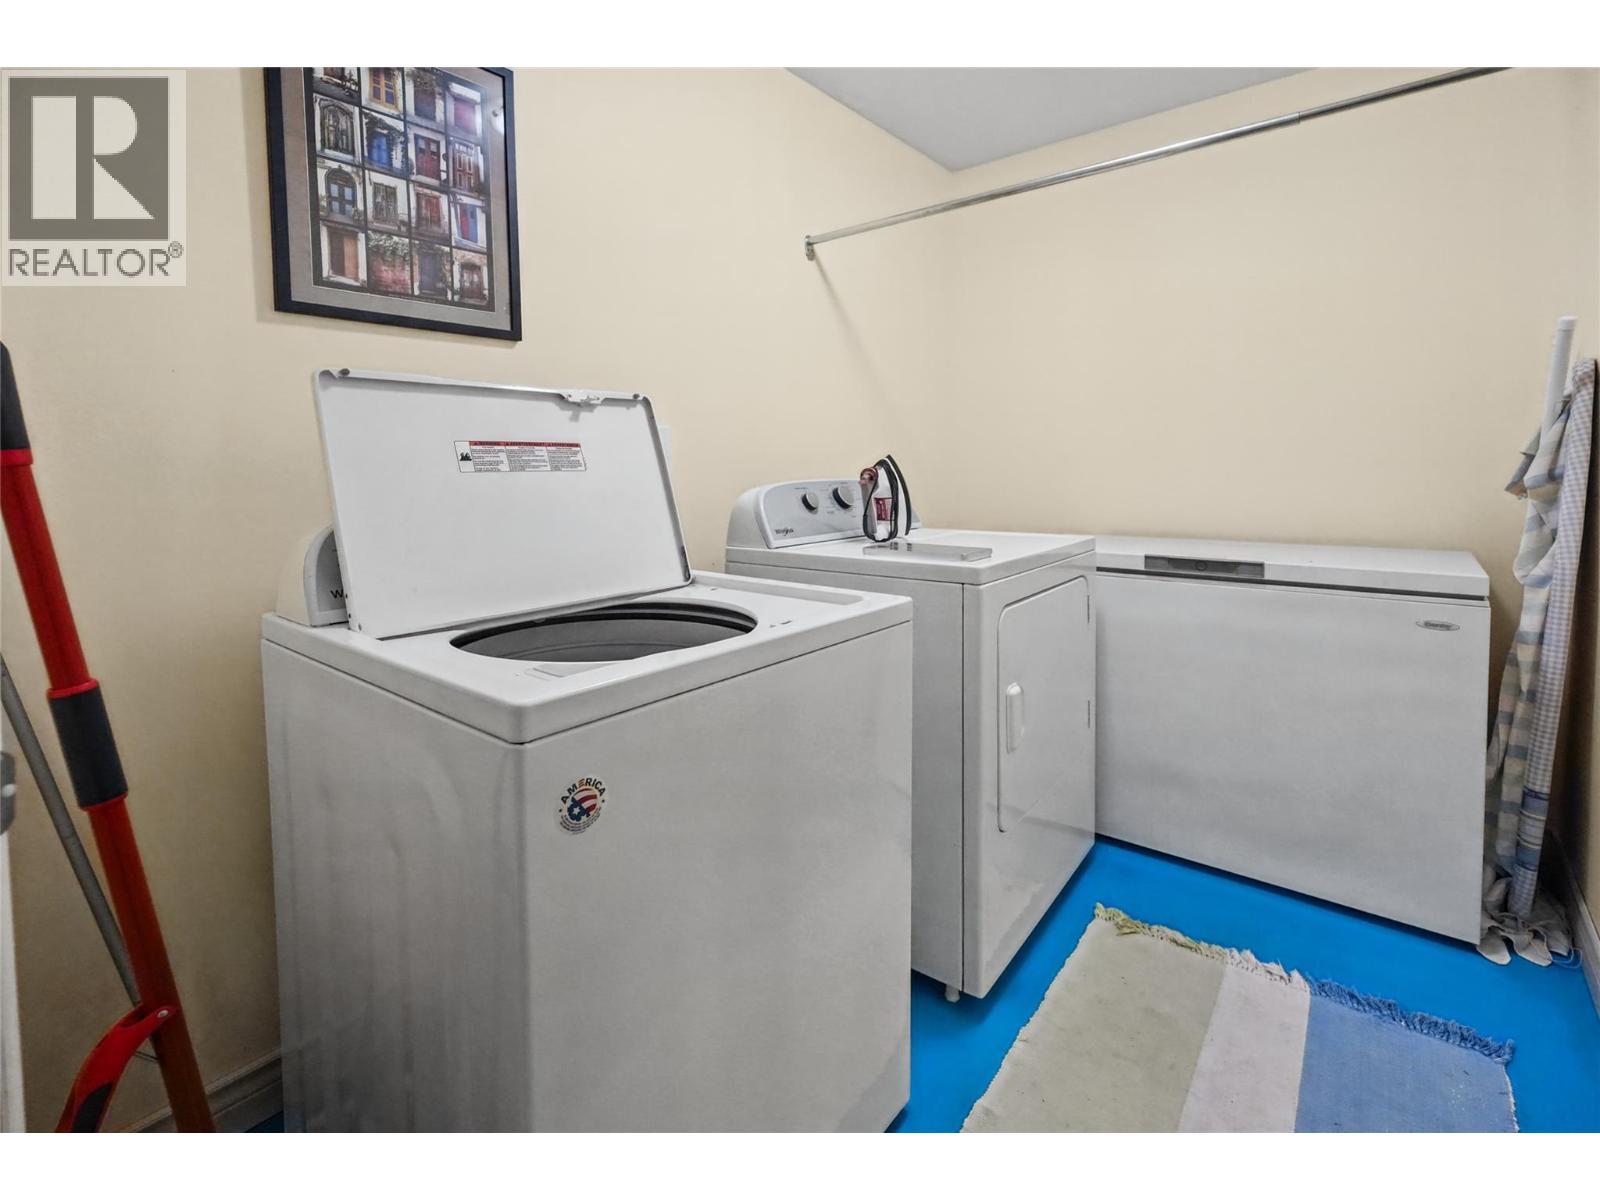
| Lower Level | Laundry Room | 5'9'' x 8'9'' | ||
| Lower Level | Wine Cellar | 10'10'' x 9' | ||
| Lower Level | Full Bathroom | 5'1'' x 8'9'' | ||
| Lower Level | Bedroom | 10'11'' x 13'7'' | ||
| Lower Level | Recreation Room | 28'11'' x 23'11'' | ||
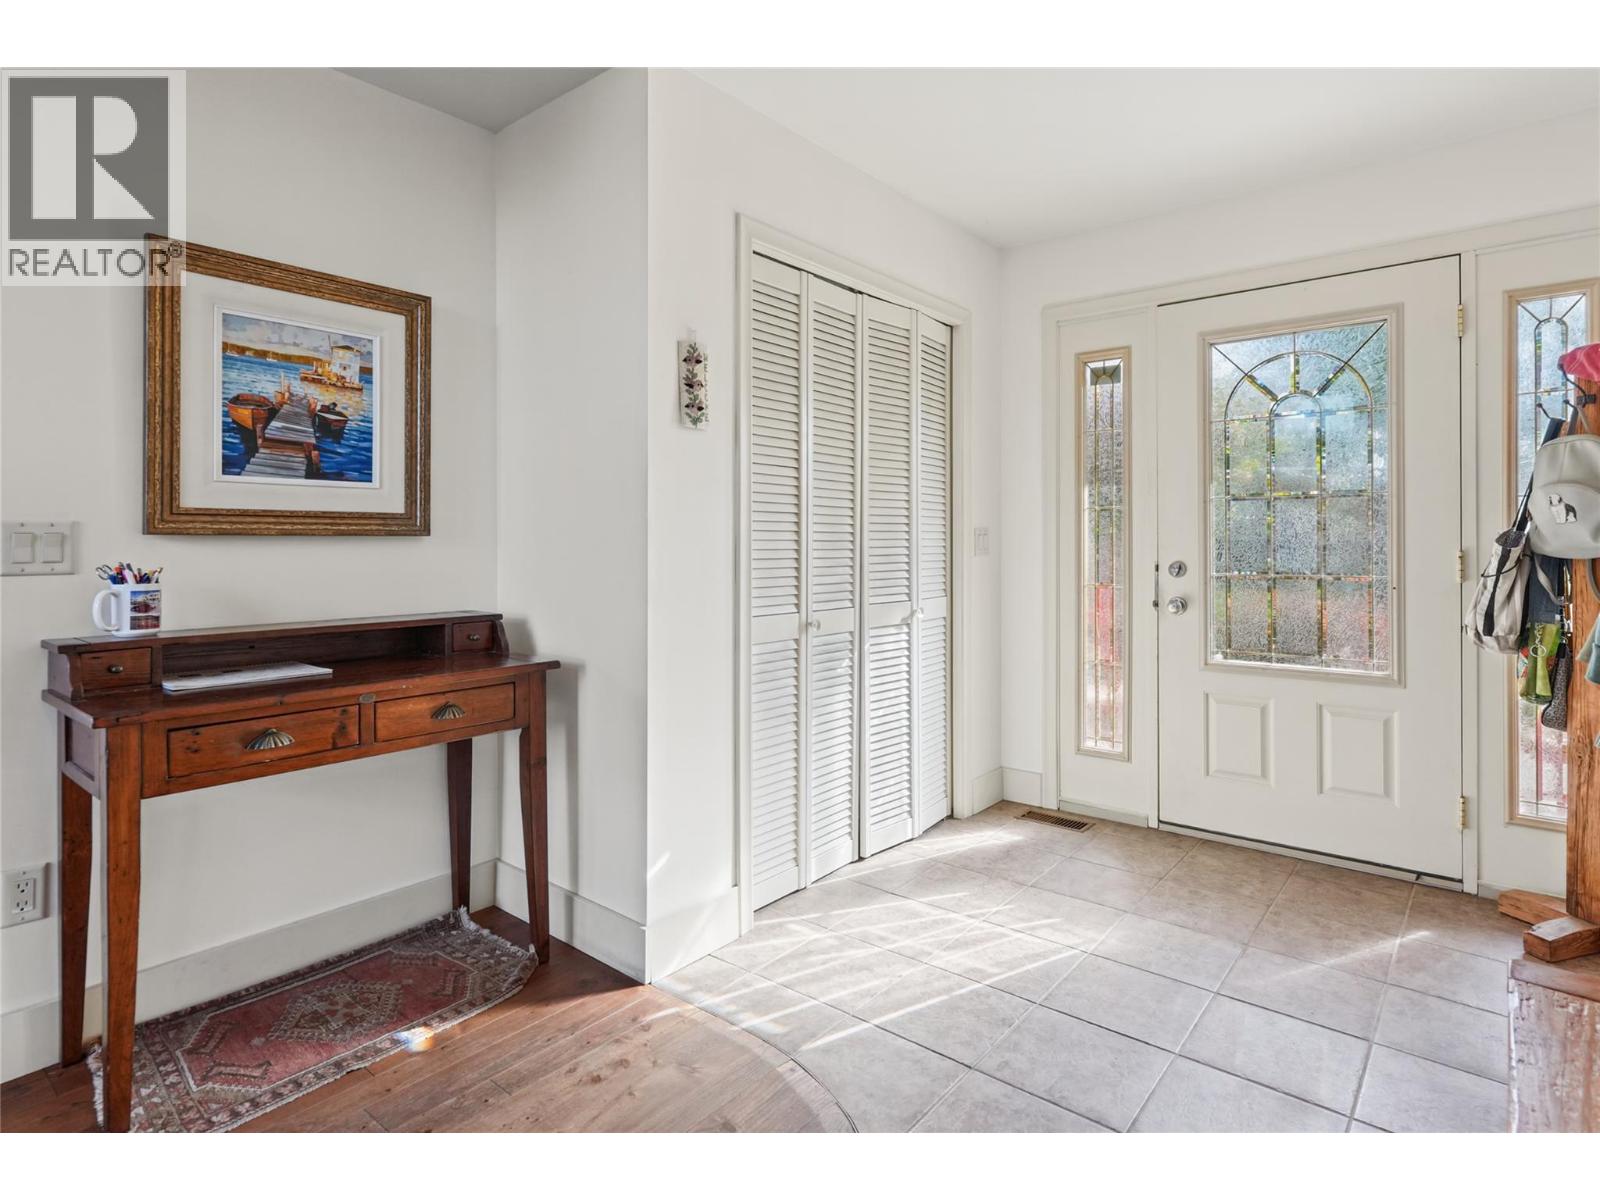
| Main Level | Foyer | 8'7'' x 6'5'' | ||
| Main Level | Full Bathroom | 9' x 8'10'' | ||
| Main Level | Office | 10'10'' x 13'8'' | ||
| Main Level | Bedroom | 10'10'' x 10'10'' | ||
| Main Level | Dining Room | 10'10'' x 12' | ||
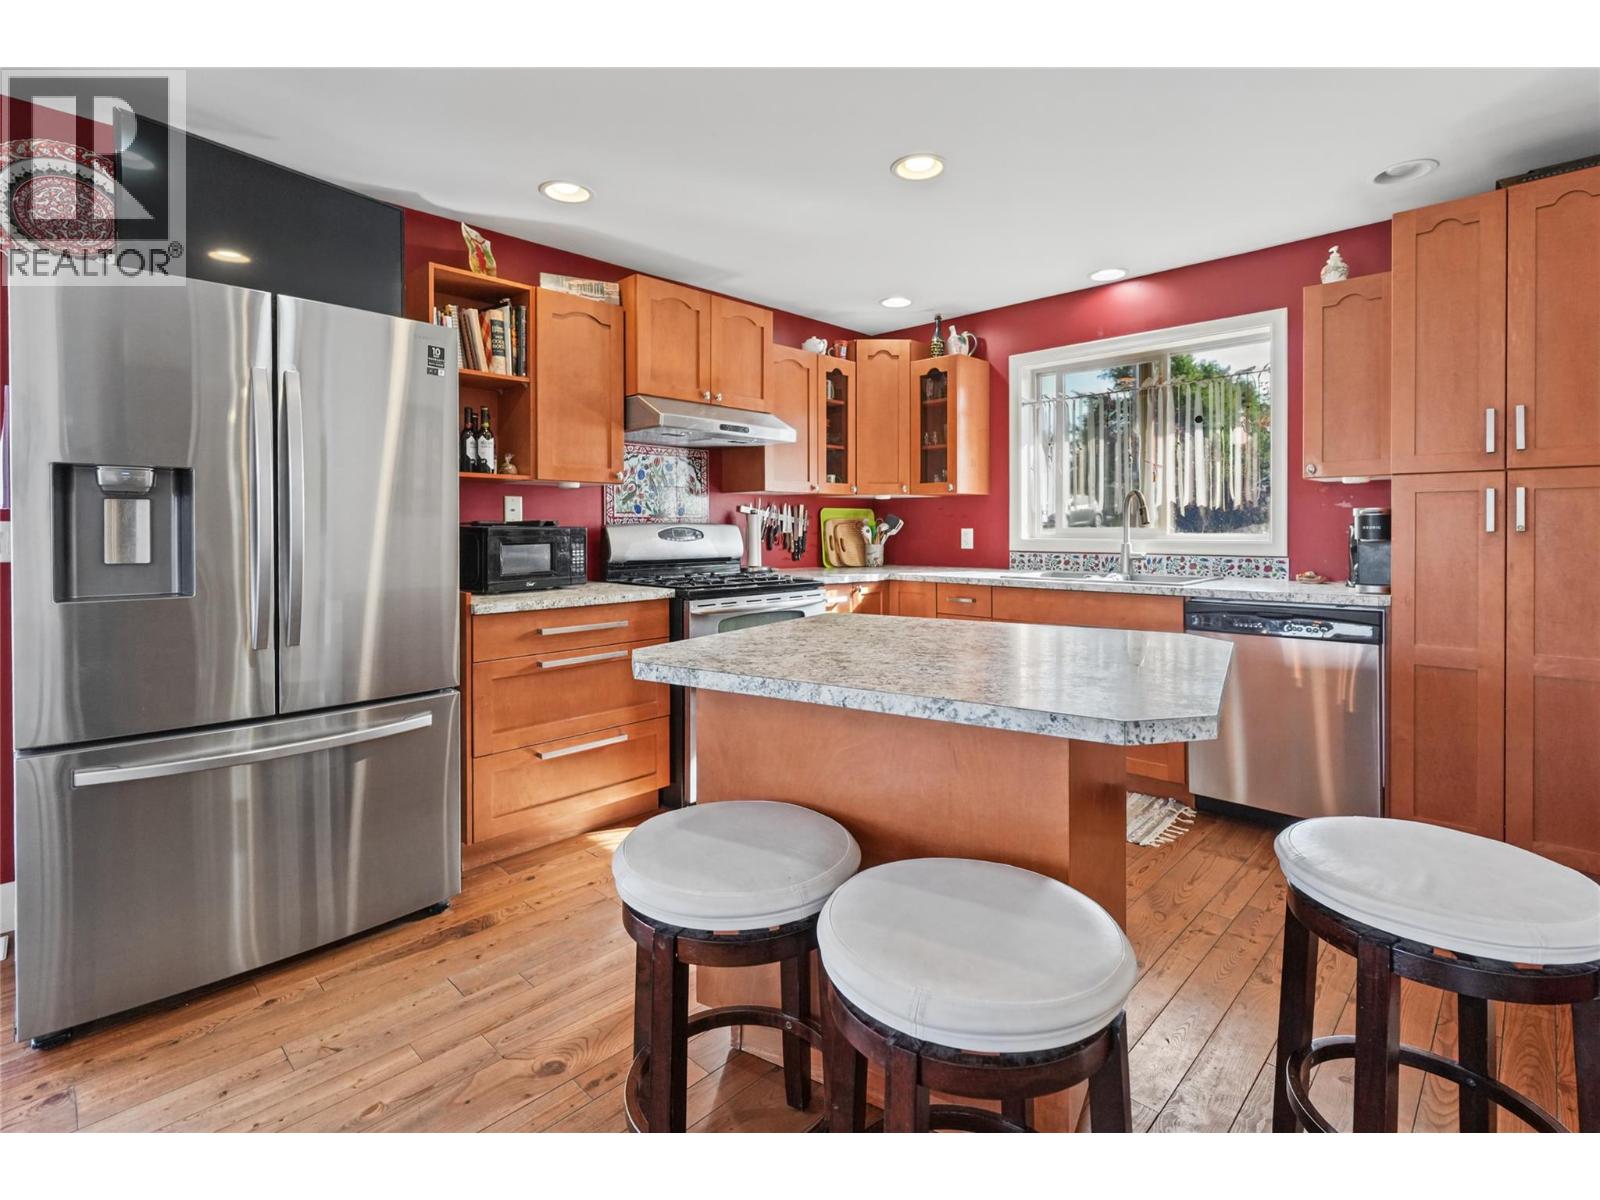
| Main Level | Kitchen | 10'10'' x 12'7'' | ||
| Main Level | Living Room | 16'2'' x 19'3'' |
https://www.realtor.ca/real-estate/30449200/96-lavalley-road-christina-lake-christina-lake
Contact Us
Contact us for more information

Erica Mccluney
Personal Real Estate Corporation
272 Central Avenue
Grand Forks, British Columbia V0H 1H0
(250) 442-2711

The trademarks REALTOR®, REALTORS®, and the REALTOR® logo are controlled by The Canadian Real Estate Association (CREA) and identify real estate professionals who are members of CREA. The trademarks MLS®, Multiple Listing Service® and the associated logos are owned by The Canadian Real Estate Association (CREA) and identify the quality of services provided by real estate professionals who are members of CREA. The trademark DDF® is owned by The Canadian Real Estate Association (CREA) and identifies CREA's Data Distribution Facility (DDF®)
October 27 2026 06:47:56
Association of Interior REALTORS®
Grand Forks Realty Ltd

 Kootenay Homes