
1380 Queen Street Rossland, British Columbia V0G 1Y0

$629,900
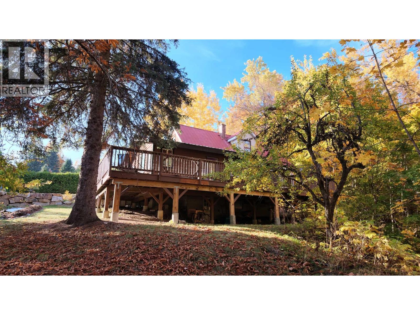
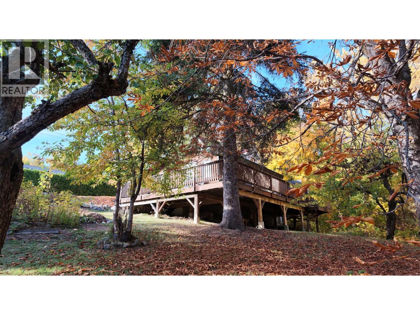
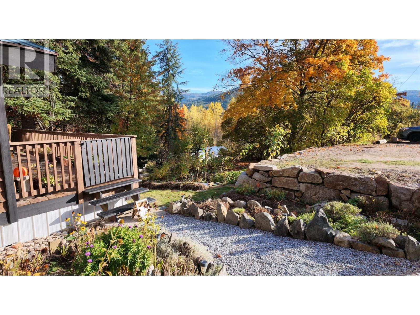
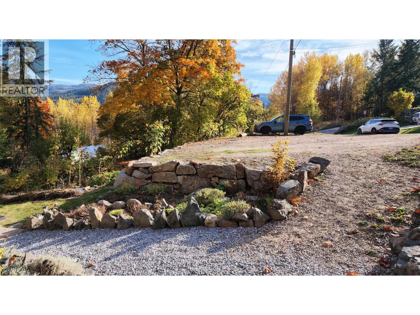
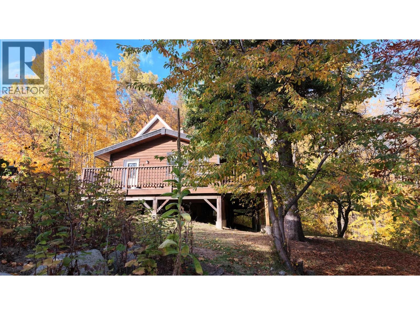
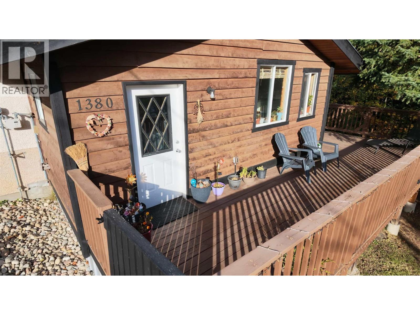
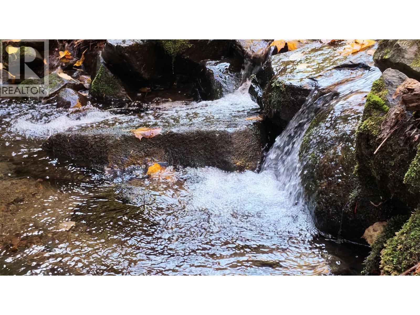
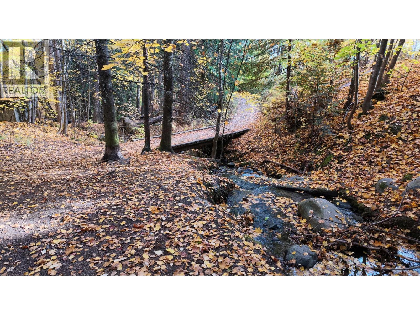
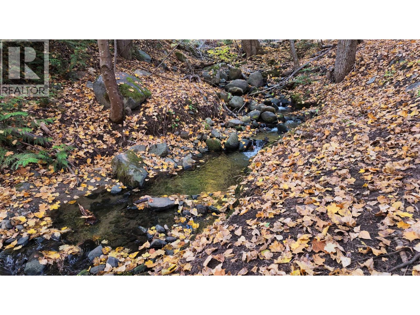
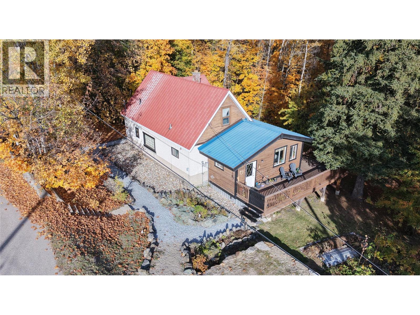
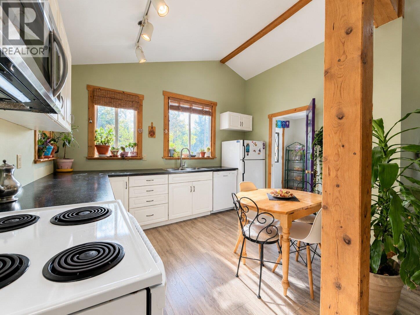
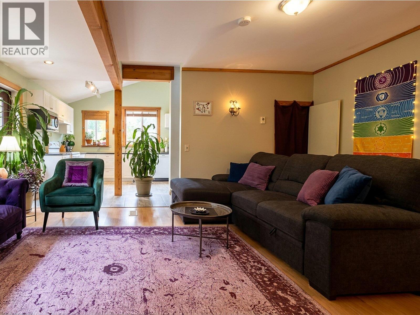
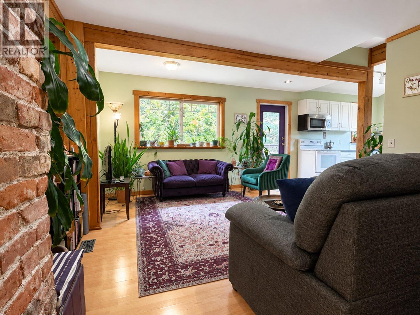
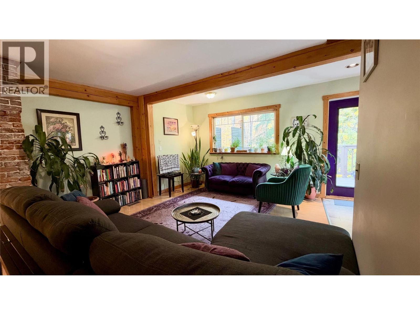
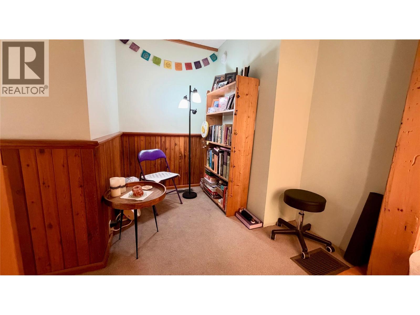
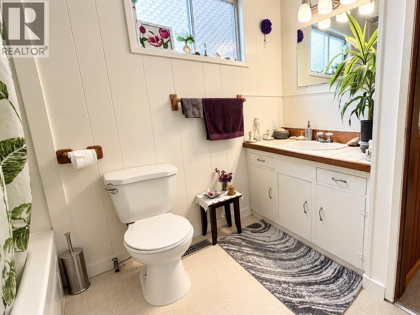
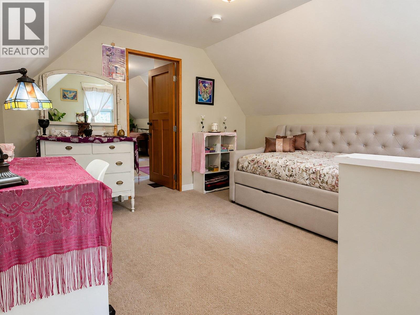
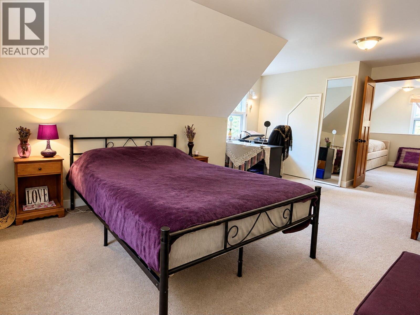
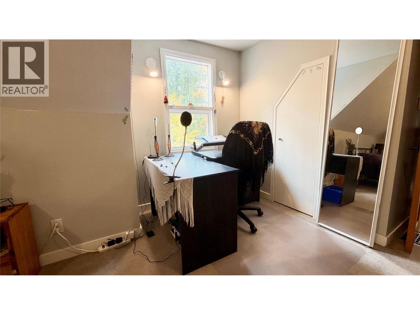
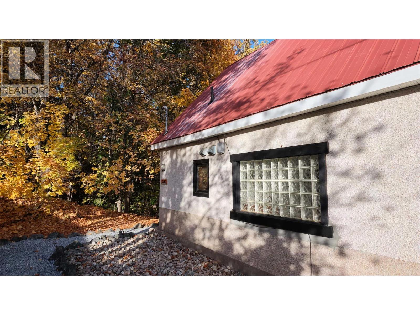
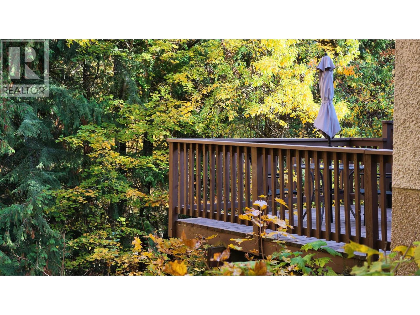
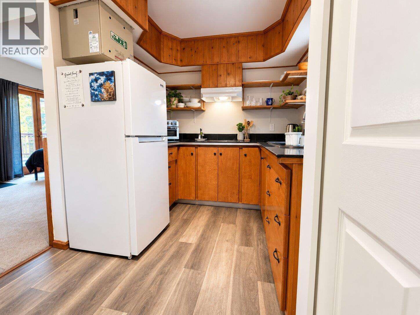
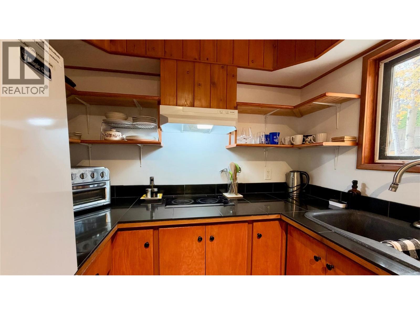
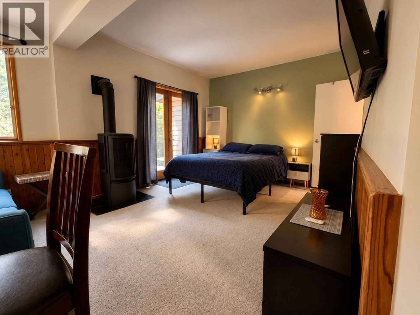
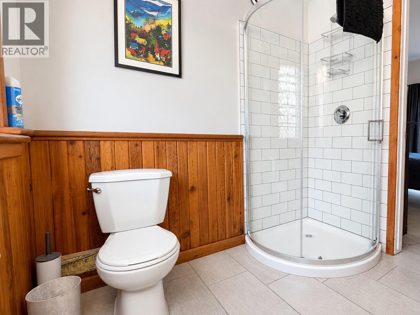
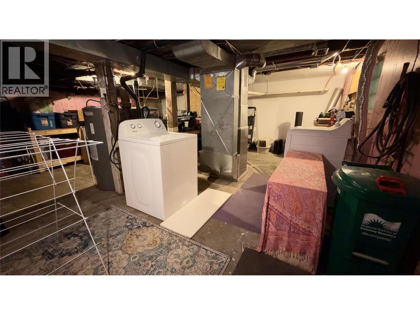
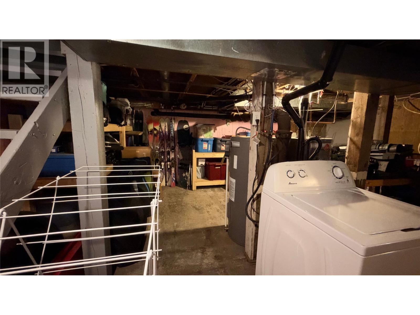
Discover a charming Rossland retreat in one of the area's most desirable locations. Backing directly onto the creek, with access to the water and nearby trails right from your property, this private haven is just a 10-minute walk to downtown. The beautifully landscaped yard features established organic gardens, fruit trees, a fire pit, plenty of privacy, off-street parking for 3 vehicles and a spacious wraparound deck that is truly something special. Imagine starting your morning with coffee, surrounded by birdsong and the soothing sound of the creek flowing by, or winding down after a day on the trails in your own private outdoor sanctuary. The home offers two bedrooms, a den, and a spacious living room with flexible options for relaxing, entertaining, working, or hobbies. A legal secondary suite with private entrance, creek access and yard space on the main floor offers excellent flexibility for rental income or extended family. The partially developed walkout basement provides storage and additional potential, with shared laundry conveniently located downstairs. Just an eight-minute drive to Red Mountain and Redstone Golf Resort, with downtown and trail systems within easy reach, this property offers a wonderful balance of outdoor adventure, privacy, and convenience. Enjoy the Rossland lifestyle with the creek and forest as your backyard neighbour. (id:66110)
Property Details
| MLS® Number | 10403936 |
| Property Type | Single Family |
| Neigbourhood | Rossland |
| Community Features | Rentals Allowed |
| Parking Space Total | 3 |
| Water Front Type | Waterfront On Creek |
Building
| Bathroom Total | 2 |
| Bedrooms Total | 2 |
| Basement Type | Partial |
| Constructed Date | 1920 |
| Construction Style Attachment | Detached |
| Exterior Finish | Other |
| Flooring Type | Mixed Flooring |
| Heating Type | Baseboard Heaters, Forced Air, See Remarks |
| Roof Material | Metal |
| Roof Style | Unknown |
| Stories Total | 3 |
| Size Interior | 1,337 Sqft |
| Type | House |
| Utility Water | Municipal Water |
Parking
| Additional Parking |
Land
| Acreage | No |
| Sewer | Municipal Sewage System |
| Size Irregular | 0.14 |
| Size Total | 0.14 Ac|under 1 Acre |
| Size Total Text | 0.14 Ac|under 1 Acre |
| Surface Water | Creeks |
Rooms
| Level | Type | Length | Width | Dimensions |
|---|---|---|---|---|
| Second Level | Primary Bedroom | 13'0'' x 20'4'' | ||
| Second Level | Den | 11'5'' x 13'4'' | ||
| Basement | Unfinished Room | 18'9'' x 20'2'' | ||
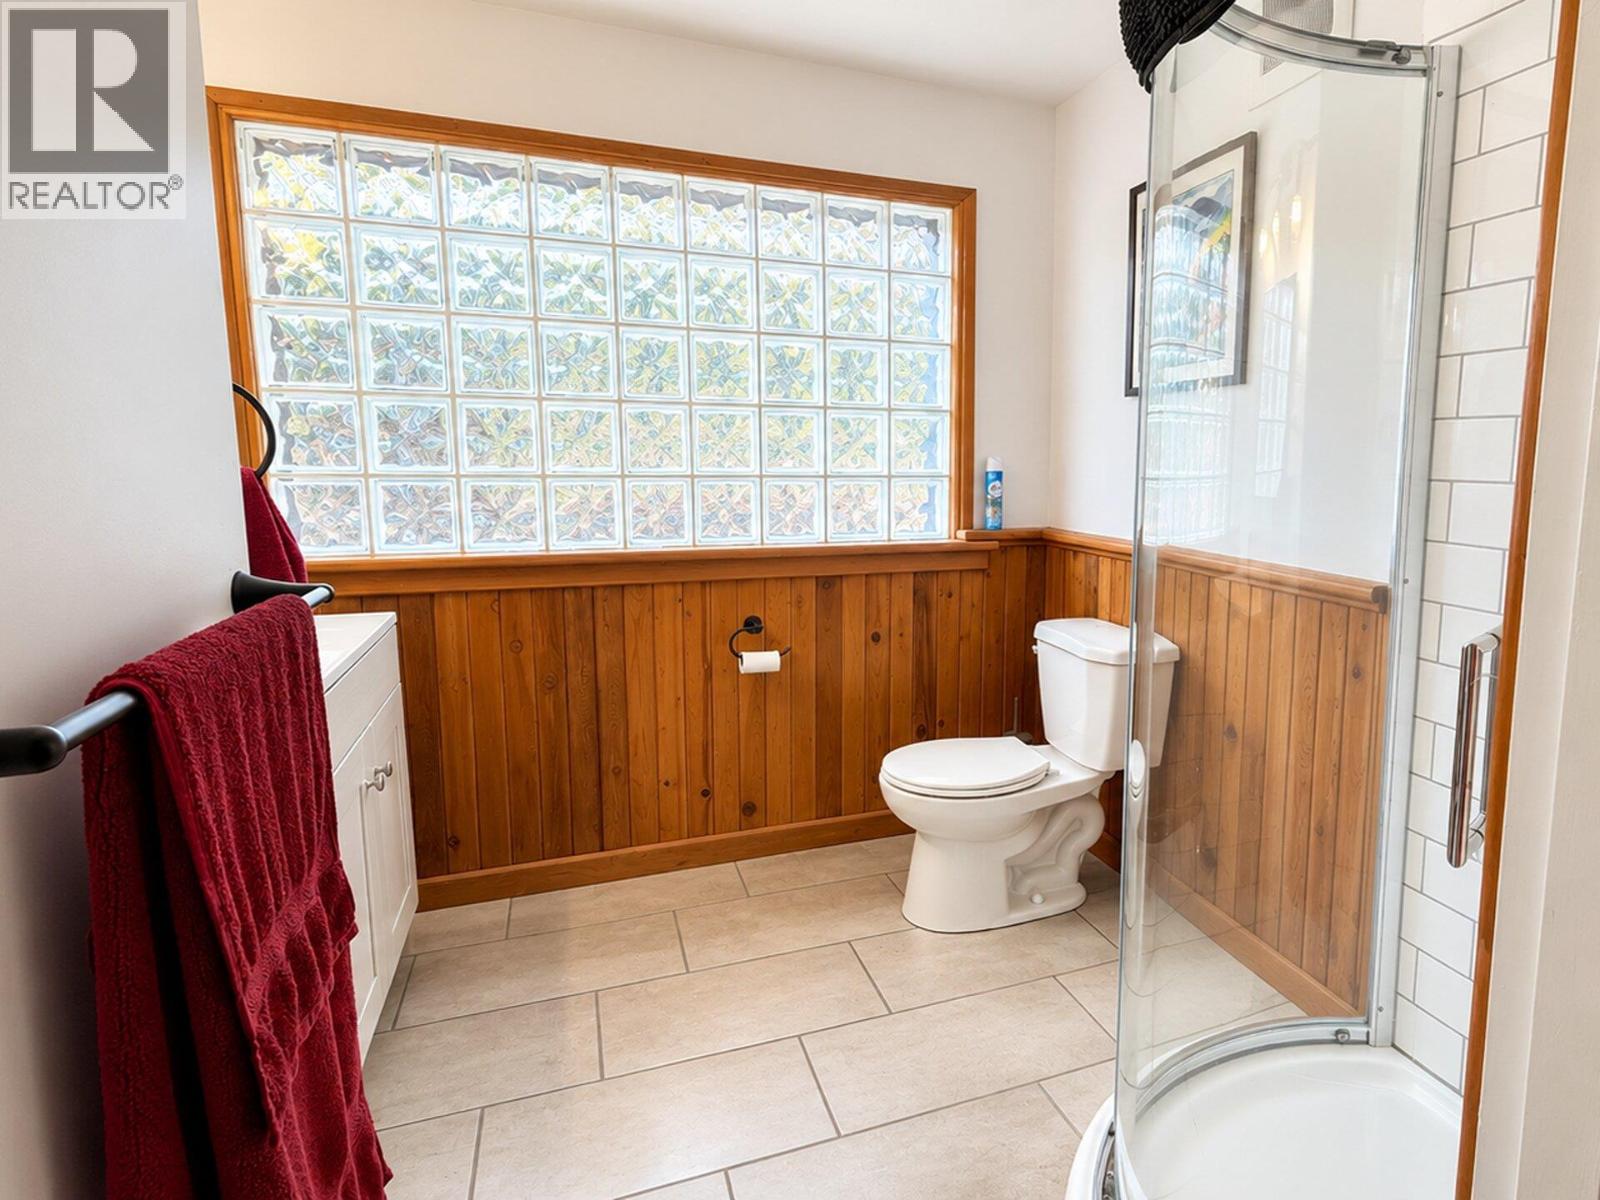
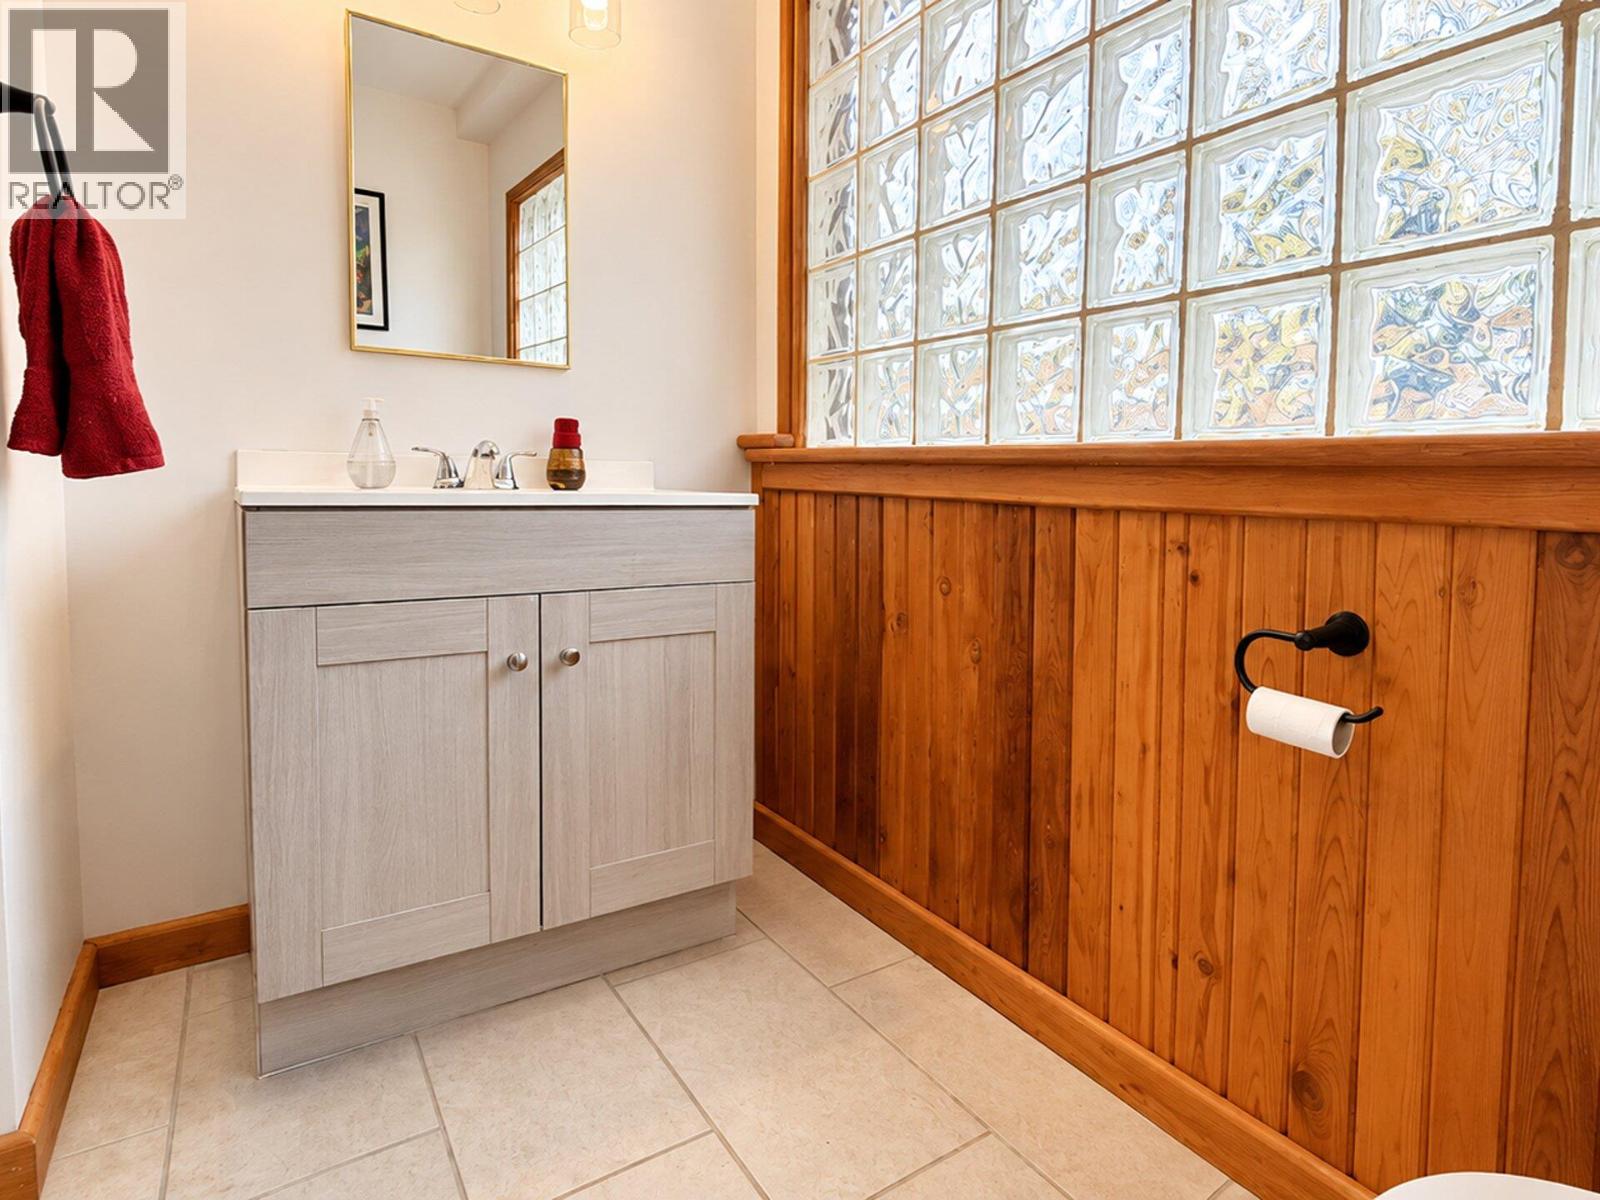
| Main Level | 3pc Bathroom | 7'3'' x 7'6'' | ||
| Main Level | Bedroom | 11'11'' x 16'11'' | ||
| Main Level | 4pc Bathroom | 7'7'' x 8'11'' | ||
| Main Level | Living Room | 17'2'' x 13'1'' | ||
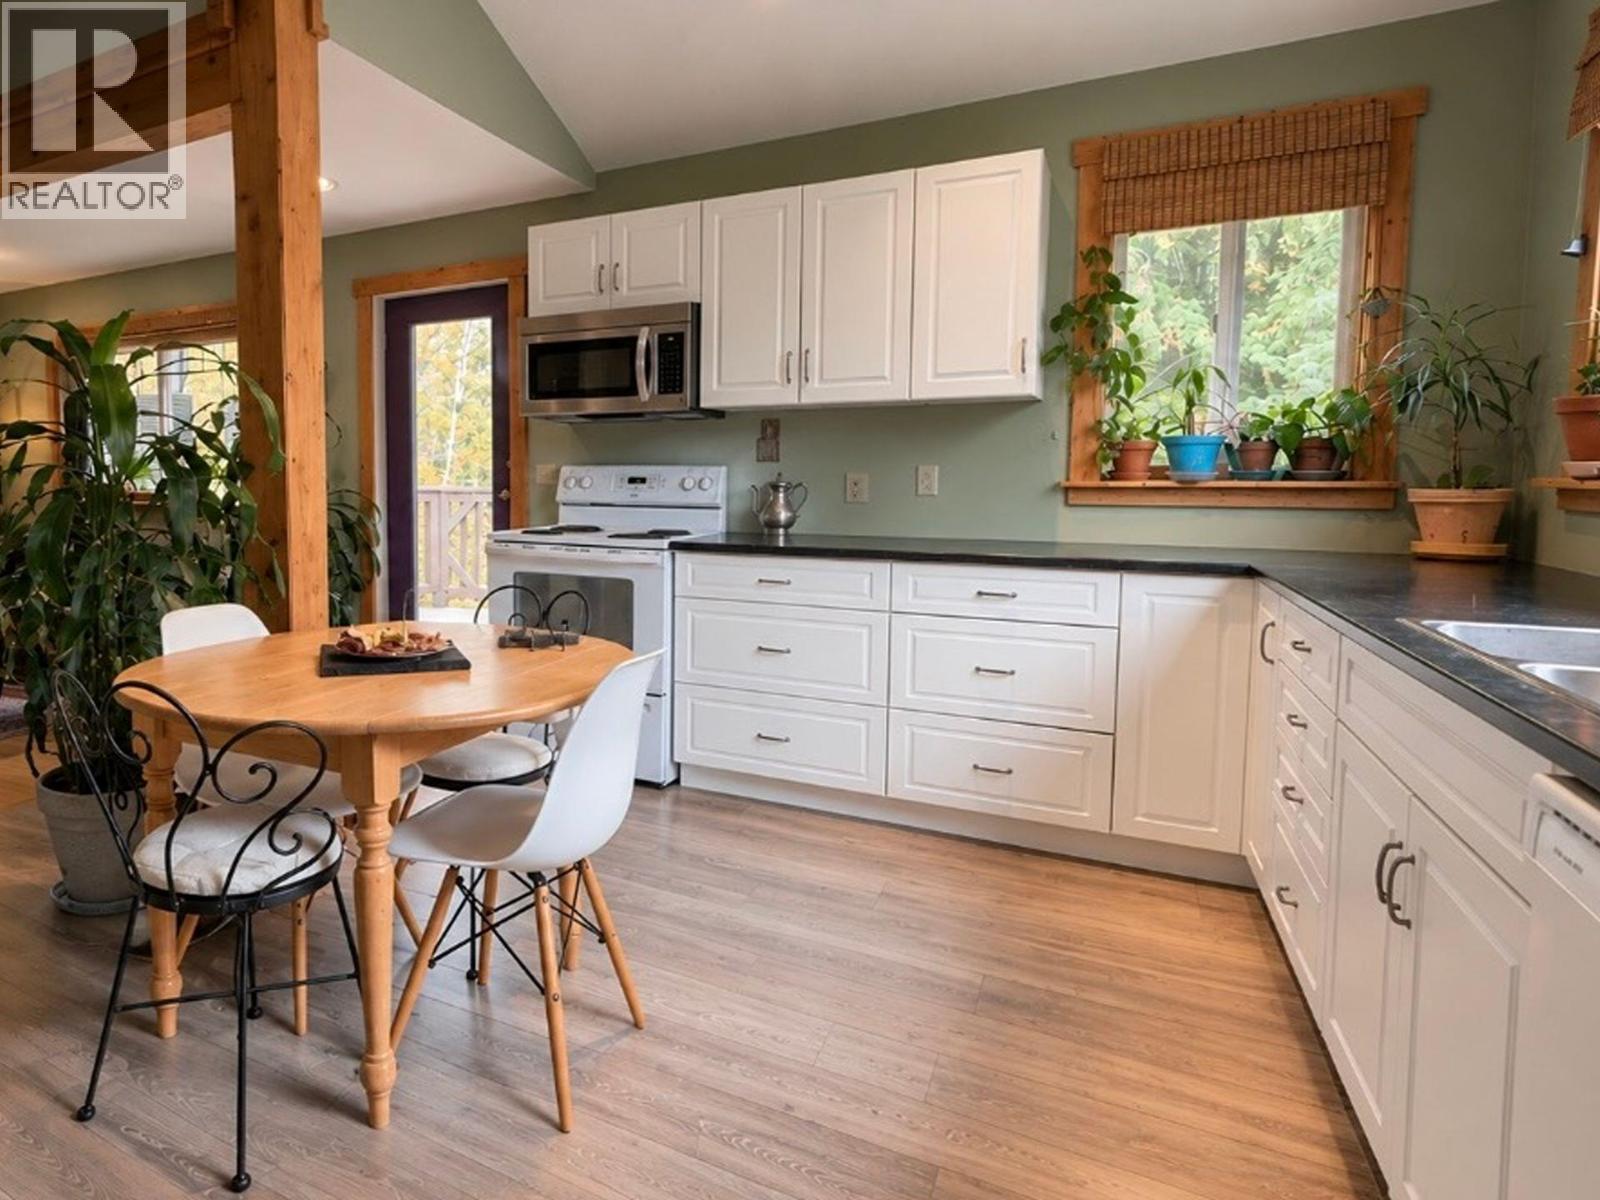
| Main Level | Kitchen | 12'10'' x 14'2'' | ||
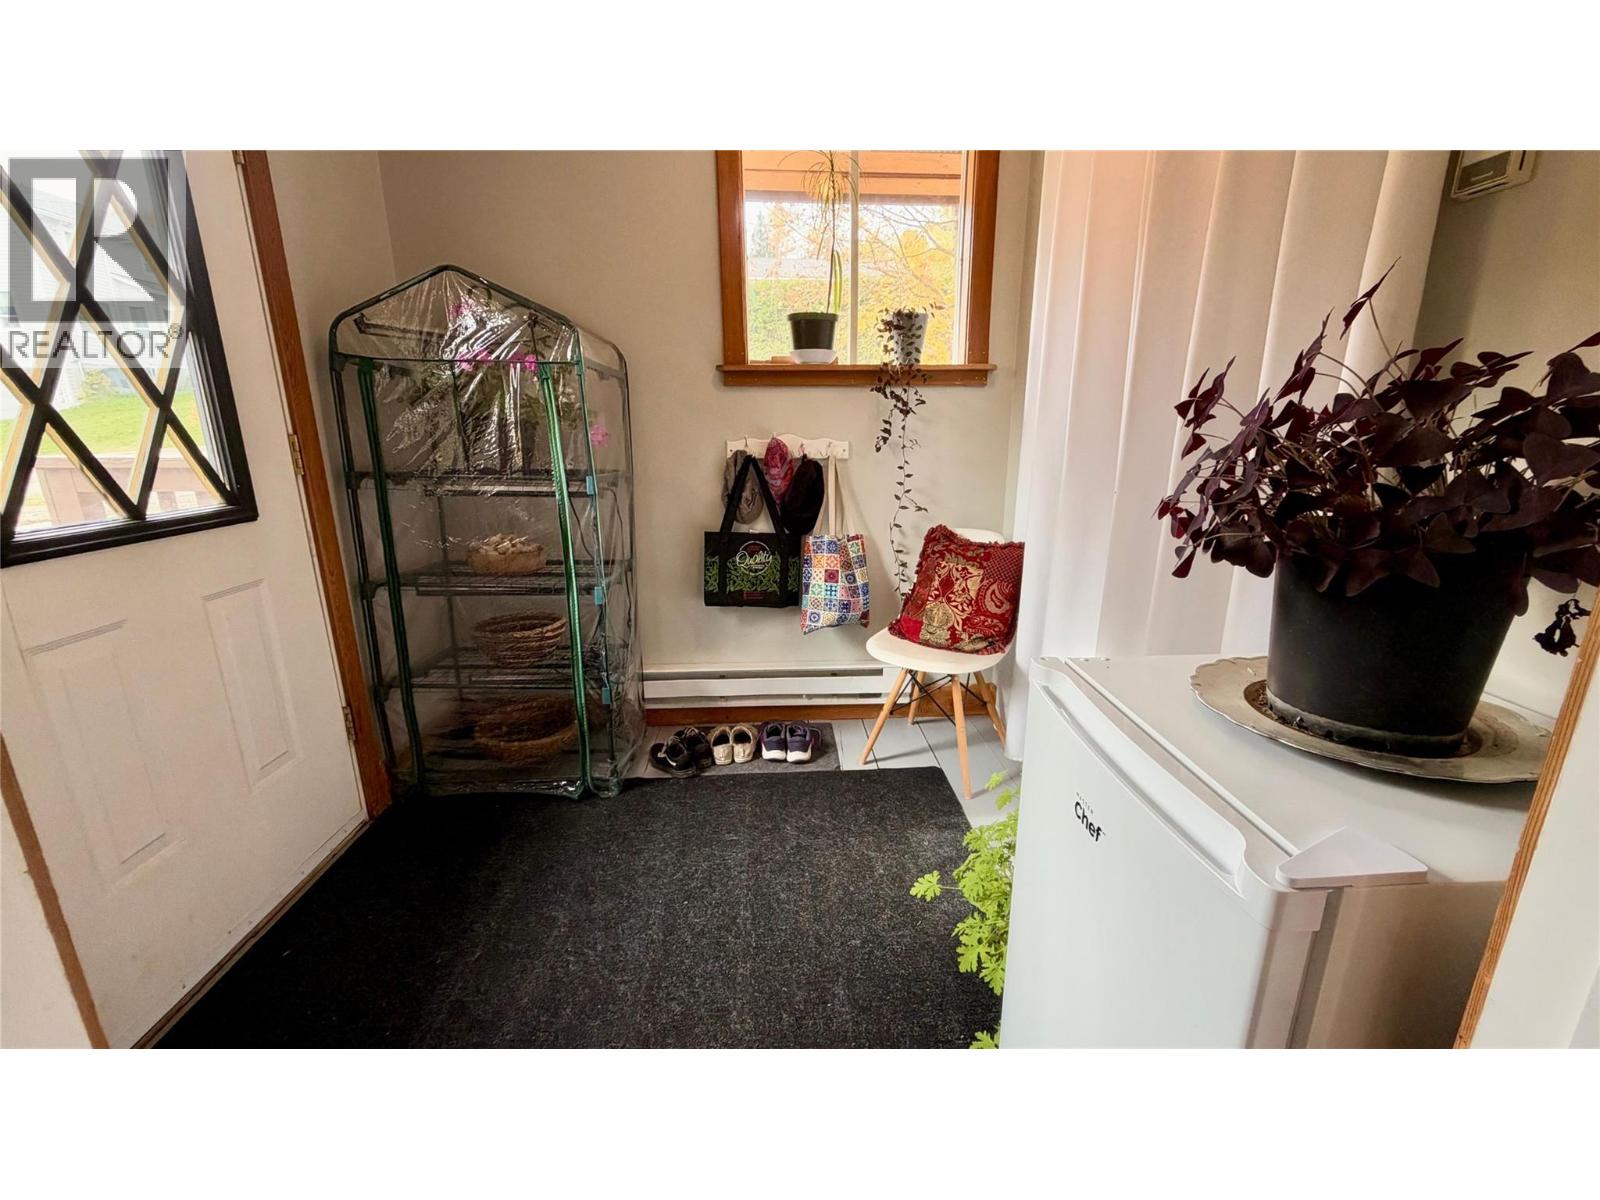
| Main Level | Foyer | 7'4'' x 7'2'' | ||
| Additional Accommodation | Kitchen | 7'5'' x 6'9'' |
https://www.realtor.ca/real-estate/30434048/1380-queen-street-rossland-rossland
Contact Us
Contact us for more information
Kristie Kruger
473 Bernard Ave
Kelowna, British Columbia V1Y 6N8
(604) 620-6788

Paul Shreenan
www.movingtobc.ca/
www.facebook.com/PaulShreenanREALTOR
www.linkedin.com/in/paulshreenan/
473 Bernard Ave
Kelowna, British Columbia V1Y 6N8
(604) 620-6788

Bryanne Mcelroy
www.movingtobc.ca/
www.facebook.com/bry.mcelroy/
www.linkedin.com/in/bryanne-mcelroy-b09b99132/
www.instagram.com/movingtobc/
473 Bernard Ave
Kelowna, British Columbia V1Y 6N8
(604) 620-6788

The trademarks REALTOR®, REALTORS®, and the REALTOR® logo are controlled by The Canadian Real Estate Association (CREA) and identify real estate professionals who are members of CREA. The trademarks MLS®, Multiple Listing Service® and the associated logos are owned by The Canadian Real Estate Association (CREA) and identify the quality of services provided by real estate professionals who are members of CREA. The trademark DDF® is owned by The Canadian Real Estate Association (CREA) and identifies CREA's Data Distribution Facility (DDF®)
October 22 2026 06:53:03
Association of Interior REALTORS®
Oakwyn Realty Ltd.

 Kootenay Homes