
4662 Crescent Road Nelson, British Columbia V1L 6N3

$1,900,000
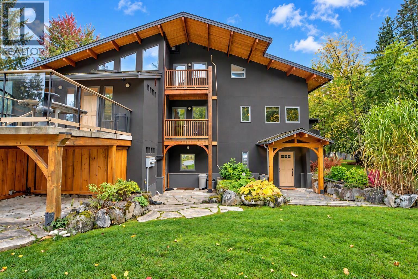
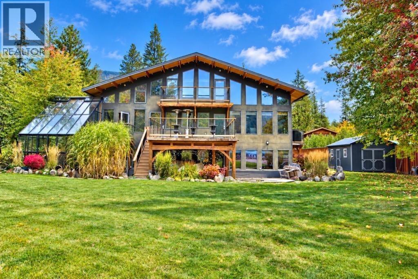
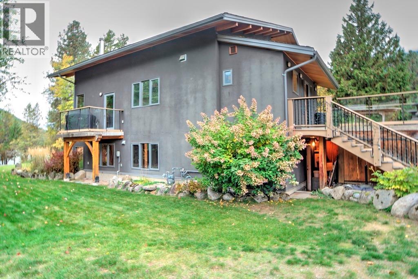
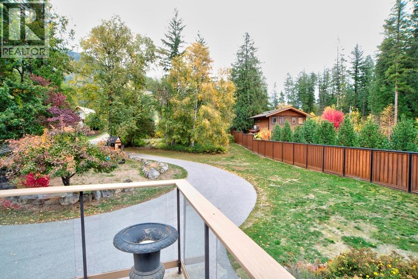
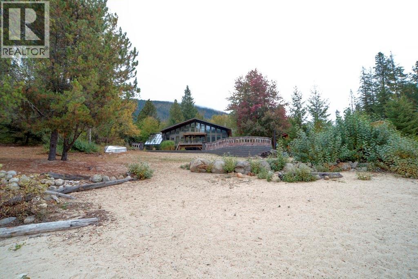
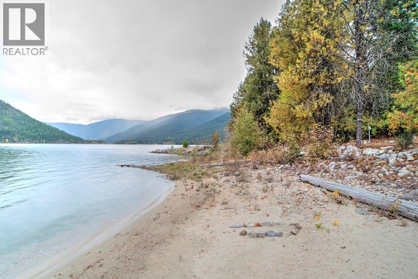
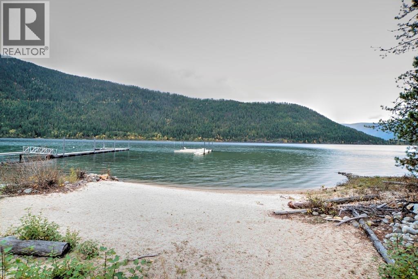
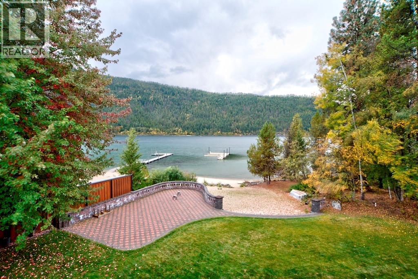
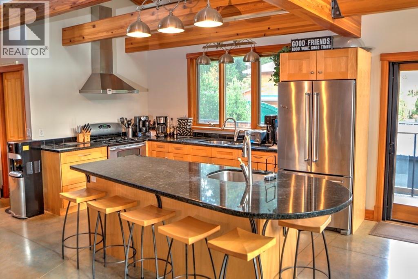
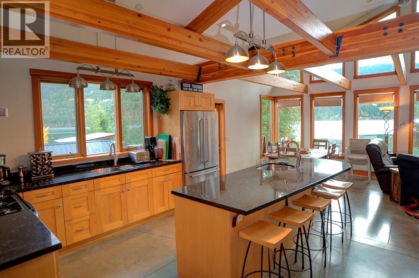
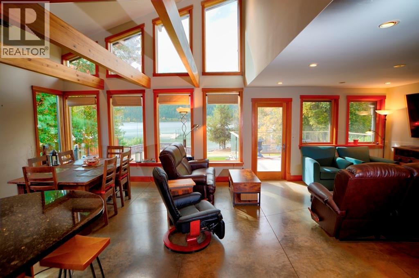
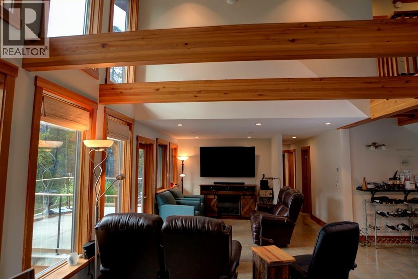
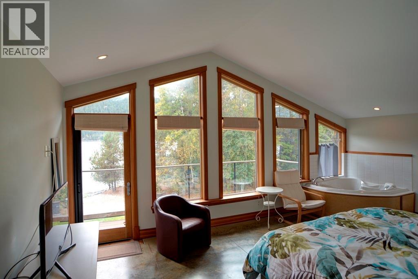
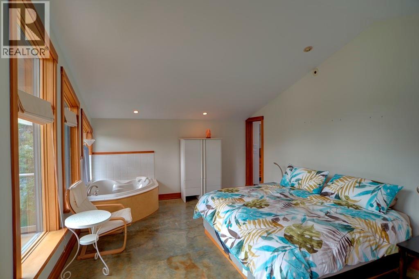
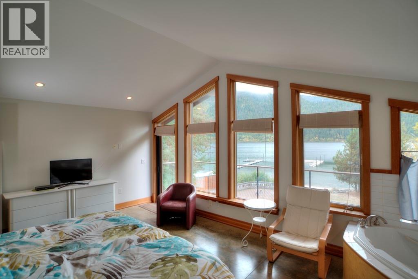
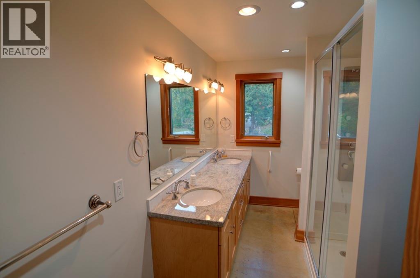
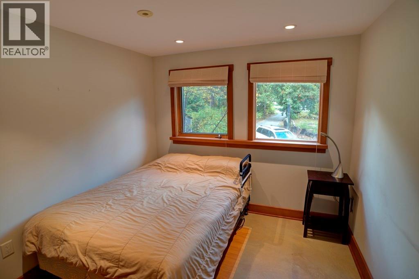
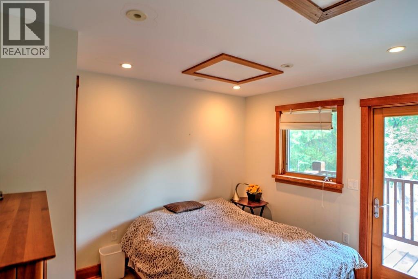
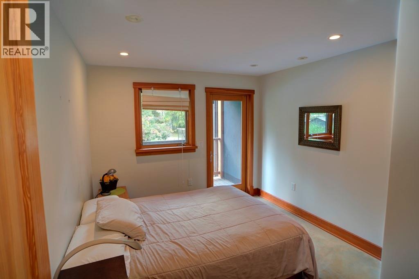
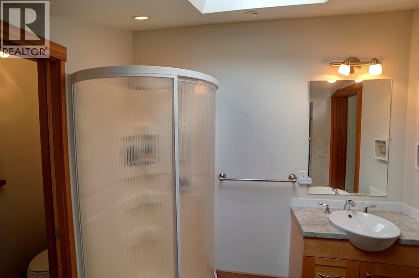
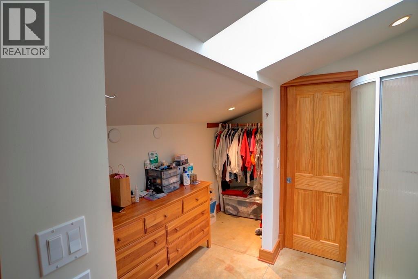
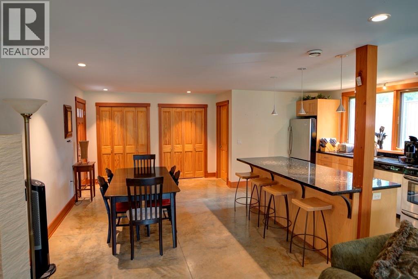
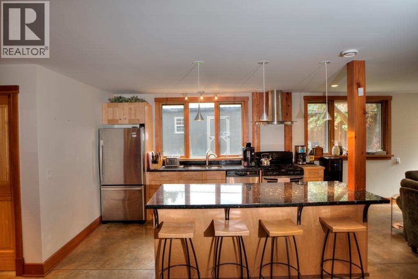
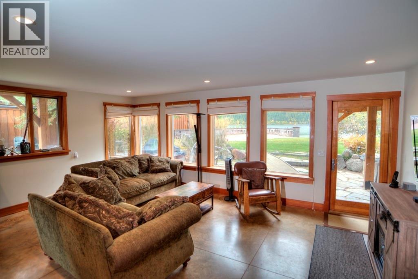
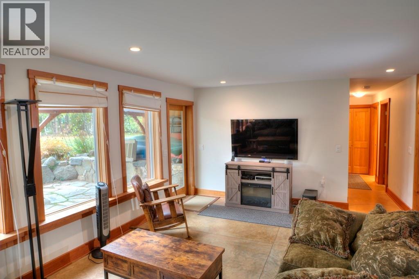
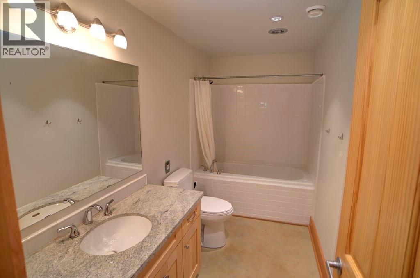
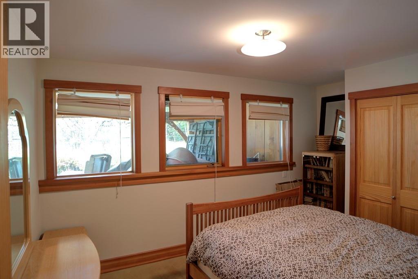
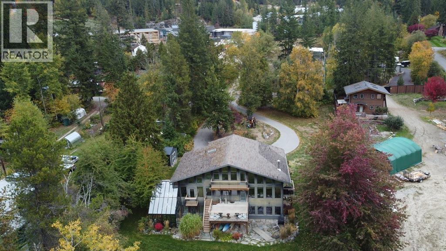
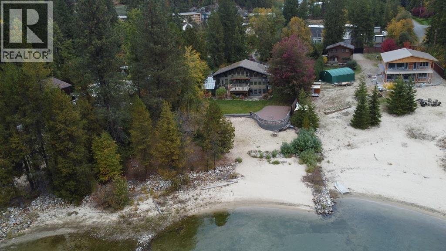
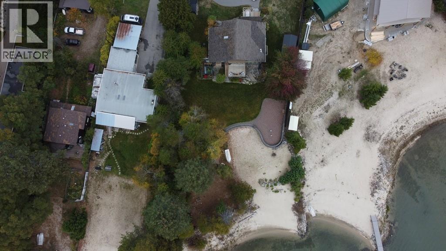
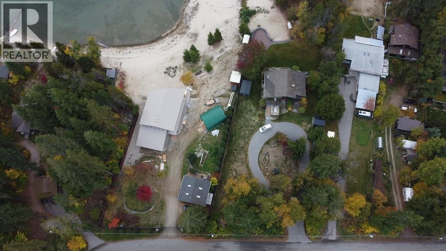
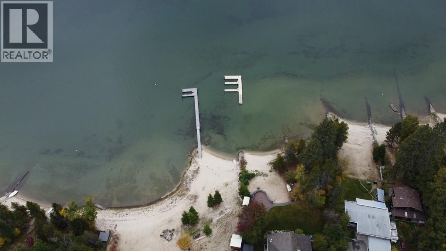
Owning this unique property is a lifestyle choice, with flexibility to accommodate an expanded family or tenants. A mature landscaped, flat irrigated yard, circular driveway in front and a curved promenade terrace with stone balustrade railing and sweeping staircase leads to the sandy shore. MAIN: 4-bedroom plus office & den, 2.5 bathrooms, gourmet kitchen with quartz countertops, a breakfast bar, pantry, and concrete flooring. Relax in the primary suite, in your soaker tub gazing out at the lake views. The den leads to an attached greenhouse and has an attic hatch with a hidden drop staircase for abundant storage. ADDITIONAL UNITS: Two separate, self-contained units! The 2-bedroom unit mimics the main suite on a smaller scale, with a separate entrance, in-suite laundry, and a walk-out to waterfront views. The 1-bedroom unit accommodates occasional overnights, equipped with a separate kitchen, laundry, and a 2-piece powder room. This is a truly remarkable Kootenay Lake legacy home. (id:66110)
Property Details
| MLS® Number | 10403456 |
| Property Type | Single Family |
| Neigbourhood | North Nelson to Kokanee Creek |
| Water Front Type | Waterfront On Lake |
Building
| Bathroom Total | 5 |
| Bedrooms Total | 7 |
| Constructed Date | 1971 |
| Construction Style Attachment | Semi-detached |
| Cooling Type | Geothermal |
| Half Bath Total | 2 |
| Heating Type | Geothermal |
| Stories Total | 3 |
| Size Interior | 3,176 Sqft |
| Type | Duplex |
| Utility Water | Lake/river Water Intake |
Land
| Acreage | Yes |
| Sewer | Septic Tank |
| Size Irregular | 1.09 |
| Size Total | 1.09 Ac|1 - 5 Acres |
| Size Total Text | 1.09 Ac|1 - 5 Acres |
| Surface Water | Lake |
Rooms
| Level | Type | Length | Width | Dimensions |
|---|---|---|---|---|
| Third Level | Storage | 13'3'' x 11'4'' | ||
| Third Level | Bedroom | 11'5'' x 10' | ||
| Third Level | 3pc Ensuite Bath | 11'2'' x 5'3'' | ||
| Third Level | Other | 11'6'' x 3'10'' | ||
| Third Level | Primary Bedroom | 19'5'' x 13'2'' | ||
| Lower Level | Other | 11' x 19'3'' | ||
| Lower Level | Partial Bathroom | 6'8'' x 5'9'' | ||
| Lower Level | Kitchen | 13'3'' x 13'1'' | ||
| Lower Level | Bedroom | 6'9'' x 7'7'' | ||
| Lower Level | Laundry Room | 7'8'' x 5'6'' | ||
| Lower Level | 4pc Bathroom | 11'4'' x 5'5'' | ||
| Lower Level | Bedroom | 9'2'' x 7'9'' | ||
| Lower Level | Bedroom | 9'8'' x 11'3'' | ||
| Lower Level | Dining Room | 7'5'' x 11'5'' | ||
| Lower Level | Living Room | 12'8'' x 19'4'' | ||
| Lower Level | Kitchen | 10'5'' x 13'3'' | ||
| Main Level | Other | 11'6'' x 9'3'' | ||
| Main Level | Pantry | 7' x 5' | ||
| Main Level | Foyer | 7'10'' x 7'9'' | ||
| Main Level | 2pc Bathroom | 2'5'' x 6'4'' | ||
| Main Level | Laundry Room | 6'4'' x 4'8'' | ||
| Main Level | 4pc Bathroom | 11'6'' x 7' | ||
| Main Level | Bedroom | 11'6'' x 9'4'' | ||
| Main Level | Den | 12'10'' x 11'4'' | ||
| Main Level | Office | 9'7'' x 7'2'' | ||
| Main Level | Bedroom | 11'5'' x 10' | ||
| Main Level | Living Room | 17'6'' x 9'5'' | ||
| Main Level | Dining Room | 11'8'' x 10'4'' | ||
| Main Level | Kitchen | 14'4'' x 11'5'' |
https://www.realtor.ca/real-estate/30403012/4662-crescent-road-nelson-north-nelson-to-kokanee-creek
Contact Us
Contact us for more information

Tonnie Stewart
www.tonnie-stewart.c21.ca/
www.facebook.com/kootenay.homes
1358 Cedar Avenue
Trail, British Columbia V1R 4C2
(250) 368-8818
(250) 368-8812
kootenayhomes.com/

The trademarks REALTOR®, REALTORS®, and the REALTOR® logo are controlled by The Canadian Real Estate Association (CREA) and identify real estate professionals who are members of CREA. The trademarks MLS®, Multiple Listing Service® and the associated logos are owned by The Canadian Real Estate Association (CREA) and identify the quality of services provided by real estate professionals who are members of CREA. The trademark DDF® is owned by The Canadian Real Estate Association (CREA) and identifies CREA's Data Distribution Facility (DDF®)
October 14 2026 11:18:00
Association of Interior REALTORS®
Century 21 Kootenay Homes (2018) Ltd

 Kootenay Homes