
1396 Second Avenue Trail, British Columbia V1R 1L9

$375,000
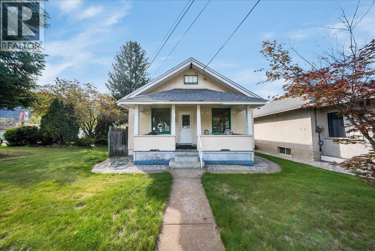
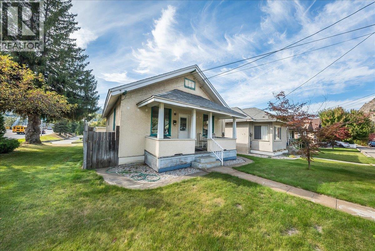
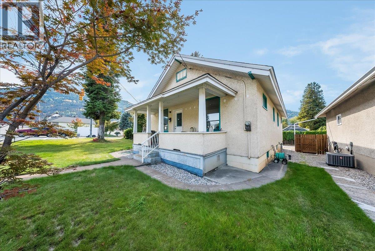
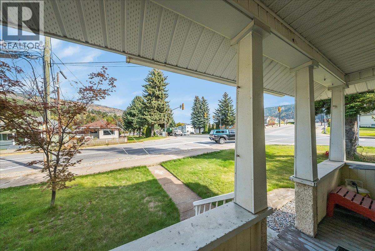
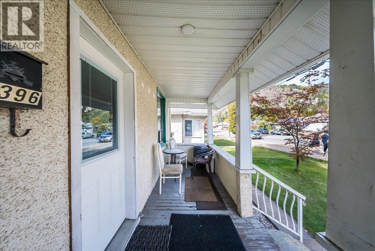
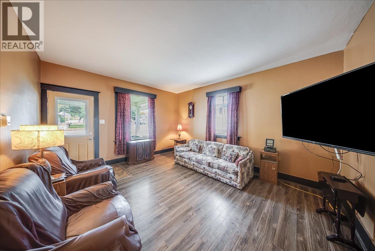
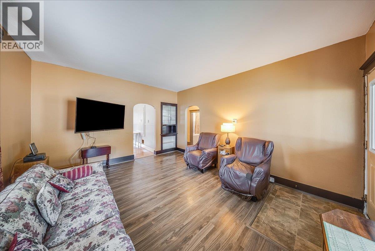
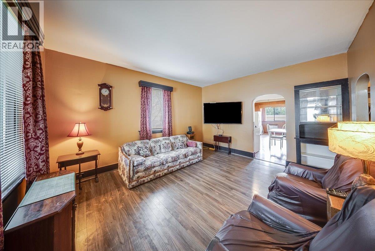
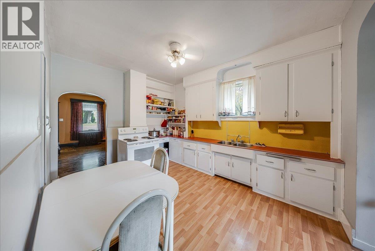
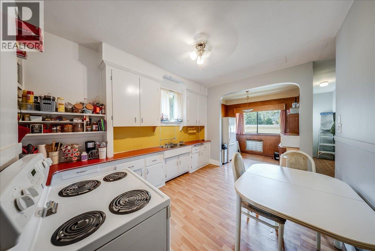
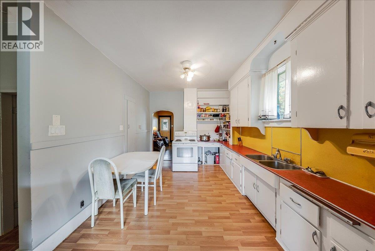
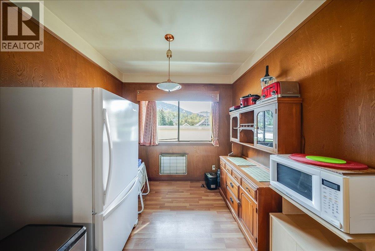
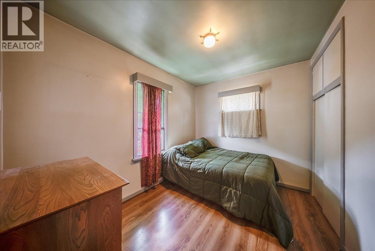
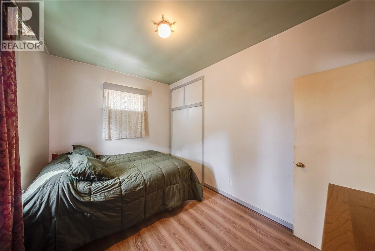
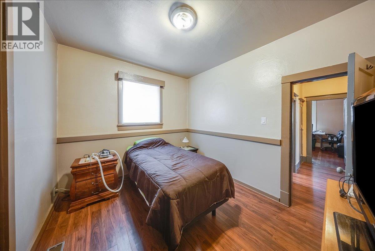
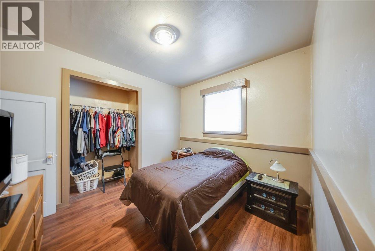
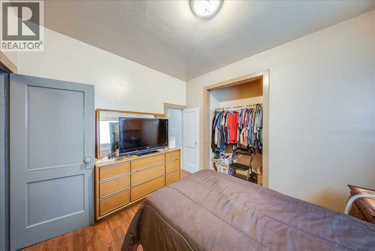
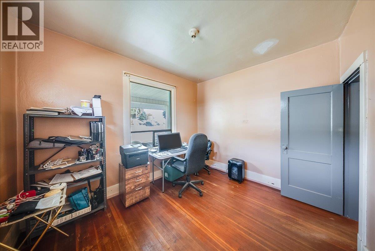
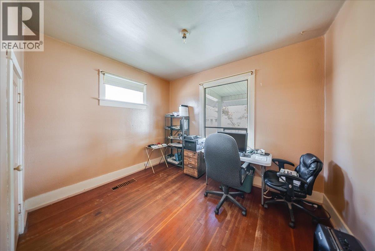
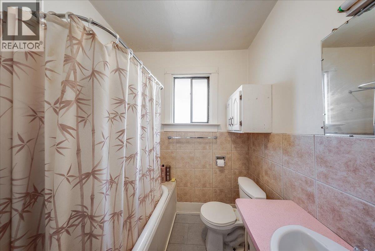
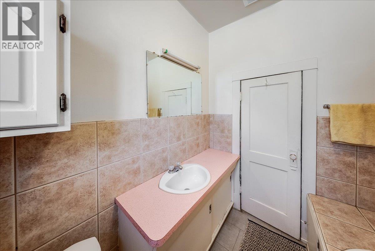
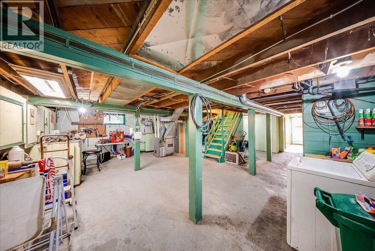
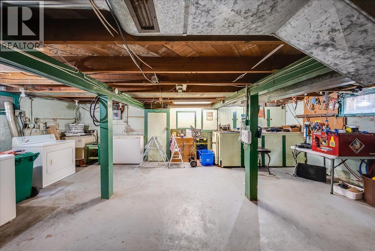
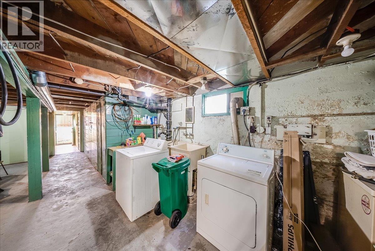
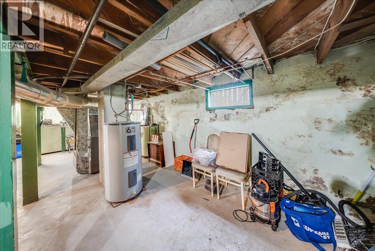
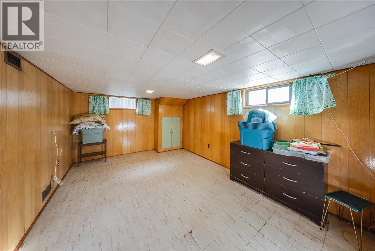
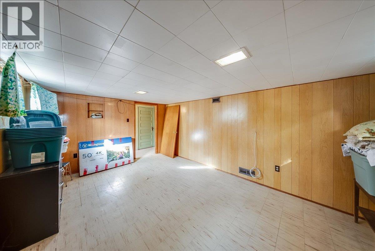
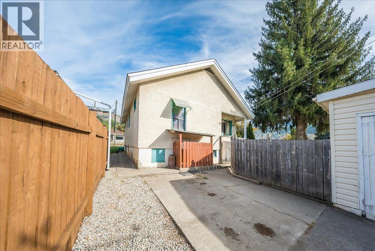
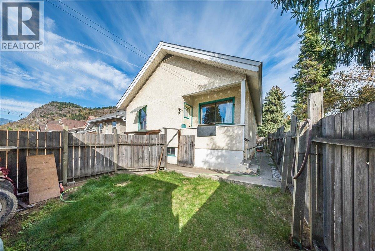
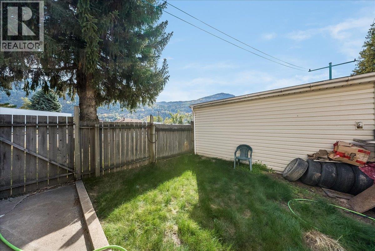
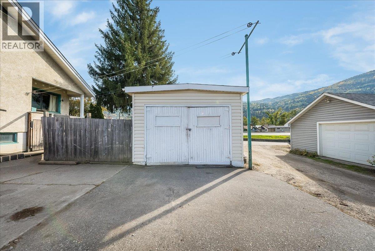
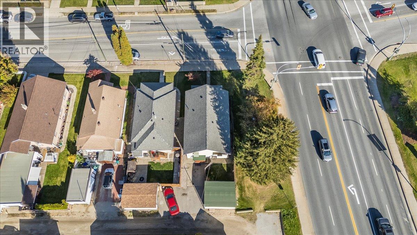
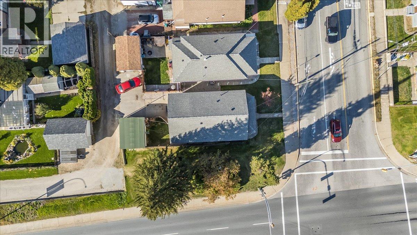
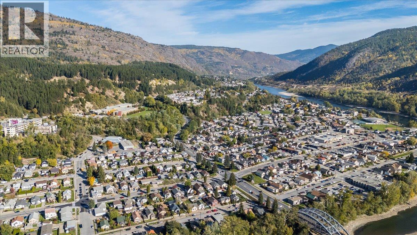
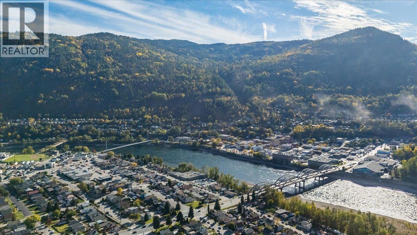
Picture this: an easy weekday morning where the kids head off on foot to nearby St. Michael's or JL Crowe, and you walk off to work in the nearby downtown core or hospital. In the evening there's still time for a stroll along the nearby Columbia or a picnic at Gyro Park, all without starting the car. That's the everyday life this home makes possible. Inside, the main floor keeps everyone together, with 3 bedrooms and 1 bathroom, a living room big enough for movie nights and family, and an eat-in kitchen where breakfast, homework and late night chats all find their place around the table. The basement offers a den or 4th bedroom or home office, lots of storage, and a large unfinished area currently set up as utility and workshop space, ready for whatever you have in mind, whether that's a rec room or simply a good place to tinker on a rainy Saturday. You can settle in knowing the important work has already been done. The roof was replaced 5-6 years ago, the furnace is roughly 8 years old, the electrical has been upgraded, and the entire house was re-insulated with blown-in insulation in 2026. The yard was also remediated in fall 2025. Out back, a detached garage gives you room for the car, the bikes or a workbench, with at least one more off-street parking spot alongside. The low-maintenance yard still has green for the dog, a garden bed or a lawn chair in the sun, so your weekends can be spent at the river instead of behind a mower. Is this the home for you? (id:66110)
Property Details
| MLS® Number | 10403162 |
| Property Type | Single Family |
| Neigbourhood | Trail |
| Parking Space Total | 1 |
Building
| Bathroom Total | 1 |
| Bedrooms Total | 4 |
| Architectural Style | Bungalow |
| Basement Type | Full |
| Constructed Date | 1928 |
| Construction Style Attachment | Detached |
| Exterior Finish | Stucco |
| Flooring Type | Mixed Flooring |
| Heating Type | Forced Air, See Remarks |
| Roof Material | Asphalt Shingle |
| Roof Style | Unknown |
| Stories Total | 1 |
| Size Interior | 1,261 Sqft |
| Type | House |
| Utility Water | Municipal Water |
Parking
| Detached Garage | 1 |
Land
| Acreage | No |
| Sewer | Municipal Sewage System |
| Size Irregular | 0.08 |
| Size Total | 0.08 Ac|under 1 Acre |
| Size Total Text | 0.08 Ac|under 1 Acre |
Rooms
| Level | Type | Length | Width | Dimensions |
|---|---|---|---|---|
| Basement | Storage | 11'4'' x 4'5'' | ||
| Basement | Storage | 14'5'' x 4'2'' | ||
| Basement | Unfinished Room | 25'8'' x 20'8'' | ||
| Basement | Bedroom | 16'3'' x 11' | ||
| Main Level | 4pc Bathroom | 7'5'' x 6'3'' | ||
| Main Level | Bedroom | 11'7'' x 9'8'' | ||
| Main Level | Bedroom | 11'7'' x 9'8'' | ||
| Main Level | Primary Bedroom | 11'6'' x 9' | ||
| Main Level | Dining Room | 9'1'' x 8'5'' | ||
| Main Level | Living Room | 15'3'' x 13' | ||
| Main Level | Kitchen | 13'6'' x 10' |
https://www.realtor.ca/real-estate/30387704/1396-second-avenue-trail-trail
Contact Us
Contact us for more information

Kaitlyn Grafton
Personal Real Estate Corporation
www.kaitlyngrafton.com/
www.facebook.com/kaitlyngrafton.realestate
www.instagram.com/kaitlyngrafton.realestate/
110 - 1983 Columbia Avenue
Castlegar, British Columbia V1N 2W8
(250) 549-2103
thebchomes.com/

The trademarks REALTOR®, REALTORS®, and the REALTOR® logo are controlled by The Canadian Real Estate Association (CREA) and identify real estate professionals who are members of CREA. The trademarks MLS®, Multiple Listing Service® and the associated logos are owned by The Canadian Real Estate Association (CREA) and identify the quality of services provided by real estate professionals who are members of CREA. The trademark DDF® is owned by The Canadian Real Estate Association (CREA) and identifies CREA's Data Distribution Facility (DDF®)
October 09 2026 07:47:52
Association of Interior REALTORS®
Coldwell Banker Executives Realty

 Kootenay Homes