
195 Lerose Street Trail, British Columbia V1R 3L7

$375,000
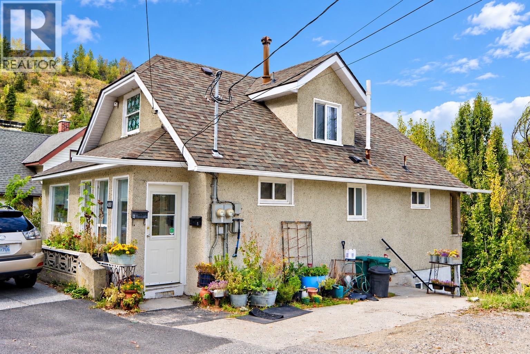
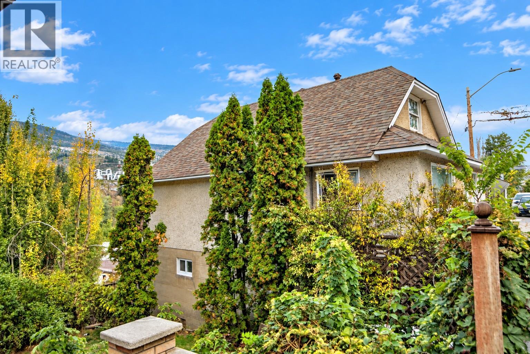
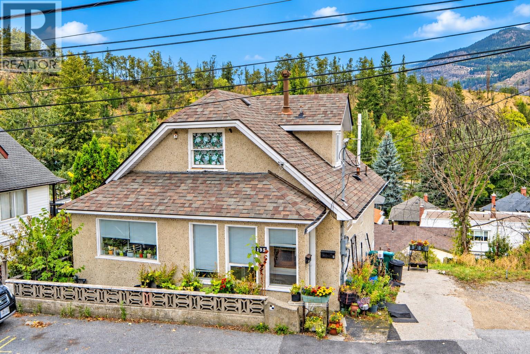
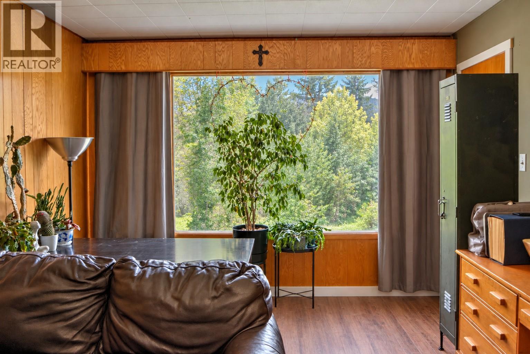
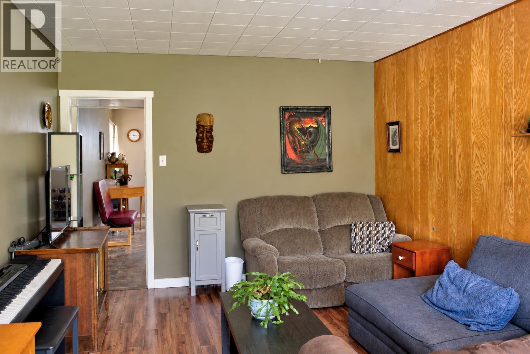
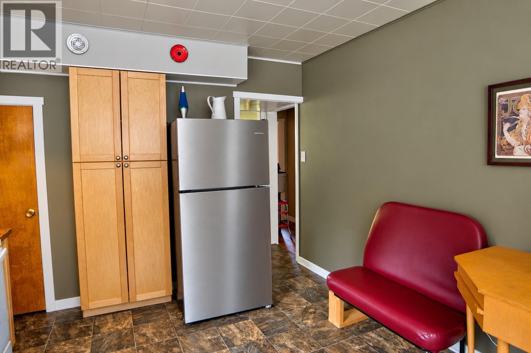
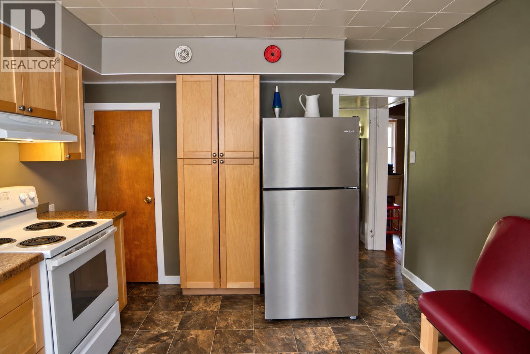
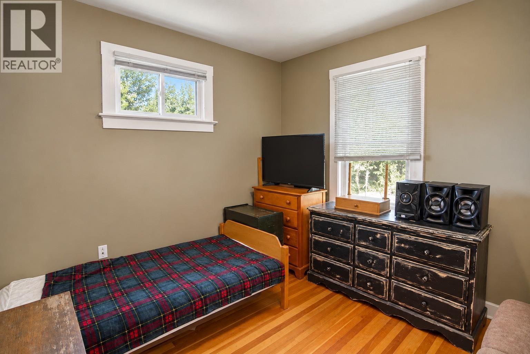
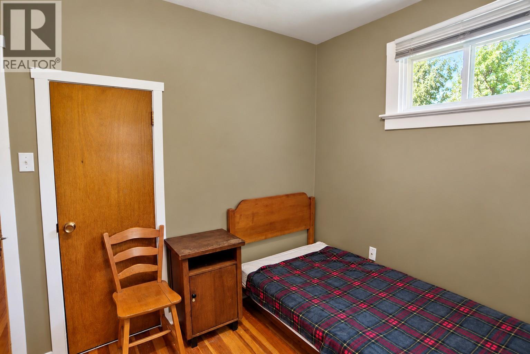
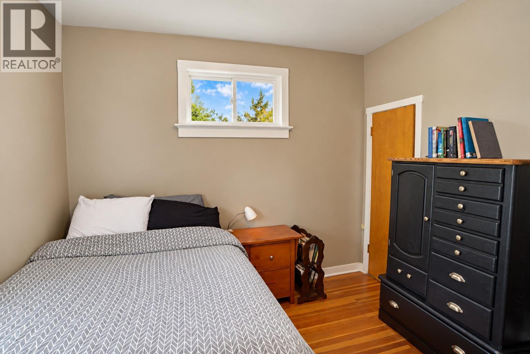
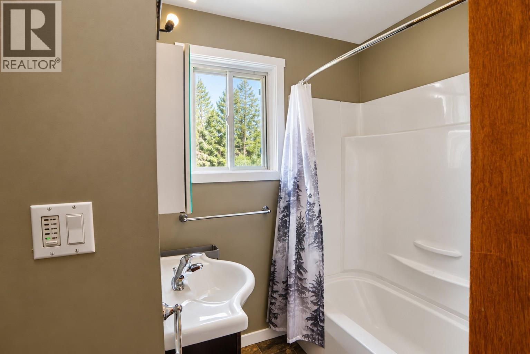
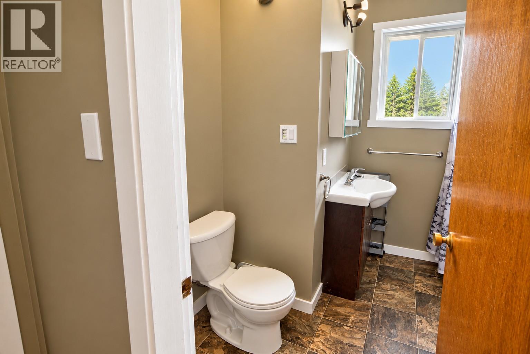
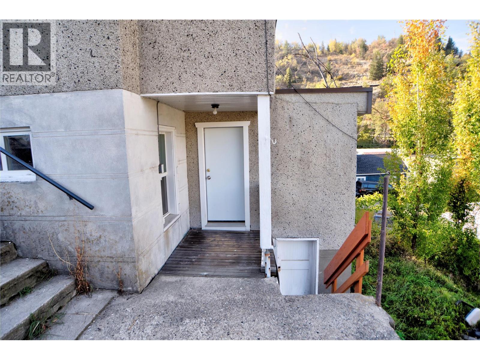
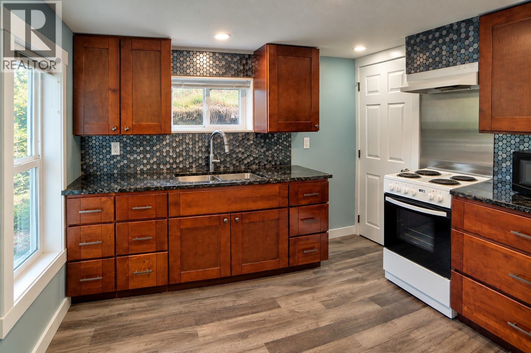
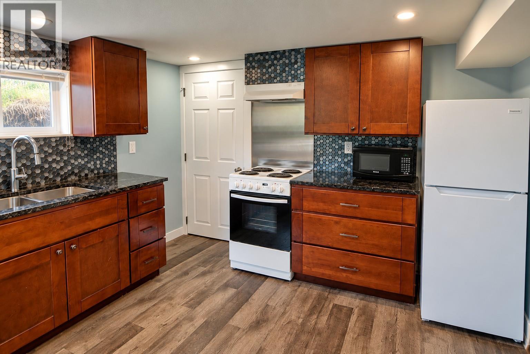
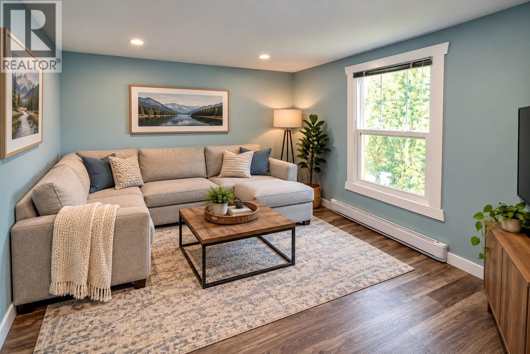
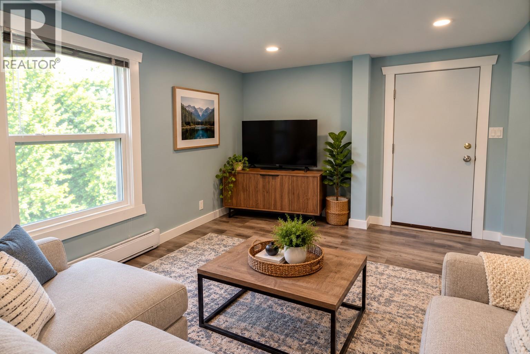
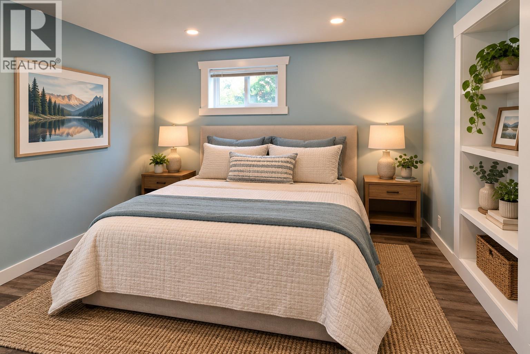
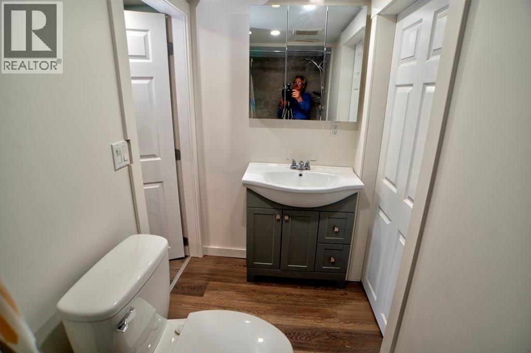
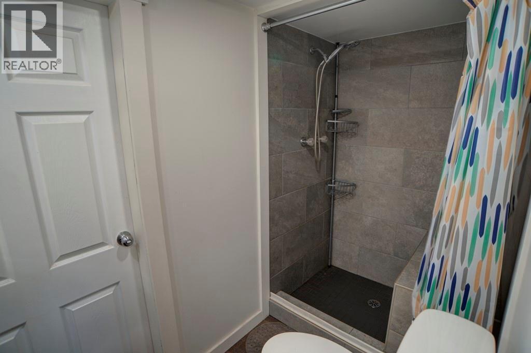
INVESTOR alert! 2 units: revenue-ready 3-bedroom + den main suite and bright 1-bedroom lower suite, both vacant October 31 so you can set full market rents. Lower suite has quartz counters, upgraded cabinets, flooring, shower tile surround, and a separate entrance. Main suite offers a generous eat-in kitchen, sensible layout, excellent storage options up or down, and a small balconette. Major upgrades: new sewer line (2024) with lift station + sump system, furnace (2024) and hot water tank (2026). Two electrical panels, shared laundry, low-maintenance yard, one off-street parking spot. Quiet residential street close to bus routes and next to public stairs. Historically a consistent revenue performer with long-term tenants. Market rents approx. $1,900 up / $1,100 down (based on comparable W. Trail rental properties). Strong income potential with the bonus that you choose your tenants from day one. OR live in one unit and rent the other - mortgage helper! (id:66110)
Property Details
| MLS® Number | 10402098 |
| Property Type | Single Family |
| Neigbourhood | Trail |
| Parking Space Total | 1 |
Building
| Bathroom Total | 2 |
| Bedrooms Total | 4 |
| Basement Type | Full |
| Constructed Date | 1937 |
| Construction Style Attachment | Detached |
| Exterior Finish | Stucco |
| Heating Type | Baseboard Heaters, Forced Air, See Remarks |
| Roof Material | Asphalt Shingle |
| Roof Style | Unknown |
| Stories Total | 4 |
| Size Interior | 1,580 Sqft |
| Type | House |
| Utility Water | Municipal Water |
Parking
| Offset |
Land
| Acreage | No |
| Sewer | Municipal Sewage System |
| Size Irregular | 0.06 |
| Size Total | 0.06 Ac|under 1 Acre |
| Size Total Text | 0.06 Ac|under 1 Acre |
Rooms
| Level | Type | Length | Width | Dimensions |
|---|---|---|---|---|
| Second Level | Storage | 9'6'' x 7'7'' | ||
| Second Level | Bedroom | 11'10'' x 9'9'' | ||
| Basement | 3pc Bathroom | 9'1'' x 4'2'' | ||
| Basement | Primary Bedroom | 10'7'' x 10'1'' | ||
| Basement | Kitchen | 10'7'' x 9'8'' | ||
| Basement | Living Room | 14' x 9'3'' | ||
| Basement | Laundry Room | 10' x 5' | ||
| Main Level | Mud Room | 9'2'' x 3'5'' | ||
| Main Level | Full Bathroom | 7'8'' x 5'8'' | ||
| Main Level | Bedroom | 11'2'' x 9'9'' | ||
| Main Level | Primary Bedroom | 11'2'' x 10'0'' | ||
| Main Level | Living Room | 19'3'' x 11'1'' | ||
| Main Level | Kitchen | 14'10'' x 11'2'' |
https://www.realtor.ca/real-estate/30383399/195-lerose-street-trail-trail
Contact Us
Contact us for more information

Tonnie Stewart
www.tonnie-stewart.c21.ca/
www.facebook.com/kootenay.homes
1358 Cedar Avenue
Trail, British Columbia V1R 4C2
(250) 368-8818
(250) 368-8812
kootenayhomes.com/

The trademarks REALTOR®, REALTORS®, and the REALTOR® logo are controlled by The Canadian Real Estate Association (CREA) and identify real estate professionals who are members of CREA. The trademarks MLS®, Multiple Listing Service® and the associated logos are owned by The Canadian Real Estate Association (CREA) and identify the quality of services provided by real estate professionals who are members of CREA. The trademark DDF® is owned by The Canadian Real Estate Association (CREA) and identifies CREA's Data Distribution Facility (DDF®)
October 08 2026 10:18:16
Association of Interior REALTORS®
Century 21 Kootenay Homes (2018) Ltd

 Kootenay Homes