
6810 & 6814 Brooks Road Appledale, British Columbia V0G 2J0

$749,000
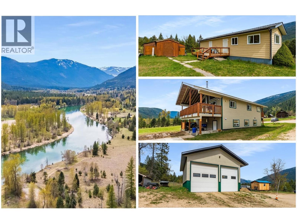
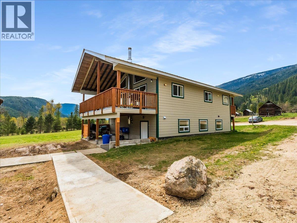
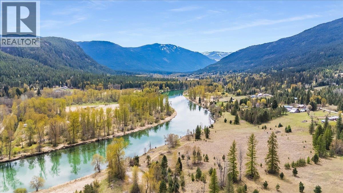
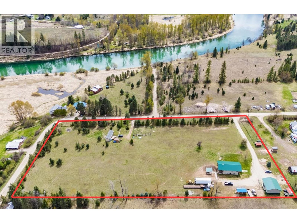
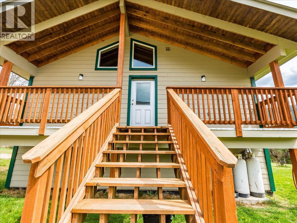
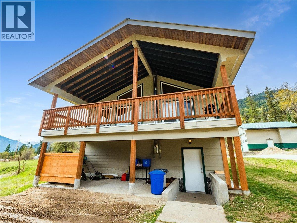
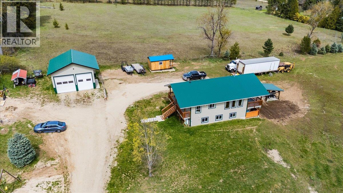
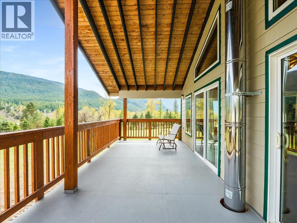
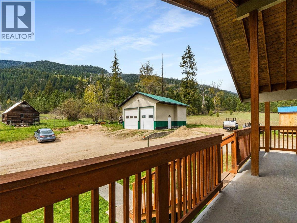
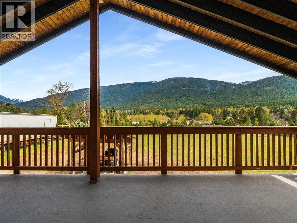
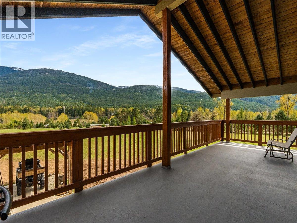
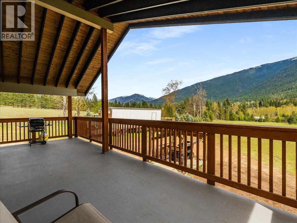
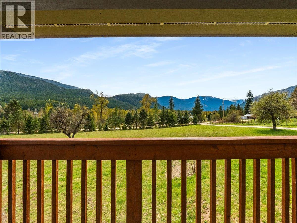
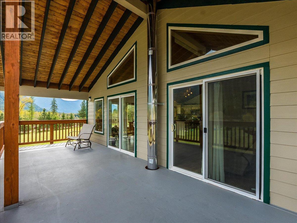
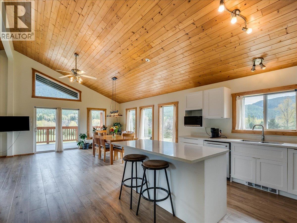
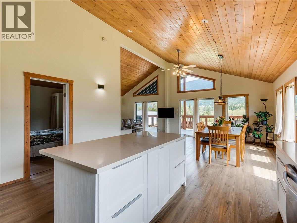
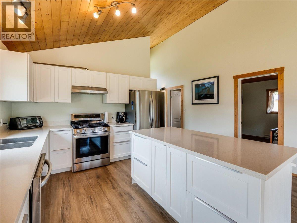
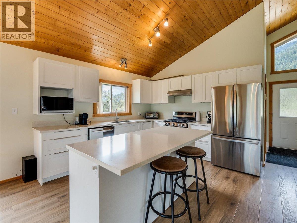
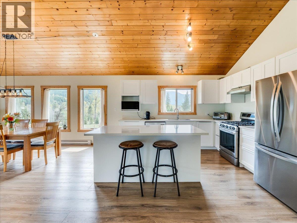
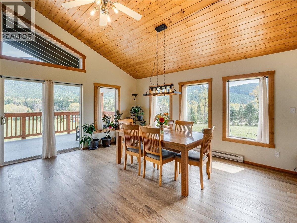
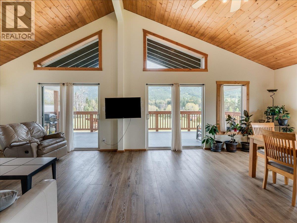
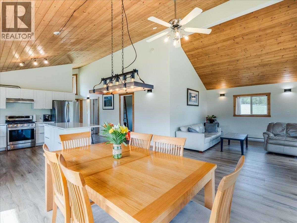
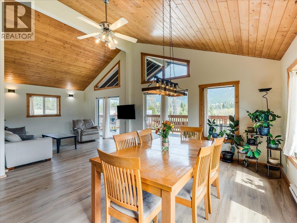
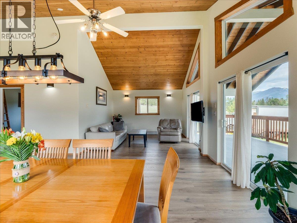
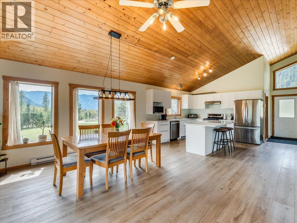
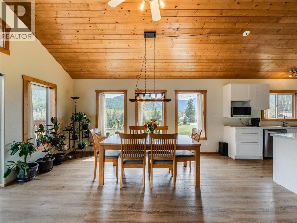
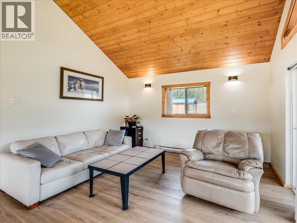
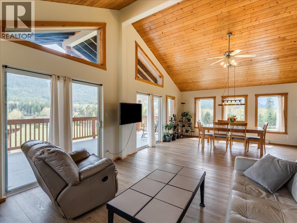
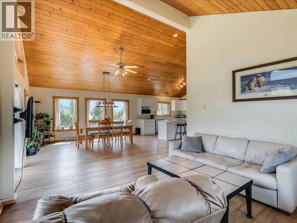
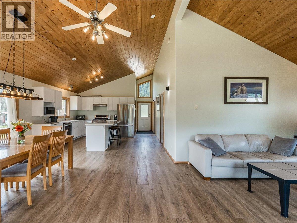
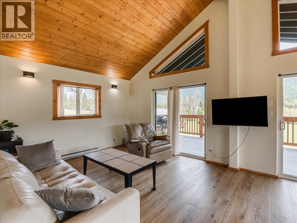
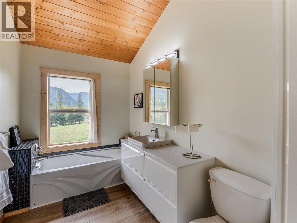
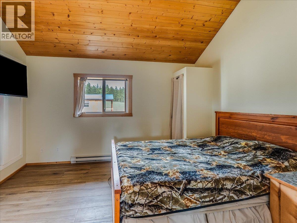
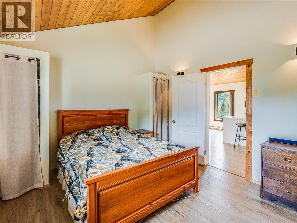
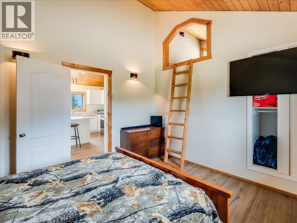
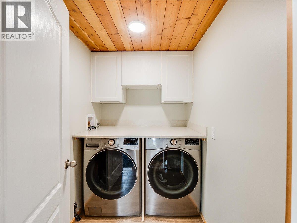
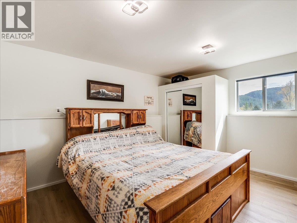
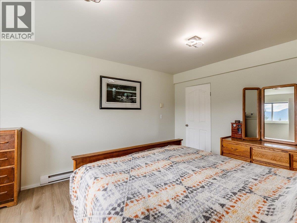
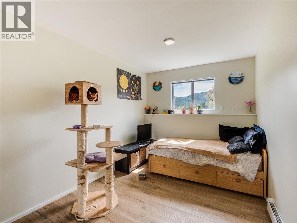
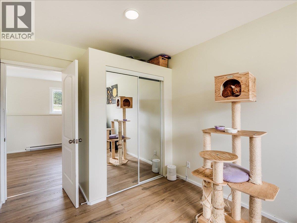
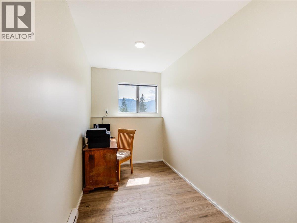
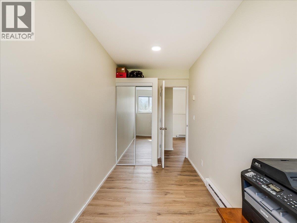
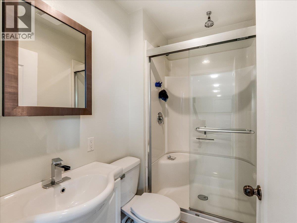
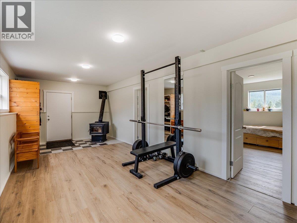
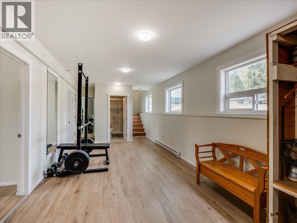
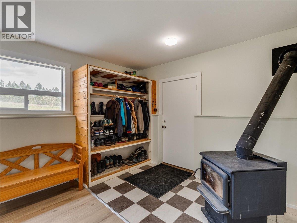
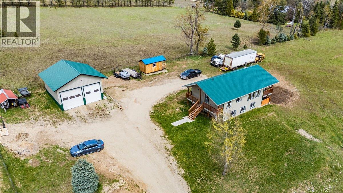
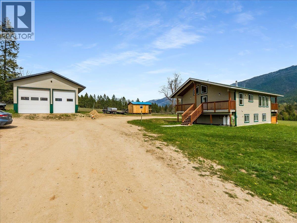
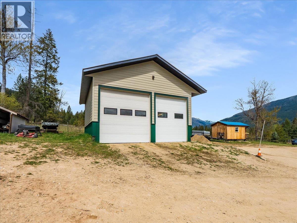
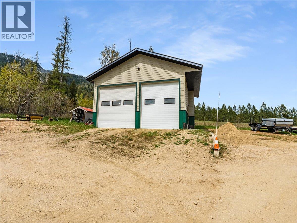
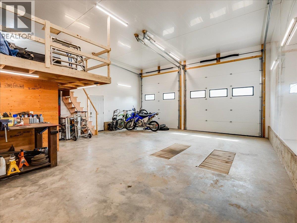
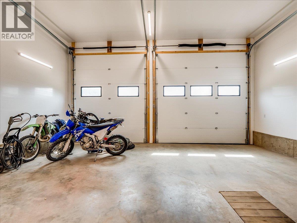
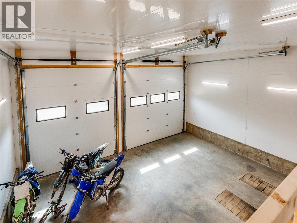
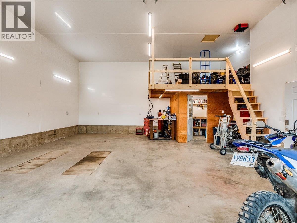
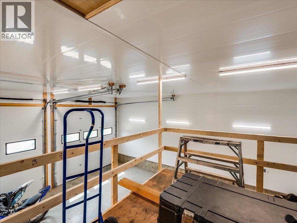
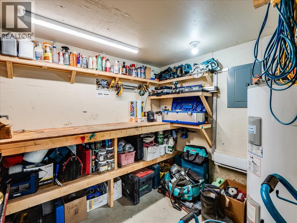
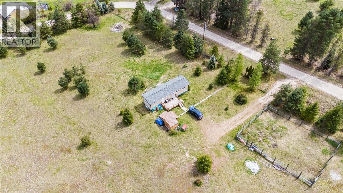
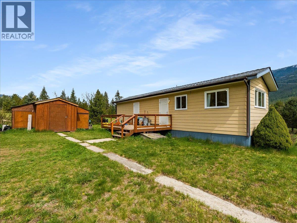
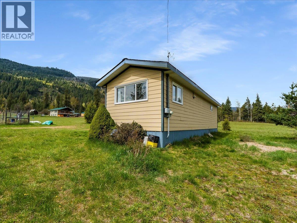
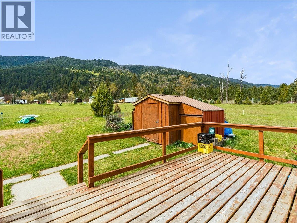
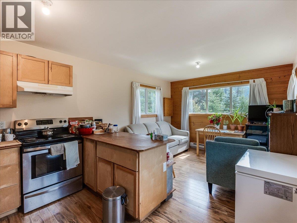
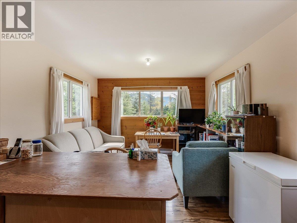
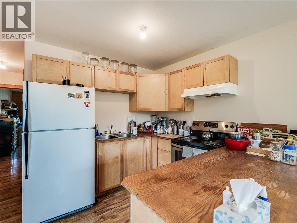
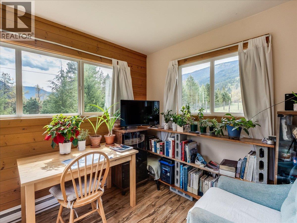
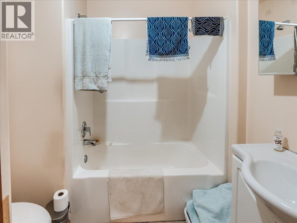
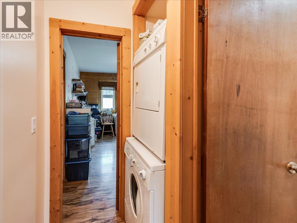
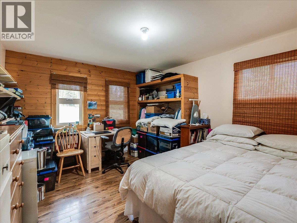
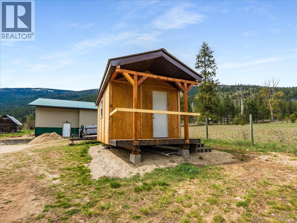
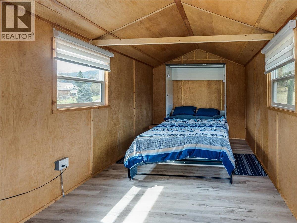
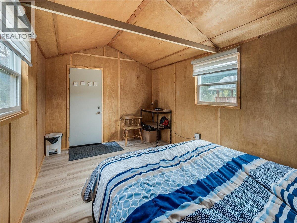
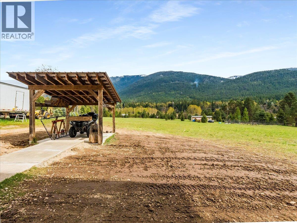
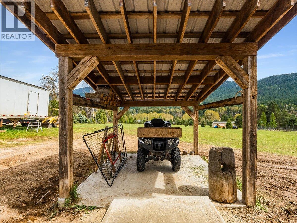
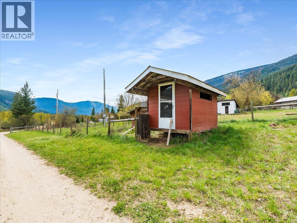
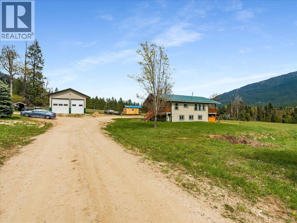
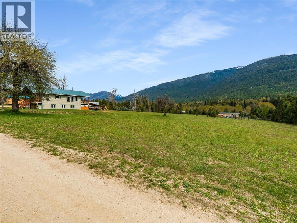
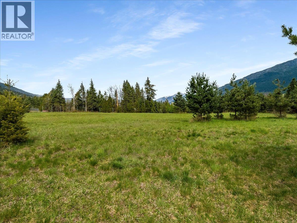
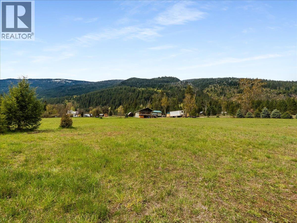
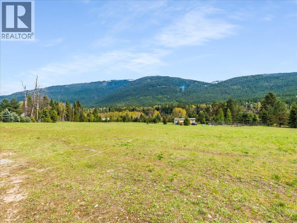
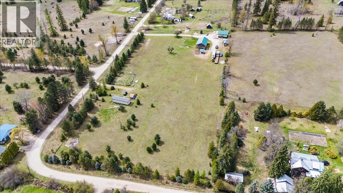
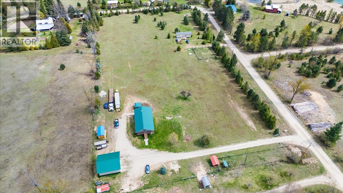
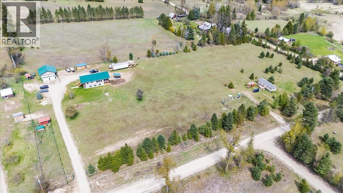
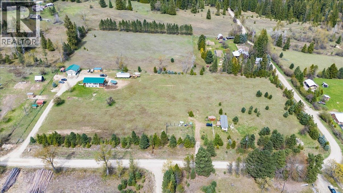
Experience exceptional country living on this rare 5-acre ALR property in sunny Appledale, offering stunning mountain and river views just minutes from the Slocan River. With two civic addresses, this versatile acreage combines an upscale rural lifestyle with excellent income and mortgage-helper potential. The custom-built 2006 main home offers 4 bedrooms and 2 bathrooms and has been extensively upgraded with approximately $125,000 in premium renovations completed in 2025–2026. Updates include a stunning new kitchen with custom cabinetry, new flooring throughout, renovated bathrooms and laundry, fresh interior and exterior paint, new drywall and insulation downstairs, and a new roof. The impressive 28’ x 28’ heated shop features 14’ ceilings and durable Trusscore wall panels—ideal for contractors, hobbyists, storage, vehicles, or workspace. A separately situated mobile home with its own civic address is currently tenanted month-to-month, providing excellent rental income or mortgage-helper potential. An additional outbuilding has been converted into a versatile studio. A rare opportunity to own a private Kootenay acreage offering lifestyle, income potential, exceptional outbuildings, and easy access to the Slocan River. (id:66110)
Property Details
| MLS® Number | 10400518 |
| Property Type | Single Family |
| Neigbourhood | Passmore/Winlaw/Slocan |
| Community Features | Family Oriented, Rural Setting, Pets Allowed, Rentals Allowed |
| Features | Level Lot, Private Setting, Central Island, Two Balconies |
| Parking Space Total | 15 |
| View Type | River View, Mountain View |
Building
| Bathroom Total | 2 |
| Bedrooms Total | 4 |
| Appliances | Refrigerator, Dishwasher, Freezer, Oven - Gas, Microwave, Hood Fan, Washer & Dryer |
| Constructed Date | 2006 |
| Construction Style Attachment | Detached |
| Exterior Finish | Other |
| Fireplace Fuel | Wood |
| Fireplace Present | Yes |
| Fireplace Total | 1 |
| Fireplace Type | Conventional |
| Flooring Type | Vinyl |
| Heating Fuel | Wood |
| Heating Type | Baseboard Heaters, Stove |
| Roof Material | Metal |
| Roof Style | Unknown |
| Stories Total | 2 |
| Size Interior | 2,000 Sqft |
| Type | House |
| Utility Water | Creek/stream |
Parking
| See Remarks | |
| Detached Garage | 2 |
| Heated Garage | |
| Oversize | |
| R V | 5 |
Land
| Acreage | Yes |
| Fence Type | Fence |
| Landscape Features | Level |
| Sewer | Septic Tank |
| Size Irregular | 5 |
| Size Total | 5 Ac|5 - 10 Acres |
| Size Total Text | 5 Ac|5 - 10 Acres |
Rooms
| Level | Type | Length | Width | Dimensions |
|---|---|---|---|---|
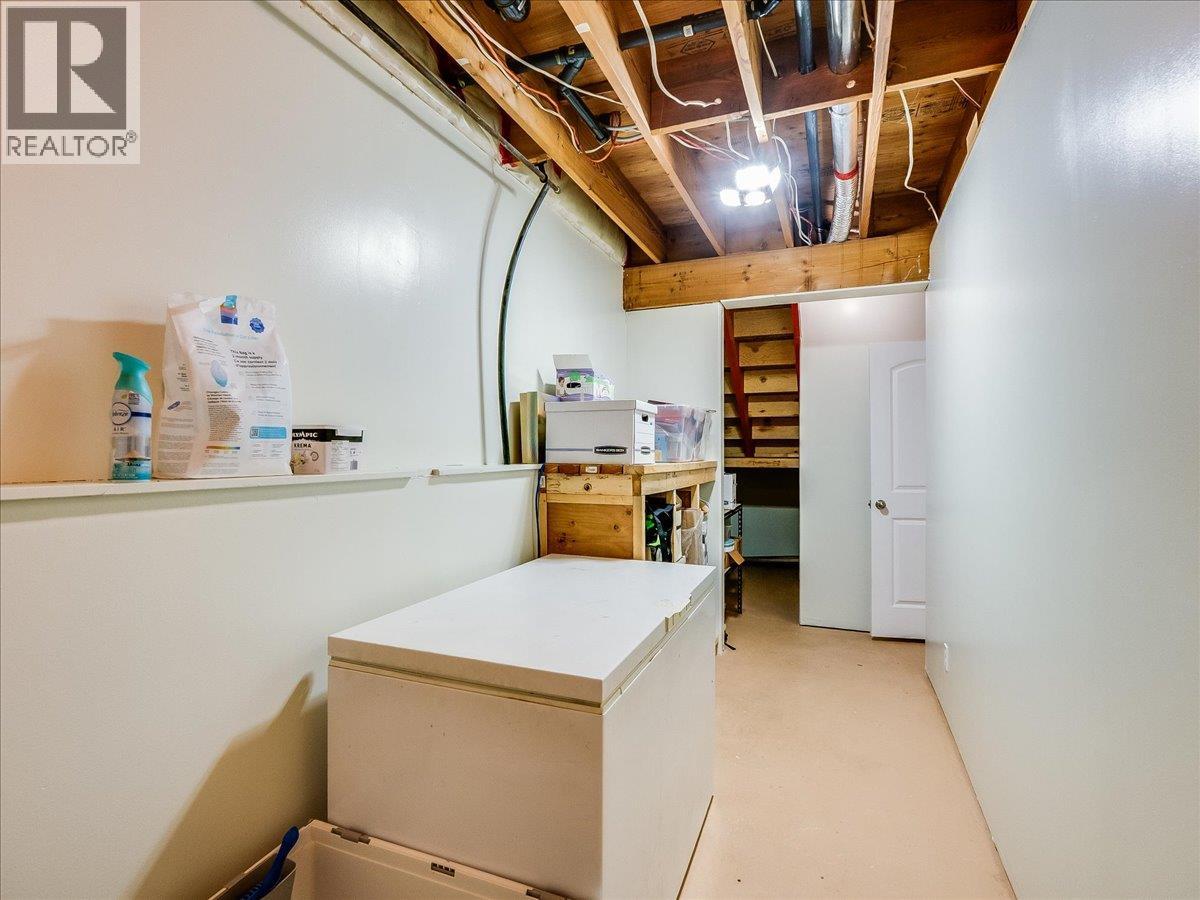
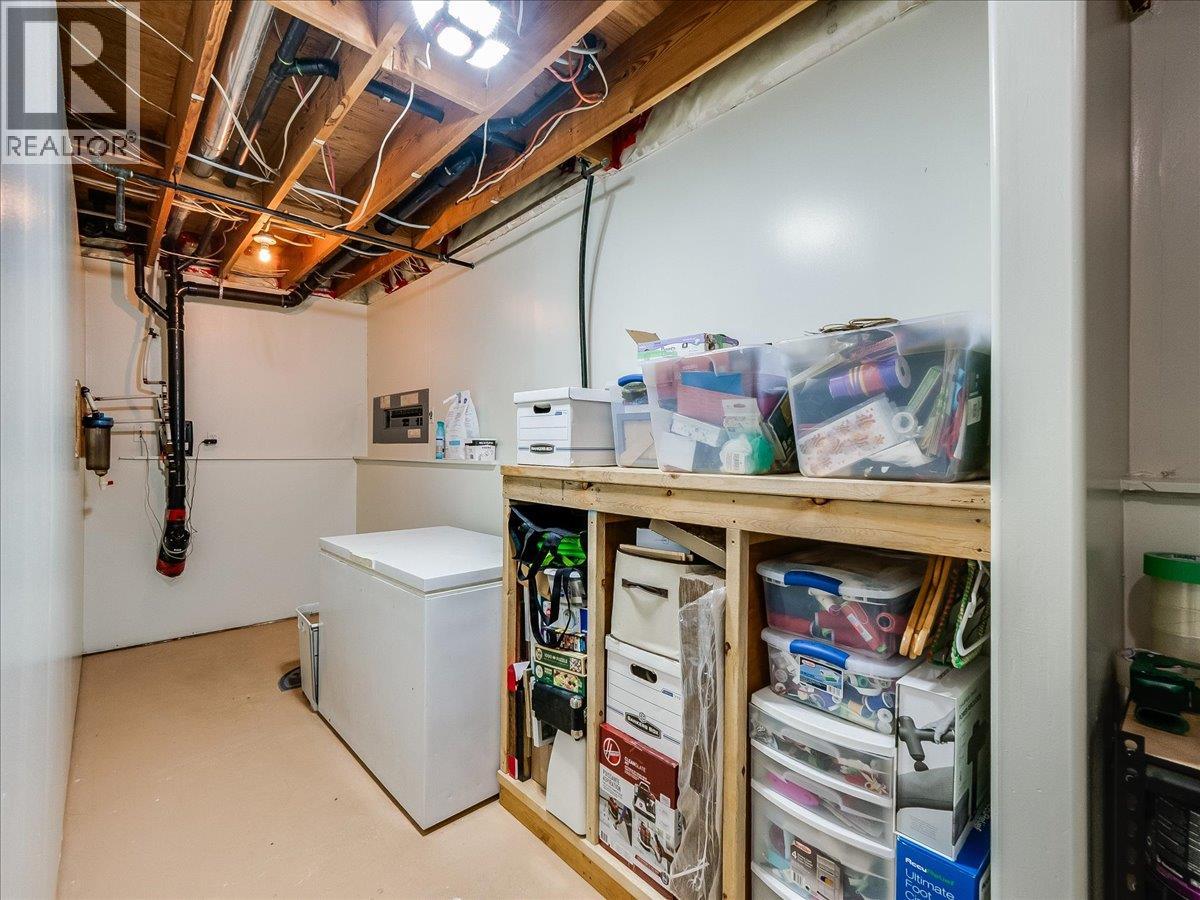
| Basement | Storage | 18'1'' x 5'7'' | ||
| Basement | Primary Bedroom | 15'5'' x 12'6'' | ||
| Basement | Bedroom | 8'8'' x 15'1'' | ||
| Basement | Bedroom | 15'7'' x 6'2'' | ||
| Basement | 3pc Bathroom | 7'5'' x 4'5'' | ||
| Basement | Living Room | 23'8'' x 11'4'' | ||
| Main Level | Other | 7'5'' x 5' | ||
| Main Level | Bedroom | 11'5'' x 12'9'' | ||
| Main Level | 3pc Bathroom | 10'8'' x 6'6'' | ||
| Main Level | Foyer | 7'3'' x 4'4'' | ||
| Main Level | Living Room | 12'1'' x 12'8'' | ||
| Main Level | Dining Room | 12'8'' x 15'2'' | ||
| Main Level | Kitchen | 16'1'' x 15'2'' | ||
| Secondary Dwelling Unit | Bedroom | 14' x 14' | ||
| Secondary Dwelling Unit | Bedroom | 8' x 9' | ||
| Secondary Dwelling Unit | Living Room | 10' x 11'4'' | ||
| Secondary Dwelling Unit | Kitchen | 9' x 11'4'' |
Utilities
| Cable | Available |
| Electricity | Available |
| Telephone | Available |
| Sewer | Available |
| Water | Available |
https://www.realtor.ca/real-estate/30288973/6810-6814-brooks-road-appledale-passmorewinlawslocan
Contact Us
Contact us for more information
Sheila Chutskoff
Personal Real Estate Corporation
191 Baker Street
Nelson, British Columbia V1L 4H1
(250) 480-3000
(866) 232-1101
www.fairrealty.com/

The trademarks REALTOR®, REALTORS®, and the REALTOR® logo are controlled by The Canadian Real Estate Association (CREA) and identify real estate professionals who are members of CREA. The trademarks MLS®, Multiple Listing Service® and the associated logos are owned by The Canadian Real Estate Association (CREA) and identify the quality of services provided by real estate professionals who are members of CREA. The trademark DDF® is owned by The Canadian Real Estate Association (CREA) and identifies CREA's Data Distribution Facility (DDF®)
September 16 2026 08:24:48
Association of Interior REALTORS®
Fair Realty (Nelson)

 Kootenay Homes