
6327 12th Street Grand Forks, British Columbia V0H 1H0

$399,000
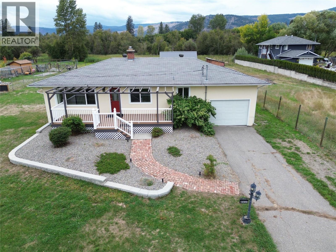
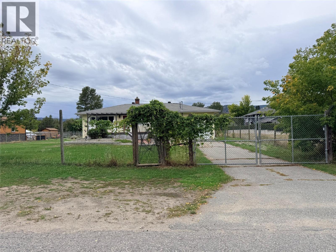
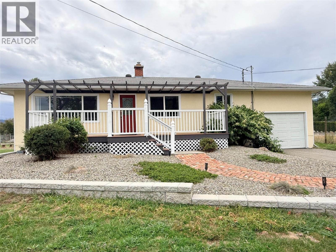
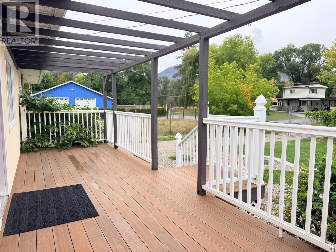
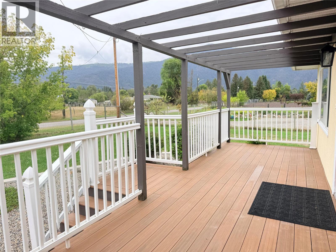
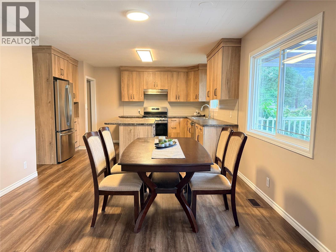
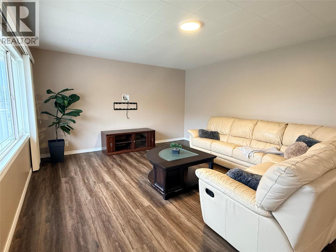
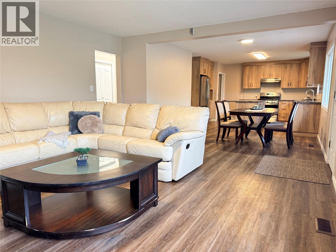
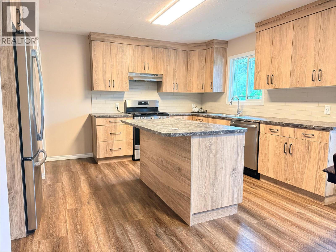
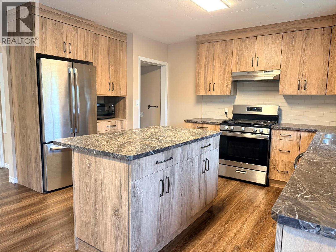
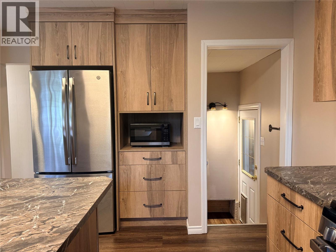
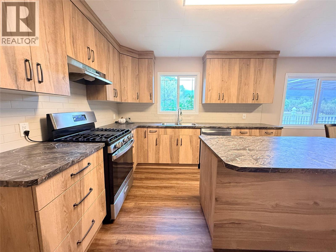
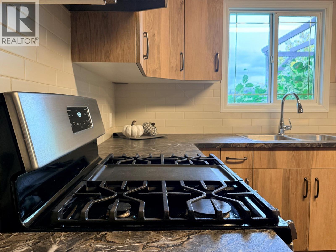
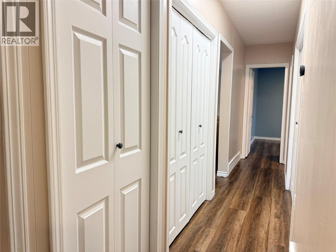
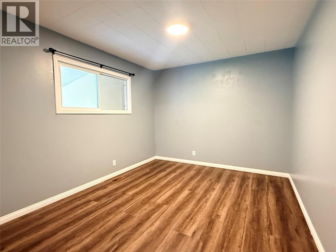
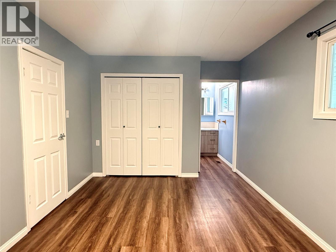
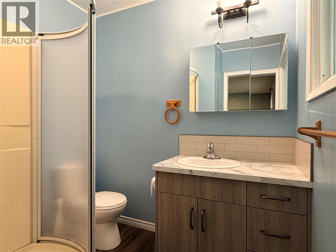
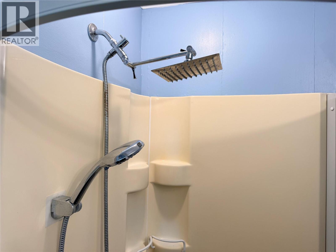
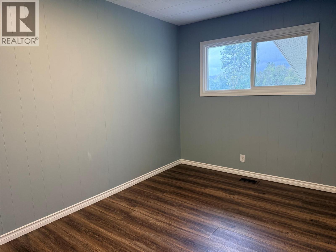
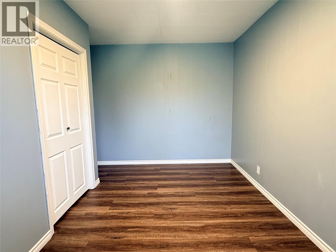
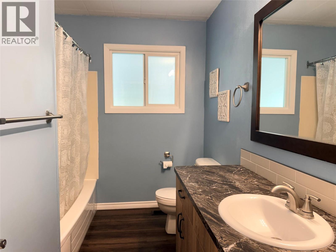
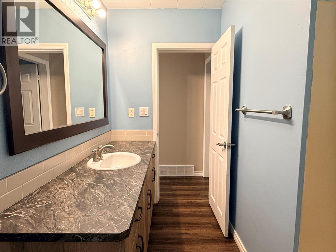
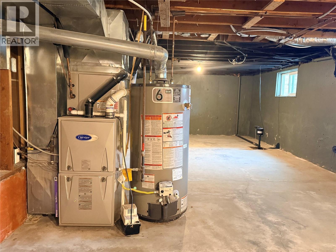
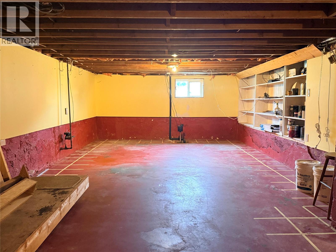
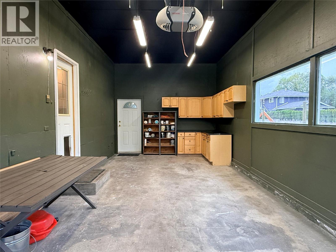
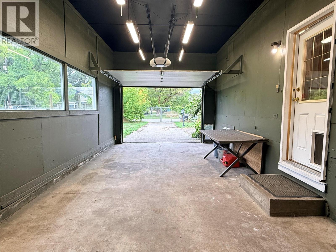
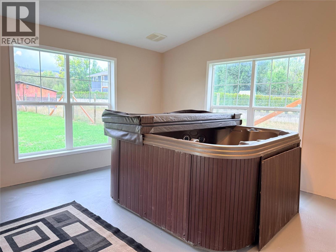
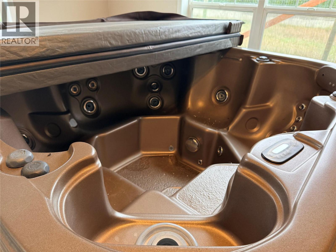
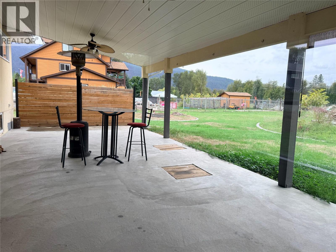
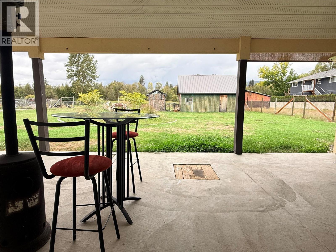
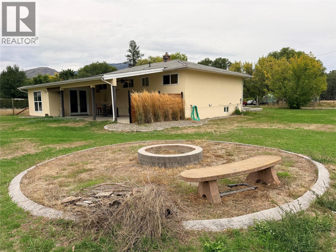
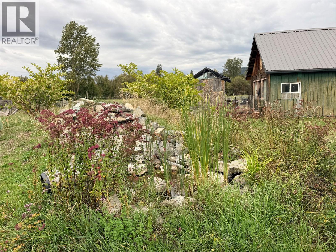
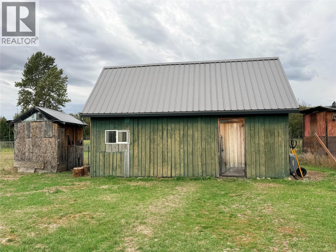
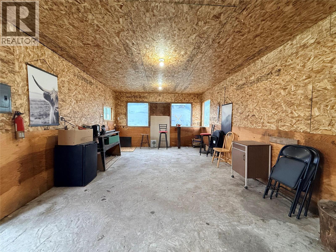
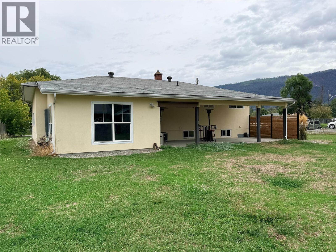
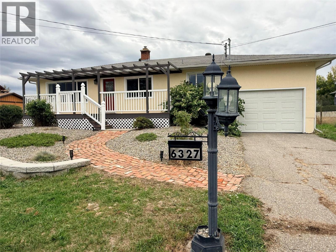
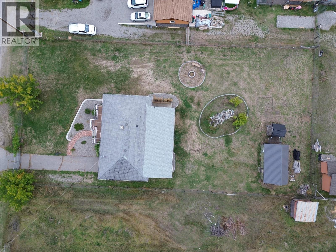
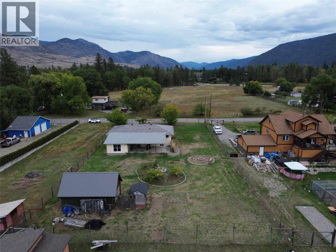
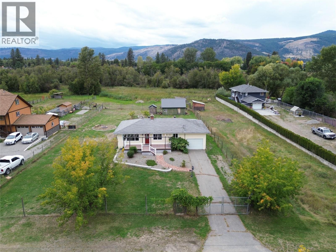
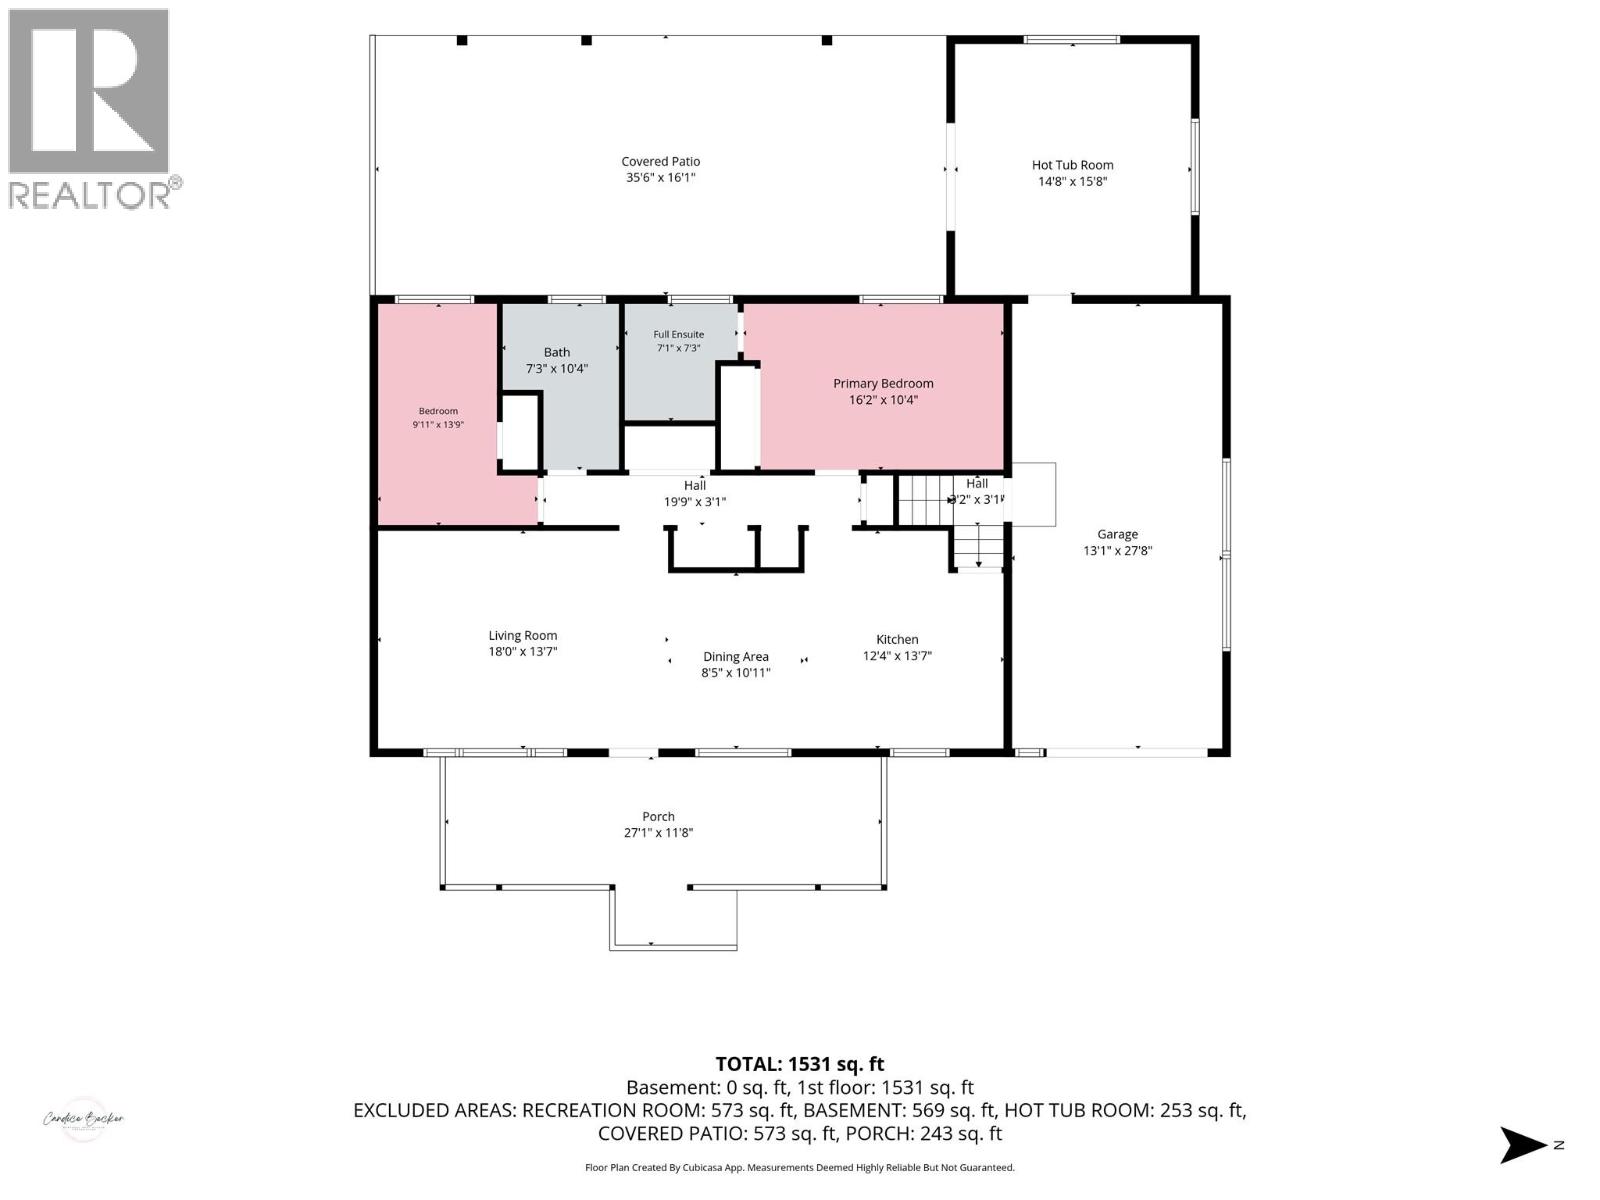
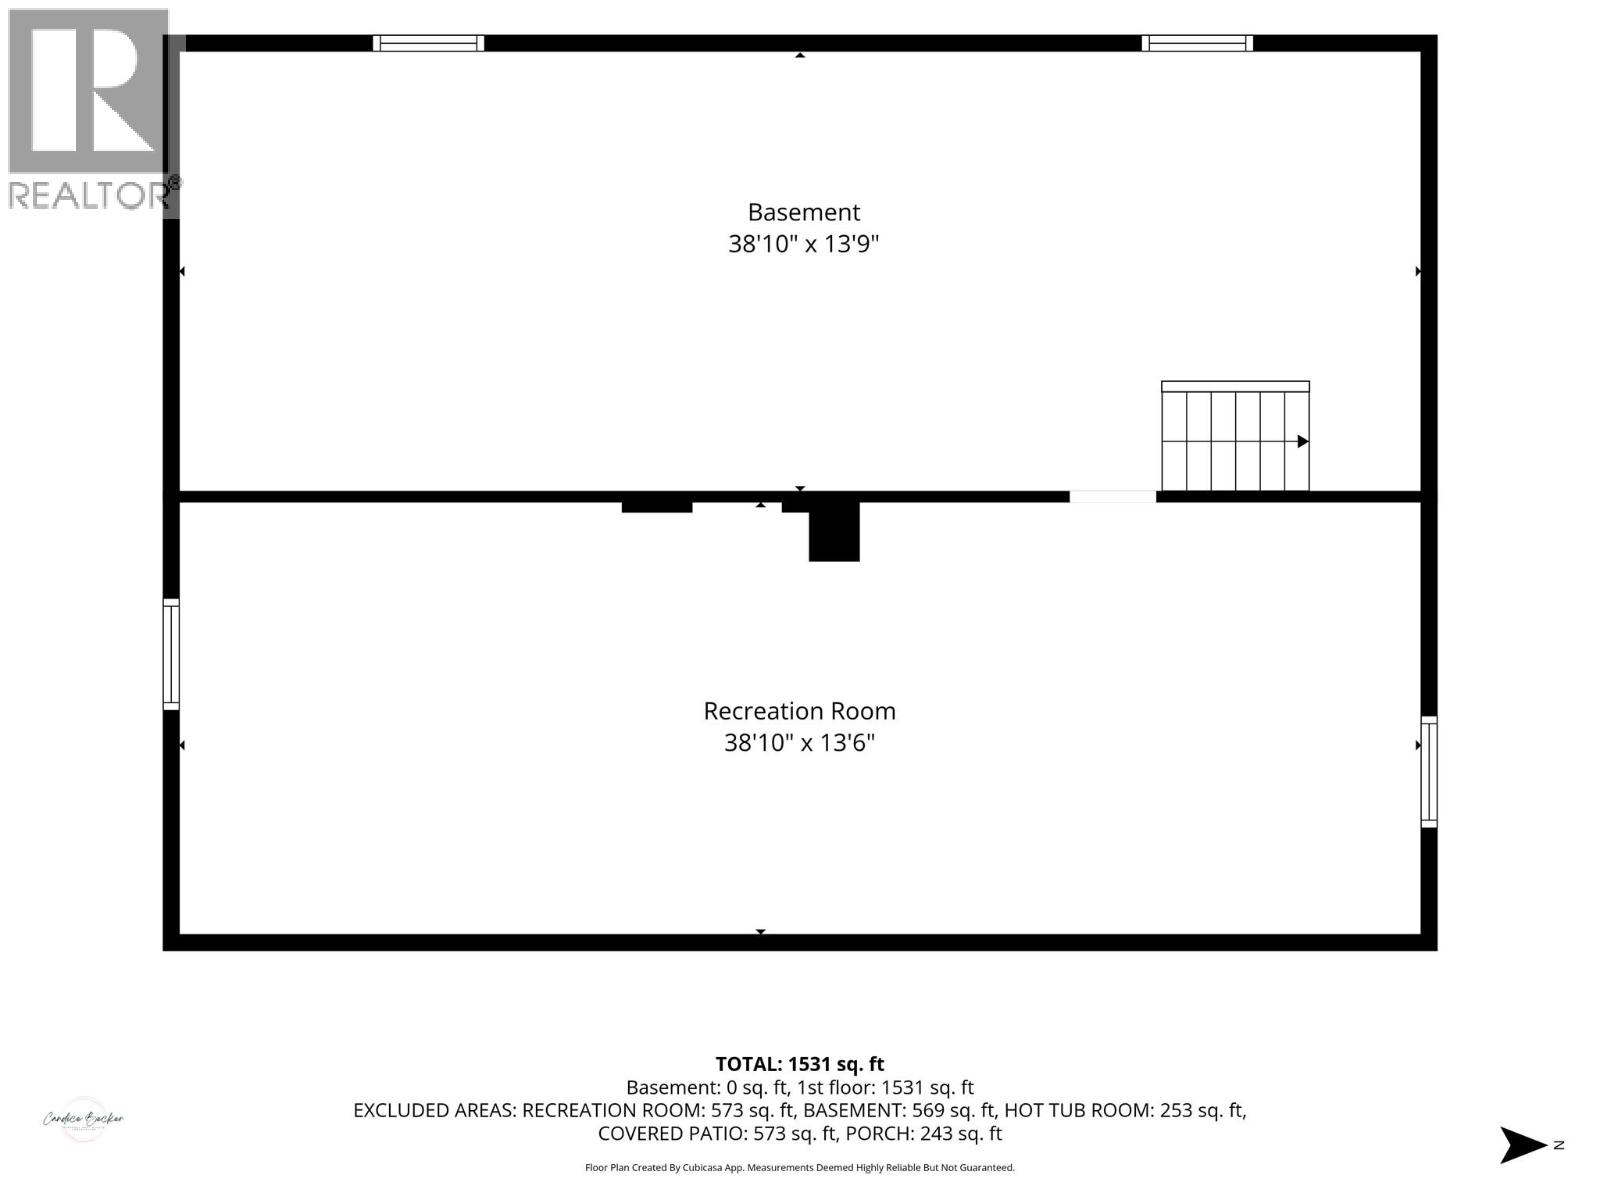
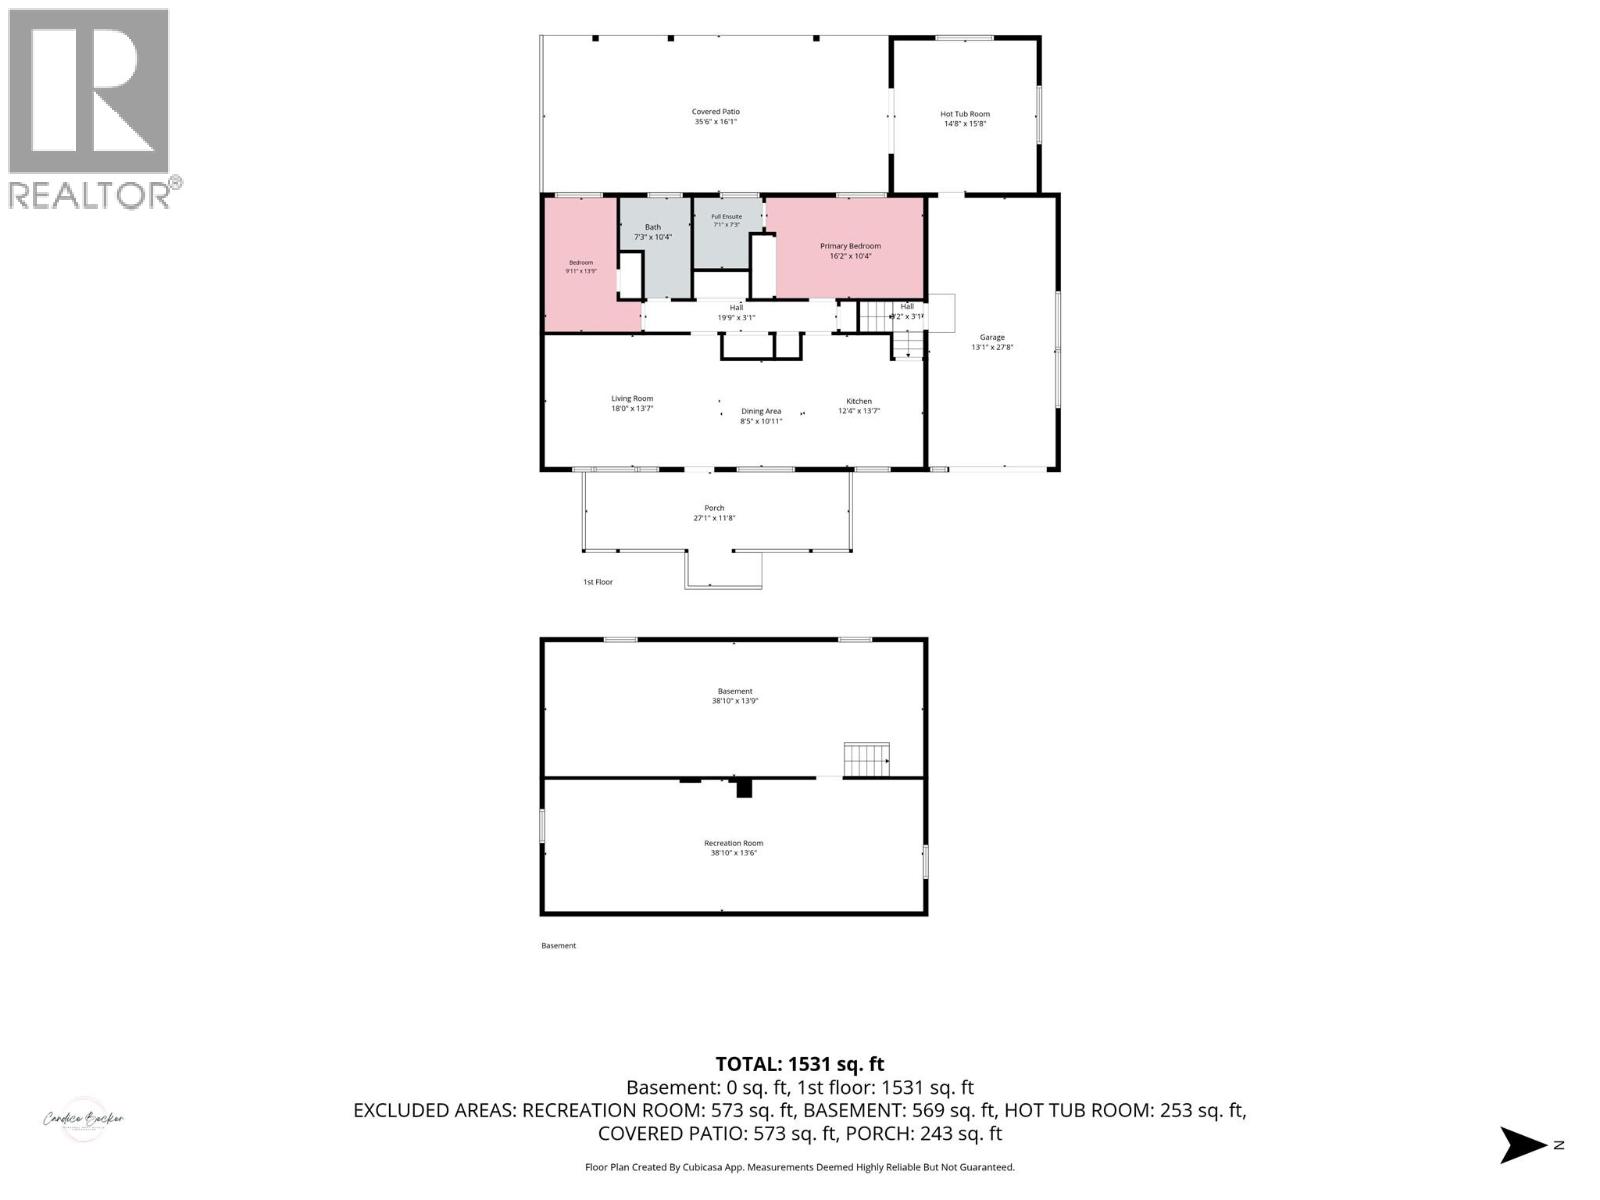
Affordable living with room to grow! This 2-bedroom, 2-bathroom home sits on a fully deer-fenced half-acre property offering the perfect blend of convenience and a rural feel, just minutes from town. The entire upstairs has been completely updated, featuring a brand-new kitchen, new flooring throughout, and a fresh, move-in-ready feel. The unfinished basement has two plumbed in sump pumps installed to mitigate water during the spring months. Outside, enjoy the convenience of a single-car garage, and a fully finished hot tub room that opens onto the back patio overlooking the backyard. The property also features a powered shop, concrete-accented firepit and water feature, providing plenty of space to enjoy the outdoors. Option also available to purchase neighbouring 0.5 acre lot, to complete a full acre property! Whether you're a first-time buyer, growing family, downsizer, or looking for potential rental income, this property offers an affordable opportunity with plenty of possibilities. A unique property in a convenient location — this one won't last long! Call your Local Real Estate Agent today! (id:66110)
Property Details
| MLS® Number | 10400981 |
| Property Type | Single Family |
| Neigbourhood | Grand Forks |
| Community Features | Rural Setting |
| Features | Level Lot |
| Parking Space Total | 1 |
| View Type | Mountain View |
Building
| Bathroom Total | 2 |
| Bedrooms Total | 2 |
| Appliances | Refrigerator, Dryer, Range - Electric, Washer |
| Architectural Style | Ranch |
| Basement Type | Full |
| Constructed Date | 1963 |
| Construction Style Attachment | Detached |
| Cooling Type | Central Air Conditioning |
| Exterior Finish | Stucco |
| Flooring Type | Laminate |
| Heating Type | Forced Air, See Remarks |
| Roof Material | Asphalt Shingle |
| Roof Style | Unknown |
| Stories Total | 2 |
| Size Interior | 2,926 Sqft |
| Type | House |
| Utility Water | Municipal Water |
Parking
| Attached Garage | 1 |
Land
| Access Type | Easy Access |
| Acreage | No |
| Landscape Features | Level |
| Sewer | Septic Tank |
| Size Irregular | 0.5 |
| Size Total | 0.5 Ac|under 1 Acre |
| Size Total Text | 0.5 Ac|under 1 Acre |
Rooms
| Level | Type | Length | Width | Dimensions |
|---|---|---|---|---|
| Basement | Recreation Room | 38'10'' x 13'6'' | ||
| Basement | Unfinished Room | 38'10'' x 13'9'' | ||
| Lower Level | Sunroom | 14'8'' x 15'8'' | ||
| Main Level | Bedroom | 9'11'' x 13'9'' | ||
| Main Level | Full Bathroom | 7'3'' x 10'4'' | ||
| Main Level | Full Ensuite Bathroom | 7'1'' x 7'3'' | ||
| Main Level | Primary Bedroom | 16'2'' x 10'4'' | ||
| Main Level | Living Room | 18'0'' x 13'7'' | ||
| Main Level | Dining Room | 8'5'' x 10'11'' | ||
| Main Level | Kitchen | 12'4'' x 13'7'' |
https://www.realtor.ca/real-estate/30286651/6327-12th-street-grand-forks-grand-forks
Contact Us
Contact us for more information

Candice Becker
Personal Real Estate Corporation
buywithbecker.ca/
www.facebook.com/buywithbecker.ca
www.instagram.com/buywithbecker_real_estate/
272 Central Avenue
Grand Forks, British Columbia V0H 1H0
(250) 442-2711

The trademarks REALTOR®, REALTORS®, and the REALTOR® logo are controlled by The Canadian Real Estate Association (CREA) and identify real estate professionals who are members of CREA. The trademarks MLS®, Multiple Listing Service® and the associated logos are owned by The Canadian Real Estate Association (CREA) and identify the quality of services provided by real estate professionals who are members of CREA. The trademark DDF® is owned by The Canadian Real Estate Association (CREA) and identifies CREA's Data Distribution Facility (DDF®)
September 16 2026 10:33:01
Association of Interior REALTORS®
Grand Forks Realty Ltd

 Kootenay Homes