
218 10th Avenue NW Nakusp, British Columbia V0G 1R0

$649,000
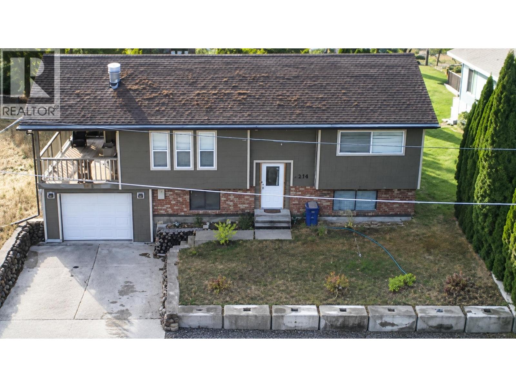
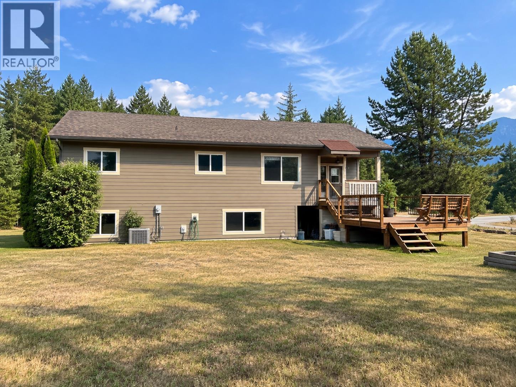
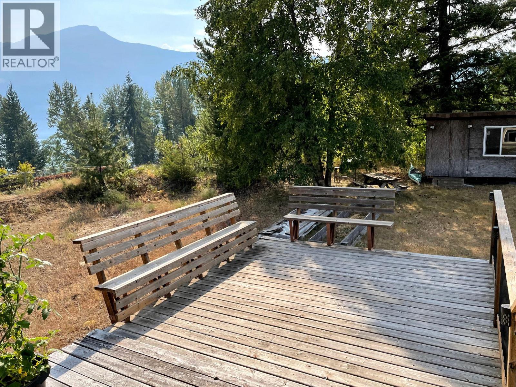
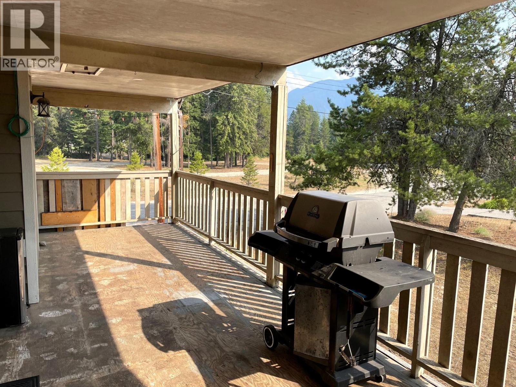
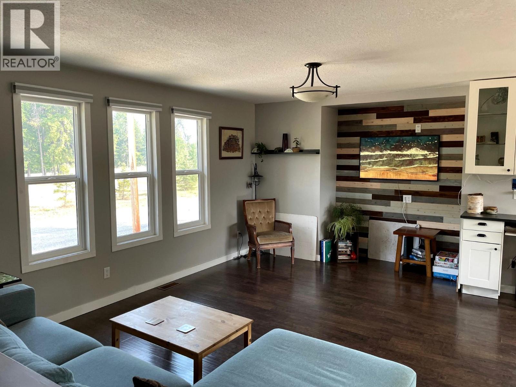
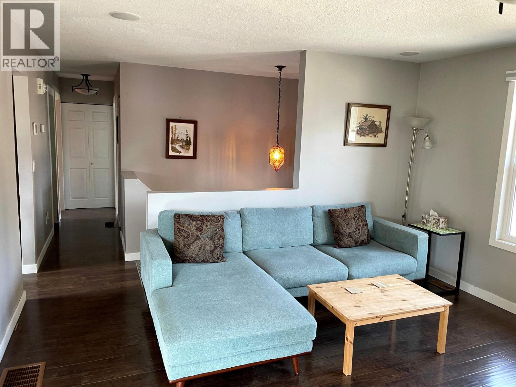
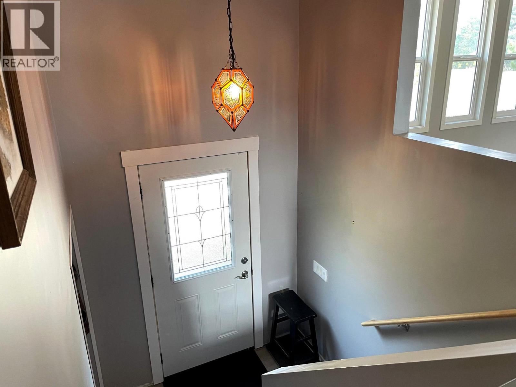
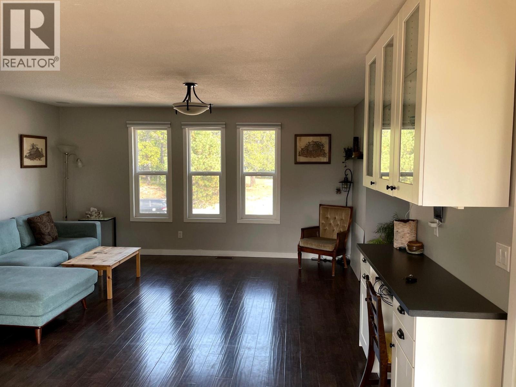
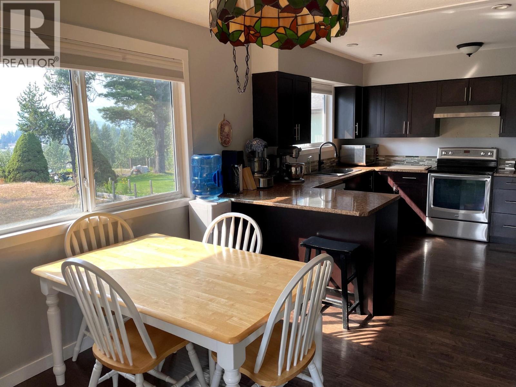
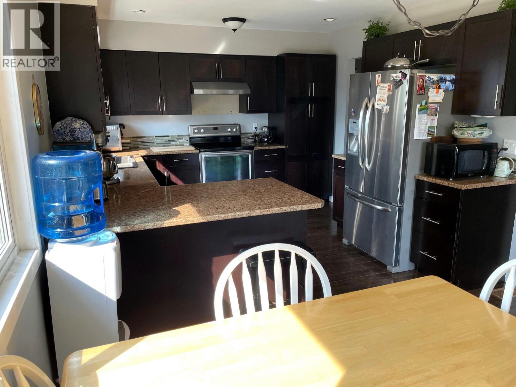
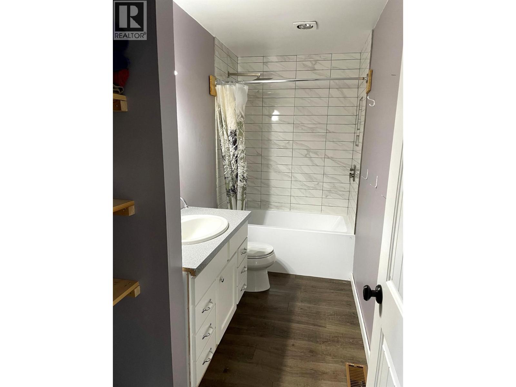
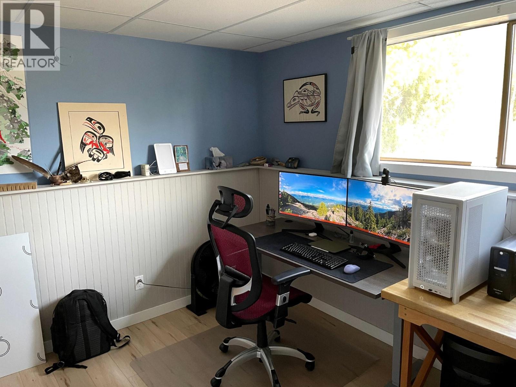
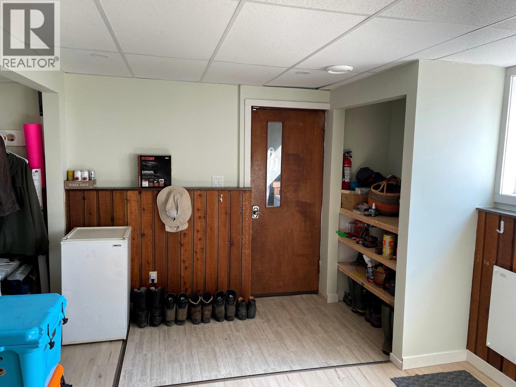
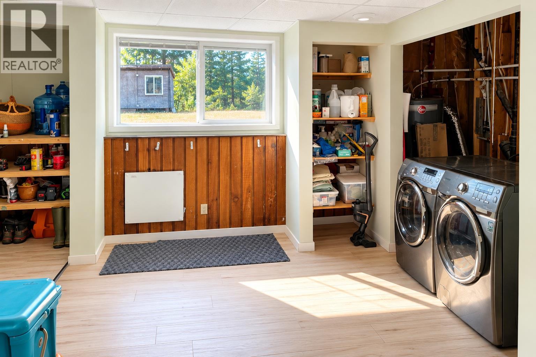
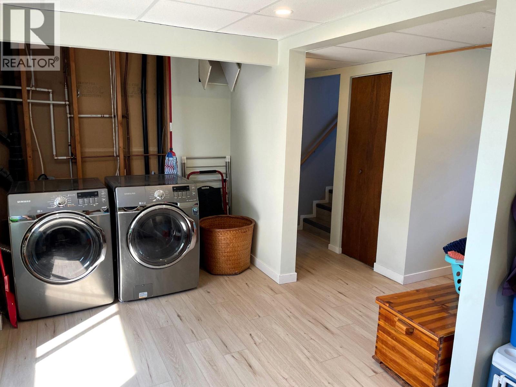
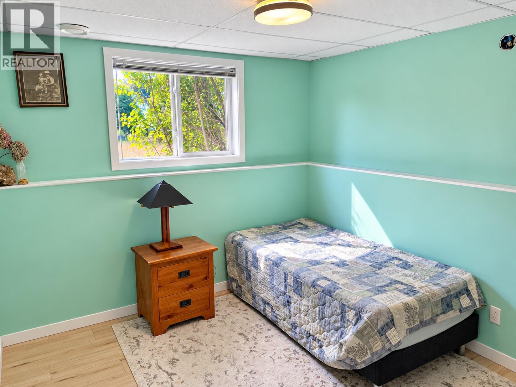
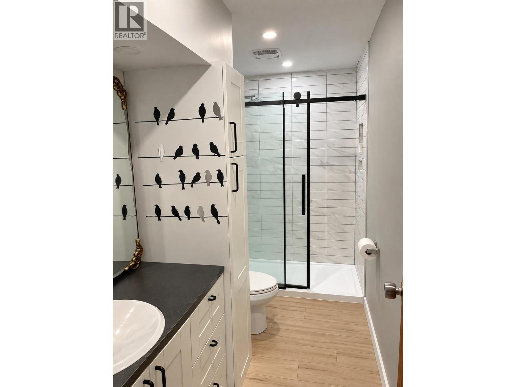
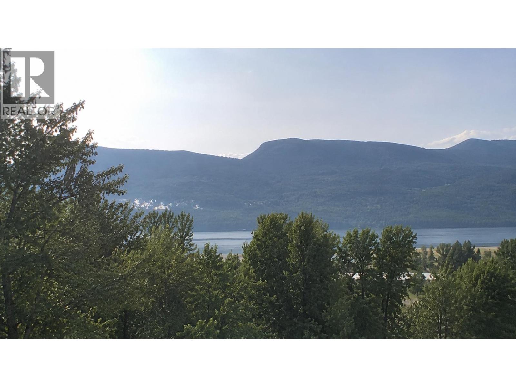
Best location in town! Walk out the backyard and you're on the beach; go out the front and the park is across the road. Four bedrooms and two brand new bathrooms make a great family home. Completely redone inside, with room for finishing touches outside (roof and deck structure are solid, but new shingles and decking in a few years). Heat pump, mud room, and lots of light in the walk-out basement. Covered and open decks with incredible views of the mountains and lake! (id:66110)
Property Details
| MLS® Number | 10400519 |
| Property Type | Single Family |
| Neigbourhood | Nakusp |
| Amenities Near By | Park, Schools, Shopping |
| Community Features | Family Oriented |
| Features | Level Lot |
| Parking Space Total | 4 |
| View Type | Lake View, Mountain View, Valley View, View (panoramic) |
Building
| Bathroom Total | 2 |
| Bedrooms Total | 4 |
| Appliances | Refrigerator, Dryer, Range - Electric, Washer |
| Basement Type | Full |
| Constructed Date | 1977 |
| Construction Style Attachment | Detached |
| Cooling Type | Heat Pump |
| Exterior Finish | Brick, Other |
| Flooring Type | Laminate, Mixed Flooring |
| Heating Fuel | Electric |
| Heating Type | Heat Pump |
| Roof Material | Asphalt Shingle |
| Roof Style | Unknown |
| Stories Total | 2 |
| Size Interior | 1,550 Sqft |
| Type | House |
| Utility Water | Municipal Water |
Parking
| Additional Parking | |
| Attached Garage | 1 |
Land
| Access Type | Easy Access |
| Acreage | No |
| Land Amenities | Park, Schools, Shopping |
| Landscape Features | Level |
| Sewer | Municipal Sewage System |
| Size Irregular | 0.2 |
| Size Total | 0.2 Ac|under 1 Acre |
| Size Total Text | 0.2 Ac|under 1 Acre |
Rooms
| Level | Type | Length | Width | Dimensions |
|---|---|---|---|---|
| Basement | Laundry Room | 17'0'' x 13'8'' | ||
| Basement | Bedroom | 12'5'' x 9'0'' | ||
| Basement | Family Room | 11'0'' x 9'7'' | ||
| Basement | 4pc Bathroom | 10'5'' x 5' | ||
| Basement | Bedroom | 10'10'' x 10'0'' | ||
| Main Level | 4pc Bathroom | 11'2'' x 5' | ||
| Main Level | Primary Bedroom | 12'5'' x 12'2'' | ||
| Main Level | Bedroom | 11'0'' x 10'0'' | ||
| Main Level | Dining Room | 11'0'' x 10'0'' | ||
| Main Level | Living Room | 16'0'' x 13'9'' | ||
| Main Level | Kitchen | 11'4'' x 11'0'' |
https://www.realtor.ca/real-estate/30283213/218-10th-avenue-nw-nakusp-nakusp
Contact Us
Contact us for more information
Murray Peglar
P.o. Box 40
Nakusp, British Columbia V0G 1R0
(250) 265-3635
(250) 265-4430

The trademarks REALTOR®, REALTORS®, and the REALTOR® logo are controlled by The Canadian Real Estate Association (CREA) and identify real estate professionals who are members of CREA. The trademarks MLS®, Multiple Listing Service® and the associated logos are owned by The Canadian Real Estate Association (CREA) and identify the quality of services provided by real estate professionals who are members of CREA. The trademark DDF® is owned by The Canadian Real Estate Association (CREA) and identifies CREA's Data Distribution Facility (DDF®)
September 15 2026 09:36:01
Association of Interior REALTORS®
Royal LePage Selkirk Realty

 Kootenay Homes