
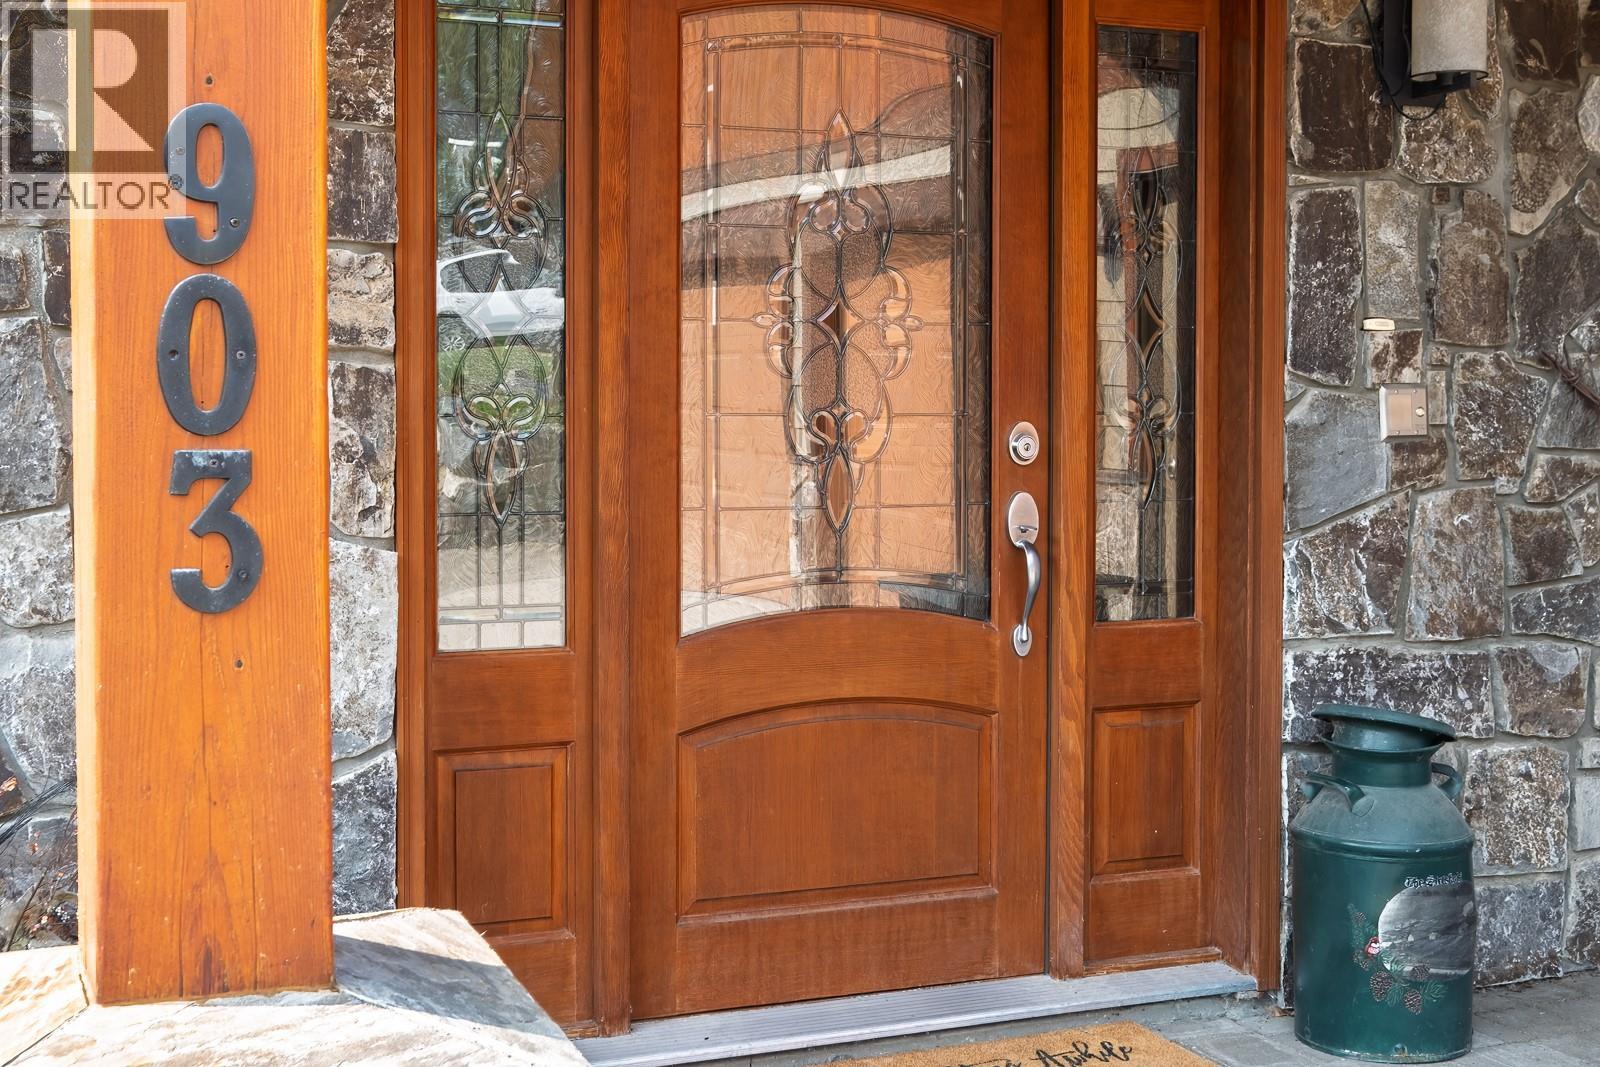
903 Redstone Drive Rossland, British Columbia V0G 1Y0

$1,670,000
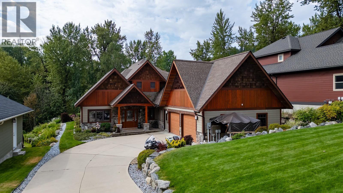
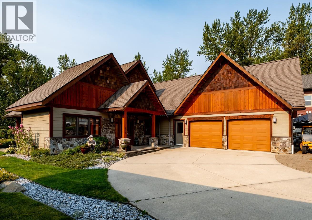
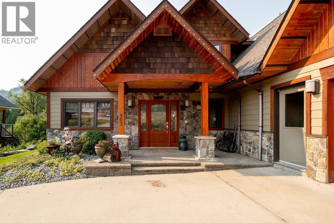
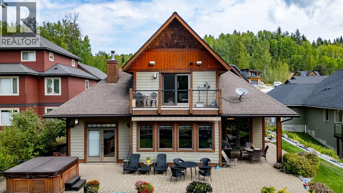
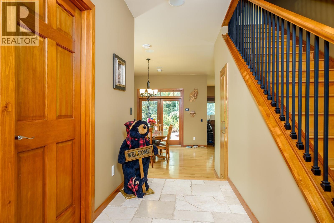
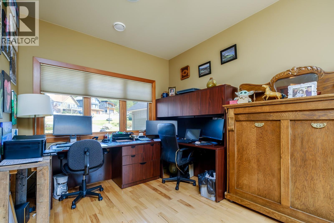
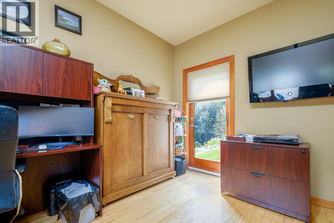
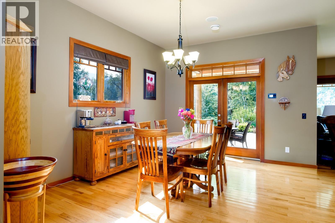
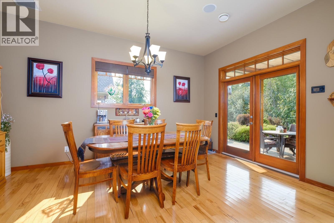
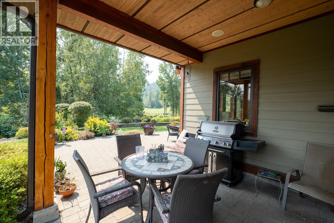
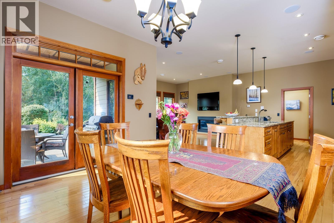
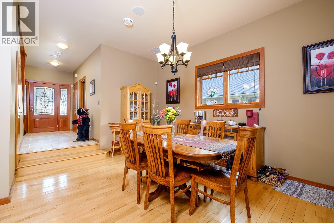
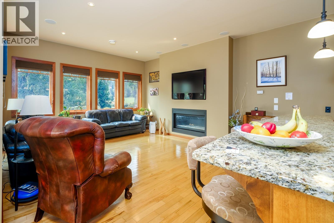
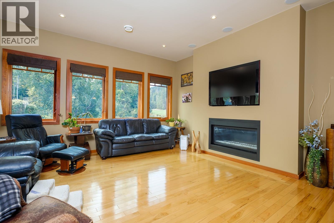
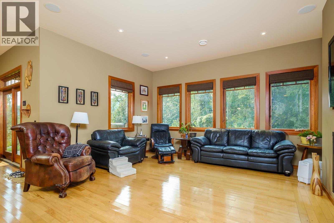
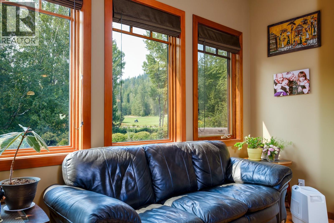
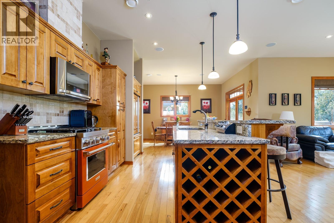
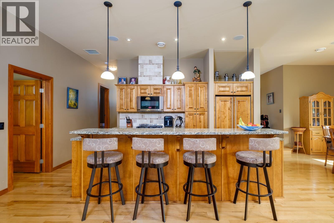
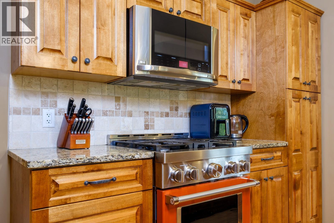
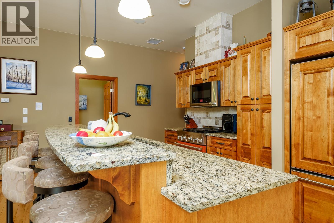
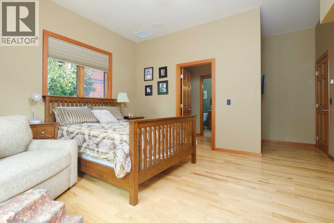
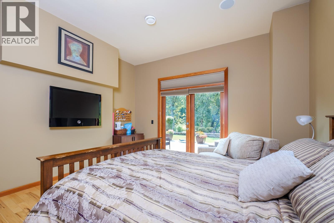
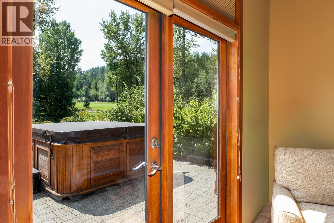
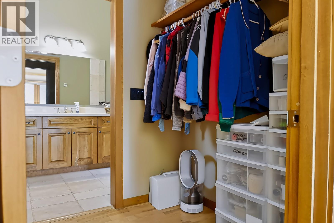
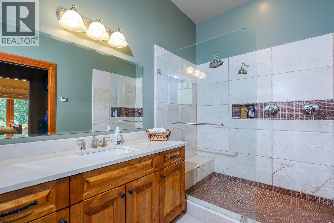
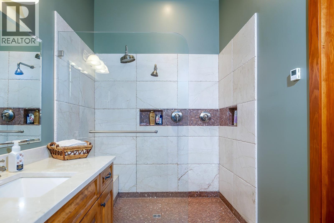
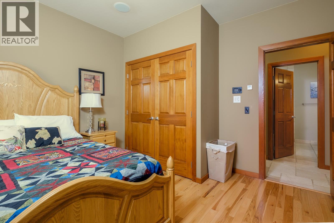
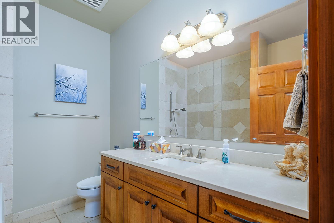
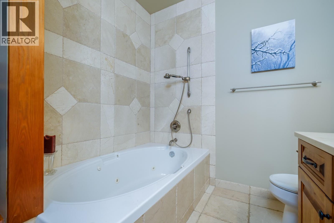
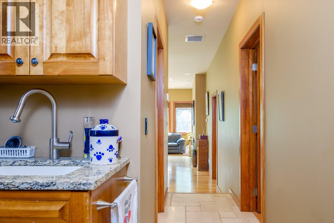
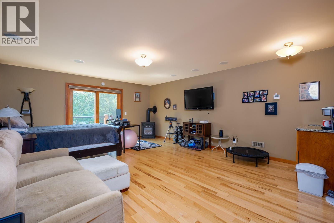
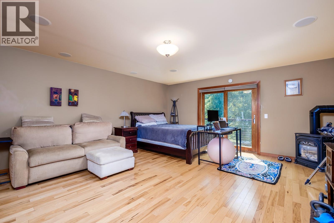
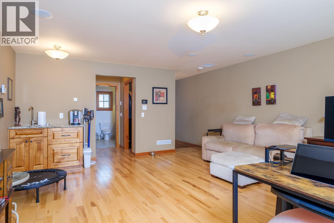
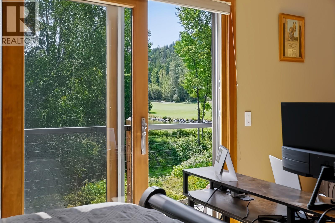
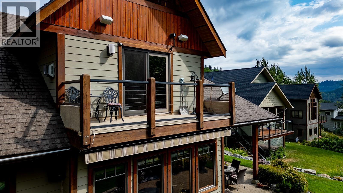
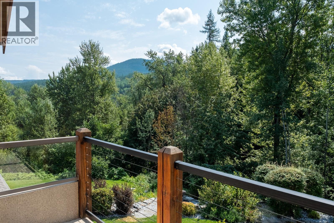
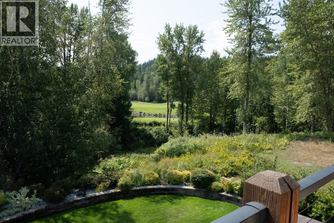
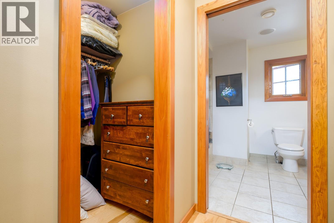
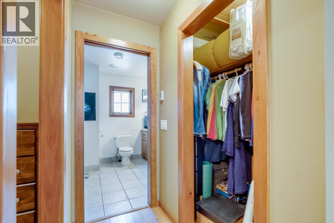
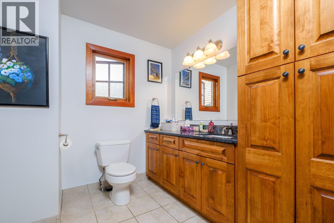
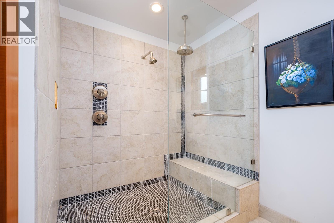
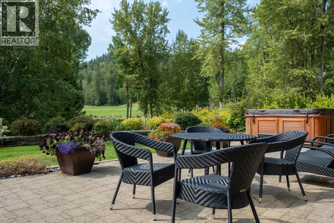
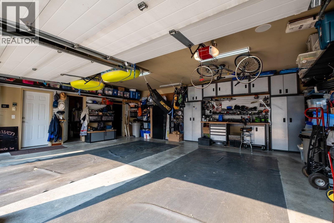
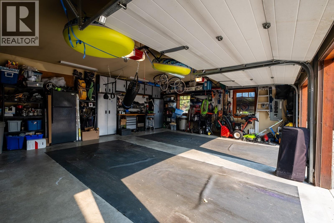
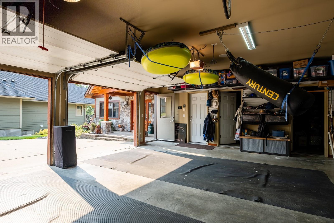
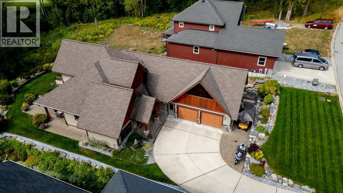
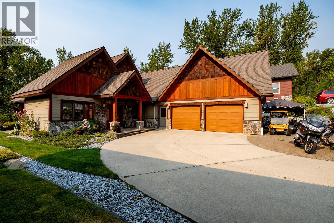
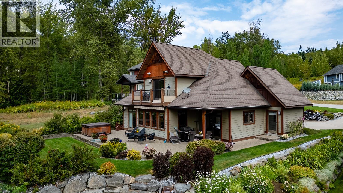
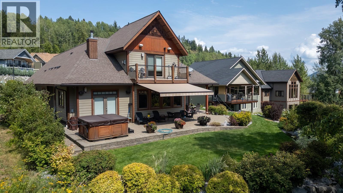
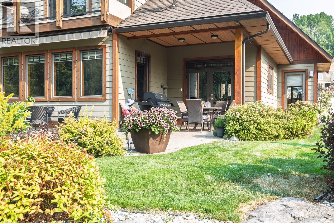
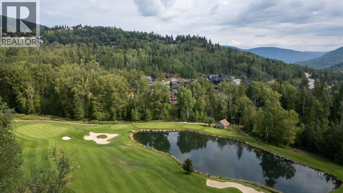
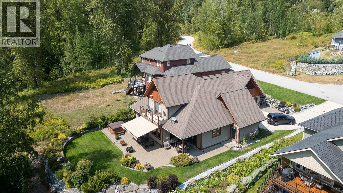
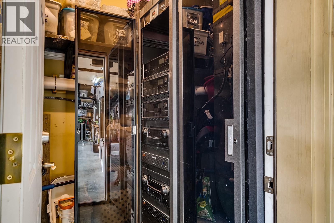
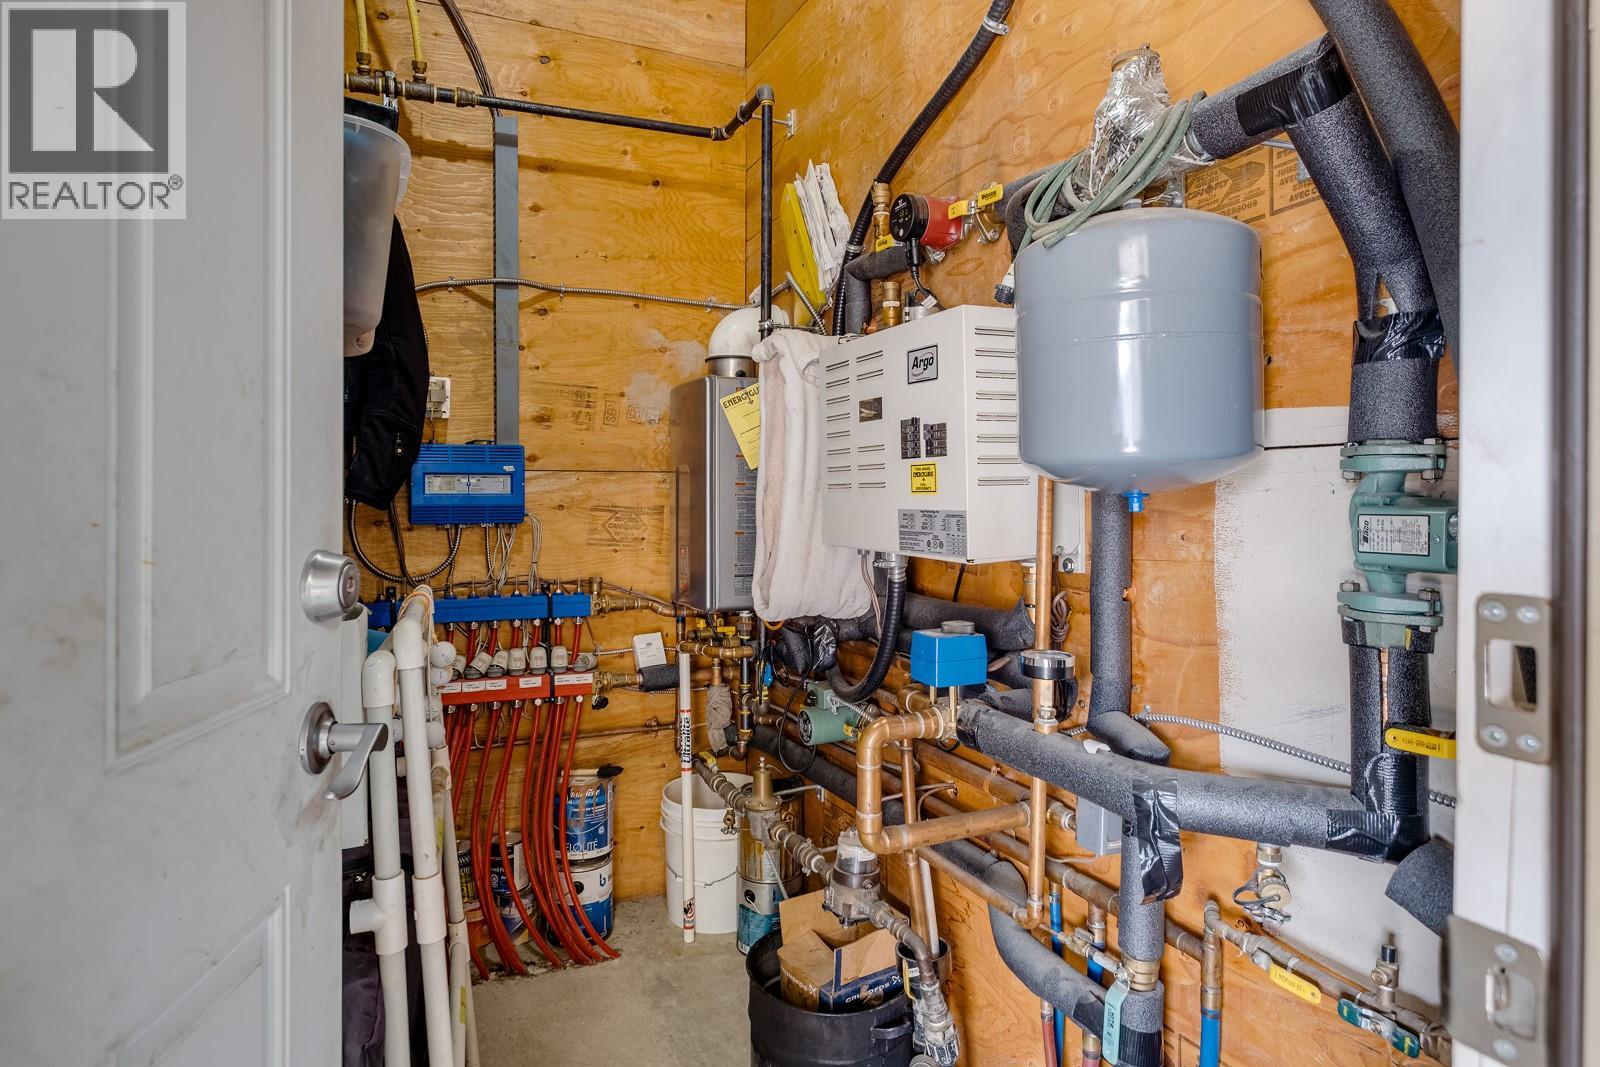
Discover 4 season living at Redstone Golf Course in Rossland. Set among mature landscaping with views of the 16th fairway and 17th tee boxes, this nearly 2,300 sf home offers quality construction and indoor-outdoor living. The house features 3 beds, a dedicated office and 3 full baths, including two ensuites. The open-concept kitchen has granite counters, wood cabinetry, integrated fridge and dishwasher, gourmet gas range and 4 seat island with built-in wine rack. Warm hickory floors and large windows connect the living areas to the surrounding landscape. The main-floor primary suite has dual walk-through closets and a walk-in shower. French doors open to the patio and hot tub. Upstairs, a second suite has a gas fireplace, his'n'hers closets, full ensuite, wet bar, dishwasher, laundry chute and private deck overlooking the grounds, creek and golf course. Outside, approx 900 sf of patio space provides room for relaxing, with a hot tub, electric awning and NG BBQ connection. The landscaped yard features UG watering, mature plantings and an all-season creek. A backyard firepit connects to the trail network. Nearly 700 sf attached 2 car garage includes custom cabinetry, workstation and storage for vehicles and sport gear. Additional features include radiant in-floor heating, air conditioning, backup gas heat, on-demand hot water and Control4 home automation and security. A golf-course home with direct access to trails, outdoor recreation and the Rossland lifestyle. (id:66110)
Property Details
| MLS® Number | 10398064 |
| Property Type | Single Family |
| Neigbourhood | Rossland |
| Features | Central Island, Balcony |
| Parking Space Total | 2 |
Building
| Bathroom Total | 3 |
| Bedrooms Total | 3 |
| Appliances | Refrigerator, Dishwasher, Dryer, Range - Gas, See Remarks, Hood Fan, Washer |
| Architectural Style | Other |
| Constructed Date | 2008 |
| Construction Style Attachment | Detached |
| Cooling Type | Central Air Conditioning |
| Exterior Finish | Cedar Siding, Stone, Other |
| Fireplace Fuel | Gas |
| Fireplace Present | Yes |
| Fireplace Total | 2 |
| Fireplace Type | Unknown |
| Flooring Type | Hardwood, Porcelain Tile |
| Heating Fuel | Electric, Other |
| Stories Total | 2 |
| Size Interior | 2,291 Sqft |
| Type | House |
| Utility Water | Municipal Water |
Parking
| Attached Garage | 2 |
Land
| Acreage | No |
| Landscape Features | Underground Sprinkler |
| Sewer | Municipal Sewage System |
| Size Irregular | 0.21 |
| Size Total | 0.21 Ac|under 1 Acre |
| Size Total Text | 0.21 Ac|under 1 Acre |
Rooms
| Level | Type | Length | Width | Dimensions |
|---|---|---|---|---|
| Second Level | Full Ensuite Bathroom | 11' x 12' | ||
| Second Level | Primary Bedroom | 19'9'' x 16' | ||
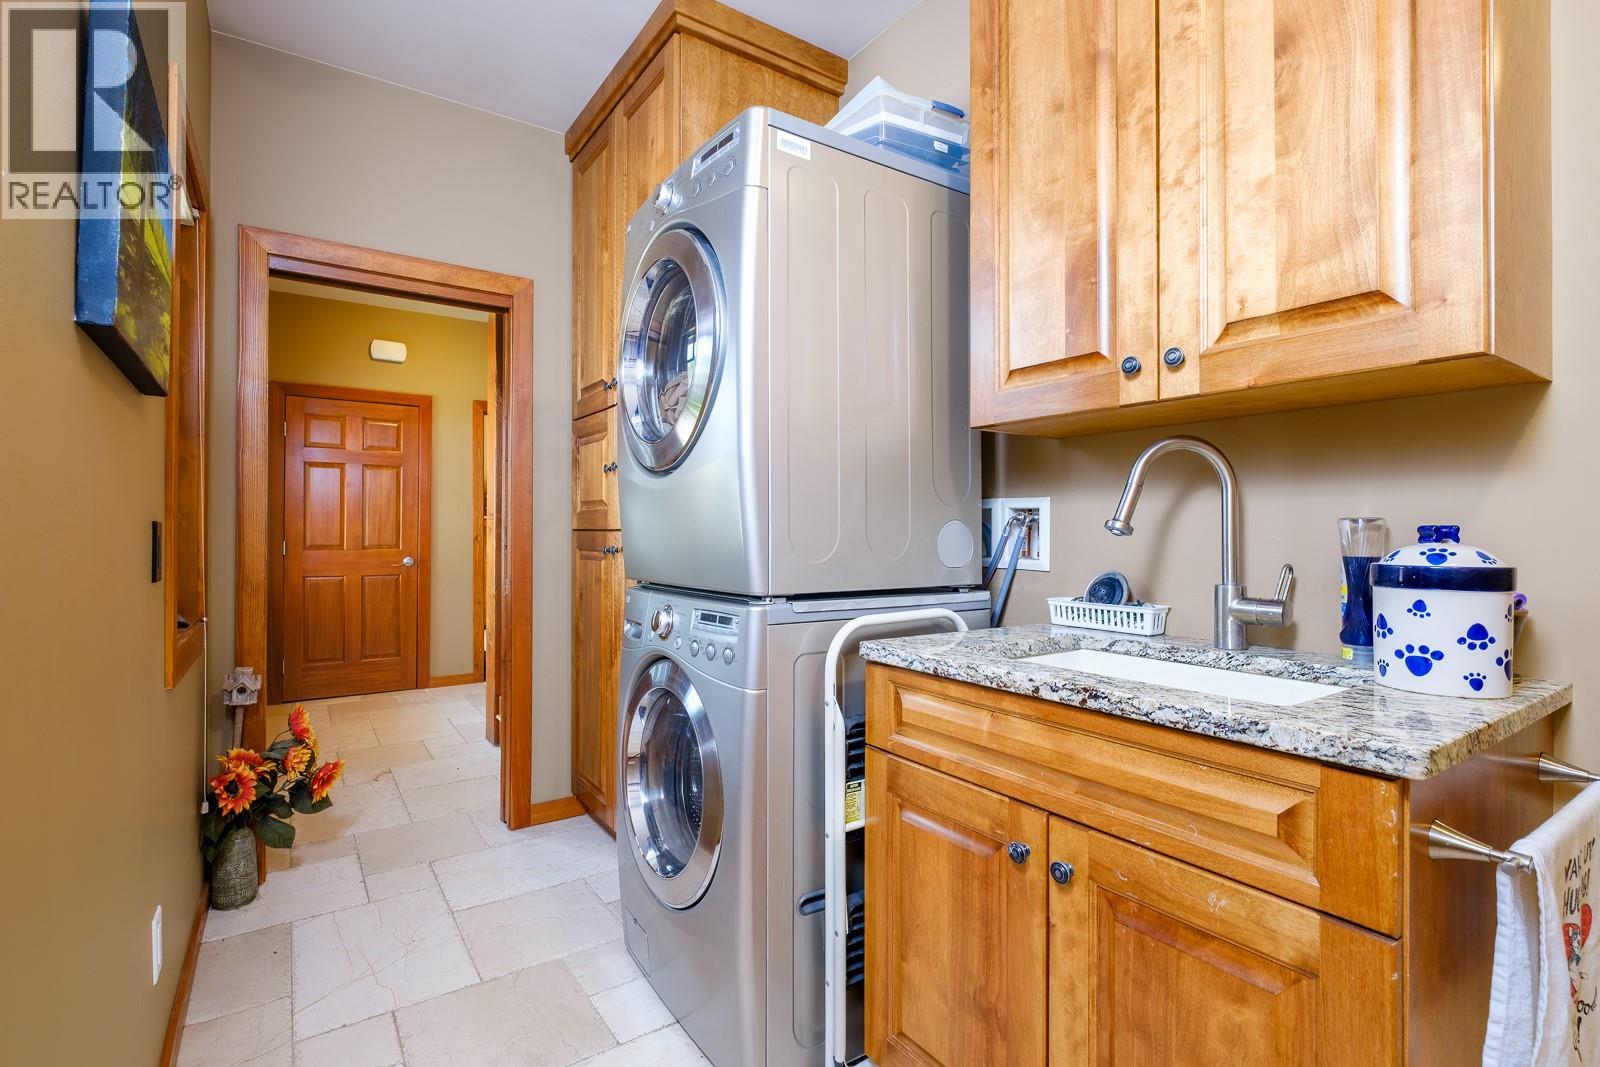
| Main Level | Laundry Room | 6' x 9'9'' | ||
| Main Level | Office | 9'6'' x 12'6'' | ||
| Main Level | Dining Room | 16' x 11'6'' | ||
| Main Level | Bedroom | 12' x 12' | ||
| Main Level | Full Bathroom | Measurements not available | ||
| Main Level | Full Ensuite Bathroom | 10' x 6'3'' | ||
| Main Level | Primary Bedroom | 20' x 13'6'' | ||
| Main Level | Living Room | 17' x 17'3'' | ||
| Main Level | Kitchen | 16' x 9' |
https://www.realtor.ca/real-estate/30187593/903-redstone-drive-rossland-rossland
Contact Us
Contact us for more information
Melannie Vockeroth
www.youtube.com/embed/NPItq2CIysc
www.melannie-vockeroth.c21.ca/
www.facebook.com/melannievockerothc21
www.instagram.com/melannievockerothc21/
1358 Cedar Avenue
Trail, British Columbia V1R 4C2
(250) 368-8818
(250) 368-8812
kootenayhomes.com/

The trademarks REALTOR®, REALTORS®, and the REALTOR® logo are controlled by The Canadian Real Estate Association (CREA) and identify real estate professionals who are members of CREA. The trademarks MLS®, Multiple Listing Service® and the associated logos are owned by The Canadian Real Estate Association (CREA) and identify the quality of services provided by real estate professionals who are members of CREA. The trademark DDF® is owned by The Canadian Real Estate Association (CREA) and identifies CREA's Data Distribution Facility (DDF®)
August 23 2026 03:22:16
Association of Interior REALTORS®
Century 21 Kootenay Homes (2018) Ltd

 Kootenay Homes