
941 Redstone Drive Rossland, British Columbia V0G 1Y0

$1,320,000
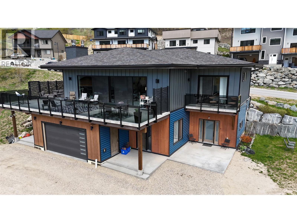
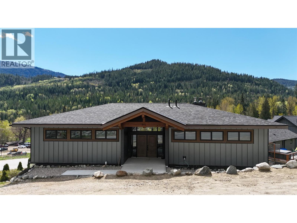
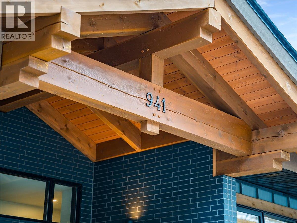
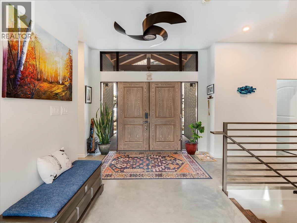
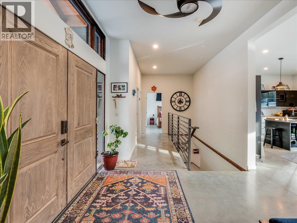
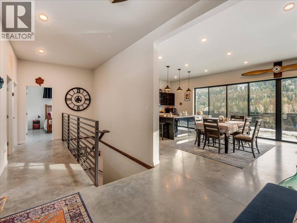
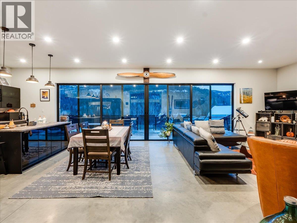
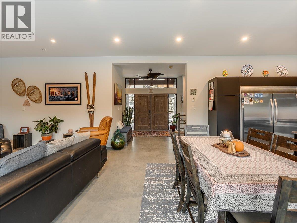
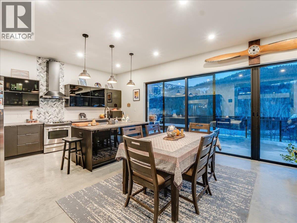
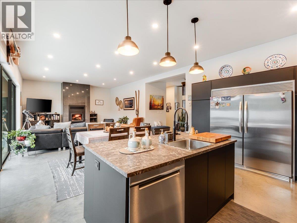
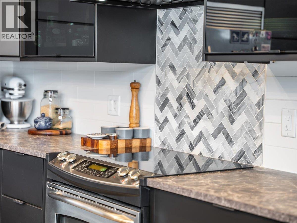
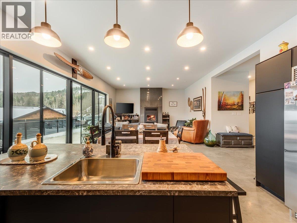
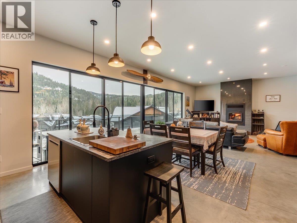
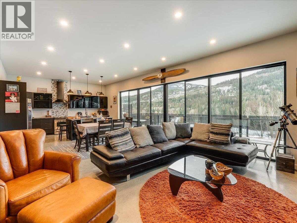
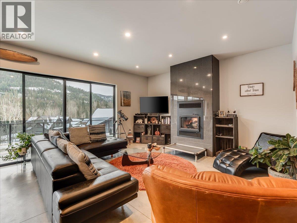
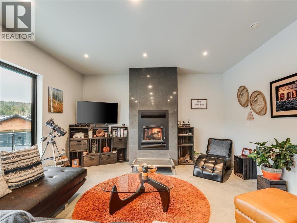
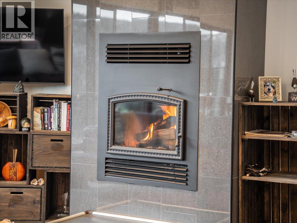
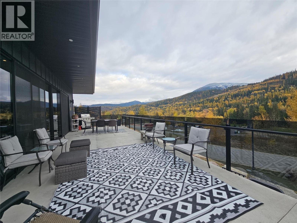
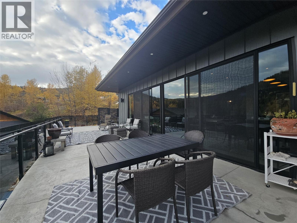
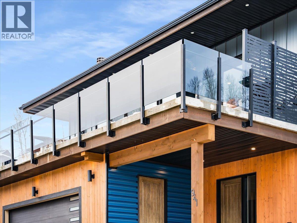
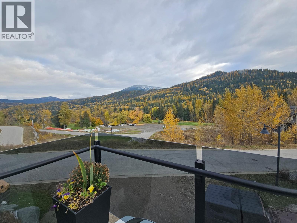
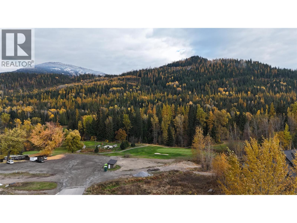
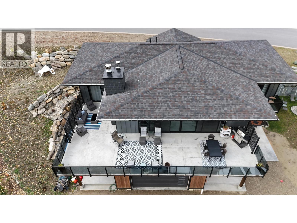
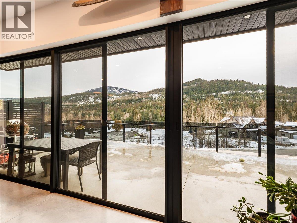
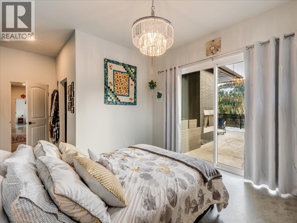
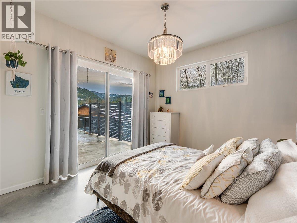
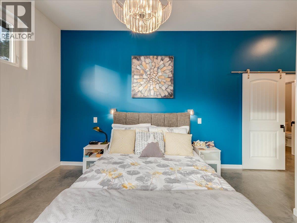
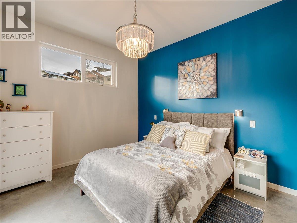
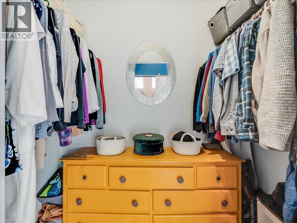
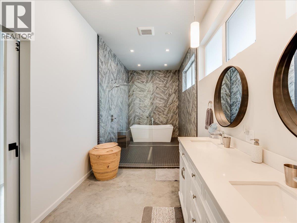
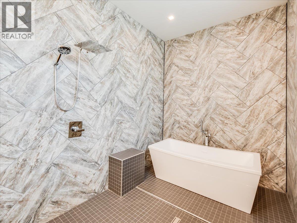
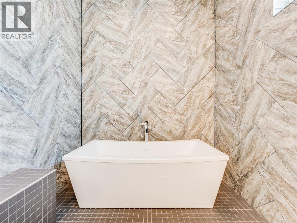
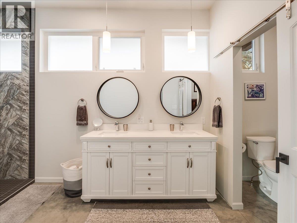
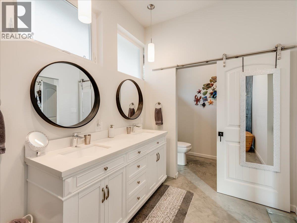
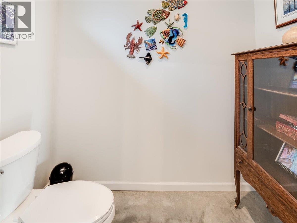
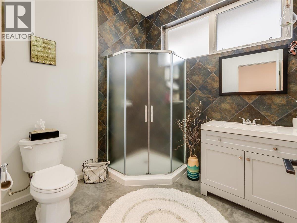
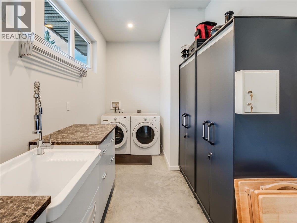
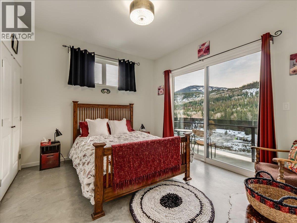
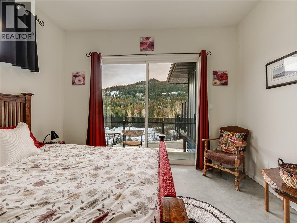
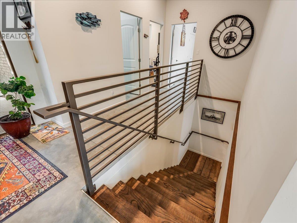
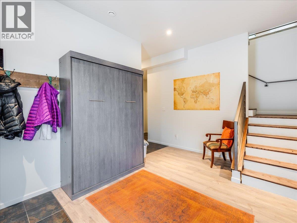
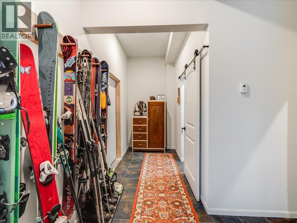
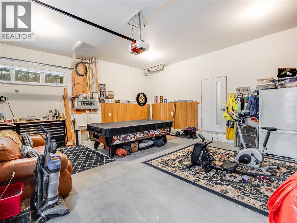
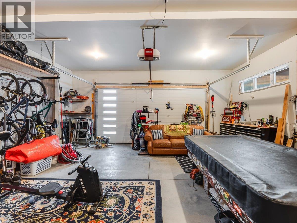
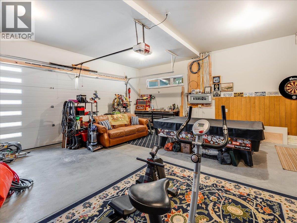
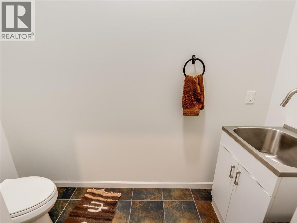
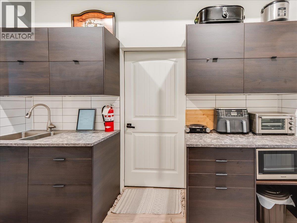
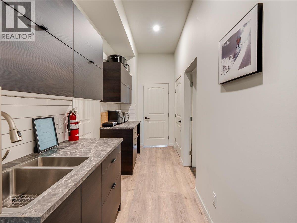
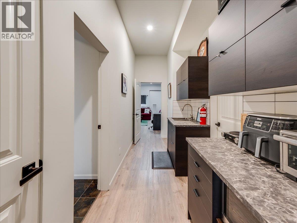
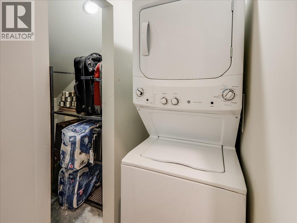
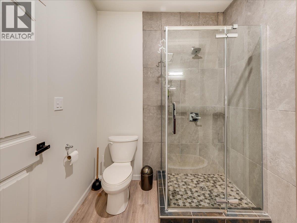
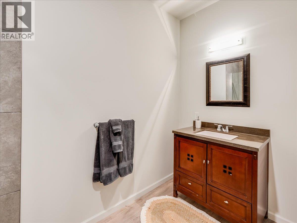
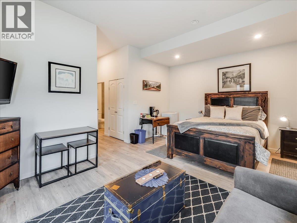
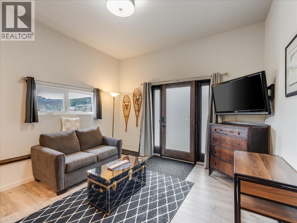
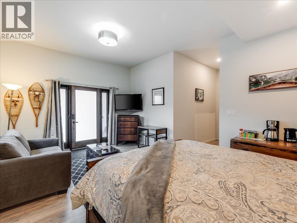
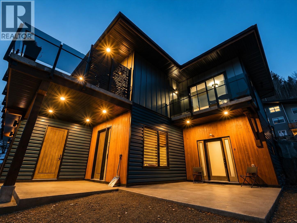
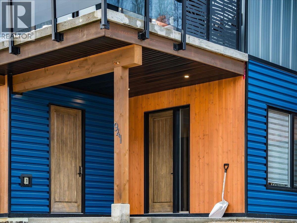
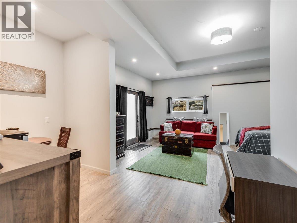
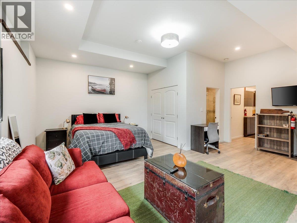
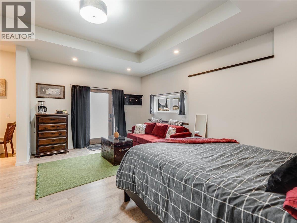
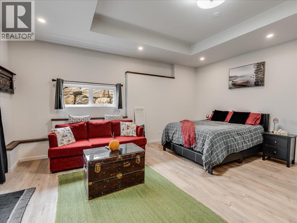
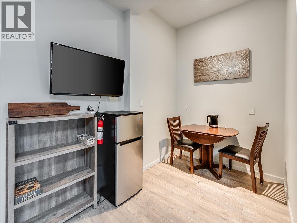
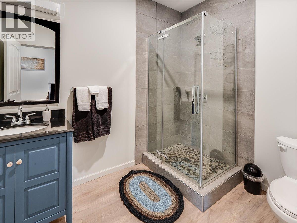
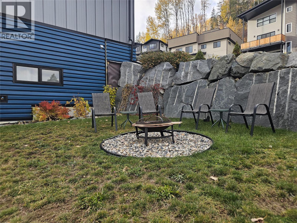
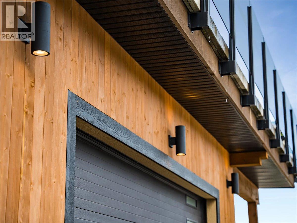
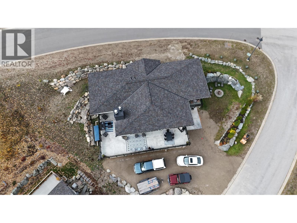
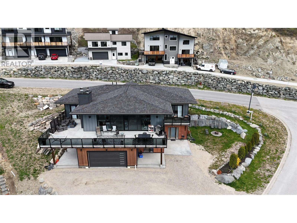
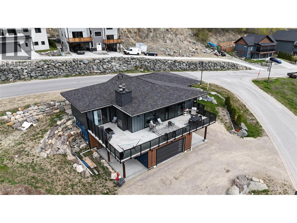
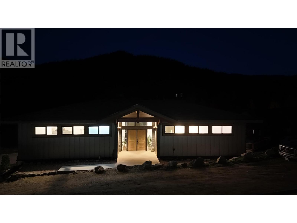
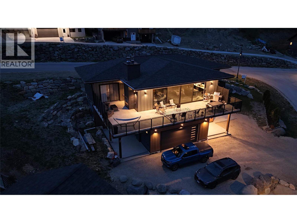
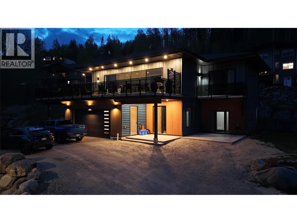
Modern luxury. Prime location. Jaw-dropping views. Perched above Redstone Golf Resort, this exceptional 4 bed, 4.5 bath home captures everything buyers dream about when they think of life in Rossland: panoramic views, hiking & biking trails at your doorstep, & Red Mountain Ski Resort just minutes away. The main living space delivers an undeniable WOW factor with soaring floor to ceiling windows that flood the home with natural light & frame the incredible scenery. Contemporary finishes are balanced by the warmth of wood heat, creating a space that feels both striking & inviting. Built for entertaining, the reinforced & thoughtfully lit deck features a second wood-burning fireplace the perfect setting for summer evenings and apres-ski gatherings. The primary suite is a true retreat, offering spectacular views & a showstopping spa-inspired ensuite. Completing the main level is a 2nd bedroom with its own private deck, another full bathroom & laundry. The walk-out lower level adds incredible flexibility with 2 private entry suites, each with a full bathroom, plus a shared kitchenette & laundry. A short-term rental license & suite furnishings are included, creating an exciting opportunity for income potential. The remainder of this level offers a spacious gear ready entry, double garage & half bath. Behind the scenes, the mechanical systems have been executed with the same attention to quality, efficiency & performance as the rest of the home. (id:66110)
Property Details
| MLS® Number | 10398000 |
| Property Type | Single Family |
| Neigbourhood | Rossland |
| Parking Space Total | 6 |
| View Type | Mountain View |
Building
| Bathroom Total | 5 |
| Bedrooms Total | 4 |
| Architectural Style | Contemporary |
| Basement Type | Full |
| Constructed Date | 2019 |
| Construction Style Attachment | Detached |
| Half Bath Total | 1 |
| Heating Fuel | Other |
| Heating Type | See Remarks |
| Stories Total | 2 |
| Size Interior | 3,102 Sqft |
| Type | House |
| Utility Water | Municipal Water |
Parking
| Attached Garage | 2 |
| Rear |
Land
| Acreage | No |
| Sewer | Municipal Sewage System |
| Size Irregular | 0.21 |
| Size Total | 0.21 Ac|under 1 Acre |
| Size Total Text | 0.21 Ac|under 1 Acre |
Rooms
| Level | Type | Length | Width | Dimensions |
|---|---|---|---|---|
| Basement | Foyer | 11'4'' x 16'3'' | ||
| Basement | Partial Bathroom | Measurements not available | ||
| Basement | Utility Room | 5'1'' x 18'2'' | ||
| Basement | Full Bathroom | Measurements not available | ||
| Basement | Bedroom | 19'11'' x 18'7'' | ||
| Basement | Laundry Room | 4'4'' x 3'0'' | ||
| Basement | Full Bathroom | Measurements not available | ||
| Basement | Bedroom | 22'4'' x 18'6'' | ||
| Main Level | Bedroom | 12'5'' x 11'3'' | ||
| Main Level | Full Bathroom | Measurements not available | ||
| Main Level | Laundry Room | 7'3'' x 16'0'' | ||
| Main Level | Other | 7'1'' x 4'4'' | ||
| Main Level | Full Ensuite Bathroom | 24'7'' x 7'3'' | ||
| Main Level | Primary Bedroom | 11'3'' x 12'5'' | ||
| Main Level | Living Room | 14'6'' x 16'5'' | ||
| Main Level | Dining Room | 16'5'' x 11'6'' | ||
| Main Level | Kitchen | 10'4'' x 16'5'' | ||
| Main Level | Foyer | 11'0'' x 11'2'' | ||
| Additional Accommodation | Kitchen | 18'2'' x 5'5'' |
https://www.realtor.ca/real-estate/30185060/941-redstone-drive-rossland-rossland
Contact Us
Contact us for more information
Kristel Tymchen
1252 Bay Avenue
Trail, British Columbia V1R 4A6
(250) 368-5000
www.allprorealty.ca/

The trademarks REALTOR®, REALTORS®, and the REALTOR® logo are controlled by The Canadian Real Estate Association (CREA) and identify real estate professionals who are members of CREA. The trademarks MLS®, Multiple Listing Service® and the associated logos are owned by The Canadian Real Estate Association (CREA) and identify the quality of services provided by real estate professionals who are members of CREA. The trademark DDF® is owned by The Canadian Real Estate Association (CREA) and identifies CREA's Data Distribution Facility (DDF®)
August 21 2026 07:58:24
Association of Interior REALTORS®
RE/MAX All Pro Realty

 Kootenay Homes