
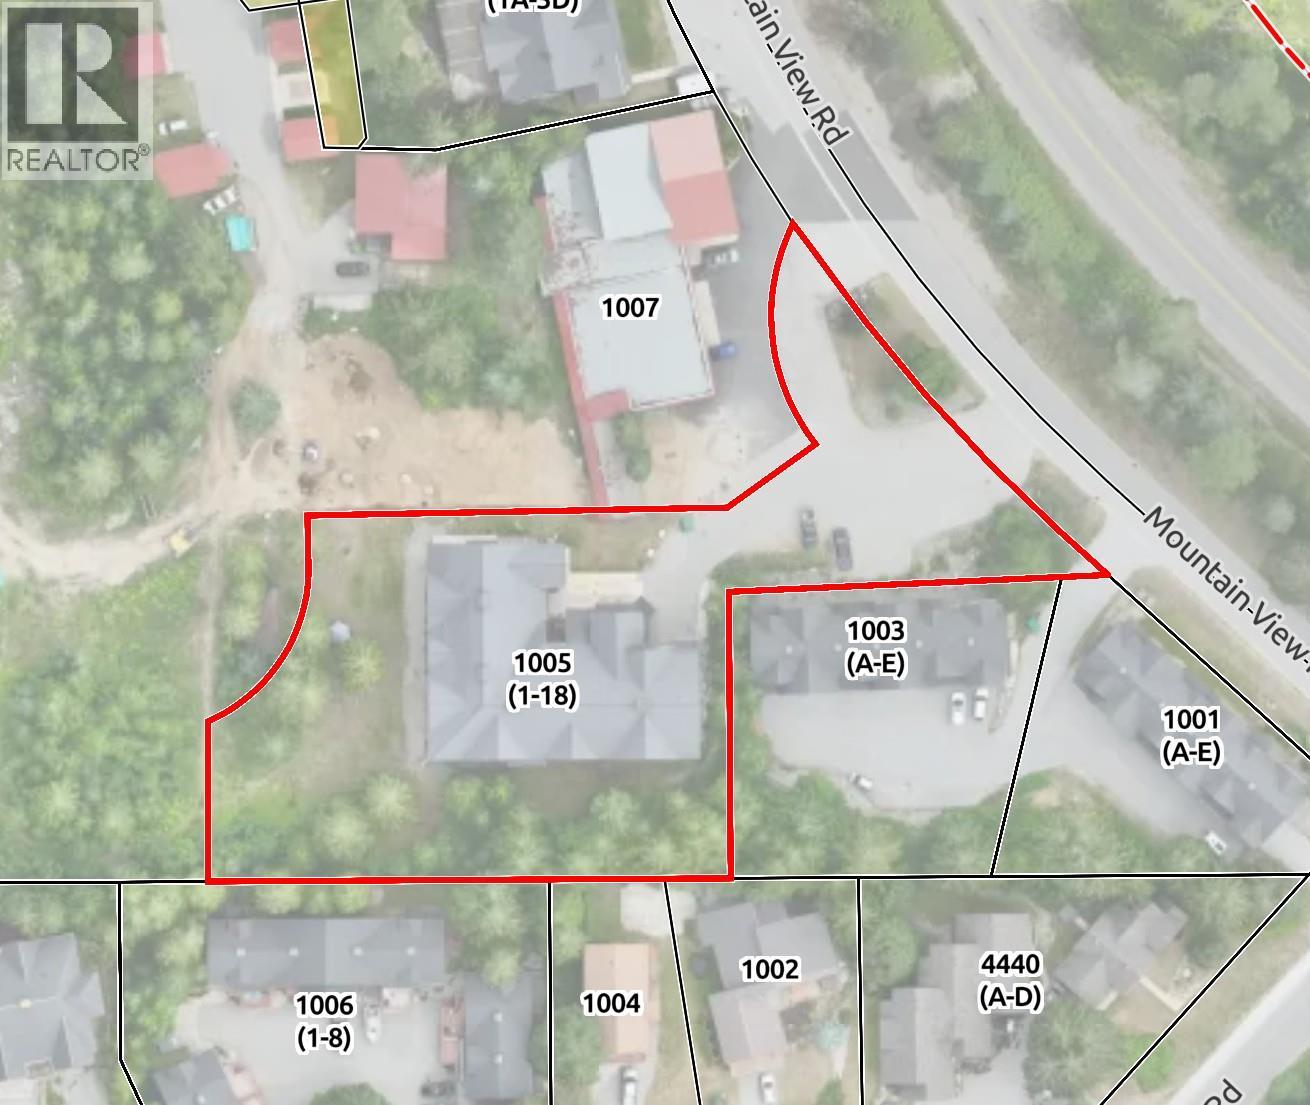
1005 Mountain View Road Unit# 3e Rossland, British Columbia V0G 1Y0

$595,000Maintenance, Insurance, Ground Maintenance, Property Management, Other, See Remarks, Recreation Facilities, Sewer
$496.65 Monthly
Maintenance, Insurance, Ground Maintenance, Property Management, Other, See Remarks, Recreation Facilities, Sewer
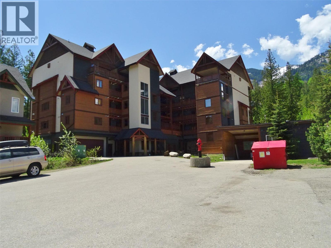
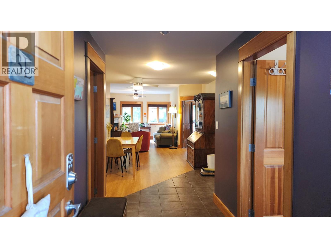
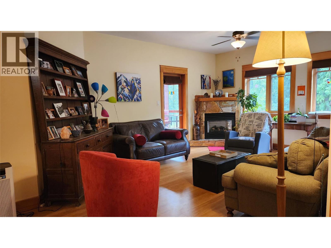
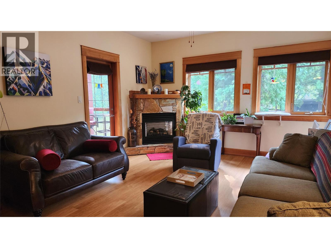
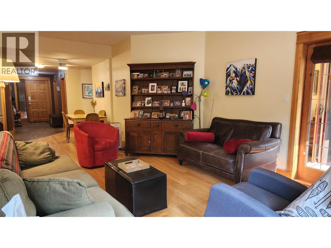
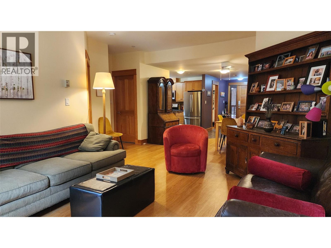
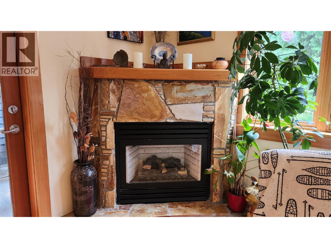
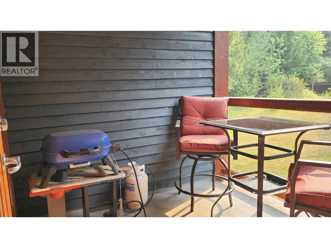
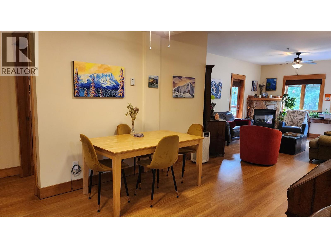
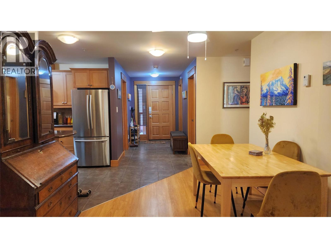
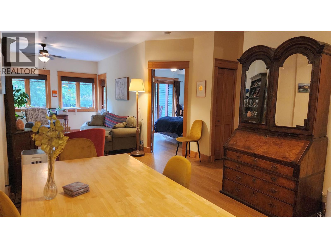
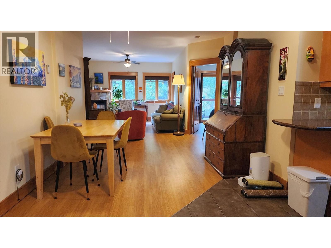
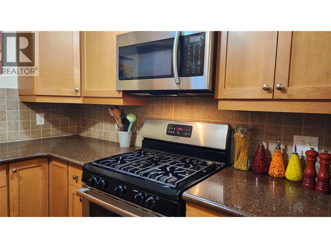
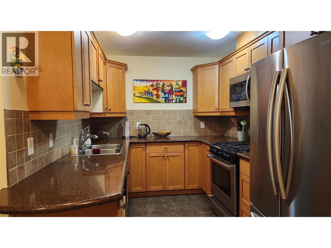
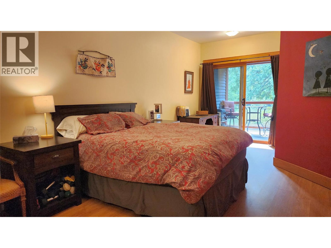
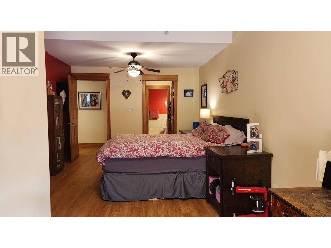
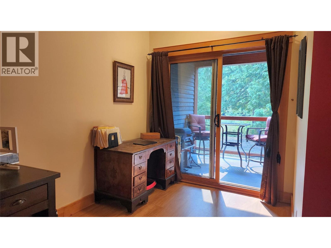
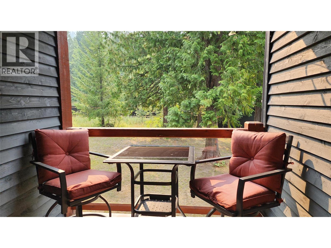
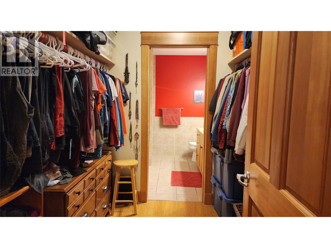
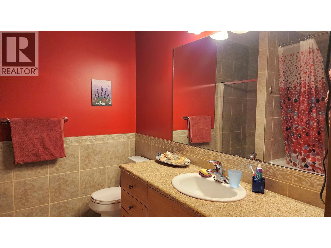
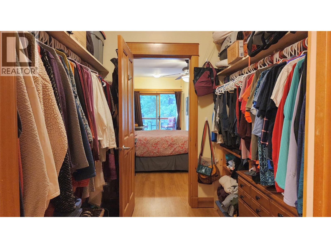
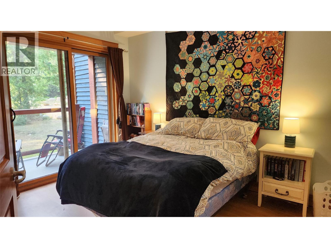
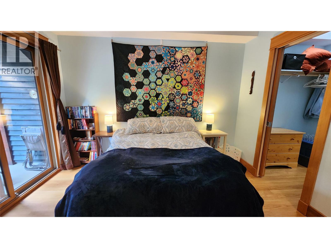
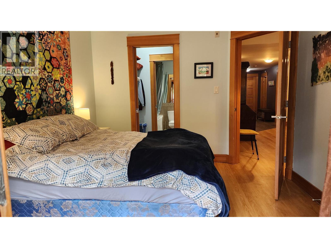
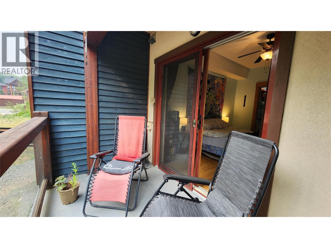
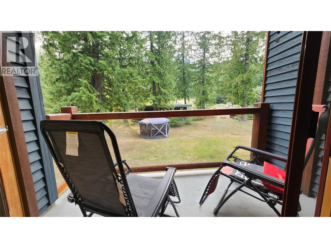
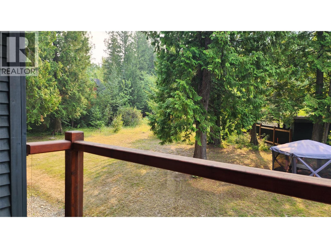
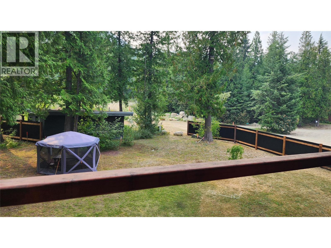
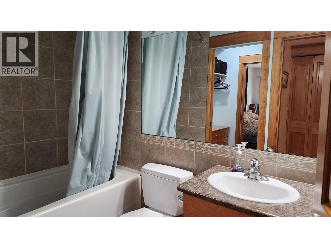
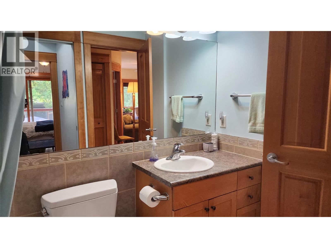
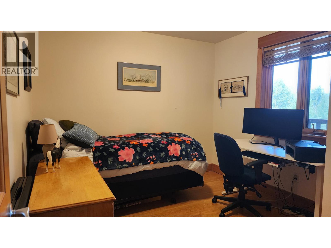
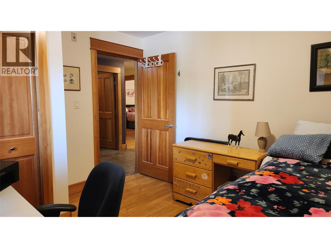
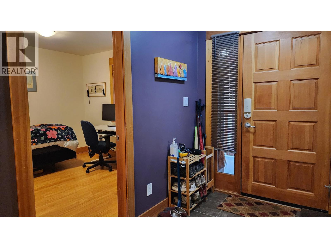
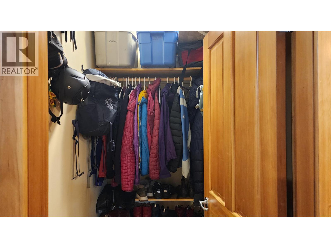
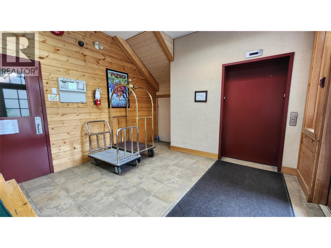
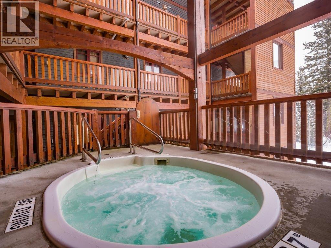
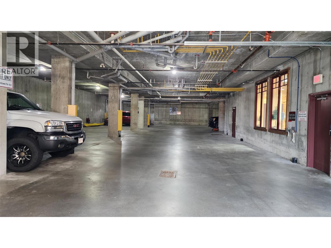
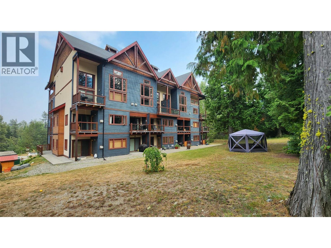
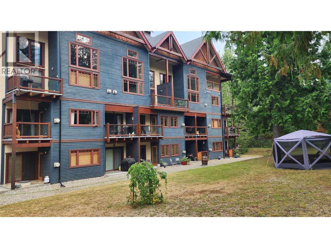
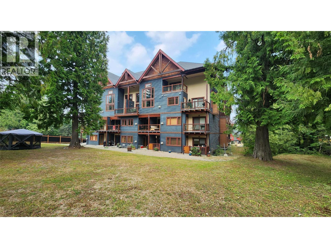
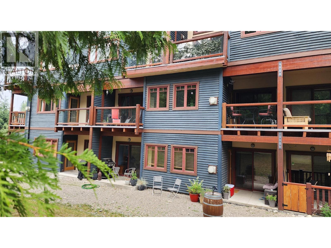
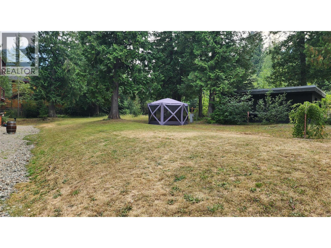
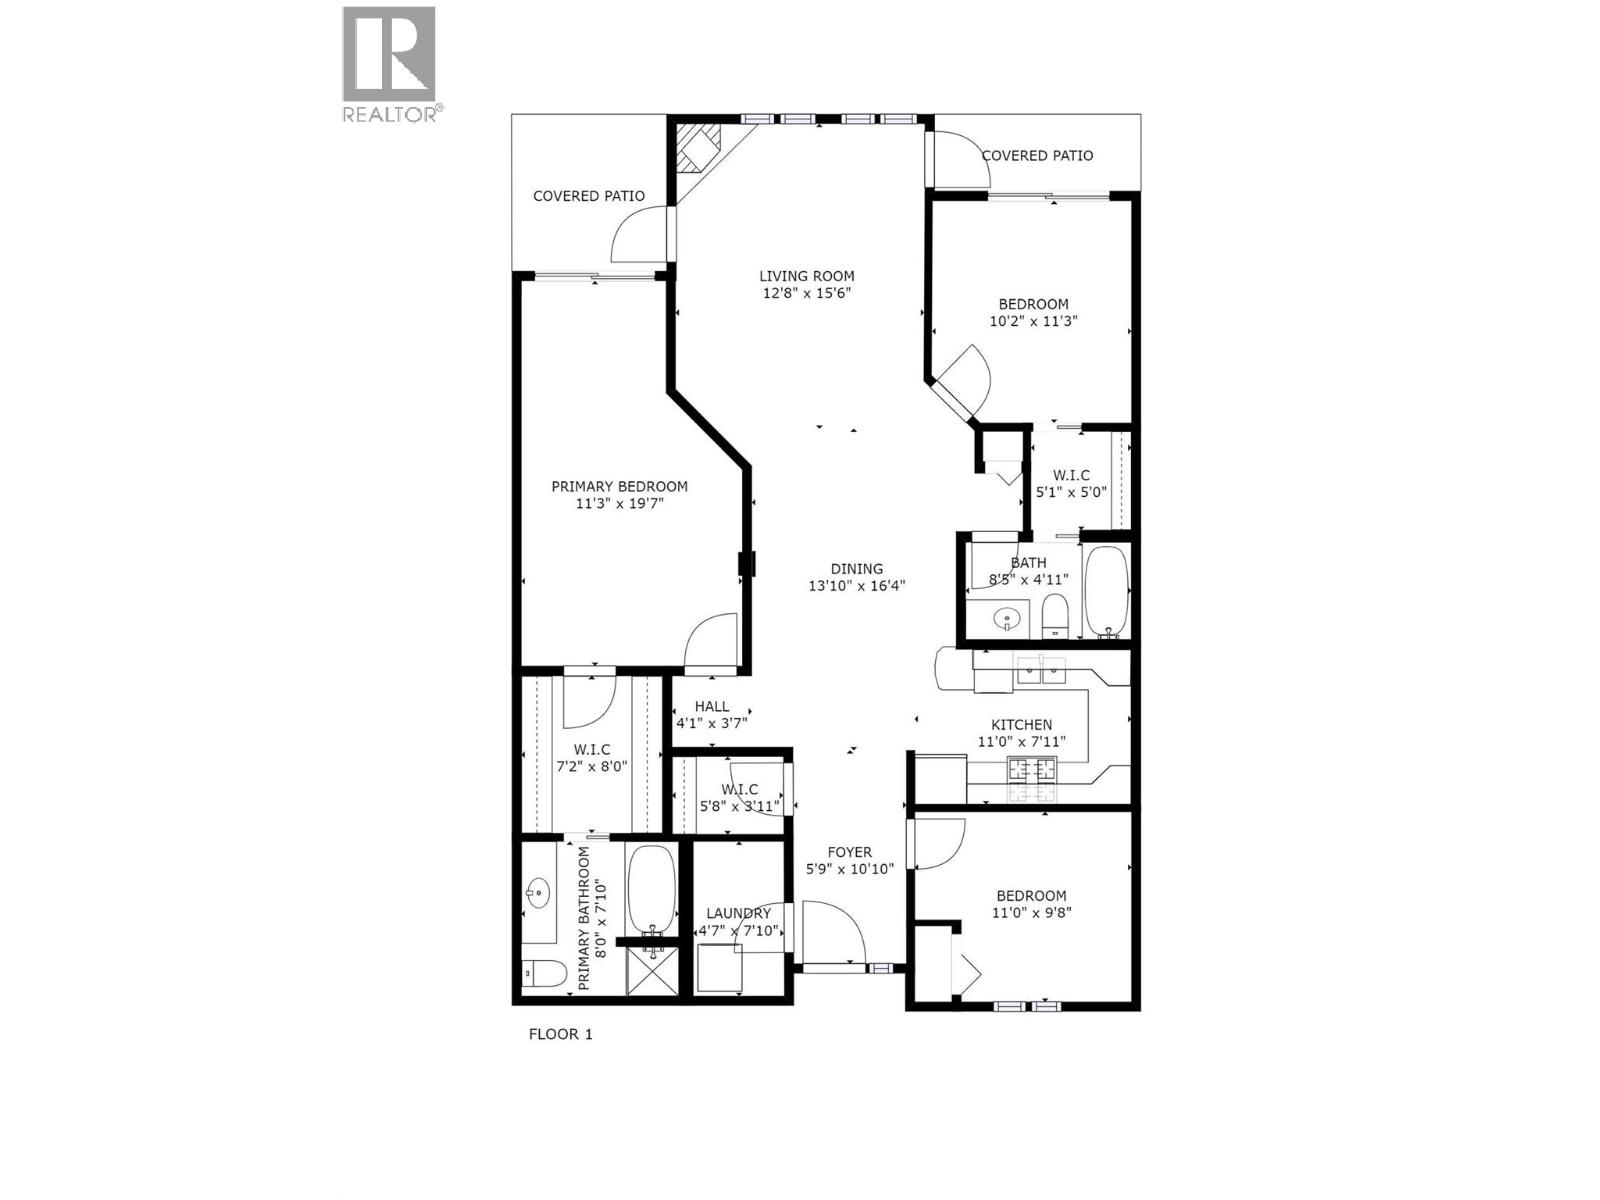
$496.65 MonthlyWelcome Home to Cascade Lodge!! Adventure meets comfort in 1337 sq. ft. of thoughtfully designed single-floor living in this 3 bedroom / 2 bath ski-in condo at Red Mountain. Large enough to be a permanent residence but can also be rented out if desired, residents enjoy all the benefits of condo living in a development with ample storage, an elevator, great parking and a back yard for kids and pets to play. Warm low-maintenance LVP flooring flows seamlessly through the open-concept living area, creating an inviting ambiance that instantly feels like home. The spacious living room offers generous natural light and a relaxed, airy layout perfect for unwinding in front of the gas fireplace after a day on the slopes or trails. The kitchen (with a gas range), features maple cabinetry, stone countertops and stainless steel appliances. The 190 sq. ft. primary bedroom is a true sanctuary with a serene atmosphere ideal for deep rest. Two additional bedrooms offer flexibility for guests, a home office, or growing families. Solid wood doors with craftsman-style trim add a warm, artisanal character and both the primary bedroom and second bedroom have sliding glass doors to small decks which look out to the yard. Nestled at Red Mountain in legendary Rossland, this home places world-class skiing, hiking, and mountain biking right at your doorstep with the 18 hole Redstone Golf Course nearby. This is more than a home — it's a lifestyle. (id:66110)
Property Details
| MLS® Number | 10398197 |
| Property Type | Single Family |
| Neigbourhood | Rossland |
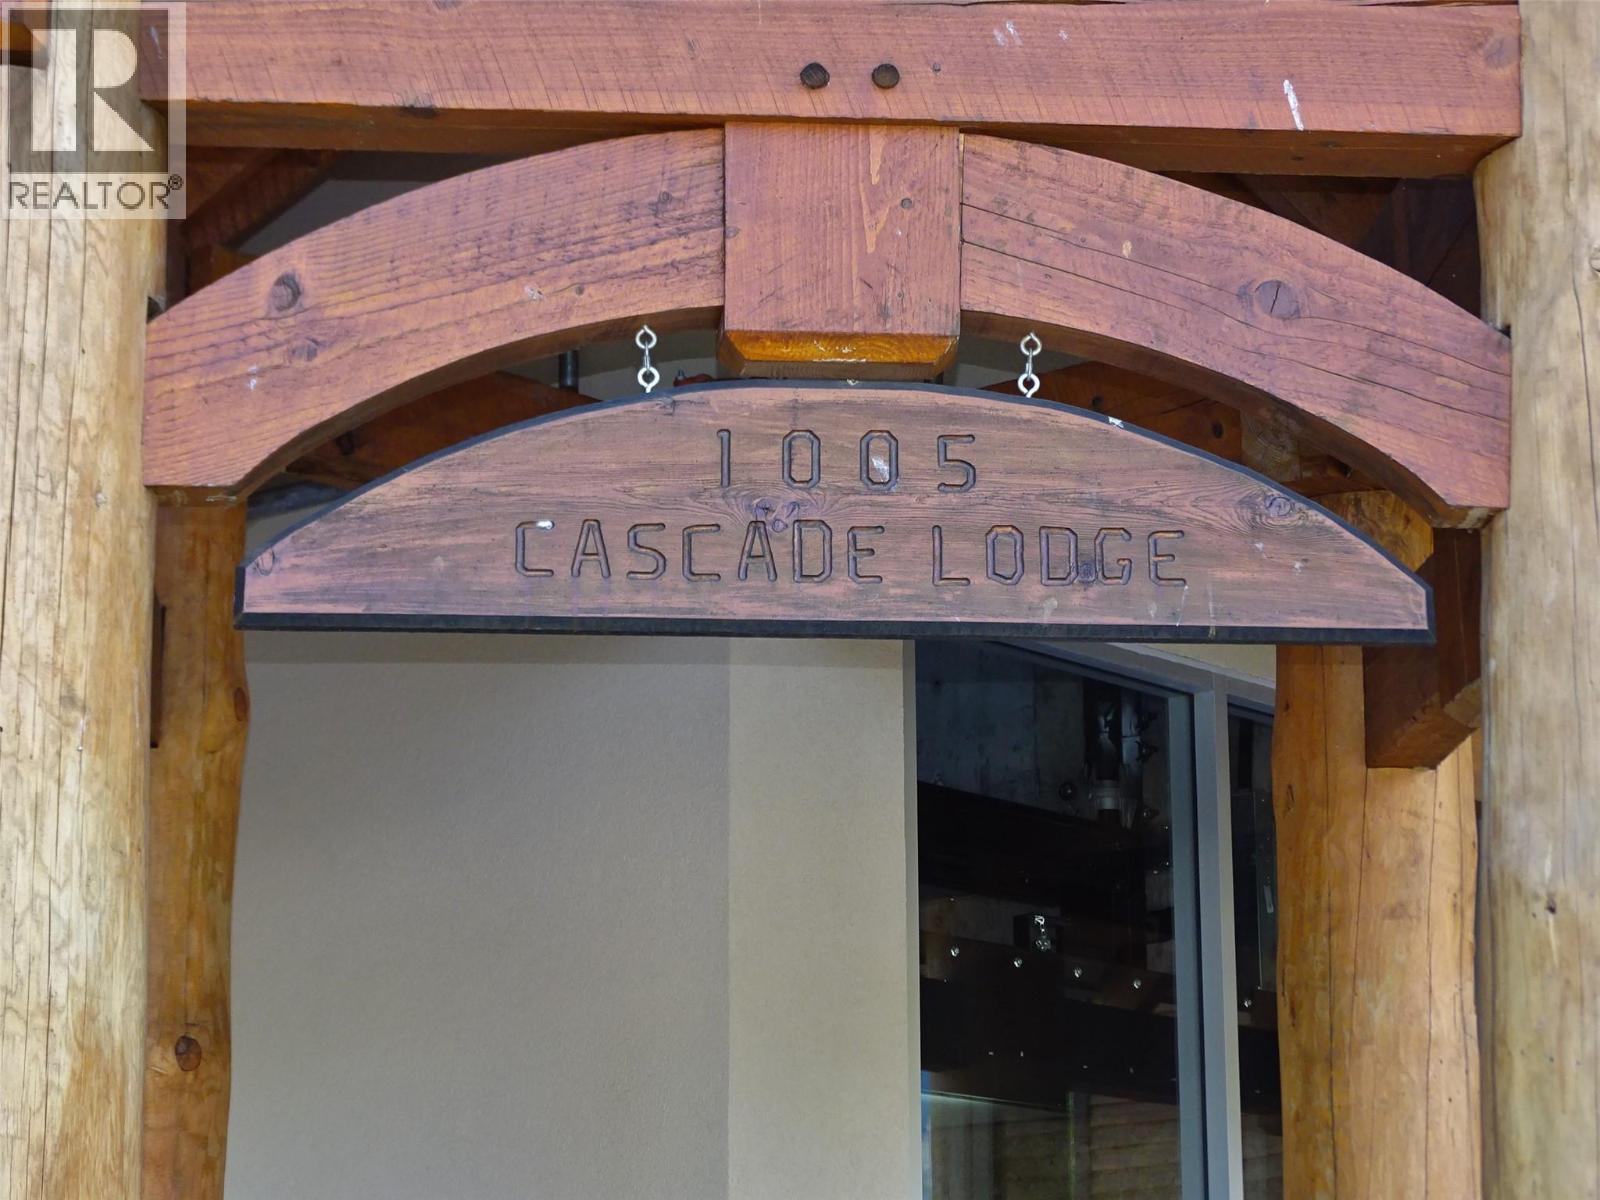
| Community Name | Cascade Lodge |
| Community Features | Pets Allowed With Restrictions, Rentals Allowed |
| Features | Two Balconies |
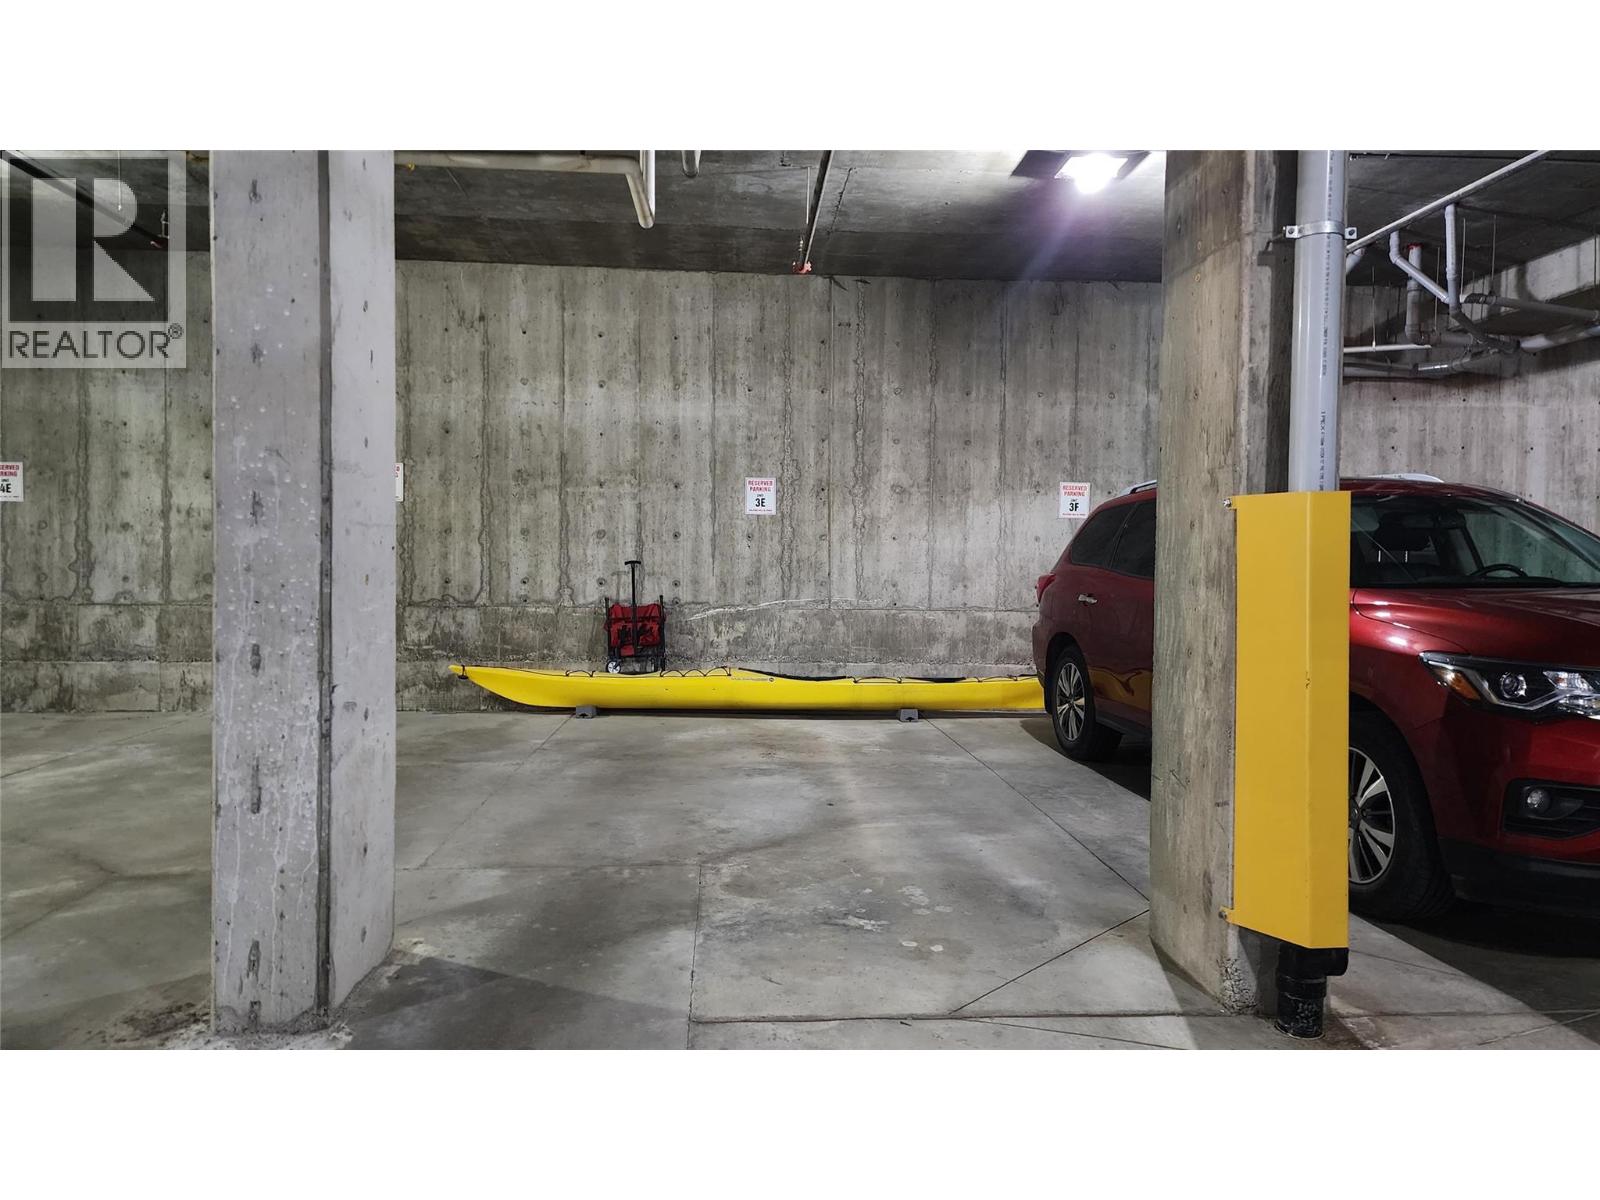
| Parking Space Total | 2 |
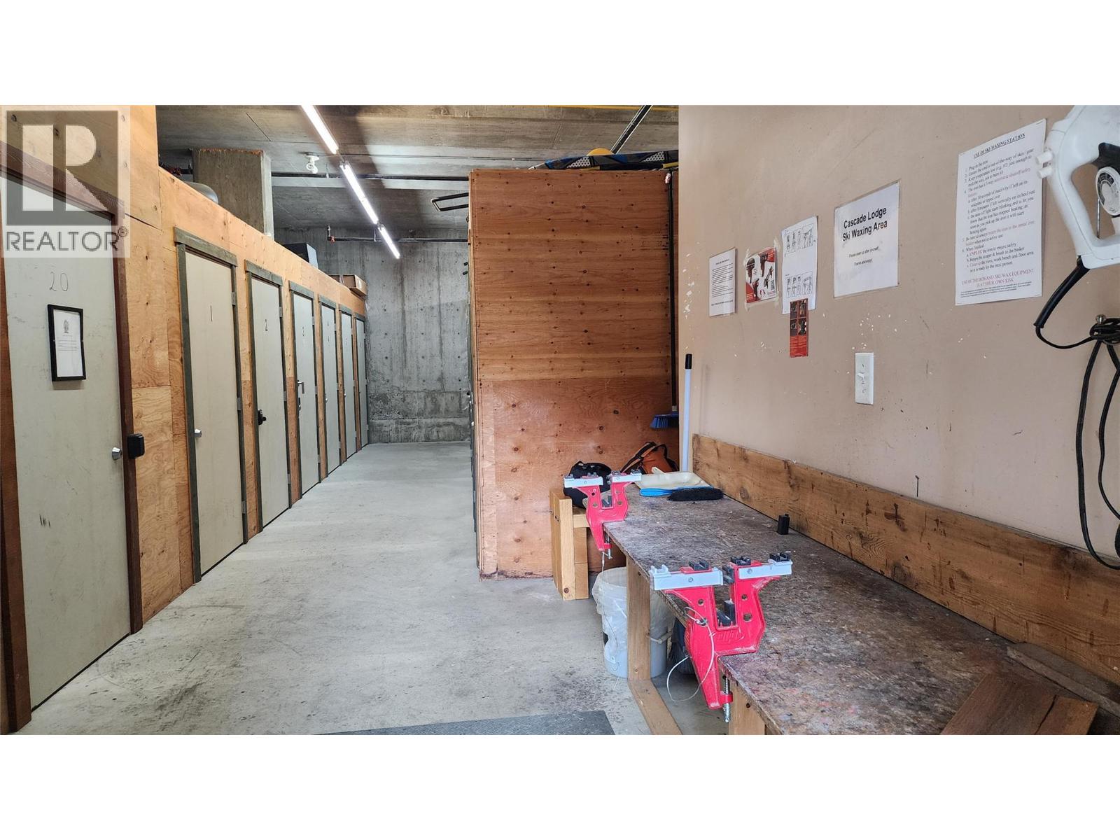
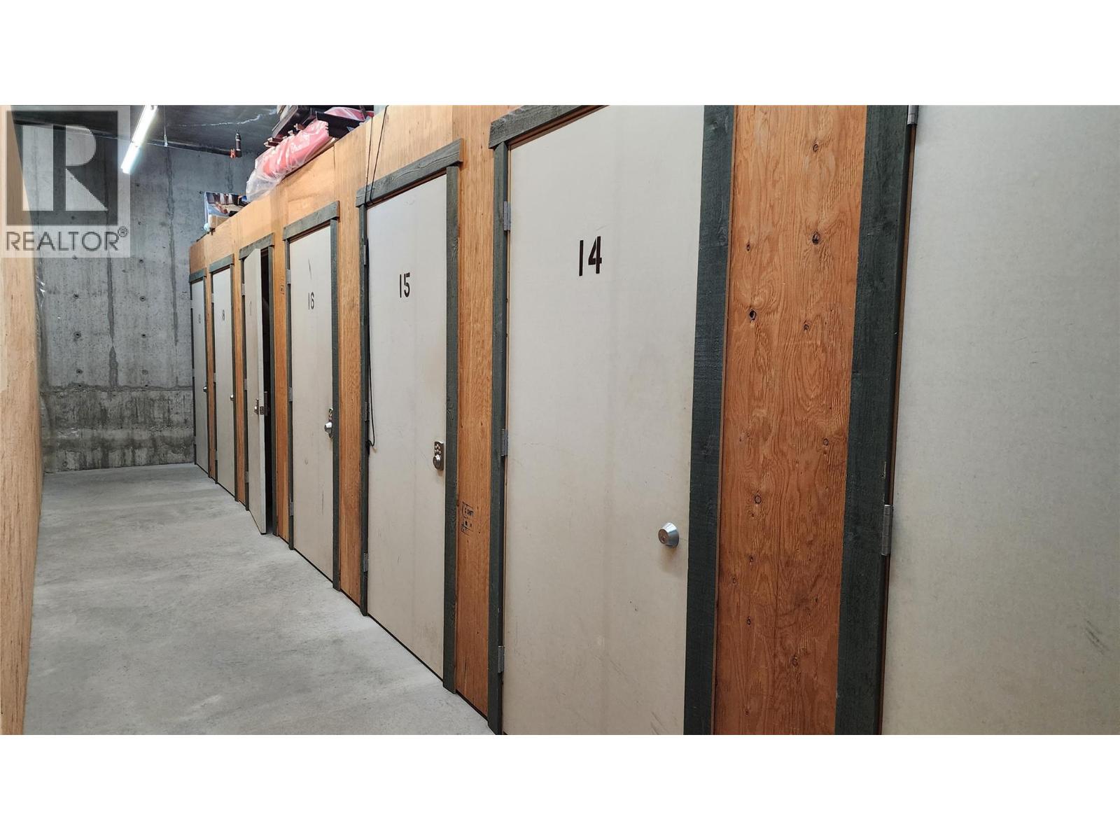
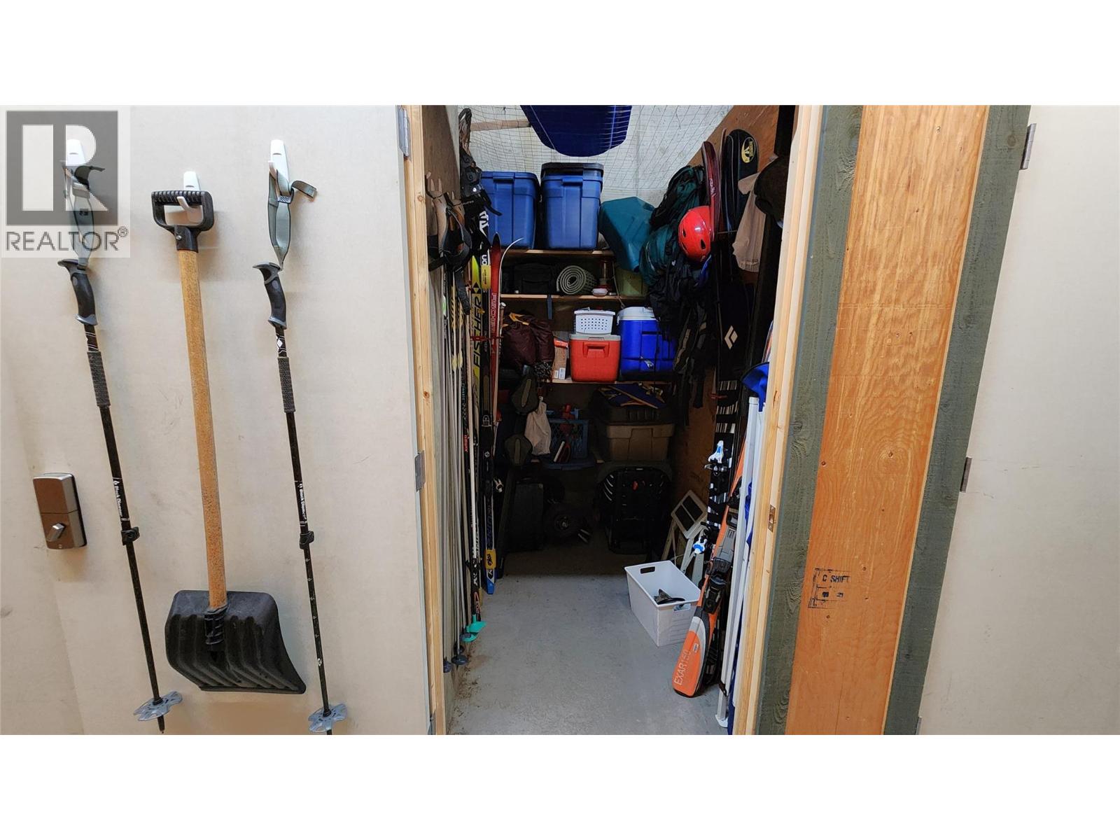
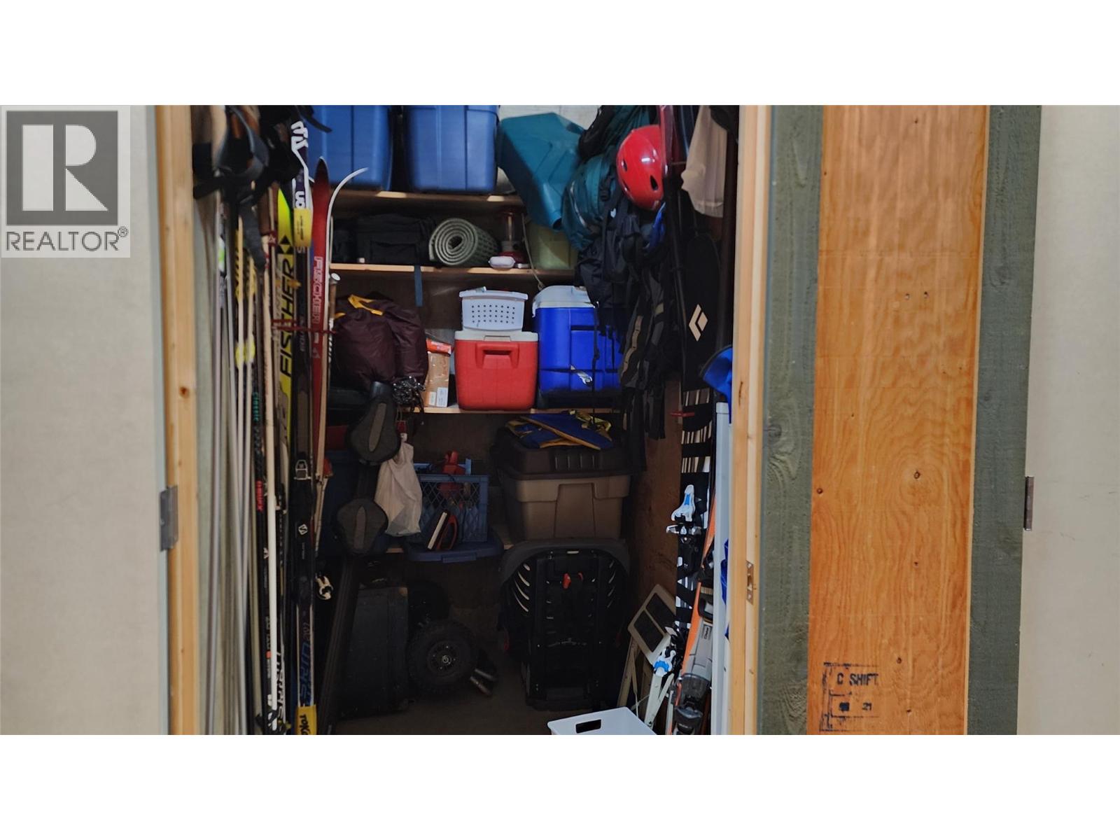
| Storage Type | Storage, Locker |
Building
| Bathroom Total | 2 |
| Bedrooms Total | 3 |
| Amenities | Whirlpool, Storage - Locker |
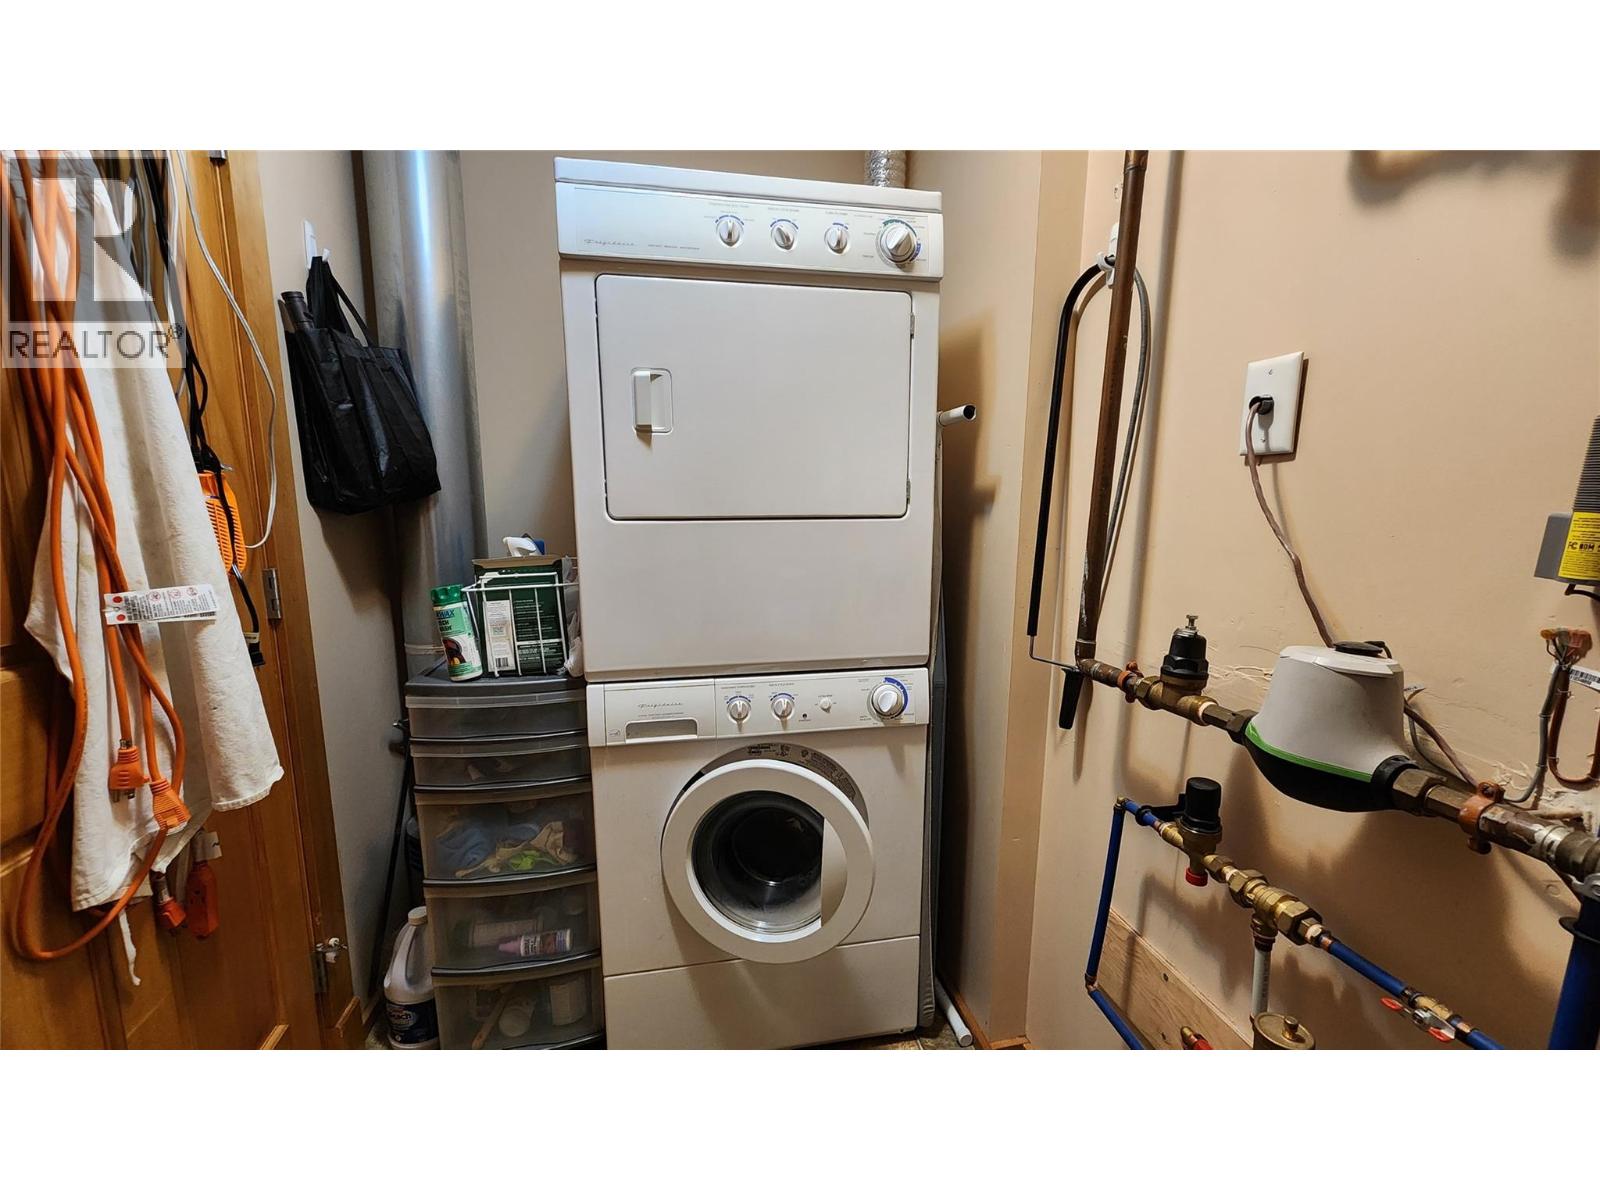
| Appliances | Refrigerator, Dishwasher, Range - Gas, Microwave, Washer/dryer Stack-up |
| Constructed Date | 2006 |
| Fire Protection | Controlled Entry |
| Fireplace Fuel | Gas |
| Fireplace Present | Yes |
| Fireplace Total | 1 |
| Fireplace Type | Unknown |
| Flooring Type | Tile, Vinyl |
| Heating Fuel | Other |
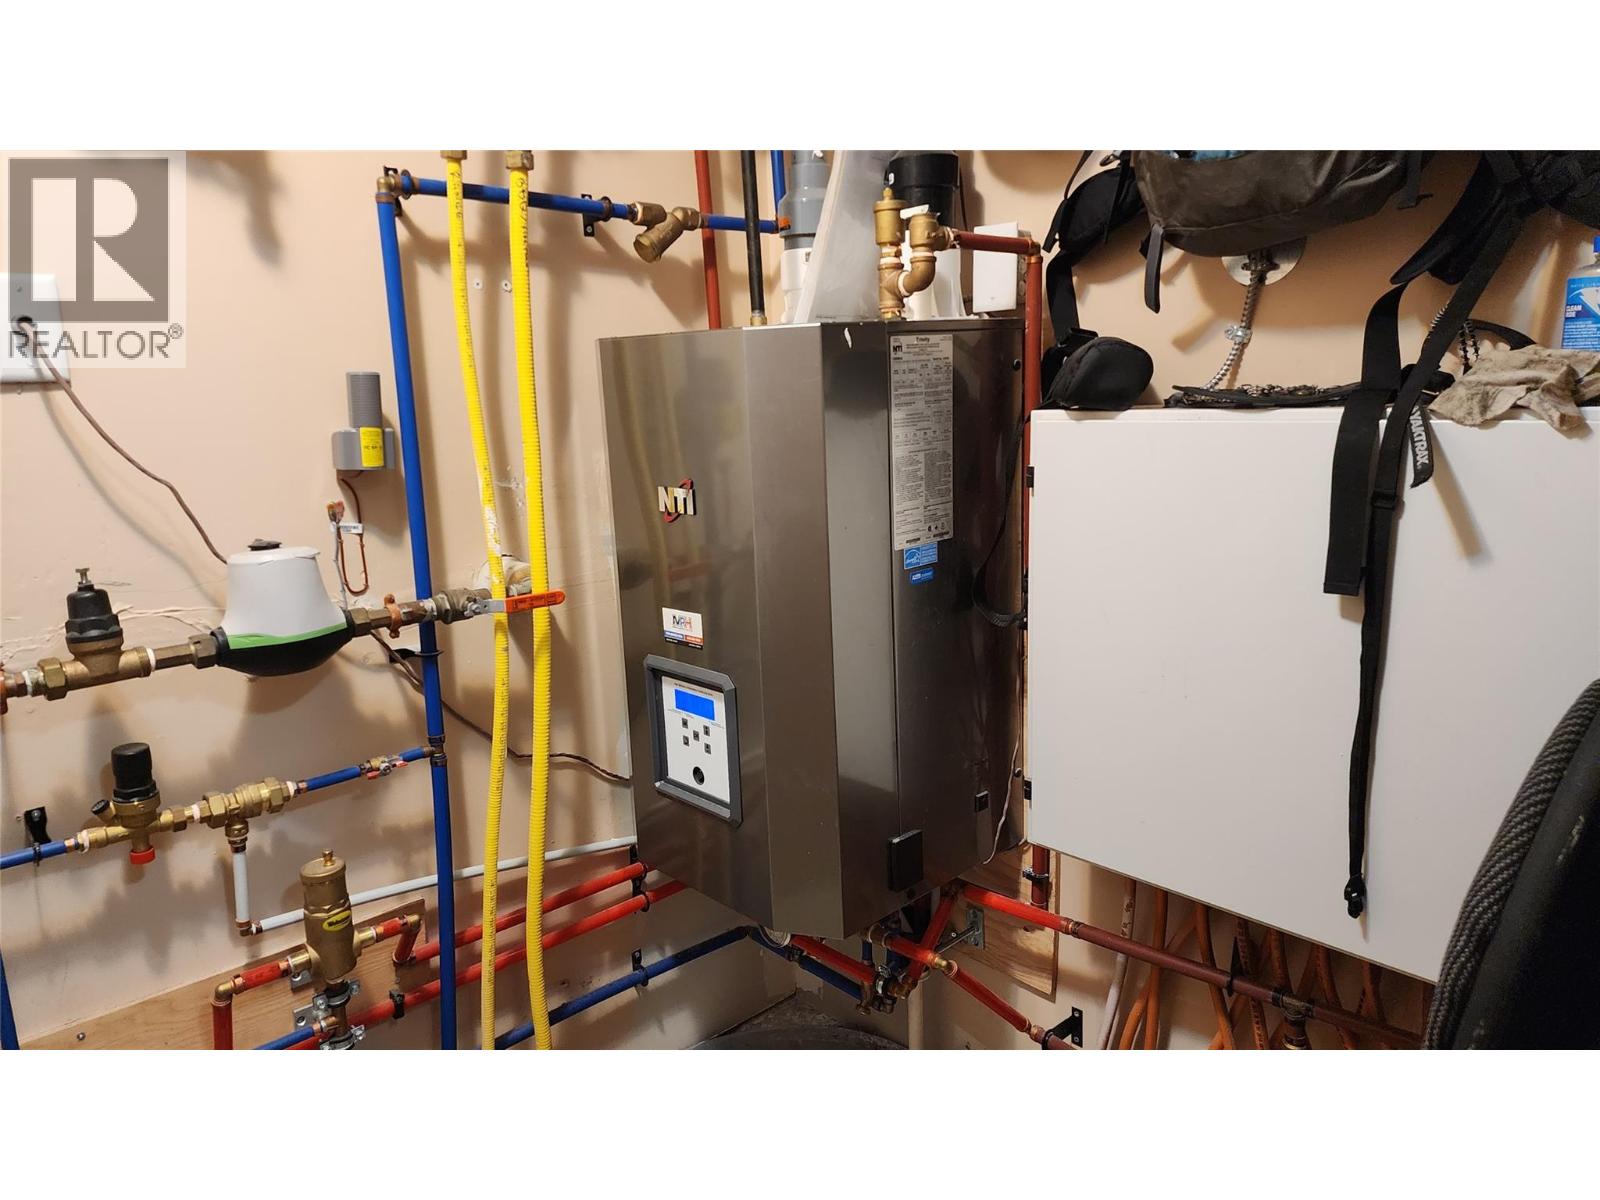
| Heating Type | Hot Water, See Remarks |
| Roof Material | Asphalt Shingle |
| Roof Style | Unknown |
| Stories Total | 1 |
| Size Interior | 1,337 Sqft |
| Type | Apartment |
| Utility Water | Municipal Water |
Parking
| Underground |
Land
| Acreage | No |
| Sewer | Municipal Sewage System |
| Size Total Text | Under 1 Acre |
Rooms
| Level | Type | Length | Width | Dimensions |
|---|---|---|---|---|
| Main Level | Storage | 5'1'' x 5'0'' | ||
| Main Level | Storage | 8'0'' x 7'2'' | ||
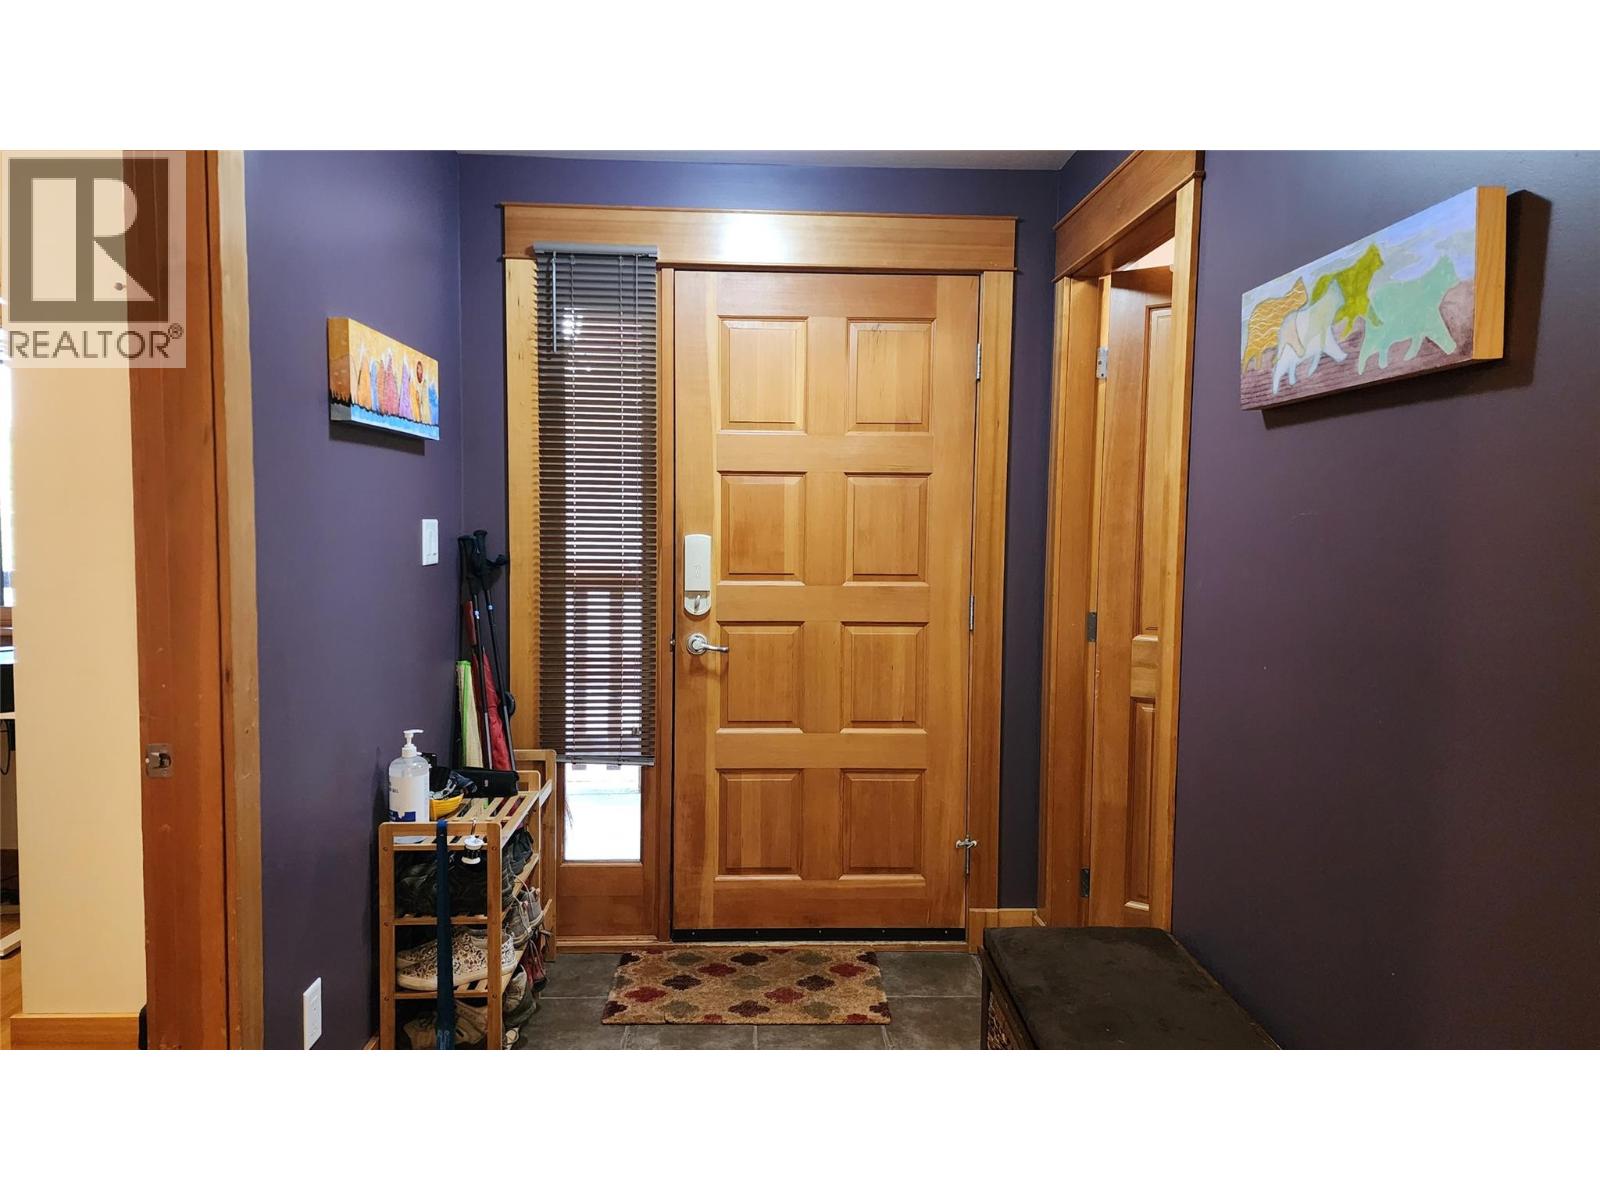
| Main Level | Foyer | 10'10'' x 5'9'' | ||
| Main Level | Storage | 5'8'' x 3'11'' | ||
| Main Level | Laundry Room | 7'10'' x 4'7'' | ||
| Main Level | Bedroom | 11'0'' x 9'8'' | ||
| Main Level | 4pc Ensuite Bath | 8'5'' x 4'11'' | ||
| Main Level | Bedroom | 11'3'' x 10'2'' | ||
| Main Level | 5pc Ensuite Bath | 8'0'' x 7'10'' | ||
| Main Level | Primary Bedroom | 19'7'' x 11'3'' | ||
| Main Level | Kitchen | 11'0'' x 7'11'' | ||
| Main Level | Dining Room | 16'4'' x 13'10'' | ||
| Main Level | Living Room | 15'6'' x 12'8'' |
https://www.realtor.ca/real-estate/30184388/1005-mountain-view-road-unit-3e-rossland-rossland
Contact Us
Contact us for more information
Mary Amantea
www.mary-amantea.c21.ca/
1358 Cedar Avenue
Trail, British Columbia V1R 4C2
(250) 368-8818
(250) 368-8812
kootenayhomes.com/

The trademarks REALTOR®, REALTORS®, and the REALTOR® logo are controlled by The Canadian Real Estate Association (CREA) and identify real estate professionals who are members of CREA. The trademarks MLS®, Multiple Listing Service® and the associated logos are owned by The Canadian Real Estate Association (CREA) and identify the quality of services provided by real estate professionals who are members of CREA. The trademark DDF® is owned by The Canadian Real Estate Association (CREA) and identifies CREA's Data Distribution Facility (DDF®)
August 21 2026 08:58:23
Association of Interior REALTORS®
Century 21 Kootenay Homes (2018) Ltd

 Kootenay Homes