
7186 Wright Way Trail, British Columbia V1R 4X6

$525,000Maintenance, Reserve Fund Contributions, Ground Maintenance, Other, See Remarks
$170 Monthly
Maintenance, Reserve Fund Contributions, Ground Maintenance, Other, See Remarks
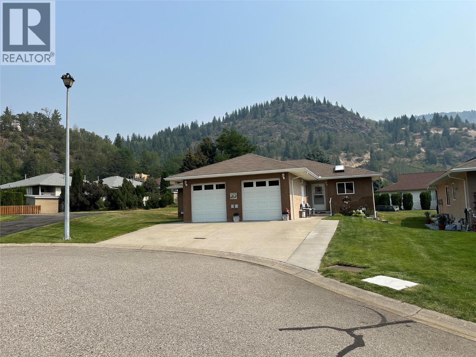
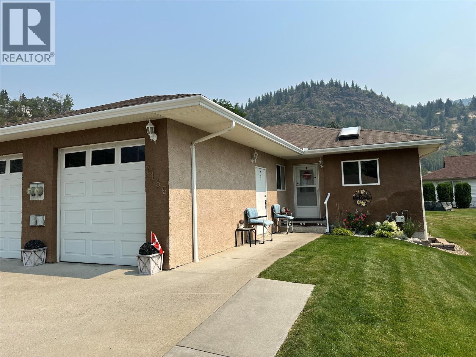
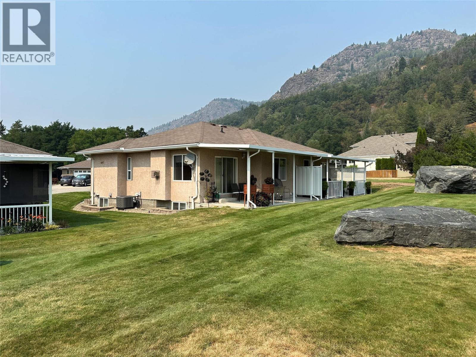
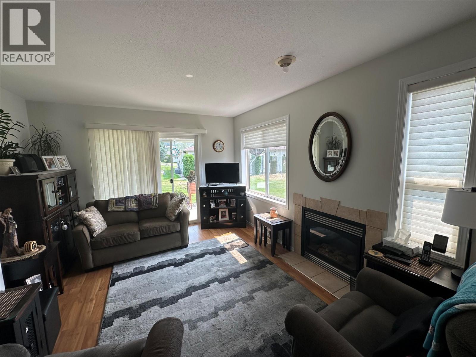
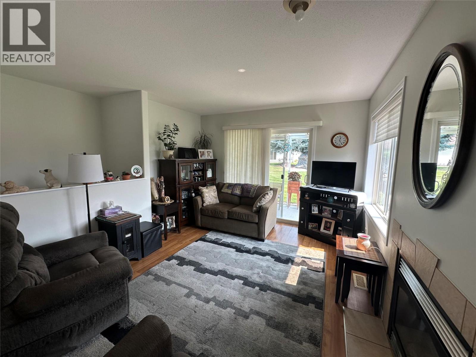
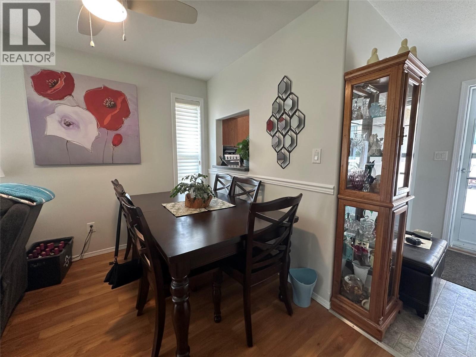
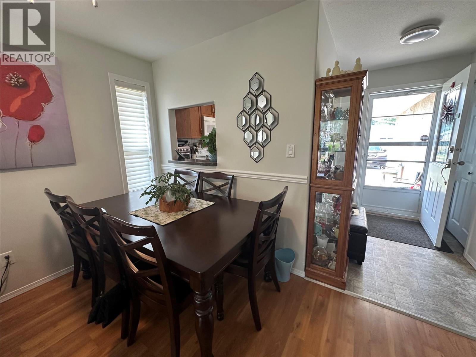
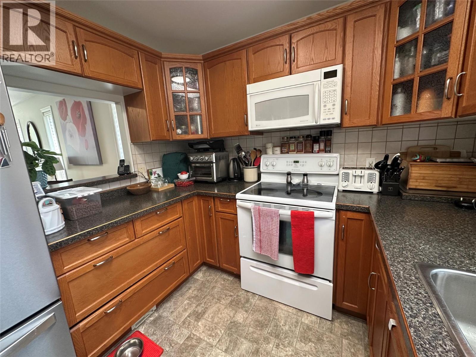
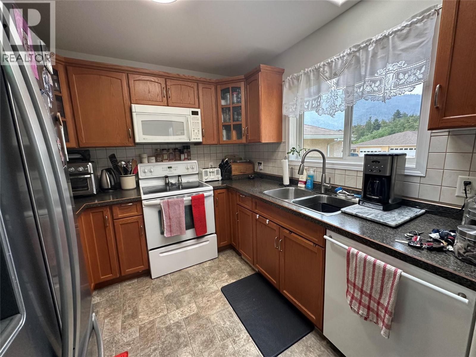
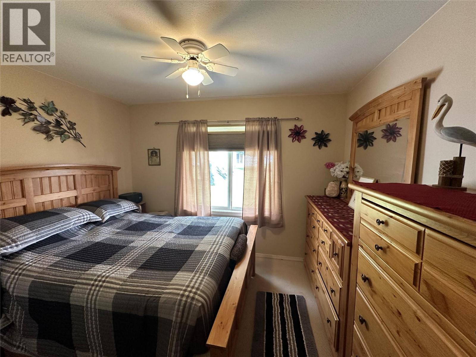
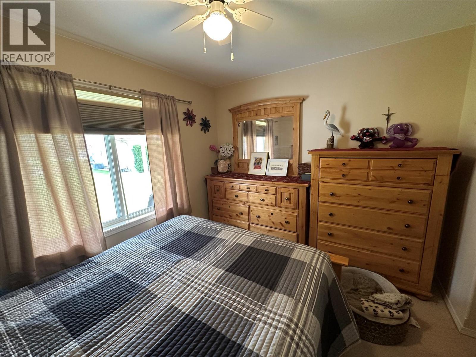
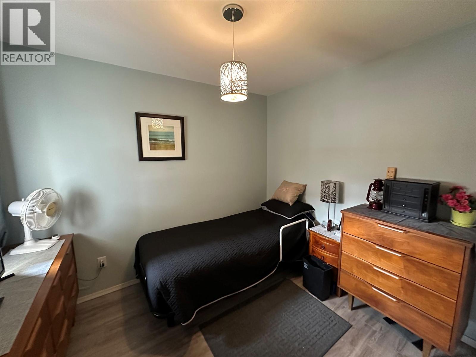
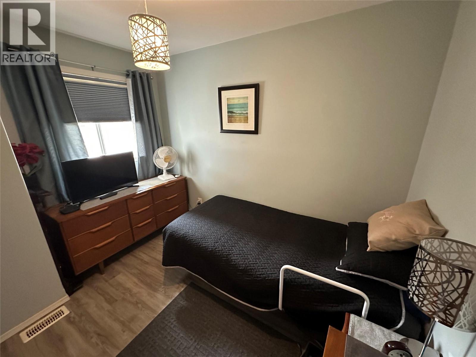
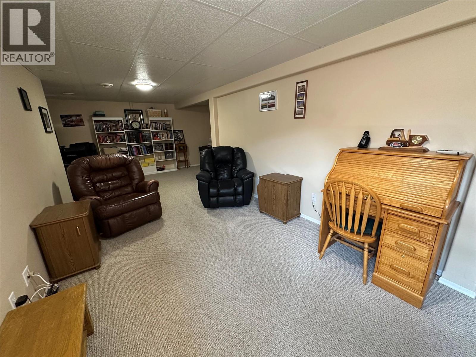
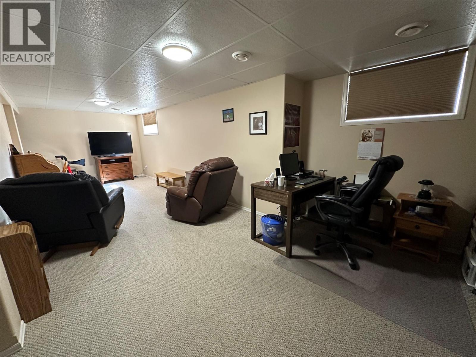
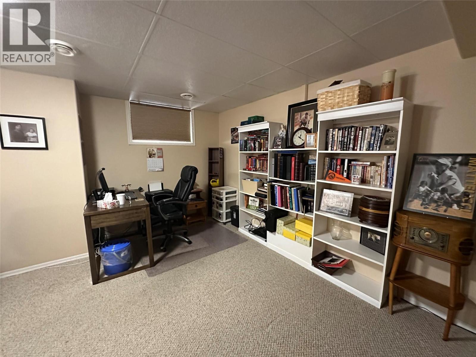
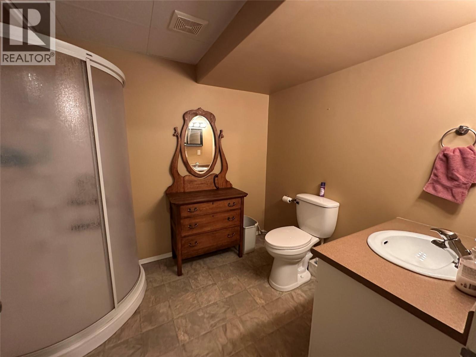
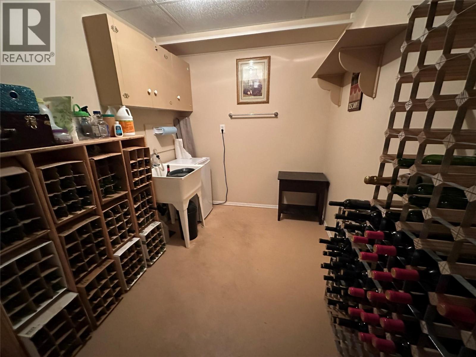
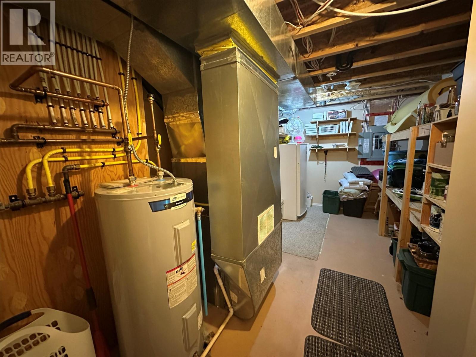
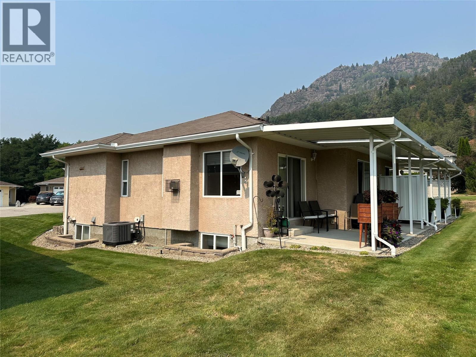
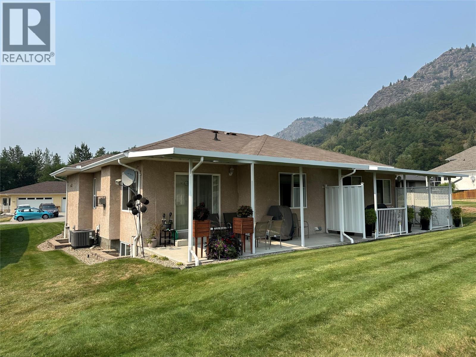
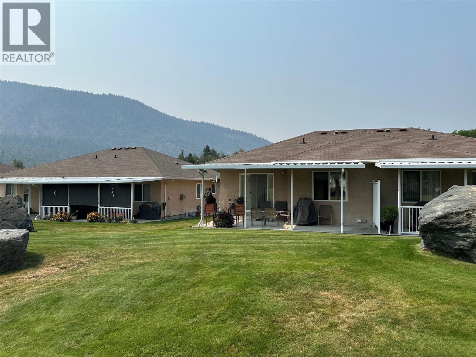
$170 MonthlyWelcome to 7186 Wright Way, located in desirable Waneta Village — a quiet and affordable 55+ community in Trail. Built in 2006, this well-maintained half duplex offers easy one-level living with two bedrooms, a spacious bathroom, and laundry all conveniently located on the main floor. The basement provides plenty of additional space with a large rec room, second bathroom, storage room, and a dedicated wine room. Outside, you’ll appreciate the large driveway with additional parking, single garage, and a quiet cul-de-sac location with very little traffic. The covered back patio offers excellent privacy and backs onto beautiful greenspace, creating a relaxing setting to enjoy throughout the warmer months. With a low strata fee of just $170 per month and pets permitted with some restrictions, this is a great opportunity for seniors looking to downsize without giving up too much space, storage, parking, or privacy. A comfortable, affordable, and easy-care home in one of Trail’s most popular 55+ communities. (id:66110)
Property Details
| MLS® Number | 10398372 |
| Property Type | Single Family |
| Neigbourhood | Trail |
| Community Name | Waneta Village |
| Community Features | Pets Allowed With Restrictions, Seniors Oriented |
| Parking Space Total | 3 |
Building
| Bathroom Total | 2 |
| Bedrooms Total | 2 |
| Appliances | Range, Refrigerator, Dishwasher, Dryer, Microwave, Washer |
| Architectural Style | Ranch |
| Constructed Date | 2006 |
| Construction Style Attachment | Semi-detached |
| Cooling Type | Central Air Conditioning |
| Exterior Finish | Stucco |
| Fireplace Fuel | Gas |
| Fireplace Present | Yes |
| Fireplace Total | 1 |
| Fireplace Type | Unknown |
| Flooring Type | Mixed Flooring |
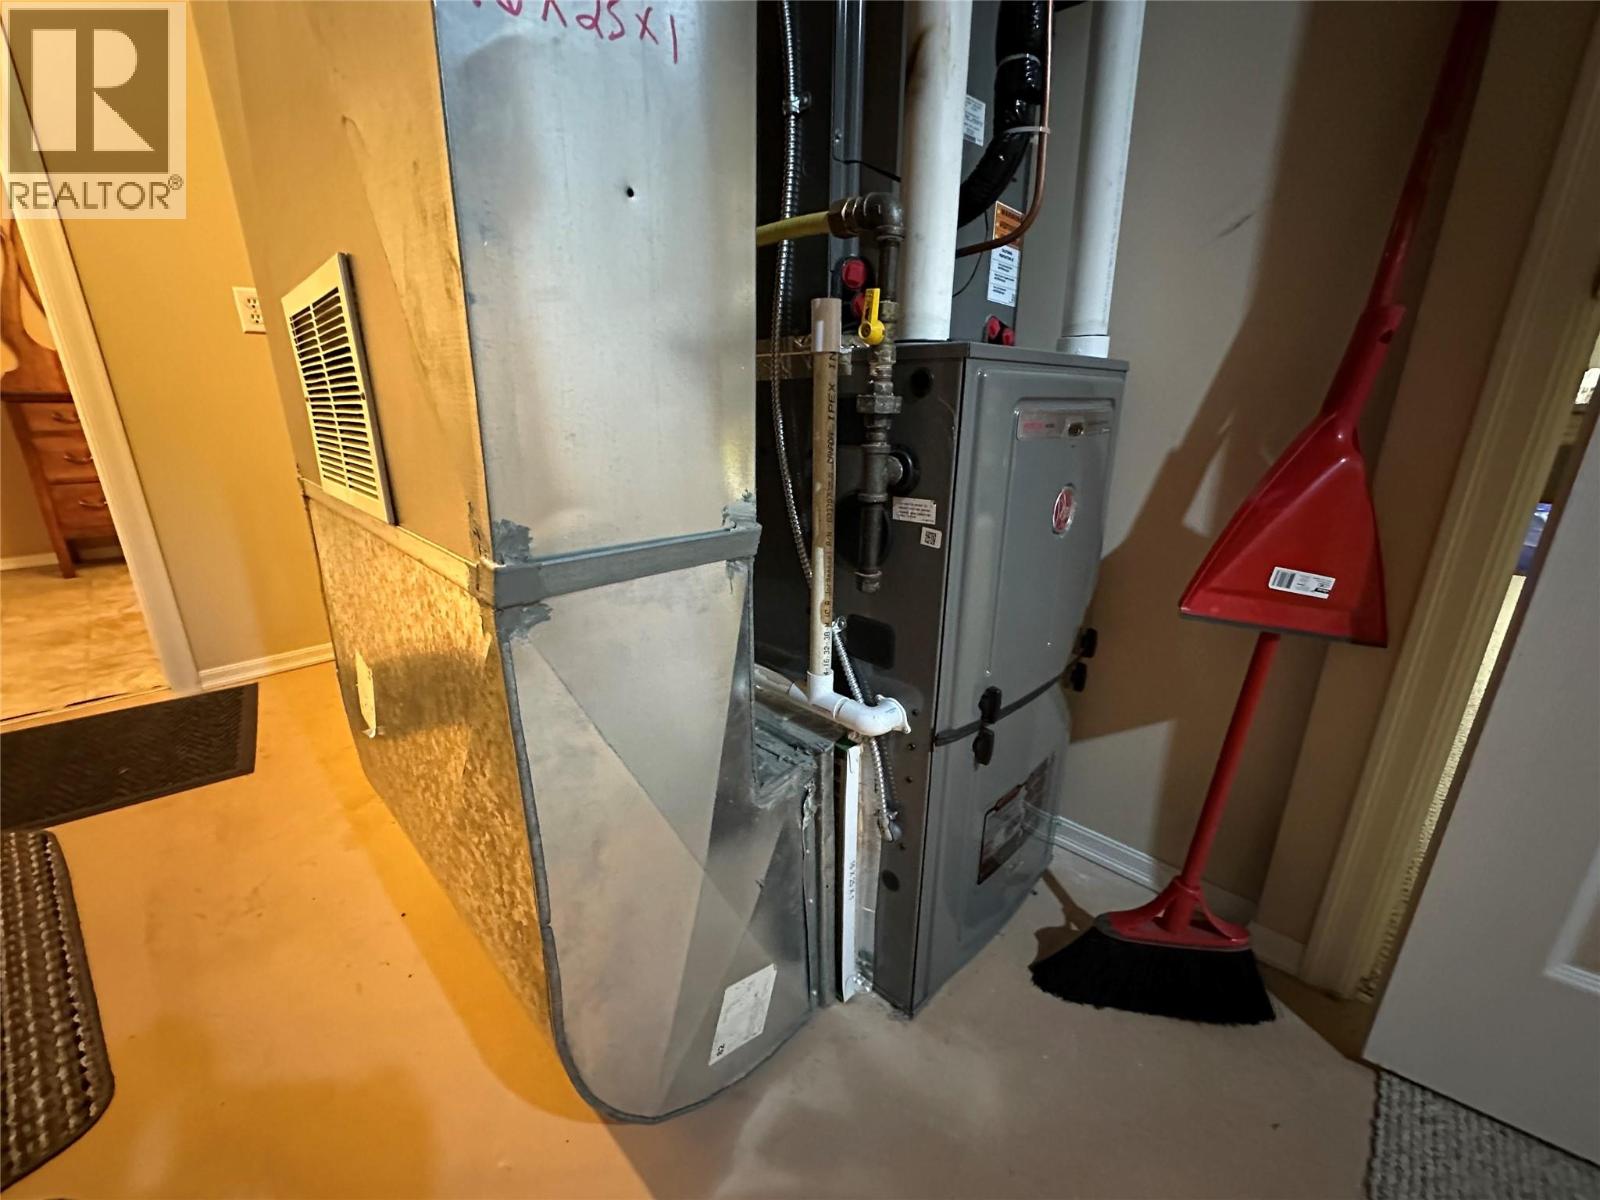
| Heating Type | Forced Air, See Remarks |
| Roof Material | Asphalt Shingle |
| Roof Style | Unknown |
| Stories Total | 2 |
| Size Interior | 1,479 Sqft |
| Type | Duplex |
| Utility Water | Municipal Water |
Parking
| Attached Garage | 1 |
Land
| Acreage | No |
| Sewer | Municipal Sewage System |
| Size Irregular | 0.08 |
| Size Total | 0.08 Ac|under 1 Acre |
| Size Total Text | 0.08 Ac|under 1 Acre |
Rooms
| Level | Type | Length | Width | Dimensions |
|---|---|---|---|---|
| Basement | Storage | 8'7'' x 16'4'' | ||
| Basement | 3pc Bathroom | 7'4'' x 8'10'' | ||
| Basement | Wine Cellar | 10' x 7' | ||
| Basement | Recreation Room | 9'10'' x 28' | ||
| Main Level | Full Bathroom | Measurements not available | ||
| Main Level | Laundry Room | 5' x 6' | ||
| Main Level | Bedroom | 8' x 10' | ||
| Main Level | Primary Bedroom | 9' x 11' | ||
| Main Level | Dining Room | 10'5'' x 7'7'' | ||
| Main Level | Kitchen | 8'8'' x 8'8'' | ||
| Main Level | Living Room | 11'7'' x 12'7'' |
https://www.realtor.ca/real-estate/30180026/7186-wright-way-trail-trail
Contact Us
Contact us for more information

Keith Dewitt
www.keithdewitt.allprorealty.ca/
www.facebook.com/TeamDeWitt?ref=bookmarks
www.linkedin.com/profile/preview?vpa=pub&locale=en_U
twitter.com/teamdewittremax
www.instagram.com/keithdewittremax/
1252 Bay Avenue
Trail, British Columbia V1R 4A6
(250) 368-5000
www.allprorealty.ca/

The trademarks REALTOR®, REALTORS®, and the REALTOR® logo are controlled by The Canadian Real Estate Association (CREA) and identify real estate professionals who are members of CREA. The trademarks MLS®, Multiple Listing Service® and the associated logos are owned by The Canadian Real Estate Association (CREA) and identify the quality of services provided by real estate professionals who are members of CREA. The trademark DDF® is owned by The Canadian Real Estate Association (CREA) and identifies CREA's Data Distribution Facility (DDF®)
August 20 2026 08:28:27
Association of Interior REALTORS®
RE/MAX All Pro Realty

 Kootenay Homes