
3969 Broadwater Road Unit# 5 Robson, British Columbia V1N 4V5

$145,000Maintenance, Pad Rental
$484 Monthly
Maintenance, Pad Rental
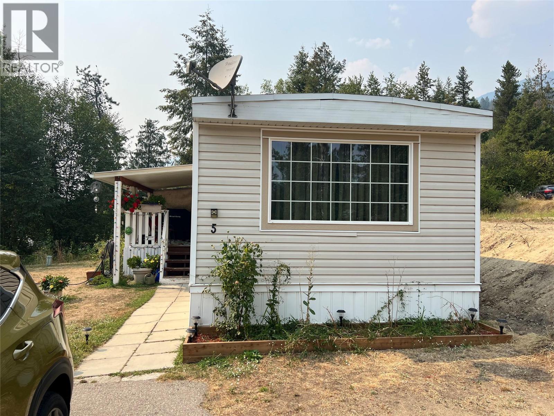
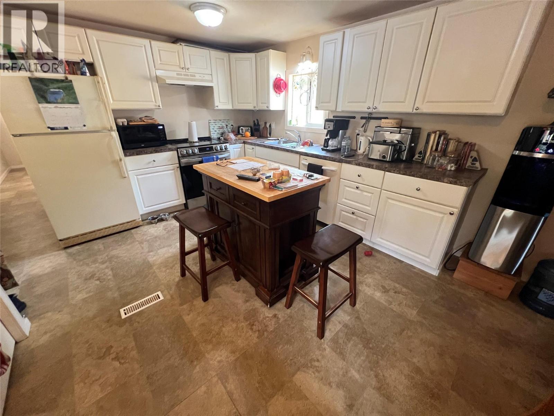
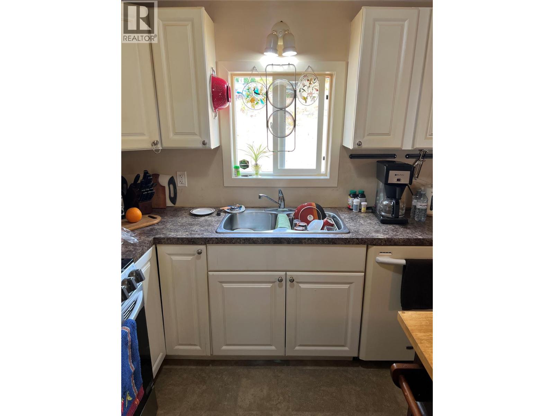
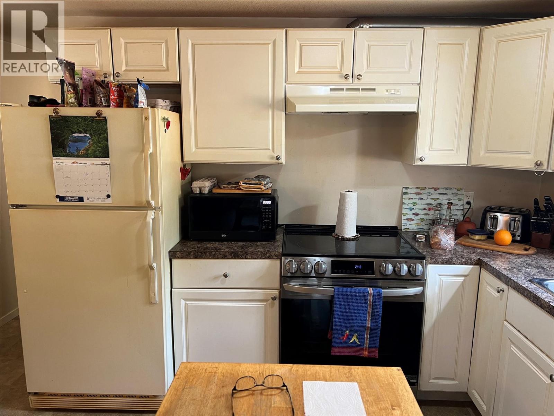
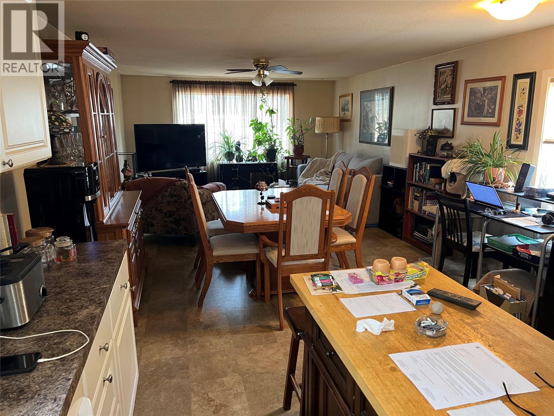
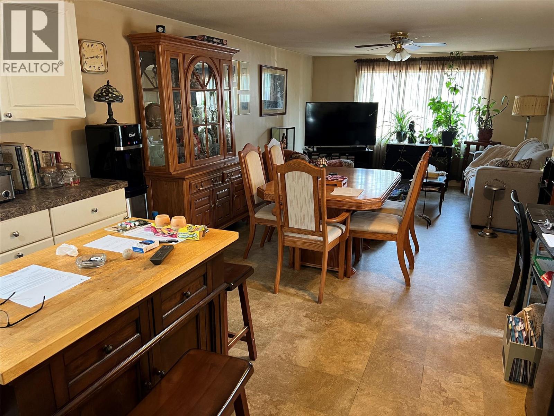
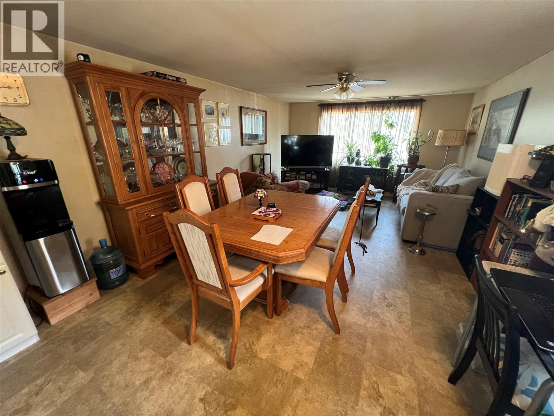
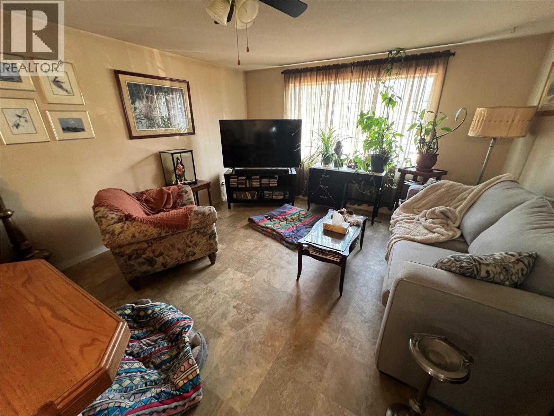
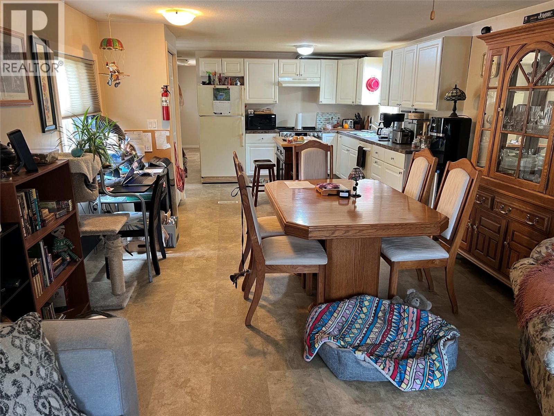
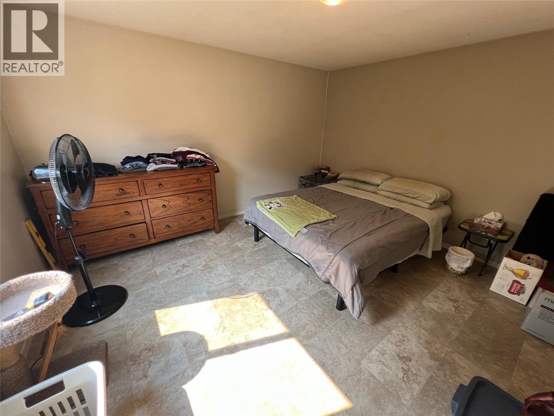
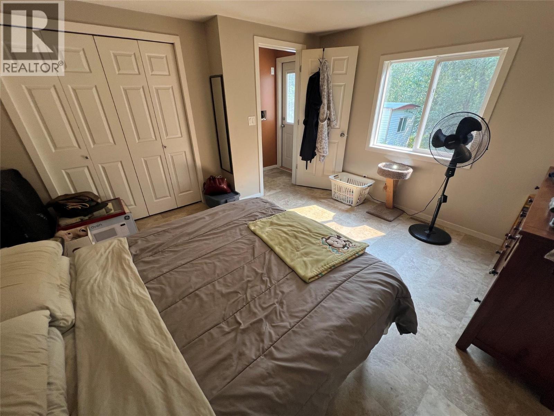
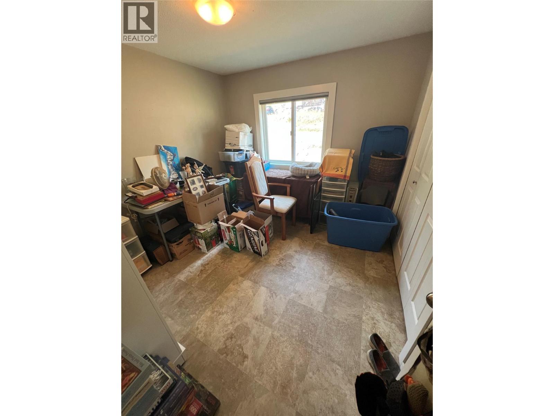
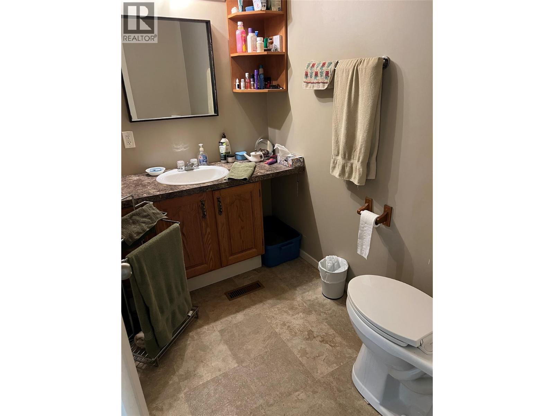
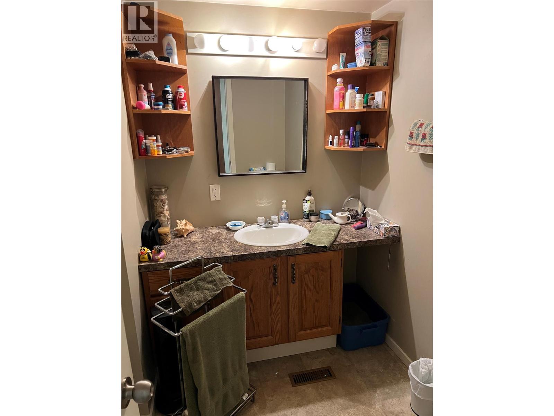
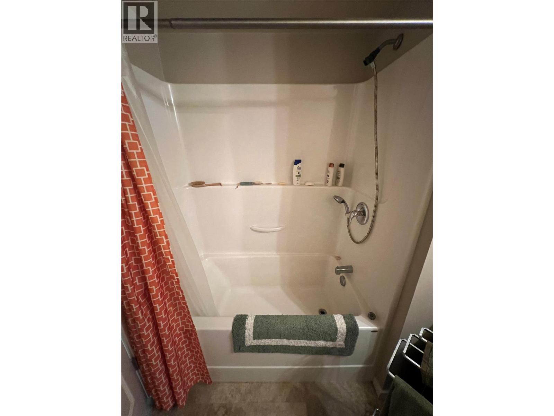
$484 MonthlyAffordable Kootenay living! Bright and spacious 2-Bed Home in desirable Ponderosa Park. Welcome to effortless, low-maintenance living in the peaceful community of Robson, BC. This beautifully maintained 14' x 70' single-wide manufactured home offers an incredible opportunity for first-time buyers, downsizers, or anyone looking to beat the high cost of housing. Step inside to discover a bright and welcoming layout filled with an abundance of natural light. The heart of the home features a seamless, open-concept flow that leads effortlessly from the functional kitchen through the dedicated dining area and into the spacious living room—perfect for everyday living and entertaining. The floor plan is exceptionally well-designed, offering a generous, extra-large primary bedroom that serves as your private retreat. The second bedroom is highly versatile, making it an ideal space for a home office, hobby room, or a child’s bedroom. A full, 4-piece bathroom services the home perfectly. Situated in the highly desirable Ponderosa Manufactured Home Park, you are just minutes away from the amenities of Castlegar, the scenic Columbia River, and world-class outdoor recreation. Don't miss out on this rare, affordable gem in today's market. Book your viewing today! (id:66110)
Property Details
| MLS® Number | 10398308 |
| Property Type | Single Family |
| Neigbourhood | Robson/Raspberry/Brilliant |
| Parking Space Total | 3 |
Building
| Bathroom Total | 1 |
| Bedrooms Total | 2 |
| Constructed Date | 1976 |
| Heating Type | Forced Air, See Remarks |
| Roof Material | Other |
| Roof Style | Unknown |
| Stories Total | 1 |
| Size Interior | 924 Sqft |
| Type | Manufactured Home |
| Utility Water | Community Water User's Utility |
Land
| Acreage | No |
| Sewer | Septic Tank |
| Size Total Text | Under 1 Acre |
Rooms
| Level | Type | Length | Width | Dimensions |
|---|---|---|---|---|
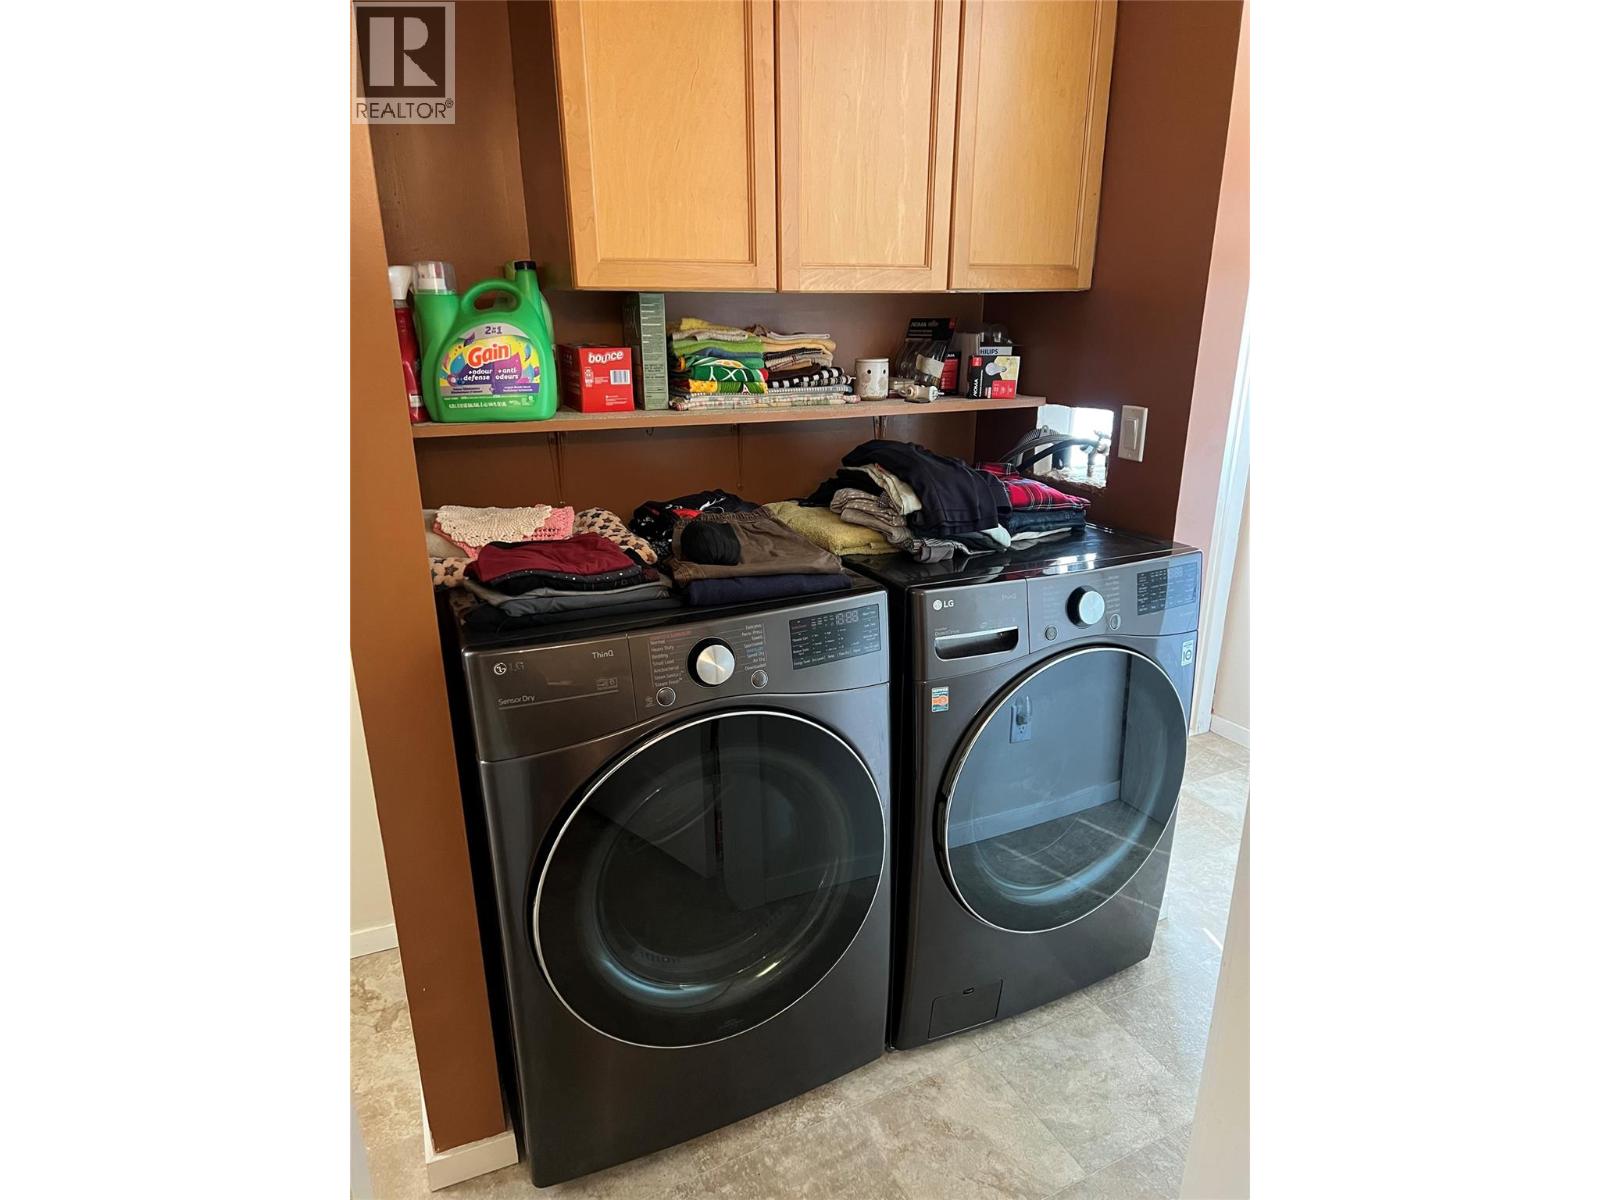
| Main Level | Laundry Room | 6' x 5' | ||
| Main Level | Primary Bedroom | 14' x 12' | ||
| Main Level | Bedroom | 11'6'' x 10'6'' | ||
| Main Level | Full Bathroom | Measurements not available | ||
| Main Level | Living Room | 14'9'' x 12'6'' | ||
| Main Level | Kitchen | 13'5'' x 12'1'' |
Contact Us
Contact us for more information
Mike Shankland
1252 Bay Avenue
Trail, British Columbia V1R 4A6
(250) 368-5000
www.allprorealty.ca/

The trademarks REALTOR®, REALTORS®, and the REALTOR® logo are controlled by The Canadian Real Estate Association (CREA) and identify real estate professionals who are members of CREA. The trademarks MLS®, Multiple Listing Service® and the associated logos are owned by The Canadian Real Estate Association (CREA) and identify the quality of services provided by real estate professionals who are members of CREA. The trademark DDF® is owned by The Canadian Real Estate Association (CREA) and identifies CREA's Data Distribution Facility (DDF®)
October 05 2026 10:48:28
Association of Interior REALTORS®
RE/MAX All Pro Realty

 Kootenay Homes