
7981 Birchwood Drive Trail, British Columbia V1R 4Y3

$649,000
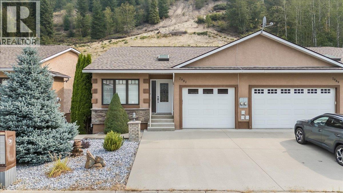
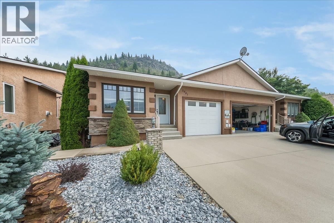
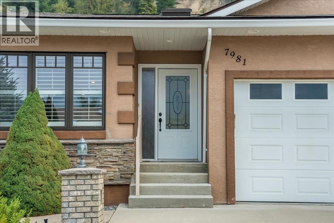
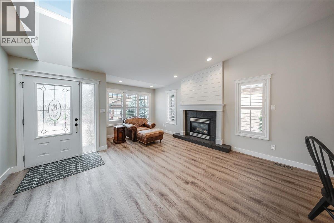
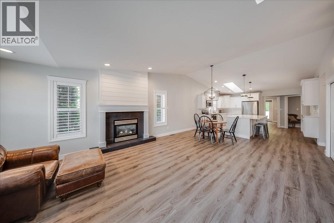
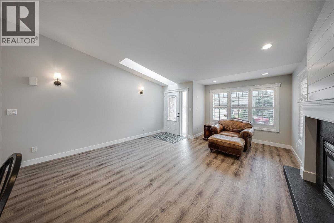
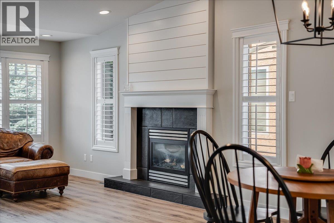
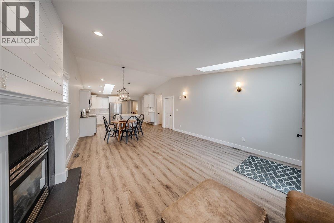
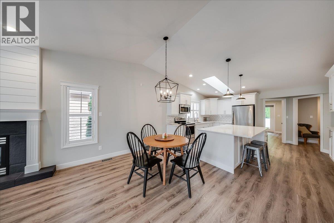
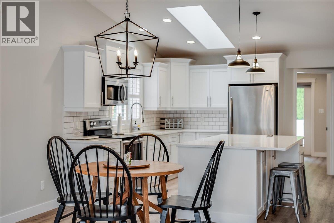
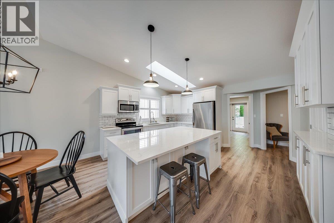
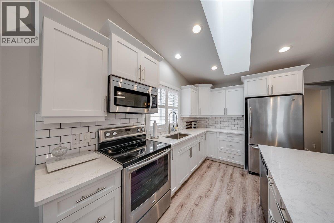
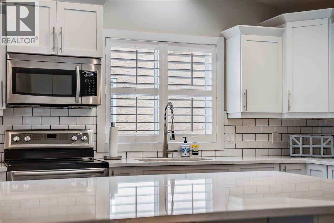
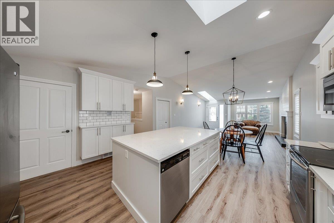
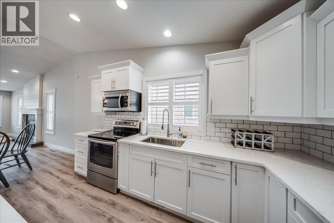
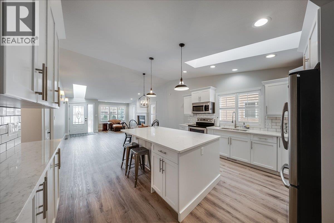
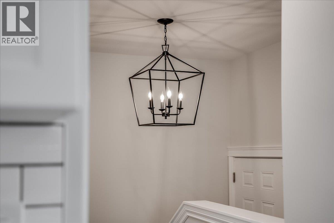
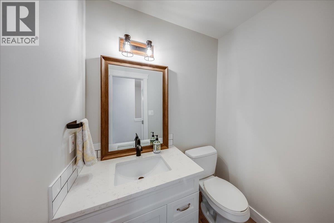
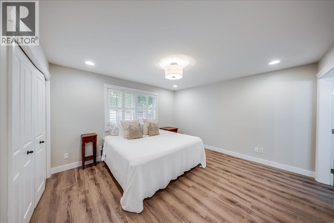
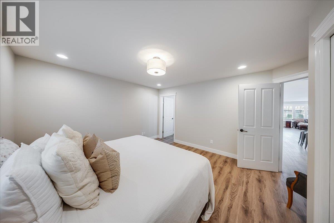
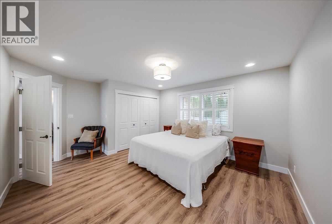
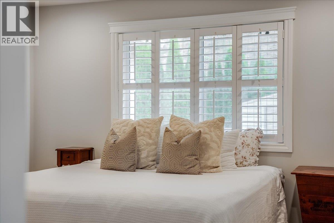
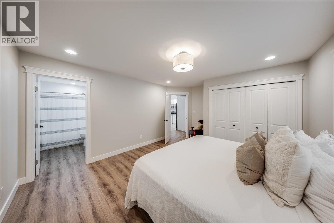
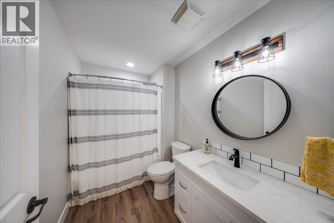
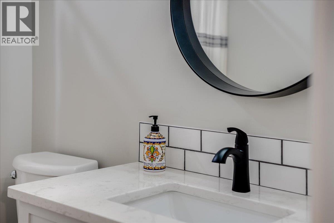
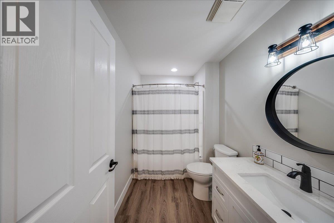
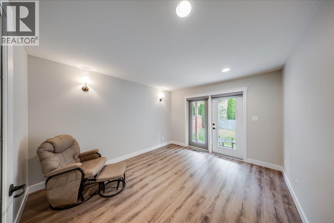
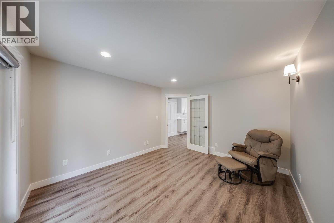
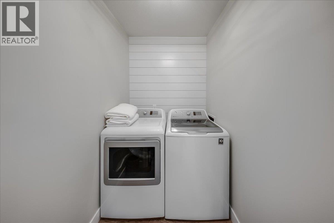
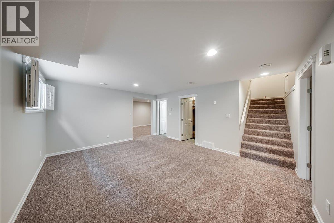
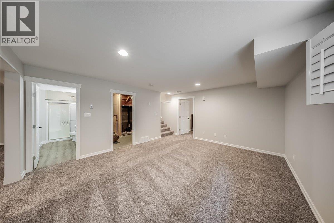
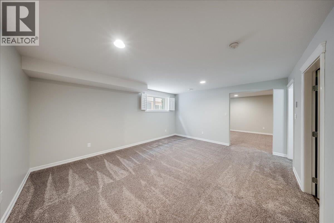
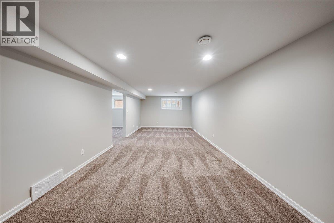
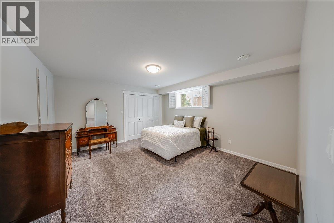
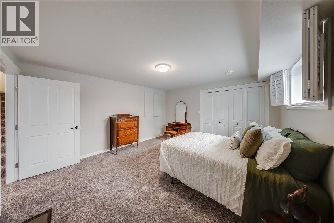
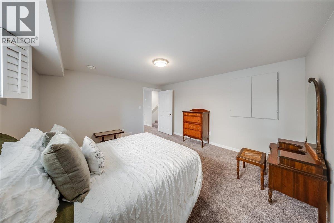
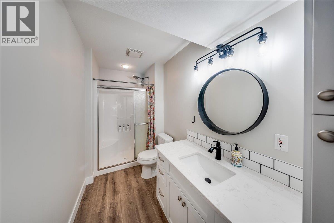
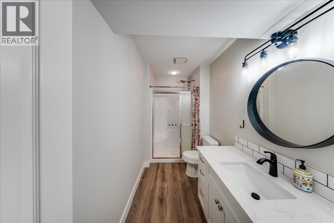
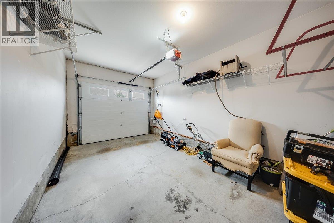
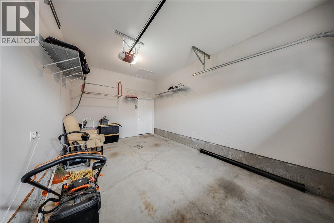
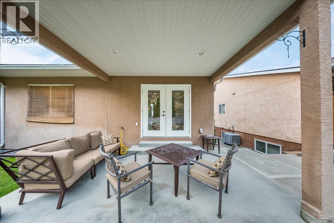
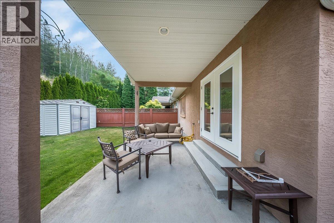
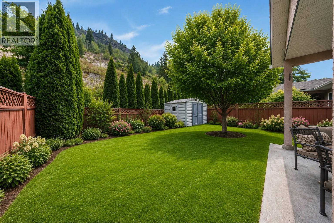
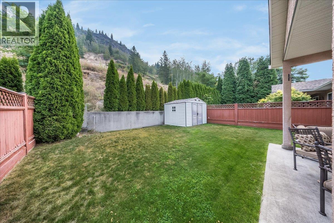
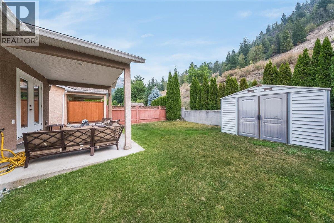
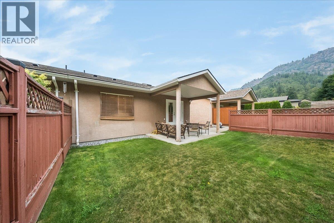
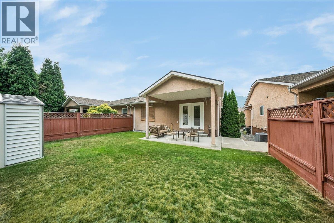
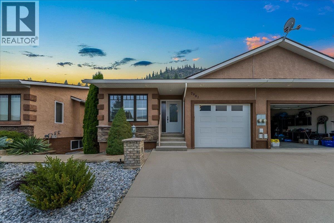
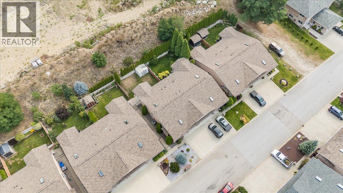
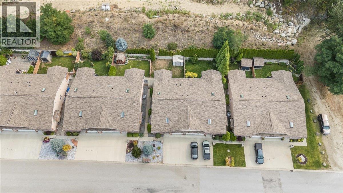
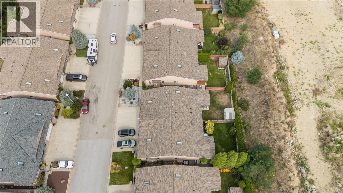
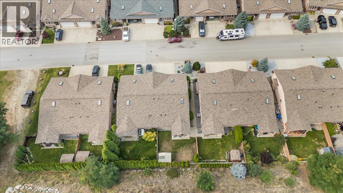
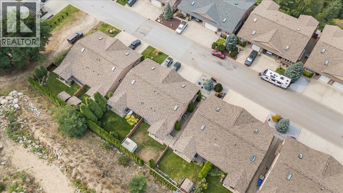
Welcome to this beautifully renovated half duplex offering modern finishes, a functional layout, and low-maintenance living in a convenient location. Thoughtfully updated throughout, this move-in-ready home features 3 bedrooms, 3 bathrooms, an attached single garage, and multiple living spaces designed for everyday comfort. The main floor welcomes you with sleek vinyl plank flooring, fresh paint, and a bright, inviting atmosphere. At the heart of the home is the custom-designed kitchen featuring quartz countertops, an oversized island with plenty of space for gathering and entertaining. The spacious living room is anchored by a cozy natural gas fireplace, creating a comfortable place to relax. Main-floor laundry and a convenient powder room add to the functionality of the layout. The main level has two bedrooms, including a generous primary suite complete with its own full ensuite. The second bedroom is currently used as an office, offering flexibility for guests, family, or those working from home. Downstairs, new carpeting complements the additional living space, including a rec room, family room, large third bedroom, and another full bathroom. Outside, enjoy a private, fully landscaped backyard with a covered patio perfect for outdoor dining and relaxing. A grassed area and large storage shed provide additional outdoor space and storage. This half duplex offers the perfect combination of modern style, comfortable living, and easy maintenance. Simply move in and enjoy! (id:66110)
Property Details
| MLS® Number | 10398130 |
| Property Type | Single Family |
| Neigbourhood | Trail |
| Community Name | N/A |
| Community Features | Pets Allowed |
| Parking Space Total | 3 |
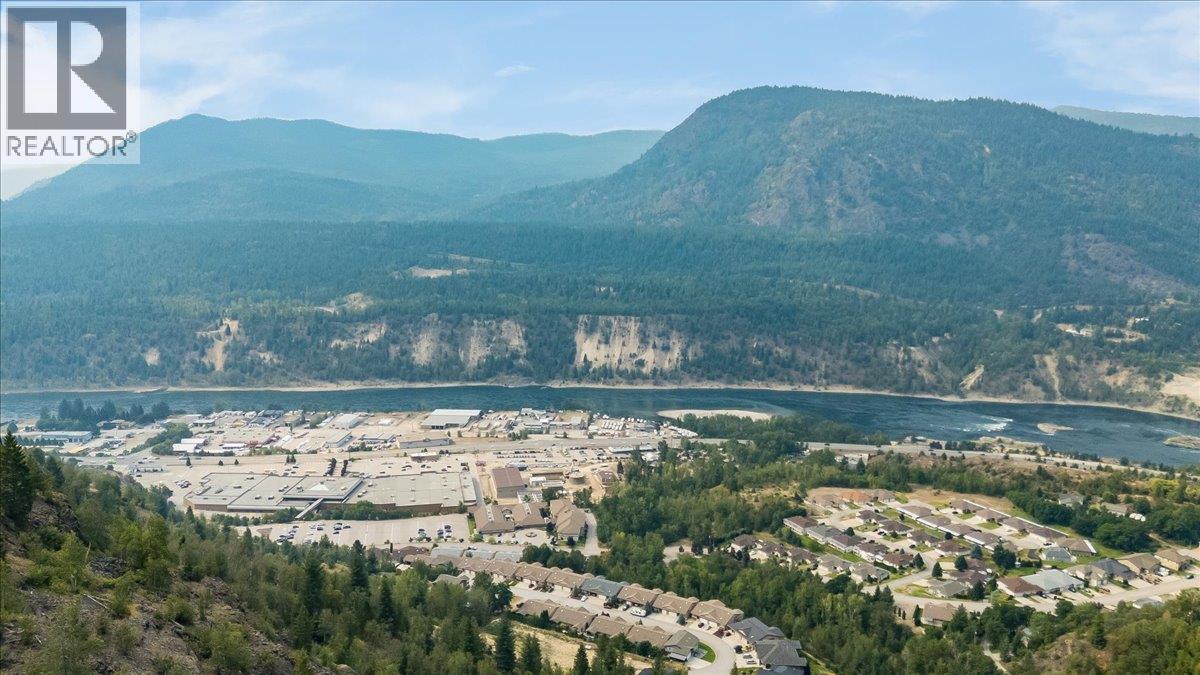
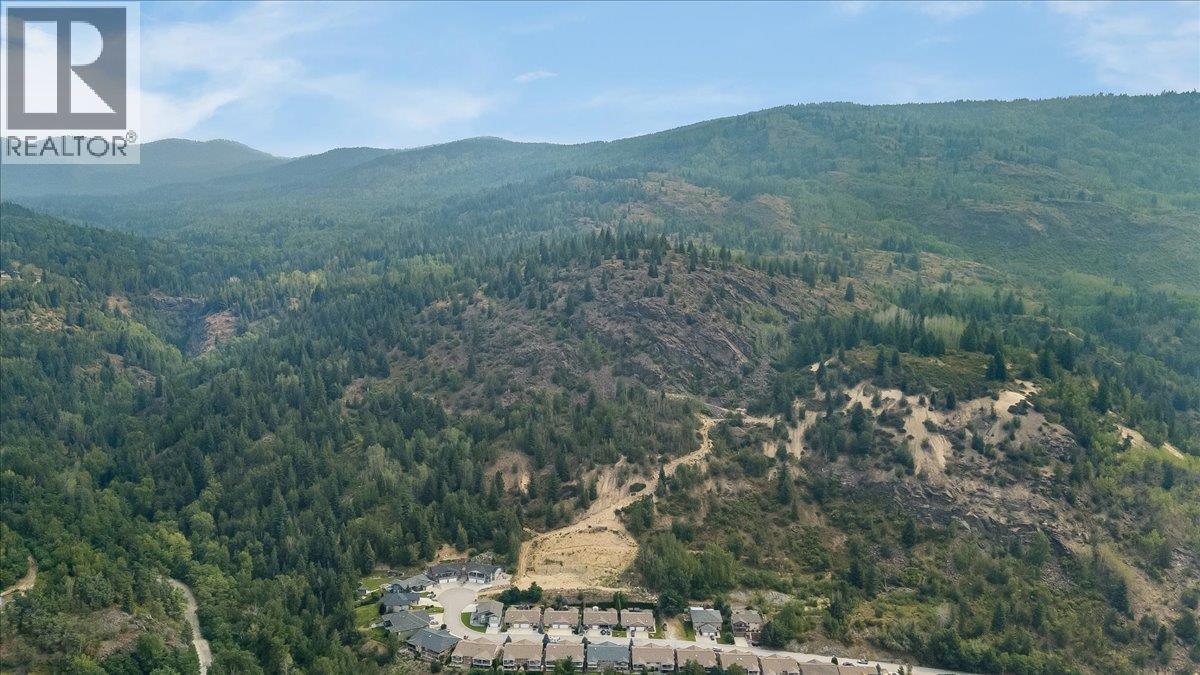
| View Type | Mountain View |
Building
| Bathroom Total | 3 |
| Bedrooms Total | 2 |
| Appliances | Refrigerator, Dishwasher, Dryer, Range - Electric, Microwave, Washer |
| Architectural Style | Ranch |
| Basement Type | Full |
| Constructed Date | 2011 |
| Construction Style Attachment | Semi-detached |
| Cooling Type | Central Air Conditioning |
| Exterior Finish | Stucco |
| Fireplace Fuel | Gas |
| Fireplace Present | Yes |
| Fireplace Total | 1 |
| Fireplace Type | Unknown |
| Flooring Type | Carpeted, Vinyl |
| Half Bath Total | 1 |
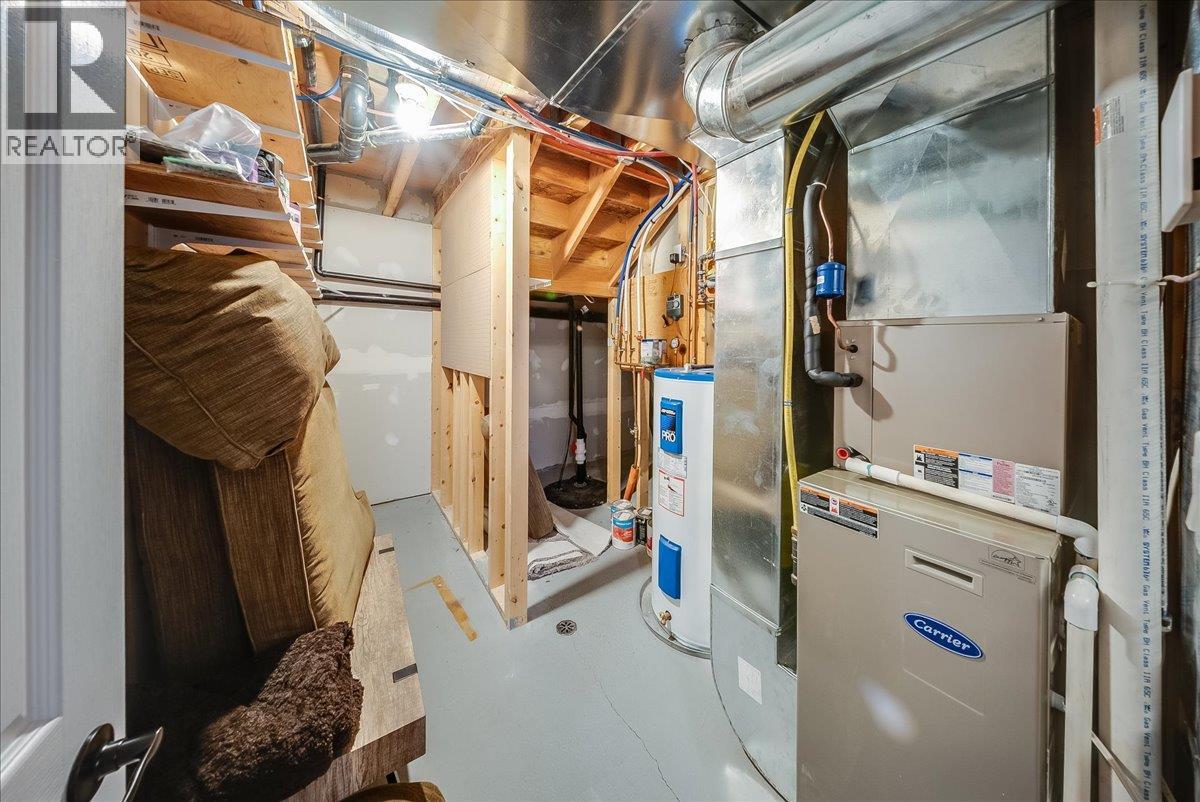
| Heating Type | Forced Air, See Remarks |
| Roof Material | Asphalt Shingle |
| Roof Style | Unknown |
| Stories Total | 2 |
| Size Interior | 2,226 Sqft |
| Type | Duplex |
| Utility Water | Municipal Water |
Parking
| Attached Garage | 1 |
Land
| Acreage | No |
| Sewer | Municipal Sewage System |
| Size Irregular | 0.06 |
| Size Total | 0.06 Ac|under 1 Acre |
| Size Total Text | 0.06 Ac|under 1 Acre |
Rooms
| Level | Type | Length | Width | Dimensions |
|---|---|---|---|---|
| Basement | Full Bathroom | 5'0'' x 9'0'' | ||
| Basement | Recreation Room | 12'0'' x 26'6'' | ||
| Basement | Family Room | 17'0'' x 14'0'' | ||
| Basement | Bedroom | 14'6'' x 13'4'' | ||
| Main Level | Partial Bathroom | 3'10'' x 5'10'' | ||
| Main Level | Full Ensuite Bathroom | 6'6'' x 6'0'' | ||
| Main Level | Primary Bedroom | 15'6'' x 13'0'' | ||
| Main Level | Den | 11'0'' x 12'6'' | ||
| Main Level | Kitchen | 14'6'' x 12'0'' | ||
| Main Level | Dining Room | 14'6'' x 8'0'' | ||
| Main Level | Living Room | 14'6'' x 16'0'' |
https://www.realtor.ca/real-estate/30175553/7981-birchwood-drive-trail-trail
Contact Us
Contact us for more information
Katie Borsato
katieborsatorealestateinc.com/
1252 Bay Avenue
Trail, British Columbia V1R 4A6
(250) 368-5000
www.allprorealty.ca/

The trademarks REALTOR®, REALTORS®, and the REALTOR® logo are controlled by The Canadian Real Estate Association (CREA) and identify real estate professionals who are members of CREA. The trademarks MLS®, Multiple Listing Service® and the associated logos are owned by The Canadian Real Estate Association (CREA) and identify the quality of services provided by real estate professionals who are members of CREA. The trademark DDF® is owned by The Canadian Real Estate Association (CREA) and identifies CREA's Data Distribution Facility (DDF®)
October 07 2026 09:54:02
Association of Interior REALTORS®
RE/MAX All Pro Realty

 Kootenay Homes