
944 Redstone Drive Rossland, British Columbia V0G 1Y0

$849,000
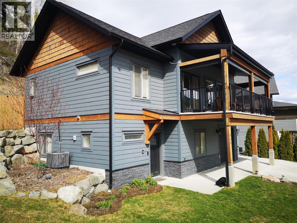
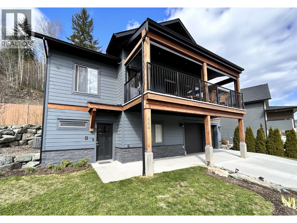
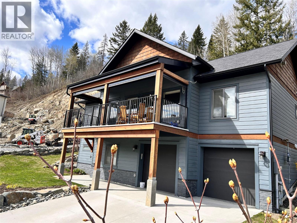
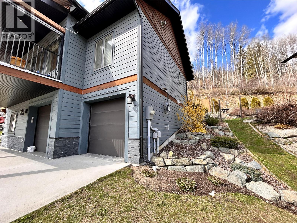
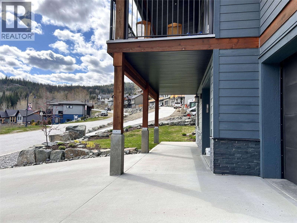
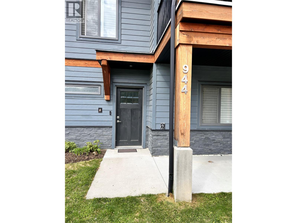
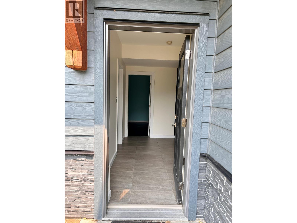
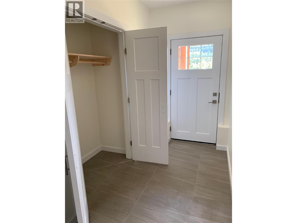
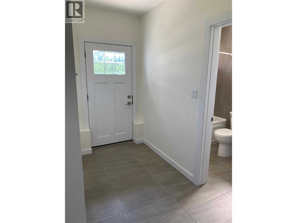
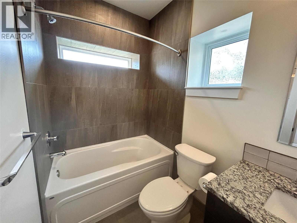
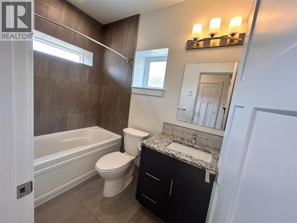
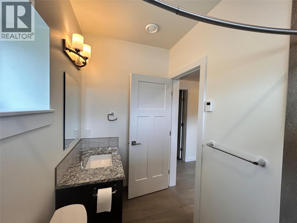
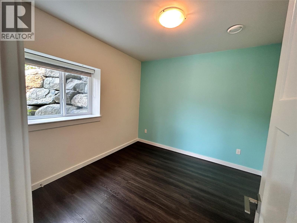
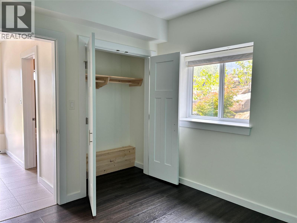
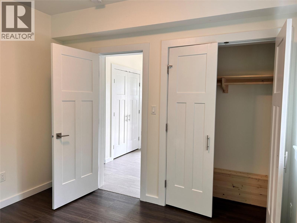
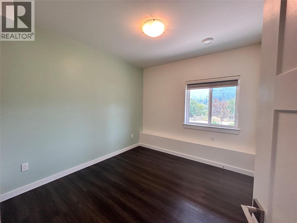
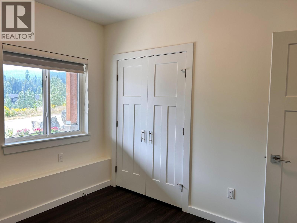
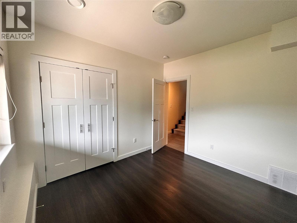
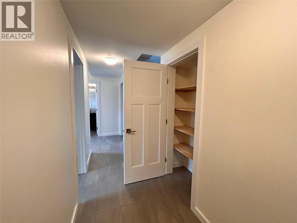
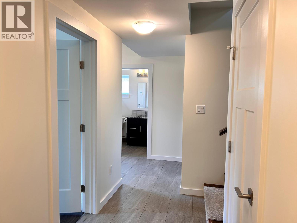
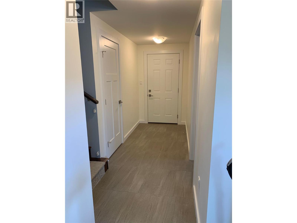

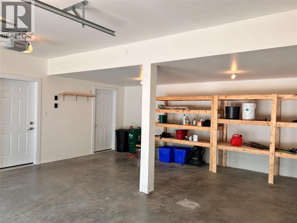
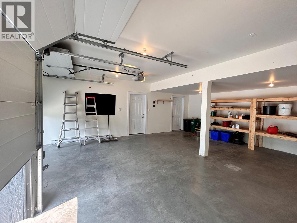
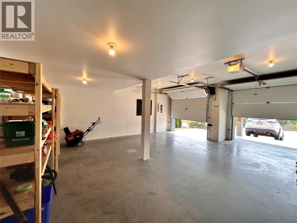
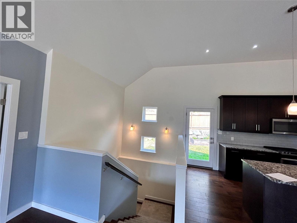
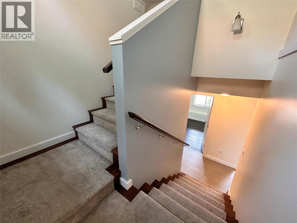
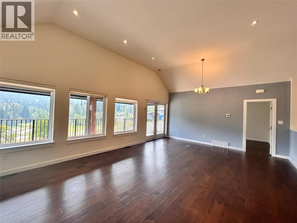
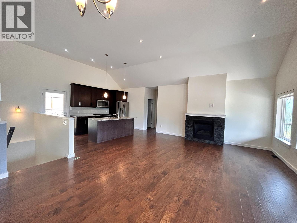
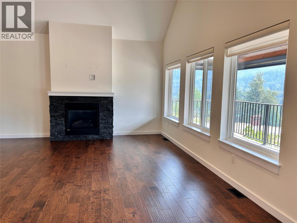
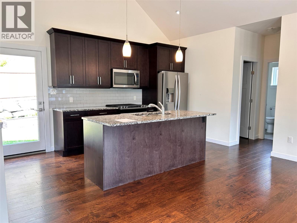
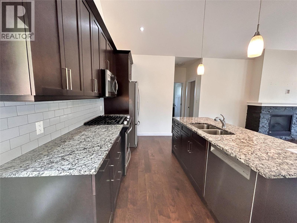
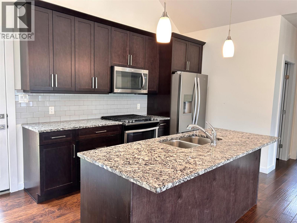
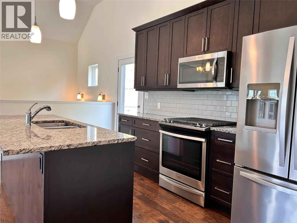
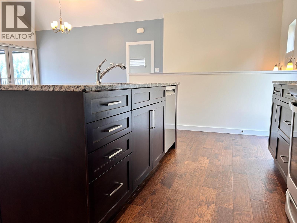
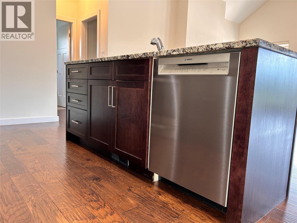
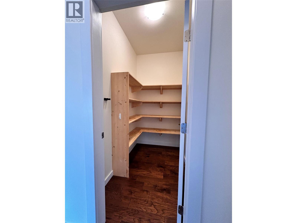
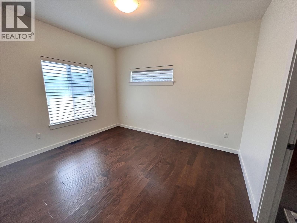
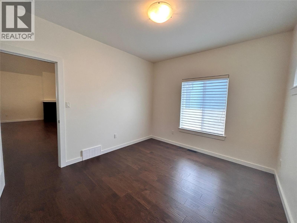
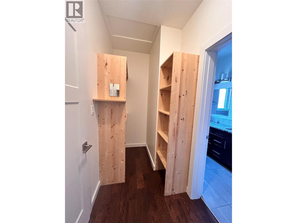
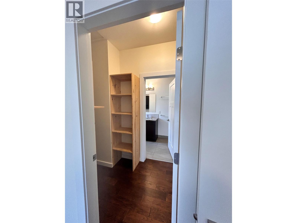
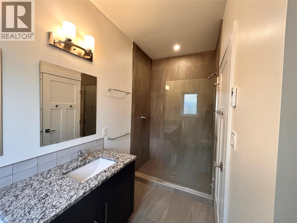
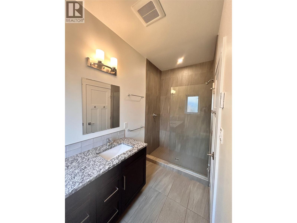
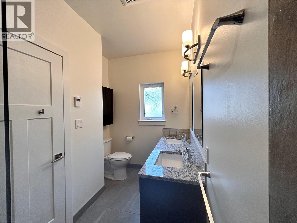
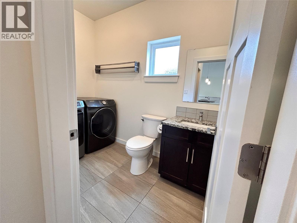
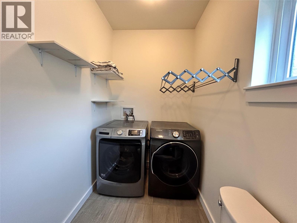
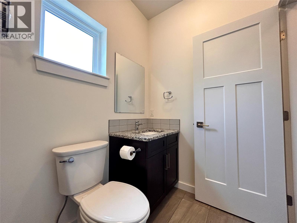
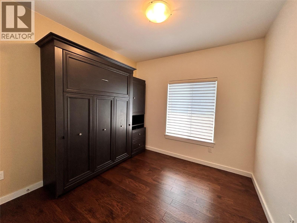
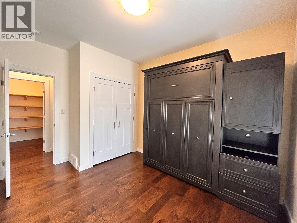
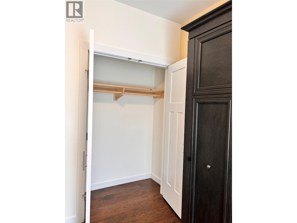
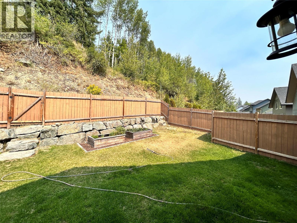
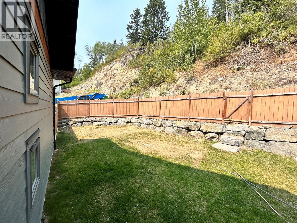
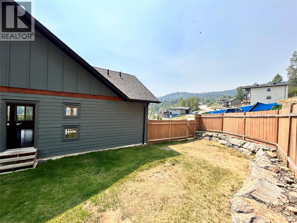
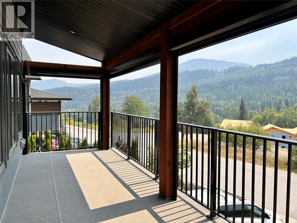
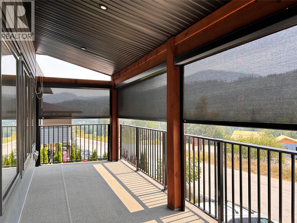
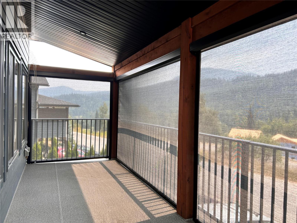
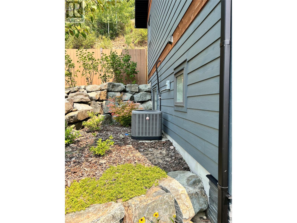
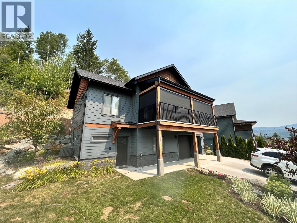
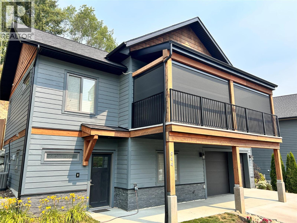
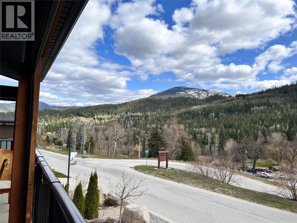
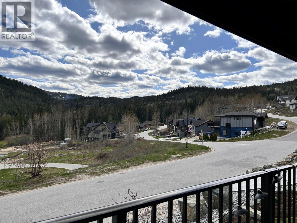
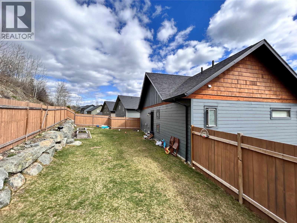
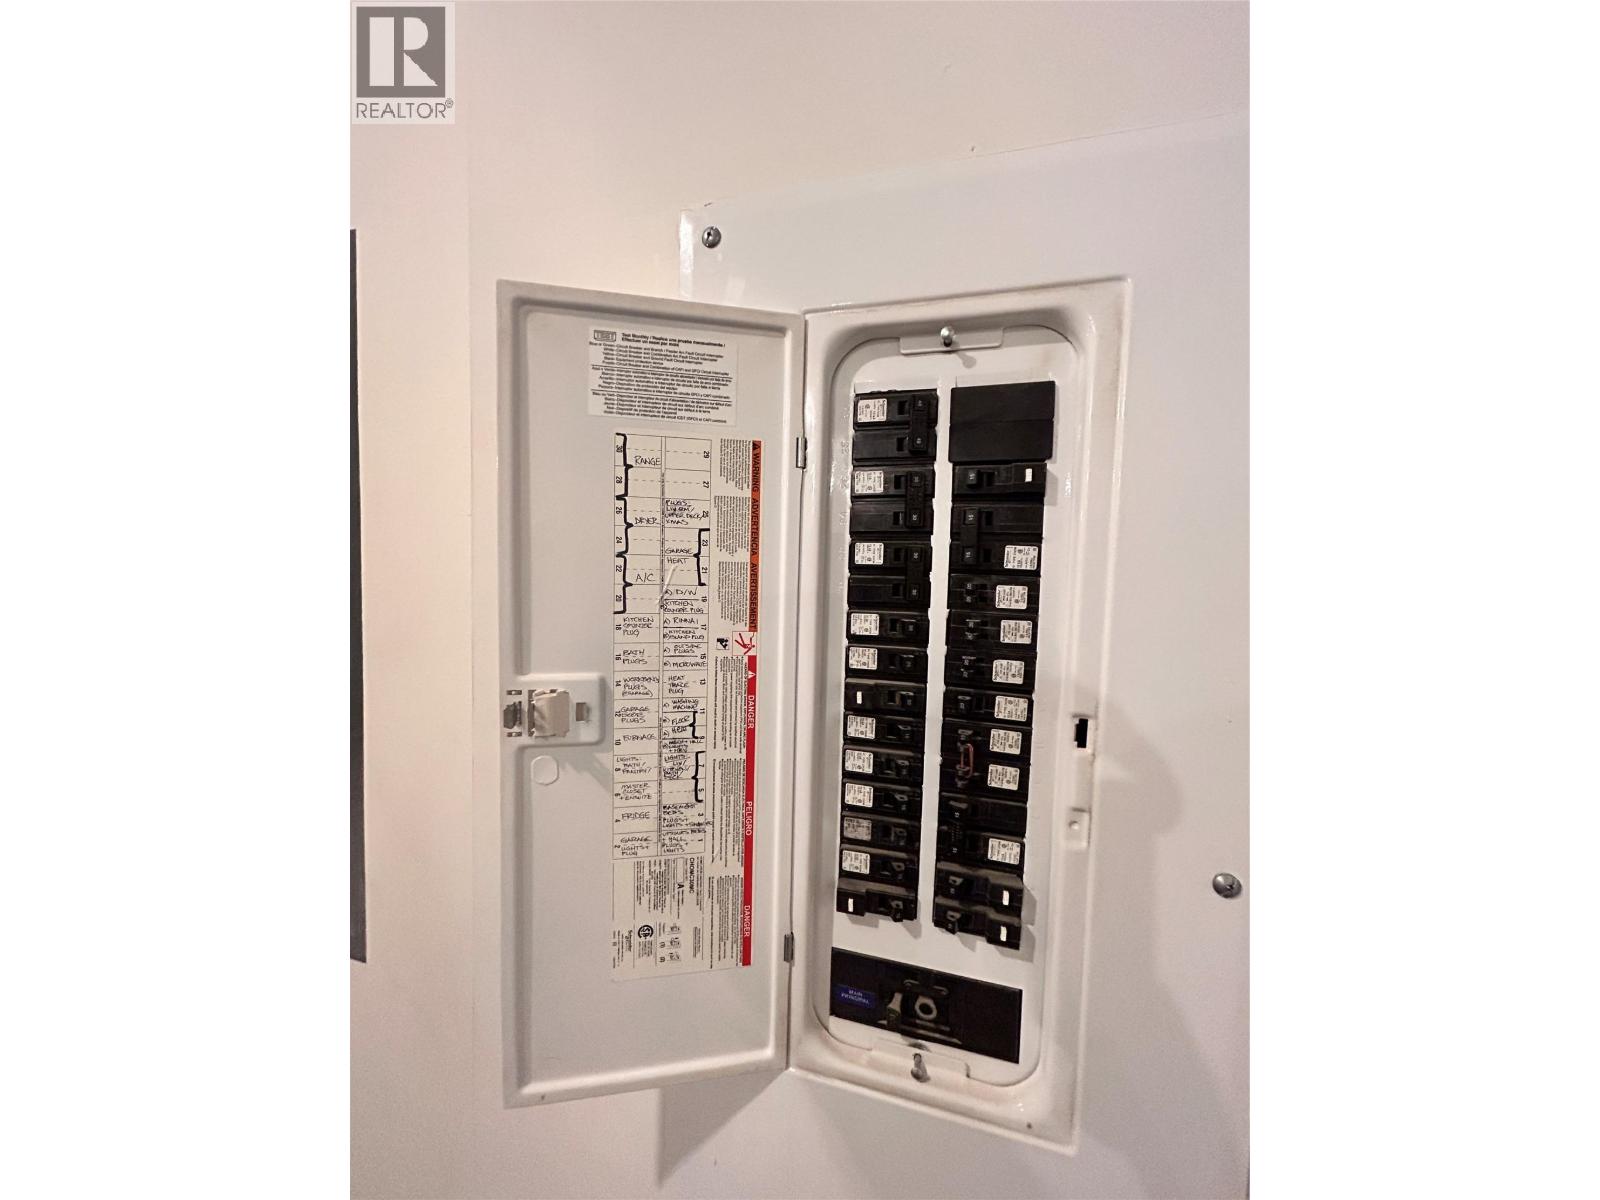
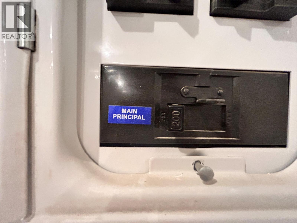
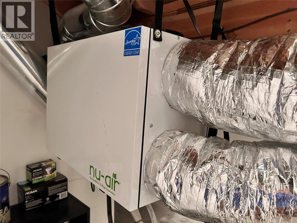
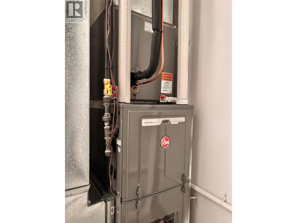
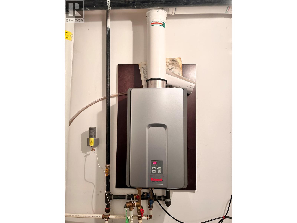
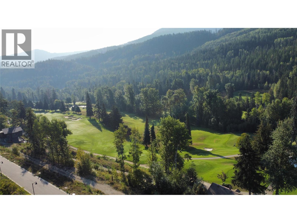
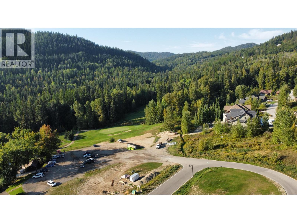
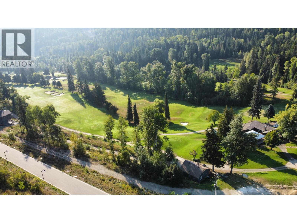
Pristine living at Redstone. Nothing to be done except move in to this modern open house in the golf course neighbourhood in Rossland. Built in 2018, this lovely Kootenay home has an open living, kitchen, dining layout with a gas fireplace, 4 bedrooms, 2.5 bath, 2 car garage, a fully fenced back yard for kids and pets to play safely, paved driveway, beautiful landscaping and a front deck with mechanical sunshades offering privacy and heat mitigation. The 4th bedroom (murphy bed included) can host your guests or your home office space. Ample storage shelves in the garage hold your tools and toys. Sellers used to have a home gym setup on one side. Hot water on demand and an ICF foundation make for comfortable living all year round. The interior is recently refreshed with new paint and touchups, the mechanical systems are tuned up, the gardens are pruned plus this house is available for immediate possession. Don't wait too long to see this one. (id:66110)
Property Details
| MLS® Number | 10384040 |
| Property Type | Single Family |
| Neigbourhood | Rossland |
| Parking Space Total | 2 |
Building
| Bathroom Total | 3 |
| Bedrooms Total | 3 |
| Appliances | Range, Refrigerator, Dishwasher, Dryer, Microwave, Hood Fan, Washer |
| Constructed Date | 2018 |
| Construction Style Attachment | Detached |
| Cooling Type | Central Air Conditioning |
| Exterior Finish | Stone, Wood |
| Fireplace Fuel | Gas |
| Fireplace Present | Yes |
| Fireplace Total | 1 |
| Fireplace Type | Unknown |
| Flooring Type | Ceramic Tile, Hardwood |
| Foundation Type | Insulated Concrete Forms |
| Half Bath Total | 1 |
| Heating Type | Forced Air |
| Roof Material | Asphalt Shingle |
| Roof Style | Unknown |
| Stories Total | 2 |
| Size Interior | 1,838 Sqft |
| Type | House |
| Utility Water | Municipal Water |
Parking
| Attached Garage | 2 |
Land
| Acreage | No |
| Fence Type | Fence |
| Sewer | Municipal Sewage System |
| Size Total | 0|under 1 Acre |
| Size Total Text | 0|under 1 Acre |
Rooms
| Level | Type | Length | Width | Dimensions |
|---|---|---|---|---|
| Lower Level | Other | 22' x 20' | ||
| Lower Level | Bedroom | 10'3'' x 10'3'' | ||
| Lower Level | Full Bathroom | Measurements not available | ||
| Main Level | Partial Bathroom | Measurements not available | ||
| Main Level | Pantry | 6'8'' x 5'5'' | ||
| Main Level | Full Ensuite Bathroom | 5'5'' x 11' | ||
| Main Level | Bedroom | 10' x 12'7'' | ||
| Main Level | Primary Bedroom | 10'6'' x 12'3'' | ||
| Main Level | Kitchen | 10' x 15' | ||
| Main Level | Dining Room | 12' x 9' | ||
| Main Level | Living Room | 12' x 15' |
https://www.realtor.ca/real-estate/30106290/944-redstone-drive-rossland-rossland
Contact Us
Contact us for more information
Melannie Vockeroth
www.youtube.com/embed/NPItq2CIysc
www.melannie-vockeroth.c21.ca/
www.facebook.com/melannievockerothc21
www.instagram.com/melannievockerothc21/
1358 Cedar Avenue
Trail, British Columbia V1R 4C2
(250) 368-8818
(250) 368-8812
kootenayhomes.com/

The trademarks REALTOR®, REALTORS®, and the REALTOR® logo are controlled by The Canadian Real Estate Association (CREA) and identify real estate professionals who are members of CREA. The trademarks MLS®, Multiple Listing Service® and the associated logos are owned by The Canadian Real Estate Association (CREA) and identify the quality of services provided by real estate professionals who are members of CREA. The trademark DDF® is owned by The Canadian Real Estate Association (CREA) and identifies CREA's Data Distribution Facility (DDF®)
August 02 2026 11:29:46
Association of Interior REALTORS®
Century 21 Kootenay Homes (2018) Ltd

 Kootenay Homes