
795 Kipling Street Warfield, British Columbia V1R 2A3


$459,000
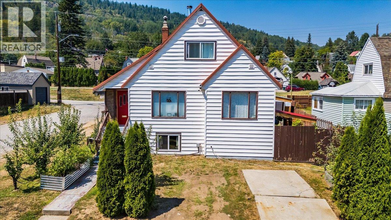
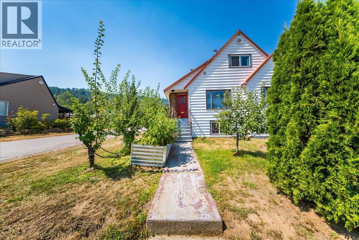
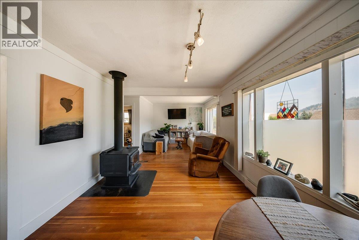
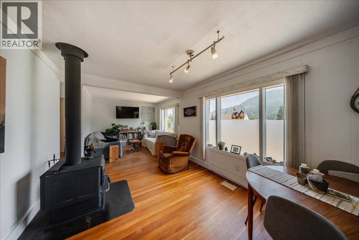
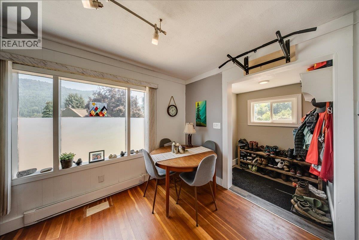
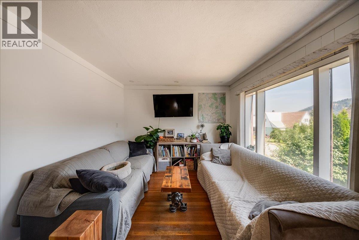
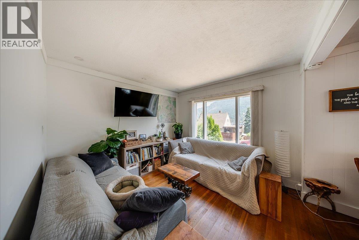
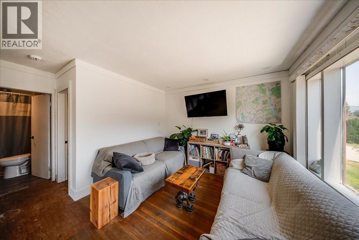
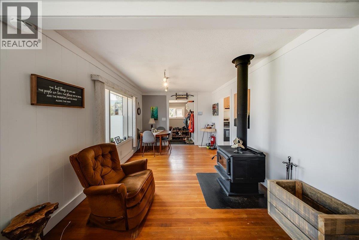
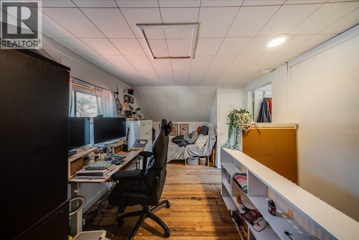
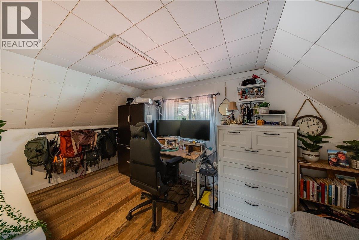
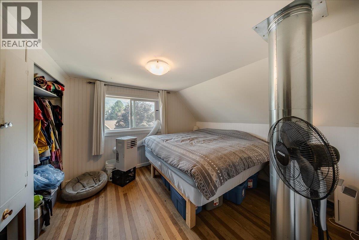
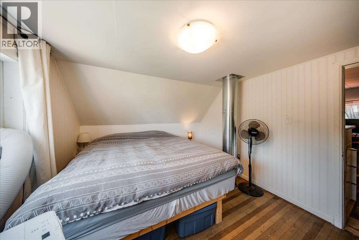
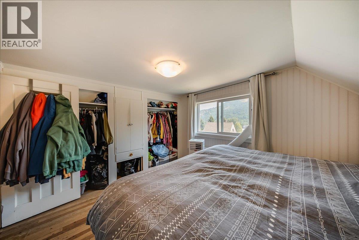
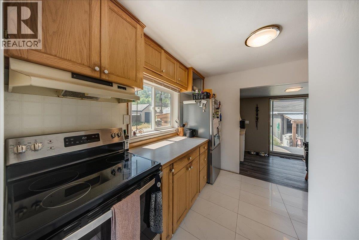
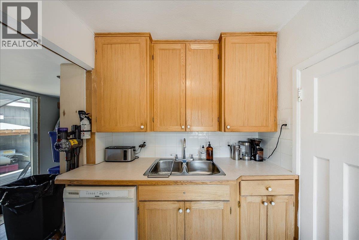
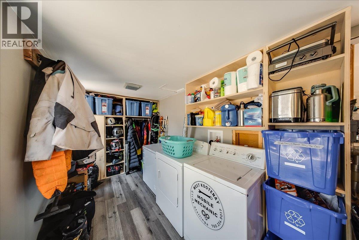
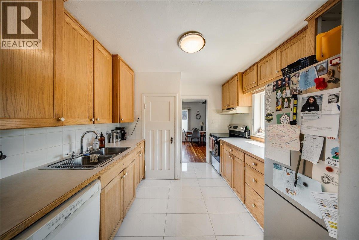
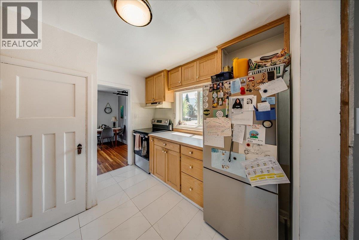
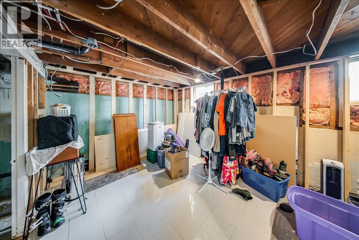
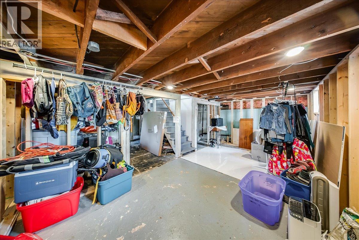
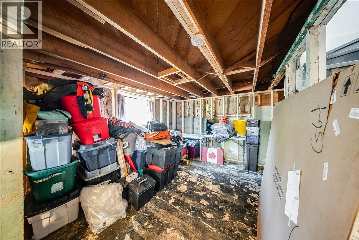
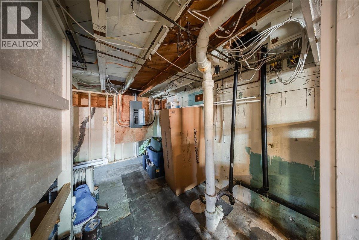
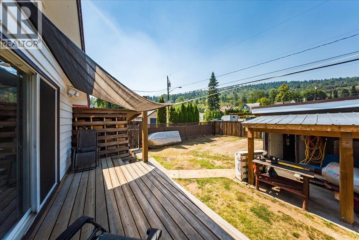
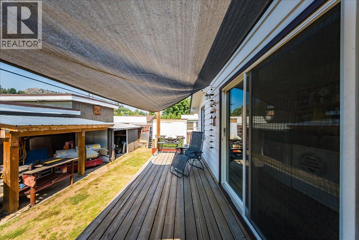
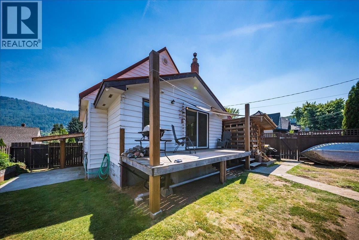
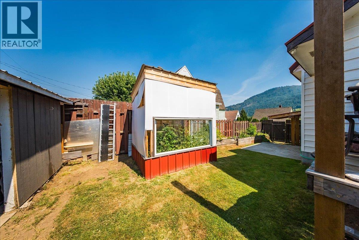
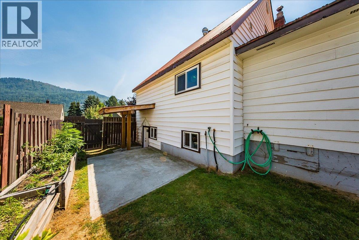
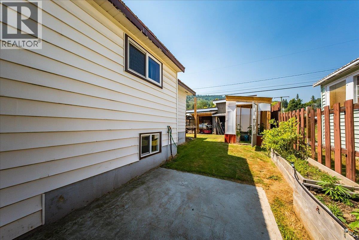
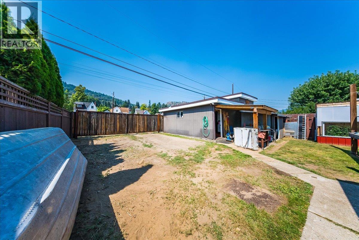
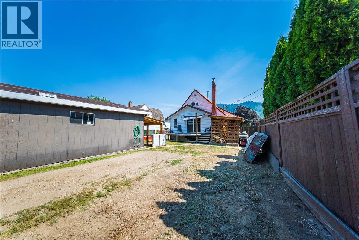
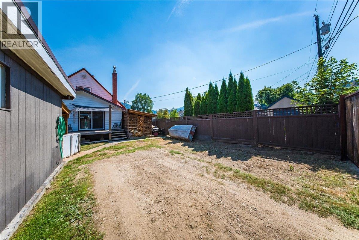
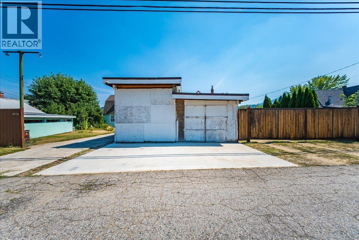
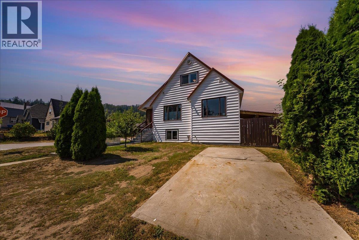
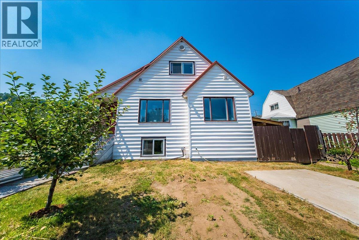
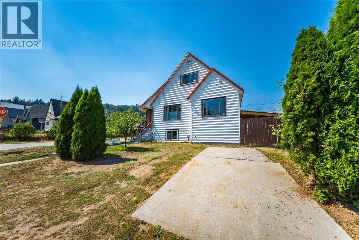
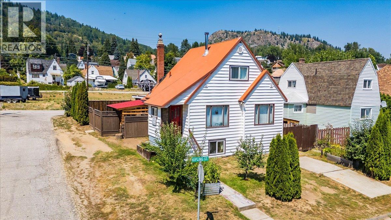
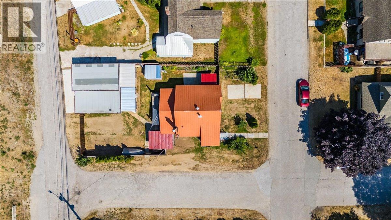
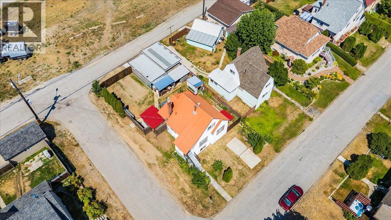
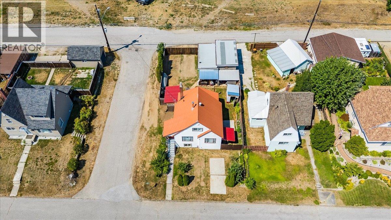
Welcome home! This bright and cozy two bedroom home sits on a corner lot in Warfield, and it’s the kind of place that just feels good the moment you walk in. The living room is warm and inviting, anchored by a wood stove that’ll keep you cozy through those Kootenay winters. Upstairs you’ll find a flex landing space, perfect for a reading nook, home office, or play area, whatever suits your lifestyle. The kitchen is bright and good sized, easy to work in and full of natural light. Head out back through the patio doors off the laundry/back entry, and you’ll find a fully fenced backyard that’s ready for kids, pets, or your green thumb, there’s even a greenhouse already in place. The large garage means room for all the toys, whether that’s bikes, boards, or your outdoor gear collection, we know how it goes around here. Downstairs is a clean slate and full of potential. Add a third bedroom, build out a suite for extra income or family, the basement is plumbed for a bathroom and has its own separate entrance, so the options really are endless. Add in loads of off-street parking and some of the mechanical updates already taken care of for you, and this home is ready for its next chapter. Whether you’re a first-time buyer, growing family, or looking for some revenue potential, this one checks a lot of boxes. Let’s get you inside for a look! (id:66110)
Property Details
| MLS® Number | 10396400 |
| Property Type | Single Family |
| Neigbourhood | Village of Warfield |
| Parking Space Total | 3 |
Building
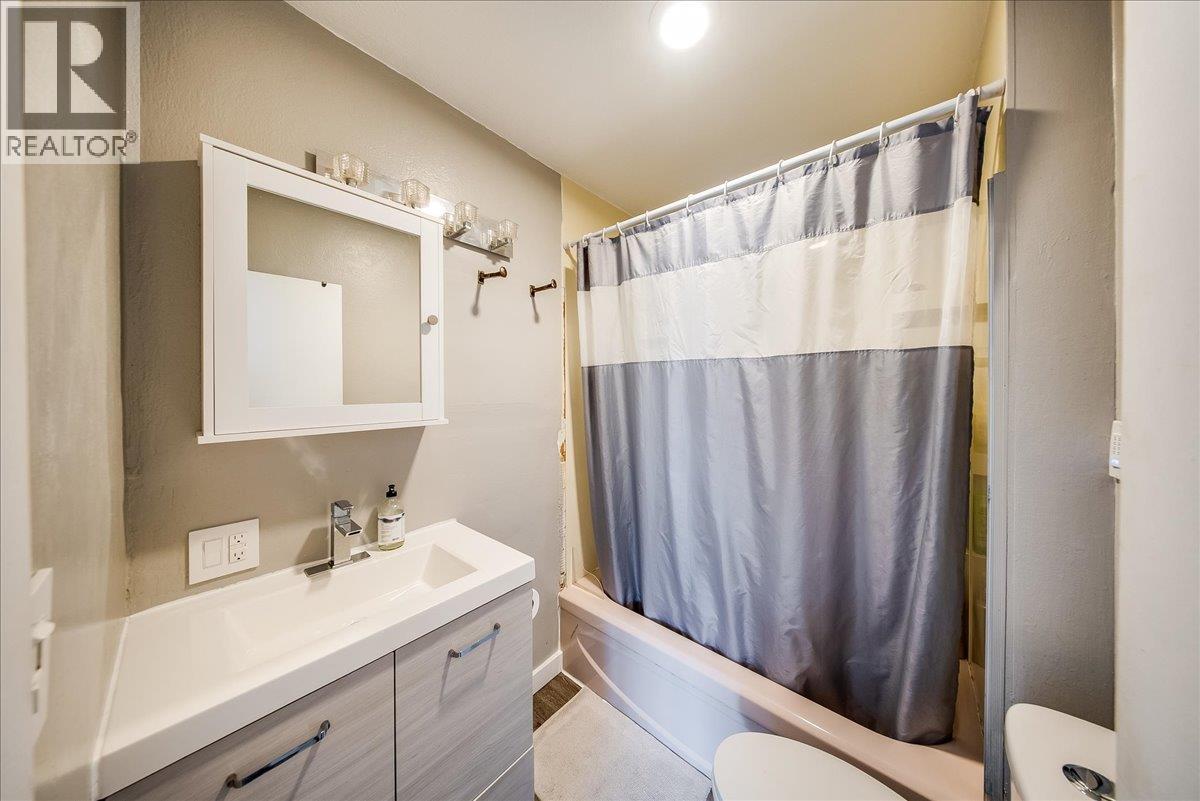
| Bathroom Total | 1 |
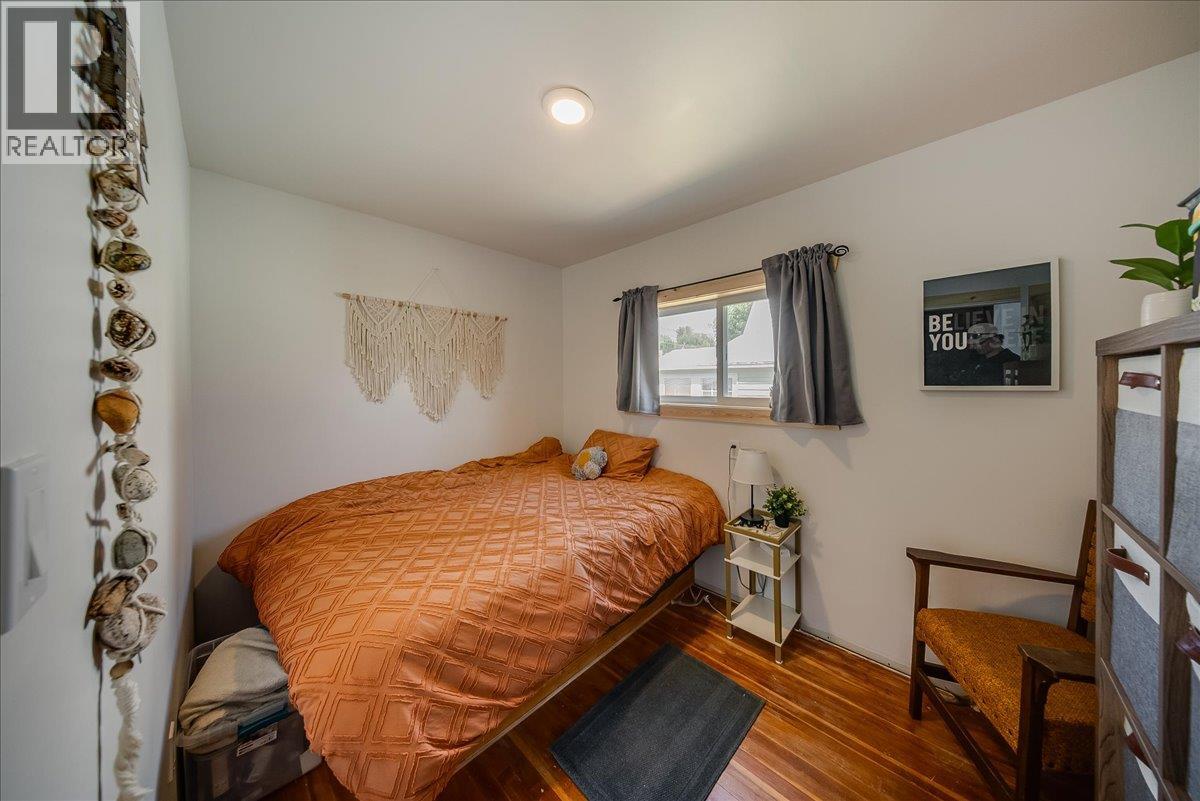
| Bedrooms Total | 2 |
| Architectural Style | Multi-level |
| Constructed Date | 1938 |
| Construction Style Attachment | Detached |
| Construction Style Split Level | Other |
| Flooring Type | Mixed Flooring |
| Heating Type | Baseboard Heaters, See Remarks |
| Stories Total | 3 |
| Size Interior | 1,436 Sqft |
| Type | House |
| Utility Water | Municipal Water |
Parking
| Detached Garage | 3 |
| Other |
Land
| Acreage | No |
| Sewer | Municipal Sewage System |
| Size Irregular | 0.11 |
| Size Total | 0.11 Ac|under 1 Acre |
| Size Total Text | 0.11 Ac|under 1 Acre |
Rooms
| Level | Type | Length | Width | Dimensions |
|---|---|---|---|---|
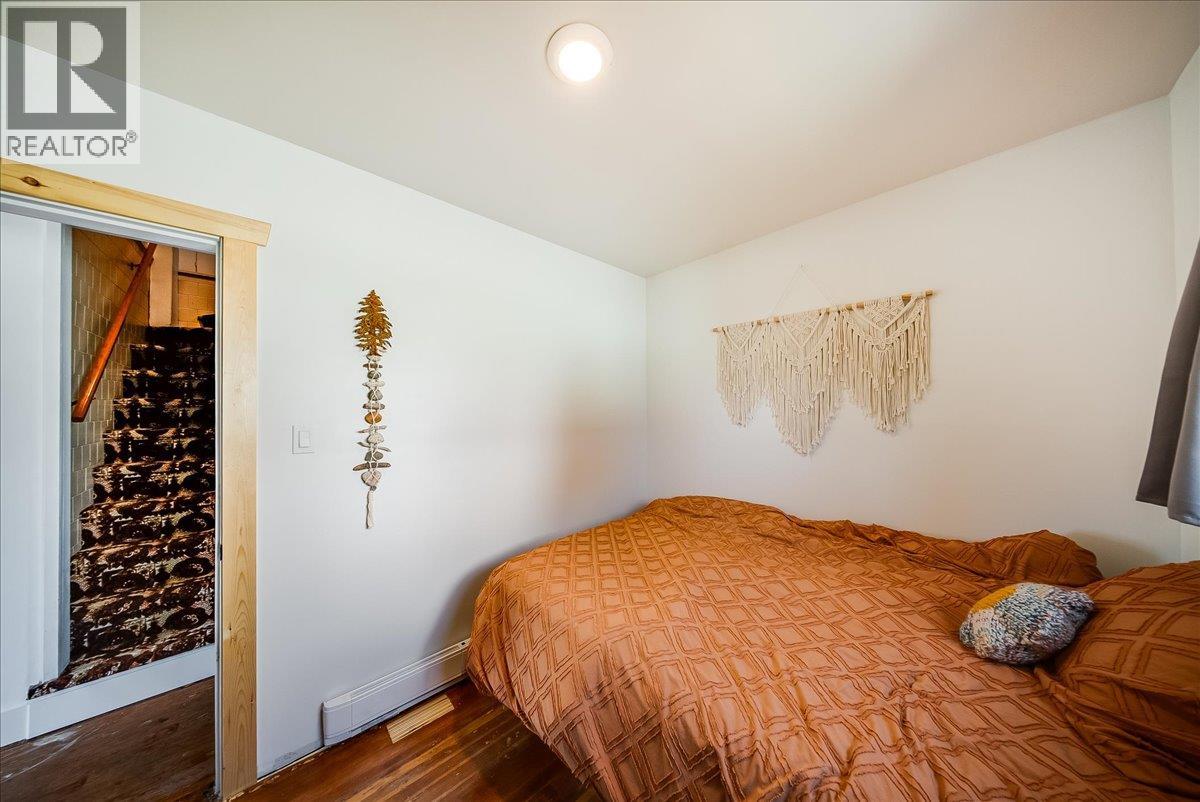
| Second Level | Primary Bedroom | 10'7'' x 11'6'' | ||
| Second Level | Other | 14'6'' x 6' | ||
| Basement | Other | 12'6'' x 6'10'' | ||
| Basement | Recreation Room | 10'8'' x 12'6'' | ||
| Basement | Unfinished Room | 21'5'' x 10'2'' | ||
| Main Level | Full Bathroom | 5'5'' x 6'9'' | ||
| Main Level | Bedroom | 7'7'' x 10'9'' | ||
| Main Level | Laundry Room | 18'9'' x 6'9'' | ||
| Main Level | Kitchen | 9'9'' x 9'10'' | ||
| Main Level | Living Room | 23'11'' x 10'7'' |
https://www.realtor.ca/real-estate/30101808/795-kipling-street-warfield-village-of-warfield
Contact Us
Contact us for more information

Sarah Patershuk
www.allprorealty.ca/
1252 Bay Avenue
Trail, British Columbia V1R 4A6
(250) 368-5000
www.allprorealty.ca/

The trademarks REALTOR®, REALTORS®, and the REALTOR® logo are controlled by The Canadian Real Estate Association (CREA) and identify real estate professionals who are members of CREA. The trademarks MLS®, Multiple Listing Service® and the associated logos are owned by The Canadian Real Estate Association (CREA) and identify the quality of services provided by real estate professionals who are members of CREA. The trademark DDF® is owned by The Canadian Real Estate Association (CREA) and identifies CREA's Data Distribution Facility (DDF®)
July 31 2026 07:33:55
Association of Interior REALTORS®
RE/MAX All Pro Realty

 Kootenay Homes