
16 Hanna Drive Trail, British Columbia V1R 4V6

$349,000
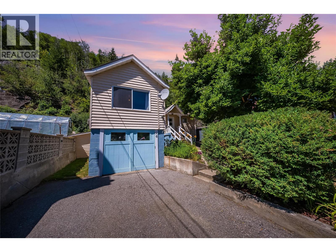
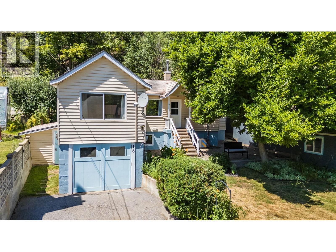
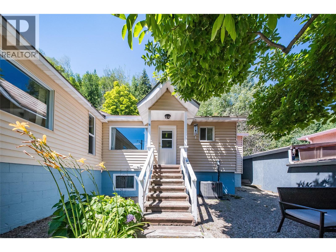
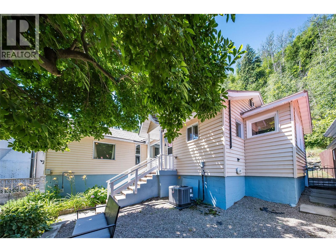
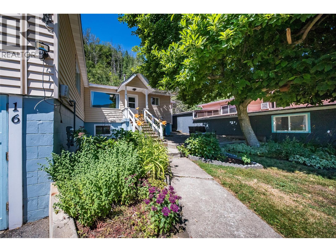
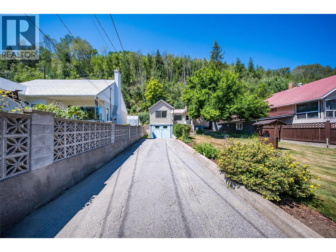
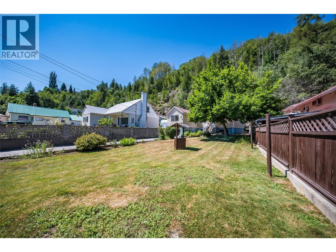
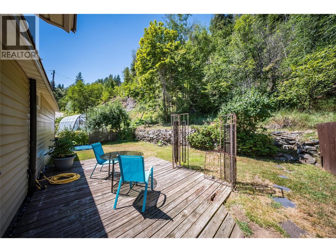
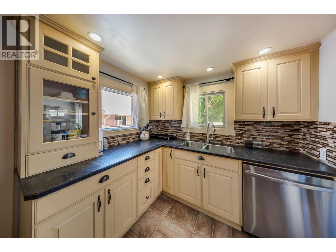
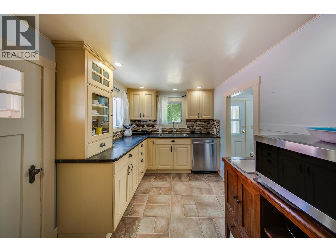
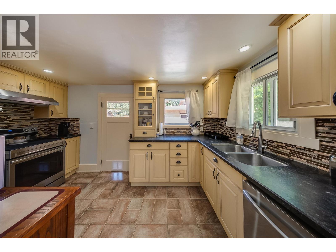
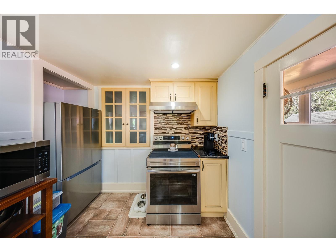
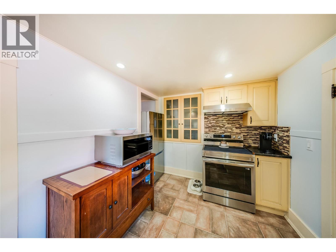
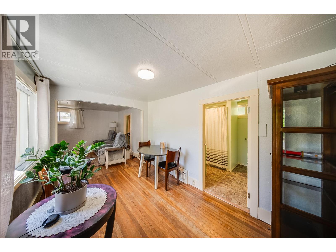
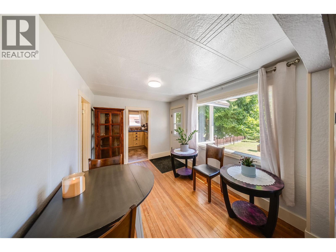
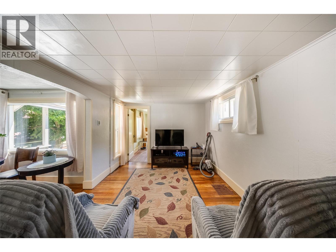
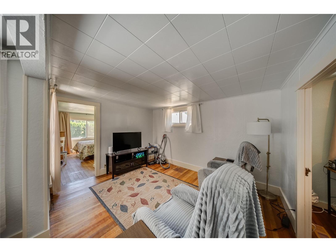
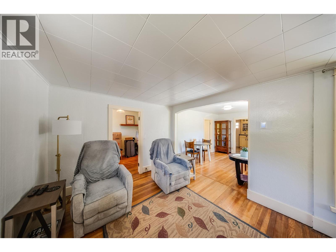
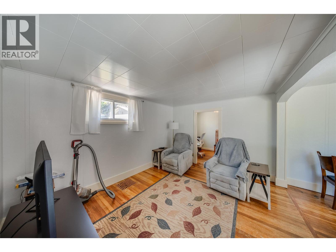
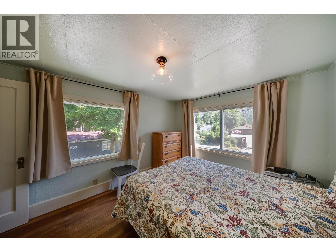
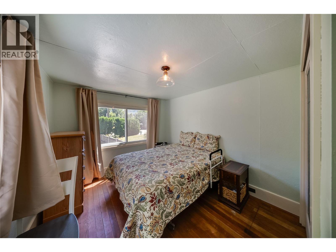
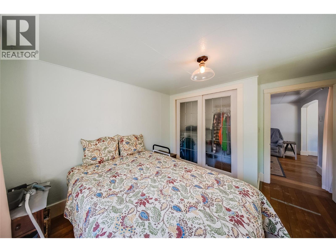
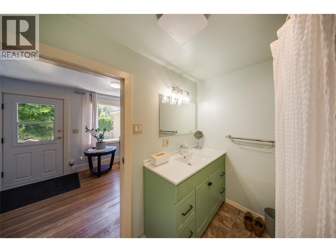
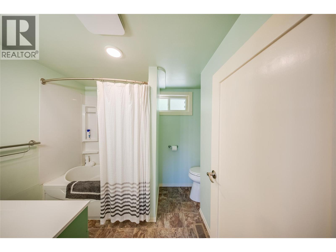
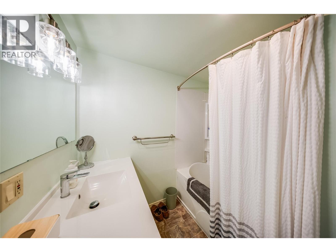
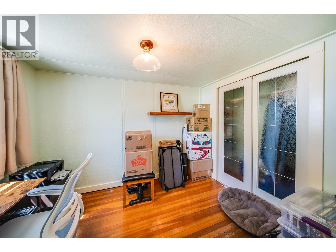
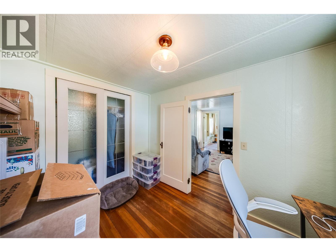
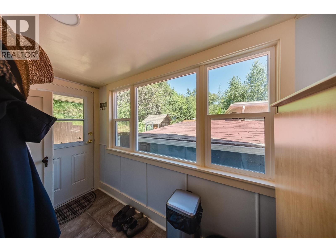
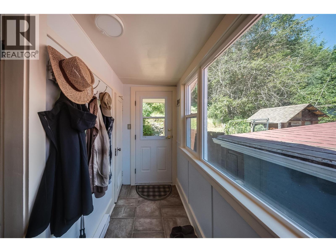
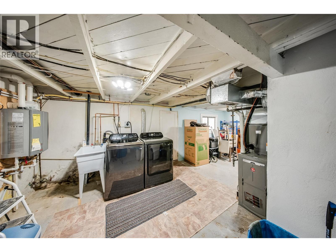
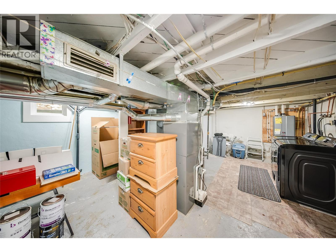
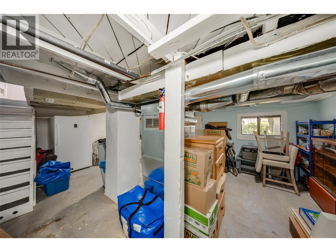
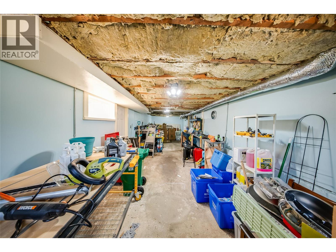
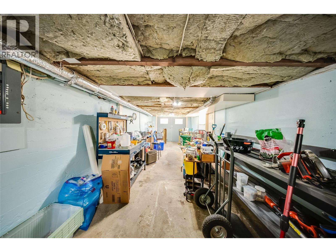
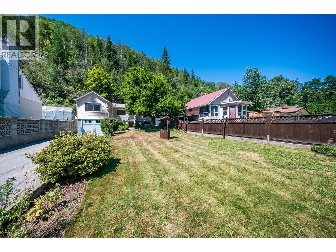
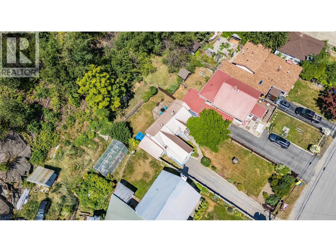
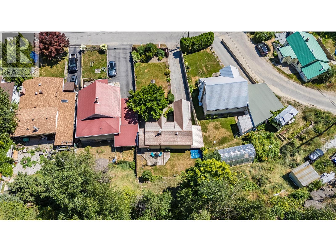
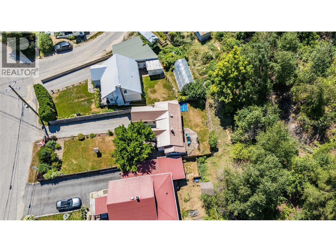
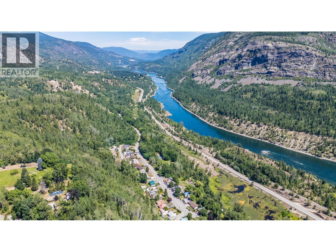
This move-in-ready home is in the quiet community of Oasis, just minutes from Trail. With 2 bedrooms, 1 bathroom, and 1,368 sqft of total living space, this home combines original character, thoughtful updates and major recent upgrades.?The main floor has original wood floors complemented by fresh paint throughout the upper level and new light fixtures. The kitchen is equipped with appliances replaced in 2023, a new hood fan, and the bathroom has been refreshed with a new vanity and bathroom fan. Two windows have also been replaced, along with all new exterior doors. Some of the biggest updates include a furnace and central A/C installed in 2023 and just serviced in 2026, plus on-demand hot water system installed in 2023. The home is serviced by a 100 amp electrical panel. The basement offers additional space and flexibility, while the attached garage/workshop has been improved with an insulated ceiling, additional electrical outlets, LED lighting, and fresh paint. Power has also been added to the backyard shed, making it more functional. Outside, enjoy established raspberries and rhubarb, a deck, garden space, and a beautiful mature magnolia tree welcoming you at the front of the home. A durable metal roof adds even more peace of mind. Whether you're looking to purchase your first home, downsize, or simply enjoy a quieter setting close to town, 16 Hanna Drive offers a great combination of character, practical updates, and comfortable living. (id:66110)
Property Details
| MLS® Number | 10394906 |
| Property Type | Single Family |
| Neigbourhood | Rivervale/Genelle |
| Parking Space Total | 1 |
| View Type | Mountain View |
Building
| Bathroom Total | 1 |
| Bedrooms Total | 2 |
| Architectural Style | Bungalow |
| Constructed Date | 1940 |
| Construction Style Attachment | Detached |
| Exterior Finish | Vinyl Siding |
| Flooring Type | Hardwood |
| Heating Type | Forced Air, See Remarks |
| Roof Material | Metal |
| Roof Style | Unknown |
| Stories Total | 1 |
| Size Interior | 1,096 Sqft |
| Type | House |
| Utility Water | Community Water User's Utility |
Parking
| Breezeway | |
| Attached Garage | 1 |
Land
| Acreage | No |
| Sewer | Municipal Sewage System |
| Size Irregular | 0.1 |
| Size Total | 0.1 Ac|under 1 Acre |
| Size Total Text | 0.1 Ac|under 1 Acre |
Rooms
| Level | Type | Length | Width | Dimensions |
|---|---|---|---|---|
| Basement | Laundry Room | 15'4'' x 19'8'' | ||
| Main Level | 3pc Bathroom | Measurements not available | ||
| Main Level | Primary Bedroom | 10'7'' x 9'10'' | ||
| Main Level | Bedroom | 7'3'' x 9'11'' | ||
| Main Level | Living Room | 12'6'' x 9'10'' | ||
| Main Level | Dining Room | 11'10'' x 8'3'' | ||
| Main Level | Kitchen | 7'10'' x 13' |
https://www.realtor.ca/real-estate/30052234/16-hanna-drive-trail-rivervalegenelle
Contact Us
Contact us for more information

Lisa Nicole
www.youtube.com/embed/Qdq_5JhYIw4
www.lisanicolerealestate.com/
www.facebook.com/lisanicolerealestate
www.instagram.com/lisanicolerealestate
1358 Cedar Avenue
Trail, British Columbia V1R 4C2
(250) 368-8818
(250) 368-8812
kootenayhomes.com/

The trademarks REALTOR®, REALTORS®, and the REALTOR® logo are controlled by The Canadian Real Estate Association (CREA) and identify real estate professionals who are members of CREA. The trademarks MLS®, Multiple Listing Service® and the associated logos are owned by The Canadian Real Estate Association (CREA) and identify the quality of services provided by real estate professionals who are members of CREA. The trademark DDF® is owned by The Canadian Real Estate Association (CREA) and identifies CREA's Data Distribution Facility (DDF®)
September 12 2026 02:41:13
Association of Interior REALTORS®
Century 21 Kootenay Homes (2018) Ltd

 Kootenay Homes