
160 10th Avenue Montrose, British Columbia V0G 1P0

$1,068,000
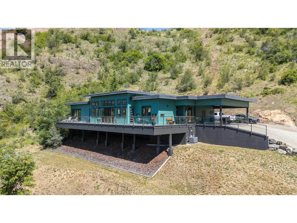
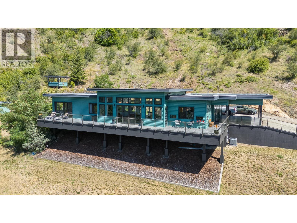
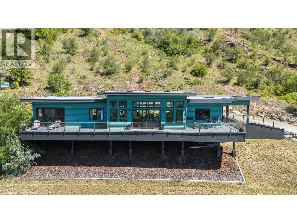
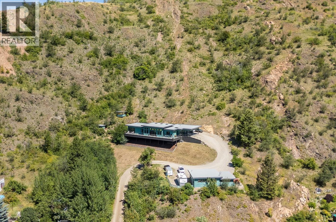
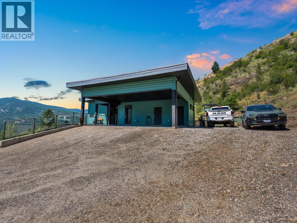
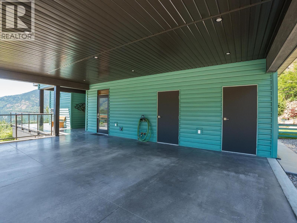
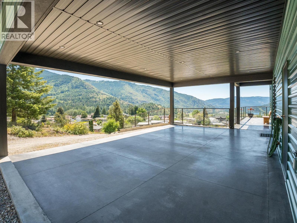
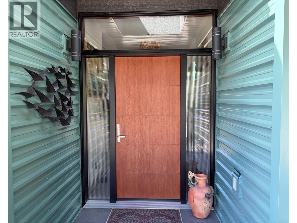
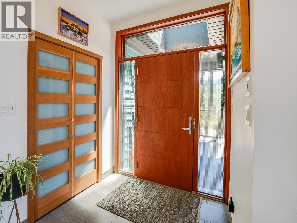
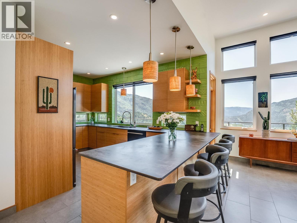
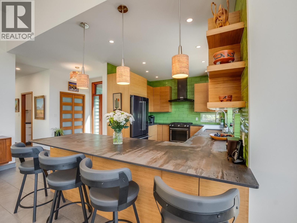
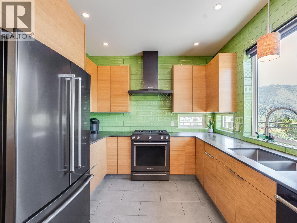
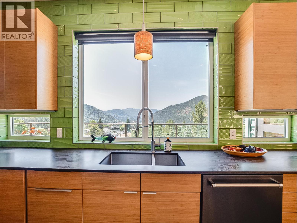
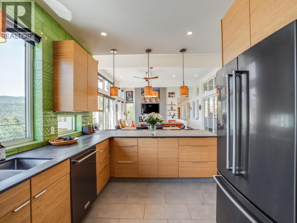
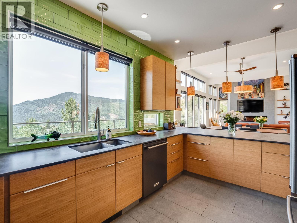
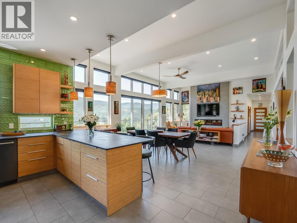
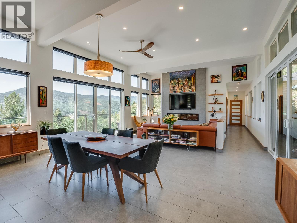
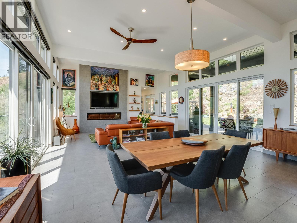
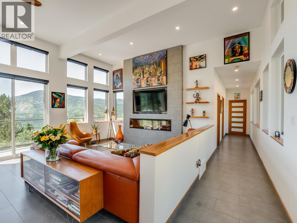
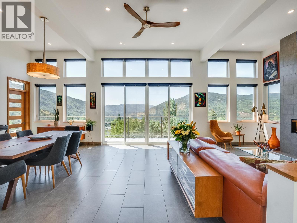
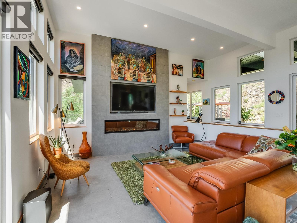
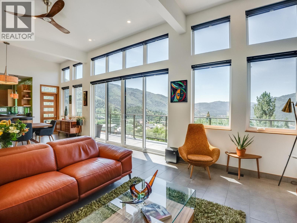
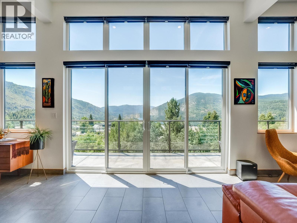
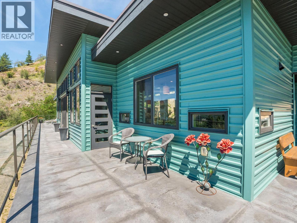
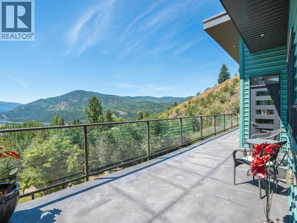
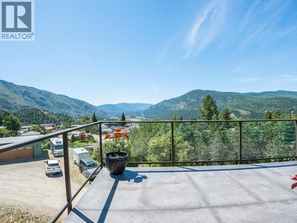
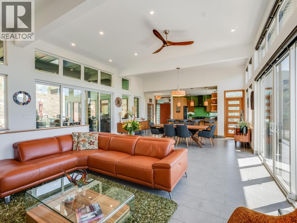
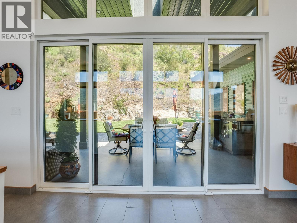
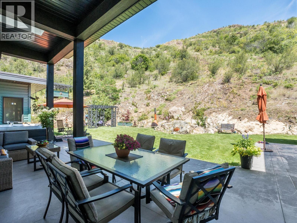
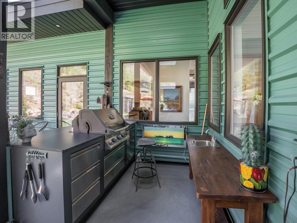
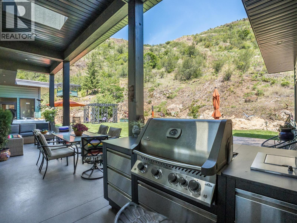
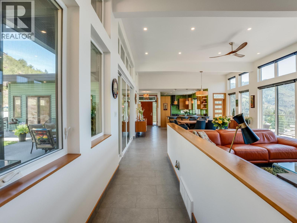
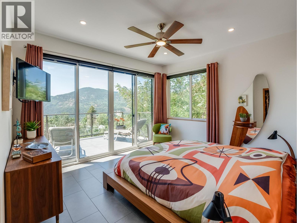

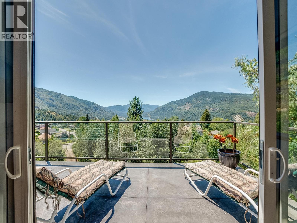
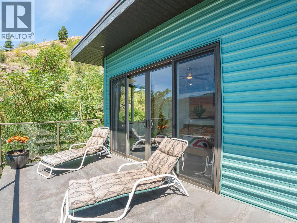
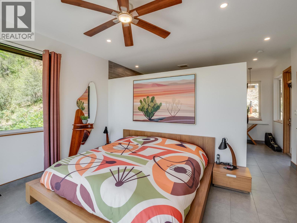
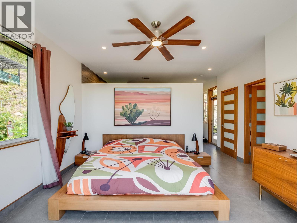
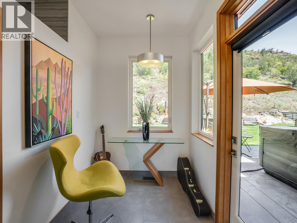
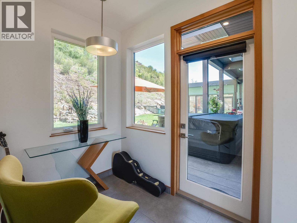
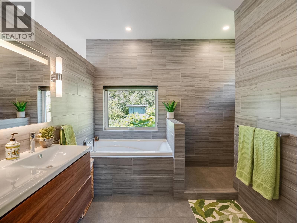
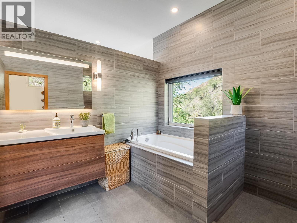
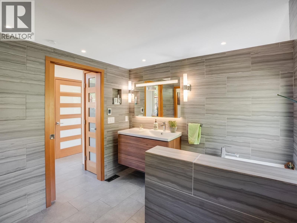
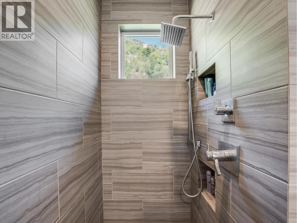
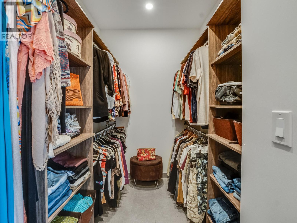
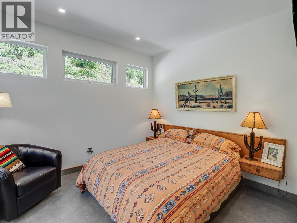
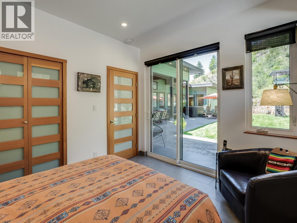
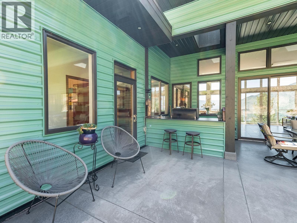
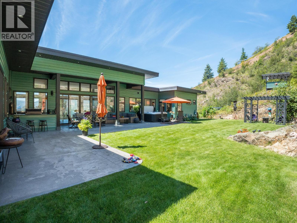
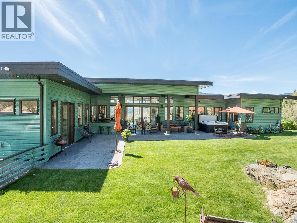
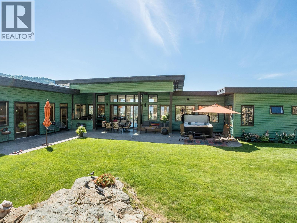
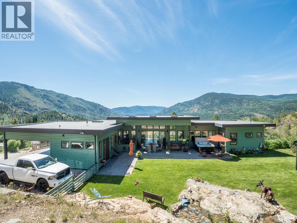
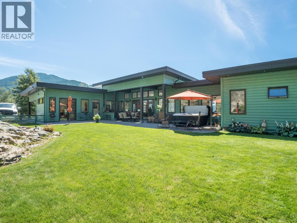
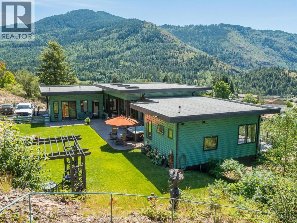
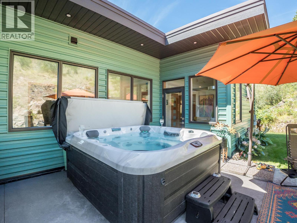
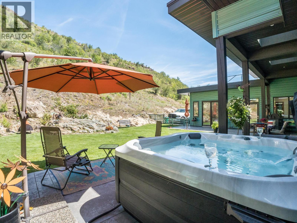
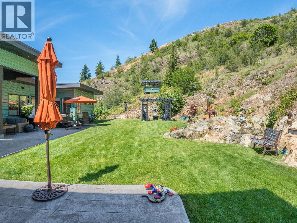
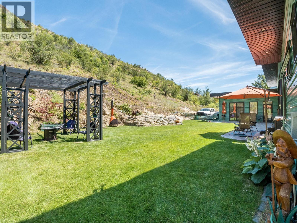
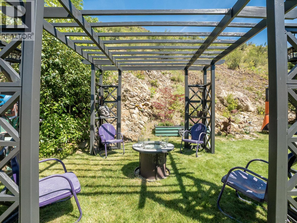
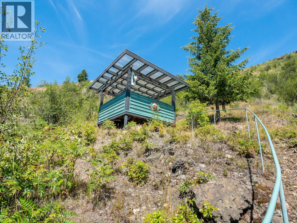
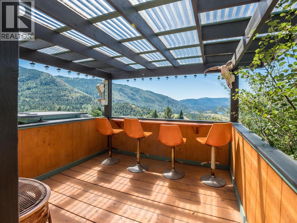
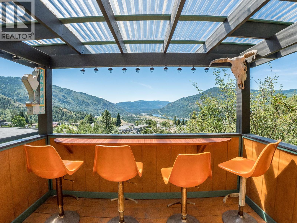
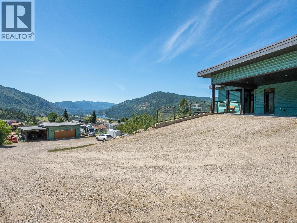
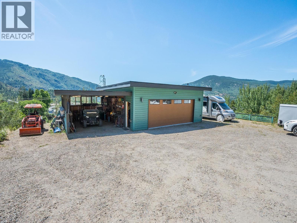
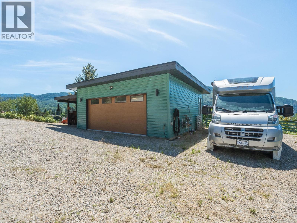
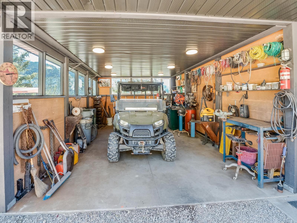
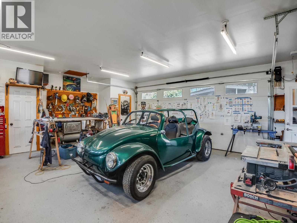
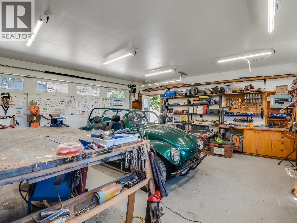
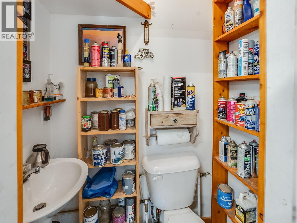
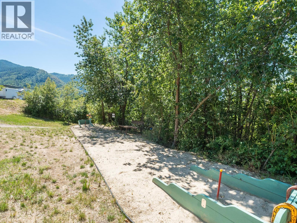
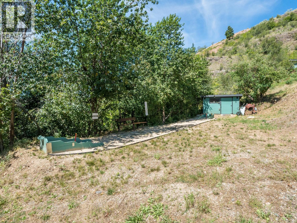
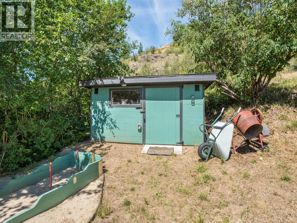
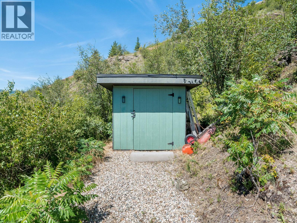
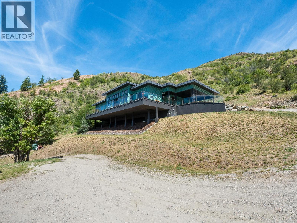
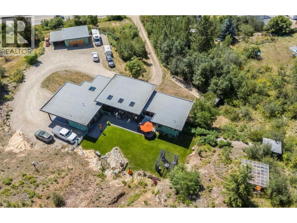
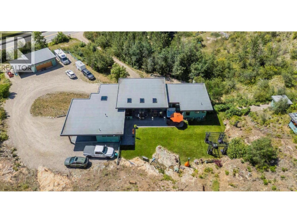
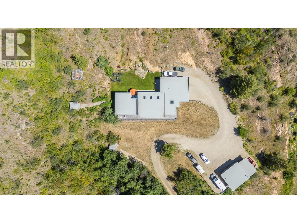
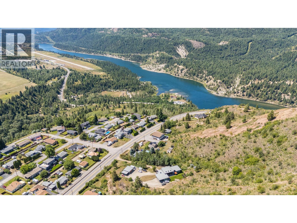
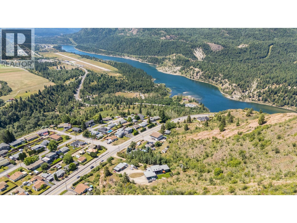
Every so often, a property comes along that redefines what it means to live well. This incredible home is that property and was DESIGNED to INSPIRE and BUILT to IMPRESS, and is only for those who expect more. Architecturally perched on 2.32 private acres, this exceptional 3 Bed/3 Bath 1874 sq.ft. executive home offers a rare combination of sophistication and privacy with breathtaking views. Designed for effortless one-level living and crafted with quality and comfort in mind, this home's interior showcases 12' ceilings and dramatic floor-to-ceiling windows that frame the ever-changing outdoor Kootenay landscape. The open concept living areas combine seamless entertaining space and timeless finishes with a hint of mid-century modern flair. The elegant Primary suite provides a private sanctuary with a full en-suite, a walk-in closet, plus an adjoining sitting area. There is a separate guest wing of the house where your guests will enjoy their own bedroom, full bathroom and separate access to the backyard. The expansive 2.32 acre property includes a 600 sq.ft. garage/workshop with its own bathroom and more parking than you could hope for. Whether you are enjoying your morning coffee as the sun rises over the river or hosting guests against a backdrop of the spectacular mountains, these peaceful settings will become part of your daily routine. Enjoy the feel of a new home without the wait, cost or stress of renovations. (id:66110)
Property Details
| MLS® Number | 10394364 |
| Property Type | Single Family |
| Neigbourhood | Village of Montrose |
| Amenities Near By | Airport |
| Features | Private Setting, Balcony |
| Parking Space Total | 20 |
Building
| Bathroom Total | 3 |
| Bedrooms Total | 3 |
| Appliances | Refrigerator, Dishwasher, Range - Gas, Washer & Dryer |
| Architectural Style | Contemporary, Ranch |
| Constructed Date | 2018 |
| Construction Style Attachment | Detached |
| Cooling Type | Central Air Conditioning |
| Exterior Finish | Metal |
| Fireplace Fuel | Electric |
| Fireplace Present | Yes |
| Fireplace Total | 1 |
| Fireplace Type | Unknown |
| Half Bath Total | 1 |
| Heating Type | Forced Air, See Remarks |
| Roof Material | Other |
| Roof Style | Unknown |
| Stories Total | 1 |
| Size Interior | 1,874 Sqft |
| Type | House |
| Utility Water | Government Managed |
Parking
| See Remarks | |
| Additional Parking | |
| Carport | |
| Covered | |
| Detached Garage | 2 |
| R V | 4 |
Land
| Acreage | Yes |
| Land Amenities | Airport |
| Landscape Features | Underground Sprinkler |
| Sewer | Municipal Sewage System |
| Size Irregular | 2.32 |
| Size Total | 2.32 Ac|1 - 5 Acres |
| Size Total Text | 2.32 Ac|1 - 5 Acres |
Rooms
| Level | Type | Length | Width | Dimensions |
|---|---|---|---|---|
| Basement | Storage | 16'2'' x 13' | ||
| Basement | Storage | 13' x 11'7'' | ||
| Basement | Utility Room | 20' x 6'3'' | ||
| Main Level | Other | 11'6'' x 6'9'' | ||
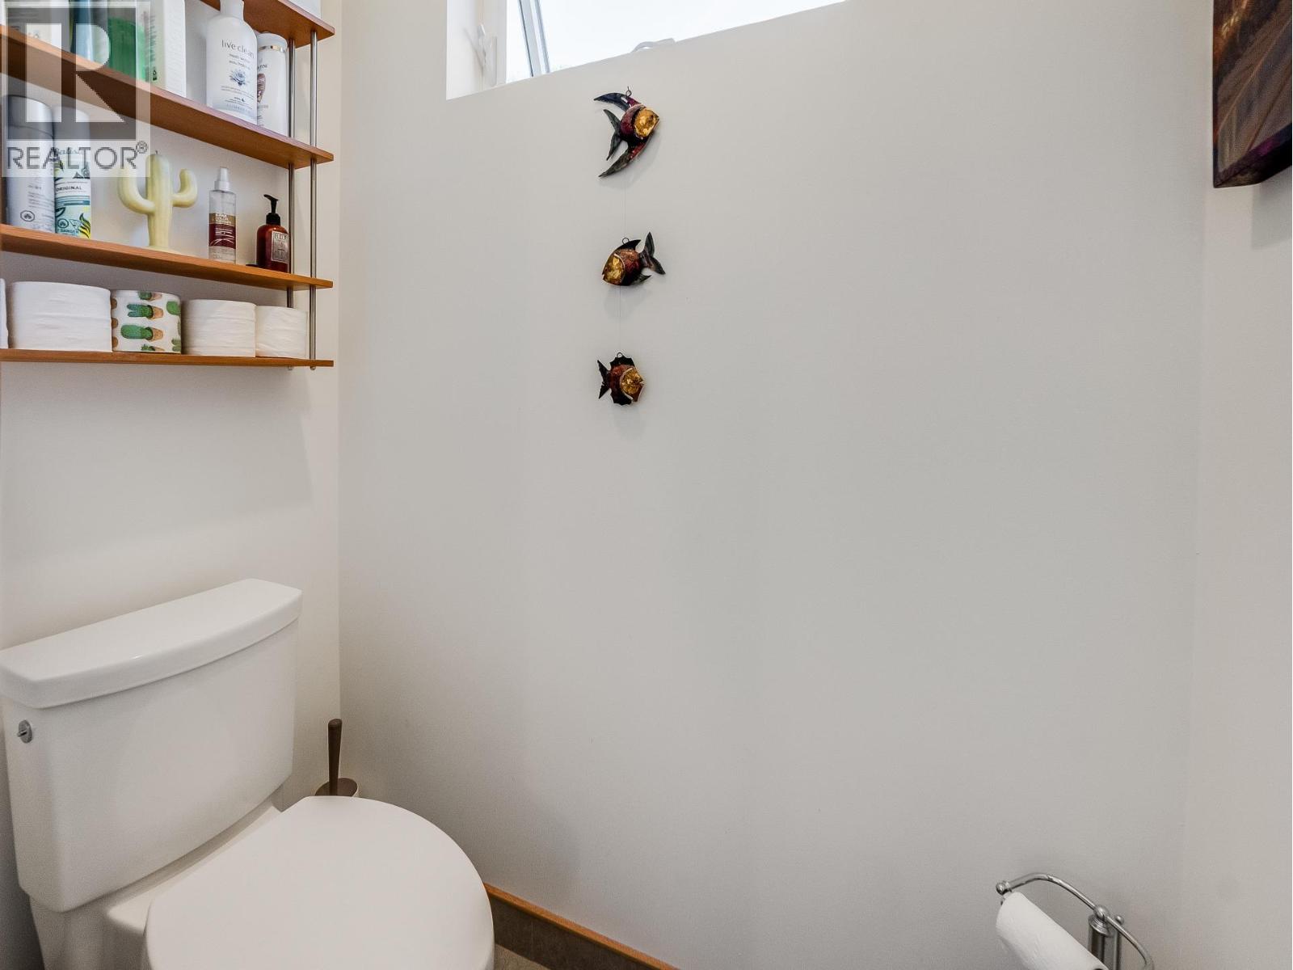
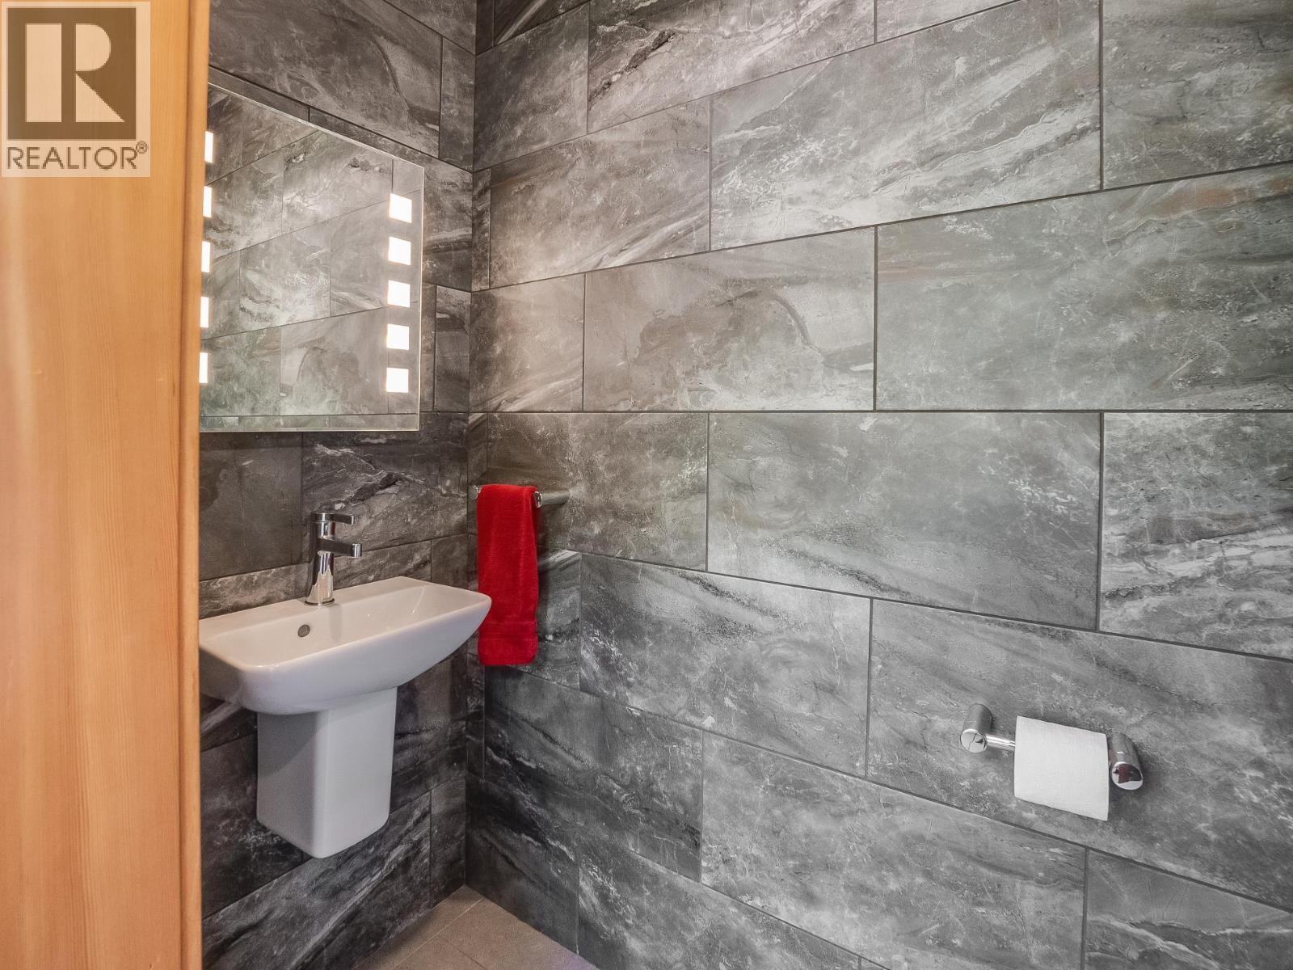
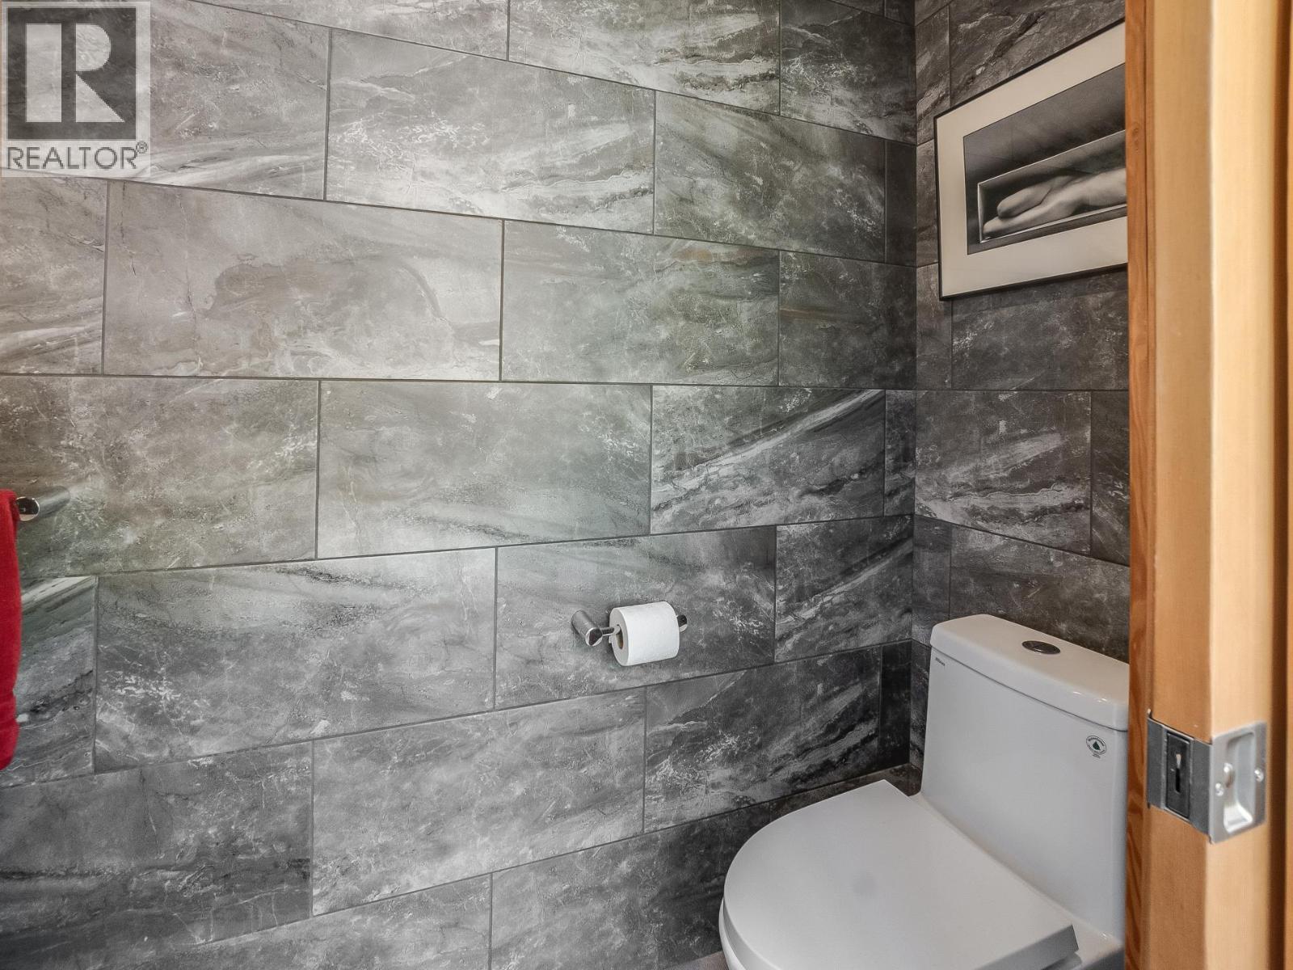
| Main Level | 2pc Bathroom | Measurements not available | ||
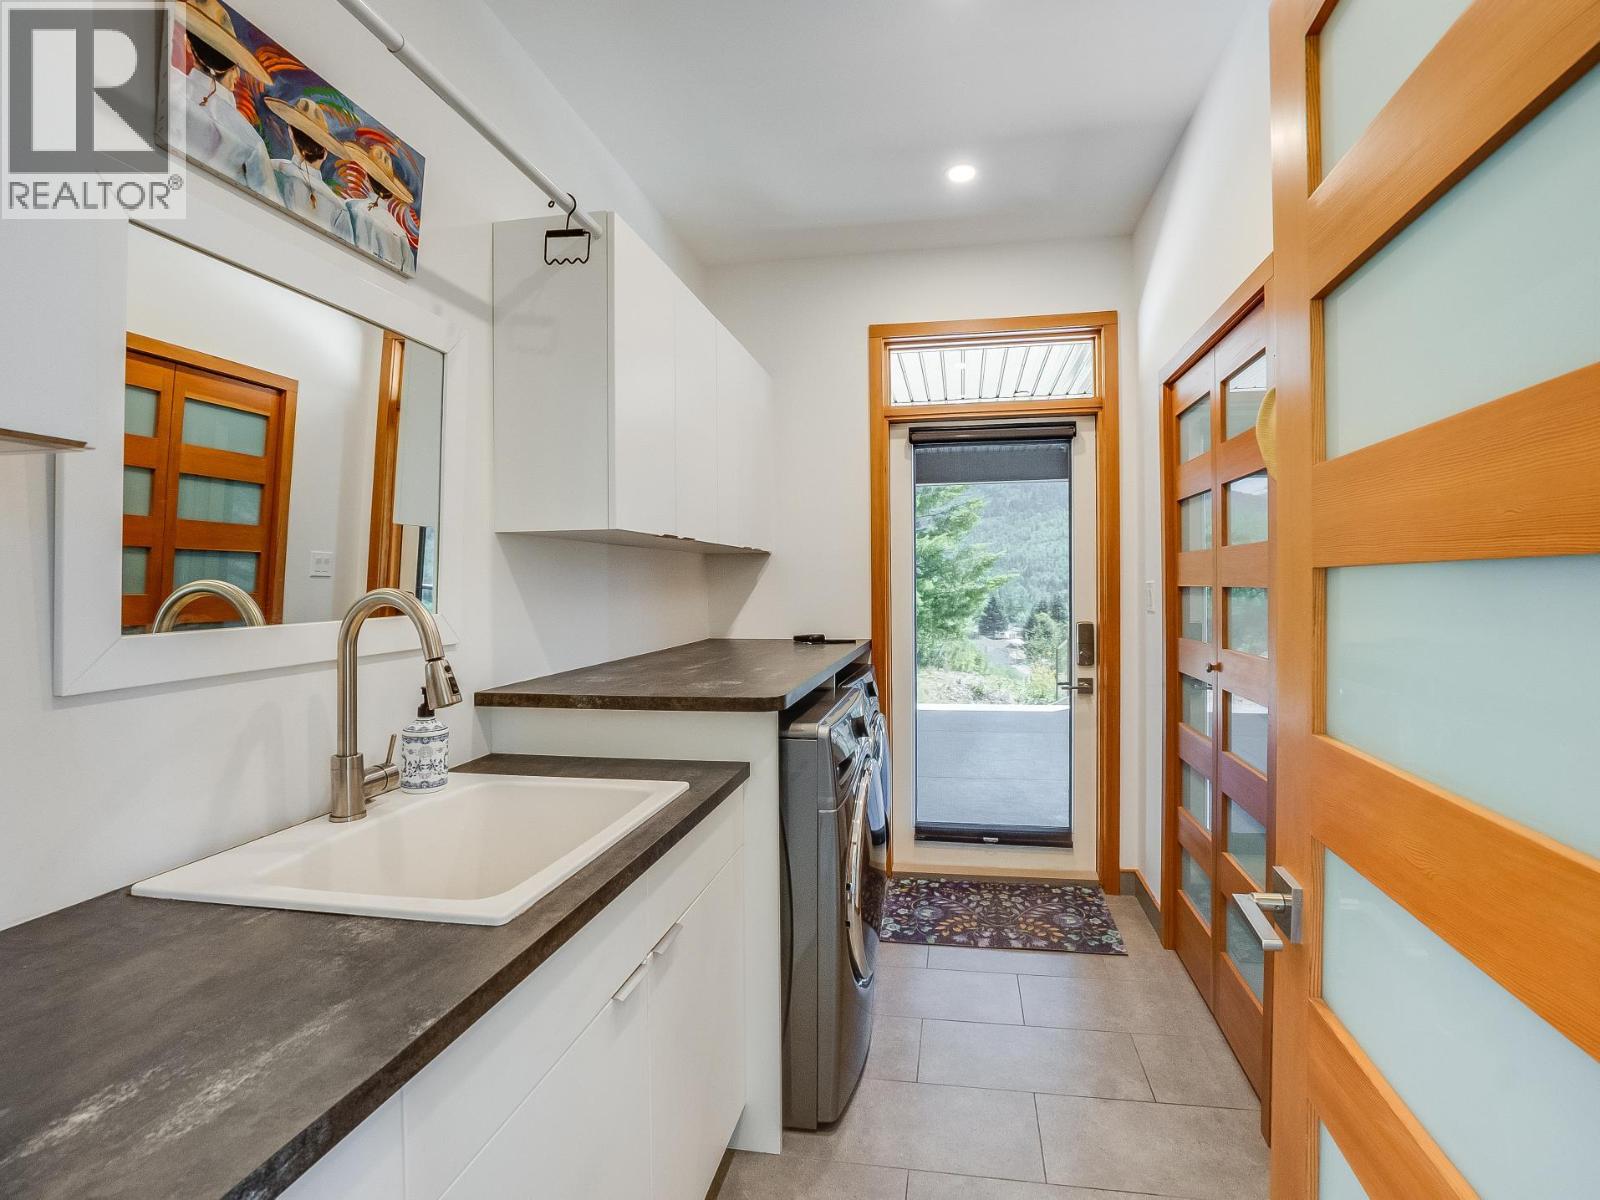
| Main Level | Laundry Room | 10' x 6'2'' | ||
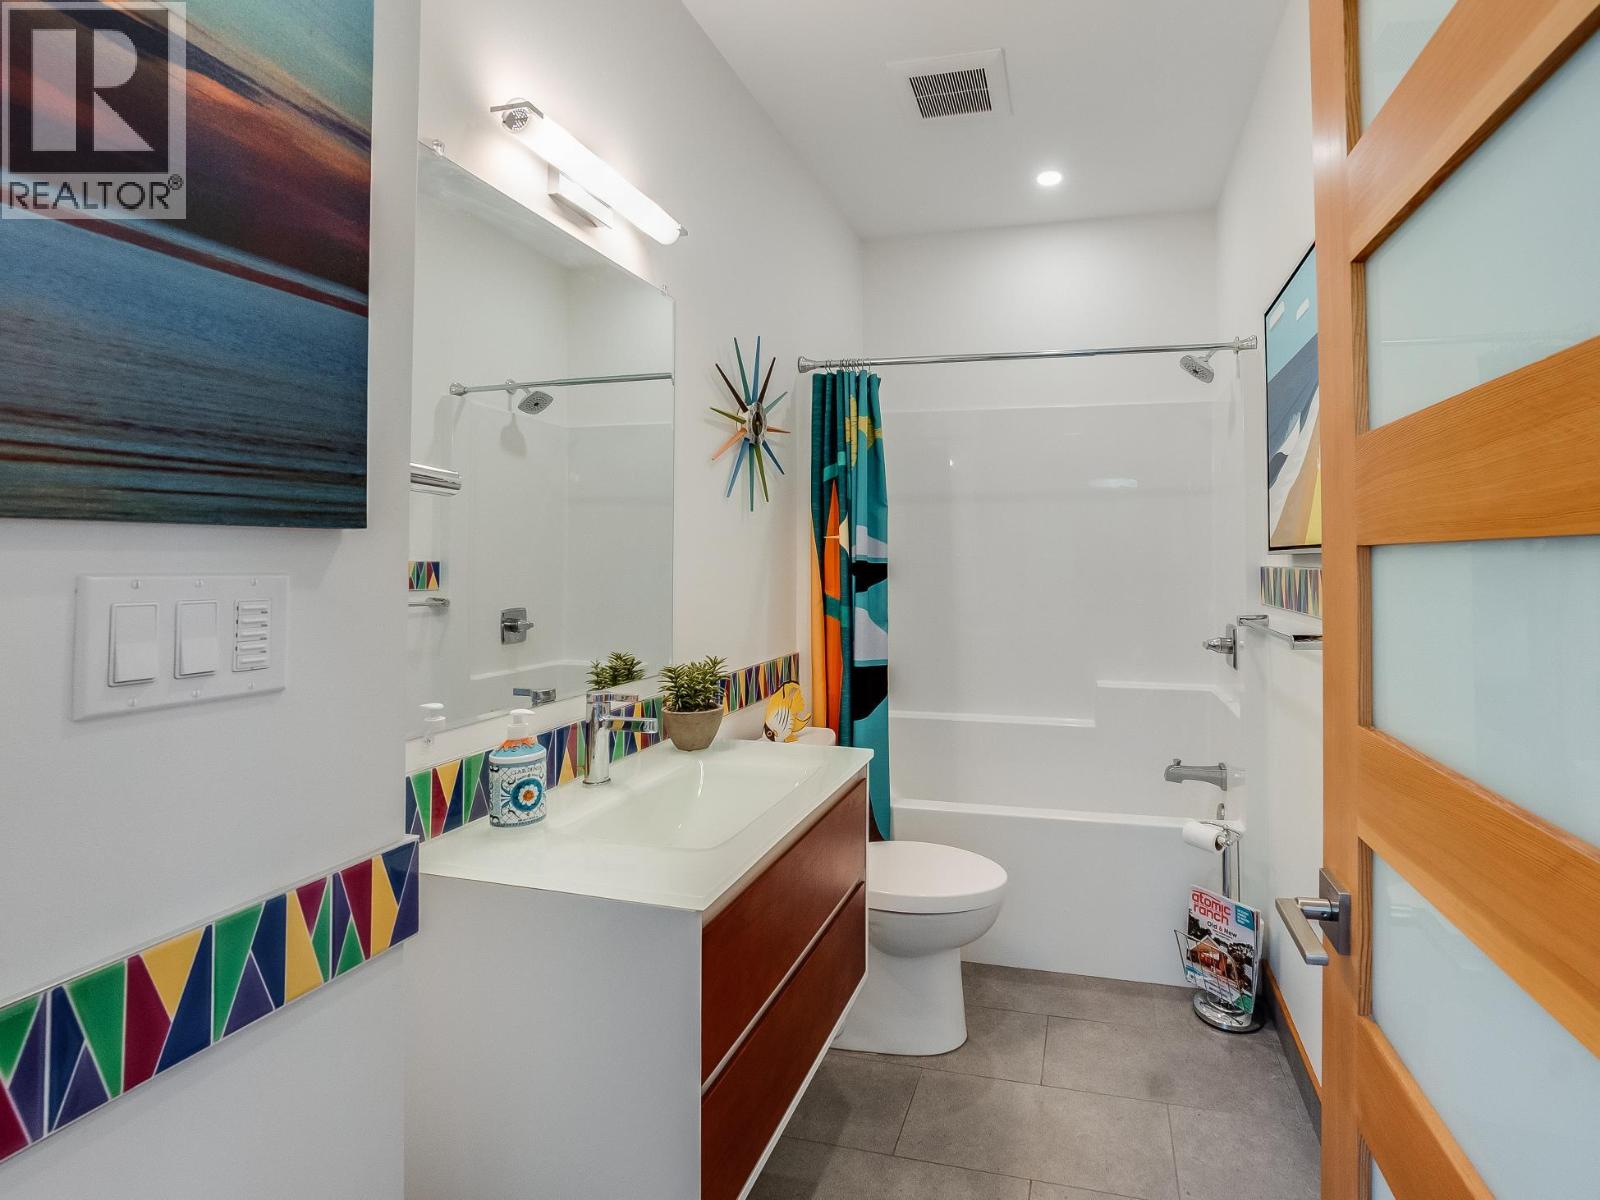
| Main Level | 4pc Bathroom | Measurements not available | ||
| Main Level | Bedroom | 11'3'' x 10' | ||
| Main Level | Bedroom | 11'4'' x 7'7'' | ||
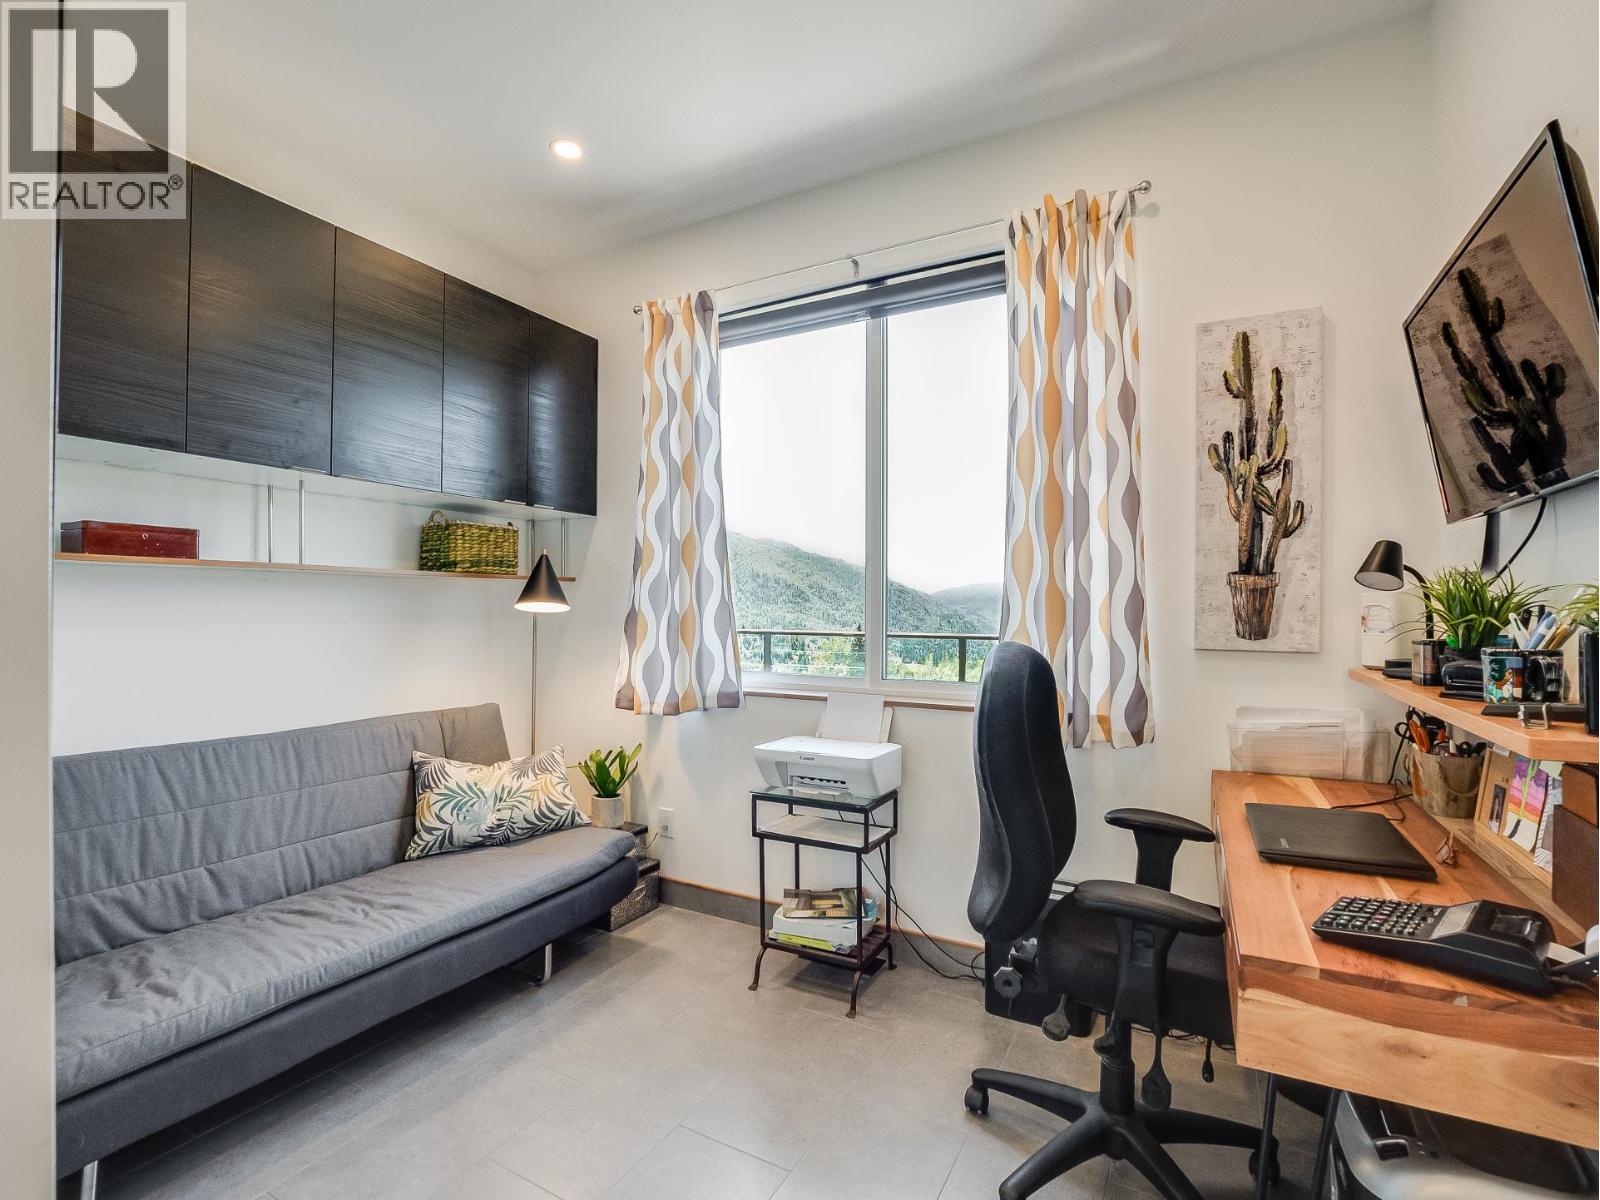
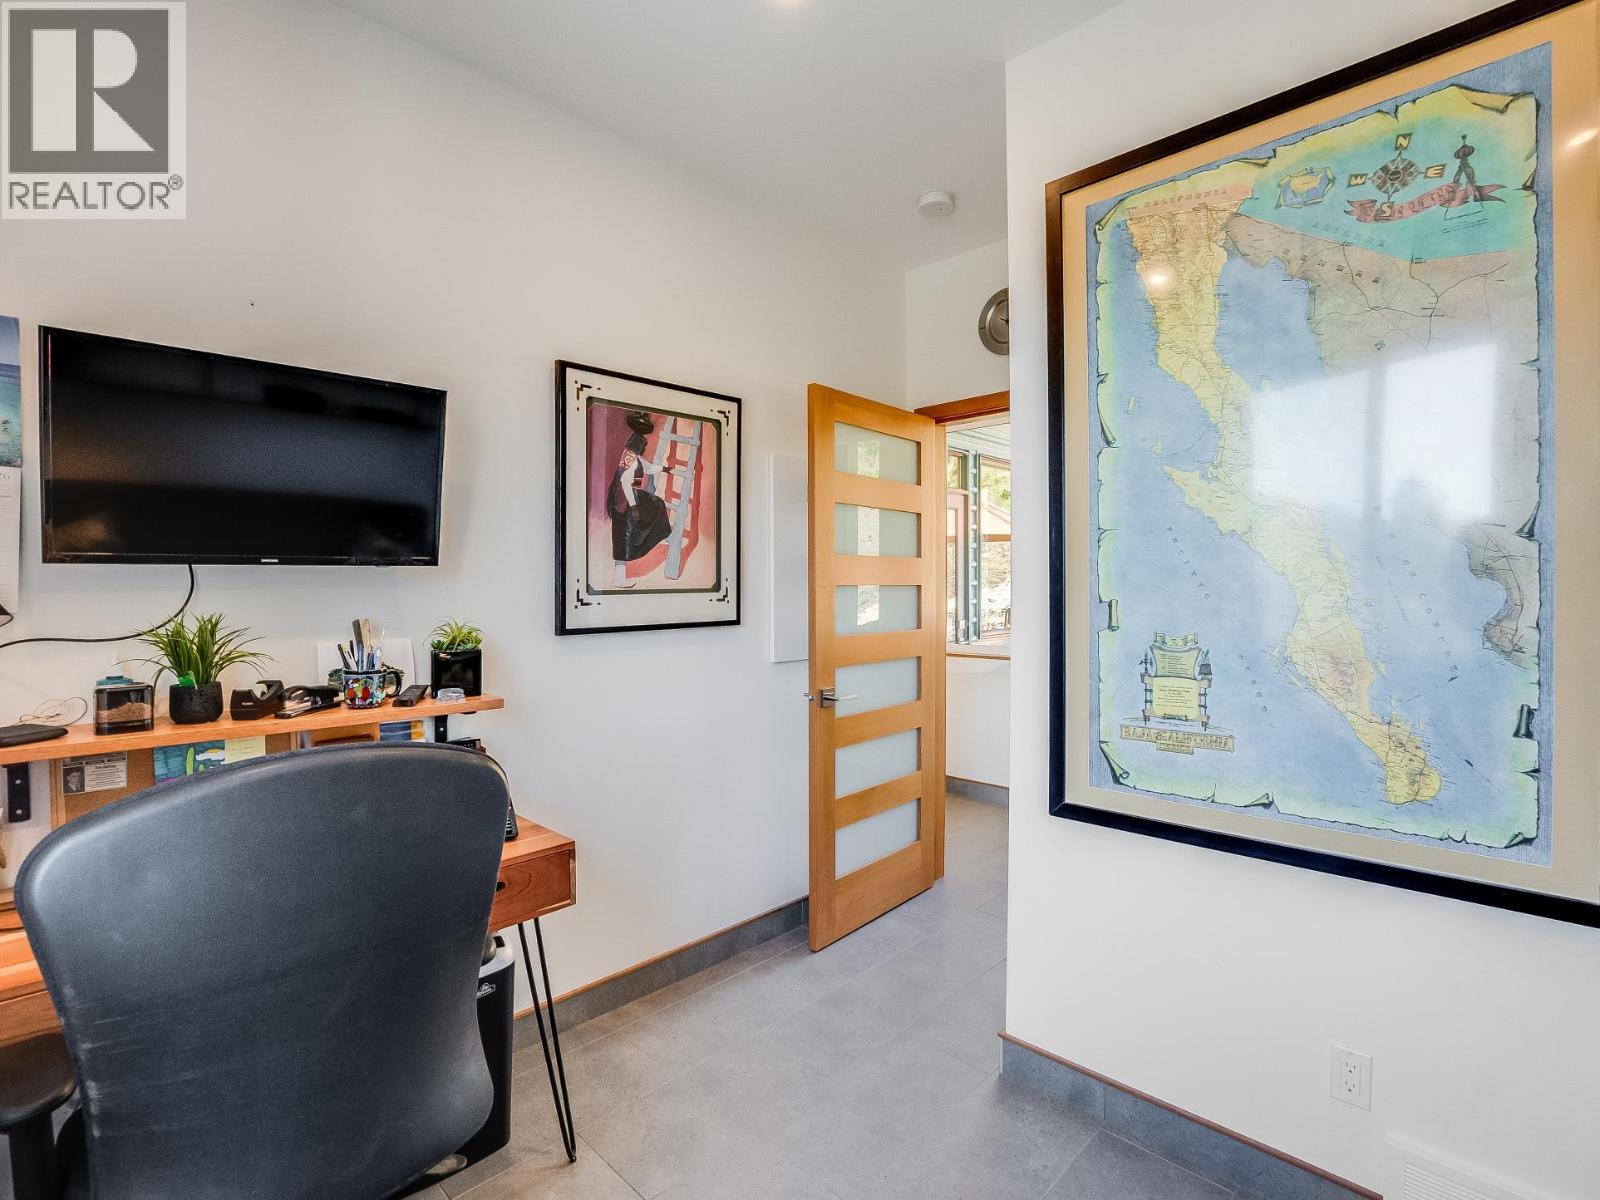
| Main Level | Office | 9' x 5'11'' | ||
| Main Level | 4pc Ensuite Bath | Measurements not available | ||
| Main Level | Primary Bedroom | 14'6'' x 11'3'' | ||
| Main Level | Dining Room | 19' x 12'6'' | ||
| Main Level | Living Room | 17' x 14'5'' | ||
| Main Level | Kitchen | 14'5'' x 10' |
https://www.realtor.ca/real-estate/30022496/160-10th-avenue-montrose-village-of-montrose
Contact Us
Contact us for more information

Denise Marchi
denisemarchi.ca/
1252 Bay Avenue
Trail, British Columbia V1R 4A6
(250) 368-5000
www.allprorealty.ca/

The trademarks REALTOR®, REALTORS®, and the REALTOR® logo are controlled by The Canadian Real Estate Association (CREA) and identify real estate professionals who are members of CREA. The trademarks MLS®, Multiple Listing Service® and the associated logos are owned by The Canadian Real Estate Association (CREA) and identify the quality of services provided by real estate professionals who are members of CREA. The trademark DDF® is owned by The Canadian Real Estate Association (CREA) and identifies CREA's Data Distribution Facility (DDF®)
August 21 2026 05:02:32
Association of Interior REALTORS®
RE/MAX All Pro Realty

 Kootenay Homes