
566 72nd Avenue Grand Forks, British Columbia V0H 1H0

$360,000
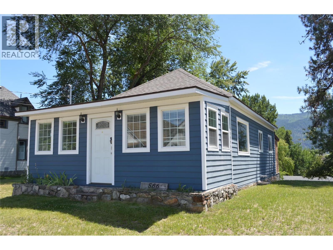
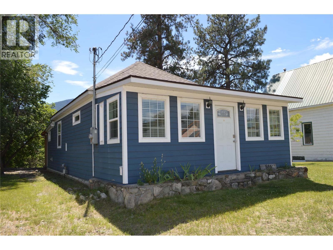
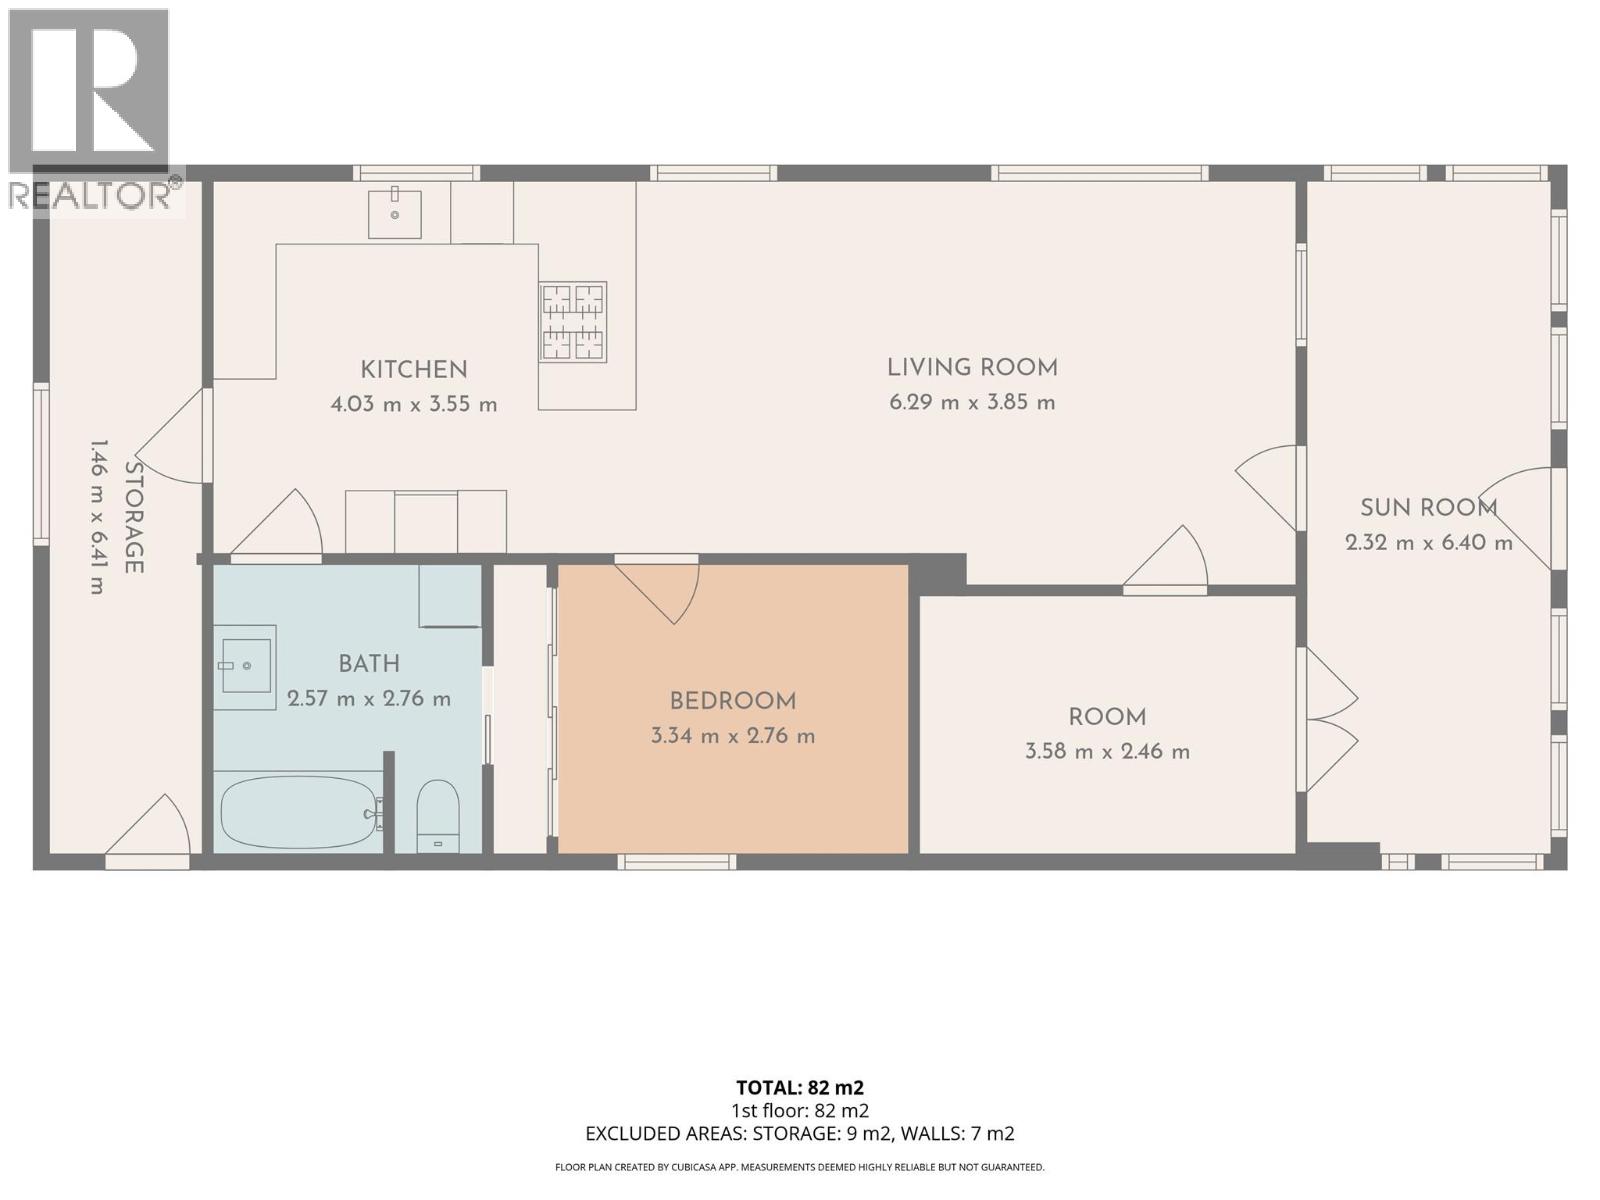
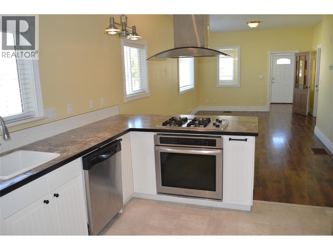
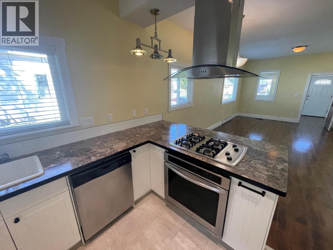
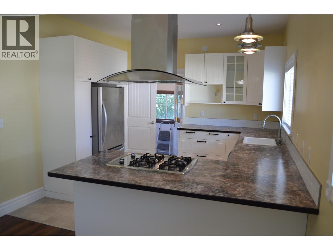
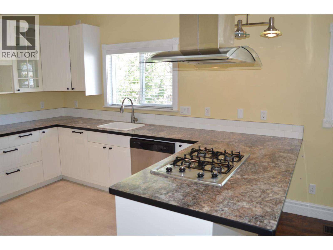
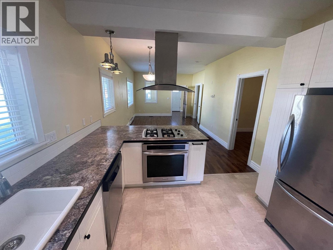
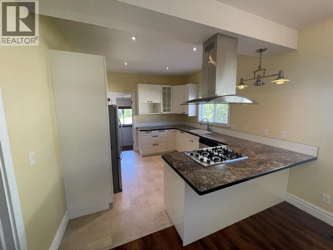
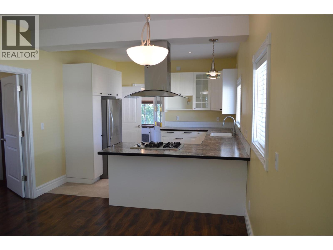
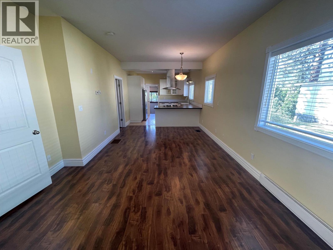
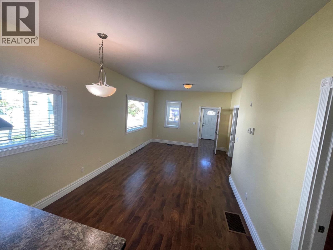
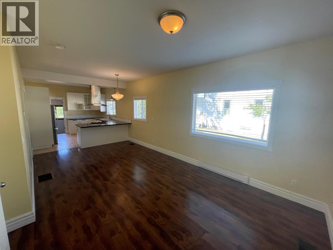
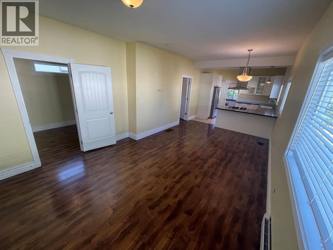
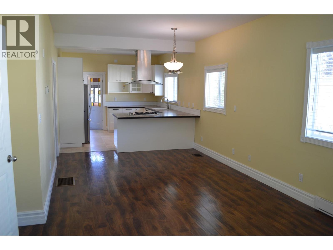
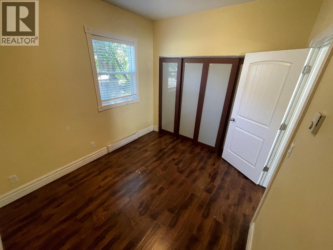
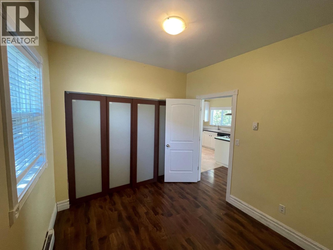
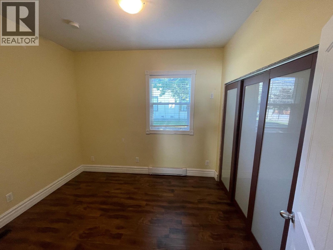
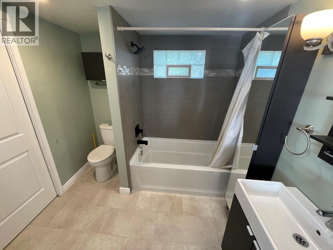
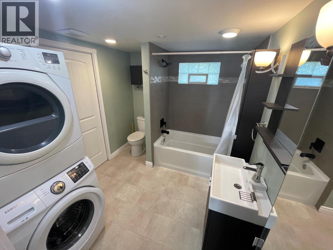
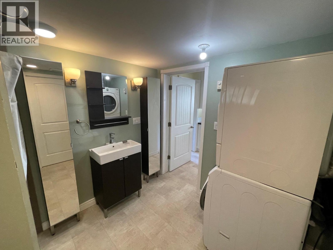
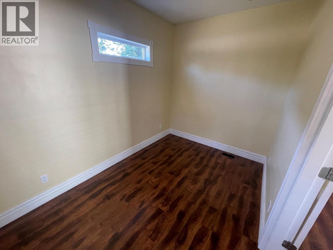
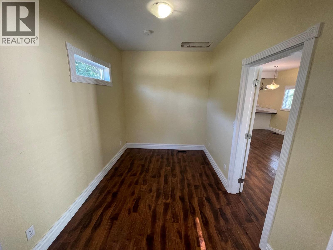
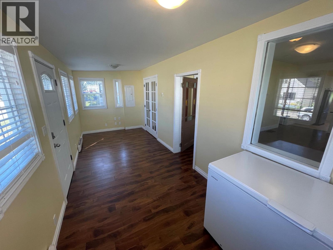
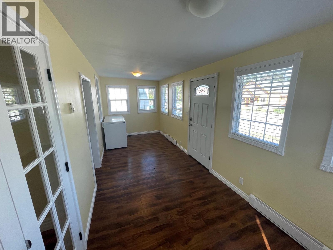
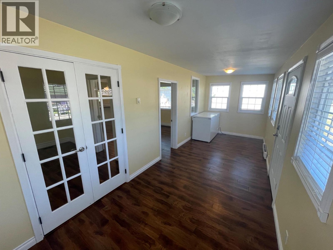
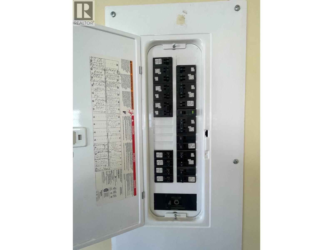
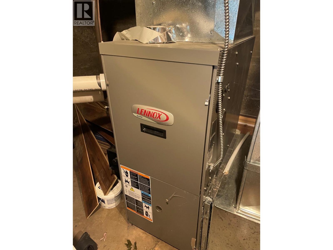
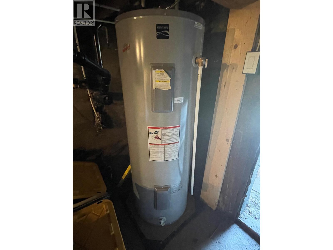
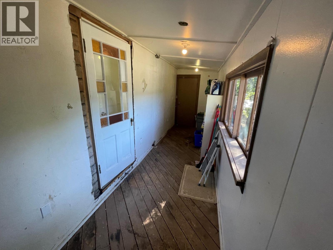
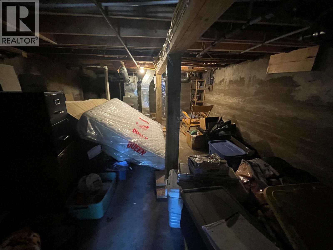
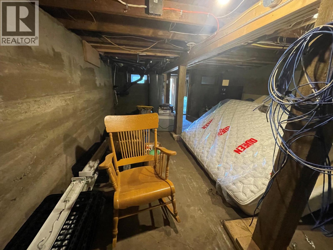
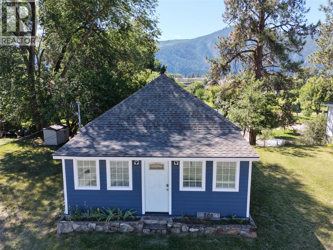
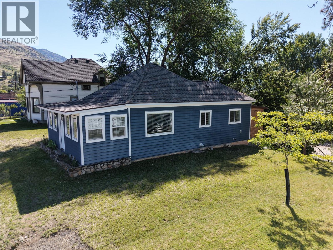
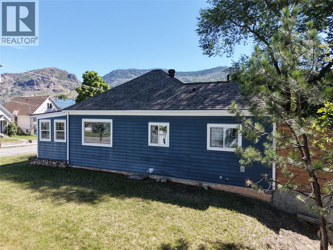
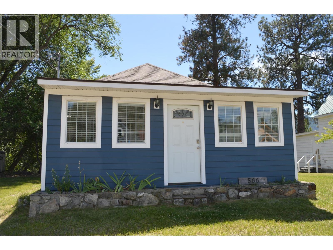
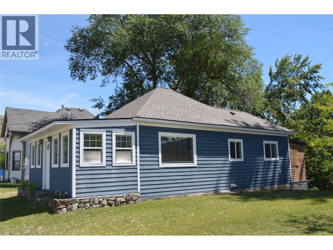
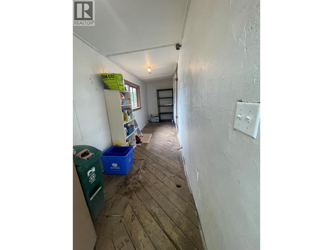
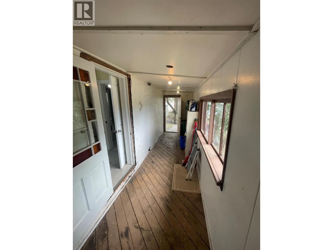
Conveniently located in the heart of Downtown Grand Forks, this charming 2-bedroom, 1-bathroom home is an excellent starter home, rental investment, or downsizing option. Just a short walk from shops, services, and entertainment, it is ideal for those who prefer to drive less. The home has seen extensive updates, including a modern kitchen, stylish bathroom, versatile front entrance area, gas furnace, baseboard heaters with thermostats in each room, PEX plumbing, and 200-amp electrical service. The unfinished basement has a separate entrance and provides generous storage space for garden tools, bikes, and more. For a closer look, view the “Multimedia” link on Realtor.ca or the “Virtual Tour” tab (on other listing platforms) for the full virtual tour, 3D model, and floor plan. (id:66110)
Property Details
| MLS® Number | 10394112 |
| Property Type | Single Family |
| Neigbourhood | Grand Forks |
| View Type | City View, Mountain View, View (panoramic) |
Building
| Bathroom Total | 1 |
| Bedrooms Total | 2 |
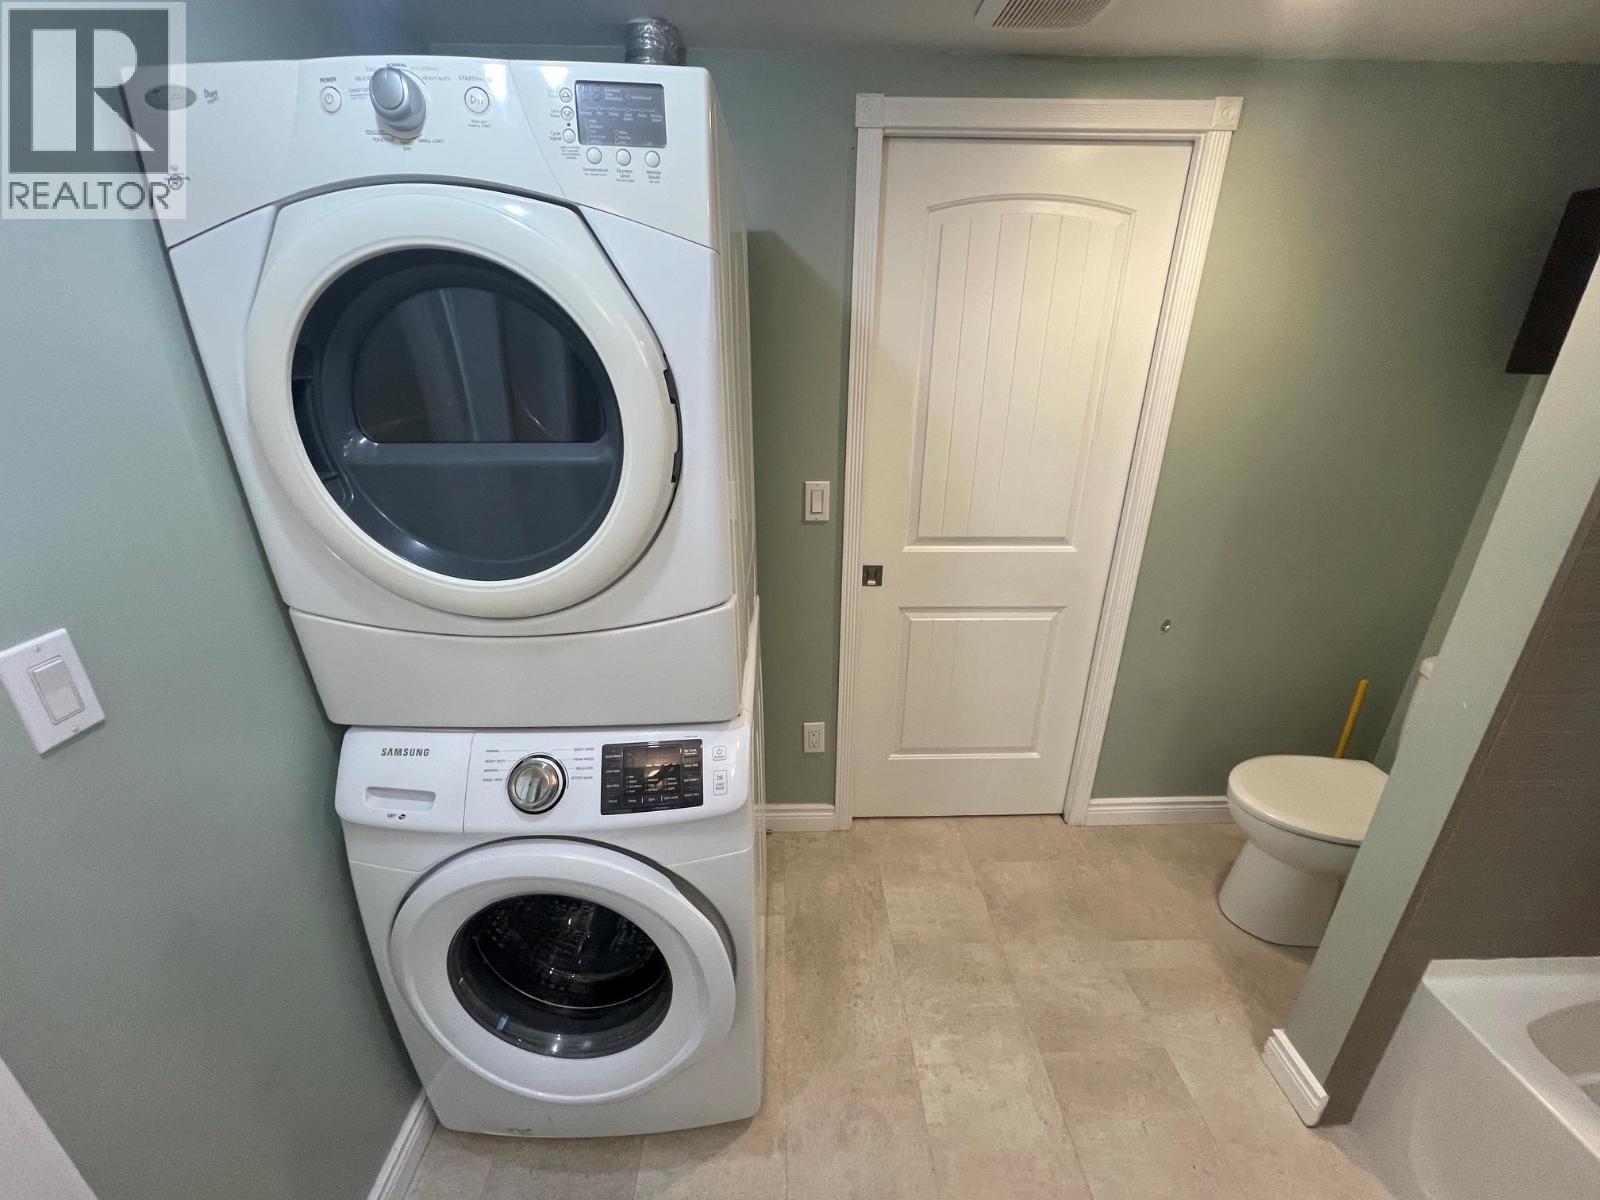
| Appliances | Refrigerator, Dishwasher, Dryer, Range - Gas, Hood Fan, Washer |
| Architectural Style | Bungalow |
| Constructed Date | 1910 |
| Construction Style Attachment | Detached |
| Exterior Finish | Other |
| Flooring Type | Laminate, Tile |
| Foundation Type | Stone |
| Heating Type | Baseboard Heaters, Forced Air, See Remarks |
| Roof Material | Asphalt Shingle |
| Roof Style | Unknown |
| Stories Total | 1 |
| Size Interior | 925 Sqft |
| Type | House |
| Utility Water | Municipal Water |
Parking
| Surfaced |
Land
| Acreage | No |
| Sewer | Municipal Sewage System |
| Size Irregular | 0.18 |
| Size Total | 0.18 Ac|under 1 Acre |
| Size Total Text | 0.18 Ac|under 1 Acre |
Rooms
| Level | Type | Length | Width | Dimensions |
|---|---|---|---|---|
| Main Level | Bedroom | 10'10'' x 9'6'' | ||
| Main Level | Kitchen | 11'4'' x 11'3'' | ||
| Main Level | Living Room | 21'6'' x 11'6'' | ||
| Main Level | Other | 21'3'' x 7'10'' | ||
| Main Level | Primary Bedroom | 11'4'' x 8'2'' | ||
| Main Level | Full Bathroom | 9'6'' x 8'4'' | ||
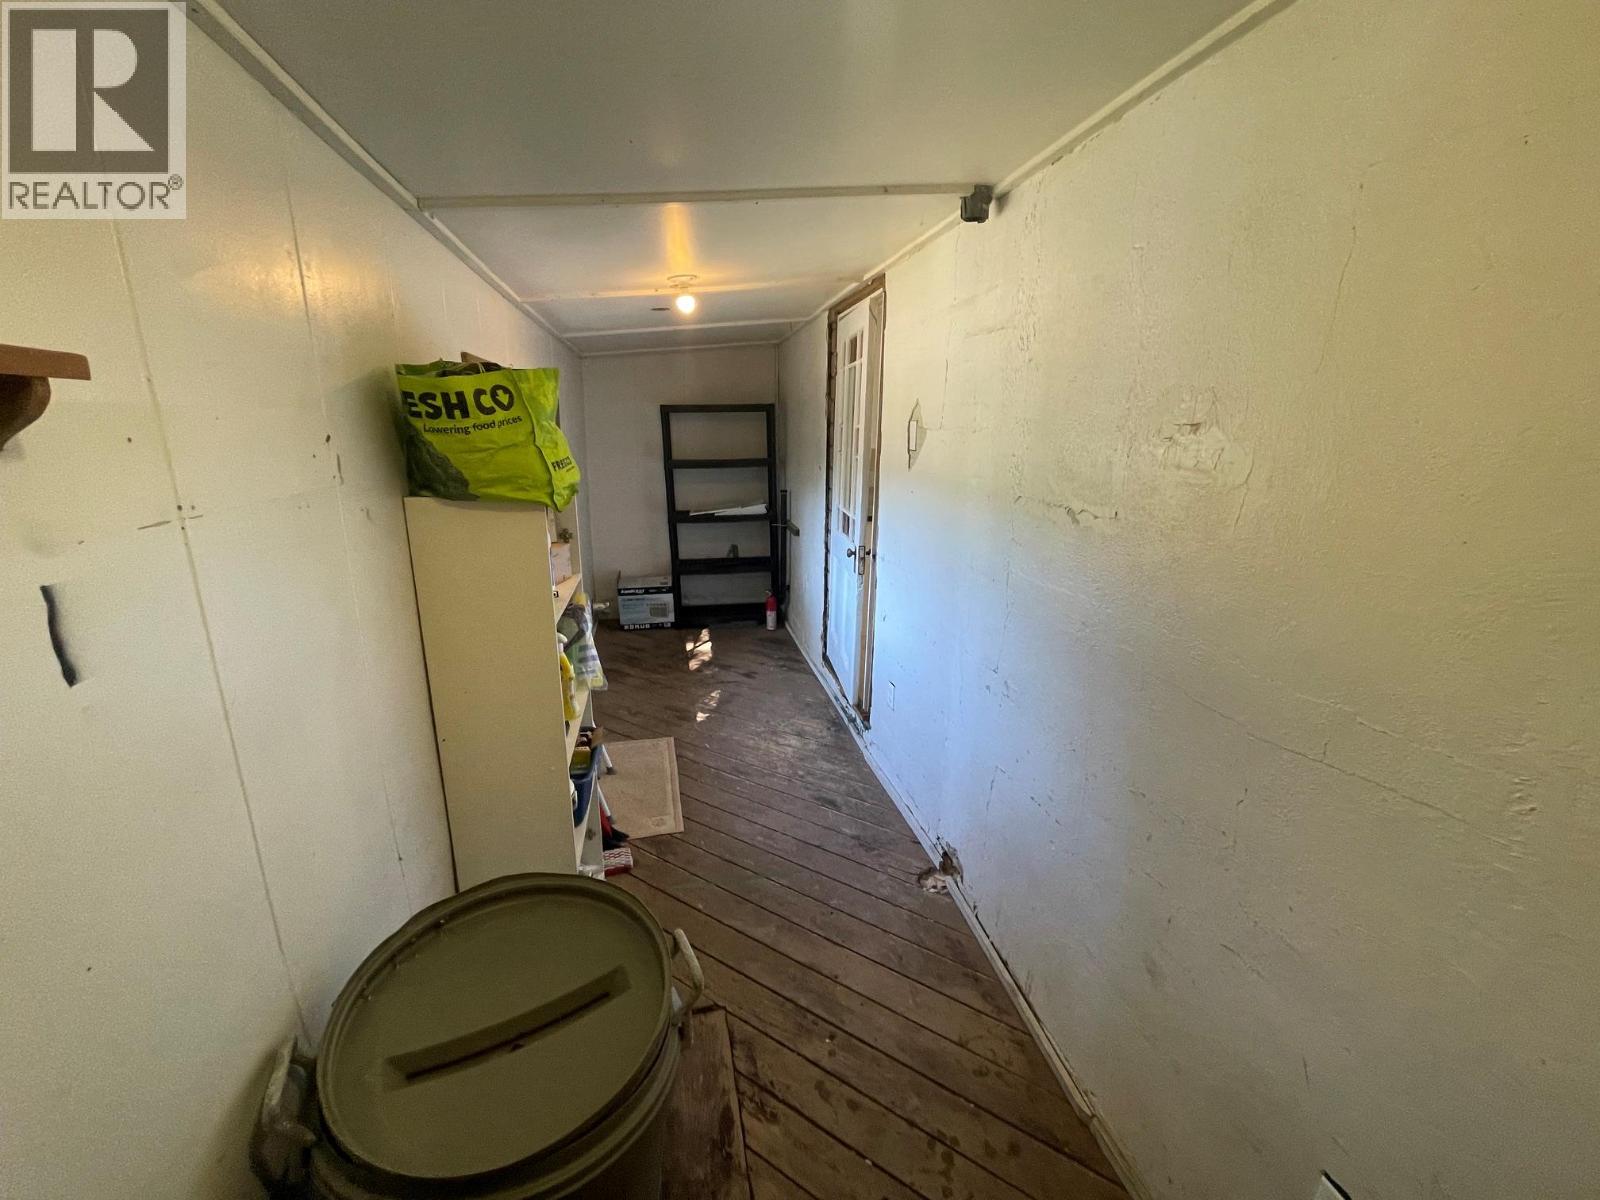
| Main Level | Storage | 21' x 5'7'' |
https://www.realtor.ca/real-estate/30017299/566-72nd-avenue-grand-forks-grand-forks
Contact Us
Contact us for more information

James Tyler
272 Central Avenue
Grand Forks, British Columbia V0H 1H0
(250) 442-2711

The trademarks REALTOR®, REALTORS®, and the REALTOR® logo are controlled by The Canadian Real Estate Association (CREA) and identify real estate professionals who are members of CREA. The trademarks MLS®, Multiple Listing Service® and the associated logos are owned by The Canadian Real Estate Association (CREA) and identify the quality of services provided by real estate professionals who are members of CREA. The trademark DDF® is owned by The Canadian Real Estate Association (CREA) and identifies CREA's Data Distribution Facility (DDF®)
July 27 2026 09:28:50
Association of Interior REALTORS®
Grand Forks Realty Ltd

 Kootenay Homes