
3955 Woodland Drive Trail, British Columbia V1R 2V6

$575,000
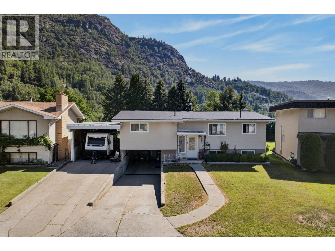
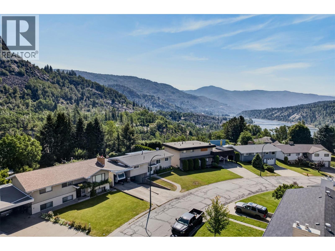
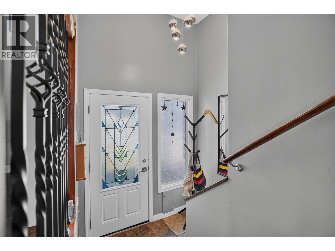
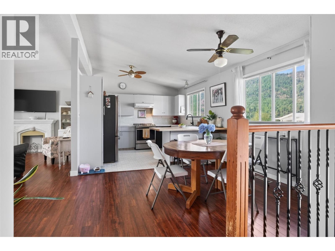
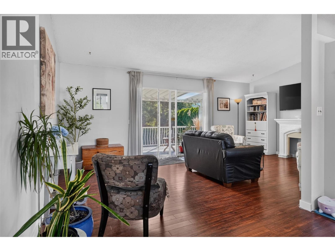
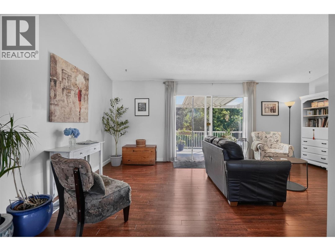
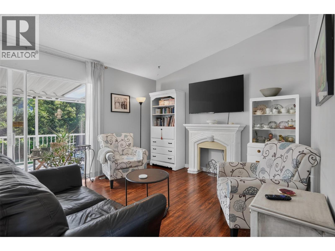
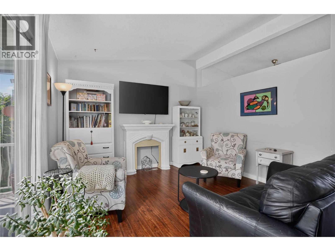
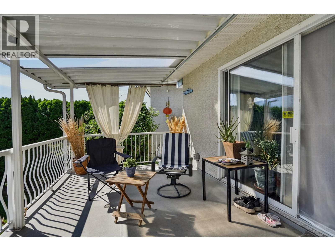
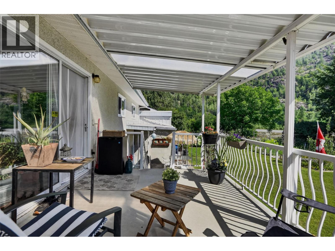
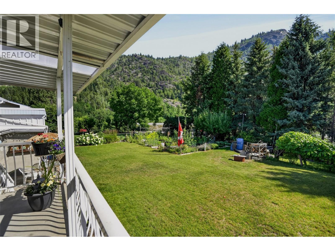
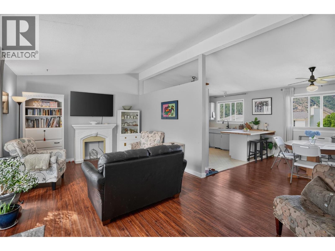
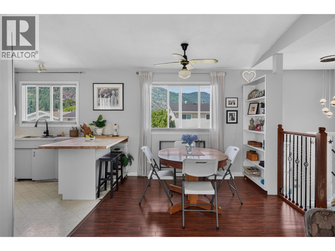
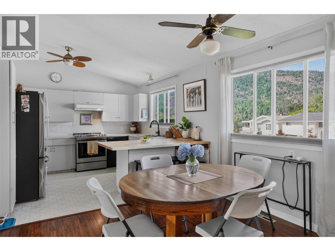
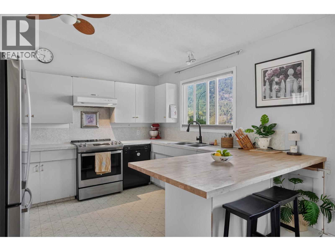
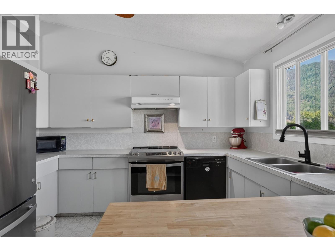
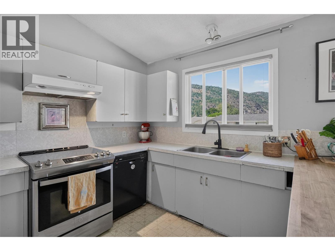
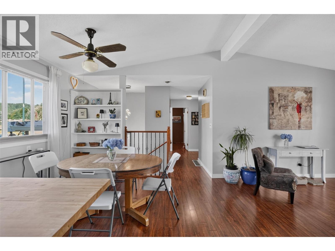
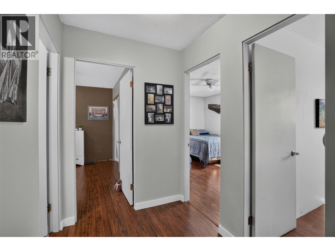
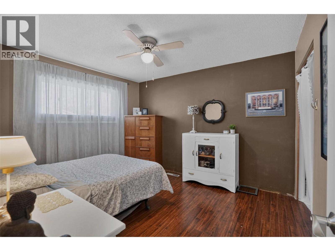
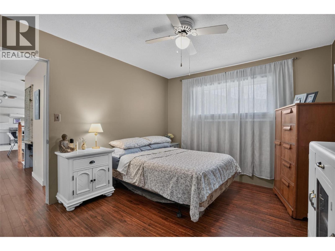
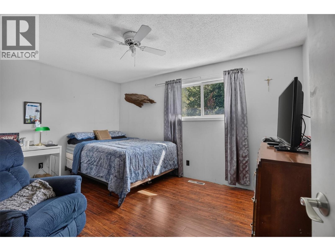
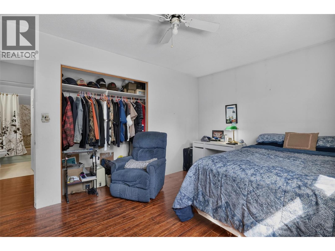
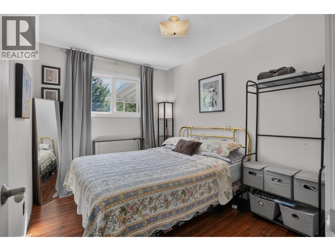
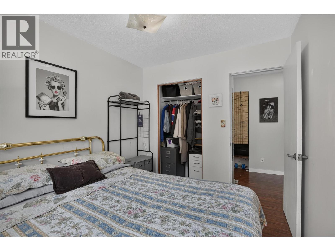
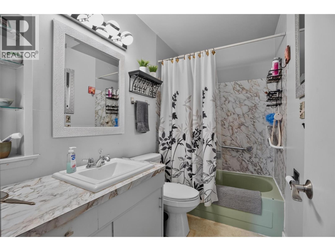
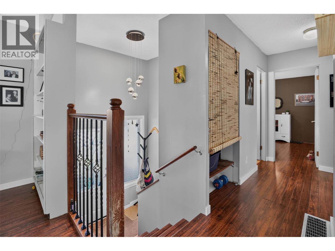
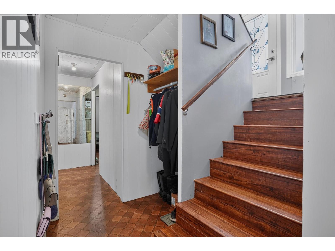
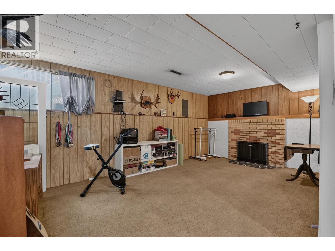

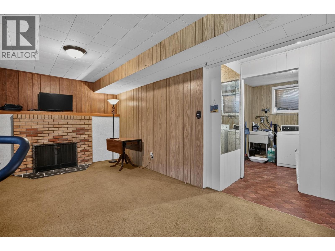
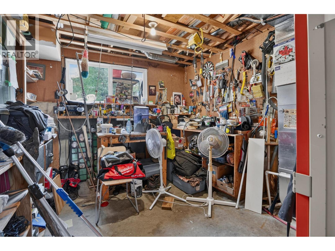
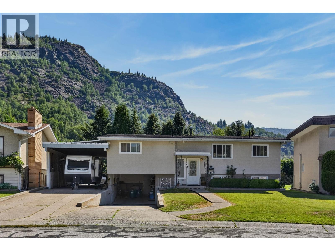
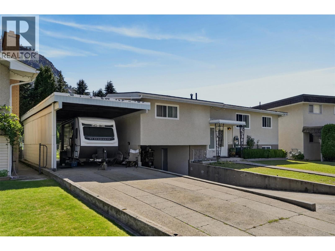
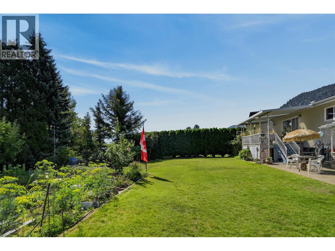
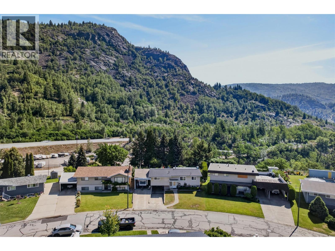
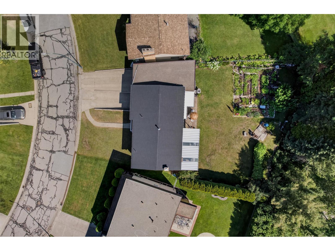
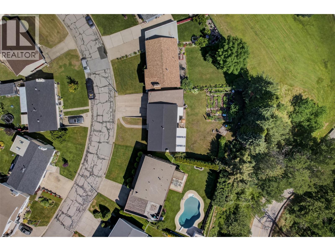
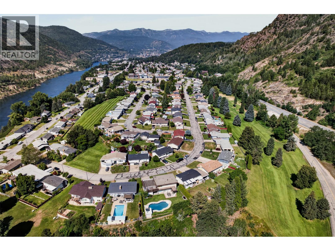
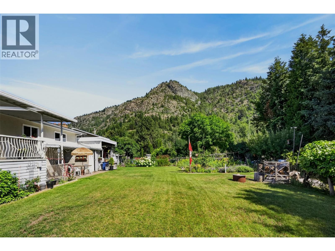
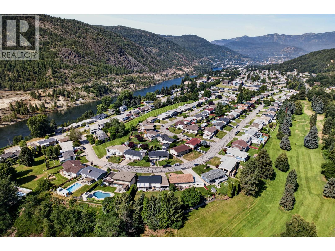
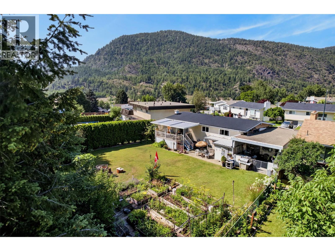
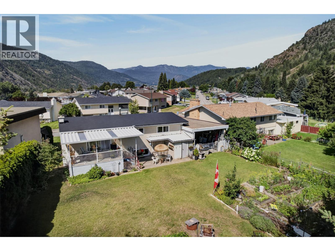
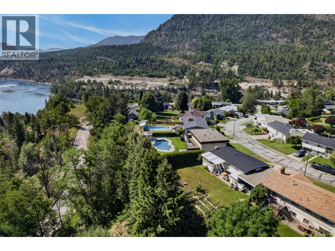
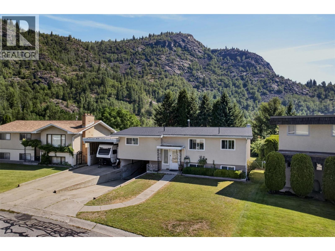
Welcome to Glenmerry living! Tucked away for ultimate privacy on a generous 0.25-acre lot, 3955 Woodland Drive is the definition of move-in ready. This spacious 4-bedroom, 2-bathroom family home boasts major high-ticket upgrades, including a brand new roof, furnace, and central A/C for year-round peace of mind. The beautifully landscaped yard features a lush garden and a convenient underground sprinkler system, creating your own private outdoor oasis. Need space for the toys? There is ample parking perfect for recreational vehicles or multiple cars. Located just a short stroll from Glenmerry Elementary, this solid home combines unrivaled privacy with unbeatable neighborhood convenience. Book your showing today! (id:66110)
Property Details
| MLS® Number | 10385045 |
| Property Type | Single Family |
| Neigbourhood | Trail |
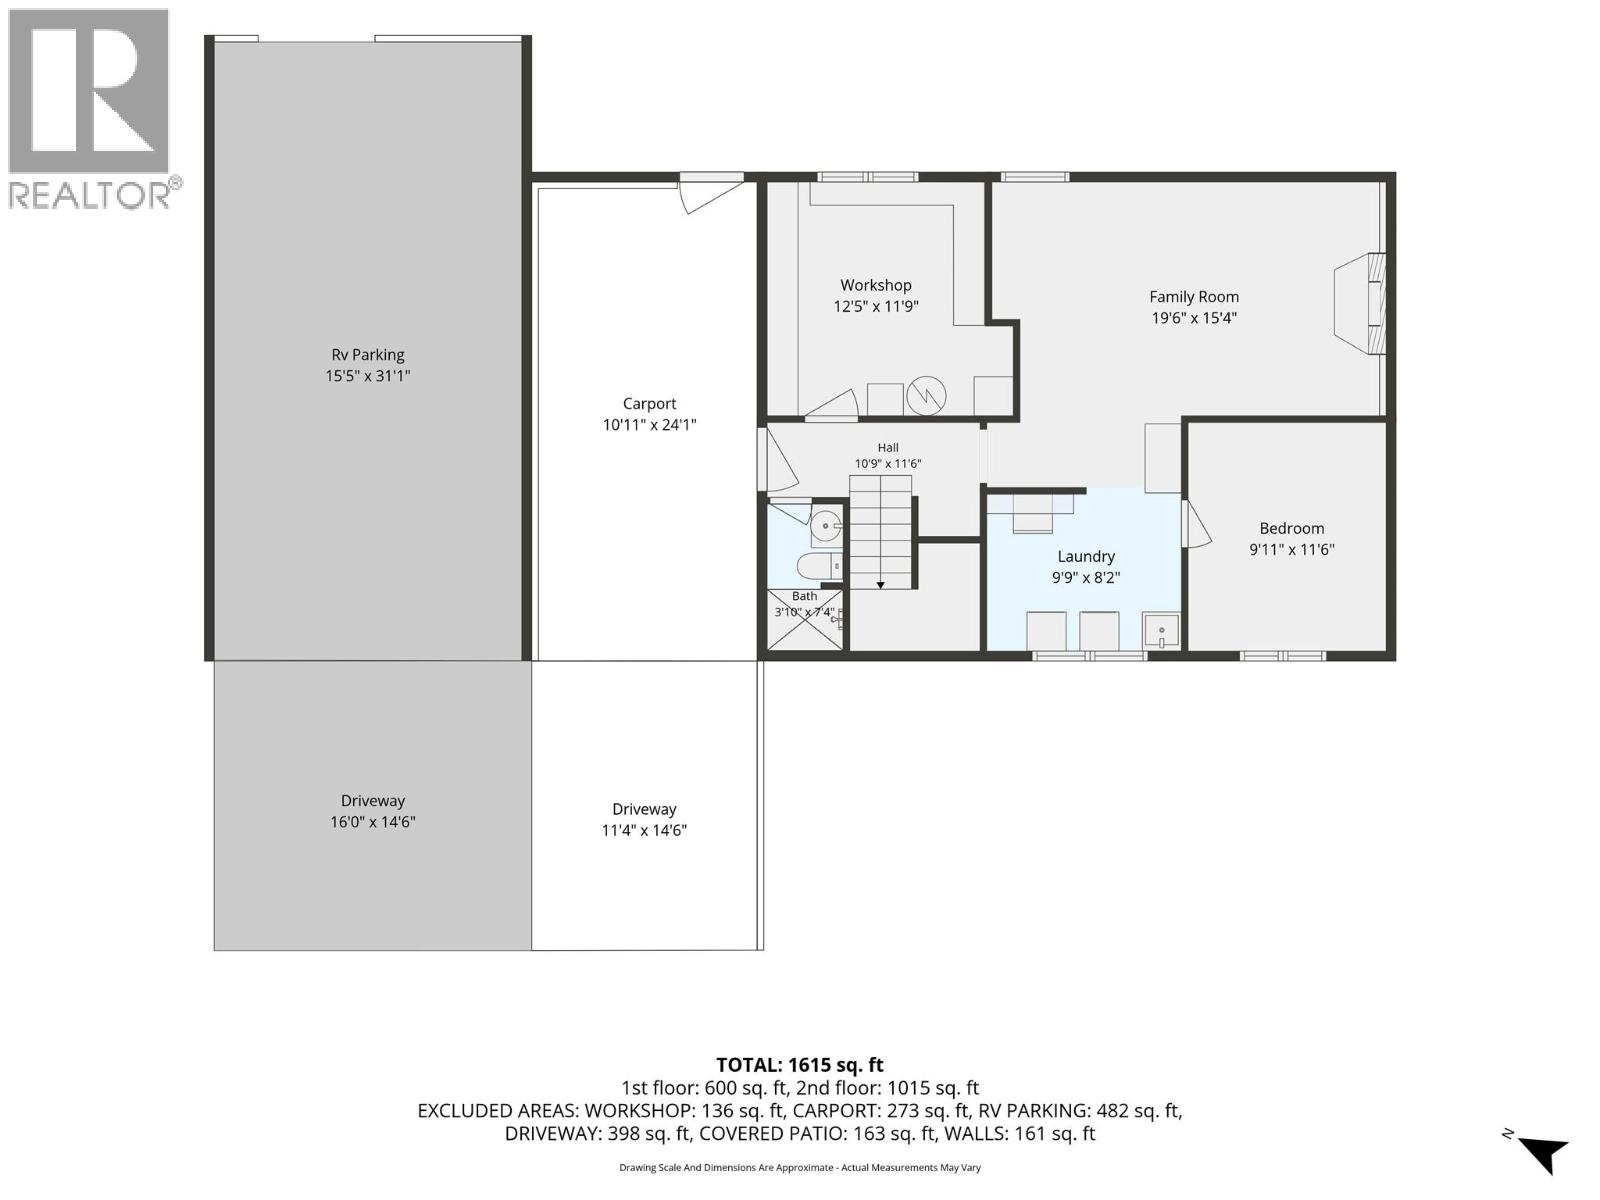
| Parking Space Total | 5 |
Building
| Bathroom Total | 2 |
| Bedrooms Total | 4 |
| Architectural Style | Multi-level |
| Constructed Date | 1972 |
| Construction Style Attachment | Detached |
| Construction Style Split Level | Other |
| Cooling Type | Central Air Conditioning |
| Heating Type | Forced Air |
| Roof Material | Asphalt Shingle |
| Roof Style | Unknown |
| Stories Total | 2 |
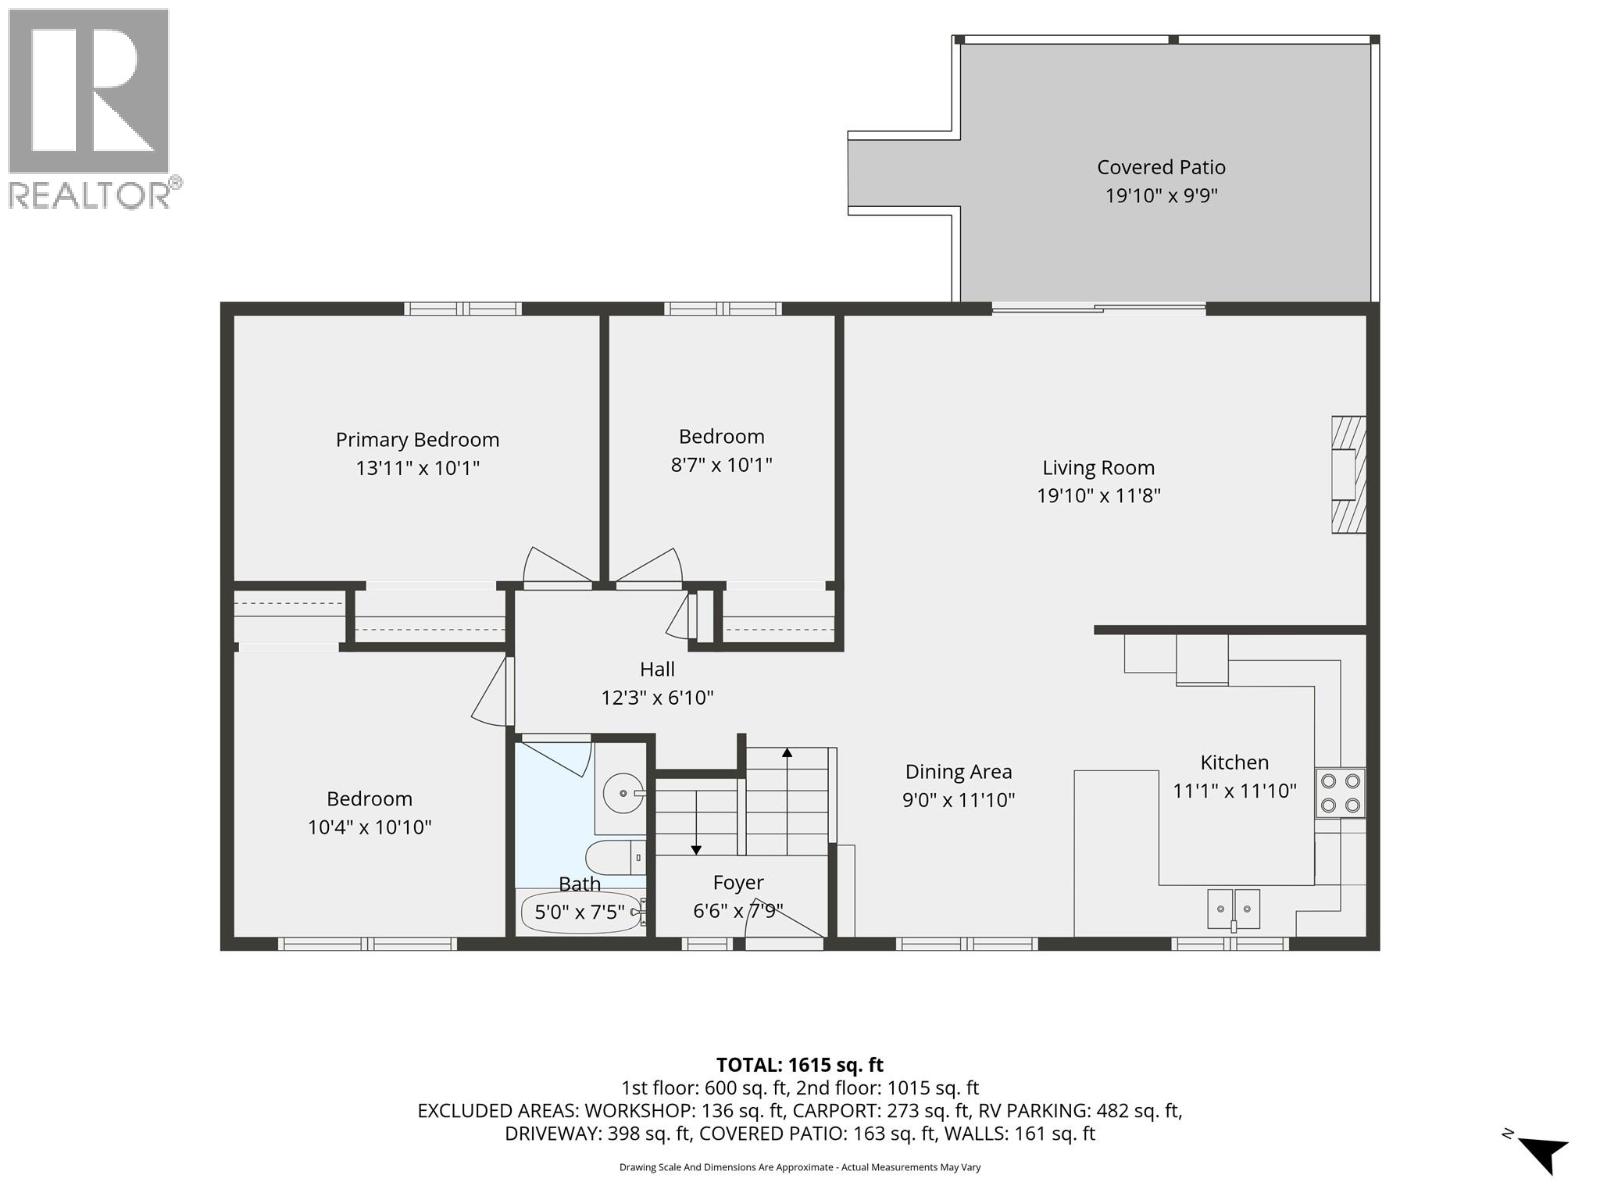
| Size Interior | 1,615 Sqft |
| Type | House |
| Utility Water | Municipal Water |
Parking
| Carport |
Land
| Acreage | No |
| Landscape Features | Underground Sprinkler |
| Sewer | Municipal Sewage System |
| Size Irregular | 0.25 |
| Size Total | 0.25 Ac|under 1 Acre |
| Size Total Text | 0.25 Ac|under 1 Acre |
Rooms
| Level | Type | Length | Width | Dimensions |
|---|---|---|---|---|
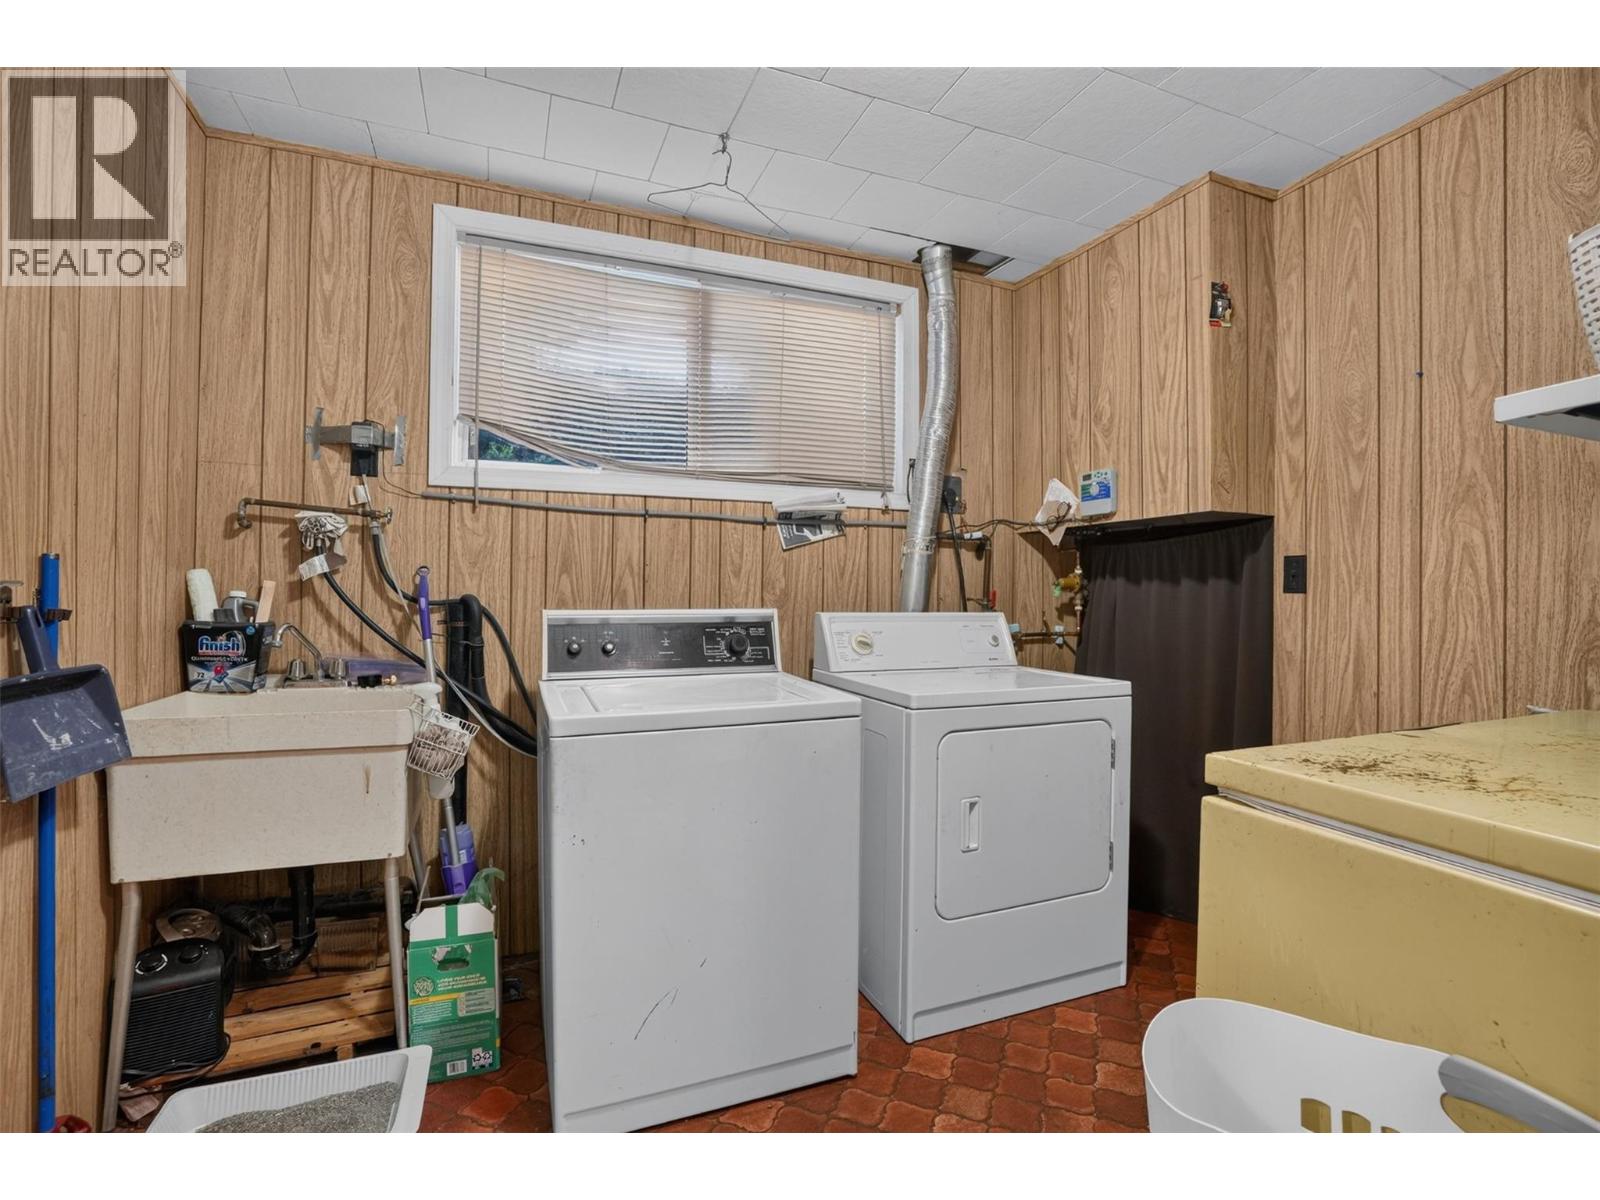
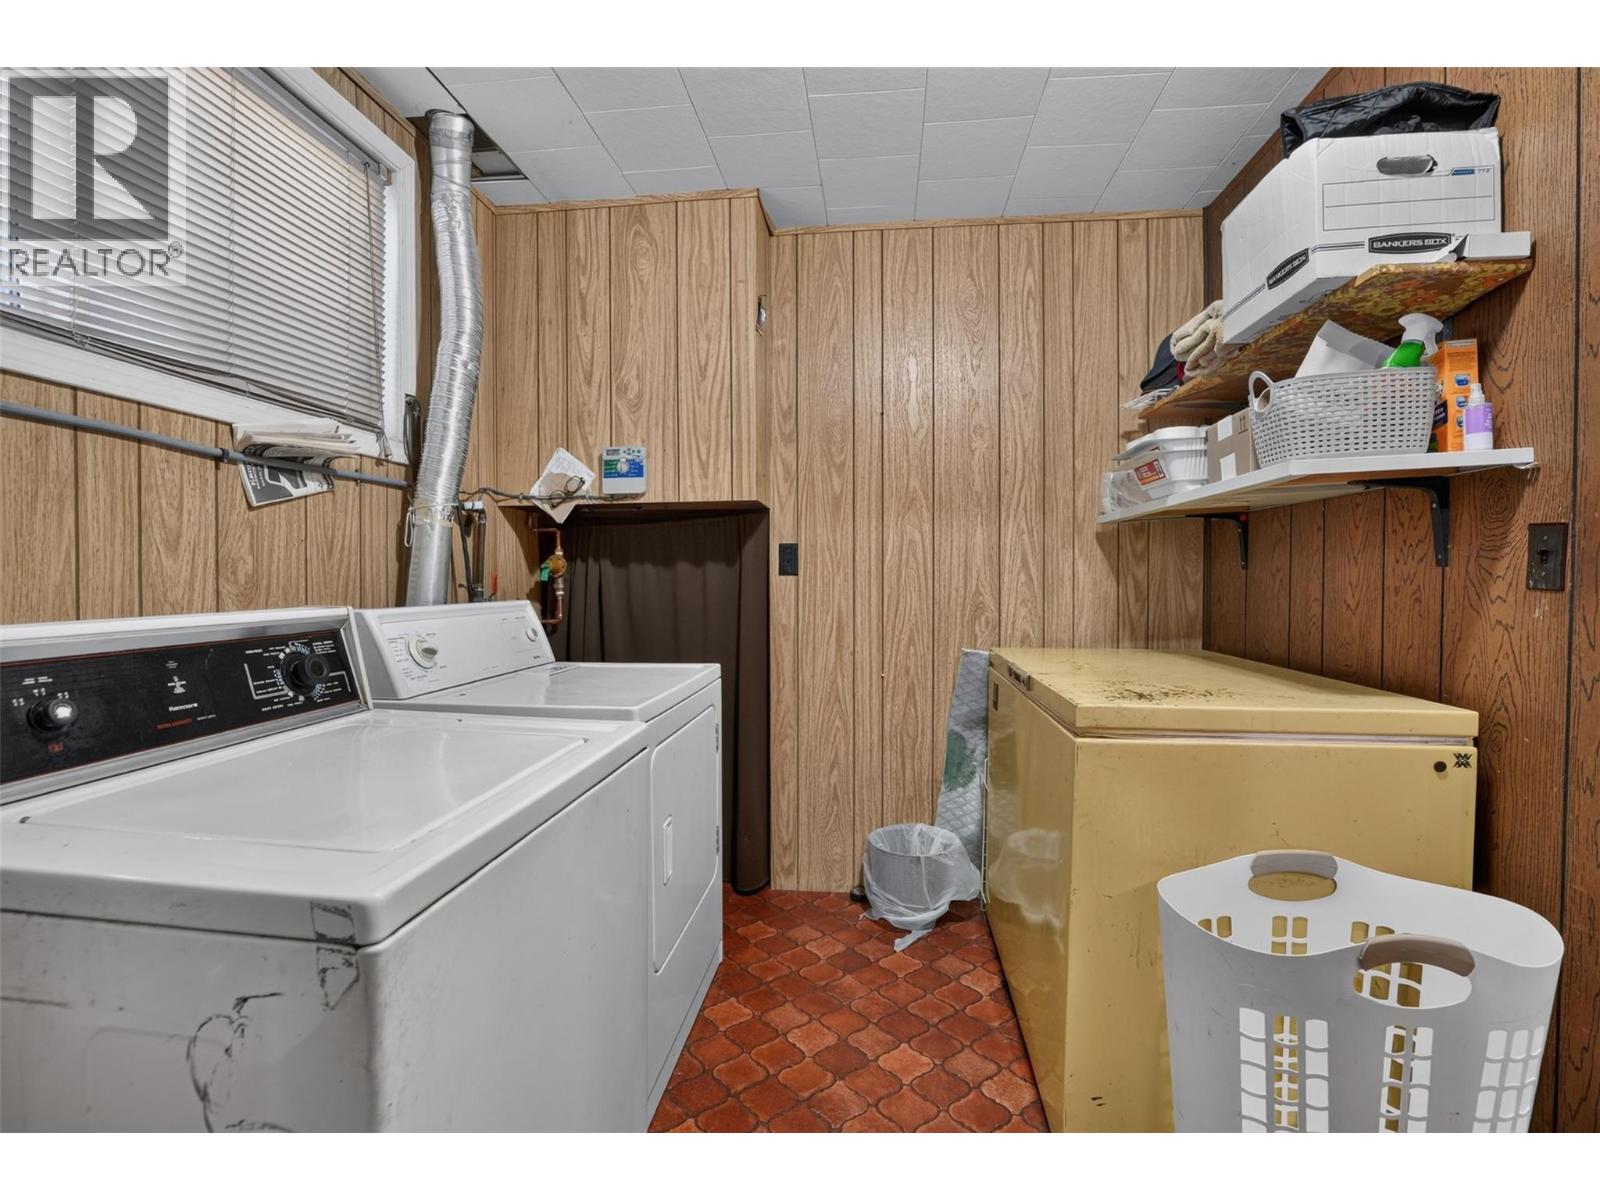
| Basement | Laundry Room | 9'9'' x 8'2'' | ||
| Basement | Other | 19'6'' x 15'4'' | ||
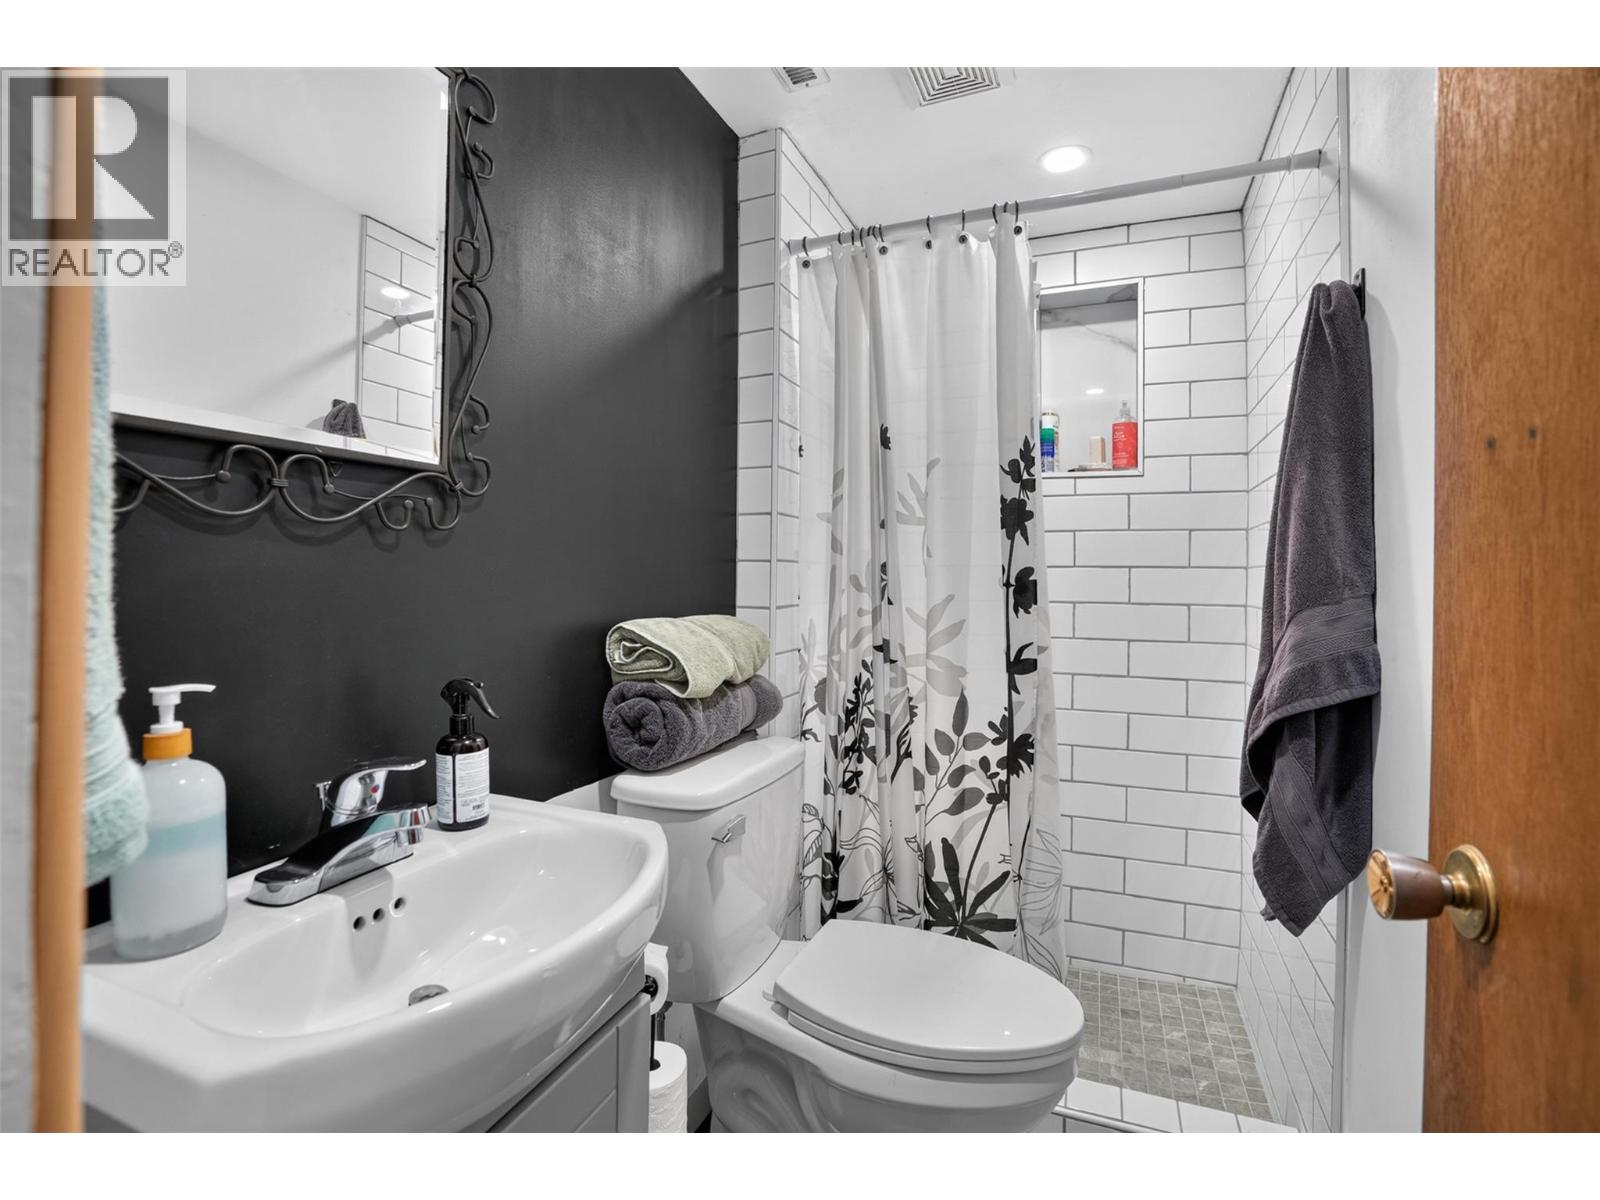
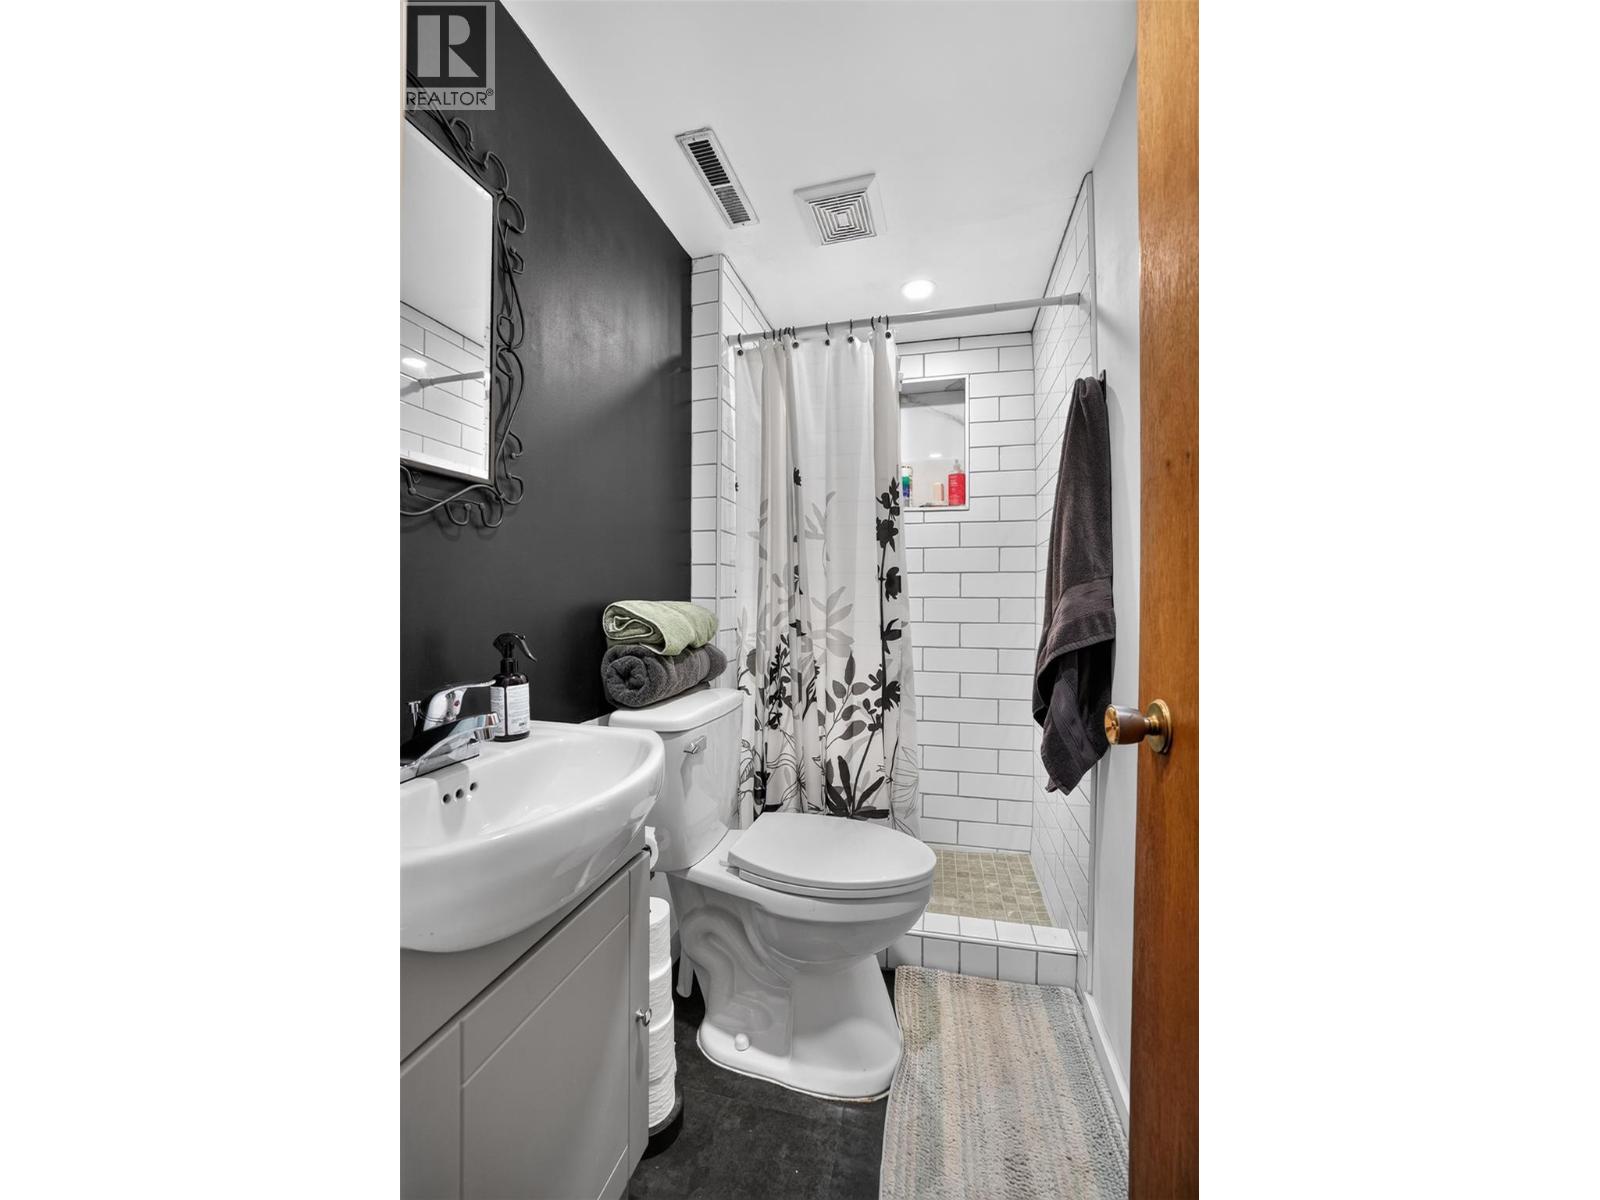
| Basement | Full Bathroom | 3'10'' x 7'4'' | ||
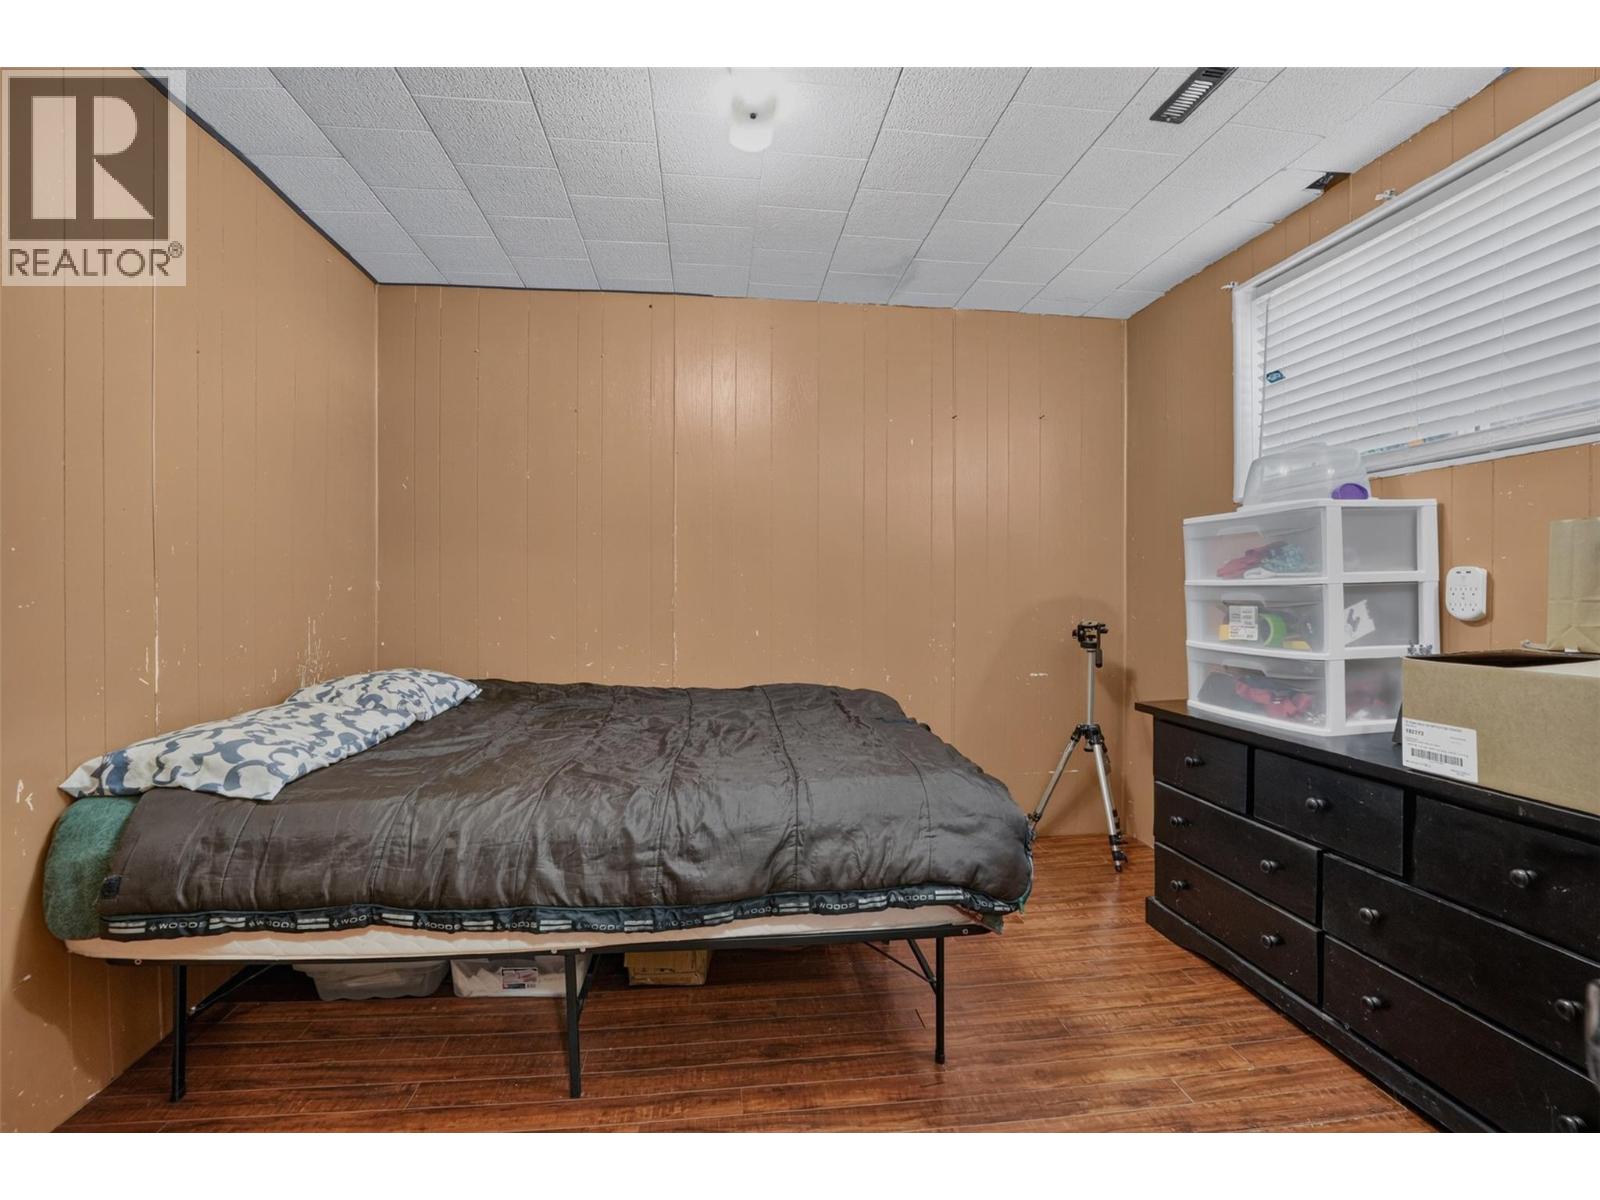
| Basement | Bedroom | 9'11'' x 11'6'' | ||
| Main Level | Dining Room | 9' x 11'10'' | ||
| Main Level | Bedroom | 8'7'' x 10'1'' | ||
| Main Level | Bedroom | 10'4'' x 10'10'' | ||
| Main Level | Full Bathroom | 5' x 7'5'' | ||
| Main Level | Primary Bedroom | 13'11'' x 10'1'' | ||
| Main Level | Living Room | 19'10'' x 11'8'' | ||
| Main Level | Kitchen | 11'1'' x 11'10'' |
https://www.realtor.ca/real-estate/30013892/3955-woodland-drive-trail-trail
Contact Us
Contact us for more information

Roberto Torres
robertotorres.royallepage.ca/
#1 - 1890 Cooper Road
Kelowna, British Columbia V1Y 8B7
(250) 860-1100
(250) 860-0595
royallepagekelowna.com/

The trademarks REALTOR®, REALTORS®, and the REALTOR® logo are controlled by The Canadian Real Estate Association (CREA) and identify real estate professionals who are members of CREA. The trademarks MLS®, Multiple Listing Service® and the associated logos are owned by The Canadian Real Estate Association (CREA) and identify the quality of services provided by real estate professionals who are members of CREA. The trademark DDF® is owned by The Canadian Real Estate Association (CREA) and identifies CREA's Data Distribution Facility (DDF®)
August 14 2026 11:42:10
Association of Interior REALTORS®
Royal LePage Kelowna

 Kootenay Homes