
3551 Highway Drive Trail, British Columbia V1R 2T9

$519,000
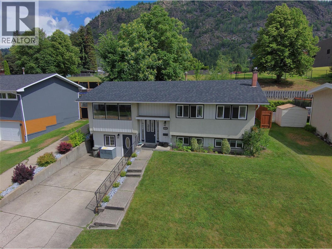
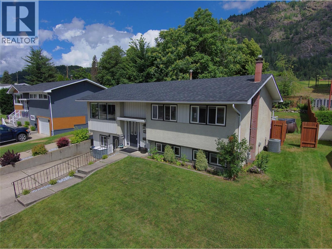
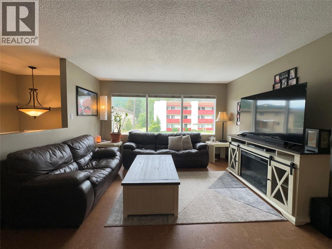
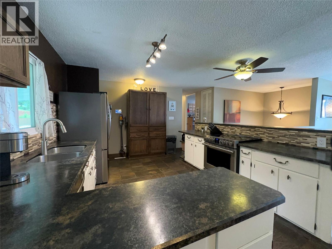
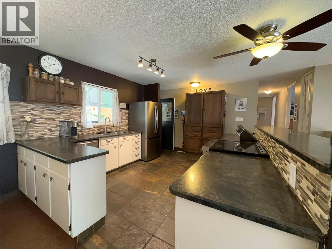
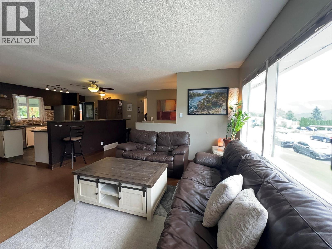
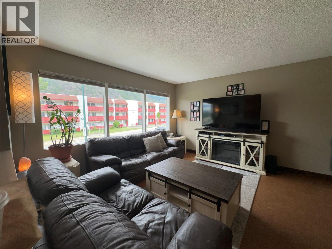
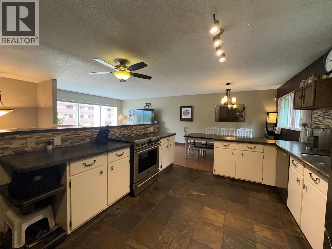
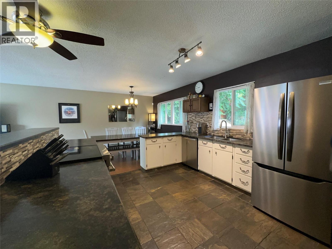
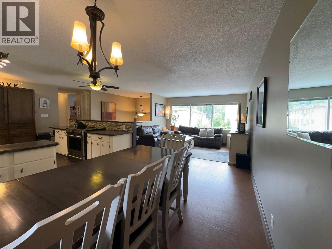
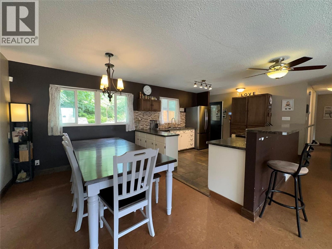
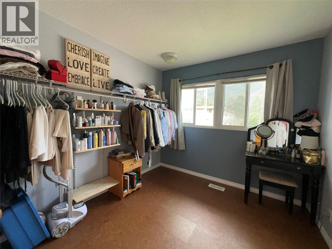
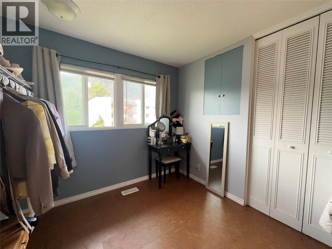
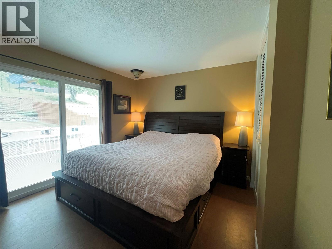
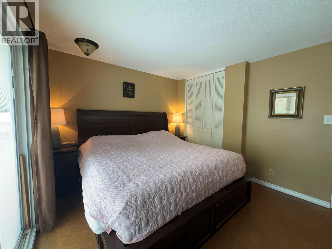
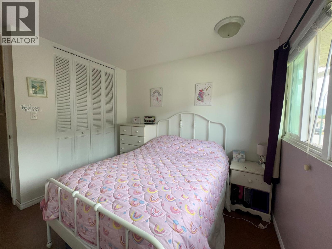
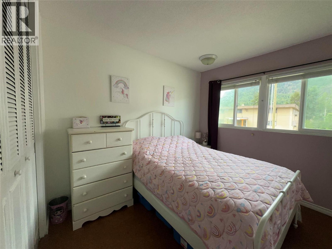
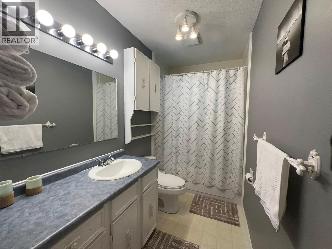
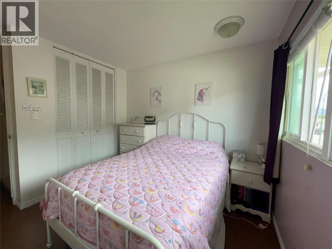
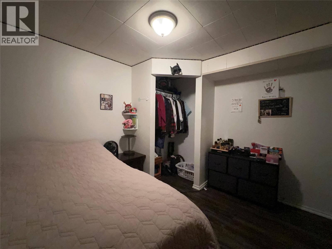
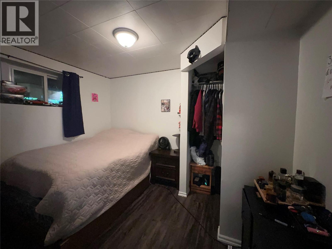
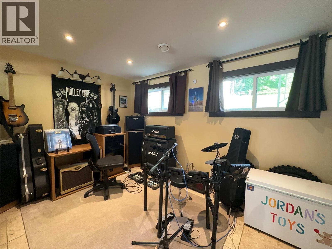
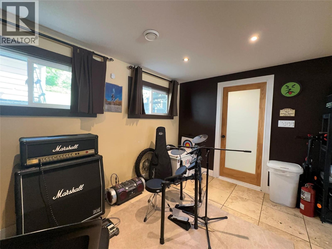
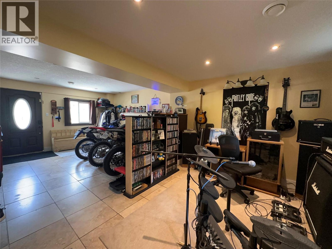
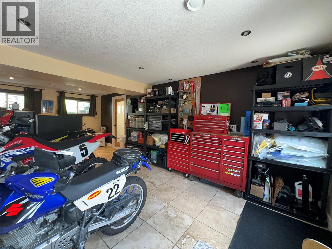
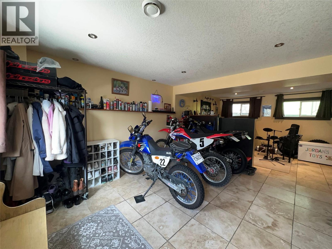
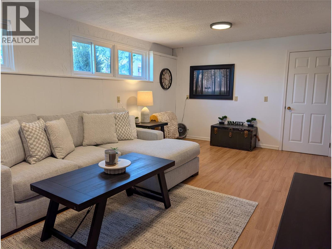
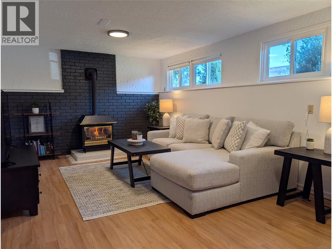
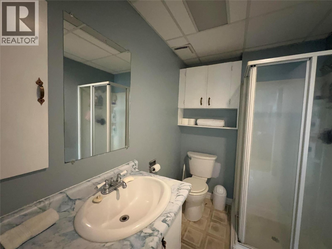
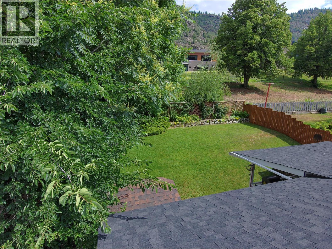
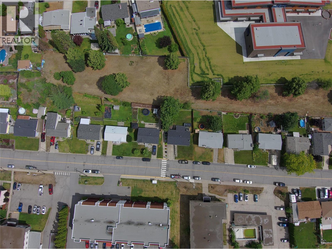
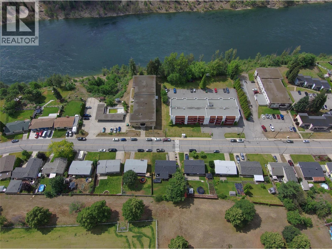
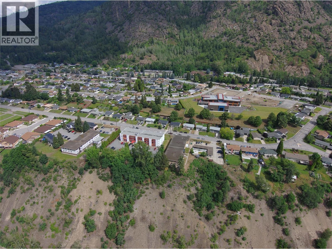
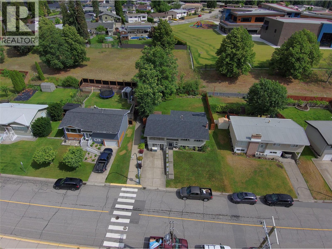
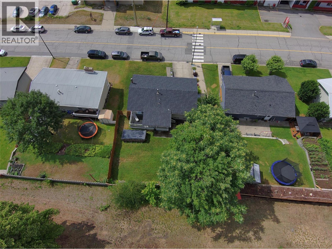
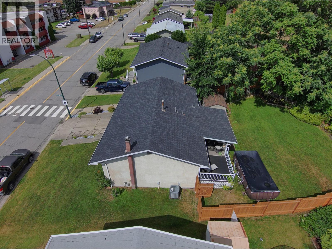
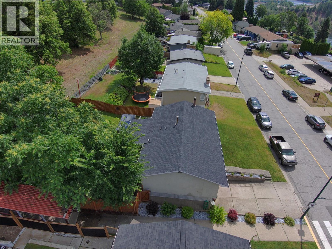
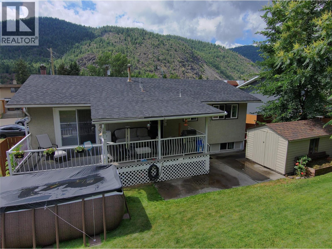
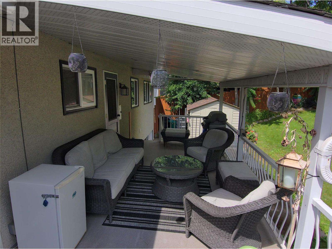
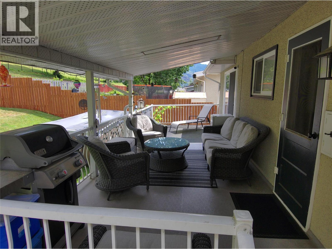
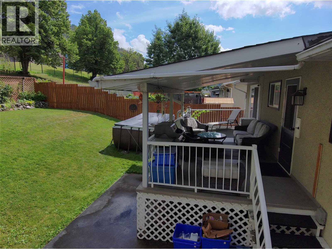
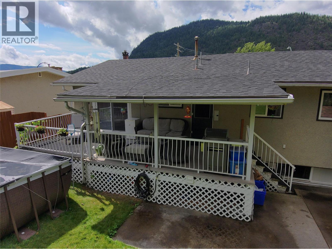
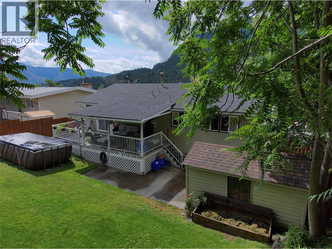
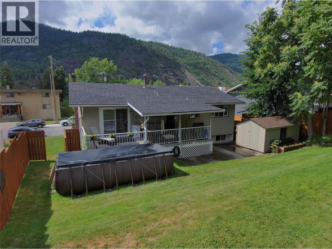
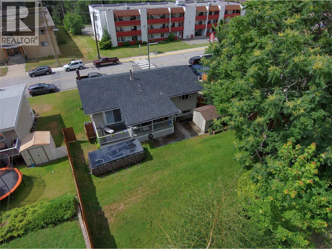
Welcome to this bright, move-in-ready 4-bedroom, 2-bathroom split-level home in one of Trail's most desirable family neighbourhoods. Ideally located just steps from the brand-new Glenmerry Elementary School, this home offers an exceptional blend of space, comfort, and convenience. The open-concept main floor seamlessly connects the kitchen, dining, and living areas, creating an inviting space for everyday living and entertaining. Three spacious bedrooms and a full bathroom complete the main level. Downstairs, you'll find a fourth bedroom, a second full bathroom, a beautifully updated rec room with a cozy gas fireplace, and a large flex room that's perfect as a family room, games room, home gym, or playroom. Step outside to your fully fenced backyard featuring in-ground sprinklers and a covered patio—perfect for relaxing, entertaining, or watching kids and pets play. Filled with natural light and thoughtfully designed for modern family living, this home is ideally located close to parks, walking trails, schools, and everyday amenities. Offering exceptional value, this is the kind of home where memories are made and families grow. (id:66110)
Property Details
| MLS® Number | 10393089 |
| Property Type | Single Family |
| Neigbourhood | Trail |
| Parking Space Total | 3 |
| Pool Type | Above Ground Pool |
| View Type | Mountain View |
Building
| Bathroom Total | 2 |
| Bedrooms Total | 4 |
| Architectural Style | Ranch |
| Basement Type | Full |
| Constructed Date | 1966 |
| Construction Style Attachment | Detached |
| Cooling Type | Central Air Conditioning |
| Exterior Finish | Stucco, Wood |
| Fireplace Fuel | Gas |
| Fireplace Present | Yes |
| Fireplace Total | 1 |
| Fireplace Type | Unknown |
| Heating Type | Forced Air, See Remarks |
| Roof Material | Asphalt Shingle |
| Roof Style | Unknown |
| Stories Total | 2 |
| Size Interior | 1,988 Sqft |
| Type | House |
| Utility Water | Municipal Water |
Parking
| Street | |
| Other |
Land
| Acreage | No |
| Fence Type | Fence |
| Sewer | Municipal Sewage System |
| Size Irregular | 0.13 |
| Size Total | 0.13 Ac|under 1 Acre |
| Size Total Text | 0.13 Ac|under 1 Acre |
Rooms
| Level | Type | Length | Width | Dimensions |
|---|---|---|---|---|
| Basement | Bedroom | 10'10'' x 10' | ||
| Basement | Full Bathroom | 7'3'' x 5'6'' | ||
| Basement | Other | 11'8'' x 10'11'' | ||
| Basement | Den | 11'8'' x 9'2'' | ||
| Basement | Recreation Room | 23' x 12'7'' | ||
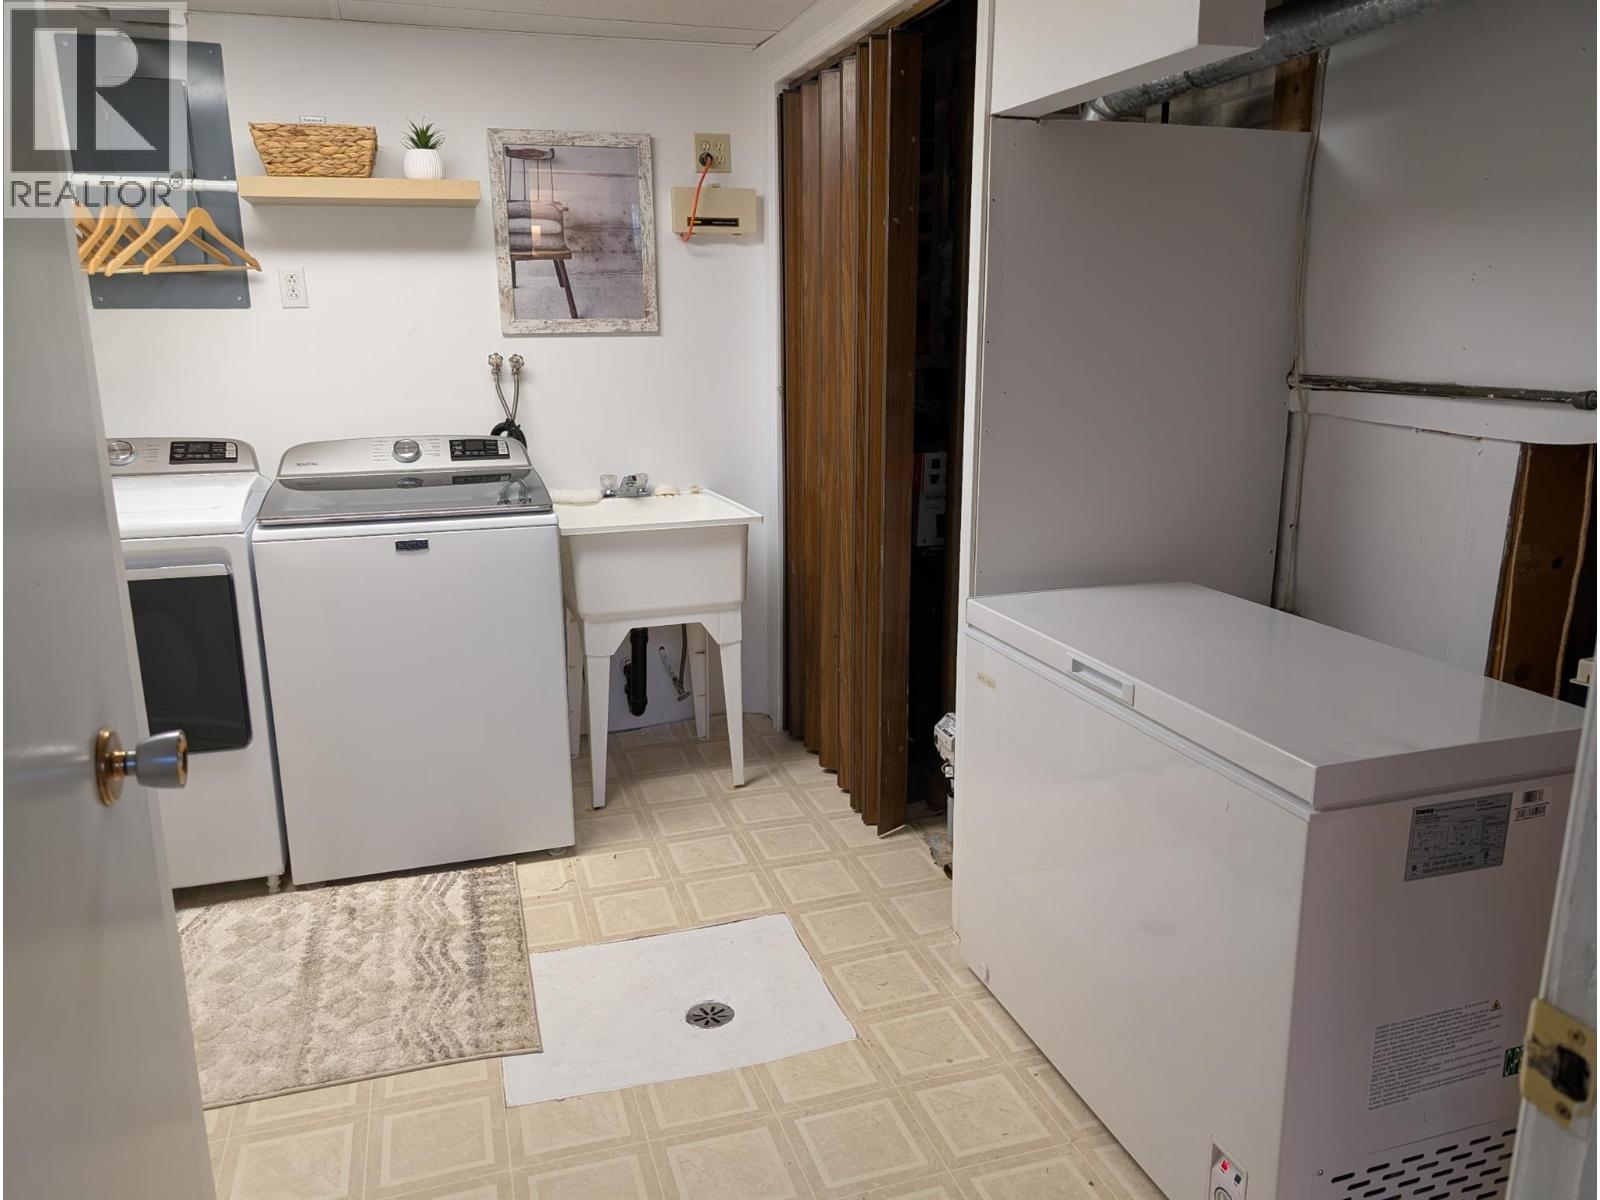
| Basement | Laundry Room | 10'2'' x 6'9'' | ||
| Main Level | Foyer | 6'6'' x 3'6'' | ||
| Main Level | Bedroom | 9'10'' x 9'0'' | ||
| Main Level | Bedroom | 10'6'' x 9'0'' | ||
| Main Level | Full Bathroom | 11'0'' x 5'0'' | ||
| Main Level | Dining Room | 11'5'' x 8'11'' | ||
| Main Level | Living Room | 13'3'' x 11'8'' | ||
| Main Level | Primary Bedroom | 13'0'' x 11'0'' | ||
| Main Level | Kitchen | 14'0'' x 11'5'' |
https://www.realtor.ca/real-estate/29984868/3551-highway-drive-trail-trail
Contact Us
Contact us for more information

Maureen Negraeff
106 - 402 Baker Street
Nelson, British Columbia V1L 4H8
(250) 352-7252

The trademarks REALTOR®, REALTORS®, and the REALTOR® logo are controlled by The Canadian Real Estate Association (CREA) and identify real estate professionals who are members of CREA. The trademarks MLS®, Multiple Listing Service® and the associated logos are owned by The Canadian Real Estate Association (CREA) and identify the quality of services provided by real estate professionals who are members of CREA. The trademark DDF® is owned by The Canadian Real Estate Association (CREA) and identifies CREA's Data Distribution Facility (DDF®)
July 14 2026 03:21:58
Association of Interior REALTORS®
RE/MAX All Pro Realty

 Kootenay Homes