
102 Chase Road Christina Lake, British Columbia V0H 1E0

$459,000
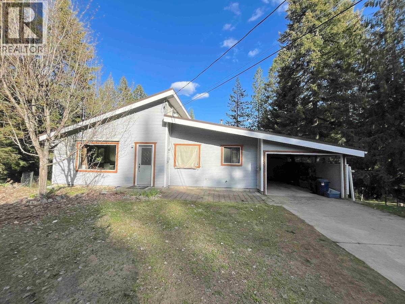
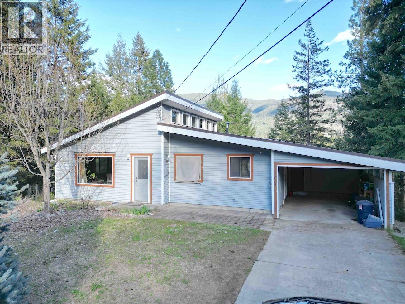
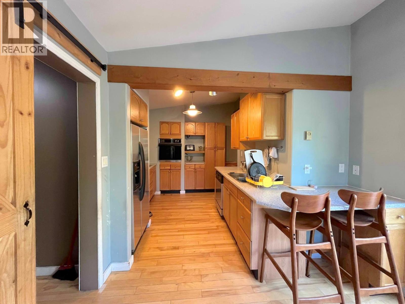
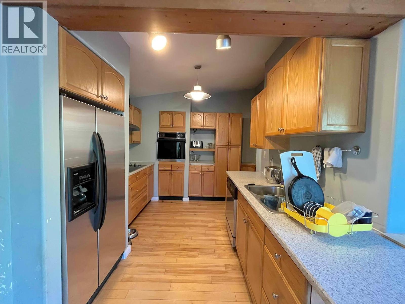
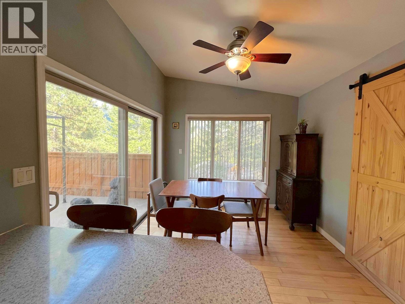
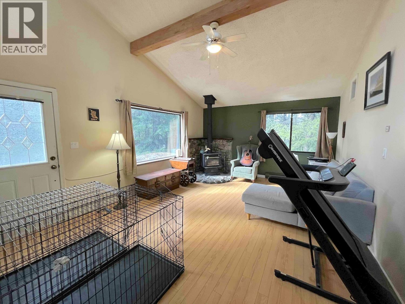
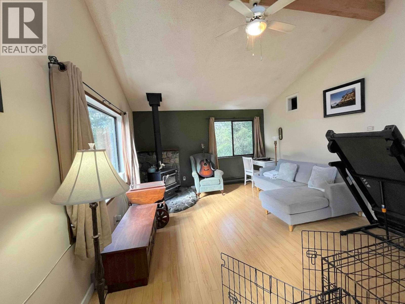
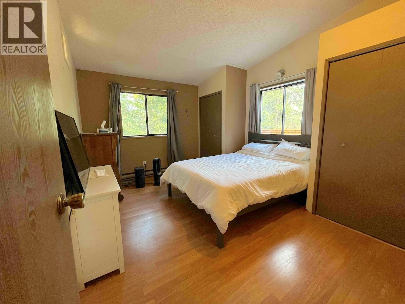
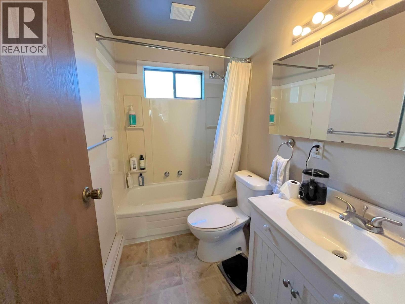
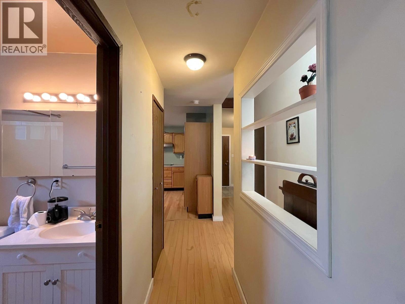
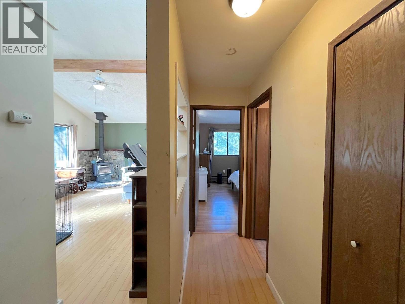
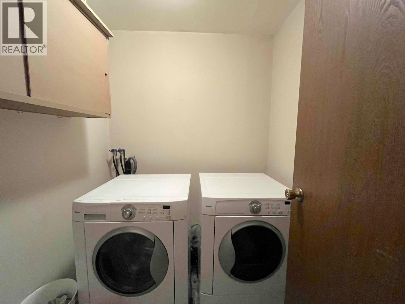
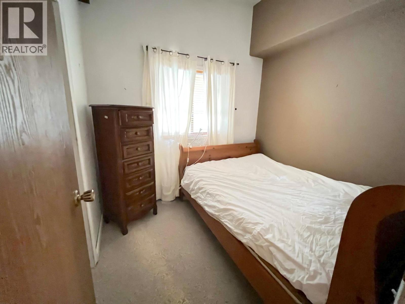
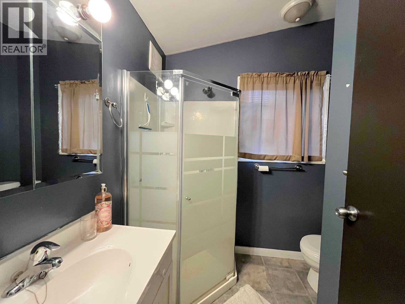
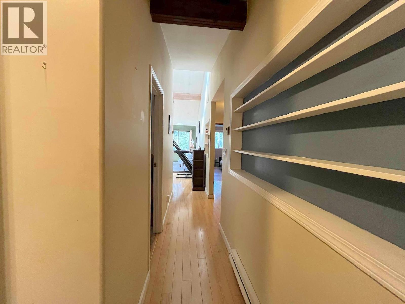
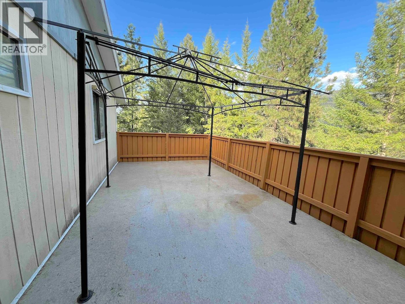
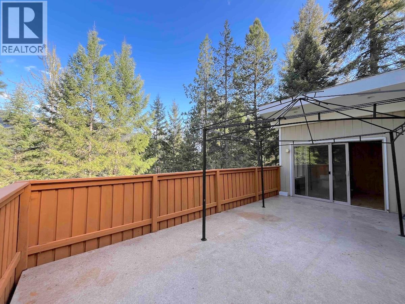
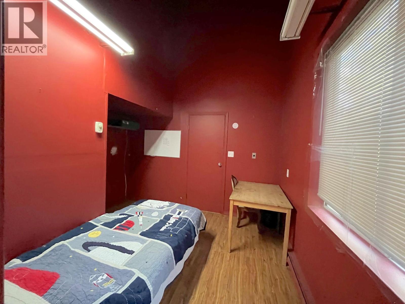
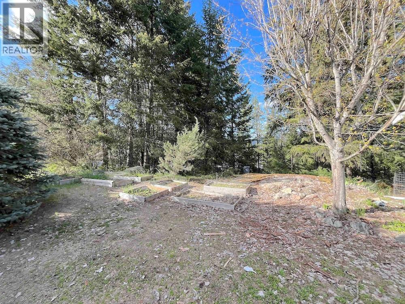
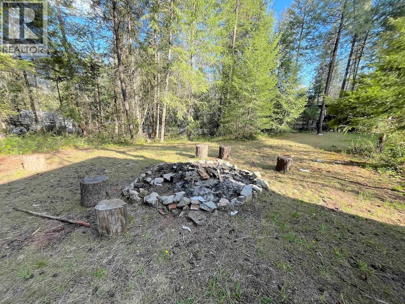
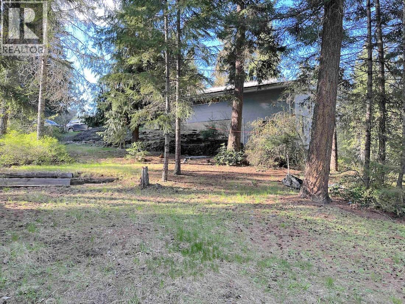
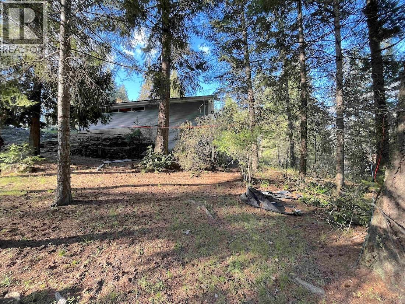
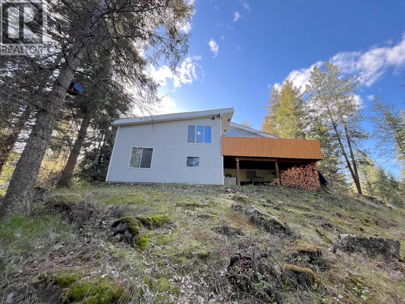
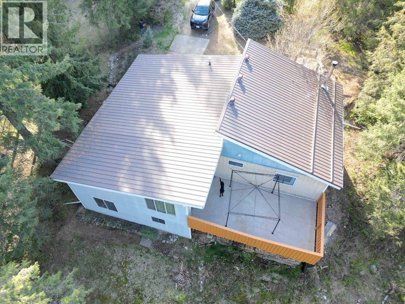
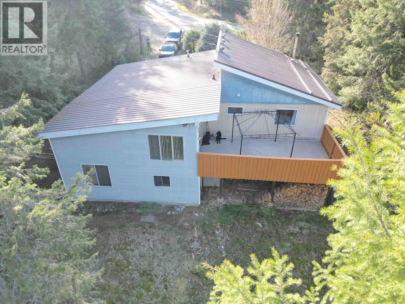
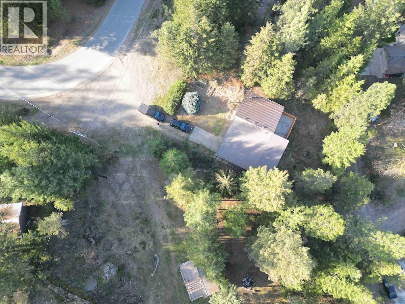
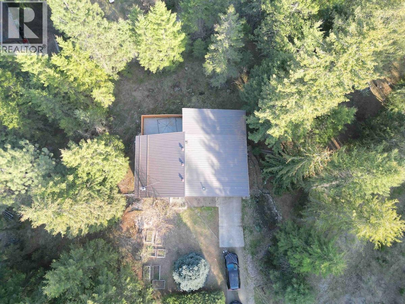
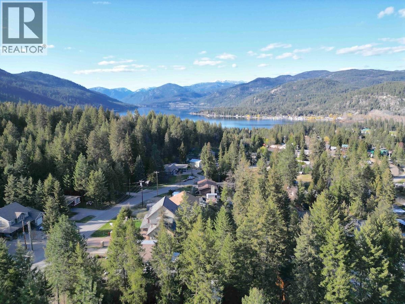
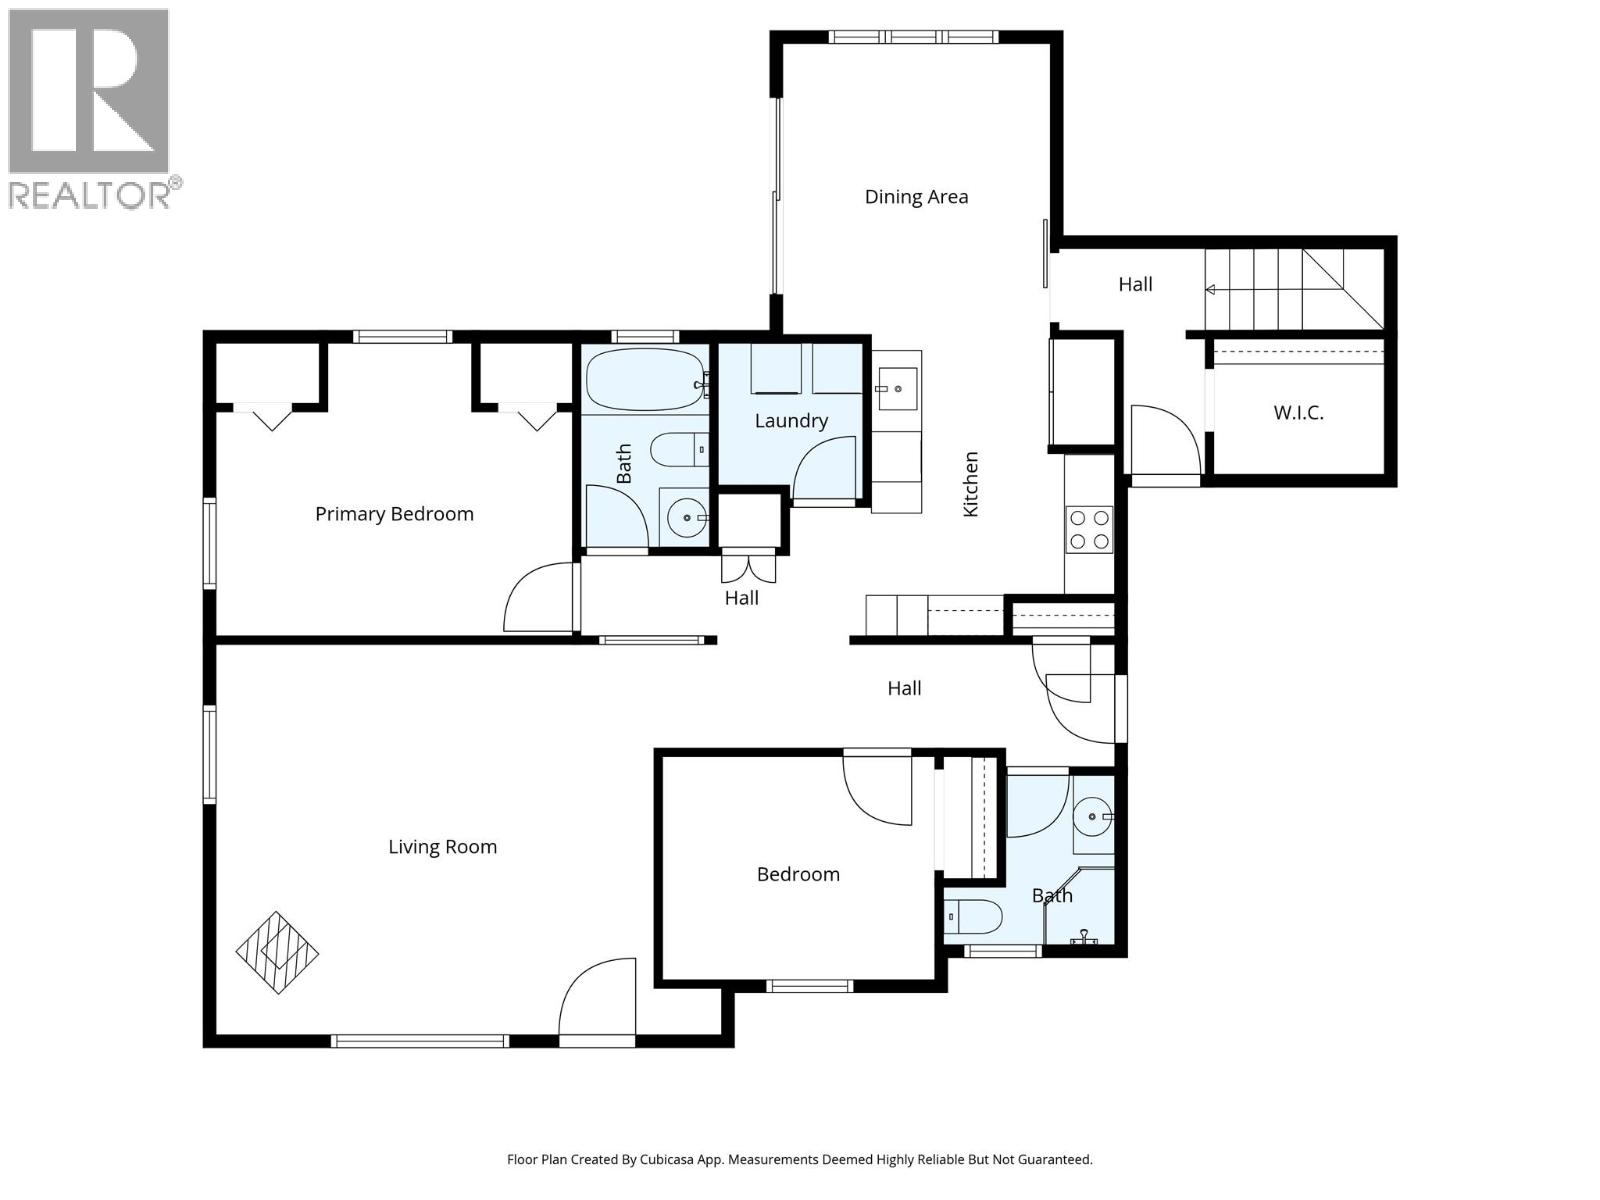
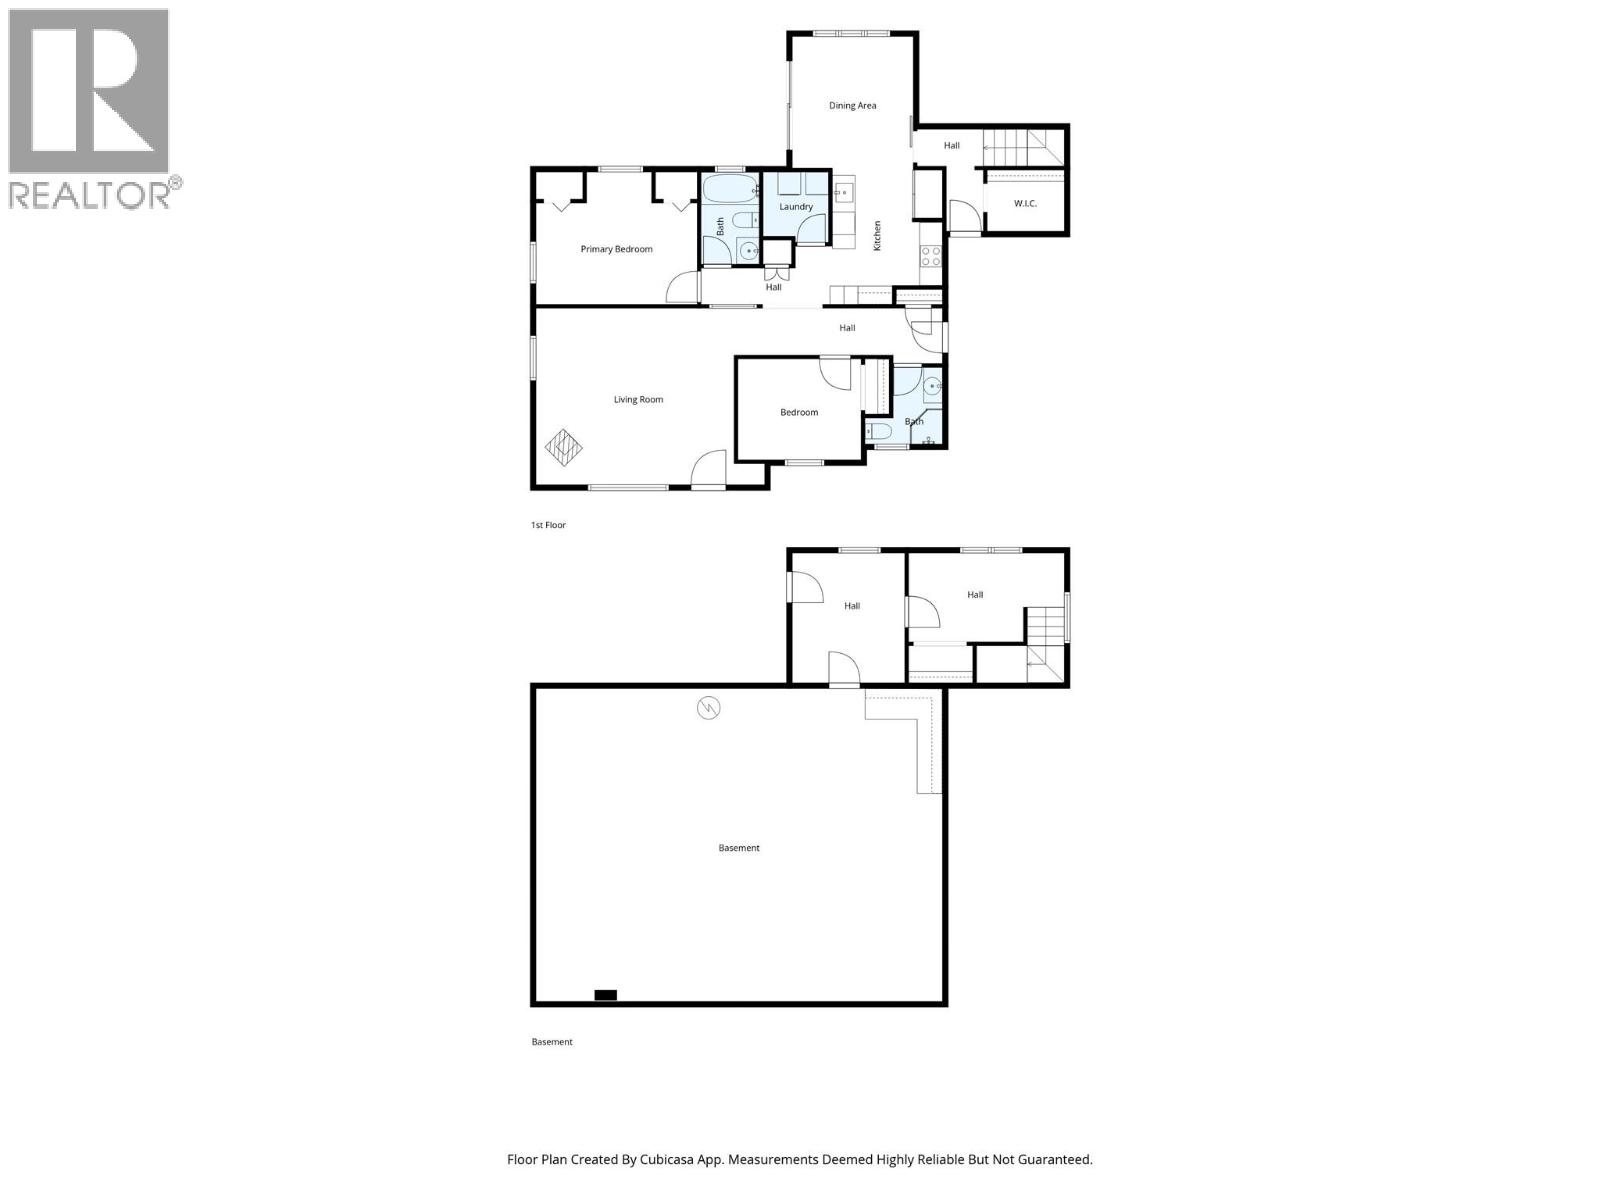
Welcome to this inviting 2-bedroom, 2-bathroom home located in the heart of Christina Lake. The thoughtfully designed kitchen showcases granite countertops and a built-in oven, while the vaulted ceiling in the living room enhances the space with natural light and an airy, open feel—ideal for both entertaining and everyday living. Set on over half an acre of beautifully treed, park-like land, the property offers a peaceful setting surrounded by nature. Enjoy relaxing evenings by the cozy outdoor fire pit and take in the serene surroundings. A fantastic opportunity to experience the lifestyle and charm of Christina Lake living! All measurements done through Cubicasa. (id:66110)
Property Details
| MLS® Number | 10385180 |
| Property Type | Single Family |
| Neigbourhood | Christina Lake |
| Features | Balcony |
| Pool Type | Above Ground Pool |
Building
| Bathroom Total | 2 |
| Bedrooms Total | 2 |
| Appliances | Refrigerator, Dishwasher, Dryer, Cooktop - Electric, Oven - Electric, Washer |
| Architectural Style | Cottage |
| Constructed Date | 1983 |
| Construction Style Attachment | Detached |
| Heating Fuel | Electric, Wood |
| Heating Type | Baseboard Heaters, Stove |
| Roof Material | Asphalt Shingle |
| Roof Style | Unknown |
| Stories Total | 2 |
| Size Interior | 1,353 Sqft |
| Type | House |
| Utility Water | Community Water User's Utility |
Parking
| Carport |
Land
| Acreage | No |
| Sewer | Municipal Sewage System |
| Size Irregular | 0.57 |
| Size Total | 0.57 Ac|under 1 Acre |
| Size Total Text | 0.57 Ac|under 1 Acre |
Rooms
| Level | Type | Length | Width | Dimensions |
|---|---|---|---|---|
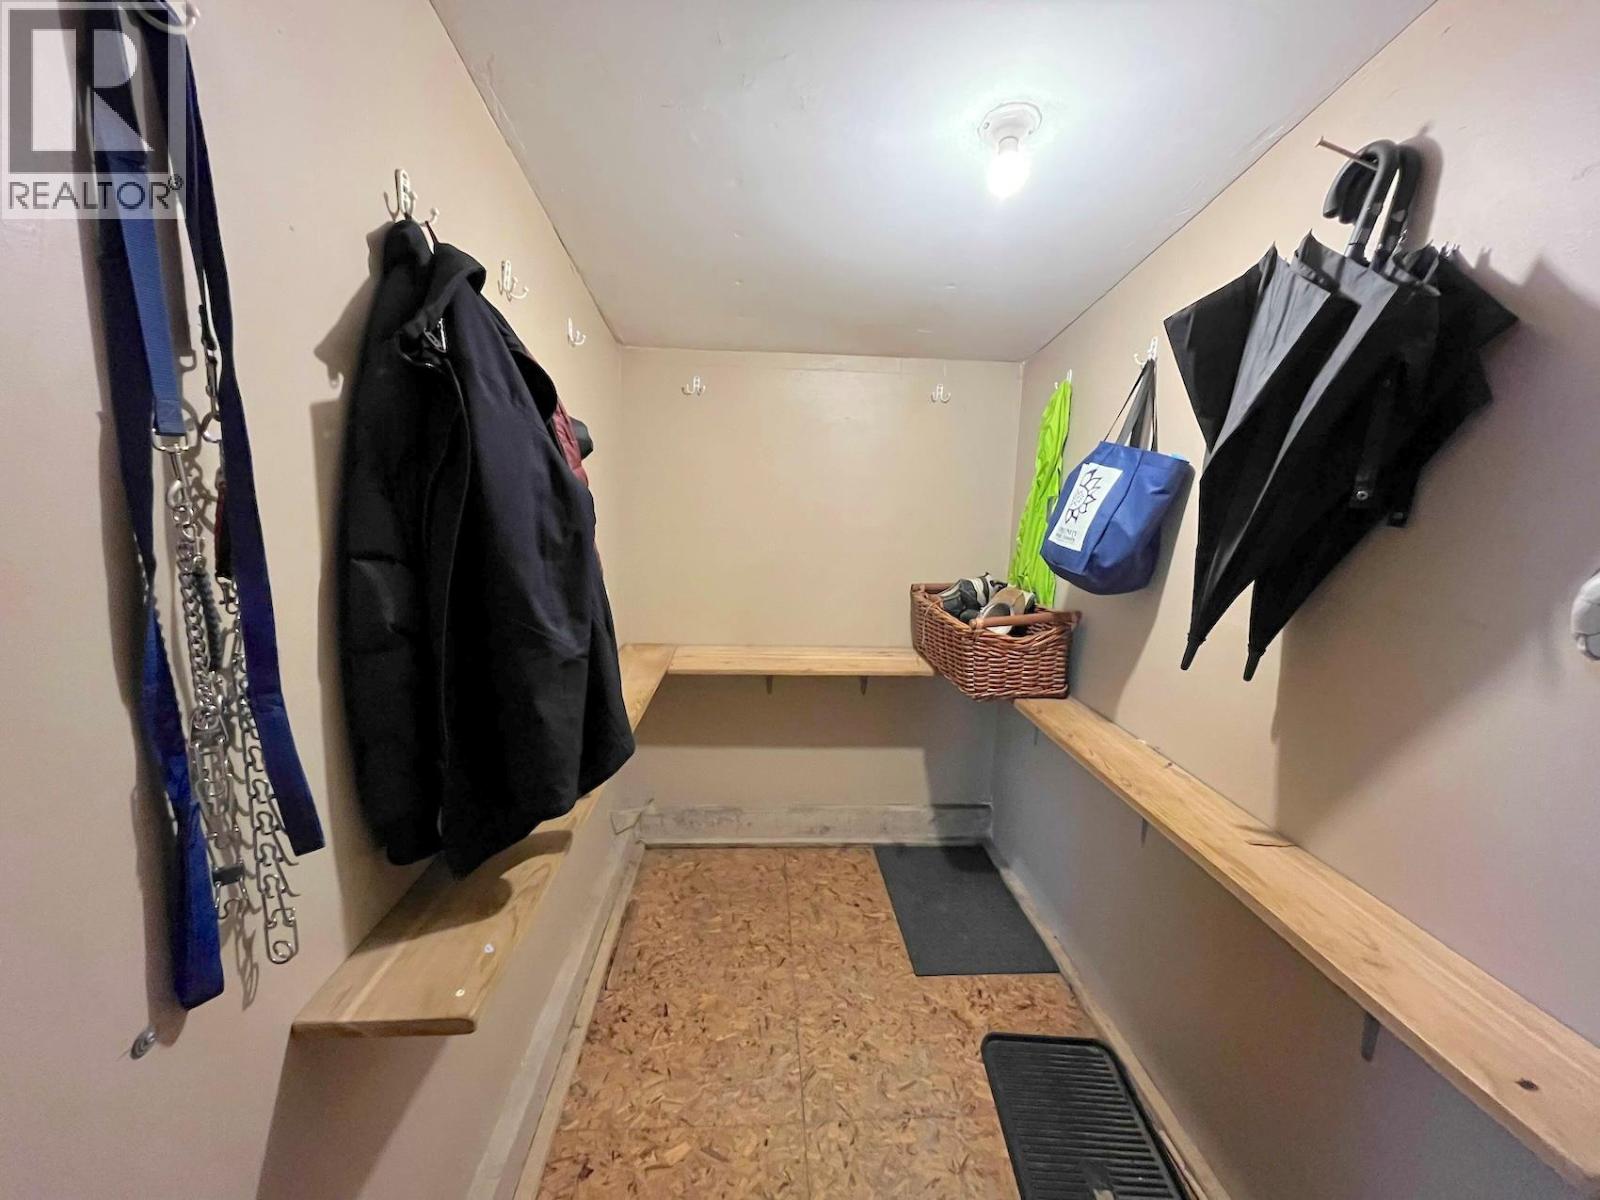
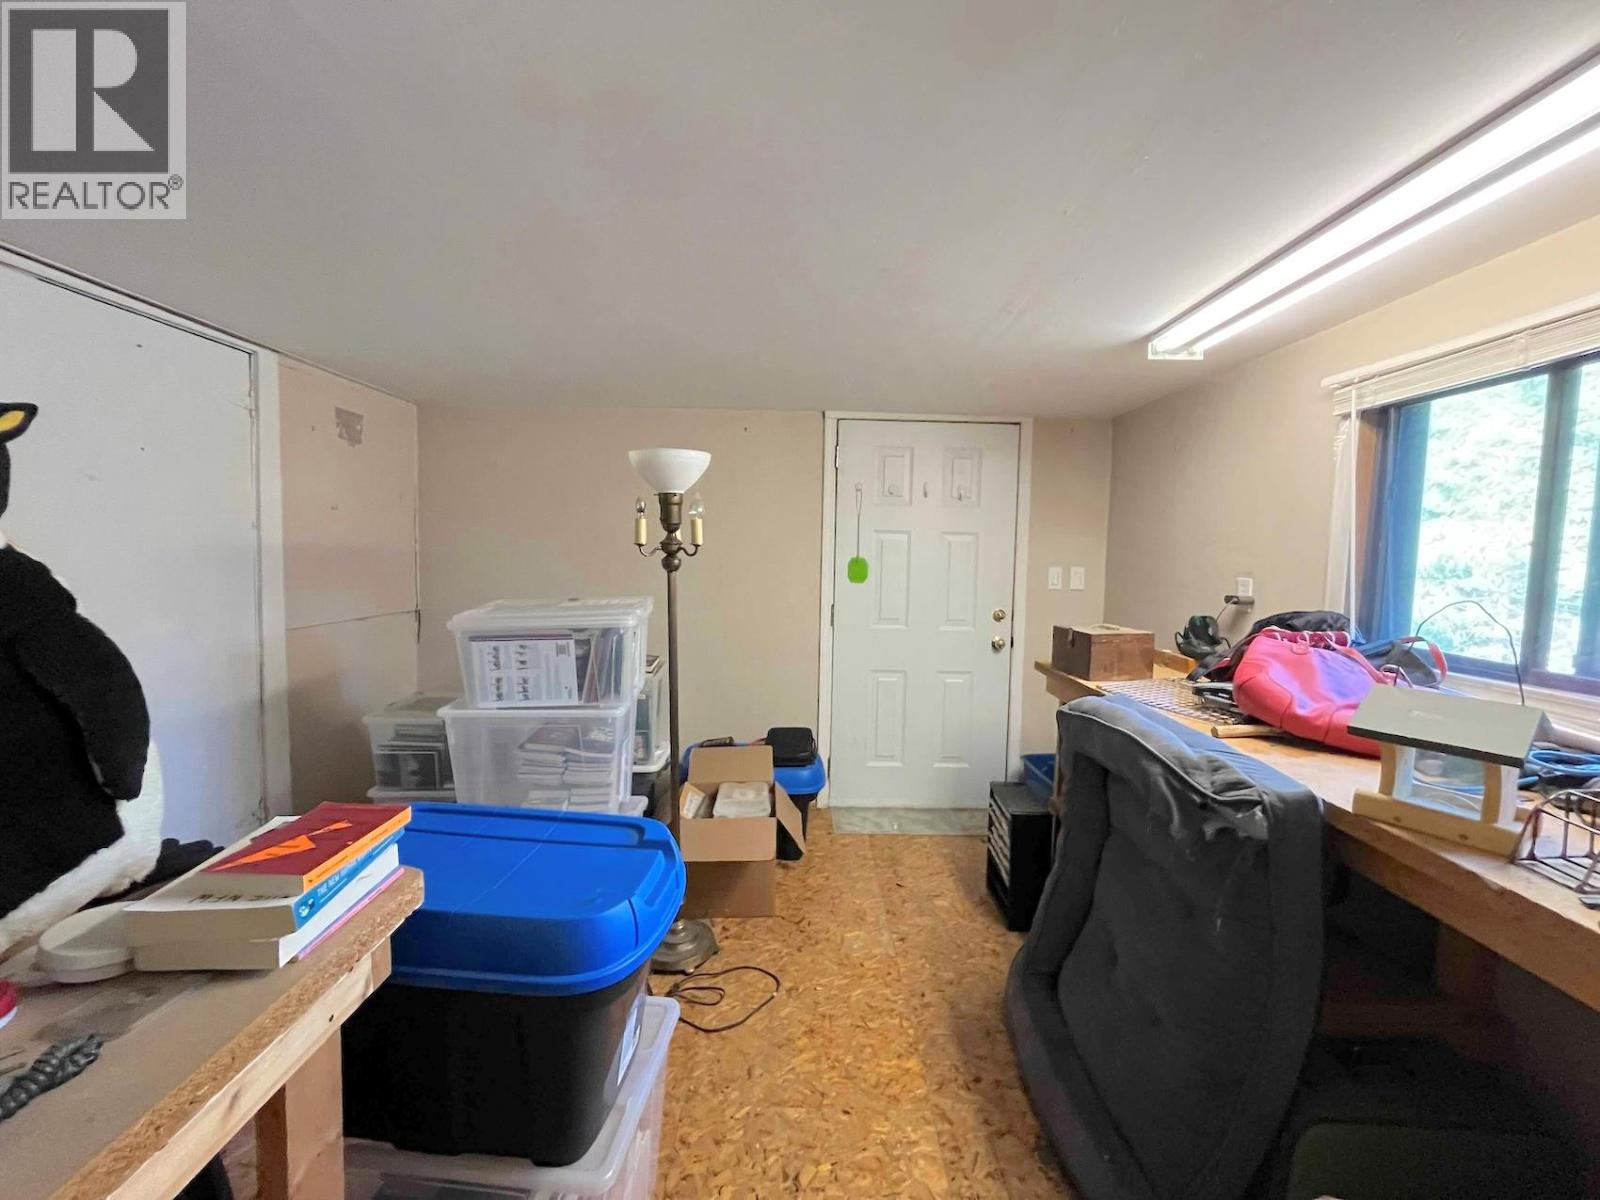
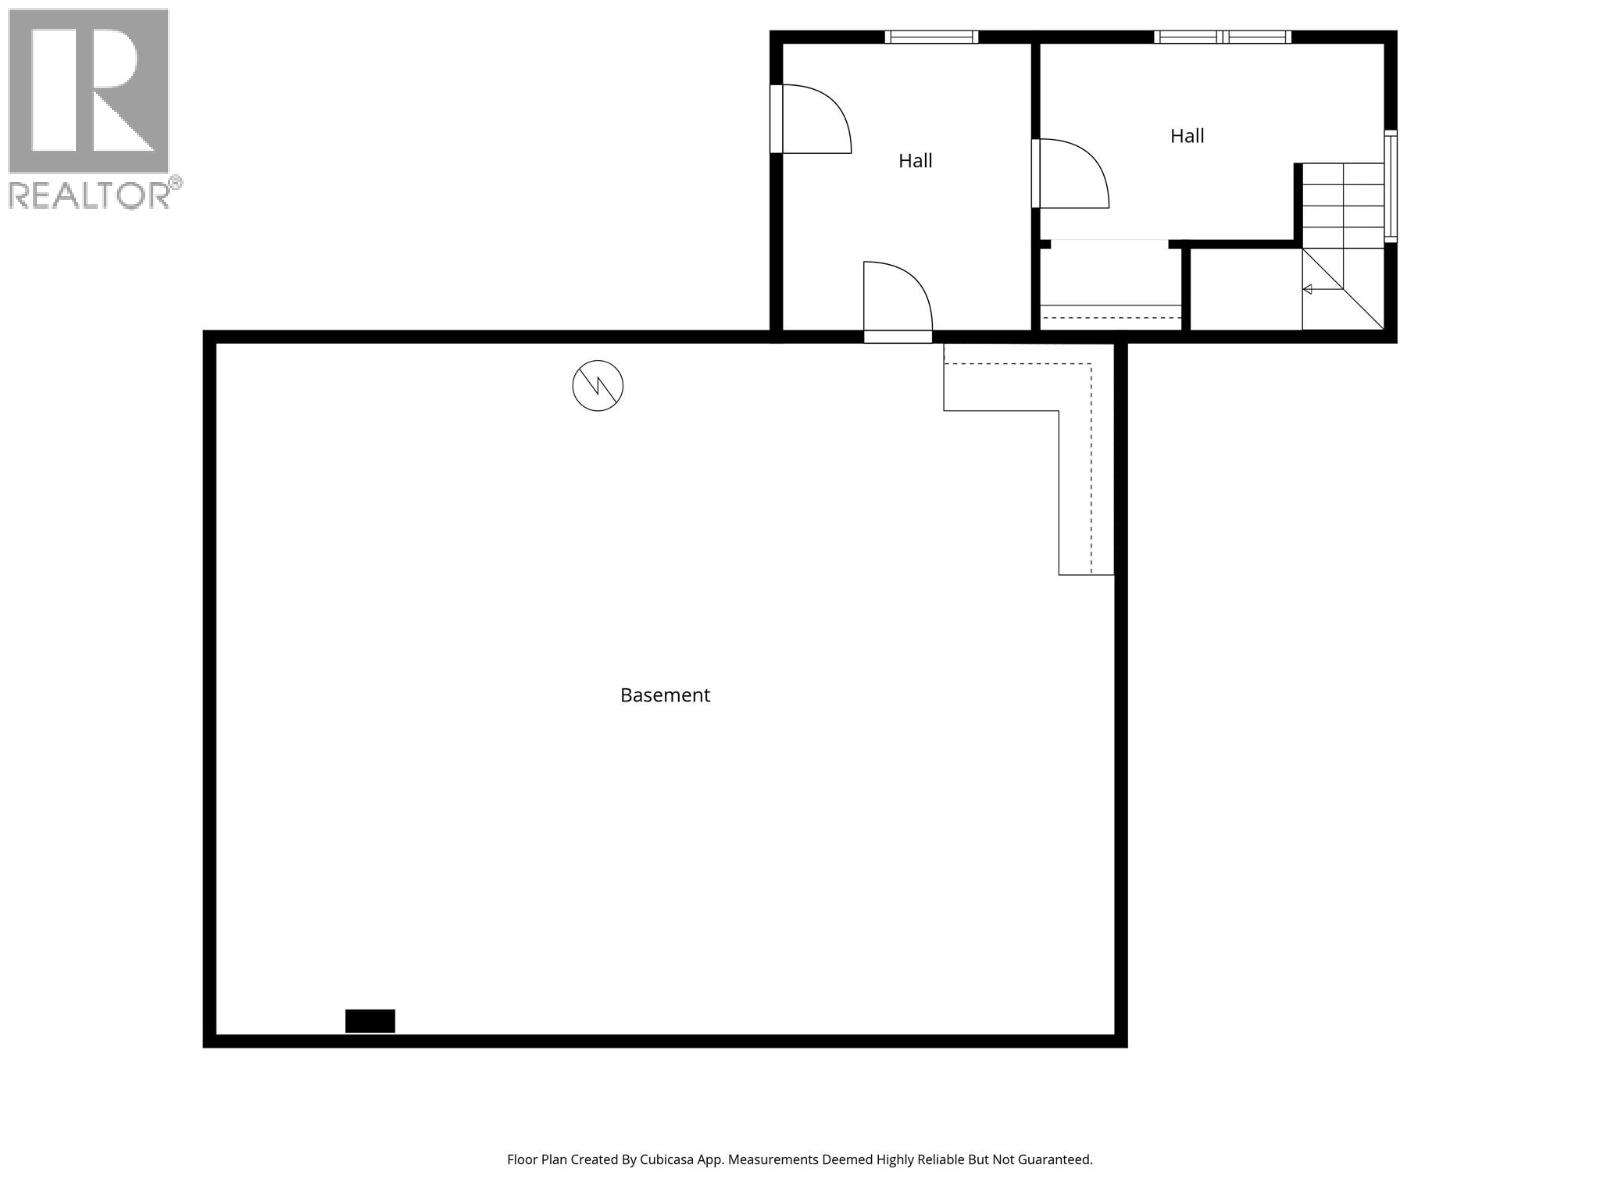
| Basement | Storage | 9'9'' x 11'3'' | ||
| Basement | Other | 13'6'' x 7'8'' | ||
| Main Level | Dining Room | 10'6'' x 11'7'' | ||
| Main Level | Kitchen | 9'7'' x 11'8'' | ||
| Main Level | Full Bathroom | 5'1'' x 8' | ||
| Main Level | Primary Bedroom | 14' x 11'6'' | ||
| Main Level | Full Bathroom | 6'9'' x 6'8'' | ||
| Main Level | Bedroom | 10'8'' x 8'9'' | ||
| Main Level | Living Room | 19'10'' x 15'4'' |
https://www.realtor.ca/real-estate/29667677/102-chase-road-christina-lake-christina-lake
Contact Us
Contact us for more information
Guri Saini
littleoakrealty.com/
101 - 15955 Fraser Highway
Surrey, British Columbia V4N 0Y3
(778) 565-1397
littleoakrealty.com/

The trademarks REALTOR®, REALTORS®, and the REALTOR® logo are controlled by The Canadian Real Estate Association (CREA) and identify real estate professionals who are members of CREA. The trademarks MLS®, Multiple Listing Service® and the associated logos are owned by The Canadian Real Estate Association (CREA) and identify the quality of services provided by real estate professionals who are members of CREA. The trademark DDF® is owned by The Canadian Real Estate Association (CREA) and identifies CREA's Data Distribution Facility (DDF®)
September 09 2026 07:31:12
Association of Interior REALTORS®
Royal LePage Little Oak Realty

 Kootenay Homes