
6580 Highway 6 Ymir, British Columbia V0G 2K0

$1,999,999
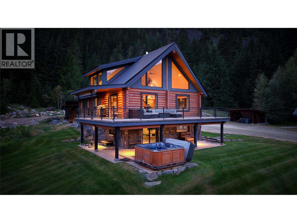
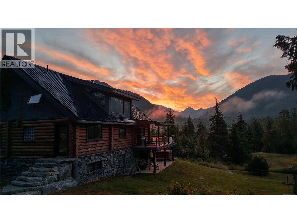
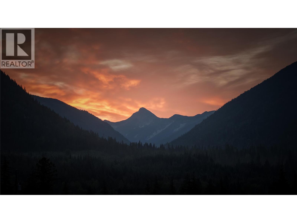
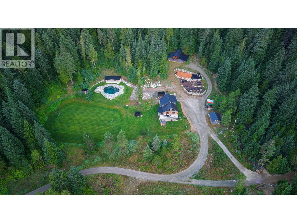
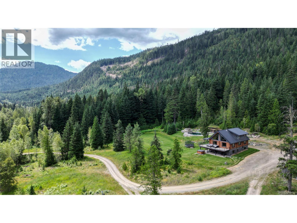
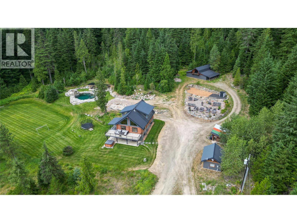
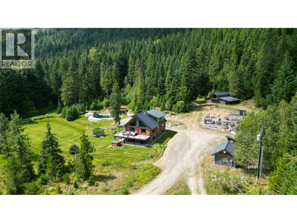
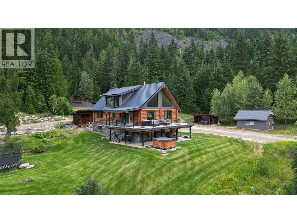
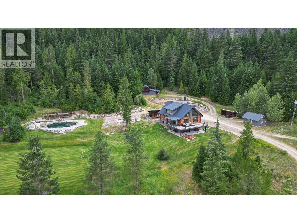
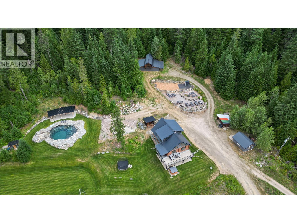
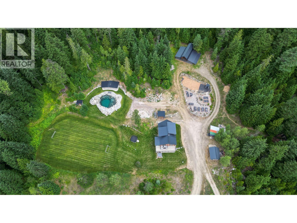
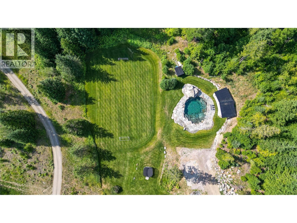
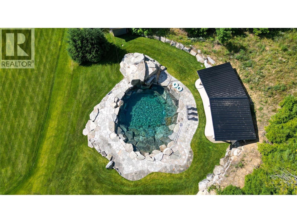
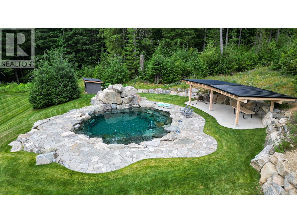
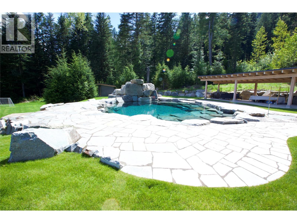
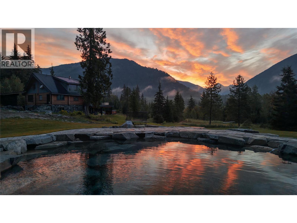
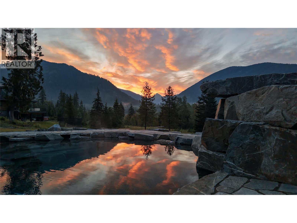
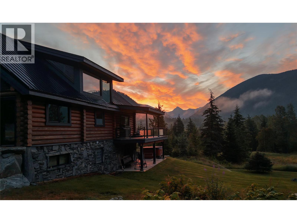
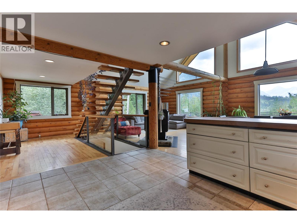
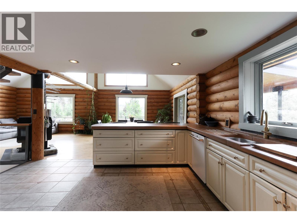
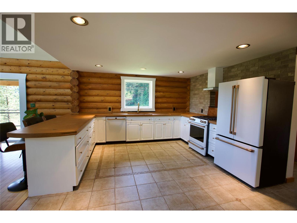
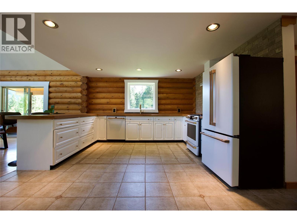
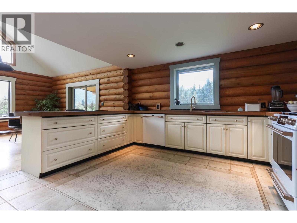
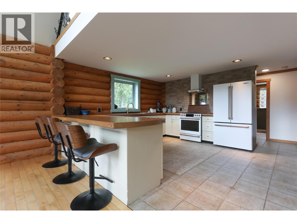
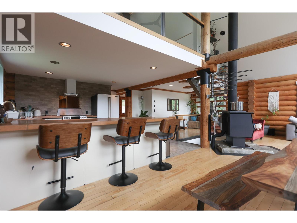
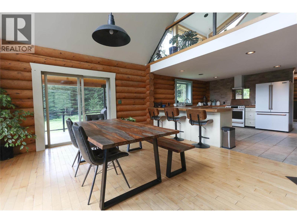
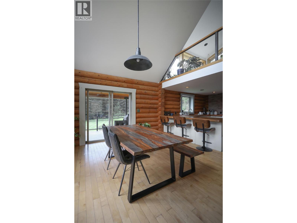
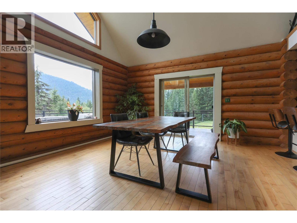
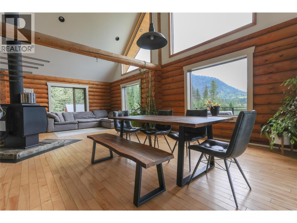
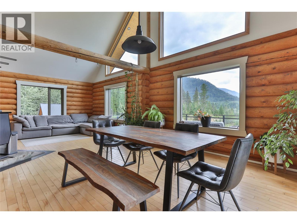
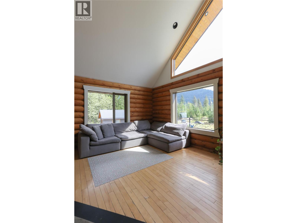
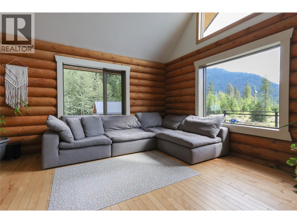
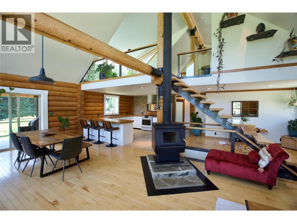
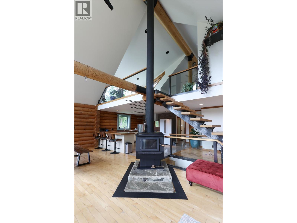
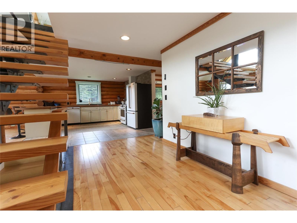
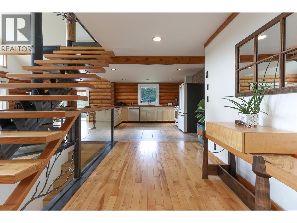
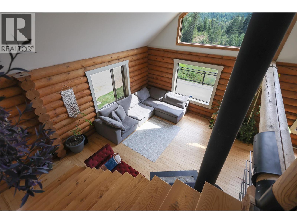
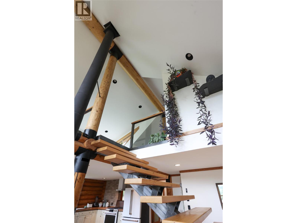
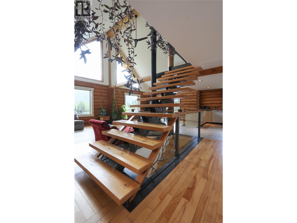
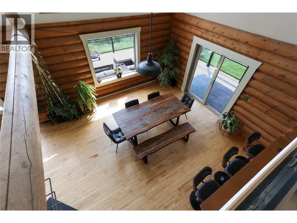
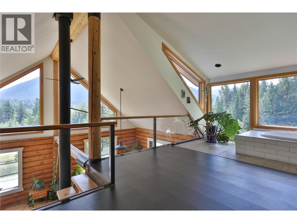
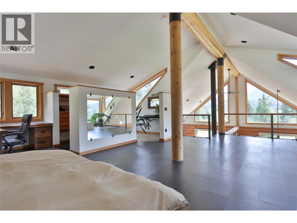
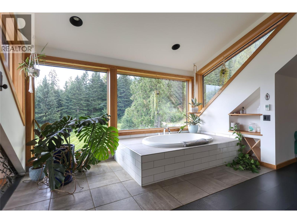
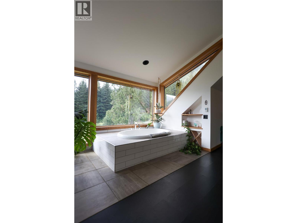
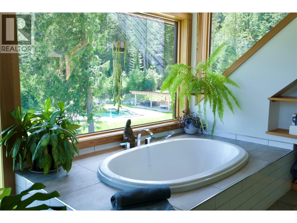
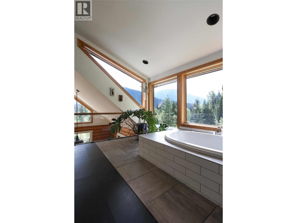
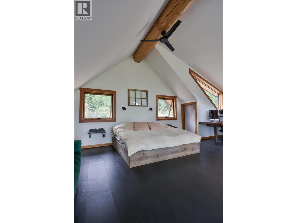
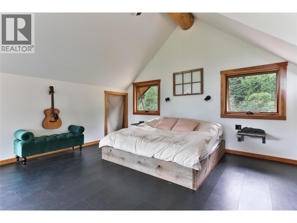
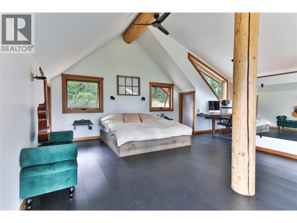
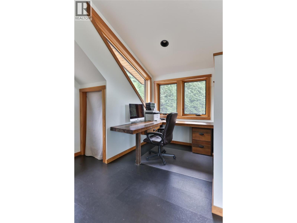
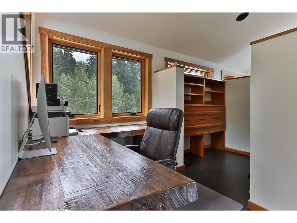
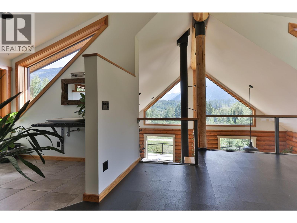
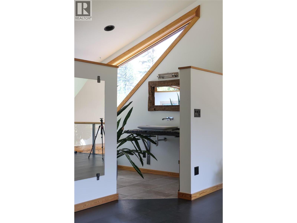
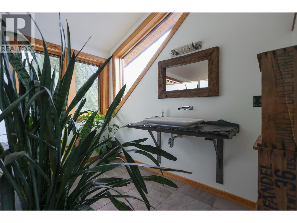
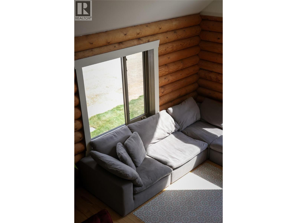
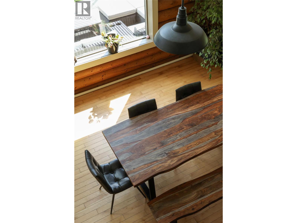
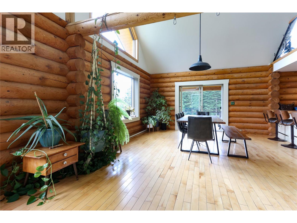
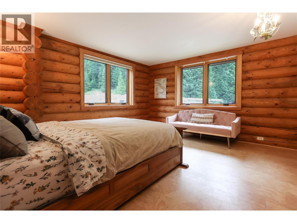
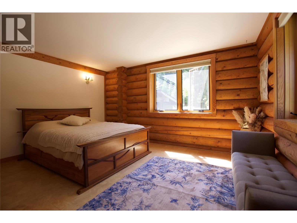
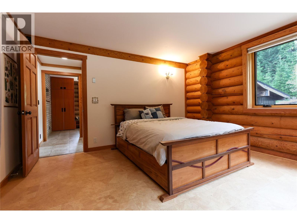
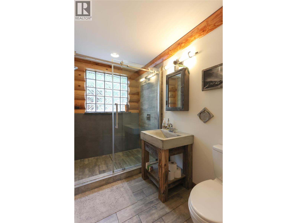
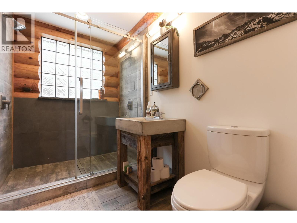
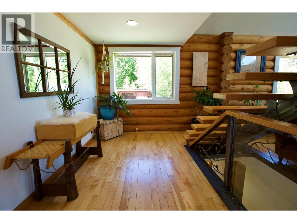
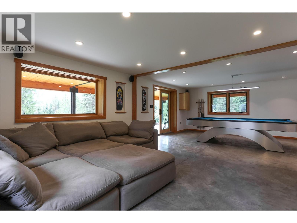
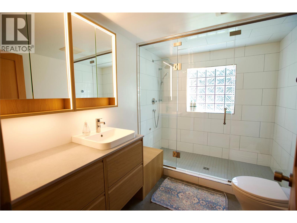
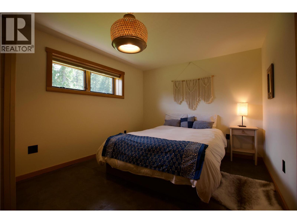
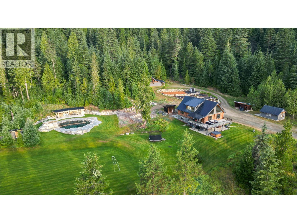
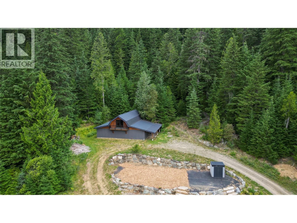
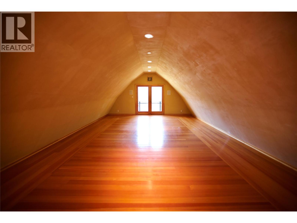
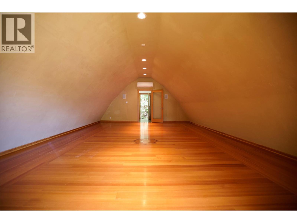
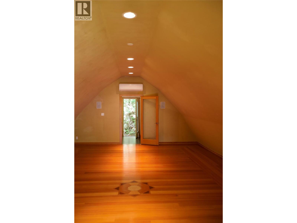
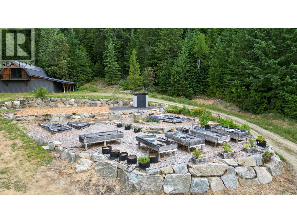
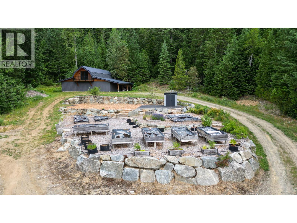
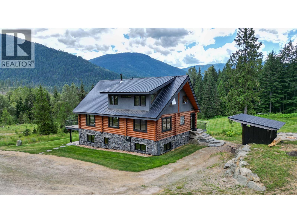
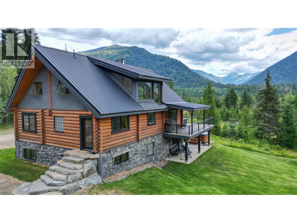
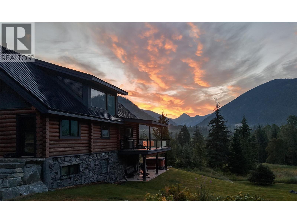
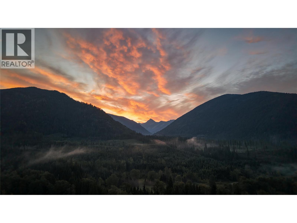
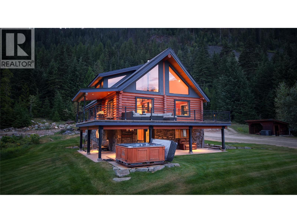
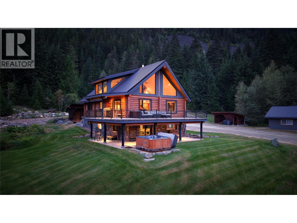
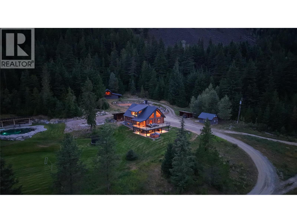
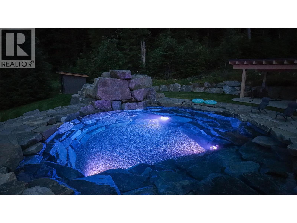
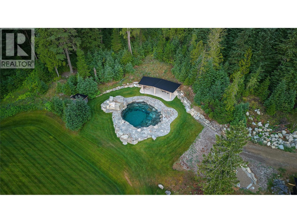
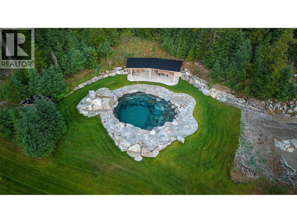
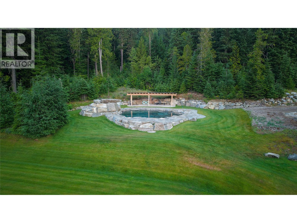
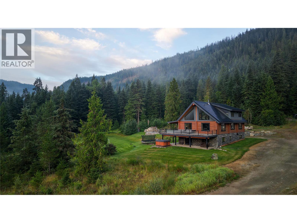
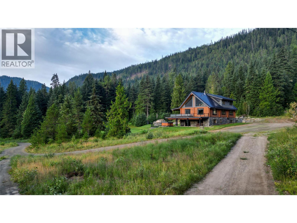
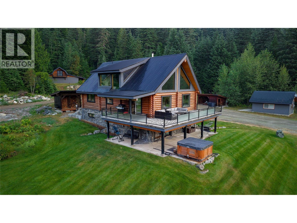
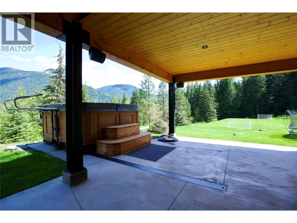
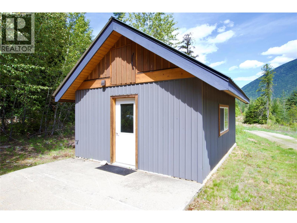
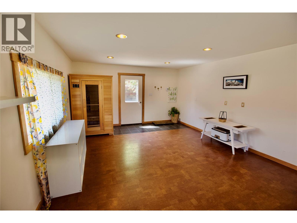
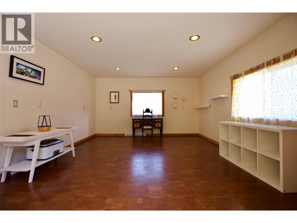
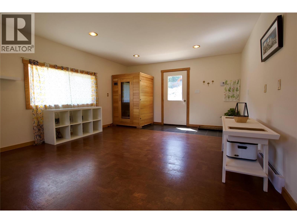
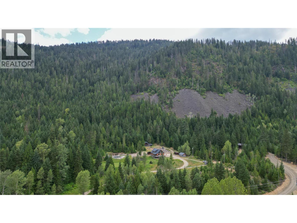
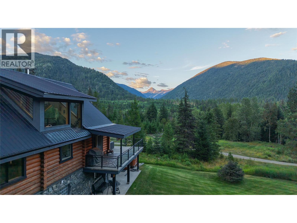
Rarely does a property of this calibre emerge — one where architectural craftsmanship, untamed wilderness, breathtaking mountain views and resort-calibre amenities converge on 9.12 secluded acres of pure British Columbia grandeur. A masterwork of custom log construction, this four-bedroom, three-bathroom residence honours its mountain surroundings without compromising an ounce of refinement. Rich hardwood floors run throughout, warmed by radiant in-floor heating, while a commanding wood stove anchors the open-concept living space. The primary suite offers a deep soaker tub overlooking the property, and a lower-level retreat with two bedrooms and a steam shower ensures every guest is accommodated in style. Outside, an eleven-foot pool with natural rock features and a custom pergola sets the stage for effortless entertaining. A hot tub, irrigated soccer pitch, raised garden beds, and endless natural terrain complete the picture. A detached workshop with a finished yoga studio above adds yet another dimension to this remarkable estate. Additional Fed by both a private well and a natural creek, and positioned just fifteen minutes from Whitewater Ski Resort and twenty from Nelson — this is not simply a home. It is a legacy holding, waiting to be claimed. (id:66110)
Property Details
| MLS® Number | 10388405 |
| Property Type | Single Family |
| Neigbourhood | Nelson South/Salmo Rural |
| Amenities Near By | Public Transit |
| Community Features | Rural Setting |
| Features | Level Lot, Private Setting, Balcony |
| Pool Type | Inground Pool, Outdoor Pool |
| View Type | Mountain View, Valley View, View (panoramic) |
Building
| Bathroom Total | 3 |
| Bedrooms Total | 4 |
| Appliances | Refrigerator, Dishwasher, Dryer, Cooktop - Electric, Oven - Electric, Oven, Washer |
| Architectural Style | Log House/cabin |
| Basement Type | Full |
| Constructed Date | 1993 |
| Construction Style Attachment | Detached |
| Exterior Finish | Wood |
| Fireplace Fuel | Wood |
| Fireplace Present | Yes |
| Fireplace Total | 1 |
| Fireplace Type | Conventional |
| Flooring Type | Cork, Wood, Tile |
| Heating Fuel | Other, Wood |
| Heating Type | Stove |
| Roof Material | Metal |
| Roof Style | Unknown |
| Stories Total | 3 |
| Size Interior | 3,170 Sqft |
| Type | House |
| Utility Water | Creek/stream |
Parking
| Additional Parking |
Land
| Acreage | Yes |
| Land Amenities | Public Transit |
| Landscape Features | Landscaped, Level, Wooded Area, Underground Sprinkler |
| Sewer | Septic Tank |
| Size Irregular | 9.12 |
| Size Total | 9.12 Ac|5 - 10 Acres |
| Size Total Text | 9.12 Ac|5 - 10 Acres |
Rooms
| Level | Type | Length | Width | Dimensions |
|---|---|---|---|---|
| Second Level | 3pc Ensuite Bath | Measurements not available | ||
| Second Level | Primary Bedroom | 26'5'' x 22'3'' | ||
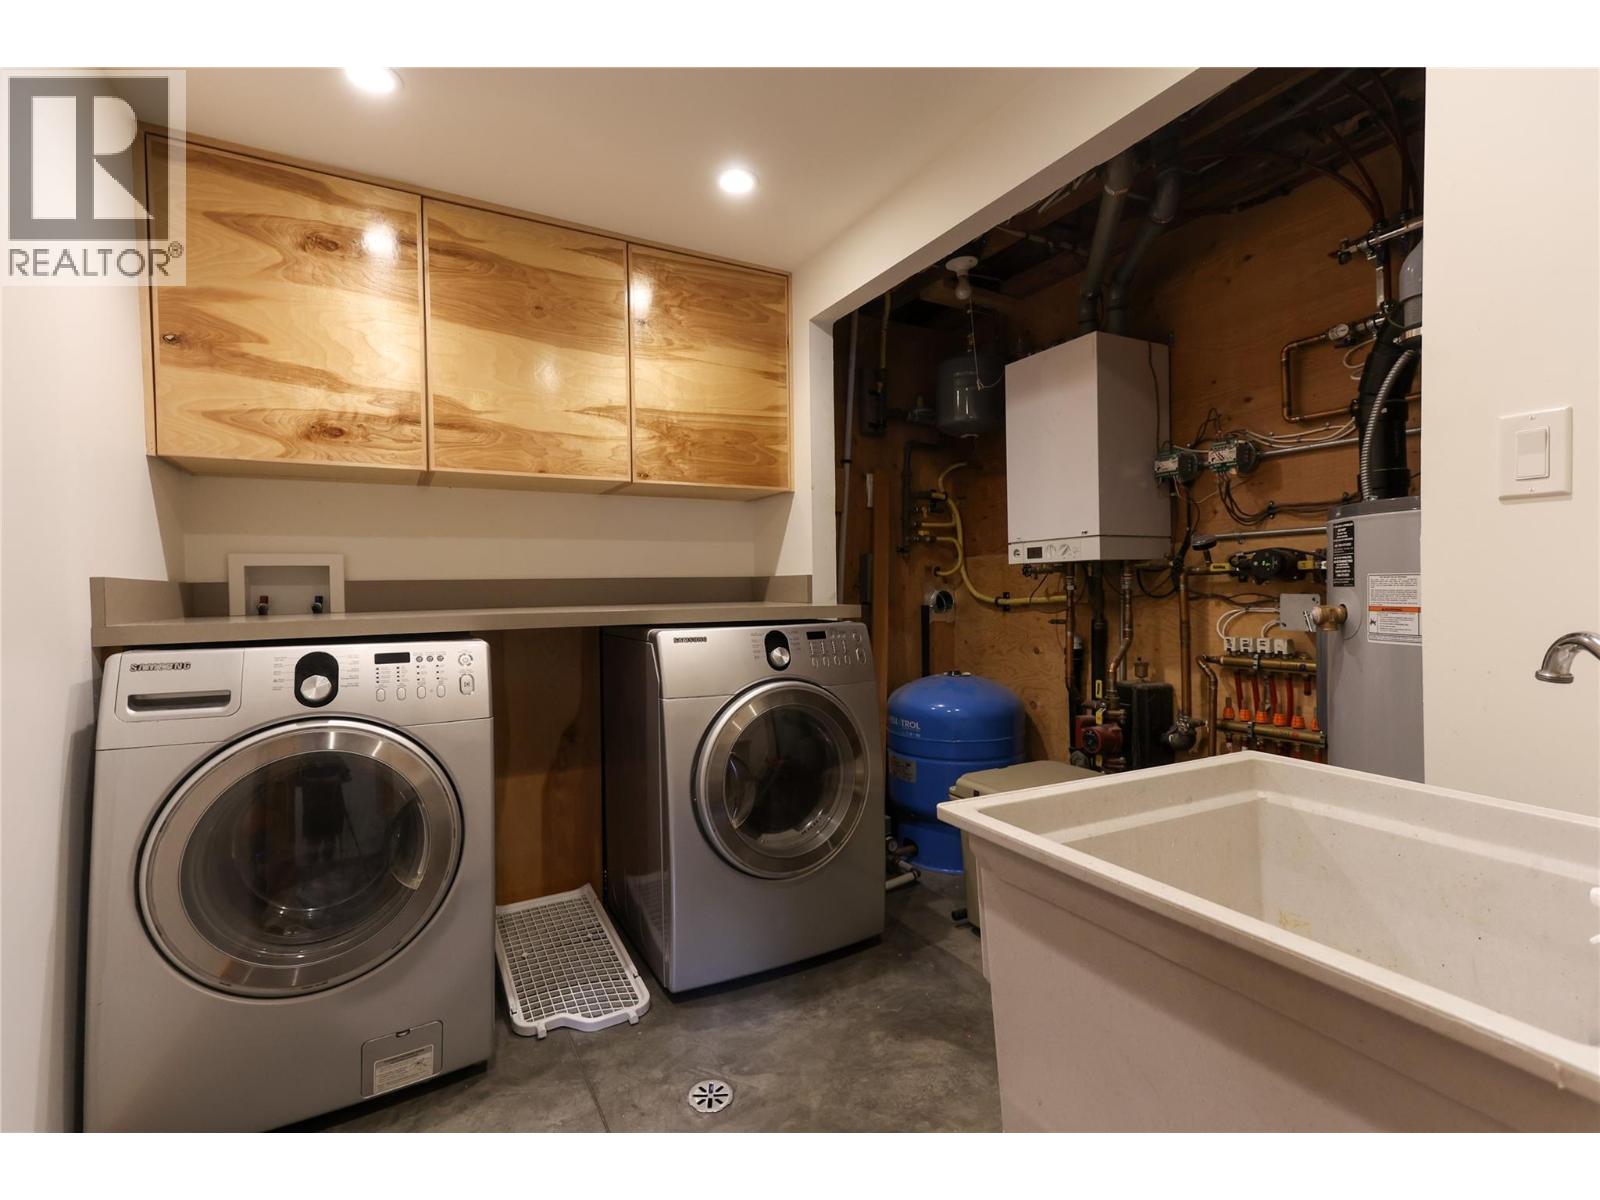
| Lower Level | Laundry Room | 9'1'' x 9'4'' | ||
| Lower Level | Bedroom | 12'8'' x 13'2'' | ||
| Lower Level | Bedroom | 14'8'' x 9'8'' | ||
| Lower Level | 3pc Bathroom | Measurements not available | ||
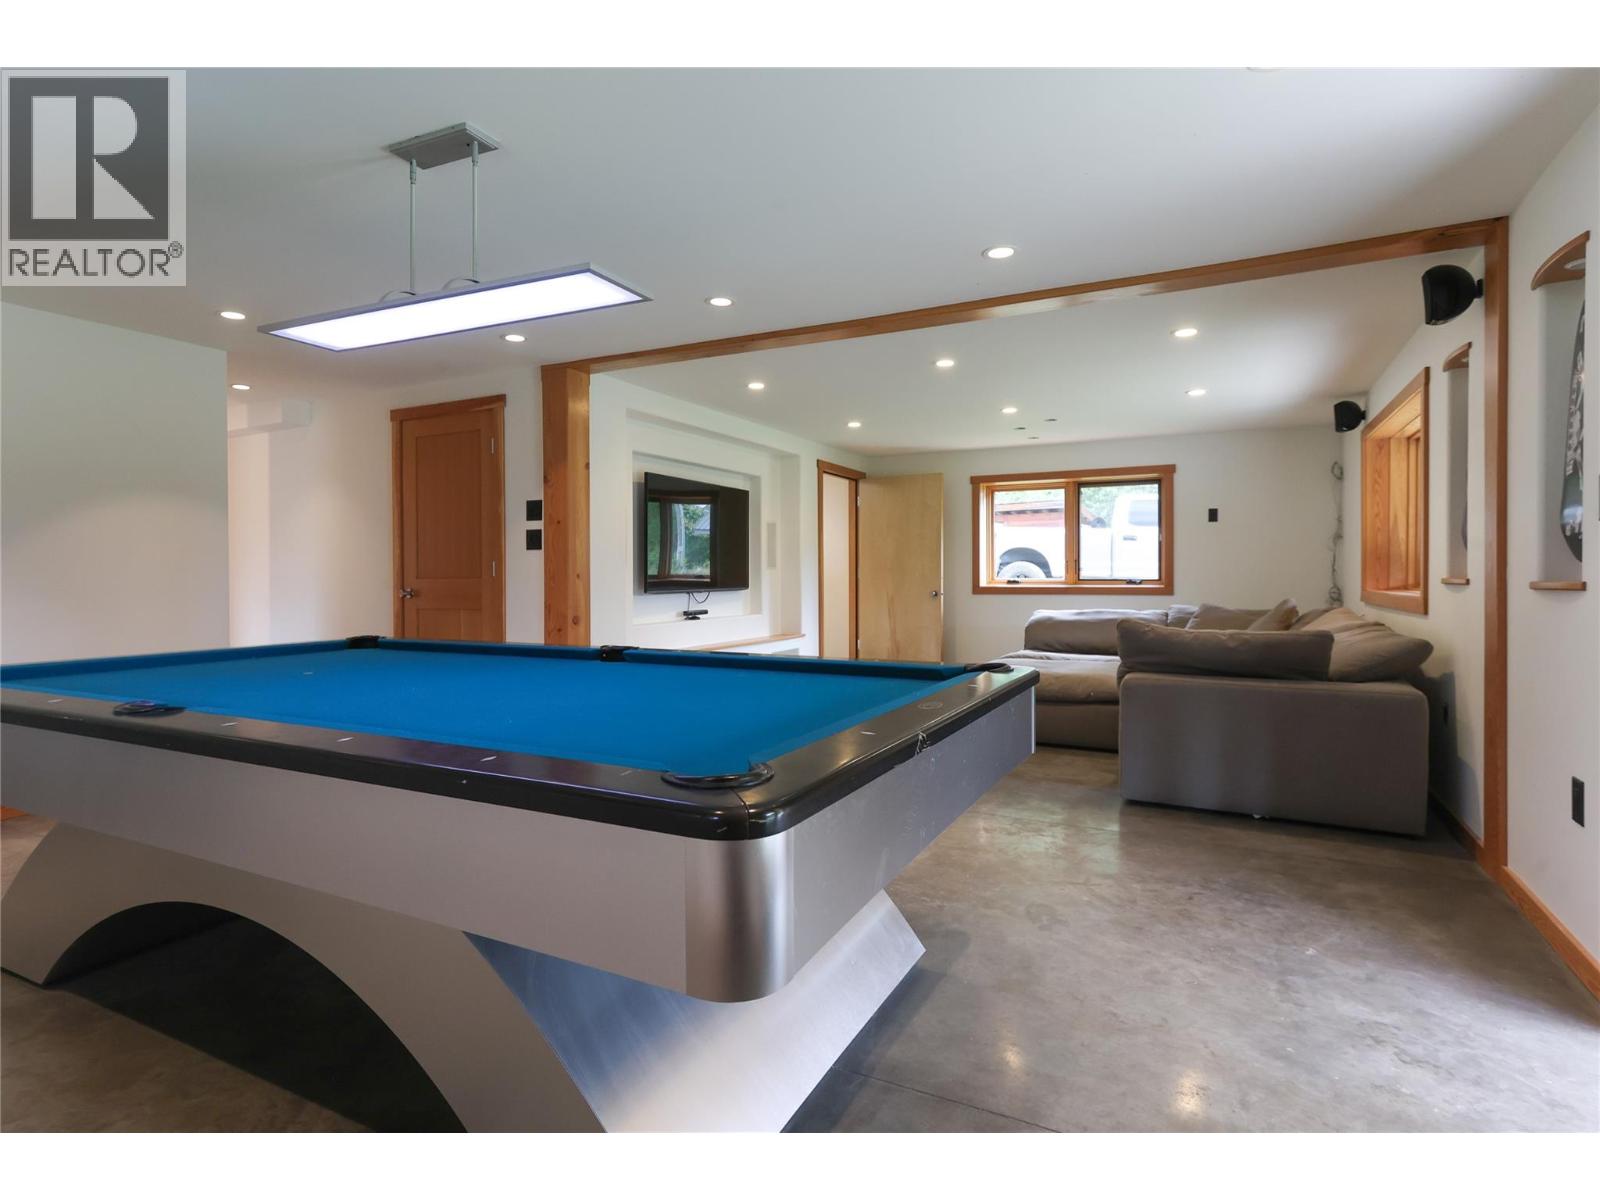
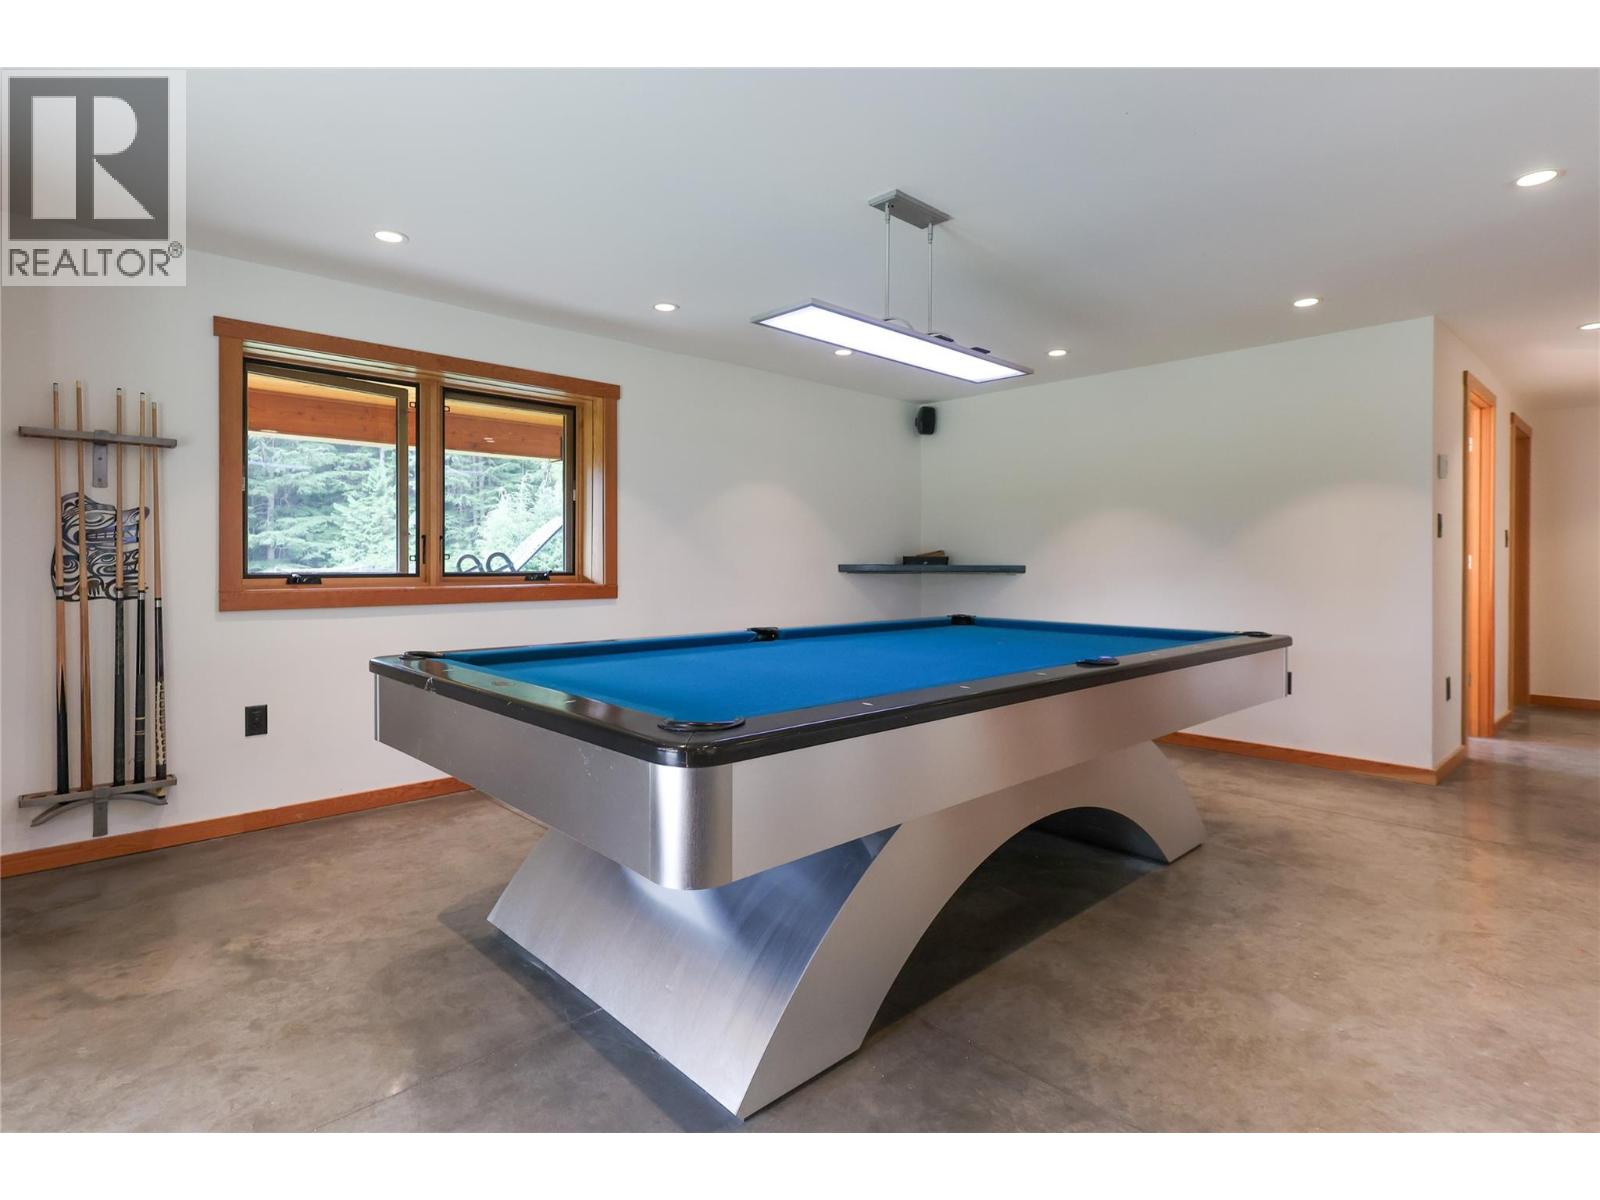
| Lower Level | Games Room | 13'4'' x 18'2'' | ||
| Lower Level | Family Room | 13'7'' x 14'5'' | ||
| Main Level | Dining Room | 14'5'' x 12' | ||
| Main Level | Living Room | 14'6'' x 16'3'' | ||
| Main Level | Kitchen | 14'6'' x 14'8'' | ||
| Main Level | Bedroom | 14'1'' x 13'1'' | ||
| Main Level | 3pc Bathroom | 13' x 8'2'' | ||
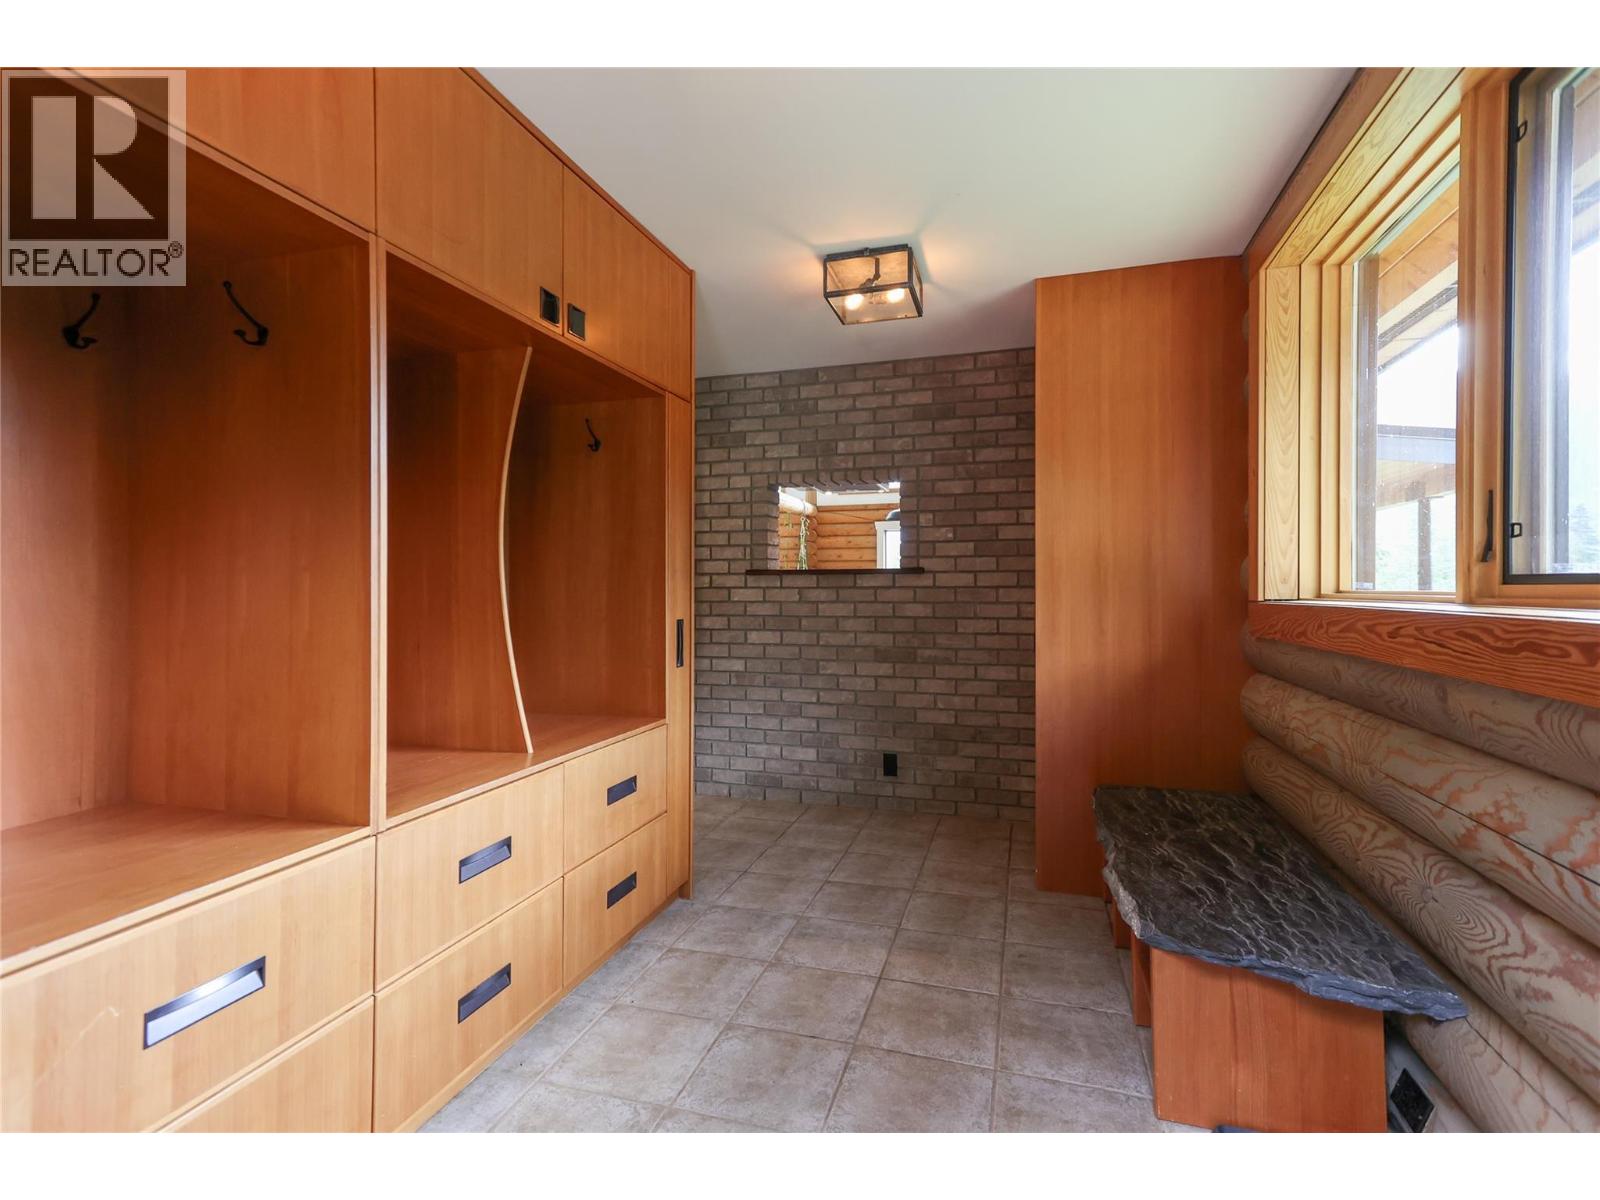
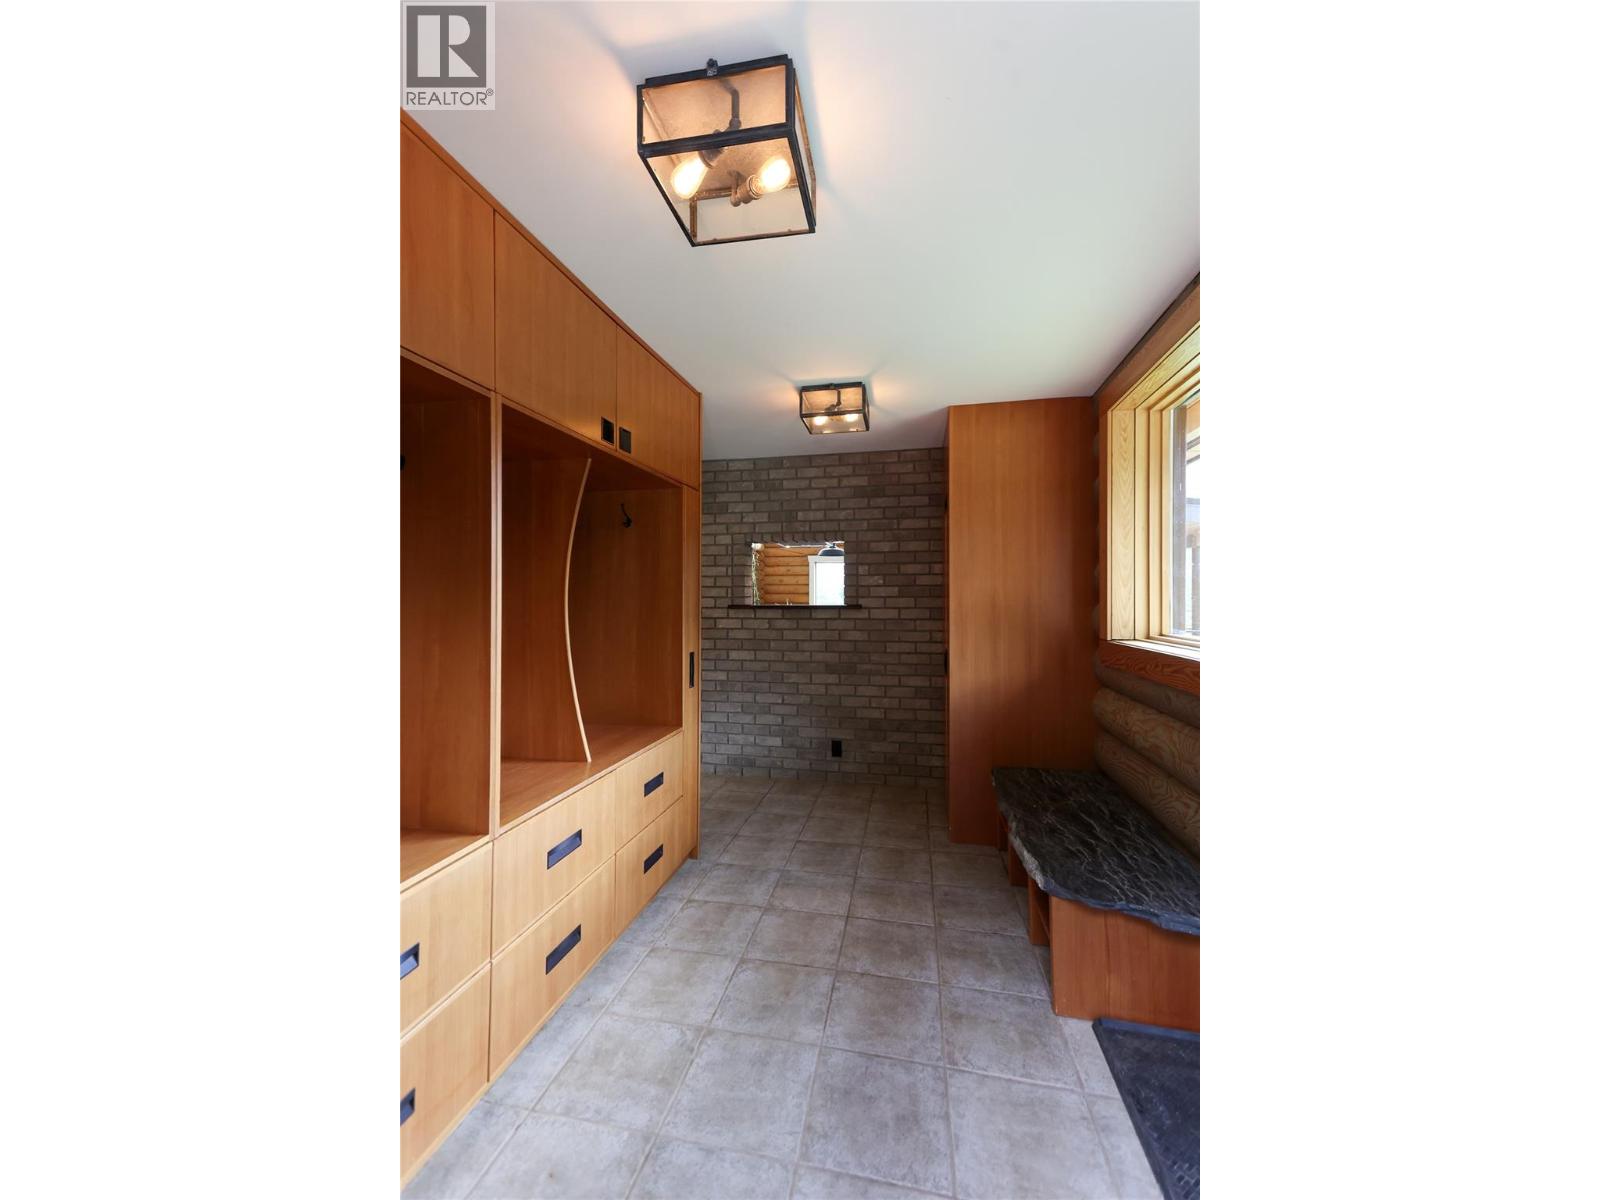
| Main Level | Foyer | 13' x 8'2'' |
https://www.realtor.ca/real-estate/29792493/6580-highway-6-ymir-nelson-southsalmo-rural
Contact Us
Contact us for more information

Luke Mori
www.youtube.com/embed/H-T7C2Y_bnQ
www.youtube.com/embed/cRAlJ17MZ4c
www.lukemori.com/
www.facebook.com/Luke-Mori-Real-Estate-1545521265700
191 Baker Street
Nelson, British Columbia V1L 4H1
(250) 480-3000
(866) 232-1101
www.fairrealty.com/

The trademarks REALTOR®, REALTORS®, and the REALTOR® logo are controlled by The Canadian Real Estate Association (CREA) and identify real estate professionals who are members of CREA. The trademarks MLS®, Multiple Listing Service® and the associated logos are owned by The Canadian Real Estate Association (CREA) and identify the quality of services provided by real estate professionals who are members of CREA. The trademark DDF® is owned by The Canadian Real Estate Association (CREA) and identifies CREA's Data Distribution Facility (DDF®)
July 07 2026 09:59:31
Association of Interior REALTORS®
Fair Realty (Nelson)

 Kootenay Homes