
1732 Zwicky Road Kaslo, British Columbia V0G 1M0

$1,200,000
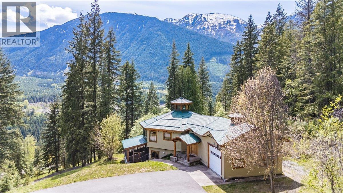
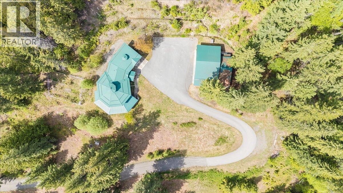
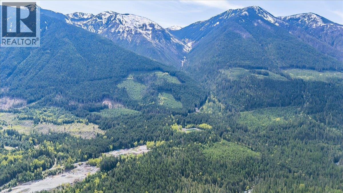
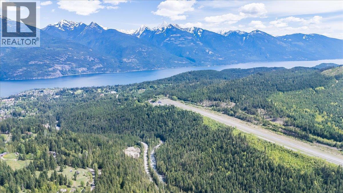
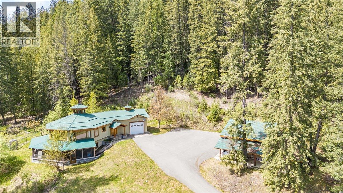
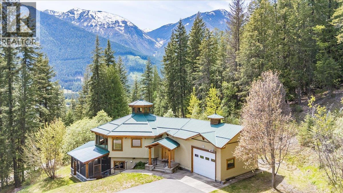
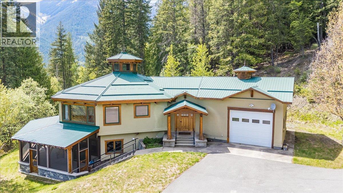
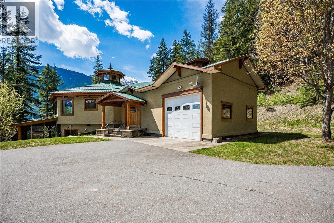
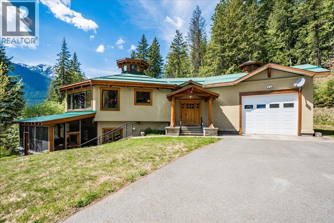
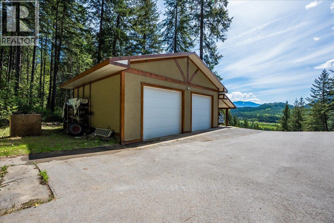
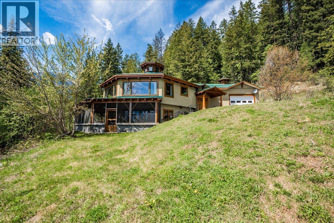
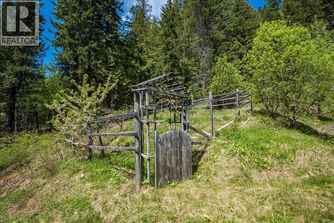
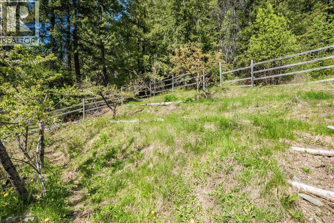
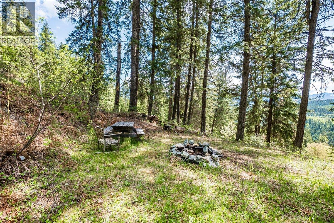
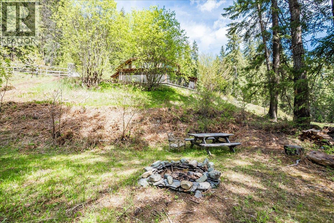
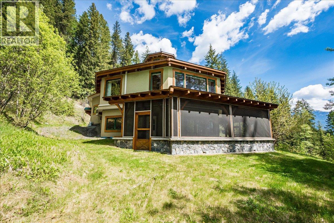
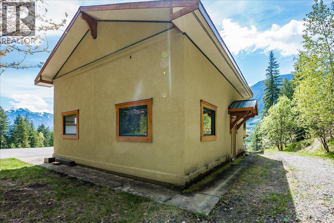
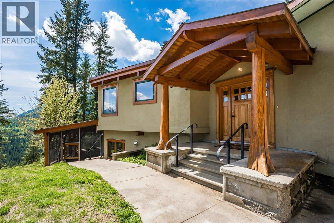
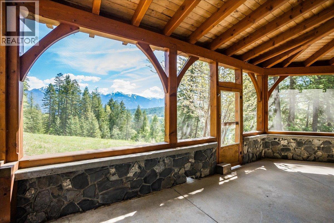
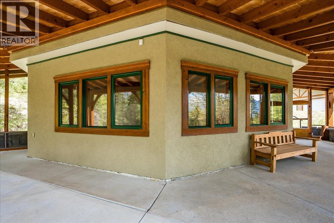
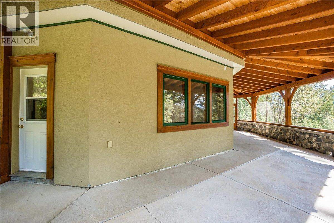
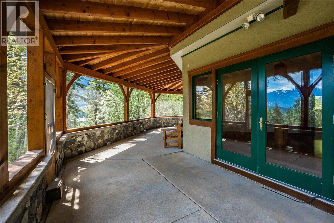
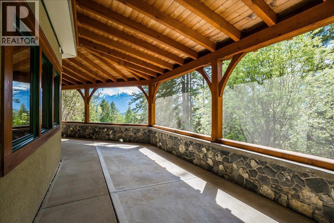
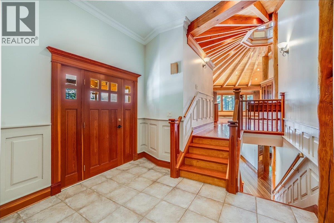
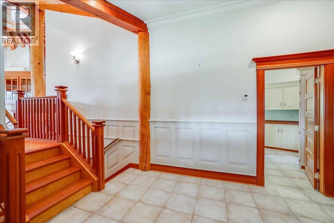
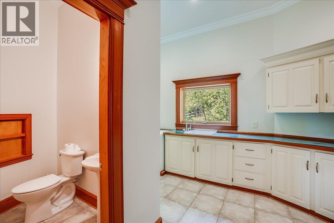
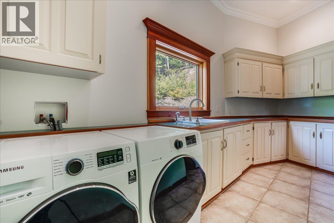
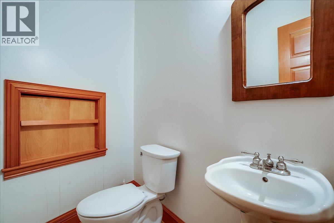
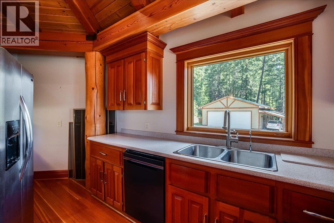
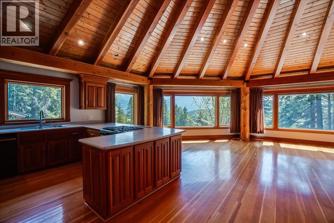
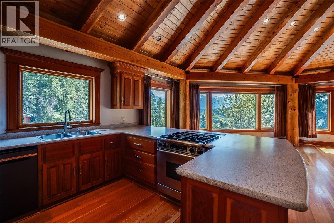
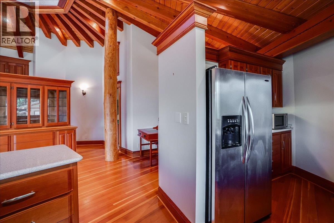
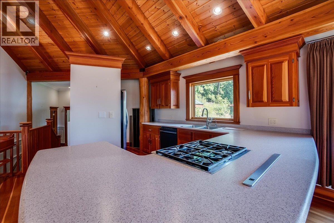
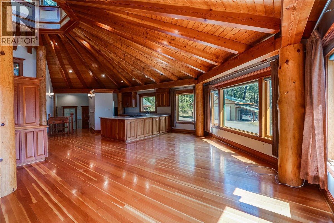
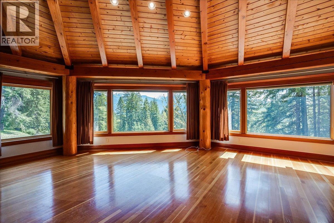
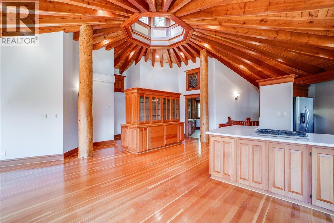
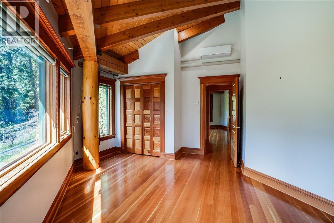
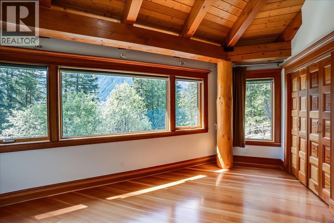
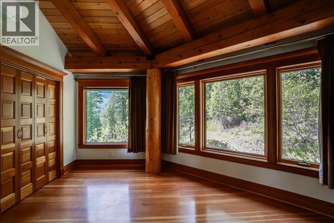
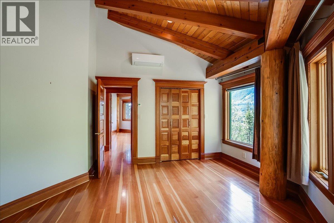
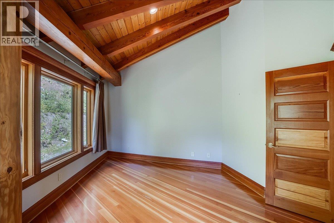
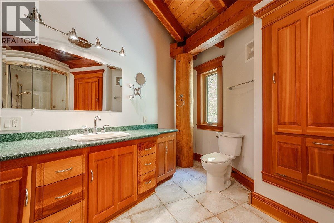
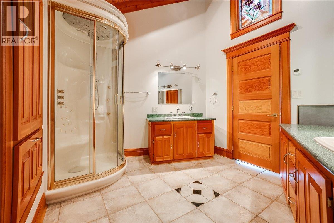
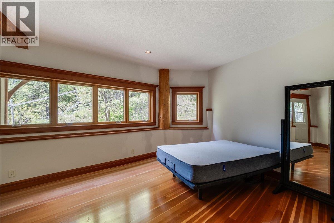
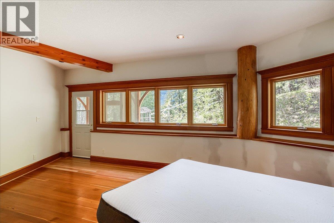
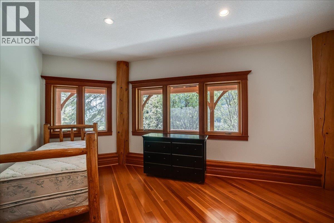
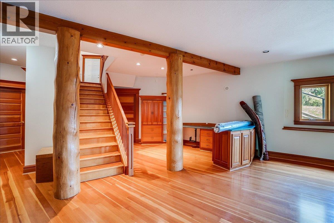
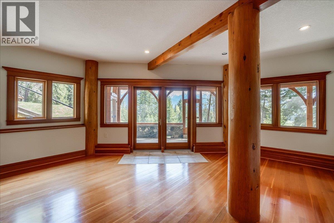
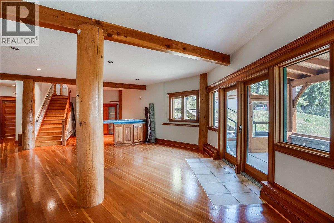
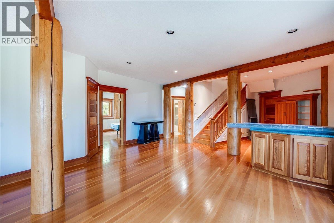
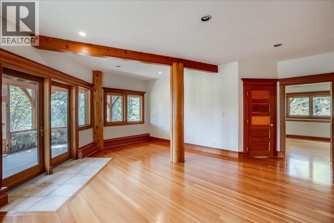
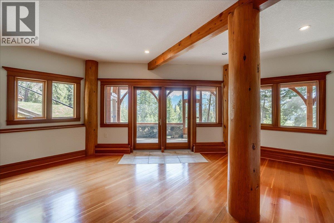
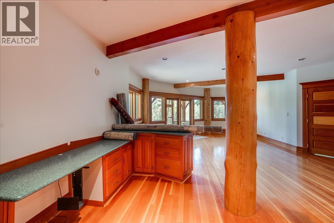
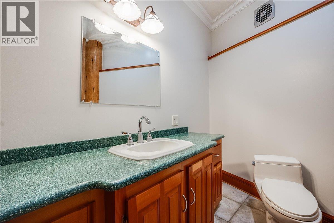
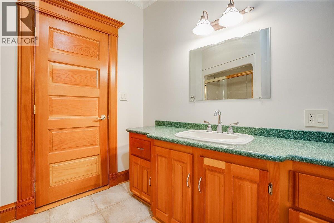
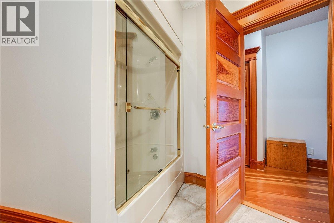
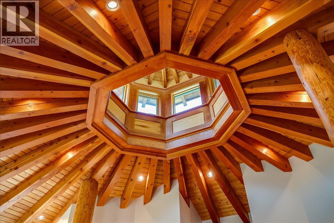
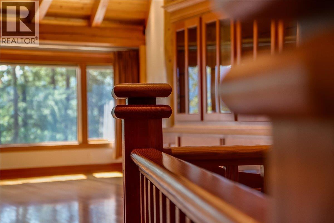
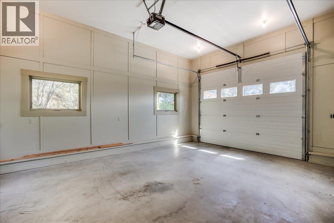
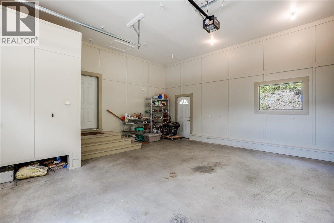
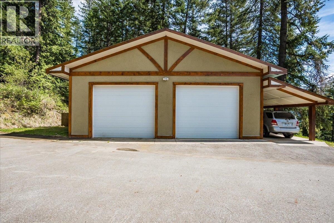
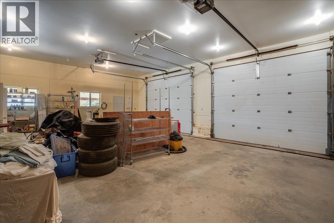
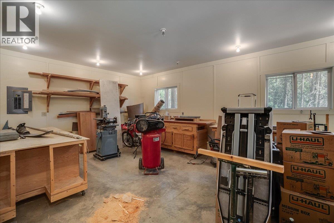
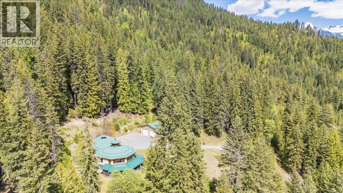
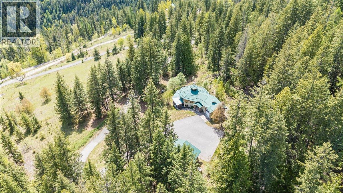
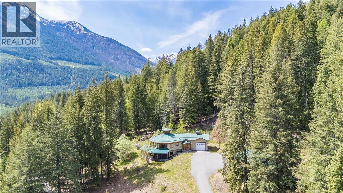
Eighteen and a half acres on two separate titles, minutes from Kaslo Village, with a custom post-and-beam home positioned to capture Kootenay Lake and the surrounding peaks. Genuine privacy and meaningful acreage within a short drive of the village's shops, school, and health centre. Completed in 2003, the home was designed around the land. Southern exposure carries light through the main living space all day, showcasing the craftsmanship of the post-and-beam construction and framing views that shift with the seasons. The open kitchen, dining, and living area is warmed year-round by geothermal in-floor radiant heat.The main level offers two bedrooms and a full bath. A welcoming entry, powder room, and generous laundry/mudroom connect to the attached double garage. The walkout lower level adds two further bedrooms, a full bath, and an expansive recreation room opening to a covered, screened patio. Over 3,200 square feet of finished living space.Outside, open ground transitions into mature forest, with a fenced garden area and a 1300 sq ft detached workshop complementing the attached garage. A property where the land and home carry equal weight — acreage, construction, and proximity to Kaslo all working together. (id:66110)
Property Details
| MLS® Number | 10388002 |
| Property Type | Single Family |
| Neigbourhood | Kaslo |
| Amenities Near By | Golf Nearby, Park, Recreation, Schools, Shopping |
| Community Features | Rentals Allowed |
| Features | Sloping |
| Parking Space Total | 2 |
| View Type | Lake View, Mountain View, View (panoramic) |
Building
| Bathroom Total | 3 |
| Bedrooms Total | 4 |
| Architectural Style | Ranch |
| Basement Type | Full |
| Constructed Date | 2003 |
| Construction Style Attachment | Detached |
| Exterior Finish | Stucco |
| Flooring Type | Hardwood |
| Half Bath Total | 1 |
| Heating Fuel | Other |
| Heating Type | Geothermal, Heat Pump |
| Roof Material | Metal |
| Roof Style | Unknown |
| Stories Total | 2 |
| Size Interior | 3,211 Sqft |
| Type | House |
| Utility Water | Well |
Parking
| See Remarks | |
| Detached Garage | 2 |
Land
| Acreage | Yes |
| Land Amenities | Golf Nearby, Park, Recreation, Schools, Shopping |
| Landscape Features | Sloping, Wooded Area |
| Size Irregular | 18.5 |
| Size Total | 18.5 Ac|10 - 50 Acres |
| Size Total Text | 18.5 Ac|10 - 50 Acres |
Rooms
| Level | Type | Length | Width | Dimensions |
|---|---|---|---|---|
| Lower Level | Utility Room | 17'3'' x 25'11'' | ||
| Lower Level | 4pc Bathroom | 9'8'' x 10'8'' | ||
| Lower Level | Recreation Room | 38'5'' x 26'7'' | ||
| Lower Level | Bedroom | 17'7'' x 18'2'' | ||
| Lower Level | Bedroom | 13'10'' x 19'8'' | ||
| Lower Level | Sunroom | 35'10'' x 46' | ||
| Main Level | Other | 22'3'' x 23'9'' | ||
| Main Level | Laundry Room | 18' x 11'4'' | ||
| Main Level | Foyer | 14'5'' x 11'4'' | ||
| Main Level | 2pc Bathroom | 6'10'' x 4'5'' | ||
| Main Level | Bedroom | 13'2'' x 18'5'' | ||
| Main Level | Primary Bedroom | 18'10'' x 13'6'' | ||
| Main Level | 4pc Bathroom | 13'6'' x 14'8'' | ||
| Main Level | Kitchen | 15' x 11'9'' | ||
| Main Level | Dining Room | 6'9'' x 13'9'' | ||
| Main Level | Living Room | 14'6'' x 25'5'' |
Utilities
| Electricity | Available |
| Telephone | Available |
| Water | Available |
https://www.realtor.ca/real-estate/29792698/1732-zwicky-road-kaslo-kaslo
Contact Us
Contact us for more information

Kul Nijjar
Personal Real Estate Corporation
www.kootenaybc.com/
www.facebook.com/KulNijjar/
www.linkedin.com/in//KulNijjar/
twitter.com/KulNijjar
www.instagram.com/kul_nijjar/
311 4th Street, Po Box 1363
Kaslo, British Columbia V0G 1M0
(250) 480-3000
www.fairrealty.com/

The trademarks REALTOR®, REALTORS®, and the REALTOR® logo are controlled by The Canadian Real Estate Association (CREA) and identify real estate professionals who are members of CREA. The trademarks MLS®, Multiple Listing Service® and the associated logos are owned by The Canadian Real Estate Association (CREA) and identify the quality of services provided by real estate professionals who are members of CREA. The trademark DDF® is owned by The Canadian Real Estate Association (CREA) and identifies CREA's Data Distribution Facility (DDF®)
July 12 2026 07:51:54
Association of Interior REALTORS®
Fair Realty (Kaslo)

 Kootenay Homes