
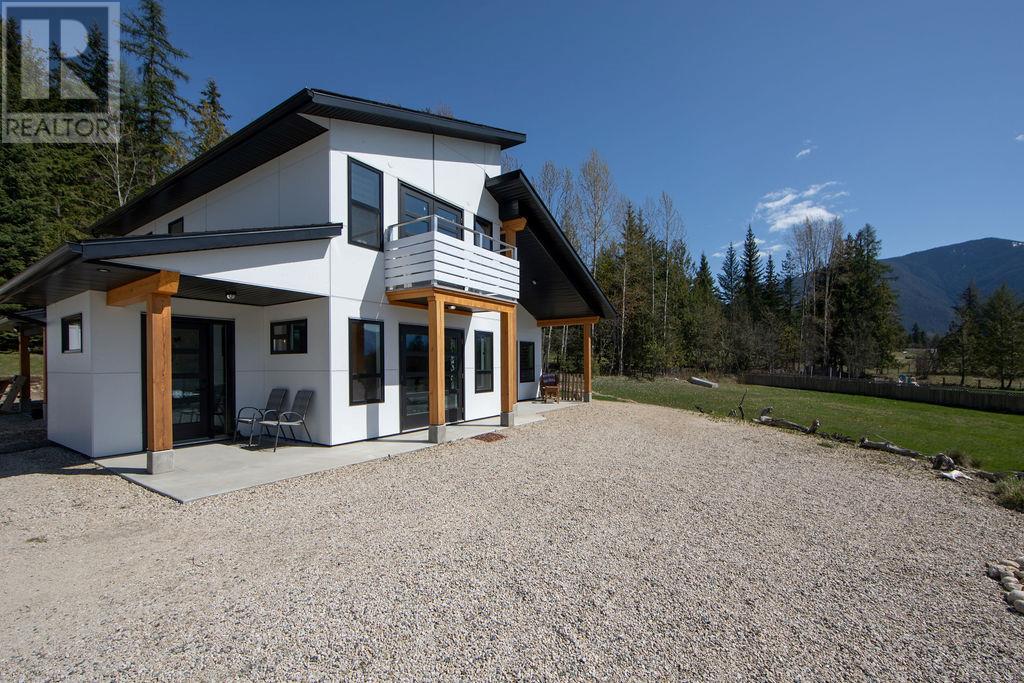
215 Cotswold Road
Nakusp, British Columbia
Welcome to this stunning custom-built home nestled in a newly developed neighbourhood just minutes from the heart of beautiful Nakusp. Set on a generous 1 acre lot with a large yard and breathtaking mountain views, this property offers the perfect blend of tranquility, space, and modern living. Step inside to a bright and airy interior, where high ceilings and expansive windows flood the home with natural light. The open-concept layout is perfect for both entertaining and everyday living. Featuring sleek, contemporary finishes throughout, the home is inspired with a relaxed-minimalism European design. The kitchen is a showstopper with high-end cabinetry, quartz countertops, and plenty of workspace. Offering both style and functionality in every room- whether you're relaxing in the living space or enjoying the expansive views from the patio or yard, you'll love the peaceful setting and upscale feel. Don’t miss this opportunity to own a beautifully crafted home in one of the most peaceful and charming towns in the Kootenays. (id:48309)
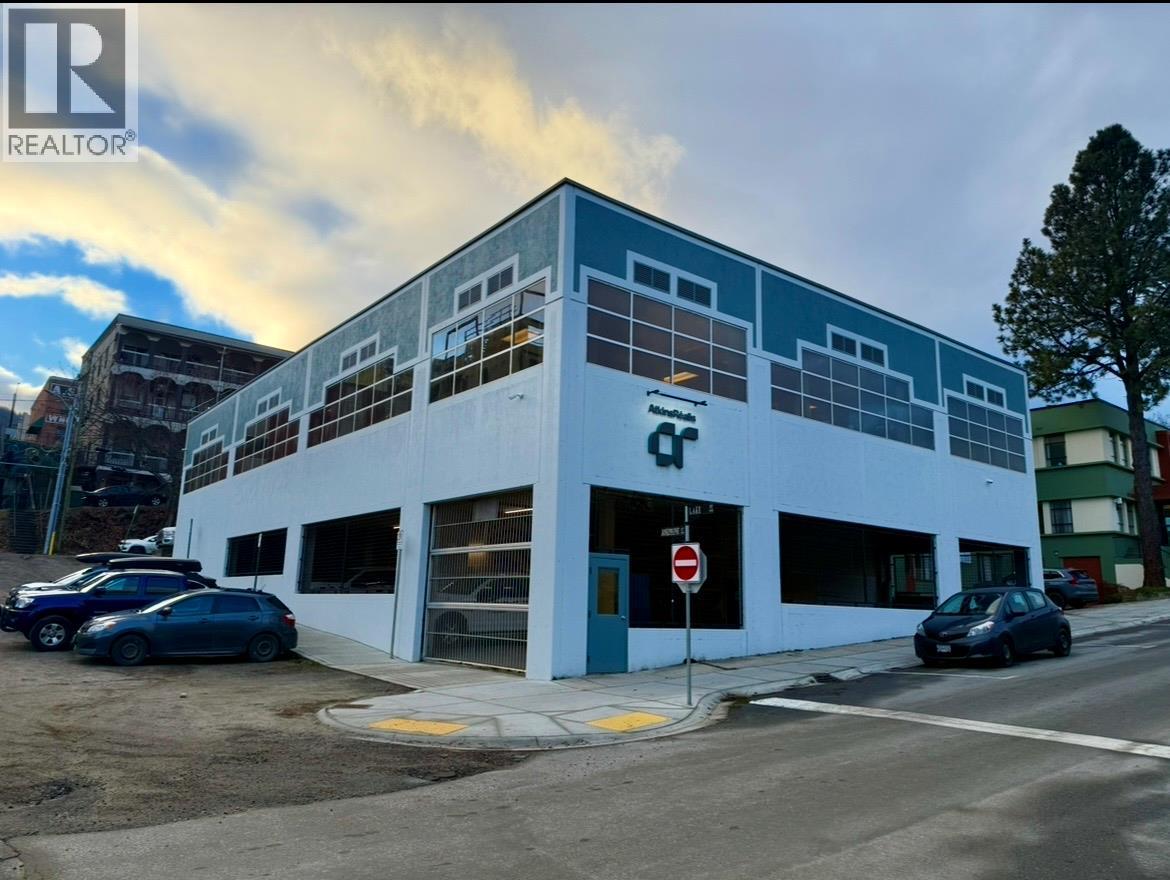
520 Lake Street
Nelson, British Columbia
Located at 520 Lake Street in Nelson, BC, this ±1,485 SF professionally managed office space offers a practical, move-in-ready opportunity within the C1 – Core Commercial zone. The unit features an efficient open-concept layout complemented by three private, sound-insulated offices with large interior windows, a separate kitchenette, and two dedicated washrooms. Improvements include carpet flooring, drop ceilings, full lighting, fibre optic internet, rooftop HVAC with individual temperature control, and supplemental baseboard heating. The premises are alarm secured with exterior camera monitoring and provide both laneway and Lake Street access with universal accessibility and a private mailbox. Building signage exposure is available on Lake Street alongside the building's anchor tenant, Atkins Realis. Parking availability includes five exterior stalls along the laneway plus up to 6 secure parkade stalls at additional monthly cost. Estimated annual additional rent of $6.53 PSF excluding utilities. Available immediately. (id:66110)
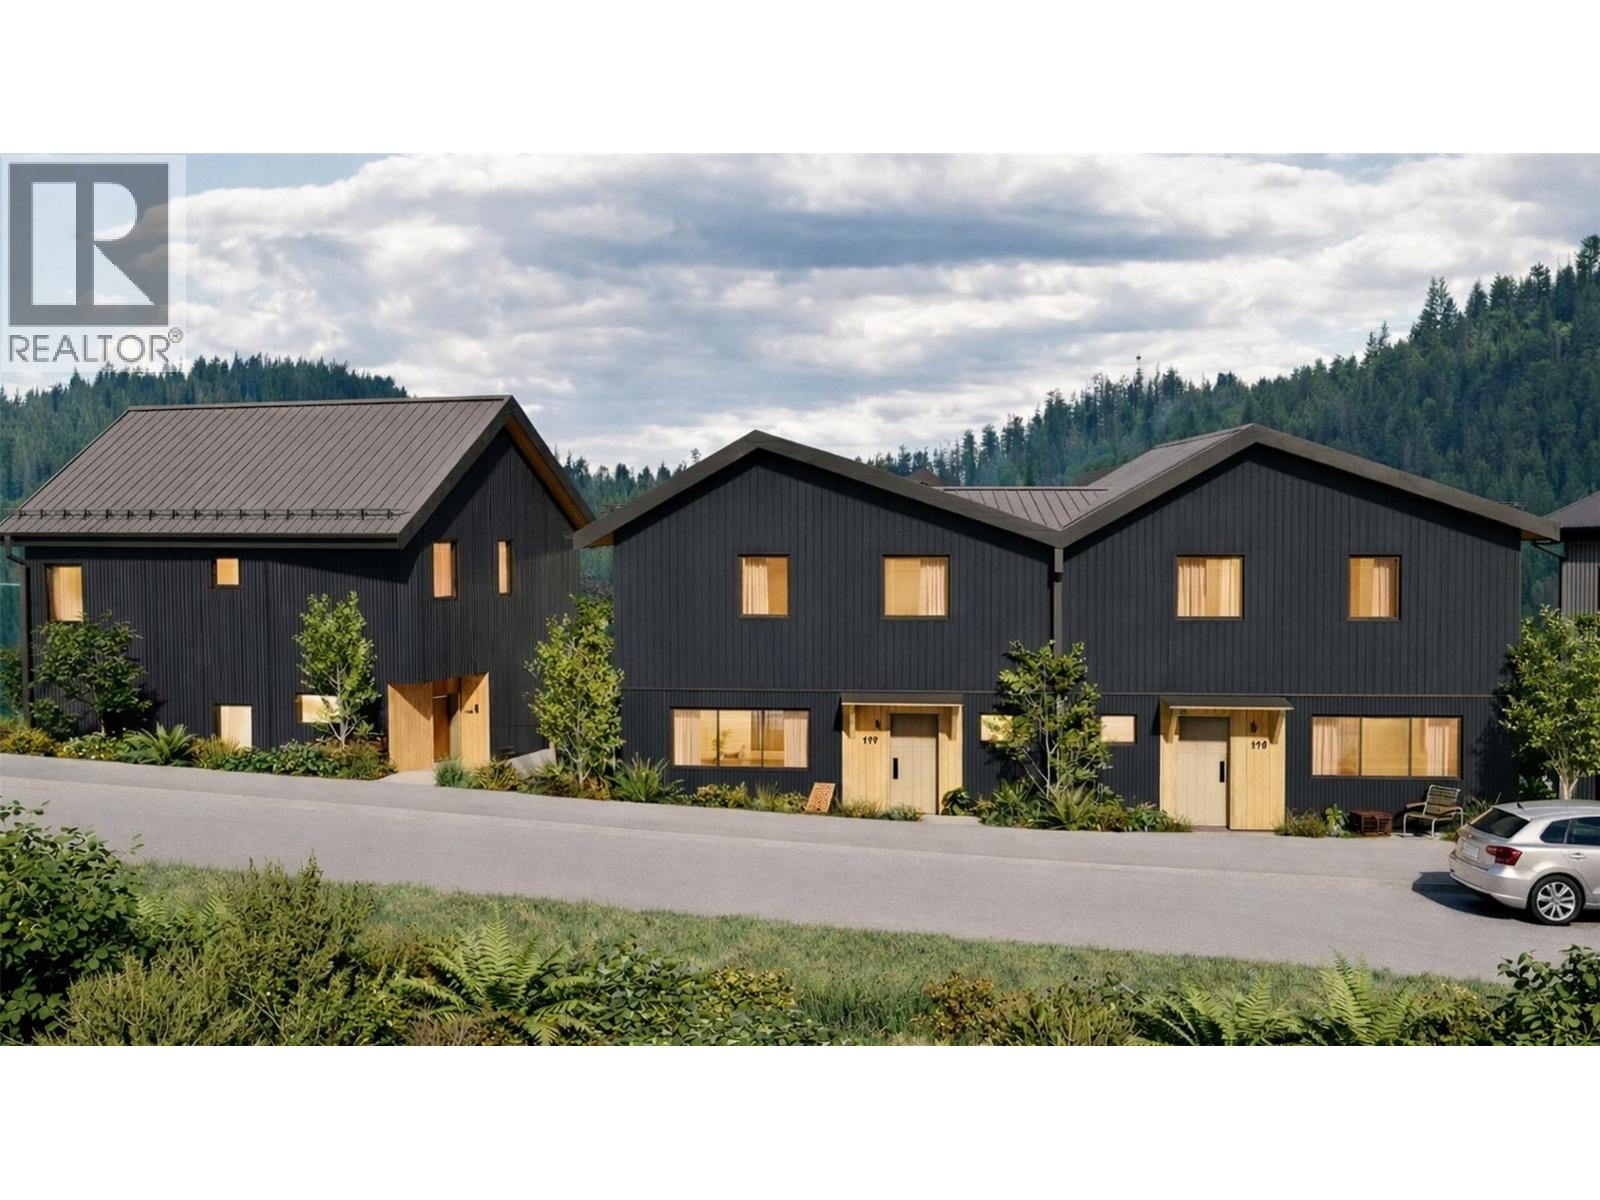
409 Copper Road Unit# 1
Rossland, British Columbia
Redstone Village is an intimate collection of 13 modern mountain townhomes, thoughtfully positioned next to the clubhouse and first tee at Redstone Resort & Golf Course. Located within R5 zoning, these townhomes offer flexibility for a variety of ownership options — from full-time living to a recreational getaway, short-term rental, or long-term investment. With golf, skiing, mountain biking, and hiking woven into daily life, this is mountain living made effortless. Unit One offers 3 bedrooms and 2.5 baths, with a bright, open-concept main living area designed for gathering after a day outdoors. A double garage at ground level provides ample space for vehicles and mountain gear. Inside, contemporary Nordic-inspired finishes highlight clean lines, warm natural textures, generous windows, and a soft, calming palette. Modern comforts elevate everyday living, including hot tub–ready front decks, EV plug-ins, and electric heat pumps. Whether it’s a morning round of golf, an after work bike ride or an a few hours on the slopes, everything you love about Rossland is right at your doorstep. Secure your place in this exciting new Kootenay development — contact your agent today for full details on Phase One. (id:48309)

409 Copper Road Unit# 2
Rossland, British Columbia
Redstone Village is an intimate collection of 13 modern mountain townhomes, thoughtfully positioned next to the clubhouse and first tee at Redstone Resort & Golf Course. The middle unit of first building, Unit Two has 3 bedrooms and 2.5 baths, with a bright, open-concept main living area designed for gathering after a day outdoors. A double garage at ground level provides the space you need for your mountain gear. Contemporary Nordic-inspired interior finishes highlight clean lines, warm natural textures, generous windows, and calming palette. Modern comforts elevate everyday living, including a hot tub–ready front deck, EV plug-in, and an electric heat pump. Whether it’s a morning round of golf or hike, an after-work mtn bike ride or an a few hours on the slopes, everything you crave about Rossland life is right at your doorstep. With R5 zoning, the Redstone Village townhomes offer flexibility for a variety of ownership options — from full-time living to a recreational getaway, short-term rental, or long-term investment. Having golf, skiing, mountain biking, and hiking woven into daily life, this is mountain living made effortless. Secure your place in this exciting new Kootenay development — contact your agent today for full details on this first phase. (id:48309)
409 Copper Road Unit# 3
Rossland, British Columbia

Redstone Village unit 3 is an exceptional opportunity within this boutique 13-townhome collection set steps away from the first tee at Redstone Resort. Thoughtfully designed for flexibility and lifestyle, this townhome offers 2 bedrooms, flex room and 2.5 baths in the main residence, highlighted by a bright, open-concept living space ideal for gathering after a day on the course or the slopes. A standout feature of this home is the expanded deck — ideal for outdoor dining, entertaining, or creating your own hot tub–ready mountain retreat. On the ground level, a self-contained studio suite adds incredible versatility. With R5 zoning in place, the suite is well suited for short-term rental use, guest accommodation, or extended family living. It offers both lifestyle flexibility and income potential. Contemporary Nordic-inspired finishes showcase clean architectural lines, natural light, warm textures, and a calm colour palette. Modern conveniences such as EV plug-ins, a hot tub–ready front deck and electric heat pump separate this home from other options. Located in Rossland, this spot puts you steps from world-class golf and minutes to skiing, biking, and hiking. Whether you’re seeking a full-time residence, recreational escape, or investment property, Redstone Village delivers space, style, and smart flexibility in one of the Kootenays’ most vibrant communities. Contact your agent today to learn more about securing your place in Phase One. (id:48309)
138 Cotswold Road
Nakusp, British Columbia
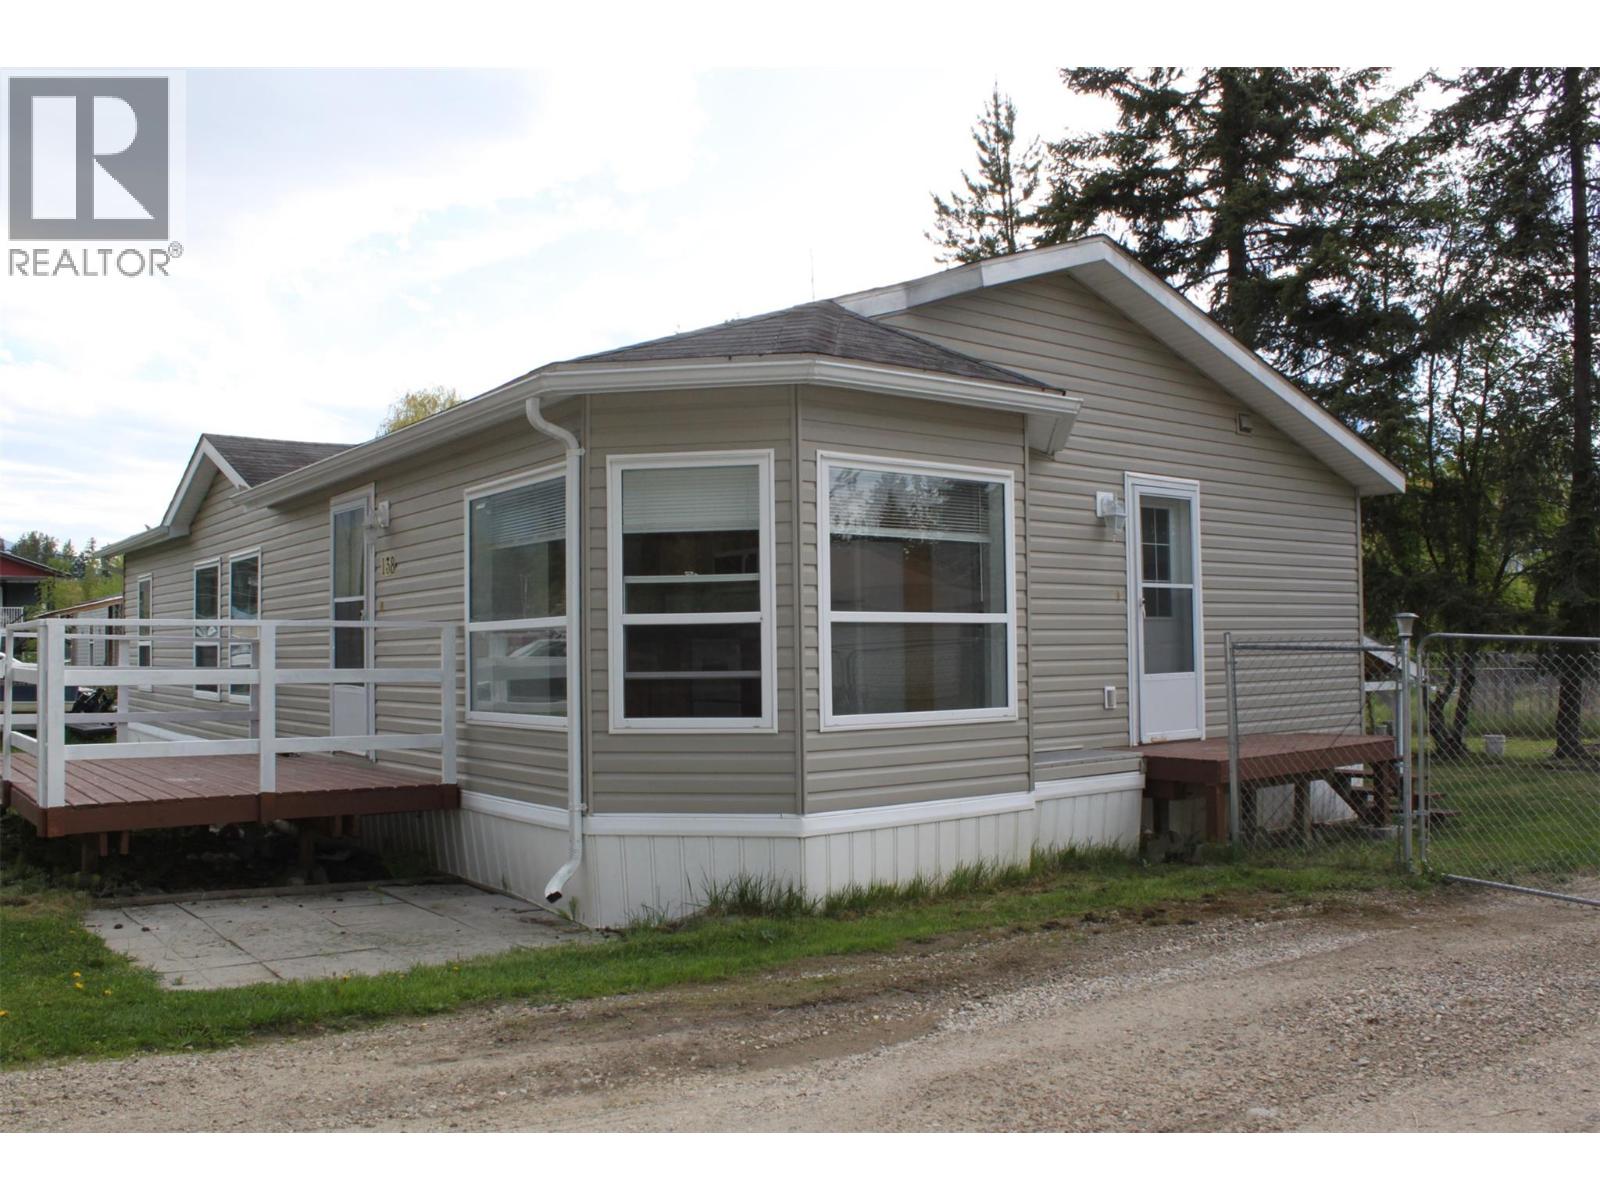
Looking to 'downsize' perhaps, or tired of stairs! This 3 bedroom/2 bath home has just 3 steps and you are in the front door, and have everything you need on one level. 1280 square feet. Roomy primary bedroom with walk-in closet and large ensuite bath (soaker tub/shower and double sinks). 2 more bedrooms plus another full bath. Laundry is off the kitchen in the back entry. Open living/kitchen/dining area which makes family and friend gatherings so much nicer! Plenty of cupboards in the kitchen, newer appliances. The large bay windows in the dining area make a nice, bright space. This home is neat clean, and ready! The lot is 80' x 130', chain link fenced backyard and plenty of room for some flower and/or vegie gardens. Easy access with the circular driveway out front, and there's also access from the front to the backyard. Close to the awesome 9 hole golf course, and there's a convenience store just a short walk away. (id:48309)
5949 Slocan River Road
Appledale, British Columbia
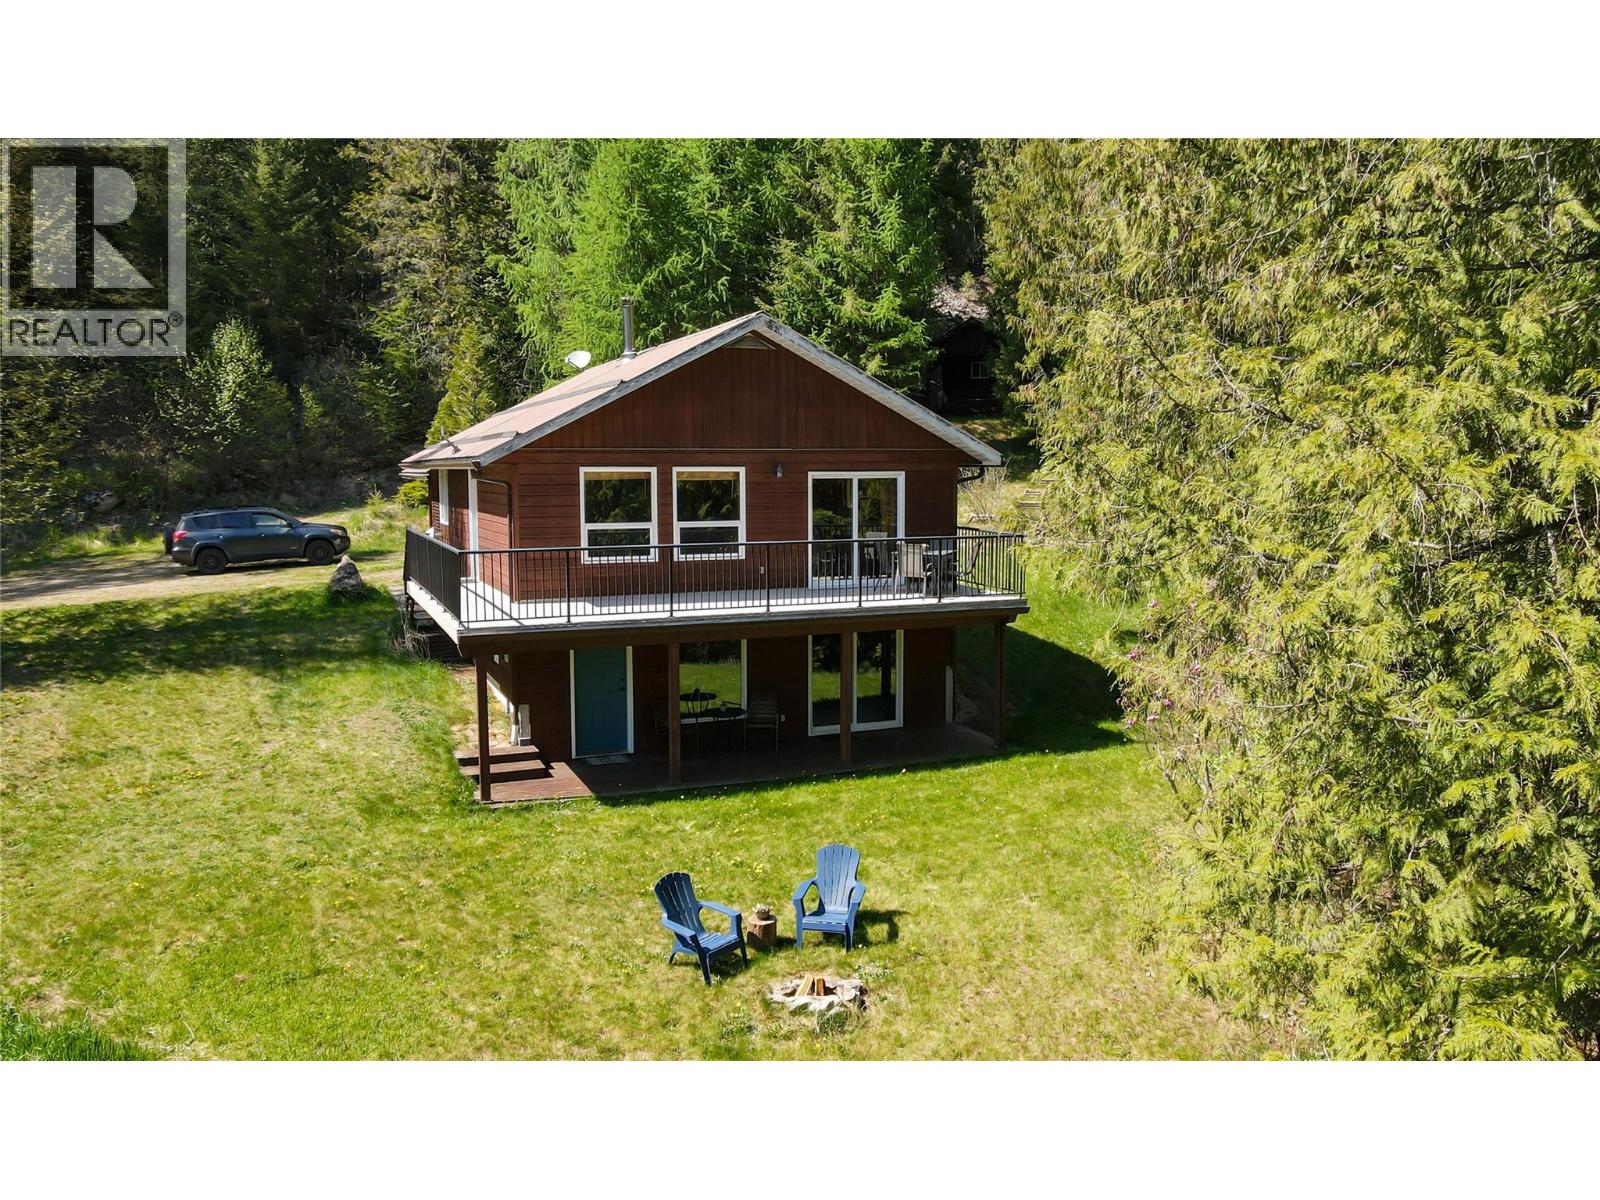
Views, Peace & Privacy! This beautifully maintained 3 bed, 2 bath home with a 500 sq/ft shop is ready to welcome it's new owners. Can you imagine sipping your coffee on the front deck, overlooking the banks of the Slocan River. This lovely property has a Spring for fresh drinking water, a wood/electric combination furnace and woodshed & room to do projects in the serviced shop. The sunny exposure is perfect for your veggie garden. Sit by your firepit on those cooler evenings while listening to the sound of the river in the background. Is this the Kootenay life that your dream about? (id:48309)
1451 Columbia Avenue
Castlegar, British Columbia
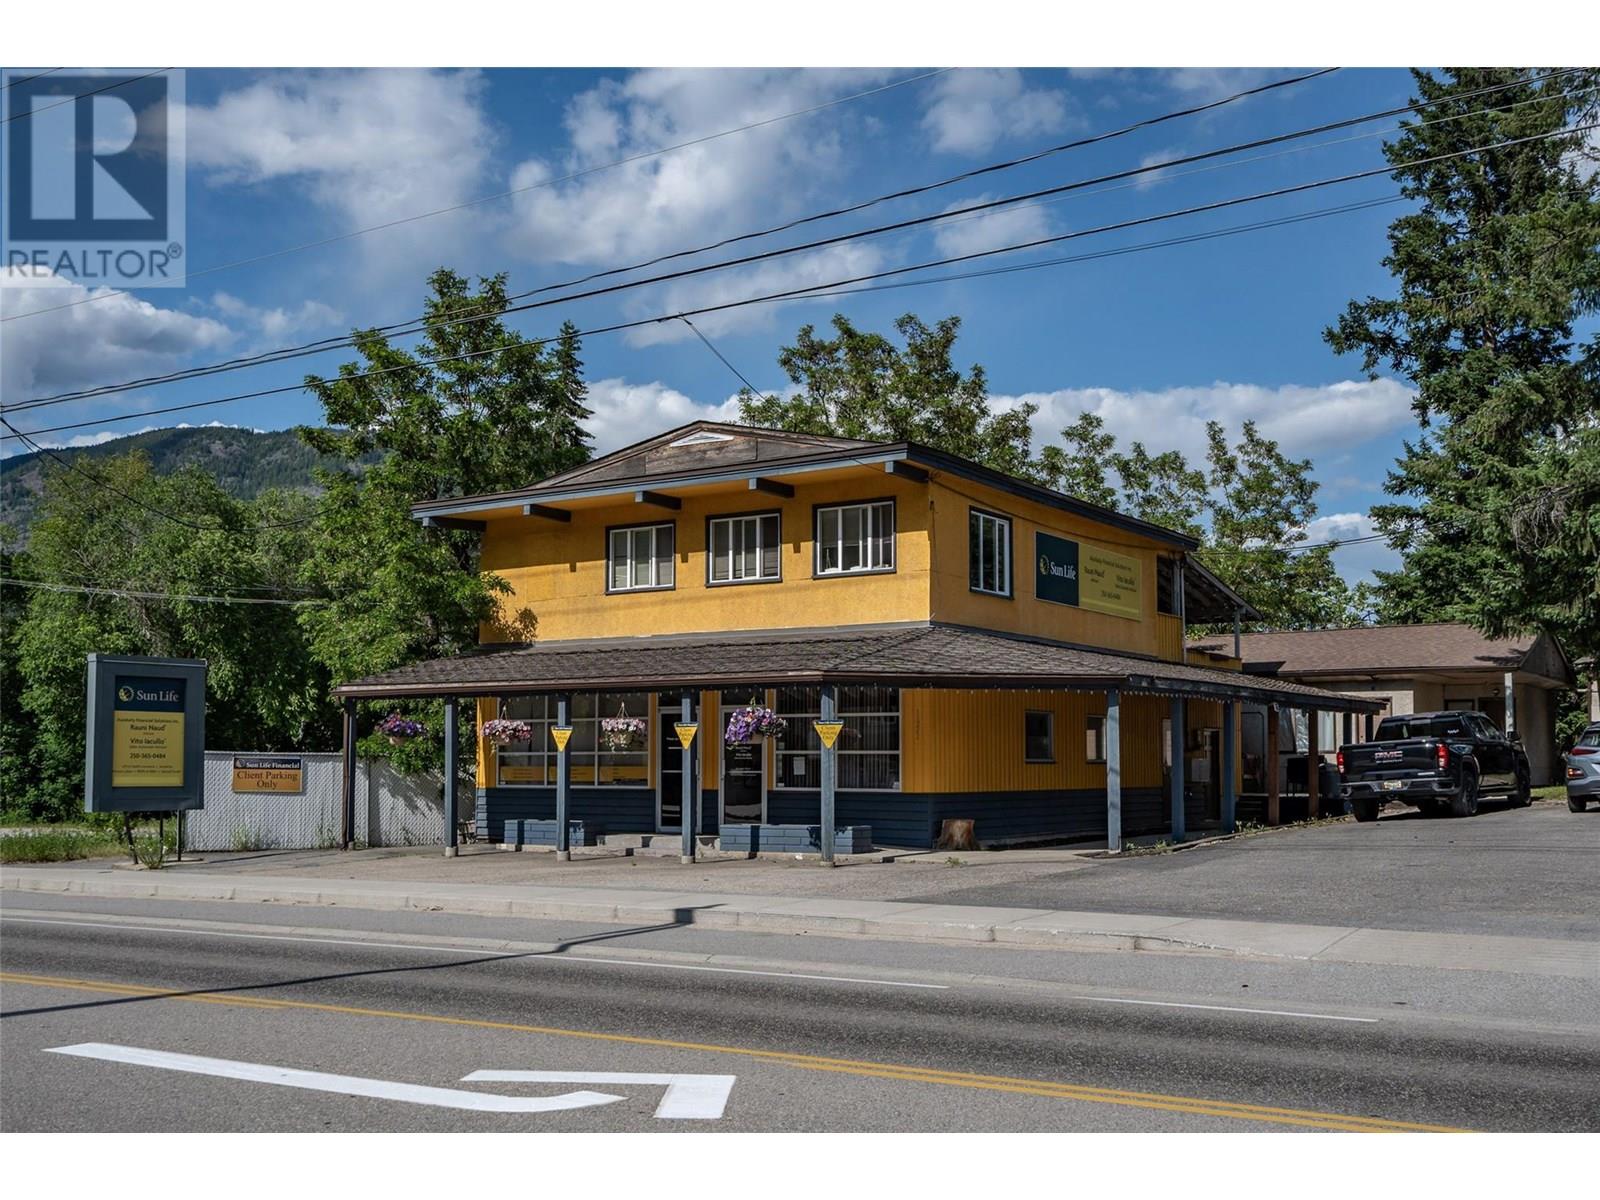
Available for sale is 1451 Columbia Avenue, located in Castlegar, BC, an exciting 7-unit value-add residential investment opportunity anchored by a long-standing complementary commercial tenant (Sun Life). Featuring 1 x 2-bedroom and 5 x 1-bedroom suites, all of which are paying substantially below market rents, the property is extremely well positioned for investors to leverage a stable income base and capitalize on exciting upside through increasing rents to market. Located with prominent exposure and direct access along Columbia Avenue with ample parking for all tenants, the Property sits immediately adjacent to No Frills, Dollarama, Tim Hortons, The Backeddy Pub, and Co-op Gas Bar. The property is centrally located between downtown and uptown, offering easy access to all of Castlegar’s retail, service and entertainment amenities. Public bus transit services are located within 100 metres, and Selkirk College is only a 7-minute drive away, while favourable C2 zoning further offers potential for both commercial or residential redevelopment. The Property’s stunning backyard further offers tenants rare views of the river and surrounding mountains. Castlegar represents one of the most significant growth stories in the BC Interior, with unprecedented construction, investment and new-to-market businesses such as Wendy’s and Anytime Fitness (within ~1km of the Property, respectively), driven by strong demographic fundamentals. Download the brochure at the link below for more info. (id:48309)
474 Snowsell Street N
Kelowna, British Columbia
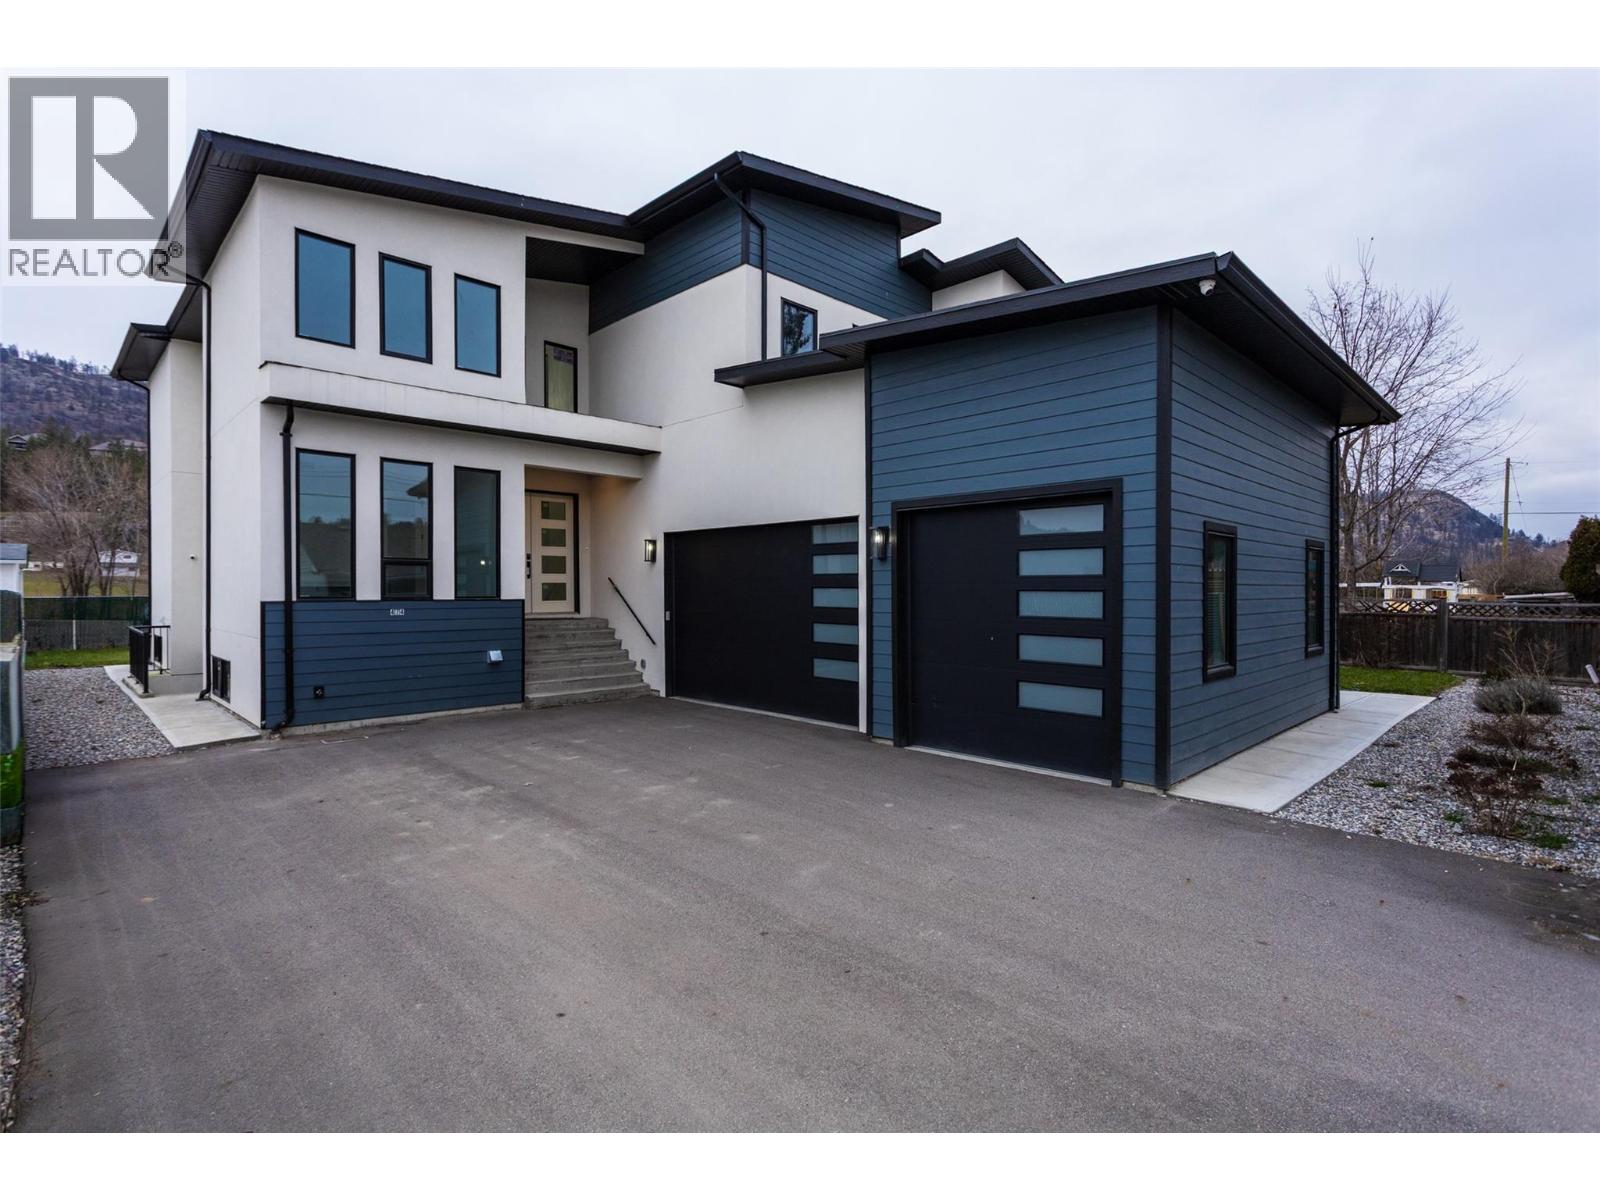
Welcome to 474 Snowsell Street, a quality-built new construction home with a legal suite in North Glenmore. This spacious residence offers 8 bedrooms and 8 bathrooms, including a 2-bedroom suite, ideal for large or multi-generational families. The main level features an open-concept layout with a chef-inspired kitchen, quartz countertops, large island, and stainless steel appliances, flowing into a bright living area with a gas fireplace. Two primary bedrooms with walk-in closets and full ensuites are located on the main floor. Upstairs includes four additional primary bedrooms with private ensuites, plus a large family room with access to a deck. Finished with modern design elements throughout. Additional features include a triple garage, ample parking, built-in vacuum, fully irrigated yard, security camera system, and 2-5-10 New Home Warranty. Conveniently located near schools, transit, shopping, Downtown Kelowna, UBCO, YLW and more! (id:66110)
815 Baker Street
Nelson, British Columbia

Now priced $175,000 less than assessed value! Location Location Location! Ideal for Development, Investment or work/live. This COMMERCIAL/RESIDENTIAL zoned two parcel property is located at the top of Baker Street in Histroric Nelson. Ideal for clinical or professional use along with a 3 bedroom suite. Do you like history? This is the former home of one of Nelson's most decorated war hero's. First time on the market in over 40 years. Many possibilities with this zoning be sure to have a look at this excellent opportunity. (id:66110)
2181 Columbia Avenue
Castlegar, British Columbia
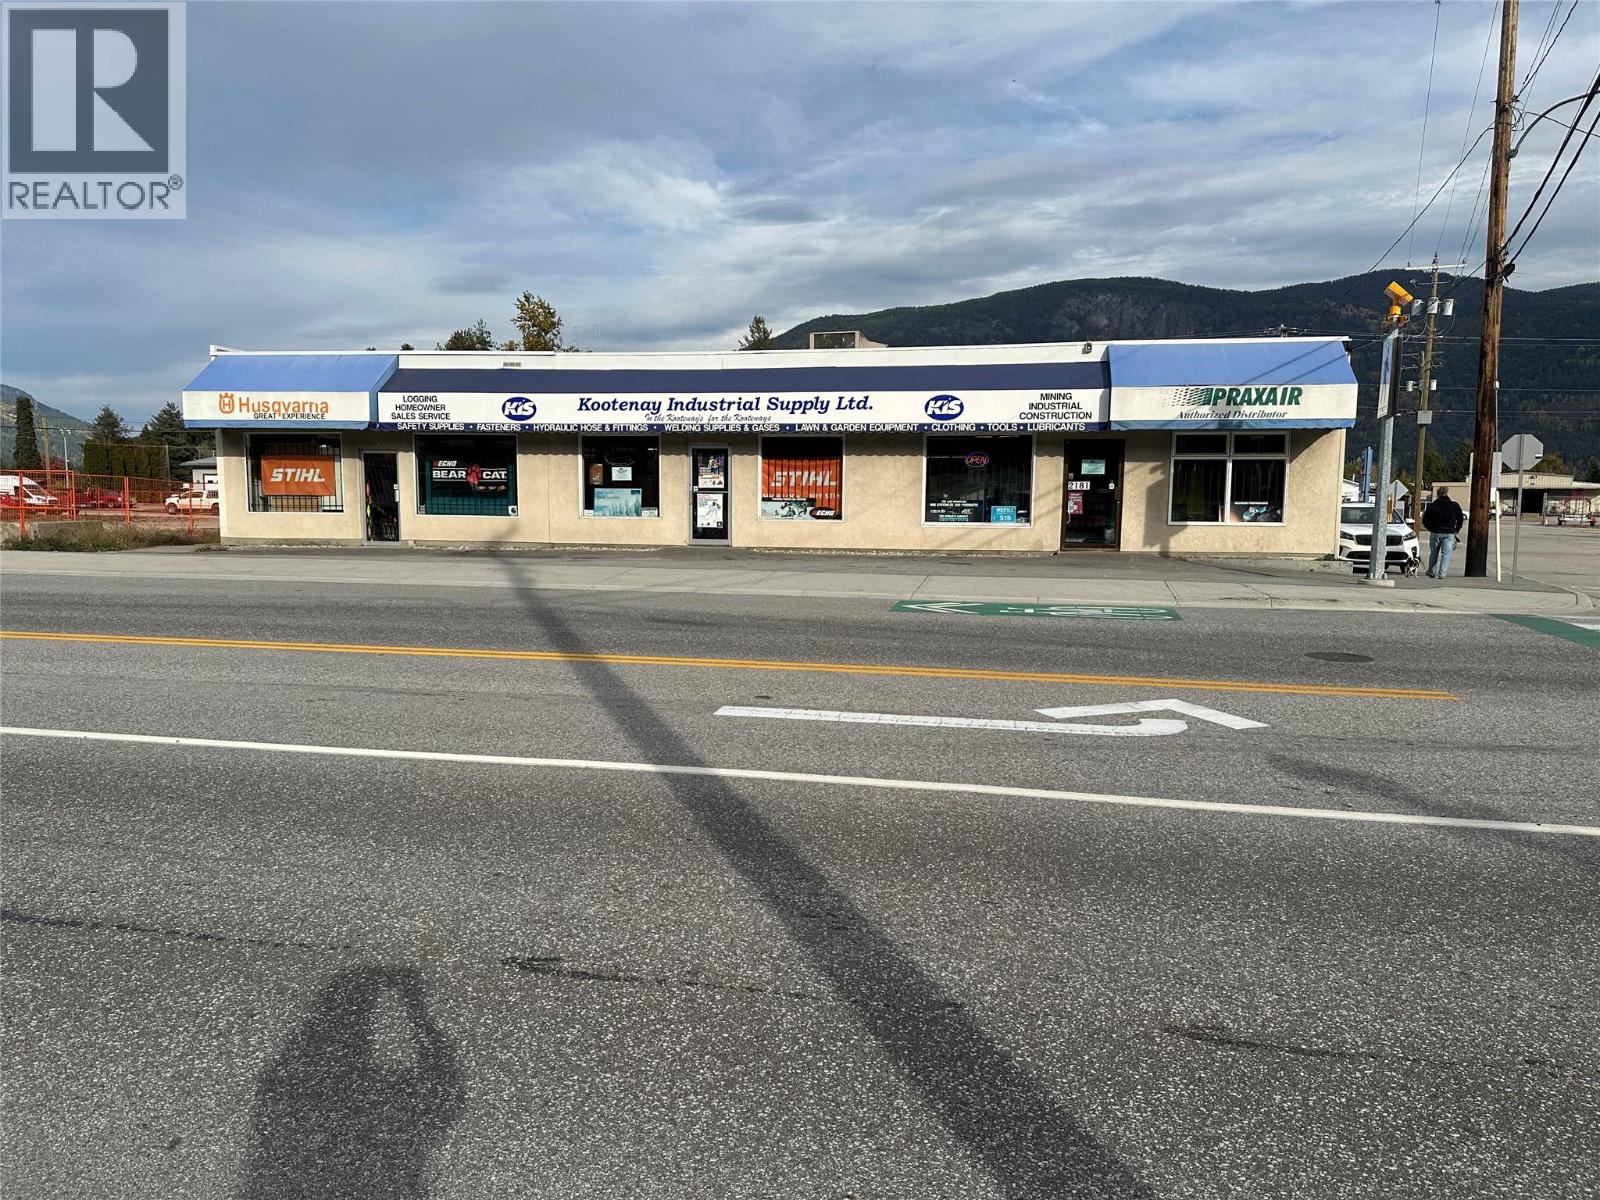
Building only, business not included. Vacant at November 1, 2025. Extremely well located multi-use building with fenced compound ready for your ownership. Appealing to investors as an existing single unit space or demise into three retail locations for maximum returns. Also appeals to owner user as a single show room, shop and outdoor compound move in ready. Onsite parking. Exterior features include a generally flat ground surface, wood frame and block construction with vinyl siding exterior finish and torch on roof. Existing Interior features three separate retail entrances, 71 feet of West facing windows, two washrooms, counter space with office, 200amp service, workshop with garage and man door, plenty of storage space, bright and roomy feel. Contact your agent. (id:48309)
1925 Mcdaniels Road
Castlegar, British Columbia
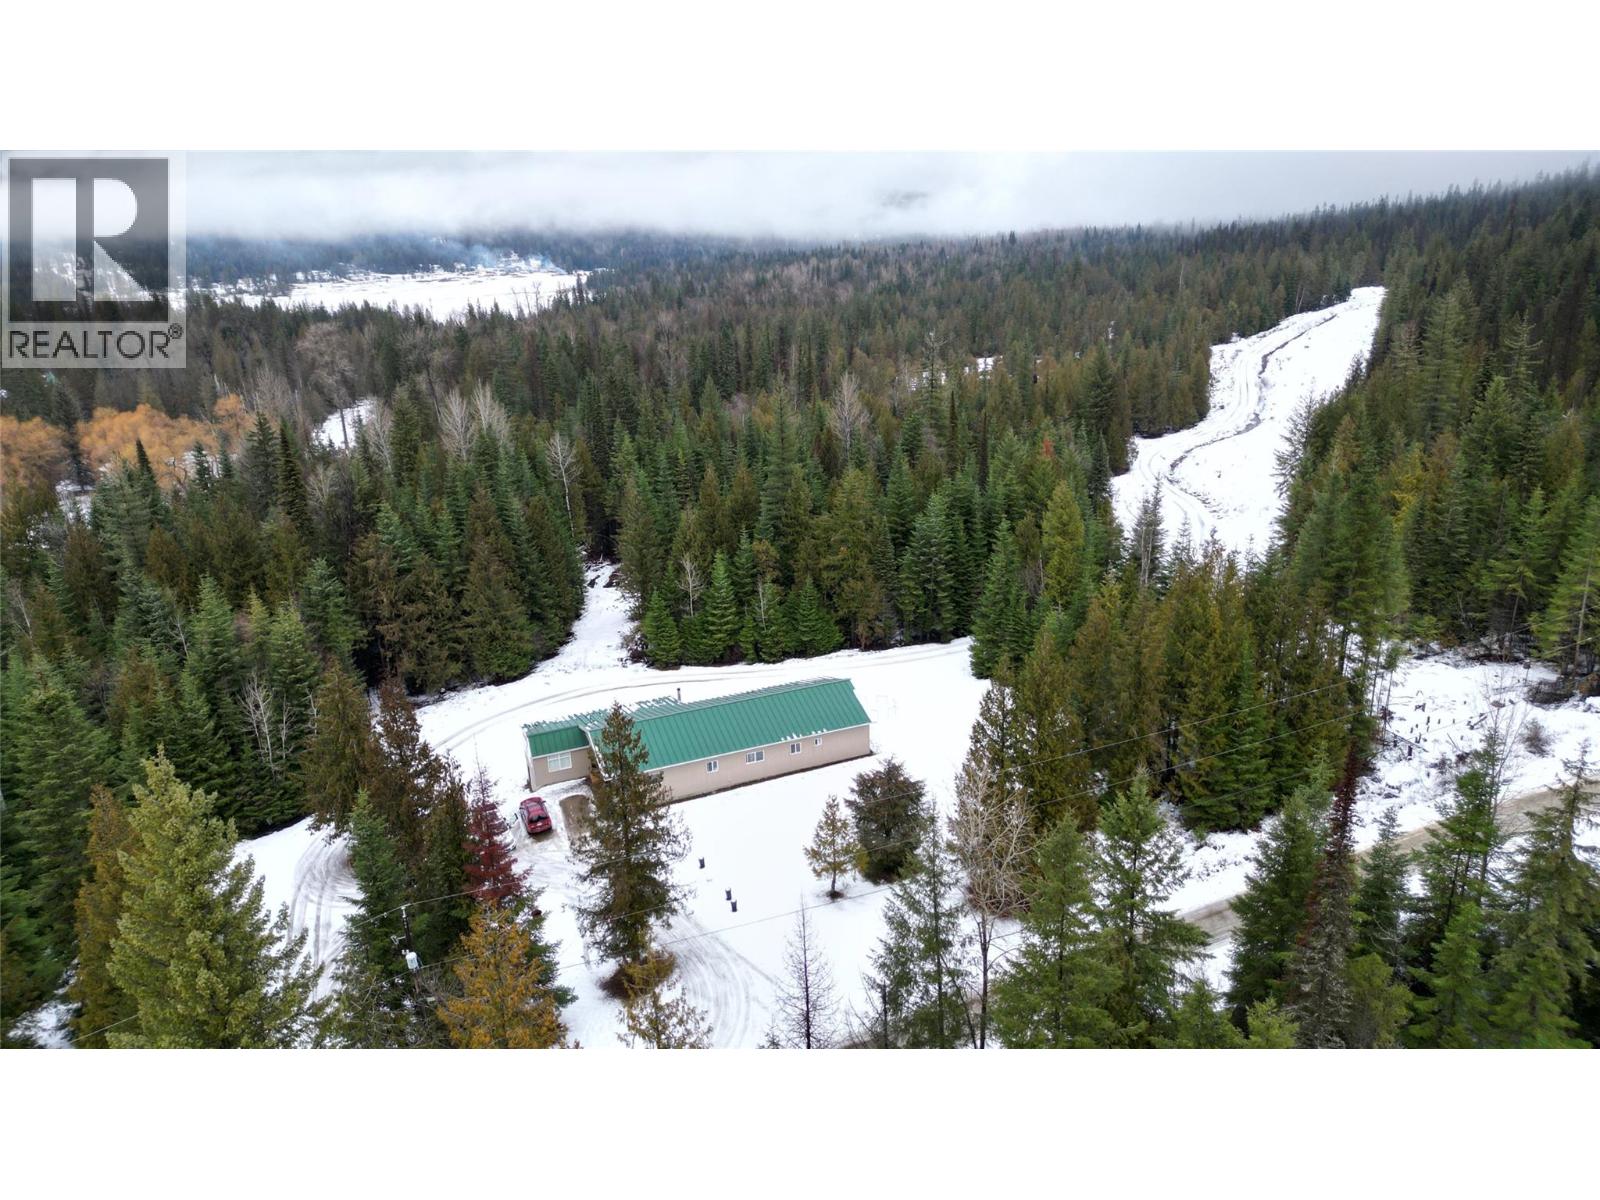
A rare and remarkable opportunity in the beautiful Pass Creek area, this 55.32-acre flat and fully usable property offers the perfect blend of privacy, productivity, and peaceful living. Properties of this size and quality are extremely hard to find, making this a truly special offering. The land features a spacious 7-bedroom, 3-bathroom home with a durable metal roof, wood stove for efficient, low-cost heat, and an unfinished basement ready for expansion or storage. With wood heat and low property taxes under farm status, this property offers exceptionally affordable living, making it ideal for those seeking long-term sustainability and lower monthly expenses. A strong 10-gallon-per-minute well provides excellent water supply to support both the home and agricultural use. With excellent soil quality and abundant sun exposure, this property is perfectly suited for a farm, orchard, or self-sufficient lifestyle. The acreage is level, open, and highly productive—ideal for crops, livestock, gardens, or future development. Tucked away in a very quiet and peaceful setting, the property offers outstanding privacy while being surrounded by natural beauty. Whether you envision a working farm, self-sufficient homestead, or private rural retreat, this property delivers space, sunlight, water, affordability, and serenity in one incredible package. This is more than land—it’s a lifestyle. (id:48309)

 Kootenay Homes