
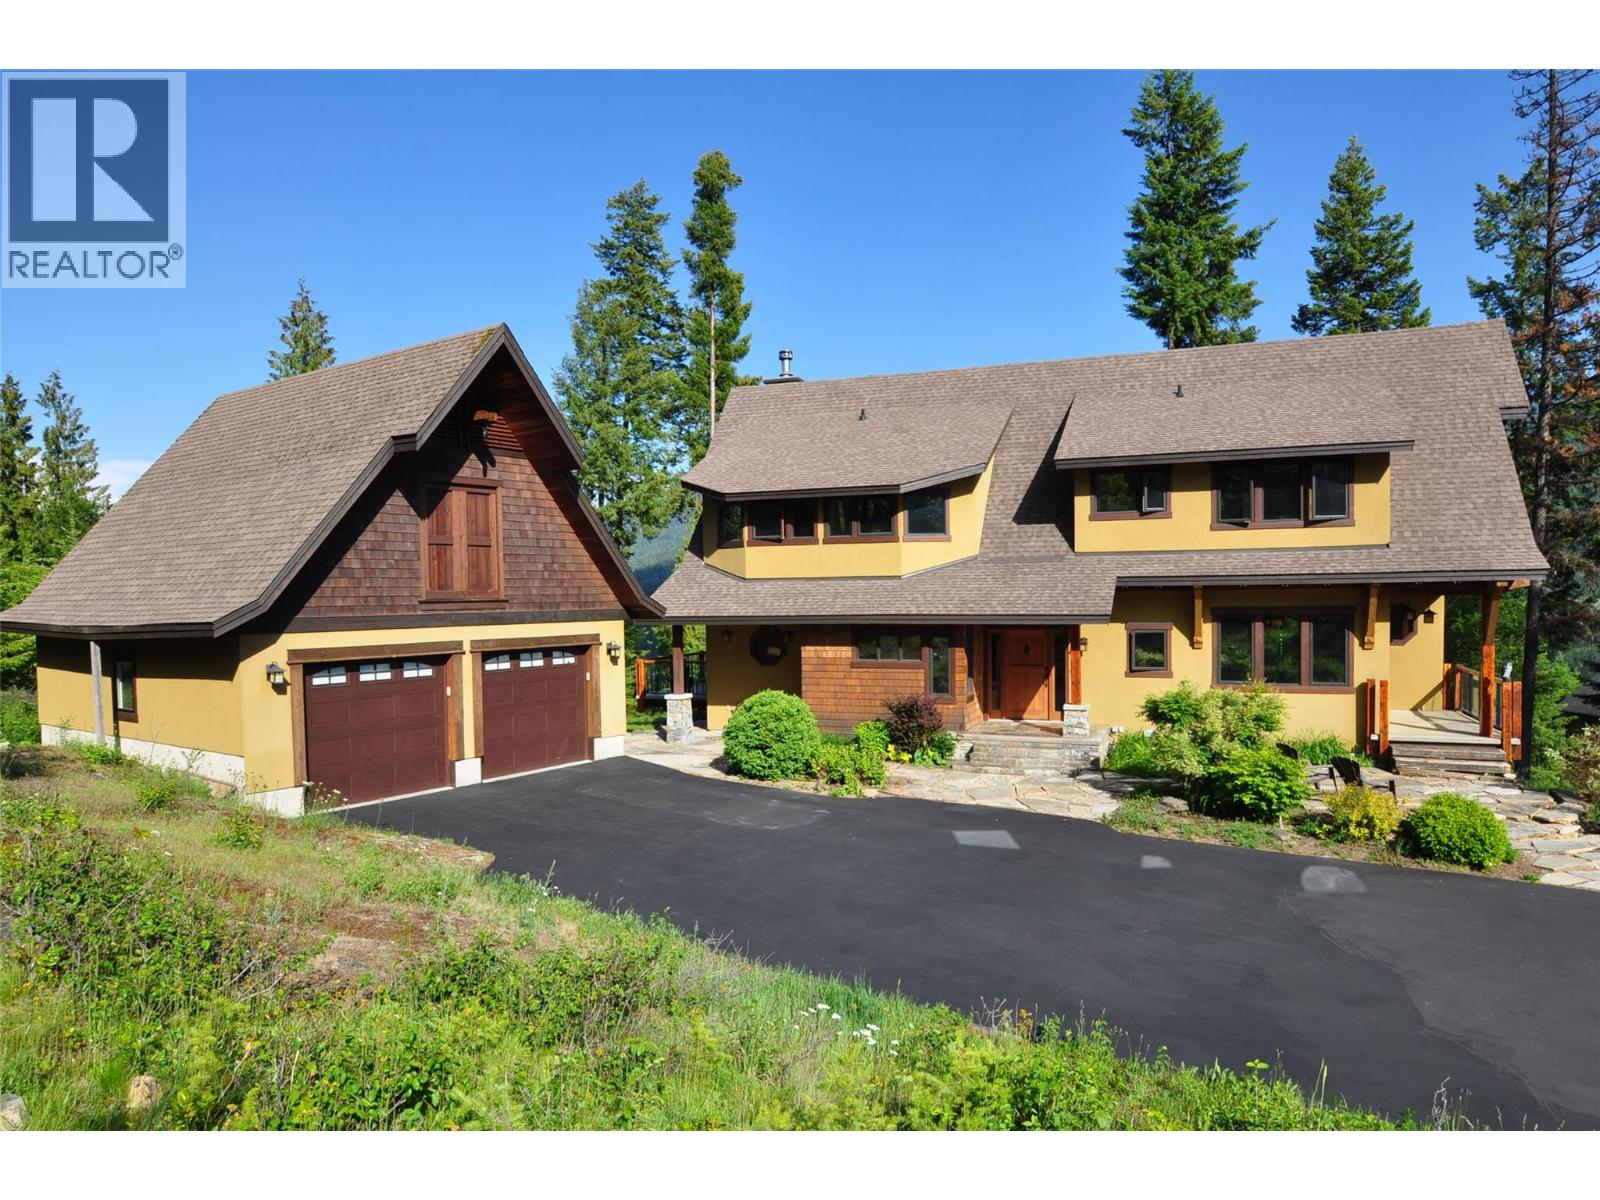
4515 Beasley West Road
Nelson, British Columbia
Spectacular custom timber frame estate set on 1.73 private acres with breathtaking 270-degree mountain and valley views. Located at the end of a quiet road, this exceptional property offers the perfect balance of privacy, natural beauty, and convenience, just 12 minutes from Nelson and moments from endless outdoor recreation. This stunning 5,000 sq. ft. residence showcases timeless craftsmanship and quality throughout. Constructed with a striking blend of timber and stone, the home features locally sourced materials, that creates a warm connection to the surrounding Kootenay landscape. Designed to maximize natural light and take full advantage of its southern exposure, the home offers 4 bedrooms and 2.5 bathrooms, plus a bright walk-out in-law suite providing flexible accommodation for guests, extended family, or income potential. At the heart of the home, the expansive kitchen, dining area, and great room create an inviting space for everyday living and entertaining, complemented by soaring timber-frame ceilings, rich natural finishes, and walls of windows that frame spectacular mountain vistas. Multiple decks and patios extend the living space outdoors, while landscaped gardens enhance the peaceful setting and panoramic views. A detached double garage provides room for vehicles, toys, gear, and workshop space. With easy access to nearby forests, trails, and the countless outdoor adventures locally, this remarkable property will offer you an extraordinary lifestyle. (id:66110)
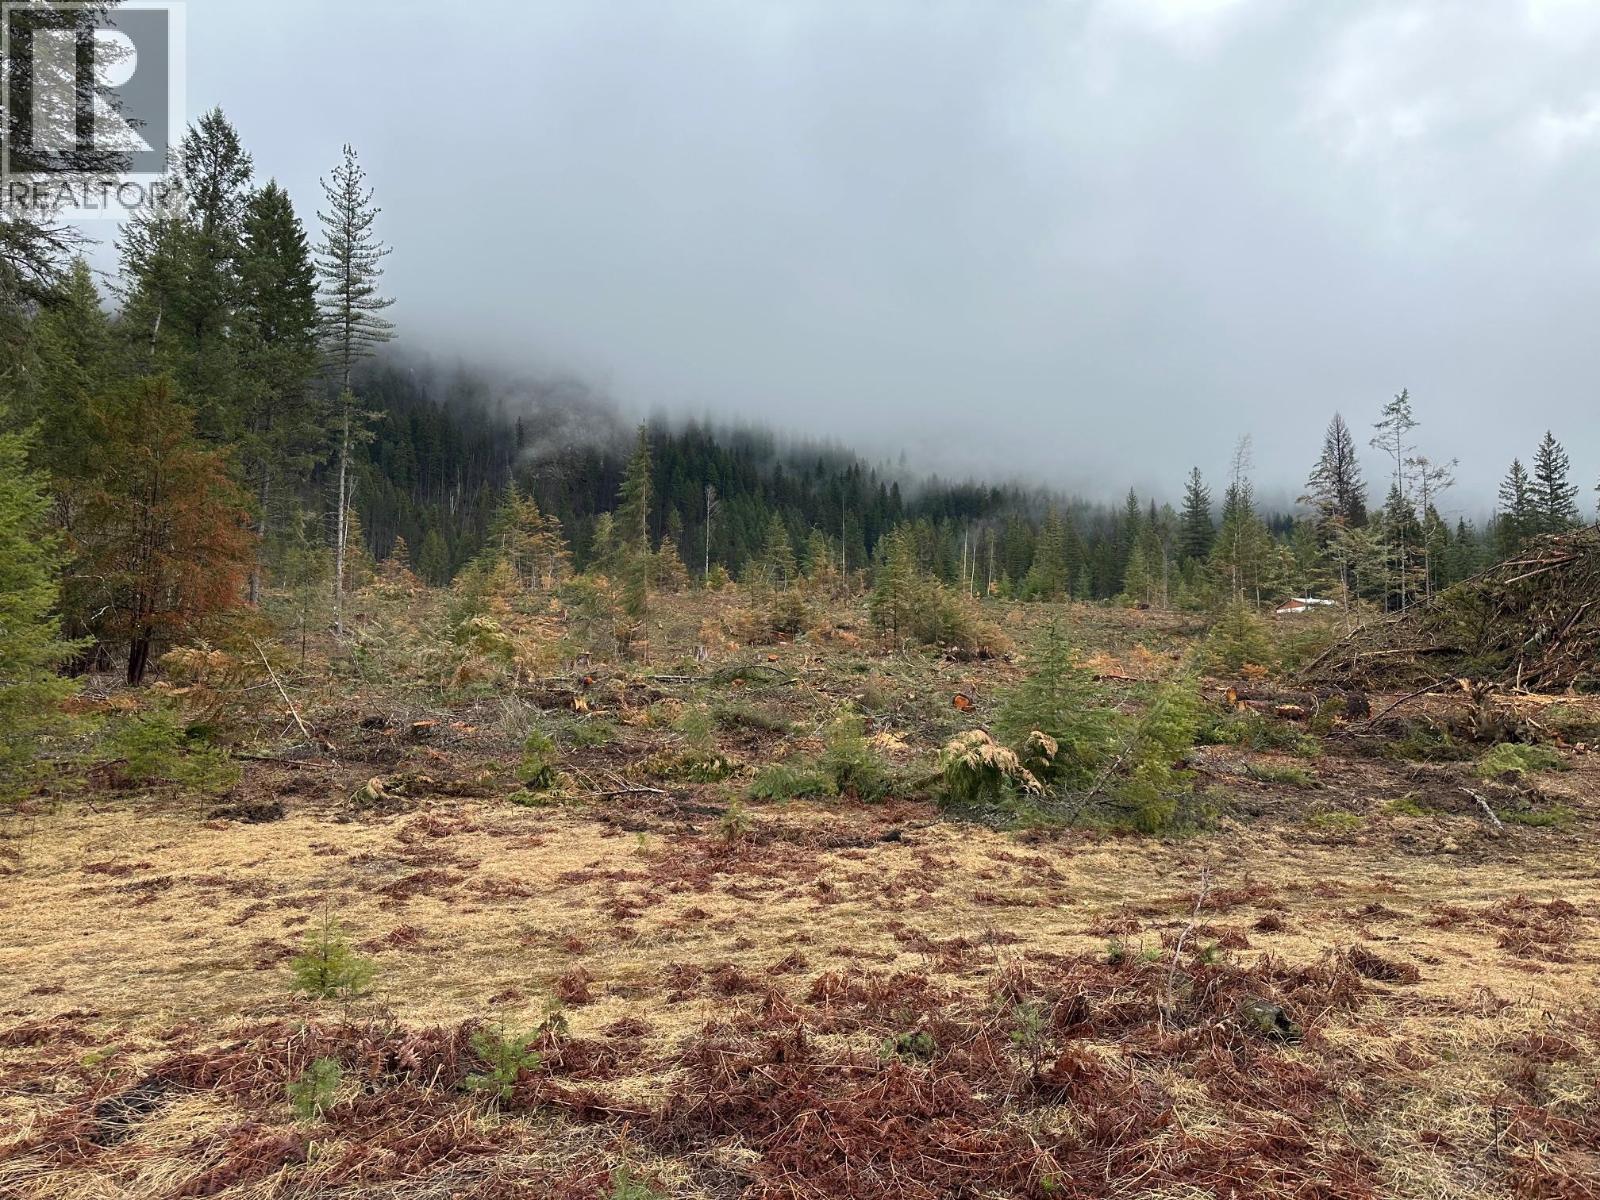
Lot C Lancaster Road
Winlaw, British Columbia
This near 19 acre parcel offers easy access and numerous building sites with nice sun exposure. Very usable property with gentle slope towards the back enhancing the views of the valley and mountains. Just 2 km past the services and parks in Winlaw. The property fronts the highway but safer quieter access is via Lancaster Road. The property was recently logged and does have debris piles strategically placed. A well or water license will be required. GST is applicable above the asking price. Central to the major centers of Nelson and Castlegar, the Slocan Valley is outside the foreign buyer ban and is sought after for relaxed lifestyles, hobby farms and proximity to outdoor recreation. (id:66110)
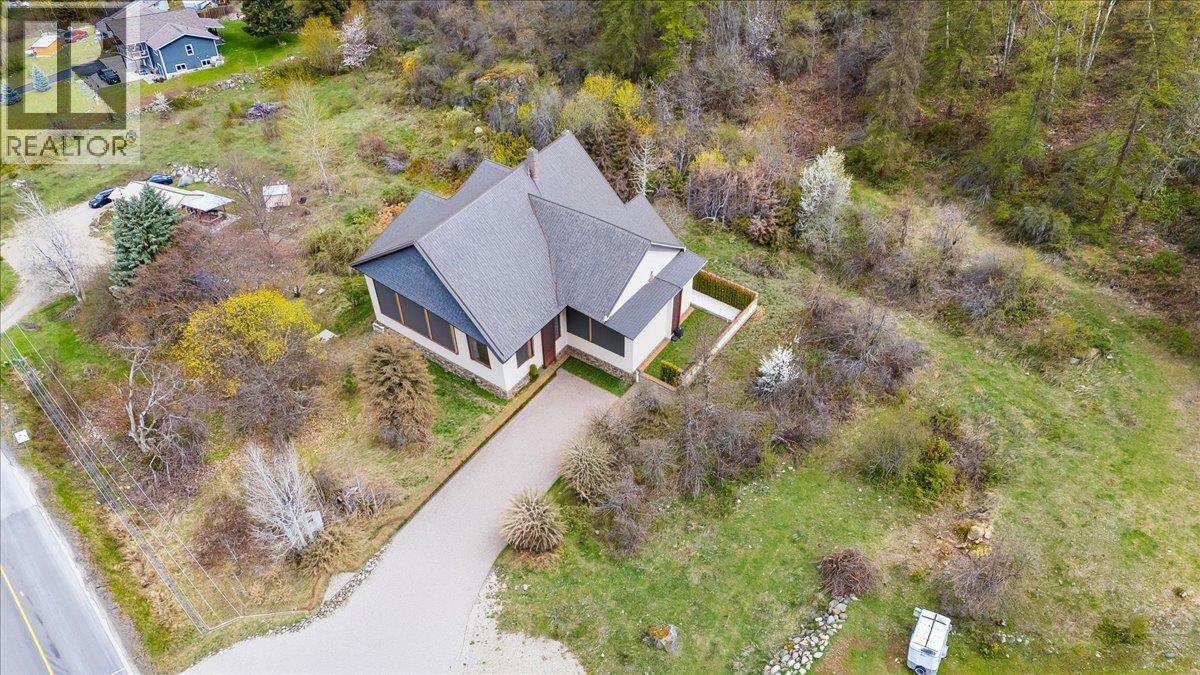
Lot A Robson Access Road
Castlegar, British Columbia
Executive Acreage – Build Your Dream Home Discover the perfect setting for your dream home with these two newly subdivided executive building lots in desirable Raspberry. Each parcel offers 2.47 acres of land, providing the ideal balance of space, privacy, and flexibility for your vision. Located just outside city limits, both properties are fully prepped and ready to go with new private wells and approved septic percolation tests already in place—saving you time and getting you one step closer to building. Enjoy stunning mountain views and exceptional sun exposure throughout the day, creating a bright and inviting setting year-round. This sought-after location offers the best of both worlds—peaceful rural living just minutes from Castlegar, with easy access to schools, parks, golf, skiing, snowmobiling, and endless outdoor recreation. If you’ve been waiting for the right opportunity to build, this is it—space, views, and convenience all in one exceptional package. (id:66110)
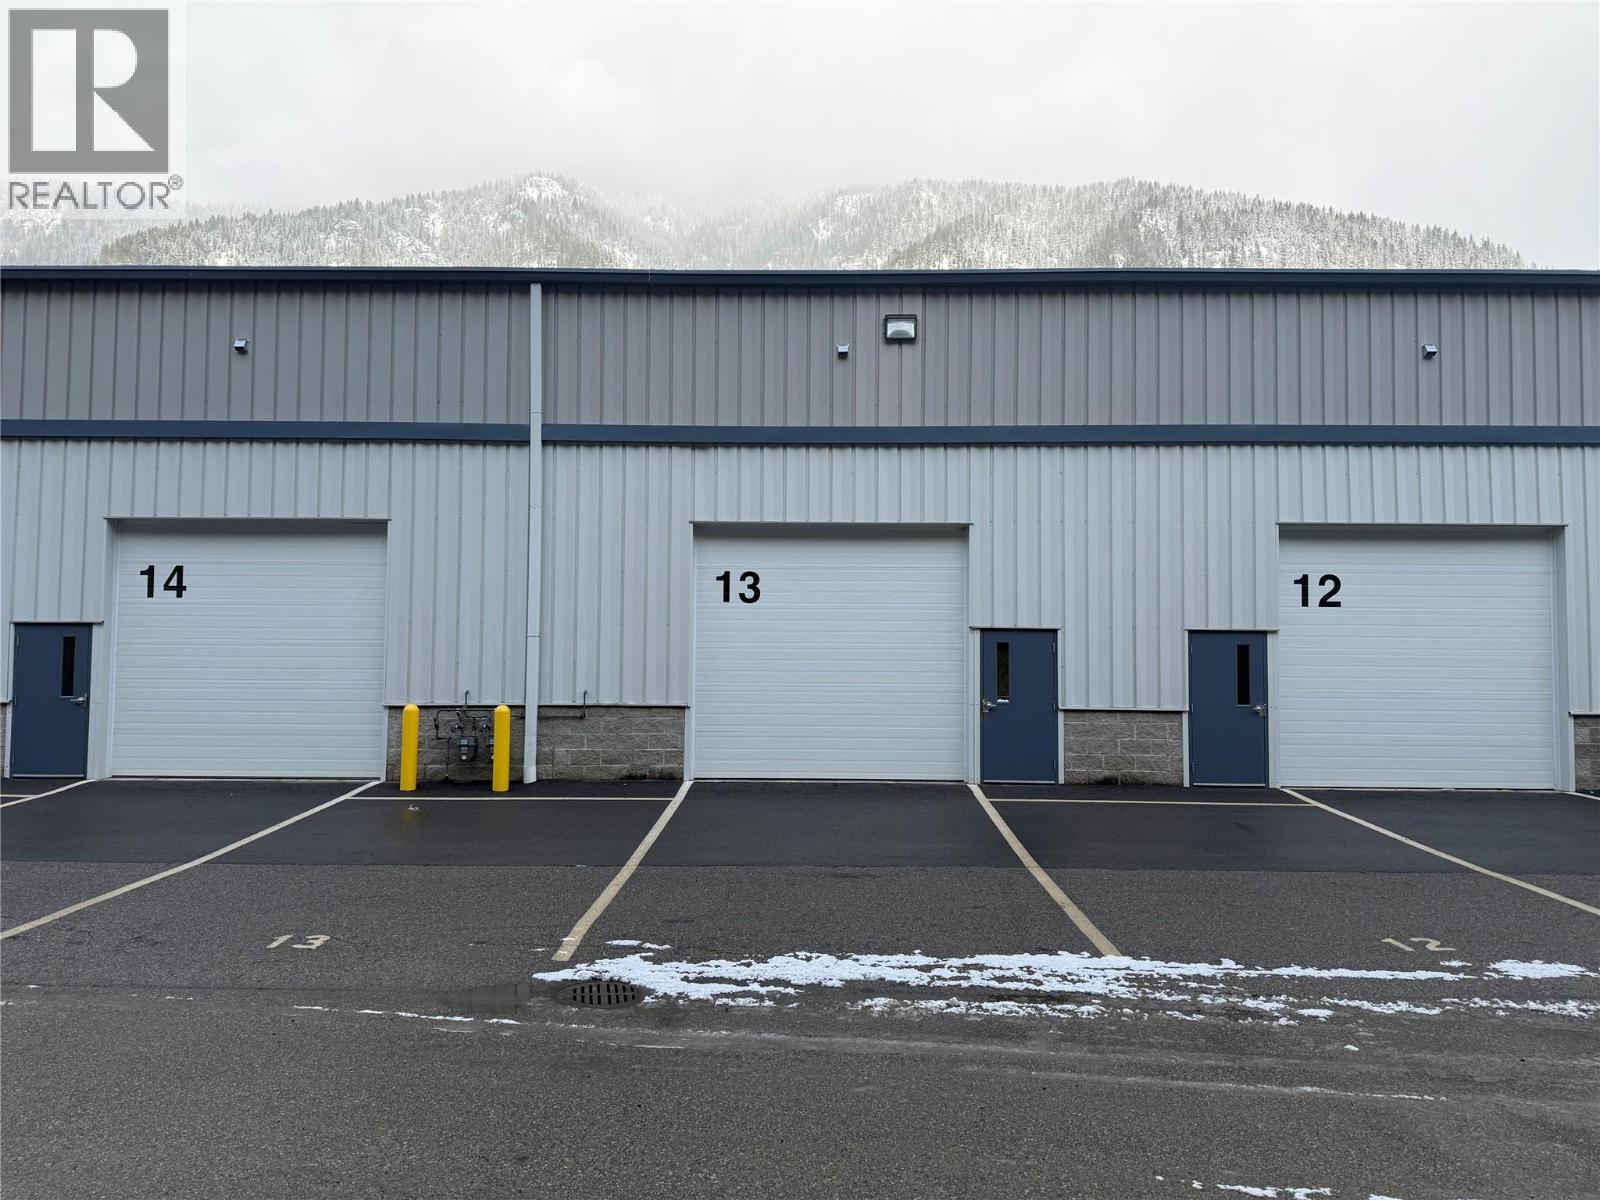
1155 Insight Drive Unit# 12, 13, 14
Nelson, British Columbia
Offered for sale is Units 12, 13 and 14 at Purcell Business Centre, the Kootenays’ first institutional-grade industrial strata development. The project is now over 50% sold or leased, with a strong mix of users spanning retail, service, warehousing, and light manufacturing—clear validation of demand and functionality. This contiguous set of three units totals 10,584 SF, including 3,134 SF of mezzanine, and features 22 ft warehouse ceiling heights, a 12’ x 11’ overhead loading door, 600-amp power, gas-fired radiant heating, separate utility metering, finished washroom, fire sprinkler system, 6-inch concrete slab, fibre-optic availability, and highway-facing access. The unit is well suited for industrial, showroom, service, or hybrid commercial uses, with excellent signage exposure and access to 120+ on-site parking stalls. The building was fully retrofitted in 2024 with all major systems upgraded or replaced by local builders and consultants. The property’s un-zoned status provides exceptional flexibility for owner-occupiers or investors. With flexible seller financing available, this represents an opportunity to acquire effectively new industrial space at pricing well below replacement cost, minutes from downtown Nelson and within 25 minutes of the Crowsnest Highway (Hwy 3). (id:66110)
2000 Topping Street
Trail, British Columbia
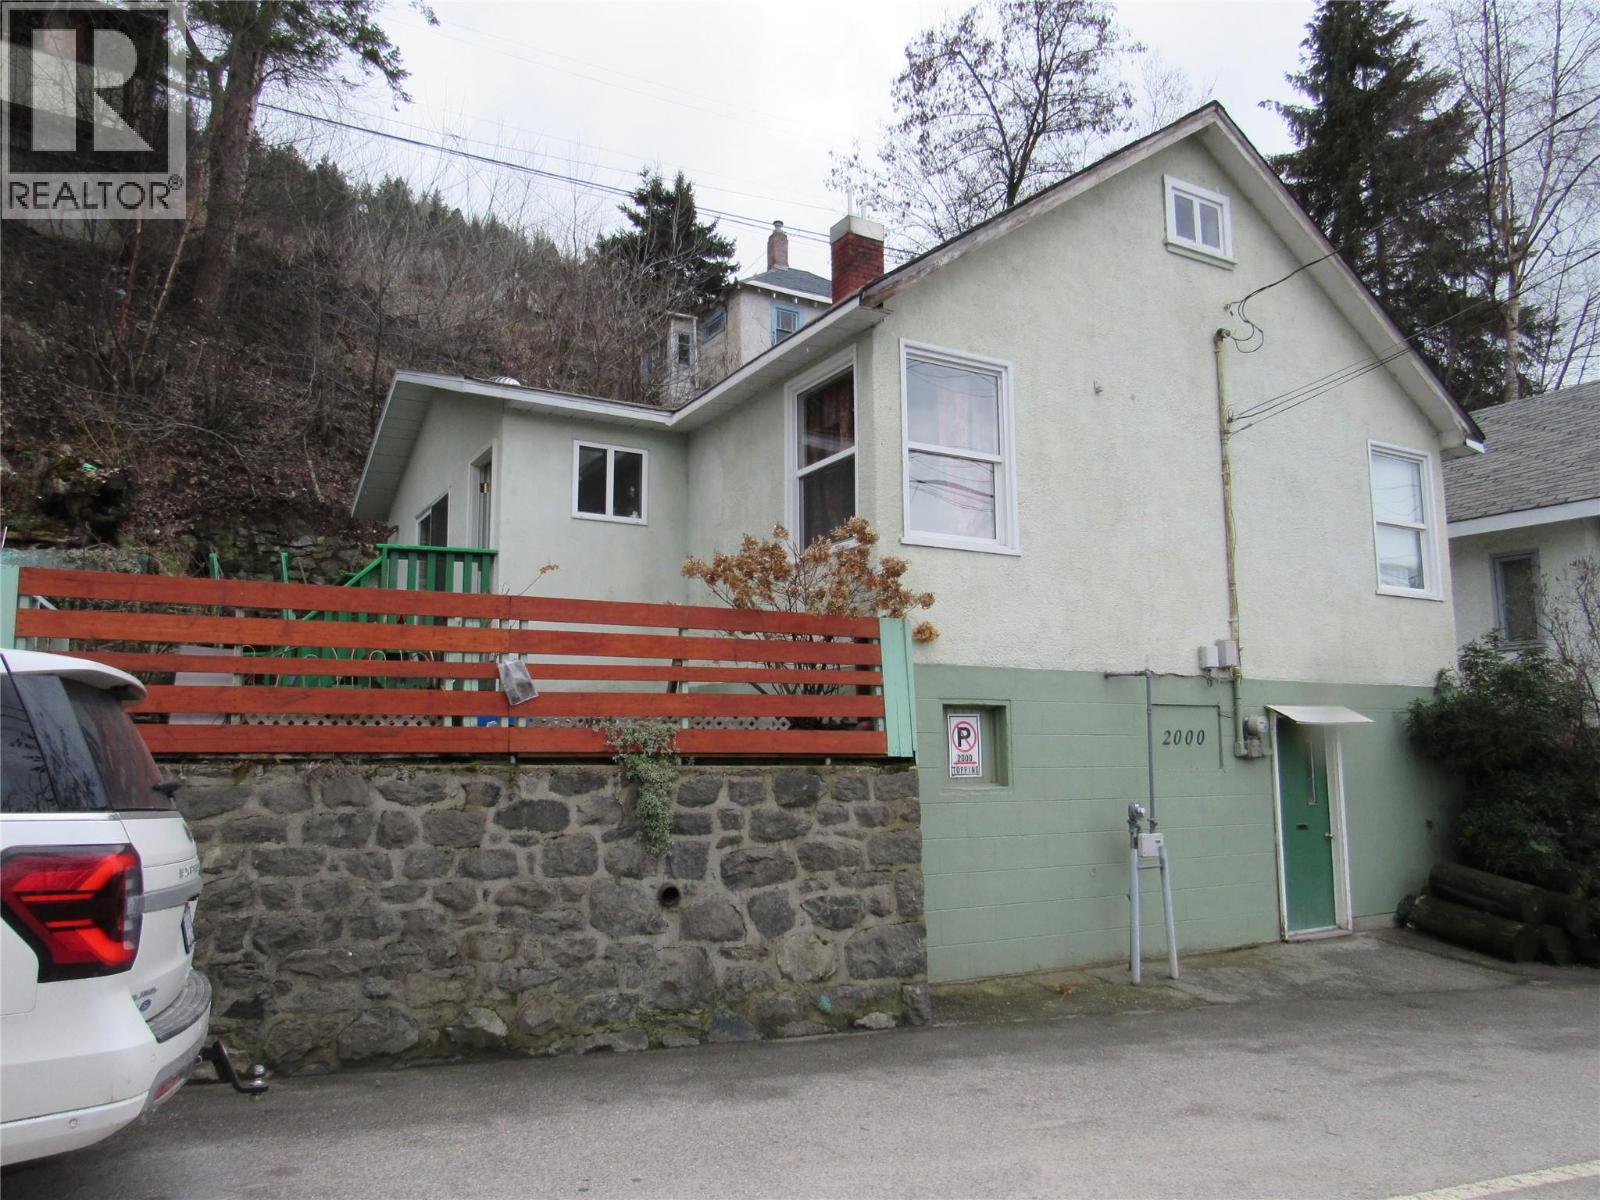
WELCOME HOME! NEW IMPROVEMENTS: NEW HOT WATER TANK, JUST INSTALLED, NEW ELECTRICAL PANEL JUST INSTALLED, NEW PEX PLUMBING THROUGHOUT, JUST COMPLETED. Very nice character home offers so much for a great price. Imagine waking up and enjoying your morning coffee on the patio and taking in the amazing river view. You'll love the light and bright kitchen and the sun drenched adjoining dining area that offers a great place to enjoy those family meals. The large living room has a place for all your comfy furniture, big screen TV and the 9 foot ceilings gives it a great sense of space. Both bedrooms on the main level are good sized and have room for a full bedroom suites. The full bath has a walk-in shower and window that opens. Main level has vinyl flooring that's great for kids and pets alike. Lower level has a finished family room as well as potential for more development. Upper loft could be a great place for a home office or just extra kid space. Raised beds are ready for planting and the front garden is perfect for all your perennials. This home is on a one-way street and usually has only local traffic. Features include: Vinyl windows, newer furnace, upgraded electrical service, new flooring and paint. Come check it out! Build a garage or even another home on the extra lot. Come have a look today. CHECK OUT THE POTENTIAL FOR BUILDING UP TOP ON DANIEL STREET OR BESIDE THE HOUSE ON EXTRA LOT, or subdivide and sell the extra lot. ENDLESS POSSIBILITIES. LEGAL PLANS AVAILABLE. (id:66110)
1846 First Street
Fruitvale, British Columbia
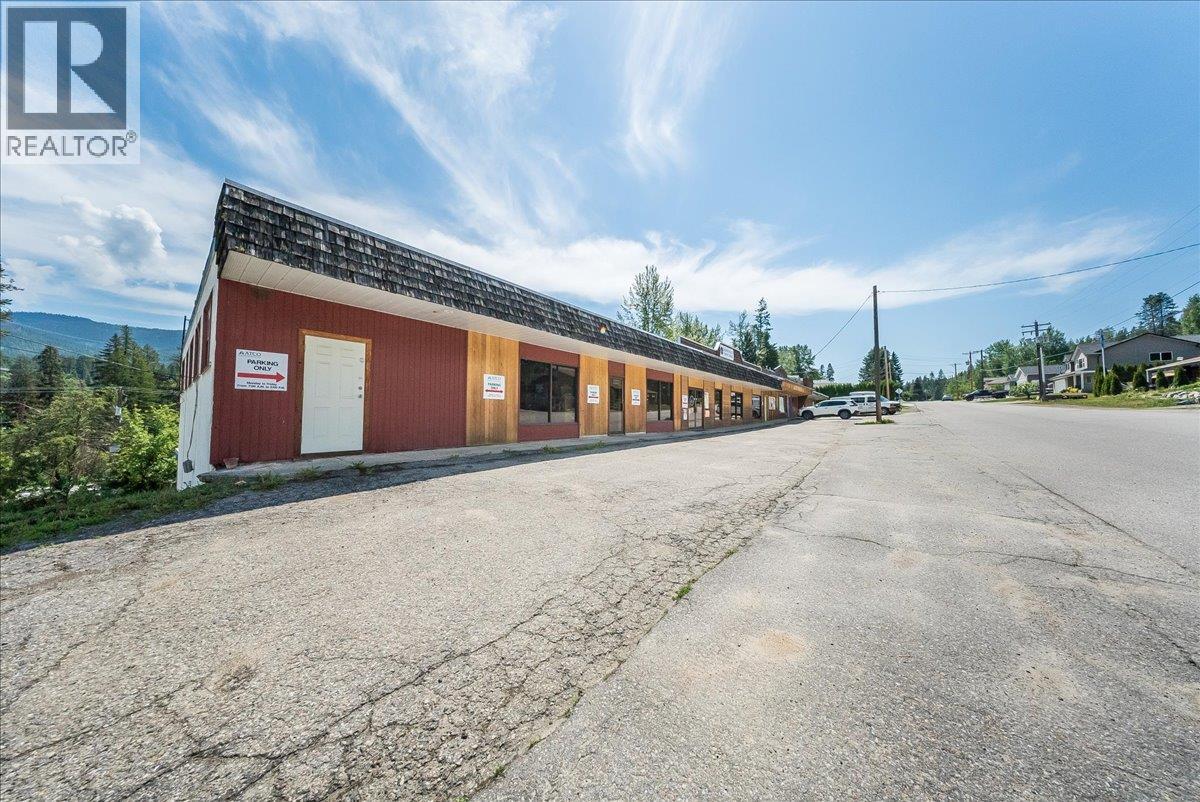
Commercial building with five units located in Fruitvale BC, 15 minutes east of Trail and 30 minutes from both Rossland and Castlegar. 4 out of 5 spaces currently occupied, with the 5th space currently available for a new tenant or for you to use for your own business and have the remaining tenants pay your mortgage. All existing tenants have leases in place. All spaces have independent heating and cooling (vacant space is heating only) units and washrooms. Total building square footage is approximately 16,800, to be verified by the Buyer if important. Do not approach tenants during business hours, contact your realtor to set up your private appointment time. (id:66110)
6421 Sunshine Drive
Balfour, British Columbia
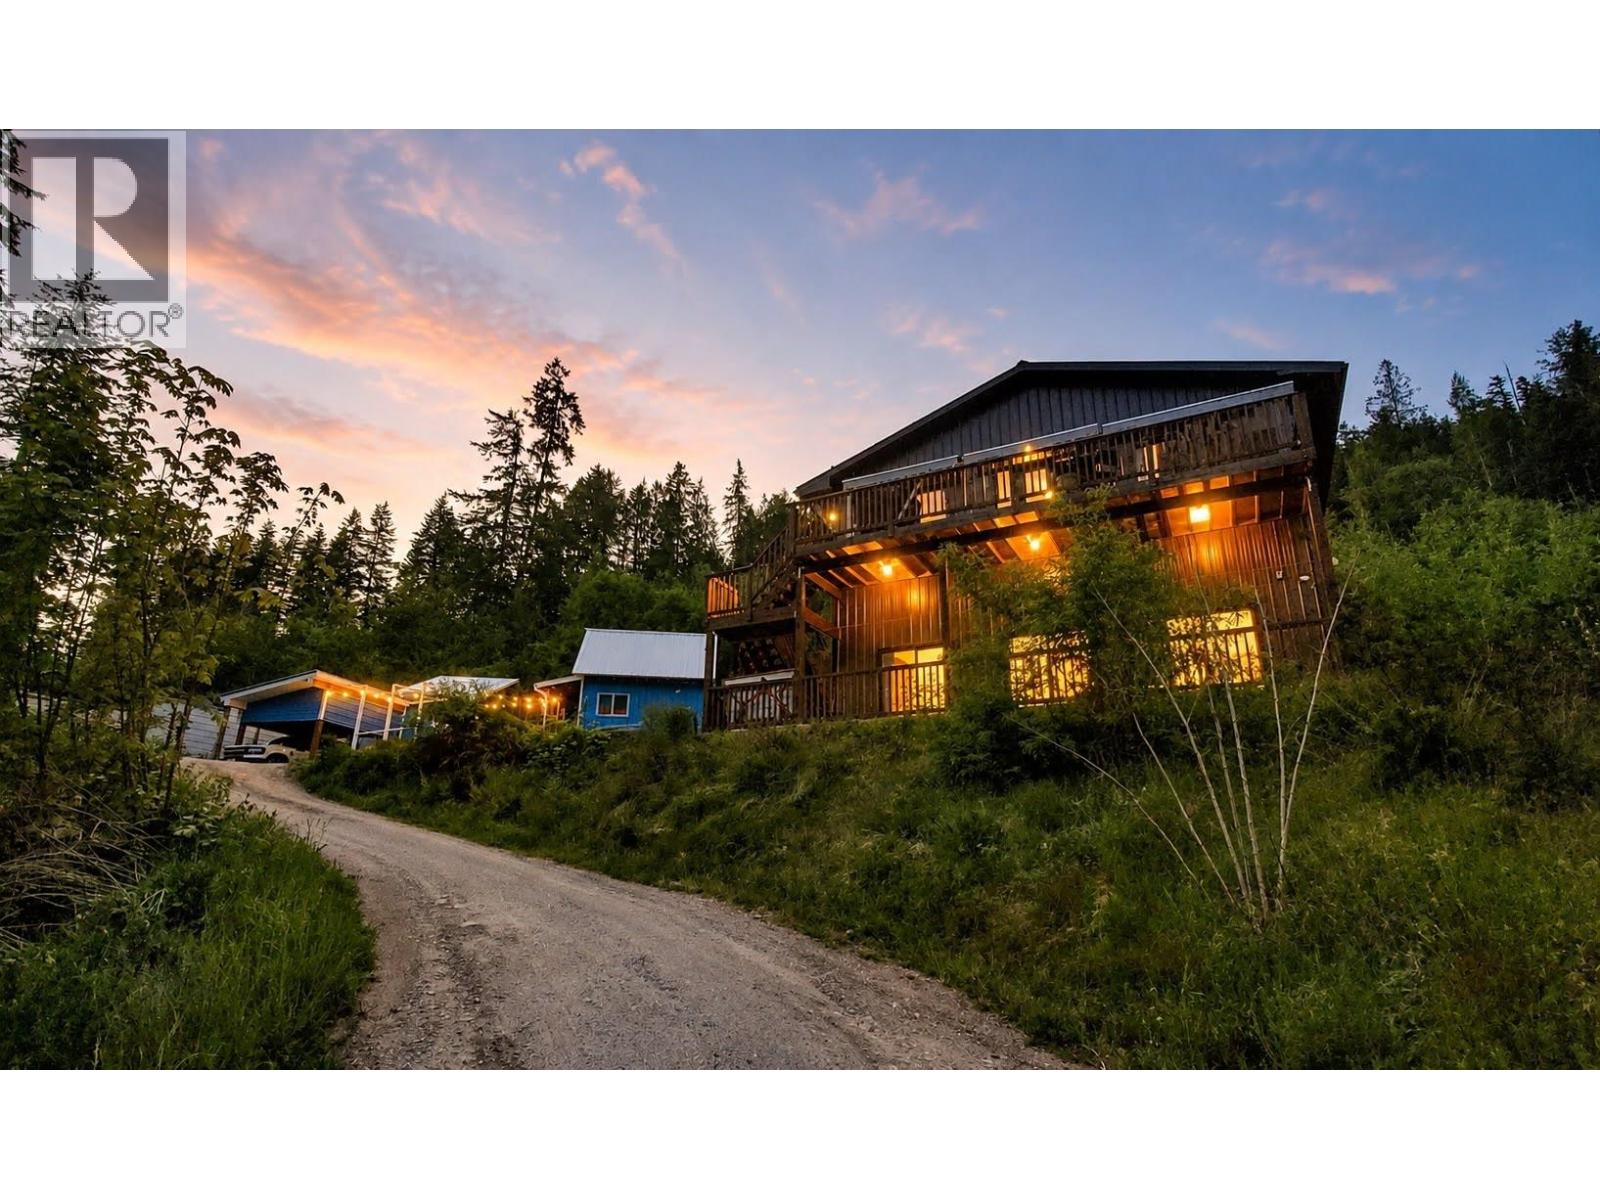
Nestled in the mountains above Kootenay Lake just 25 minutes from Nelson, this newly built 2024 home offers a rare blend of modern comfort, income potential, wellness living, and breathtaking natural beauty. Designed as a peaceful self-contained retreat, the property captures expansive lake and mountain views while providing flexibility for a variety of lifestyles. The main home offers approximately 2,000 sq ft across two levels, including a bright upper living area and versatile lower level featuring a gym/media studio, heated shop/garage with soaring 12-foot ceilings, bathroom, utility room, and generous storage. Currently configured as a 2-bedroom home with office and den spaces, the layout can easily adapt to 4 bedrooms. Features include hydronic in-floor heating on the lower level, HRV ventilation with HEPA filtration, sound-insulated walls and floors, fibre optic internet, and new washer/dryer appliances. The property also includes a fully serviced and permitted 350 sq ft tiny home with separate office, electric sauna, kitchen, plumbing, and power. Currently rented for $1,300/month plus utilities, the tiny home has also generated seasonal Airbnb income. Lakeview decks, community lake access, and close proximity to hiking, biking, boating, Balfour amenities, Ainsworth Hot Springs and Whitewater Ski Resort complete this unique Kootenay retreat. (id:66110)
Lot 5 Atbara
Nelson, British Columbia
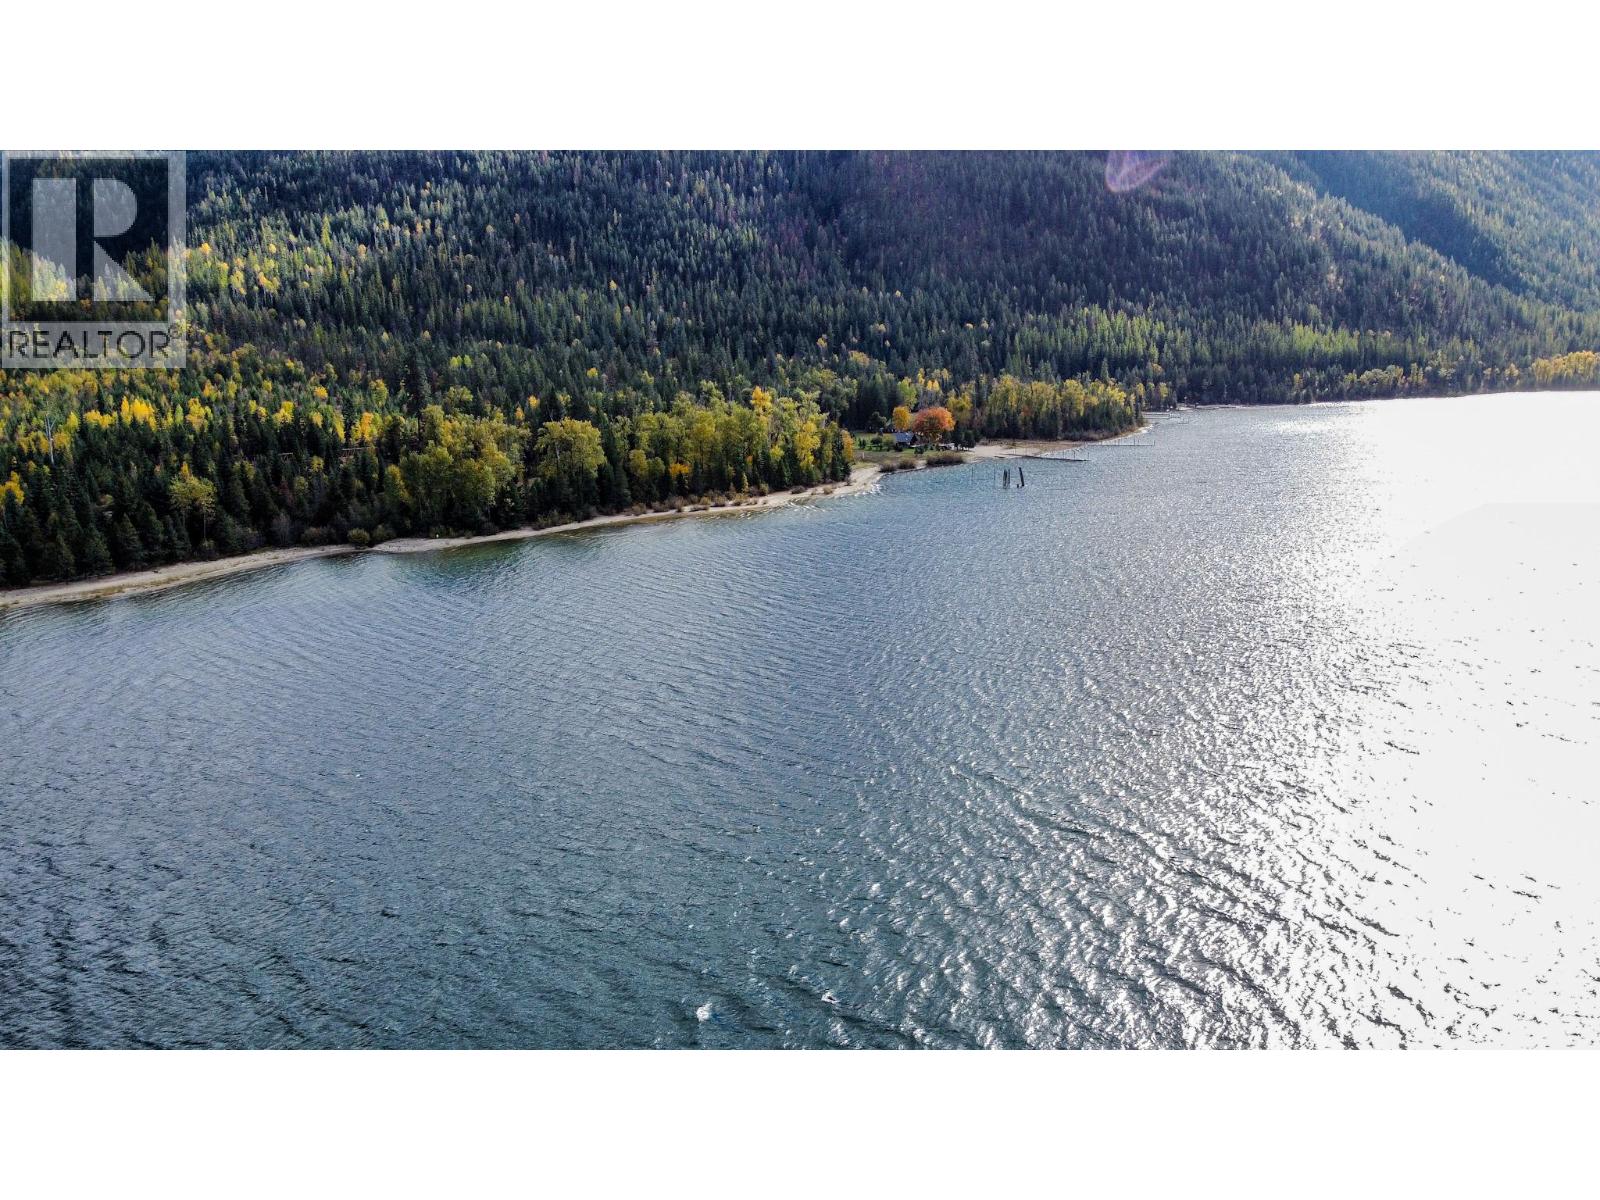
Welcome to an extraordinary opportunity to own 9.95 acres of private, off-grid waterfront property on the pristine shores of Kootenay Lake, just 9 miles from Nelson. This stunning, level, and treed parcel offers a truly unique setting to escape the everyday hustle and immerse yourself in nature. Located in the charming, historical community of Atbara, this property is the perfect recreational retreat or the ideal spot to build your off-the-grid home away from home. With approximately 500 feet of sandy waterfront, the gentle slope of the lake offers easy access for swimming, water play, kayaking, canoeing, paddle boarding, or simply relaxing on the water. The serene surroundings make this the perfect place to enjoy summer activities with family and friends, all while soaking in breathtaking views of the lake and surrounding forest. The property is accessible by boat, with no direct road access, adding to its privacy and seclusion. Some neighboring properties have already built their cabins, creating a small community of like-minded individuals seeking peace and tranquility. The land is located near Lasca Creek, enhancing the area’s natural beauty and recreational potential. For those looking to embrace a sustainable lifestyle, this property is ideal for utilizing a gas generator or even creating your own solar-powered system. The floodplain designation will need to be considered when planning any development, but the location offers a truly rare opportunity to create a getaway retreat that feels worlds away, yet is just a short boat ride from Nelson. Whether you want to build a recreational cabin, camp, or simply enjoy the natural beauty, this property is an absolute gem. With the perfect balance of seclusion and convenience, it’s the ideal canvas for your next adventure. Don’t miss out on this incredible chance to own a piece of paradise on Kootenay Lake! (id:66110)
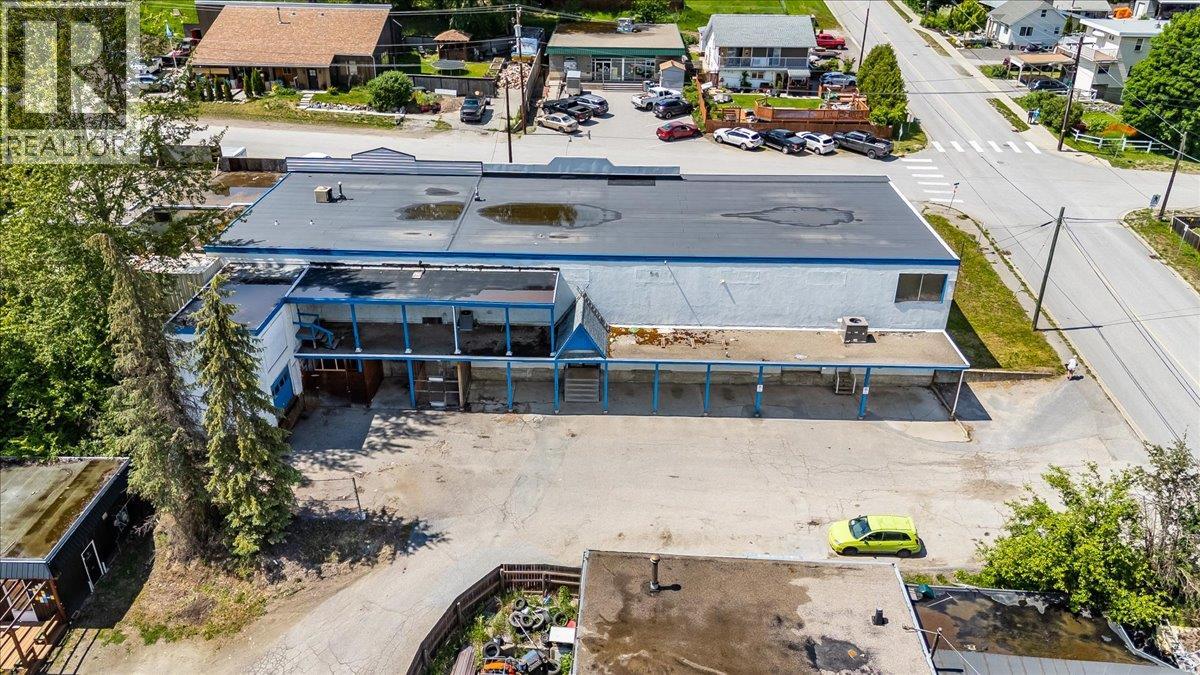
1846 First Street
Fruitvale, British Columbia
Prime commercial space available for lease in Fruitvale for the first time in decades! Zoned C2, Highway Commercial, this 8,200 square foot space has an abundance of permitted uses including retail, service-based businesses, automotive and equipment repair/sales, eating and drinking establishments and more. A loading bay, ample storage, high ceilings and a large showroom space make this a unique location in Beaver Valley. Bring your business ideas to Fruitvale! Contact your agent for your personal tour. (id:66110)
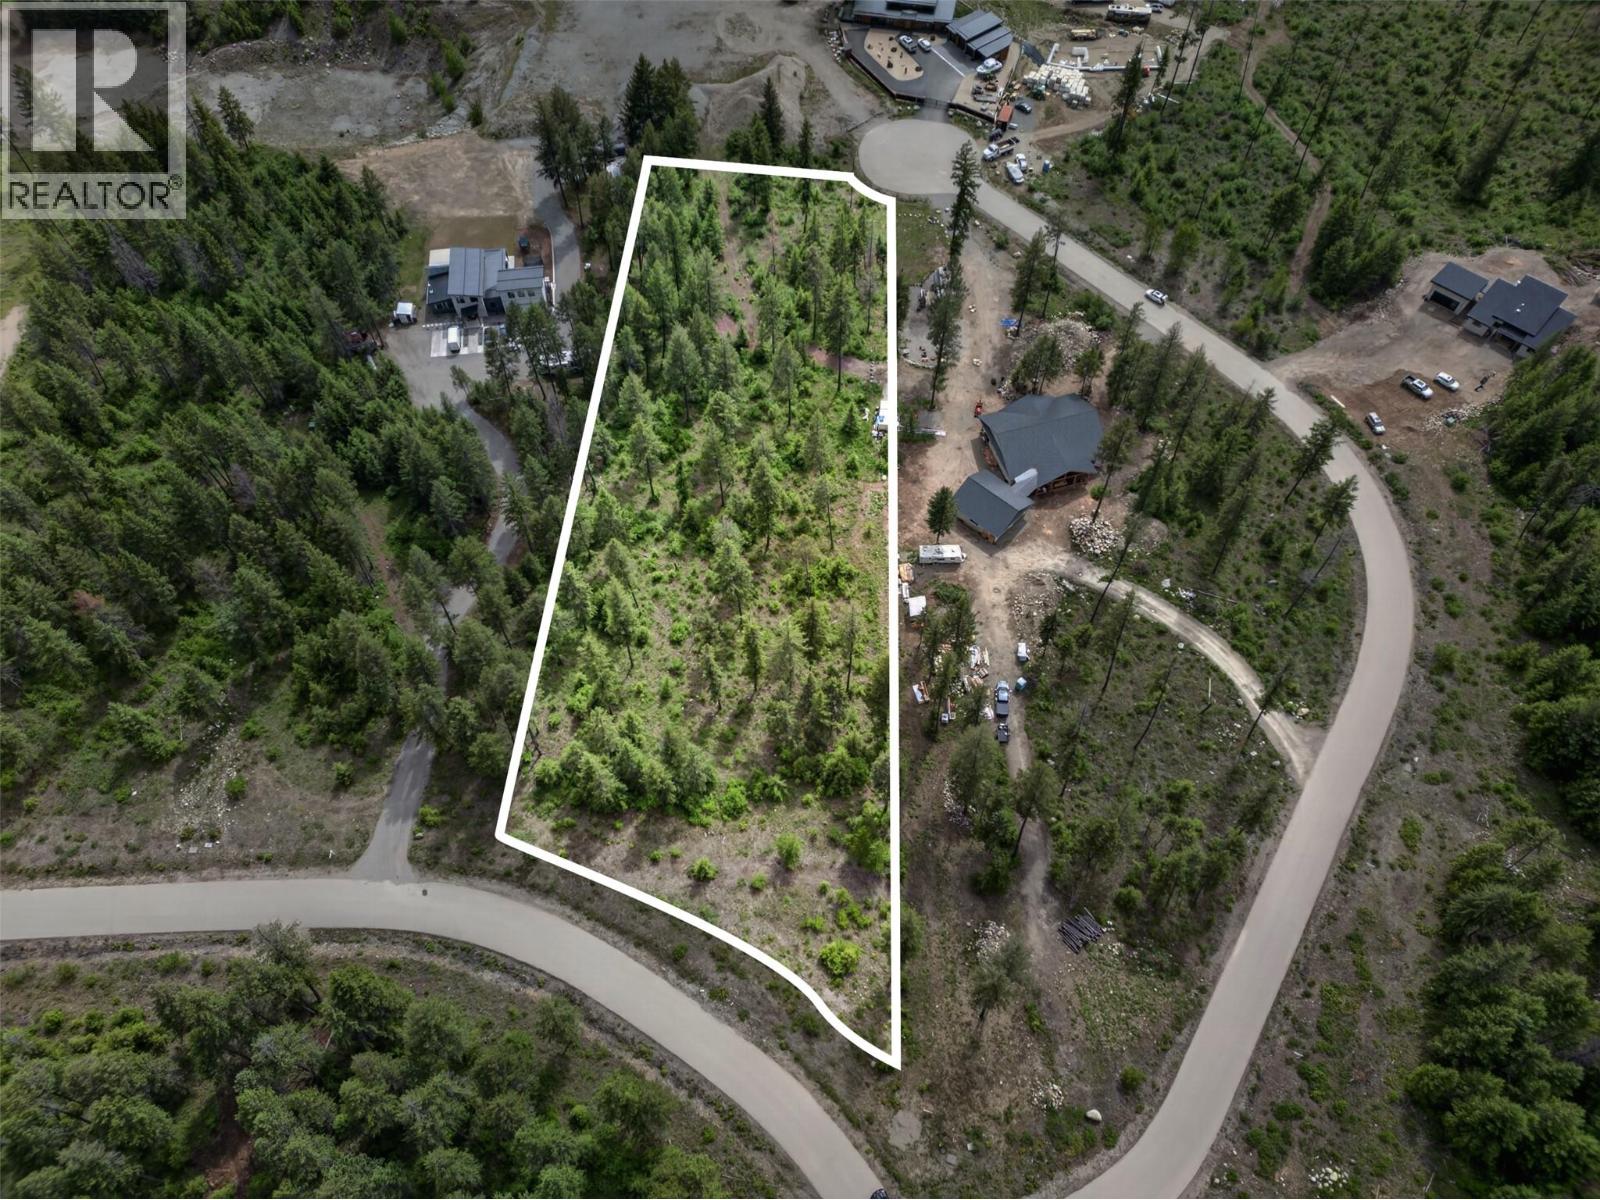
Lot 14 Caitlin Road
Christina Lake, British Columbia
Welcome to English Ridge Estates — one of the area’s most desirable acreage communities, perched just above beautiful Christina Lake. This rare 2.5-acre flat lot offers the perfect blend of space, privacy, & small-town charm, making it ideal for families relocating from the city, custom home builders, or anyone ready to create something special. Surrounded by quality homes & thoughtful building guidelines that help preserve the beauty & value of the community, this property offers an exceptional setting to put down roots. One of the standout features is the flexible access from both the front & back of the lot allowing you to design your home to enter from either Caitlin Rd or Kensington Pl. This unique layout opens up exciting possibilities for driveway placement, shop access, garage design, added privacy, & overall home configuration. The flat terrain also makes planning & building that much easier. Utilities are available underground at the lot line, helping maintain a clean look w/ no overhead utility lines. Life in Christina Lake is known for its relaxed, welcoming atmosphere surrounding the warmest tree-lined lake in Canada. Enjoy nearby beaches, boating, local coffee shops, ice cream & burger joints, grocery store & a marina where you can launch your boat & grab a bite by the water. The community also features a fantastic elementary school & a beautiful golf course complete w/ a restaurant to enjoy throughout the season. Walk the property once and you’ll fall in love! (id:66110)
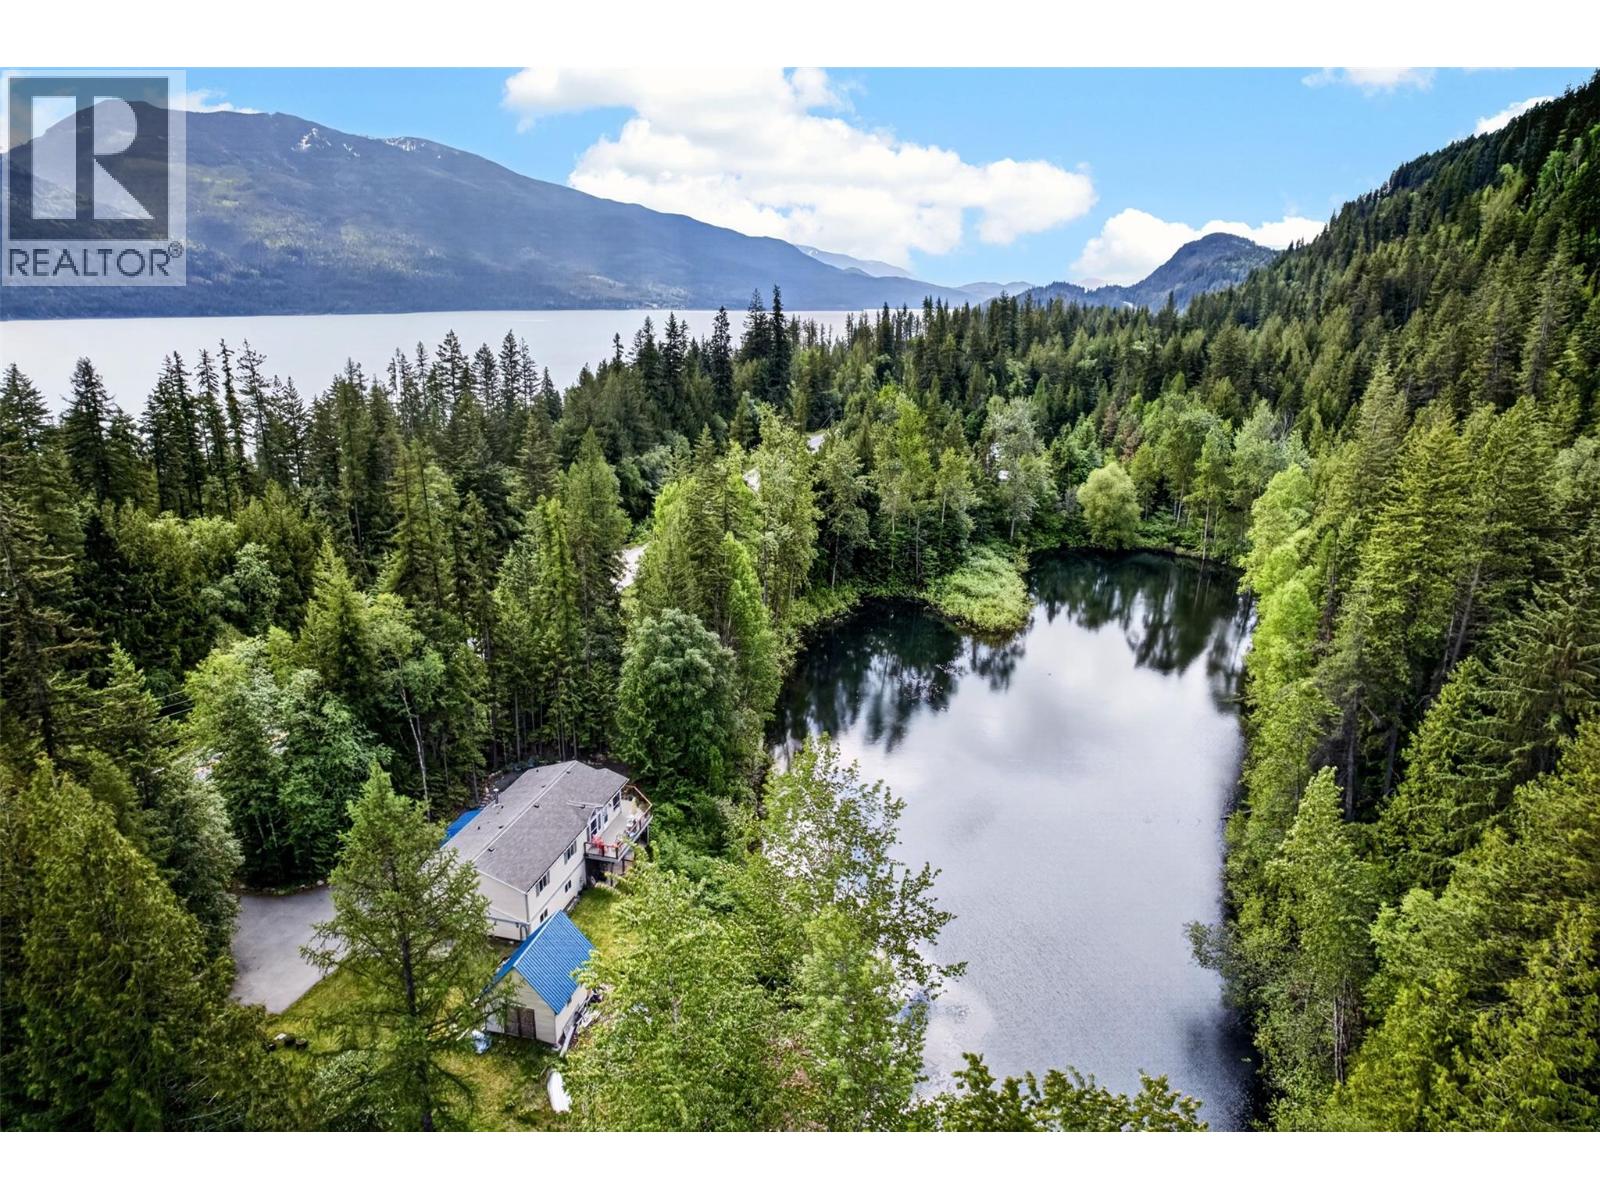
4761 Highway 31
Fletcher Creek, British Columbia
Welcome to this scenic 11.44-acre property, featuring a spacious and comfortable 2012 home overlooking a beautiful pond. Established garden with fruit trees and acres of wooded hillside create an ideal setting for those who appreciate nature, privacy, and a rural lifestyle. The approximately 3,000 sq. ft. home offers a functional layout across two finished levels. The main floor features 3 bedrooms, 2 bathrooms, a spacious living room with vaulted ceilings, a dining area, and stunning pond views from both the home and the wraparound deck. The fully finished walkout lower level, with its own separate entrance, includes an additional bedroom, full bathroom, large recreation room, family room, utility room, and ample storage space, providing excellent flexibility for guests or a suite potential. Outdoor lovers will appreciate the forest that extends up the hillside, along with natural benches, abundant wildlife, and the chorus of frogs that fills the air around the pond on warm evenings. The upper portion of the property extends beyond the ridge and offers impressive views. It can be accessed by hiking or via a Crown land tenure road with permission from the leaseholder. The property is easily accessible from Highway 31 and located near the popular Fletcher Falls recreation area, also just a short drive to Kaslo and 50 minutes from Nelson. The adjacent 11-acre lot (MLS#10389388), which includes the remaining portion of the pond, is also available for purchase. (id:66110)
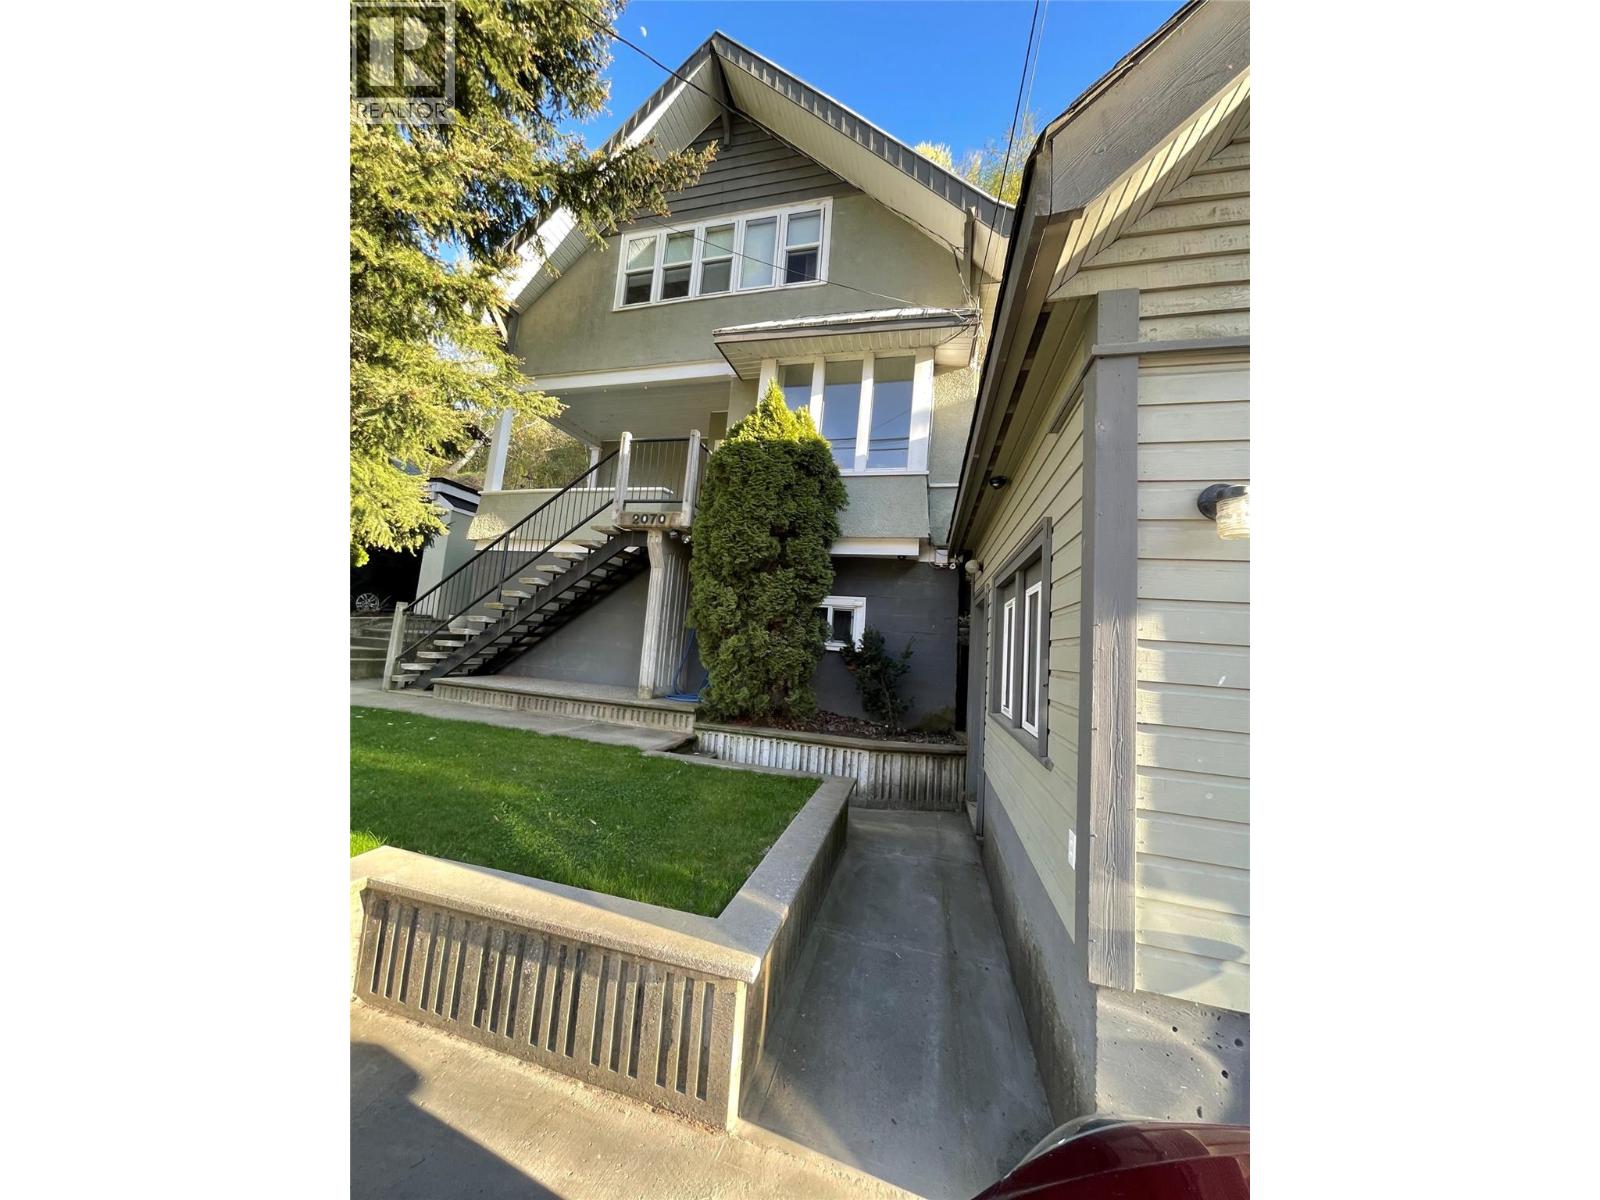
2070 Riverside Avenue
Trail, British Columbia
This beautifully preserved 111-year-old historic home was built to last. Rich in character, it still features its original bank safe, a fascinating touch of history. The majority of the flooring is the original wood. Thoughtfully renovated, the home includes upgraded plumbing and electrical, along with luxurious heated floors in the kitchen. Step out onto the deck and take in peaceful views of the Columbia River. Perfect for relaxing mornings or evening unwinding. Ideally located within walking distance to local restaurants, theaters, and even a Friday night hockey game, this home offers both convenience and lifestyle. Inside, you’ll find a warm and inviting atmosphere, highlighted by a WETT-inspected wood-burning fireplace in the formal dining room. Ample storage is available throughout, complemented by a full garage and a bonus loft bedroom—ideal for guests, an office, or creative space. The garage is plumbed and wired for a potential suite. There is even a mini furnace. This home blends timeless character with modern comfort, creating a truly welcoming place to call your own. (id:66110)

 Kootenay Homes