
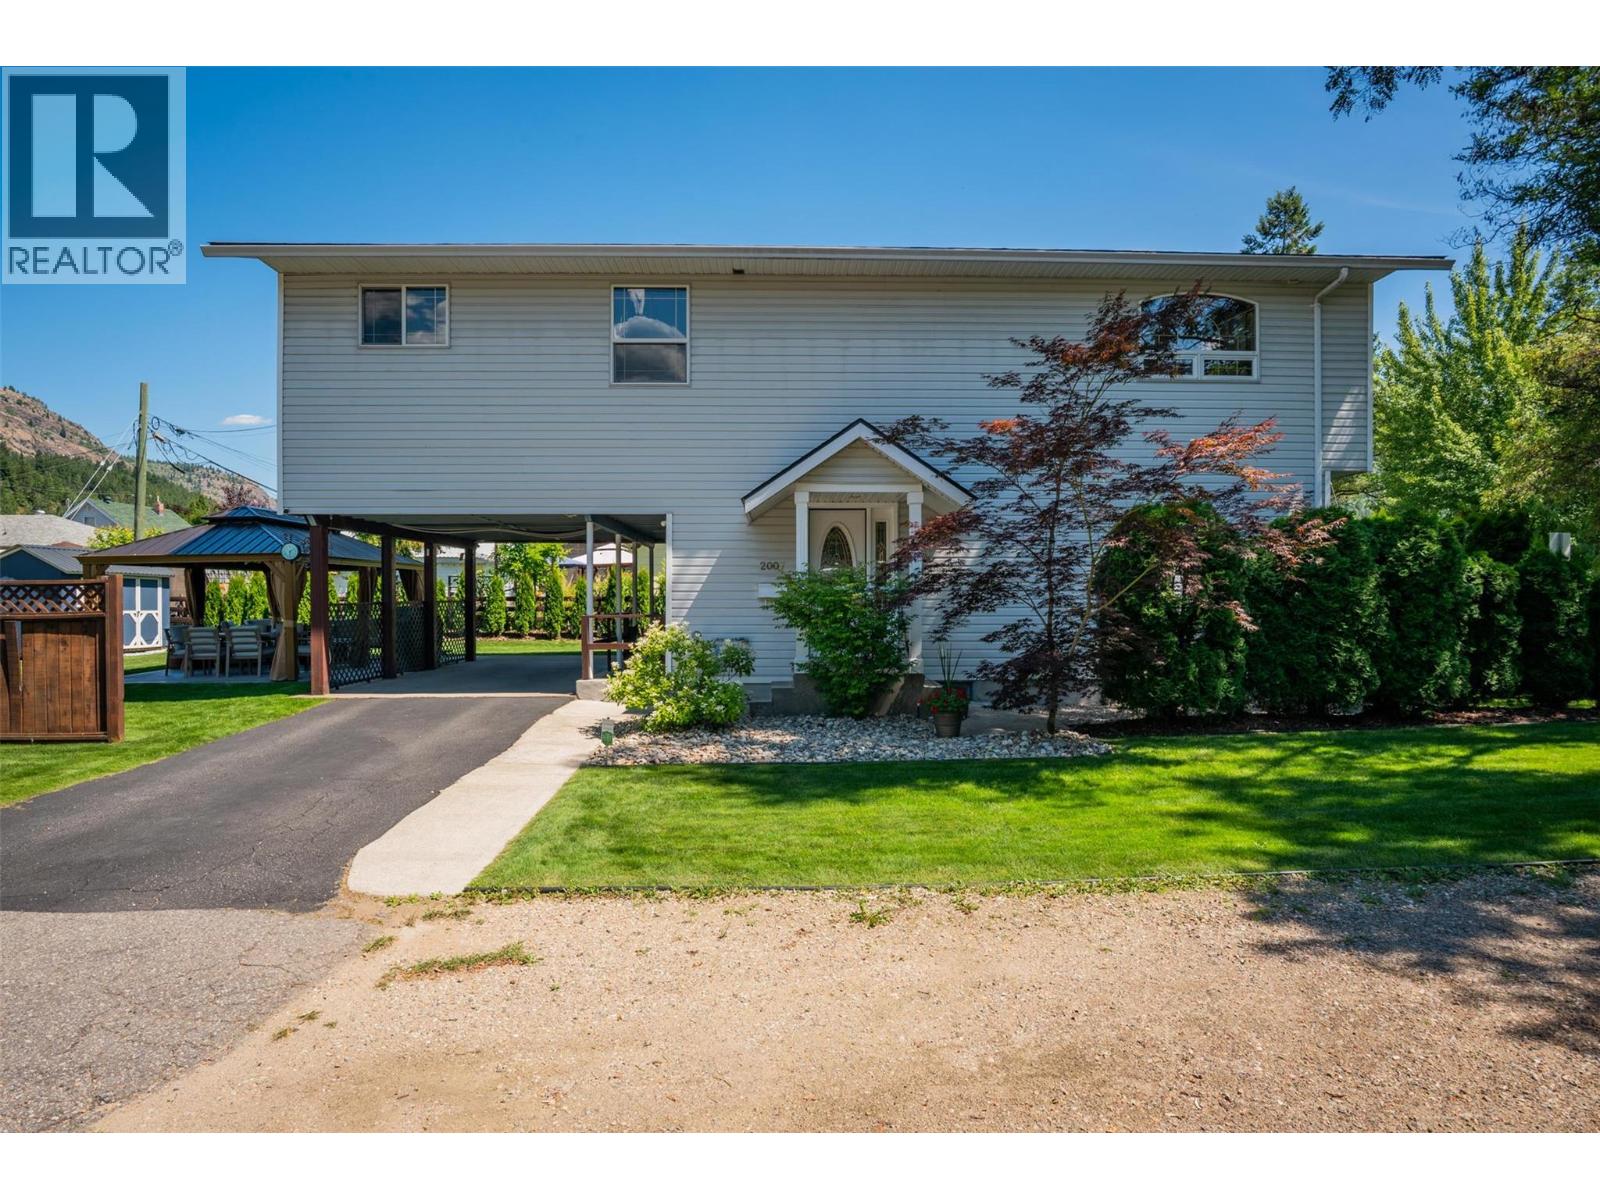
2007 Valleyview Drive
Trail, British Columbia
Welcome to your Shavers Bench sanctuary; where thoughtful updates, family-friendly design, and an exceptional outdoor space come together in one beautiful home. This impressive property showcases an immaculate, newly remediated and landscaped yard that offers the perfect blend of privacy, relaxation, and space for entertaining; this outdoor setting truly sets this home apart. The property also features ample private and covered off-street parking, providing everyday convenience. Step inside to discover a bright and inviting open-concept main floor designed for modern living. Natural light fills the welcoming living room, creating a comfortable atmosphere that flows seamlessly into the kitchen and dining area. The main level also offers the convenience of a laundry room and a thoughtfully placed half bathroom. Upstairs, you’ll find four spacious bedrooms. The generous primary suite features its own private ensuite bathroom and a large walk-in closet, creating a peaceful retreat. A full main bathroom with a large bathtub completes the upper level. The lower level provides excellent additional storage along with a utility room and mechanical systems, ensuring functionality and organization. With numerous updates throughout and pride of ownership evident in every detail, this home is truly turnkey and ready for its next chapter. Located in the highly sought-after Shavers Bench neighborhood, this property offers the perfect combination of comfort, space, and lifestyle. (id:66110)
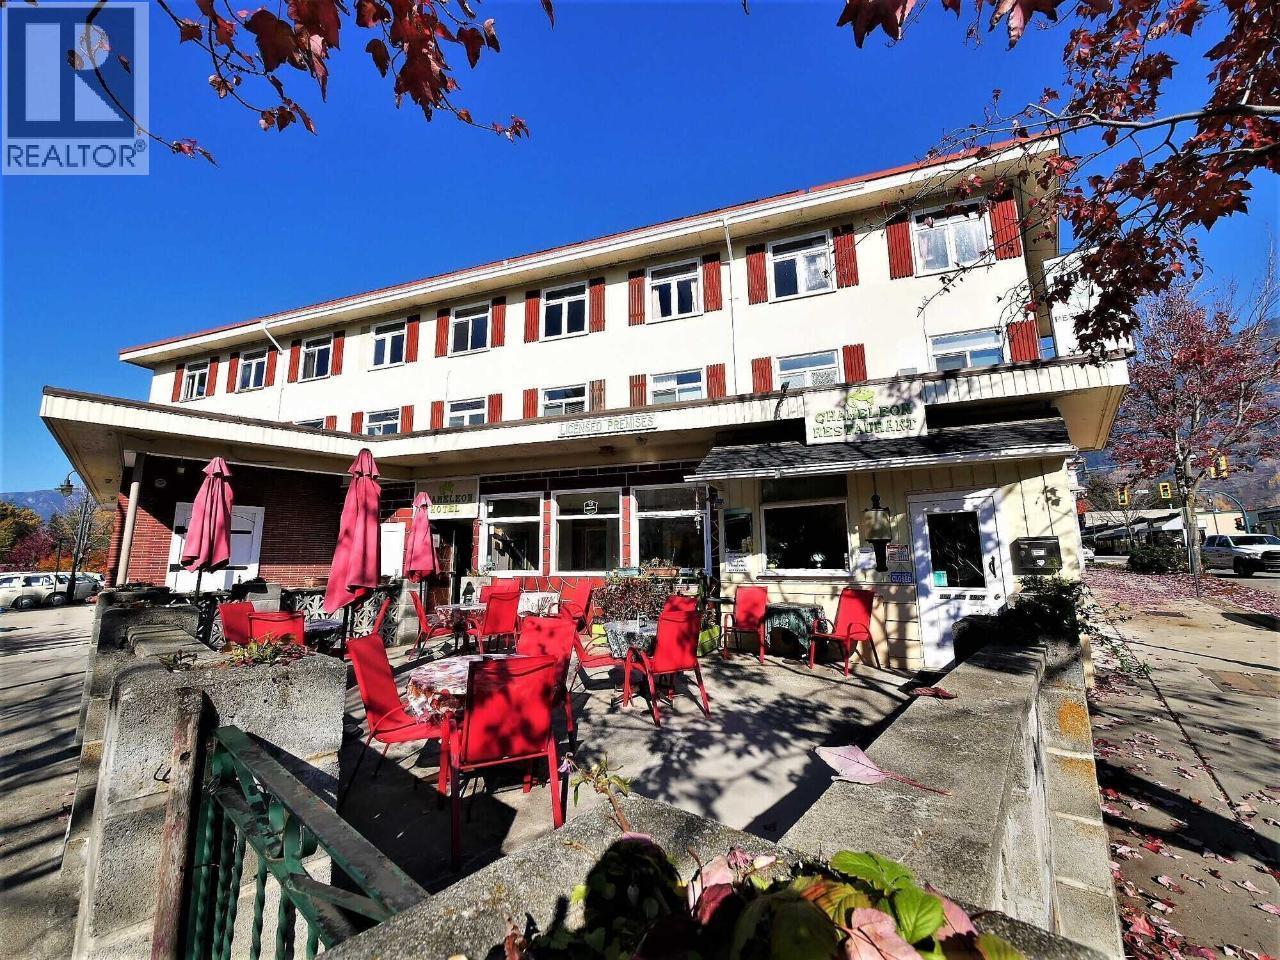
330 Columbia Avenue
Castlegar, British Columbia
LOCATION LOCATION LOCATION!! Current gross income approximately $18,000 per month!!! Most appartments are long term rentals currently. Prime location in Castlegar, The Chameleon Hotel and Restaurant is located in downtown Castlegar. The building is prominently situated on Columbia Avenue with off street parking. The restaurant is currently leased, located ground floor, is licensed for 49 seats, and another 38 seats on the patio. The hotel is operating with 16 long and short term rental units: Ground floor: Three 1 bed units (bedroom, kitchenette, bathroom), a fourth one is under renovation. Second floor: Three 1 bed units (one bedroom, kitchen and bathroom), and 5 regular hotel rooms (with en-suite bathrooms) one further room under renovation. All units /rooms have queen size- or king size beds. Third floor: Spacious owner suite, consisting of two bedrooms, one kitchen and one bathroom. The rest of the third floor has four more apartment units. The huge basement has tons of potential with a seperate entrance, it's currently being used for storage, but was previously a bar and dance floor. Located close to all local amenities. Located close to tourist attractions such as the Sculpture walk and Millennium Park and ponds. BOOK NOW FOR YOUR PERSONAL TOUR!!!!! (id:66110)
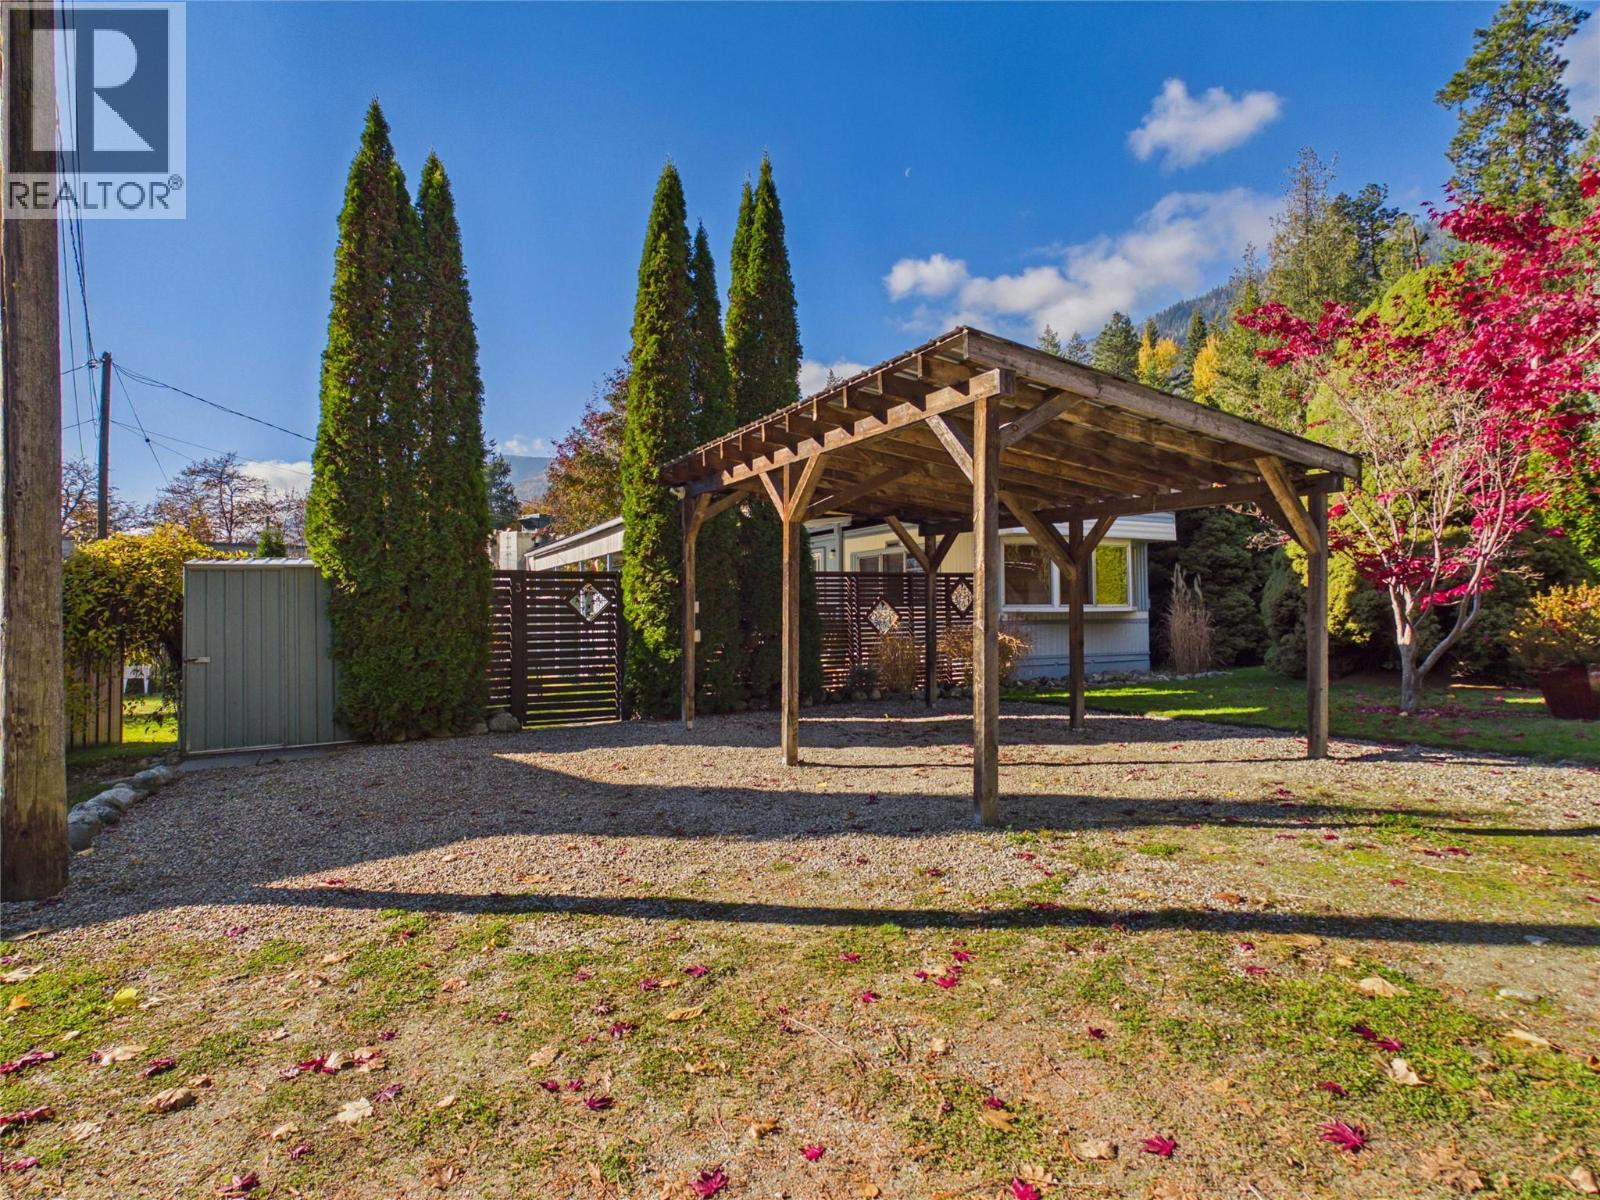
2727 Lower Six Mile Road Unit# 3
Nelson, British Columbia
Welcome to your private oasis just 12 minutes from downtown Nelson! This beautifully updated 3-bedroom, 1-bathroom mobile home offers the perfect blend of affordable living, modern comfort, and an unbeatable location. Nestled on a spacious and exceptionally private pad, this property is designed for effortless Kootenay living and features a bright, functional layout partially updated in 2010. The impressive outdoor setup boasts a massive snow roof extending over a covered patio area, and an inviting deck complete with a sunken hot tub—your private retreat for year-round relaxation. Situated just a short, easy walk to the sandy shores of Six Mile Beach and steps from the public bus service for stress-free commuting, this gem offers unparalleled value whether you are looking to downsize, buy your first home, or secure a low-maintenance getaway. Park is for 55+ ages. (id:66110)
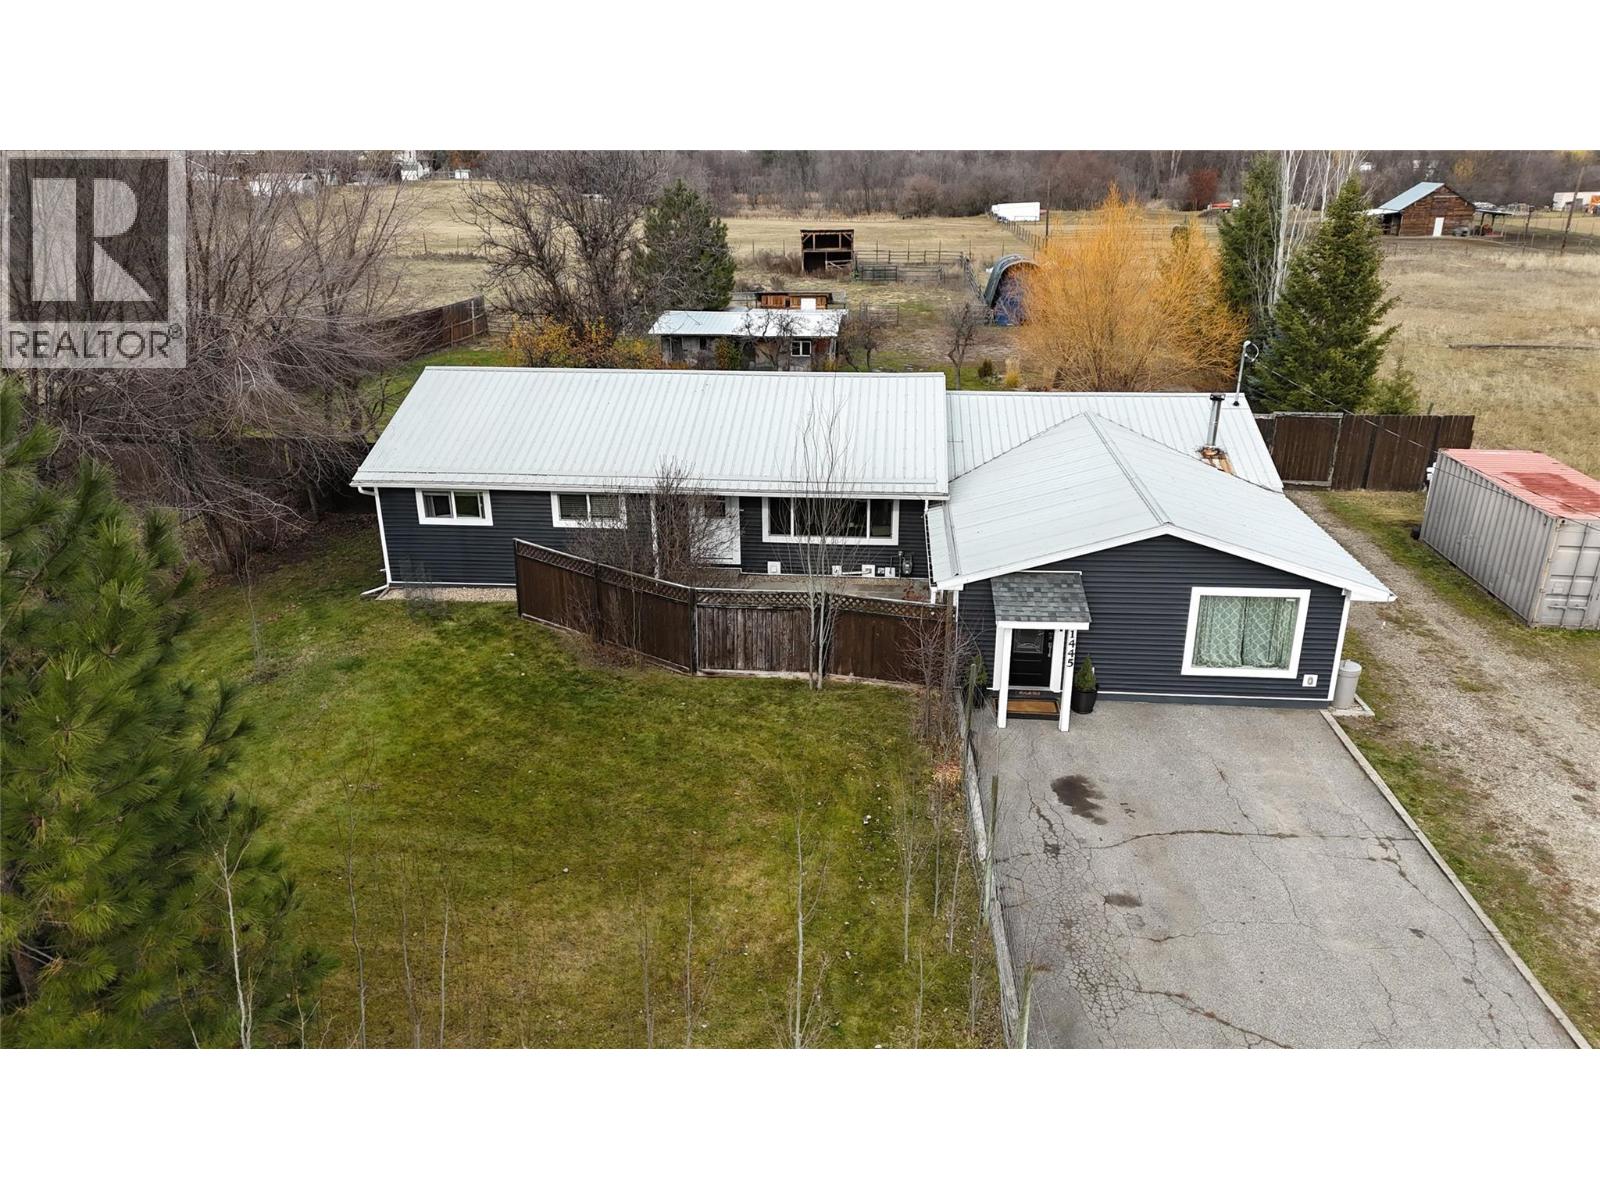
1445 59th Avenue
Grand Forks, British Columbia
Truly the best location. Enjoy country living with the convenience of being right in town. Set on 2.6 acres within city limits, this fully updated home offers an ideal location where kids can walk to school. Inside, the bright, open-concept layout features a spacious kitchen with a large island and abundant storage, perfect for everyday living and entertaining. With plenty of room for the whole family, there is also the opportunity to convert part of the home into a 2-bedroom in-law suite. The fully deer-fenced and cross-fenced property is ideal for a hobby farm or market garden, complete with fruit trees, underground sprinklers in the yard and beautiful mountain views. Numerous updates include a new kitchen (2021), furnace (2020), hot water tank (2021), siding (2019), updated main bathroom (2025), 200-amp electrical service and septic system (2021). A rare opportunity to enjoy the space, privacy and lifestyle of acreage living without giving up the convenience of an in-town location! (id:66110)
312 Latimer Street
Nelson, British Columbia
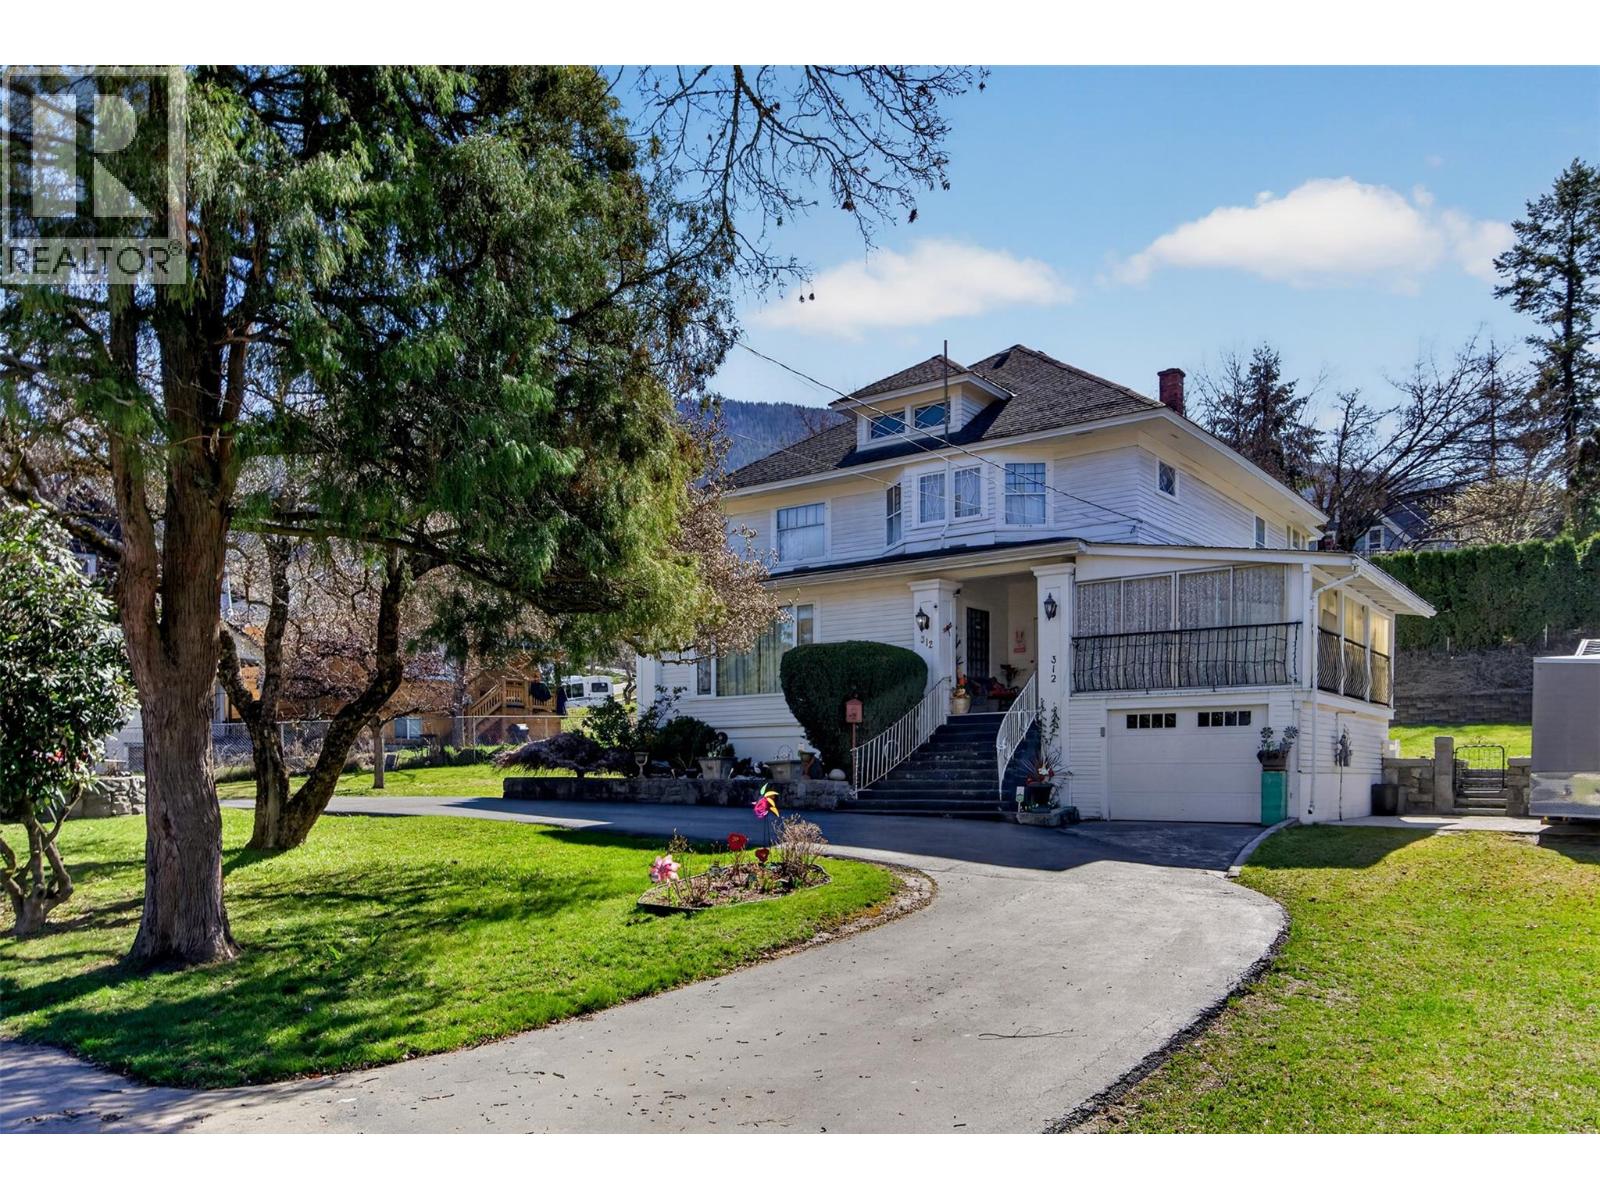
History and heritage come together in this remarkable Nelson residence, commissioned in 1912 and completed in 1915. Rich in character and timeless charm, this beautifully proportioned four bedroom, two bathroom home offers a rare opportunity for a discerning buyer to become only the third owner while restoring and personalizing a true architectural treasure. Set beneath a magnificent 107-year-old magnolia tree on a large 12,000 square foot lot, the graceful curved driveway creates an immediate sense of arrival. Inside, a welcoming wood-detailed foyer sets the tone for the craftsmanship found throughout. The expansive living room, anchored by a stately fireplace and framed by two oversized windows, invites visions of gatherings, celebrations, and quiet evenings alike. The formal dining room is equally impressive, featuring its own fireplace, an elegant chandelier, and walls of windows that flood the space with natural light,large enough to hold the dining table from the Nasookin steamboat and to host grand dinners and memorable occasions. The spacious kitchen offers a blank canvas ready for your vision and creativity. Upstairs, a stunning wood staircase leads to four generous bedrooms with large closets, a full bathroom, a bonus room, and a versatile attic space with conversion potential. While the home requires thoughtful updates, its enduring beauty, significance and exceptional value promise a rewarding restoration for a discerning buyer... (id:66110)
710 Innes W Street
Nelson, British Columbia
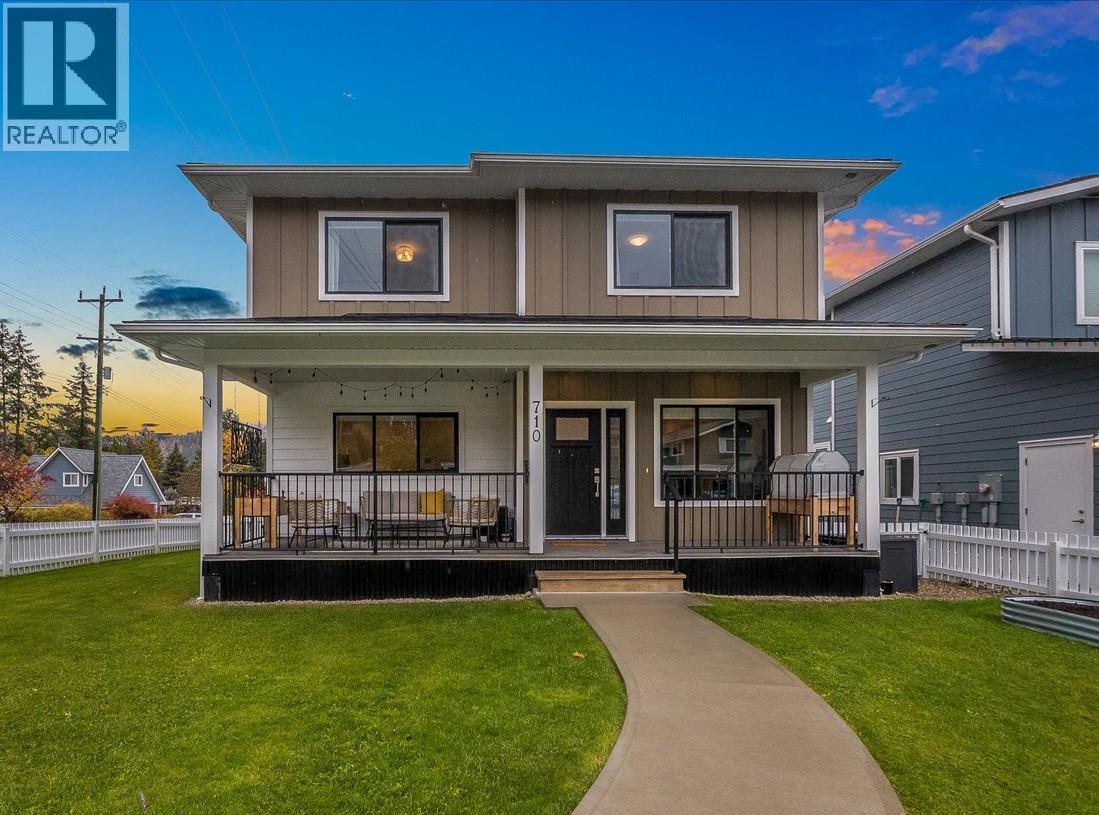
Meticulously maintained and sincerely loved, 710 West Innes Street is a 2022-built home on a corner lot in Nelson’s Rosemont neighbourhood. The thoughtfully designed layout offers 4 bedrooms, 4 bathrooms of bright, finished living space. The open-concept main floor is open and welcoming, with 9-foot ceilings, a cozy gas fireplace and a kitchen built around a central island that is ideal for cooking and gathering. Downstairs has its own separate entrance, kitchen and laundry, a great fit for extended family, guests or a home office. The current owners have invested significantly since purchase: air conditioning, an active radon mitigation system, completion of the in-law suite, window blinds, new fencing, beautiful landscaping, concrete patio, two storage sheds and a new concrete parking pad. The beautiful open yard is ready to enjoy with no projects left to tackle. Parking is easy with 3 off-street spots, including a covered carport. Peace of mind comes standard with a home warranty in place until 2034. The location is hard to beat, within walking distance of Granite Pointe Golf Course, Art Gibbon Park, Rosemont Market and Rosemont Elementary. Near-new construction with the care and finishing touches already done. This home is truly of exceptional quality. Reach out for a showing today. (id:66110)
2075 St Paul Street
Rossland, British Columbia
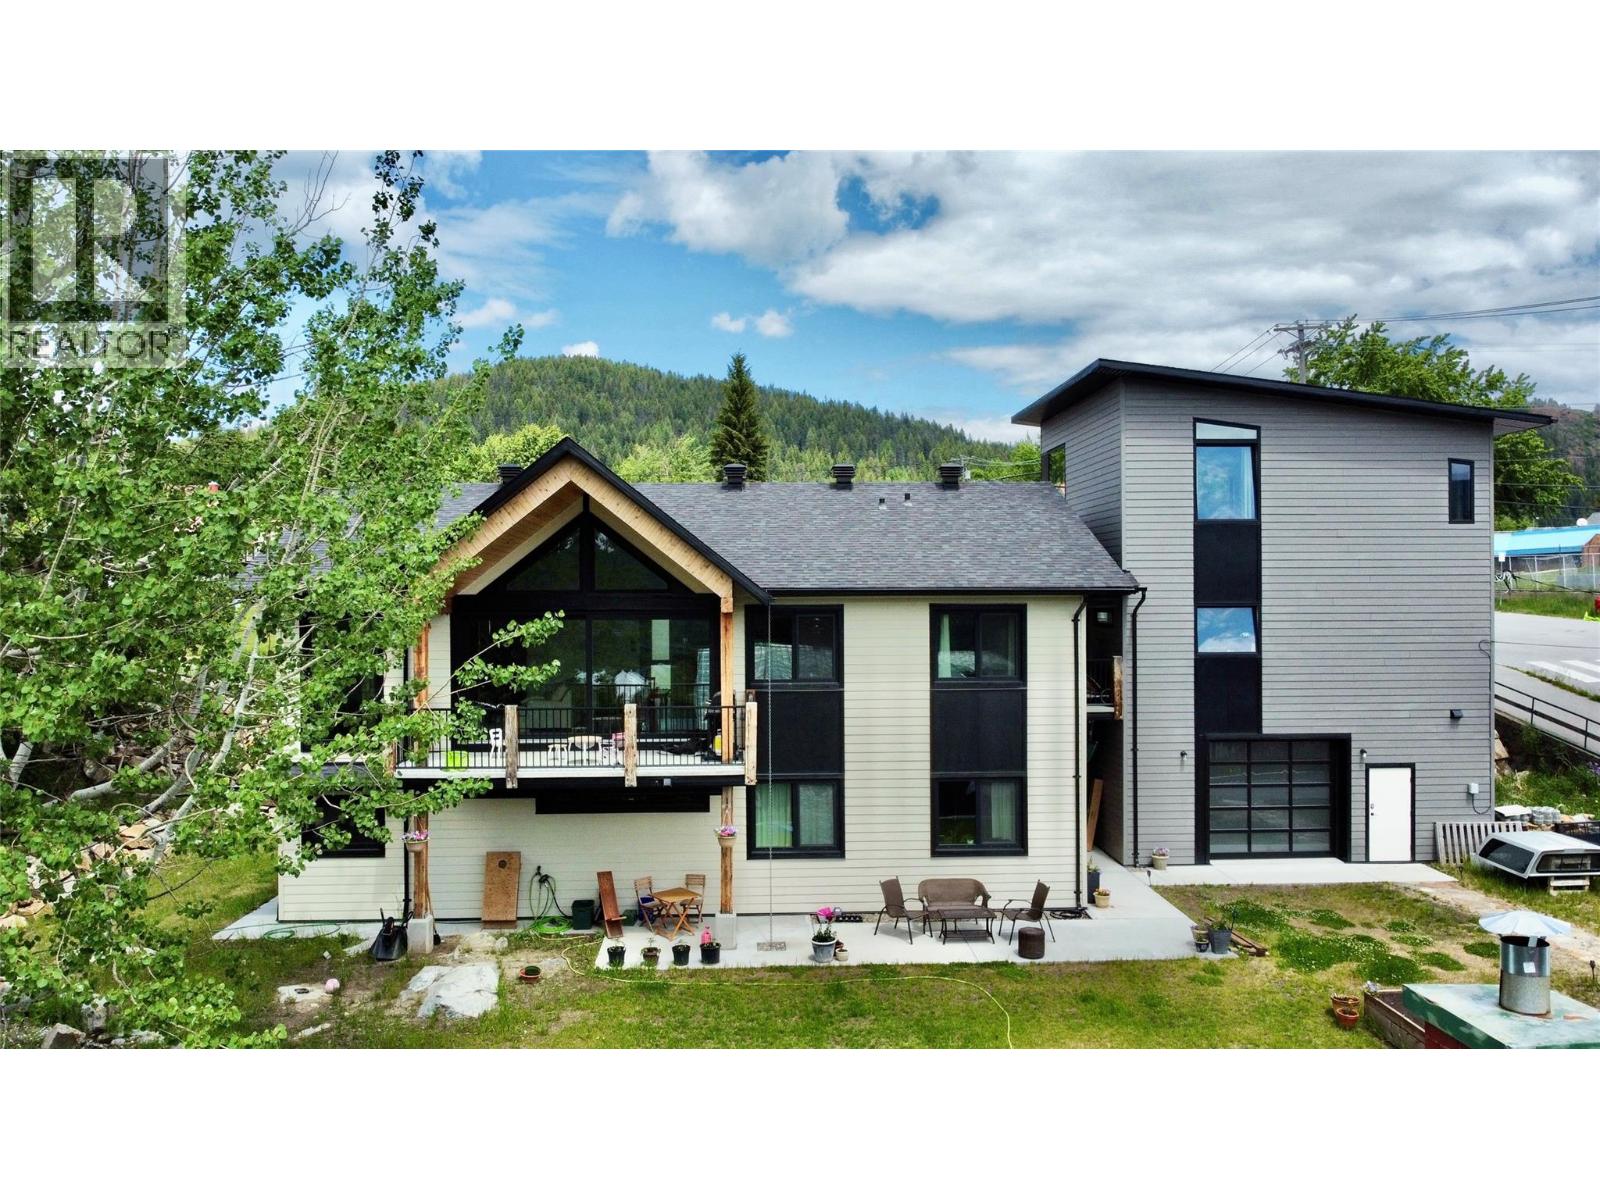
3 bedroom home + Suite + detached 3 story workshop, garage and studio. Not your average home, and that's exactly what makes it special! Built in 2022, this beautifully finished property offers over 3,300 sq. ft. of living space, but it's the five distinct spaces that really set it apart. Whether you're looking for room for extended family, rental income, a home office, or space for your hobbies, this property has possibilities you don't find every day! The main residence offers 3 bedrooms, 3.5 bathrooms, soaring vaulted ceilings, and a bright, open concept design. The stylish kitchen features engineered quartz countertops, while oversized sliding glass doors lead to a deck with spectacular mountain views. The separate 1 bedroom 1 bathroom suite offers excellent income potential or additional space for family. And then there's the impressive detached, three storey garage building, offering three more incredible spaces! On the lower level, a heated and insulated workshop with its own entrance, double garage door, and half bathroom, perfect for projects, hobbies, or anyone who needs a serious workspace. The middle level features a double car garage with EV charger, providing plenty of room for vehicles and gear. And topping it all off is a bright, private studio with its own entrance, full bathroom, A/C, and beautiful mountain views. An ideal home office, creative retreat, or space for guests. Five distinct spaces, one incredible property! It's the kind of home that offers flexibility for whatever life throws your way, with a few extras you didn't even know you needed. Come see it for yourself! (id:66110)
1616 Tower Ridge Road
Castlegar, British Columbia
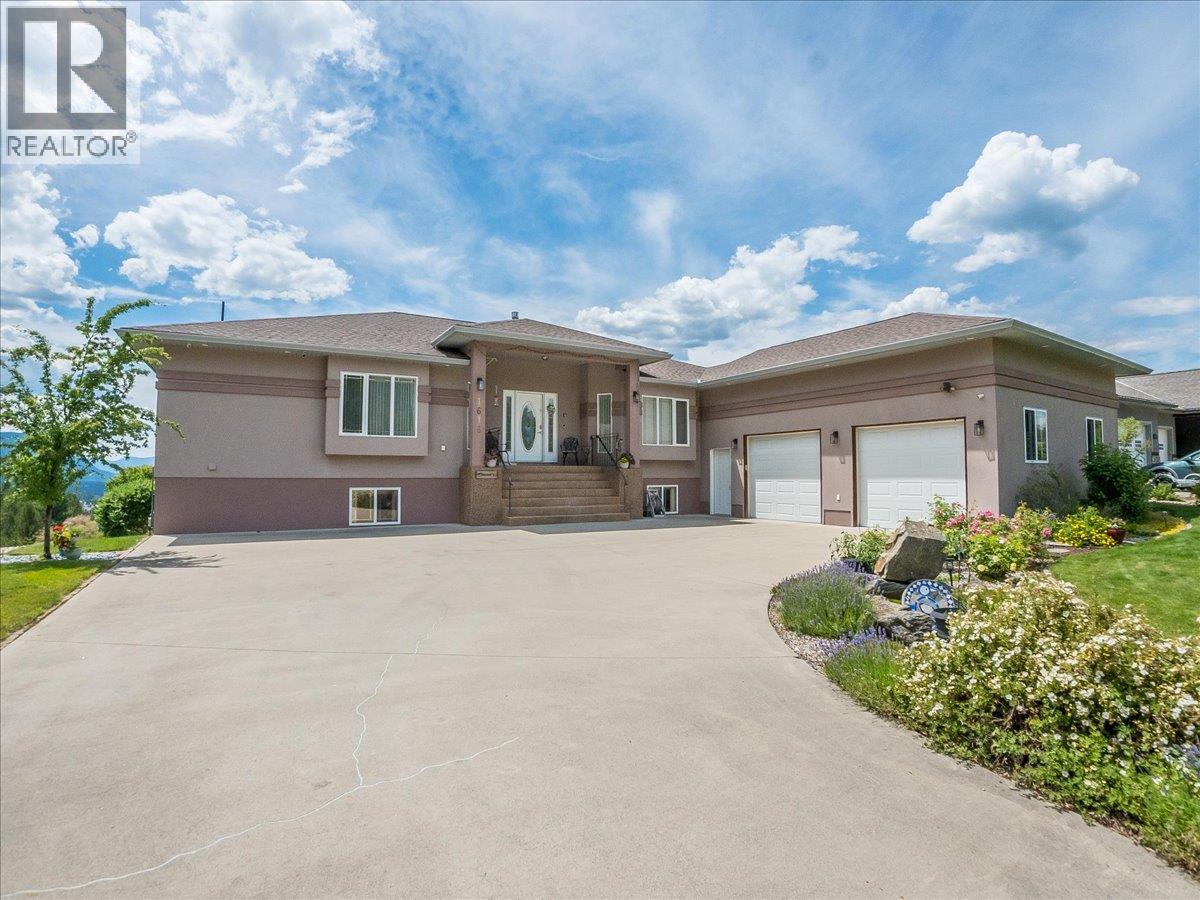
Welcome to Tower Ridge, one of Castlegar's most desirable neighbourhoods. This well designed, open concept home offers incredible views from the back of the property and is located just steps from the Castlegar Golf Club. With 4 bedrooms, each featuring its own private ensuite, making a total of 6 bathrooms, there's plenty of space and privacy for family and guests. The functional layout includes a small kitchenette in the walk out basement, making it ideal for entertaining, extended family, or flexible living arrangements. Comfort is covered year round with a gas furnace, in-slab radiant heat in the basement, central air conditioning, and a gas fireplace. Step outside to enjoy the covered back deck with brand new Duradek surfacing to be completed in Mid-October, where you can take in the panoramic views. The lower level opens to a custom built firepit area, offering a private outdoor space to relax or entertain while enjoying the surrounding scenery. If you're looking for a quality home in a sought after location with exceptional views, generous living space, and easy access to golf and outdoor recreation, this property is one you won't want to miss. (id:66110)
1629 Putter Lane
Castlegar, British Columbia
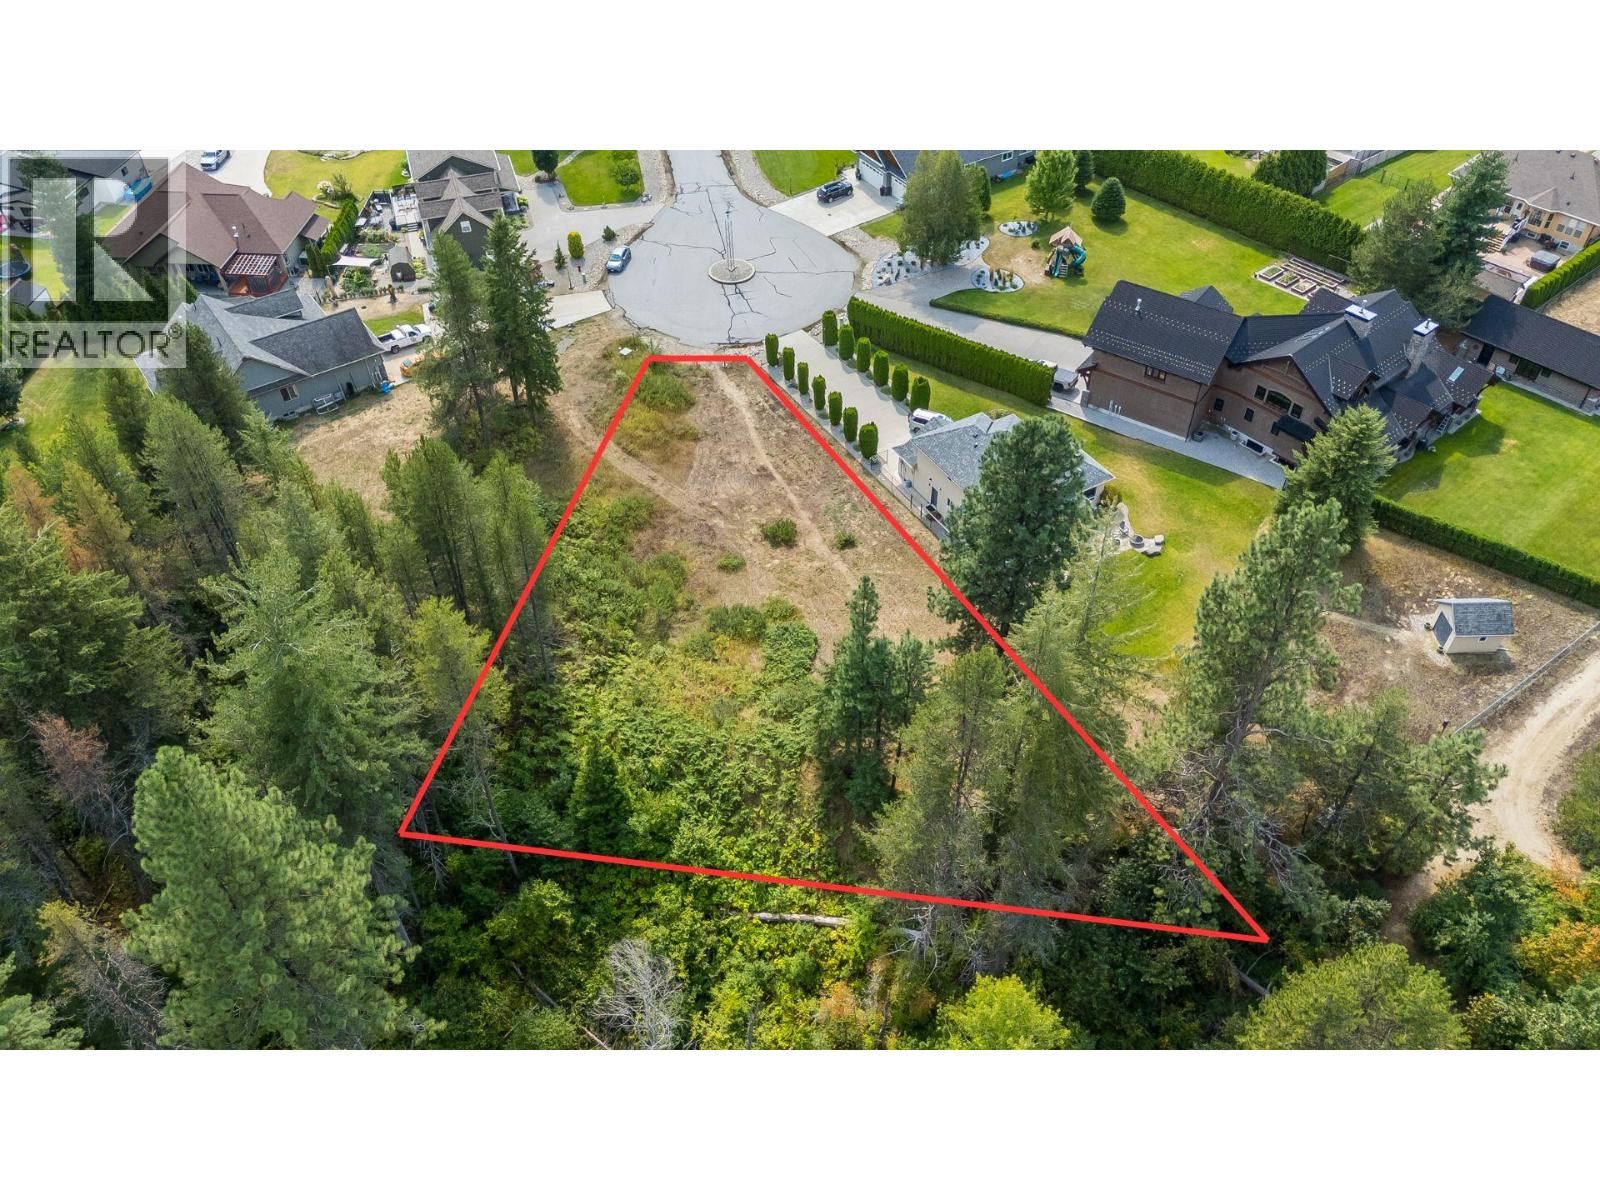
Discover this exceptional opportunity to build your dream home on this 0.41-acre, serviced lot in one of rural Castlegar’s most prestigious neighbourhoods. Surrounded by beautiful custom homes and just steps from the Castlegar Golf Club, this private cul-de-sac property offers an expansive building envelope with gently sloping topography, ideal for a variety of home styles/plans with space for lanscaping, gardening and outdoor recreation. Enjoy excellent sun exposure, paved road access, privacy and panoramic views of the surrounding mountains from this spectacular setting amidst an abundance of natural recreational opportunities while being just a short drive to the services and amenities of the City of Castlegar. This established community offers an enviable balance of lifestyle and convenience appealilng to Buyers seeking an opportunity for custom development of their desired living situation amidst natural serenity. Imagine stepping out your door for a round of golf at one of BC’s premier courses, enjoying dinner and social culture at the course clubhouse then strolling home as the sun sets over the mountains to enjoy the privacy of your home and the peaceful sounds of nature. What a rare opportunity to create your own retreat in a dream BC location and experience Kootenay Living at its finest! (id:66110)
7004 2nd Avenue
Ymir, British Columbia
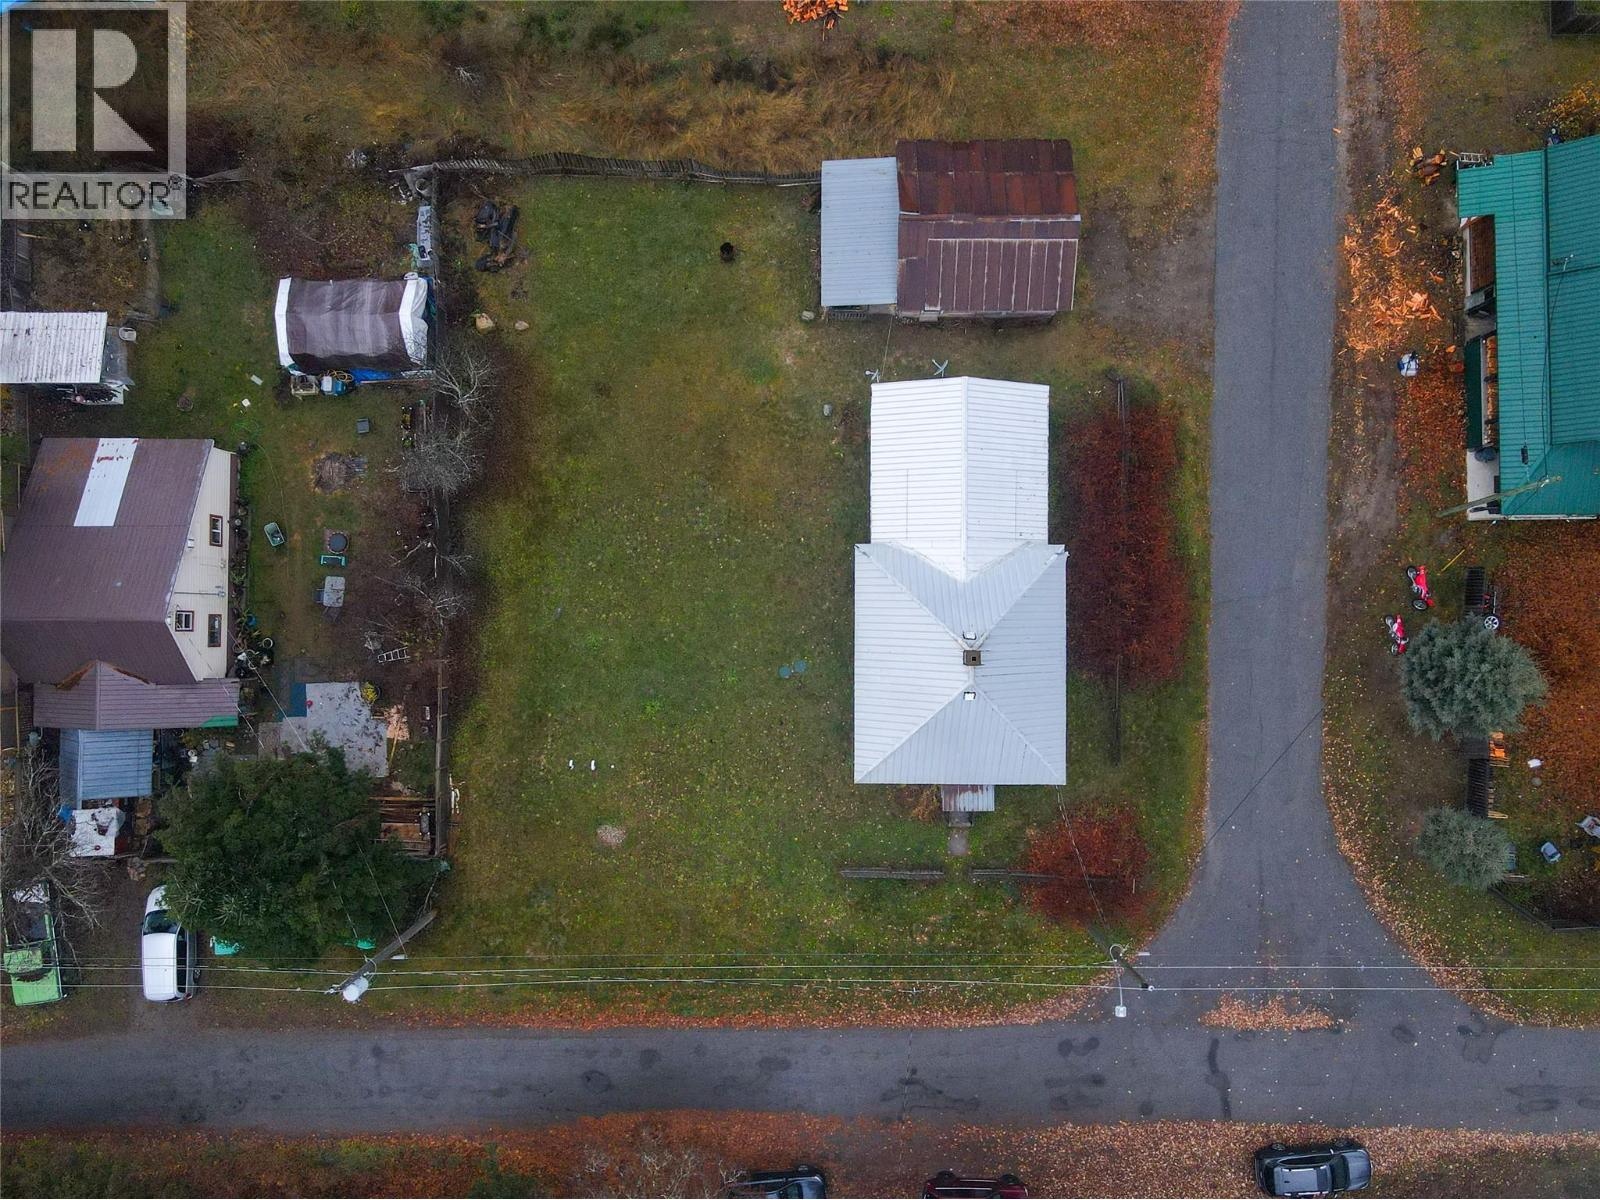
Discover the possibilities with this charming property in Ymir! Set on a huge, flat lot, this 3-bedroom, 1-bathroom home is a fantastic opportunity for first-time buyers, those looking for extra space, or anyone dreaming of a little more room to enjoy the outdoors. The expansive, level yard is a gardener’s dream, offering endless potential for gardens, outdoor living, entertaining, or simply enjoying the space. There’s also a garage/workshop area with plenty of room for your toys, tools, and hobbies, while the basement provides excellent additional storage. The home is ready for you to bring your ideas, add your personal touch, and make it your own. Enjoy the best of small-town living with a local café just around the corner, Whitewater Ski Resort within easy reach, and the peaceful river just minutes away. Whether you're looking to get into the market, put down roots, or embrace a quieter lifestyle, this Ymir property is full of opportunity and ready for its next chapter! (id:66110)
4213 Casino Road
Trail, British Columbia
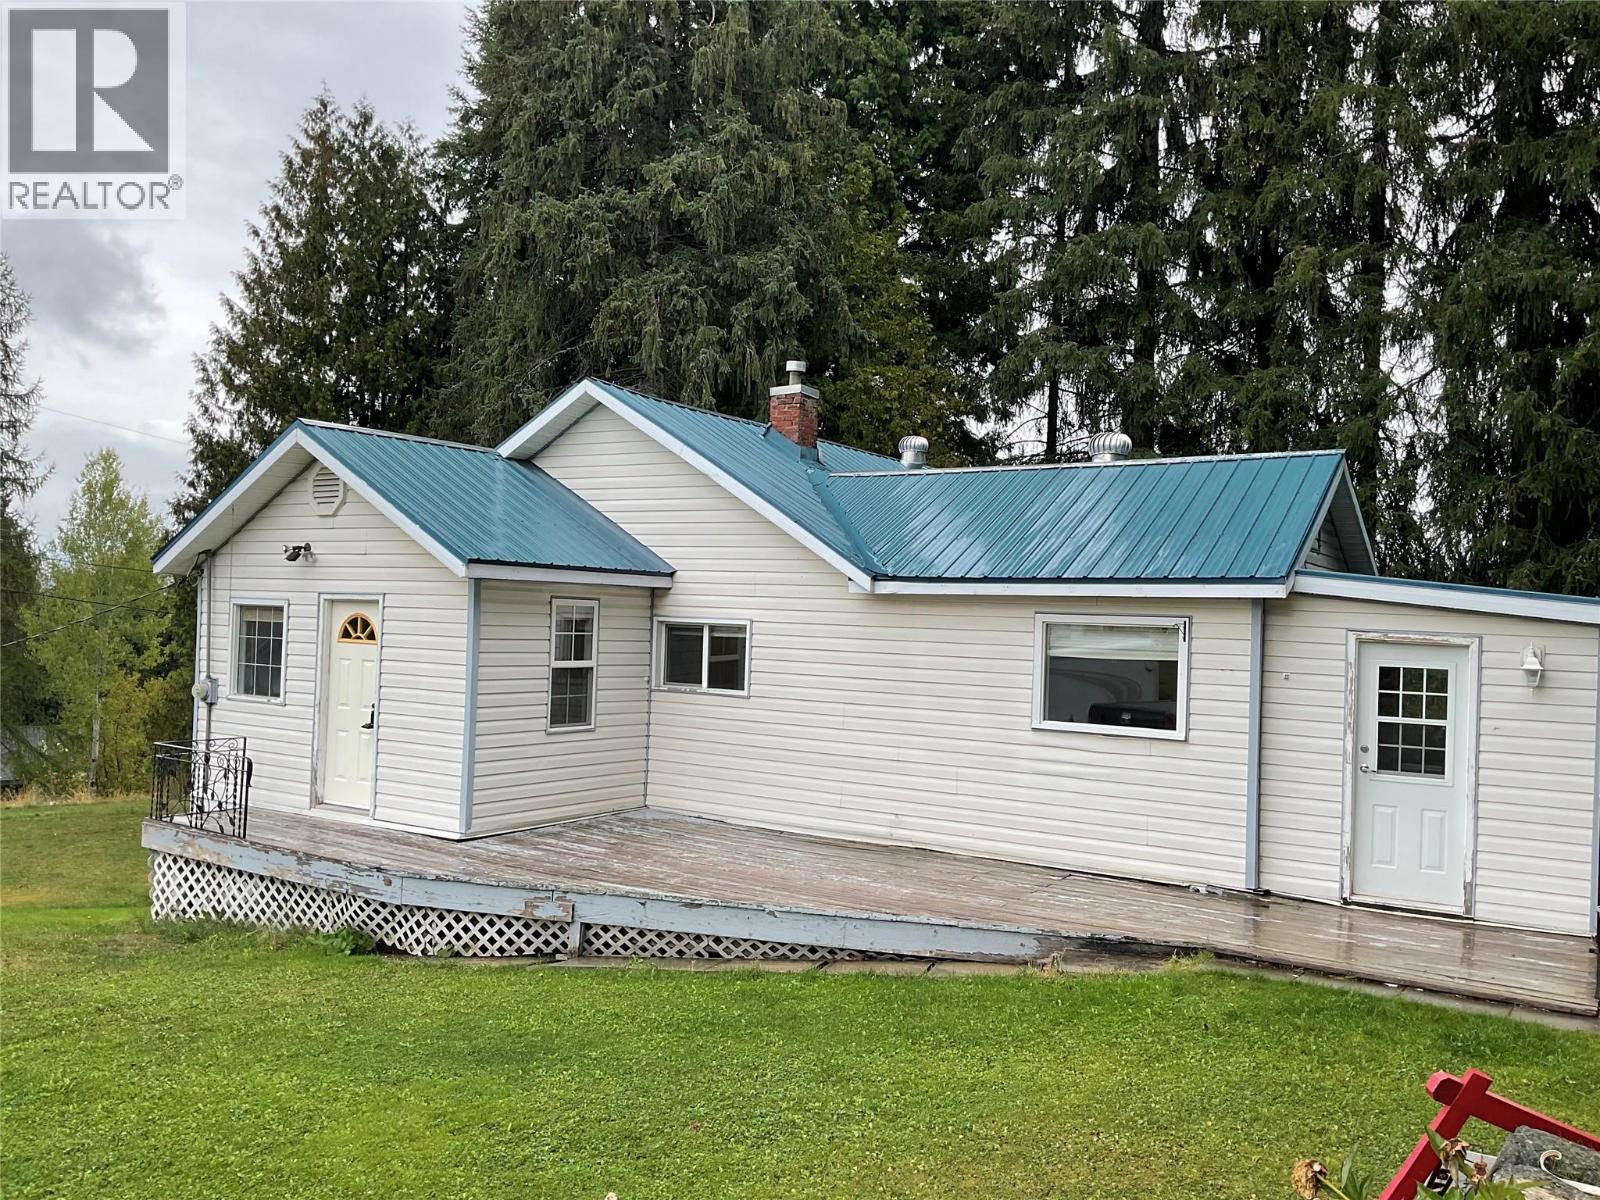
Country Living Close to Town!Looking for space, privacy, and room to pursue your hobbies? This charming home offers country living with the convenience of being close to town, situated on a generous 1.5-acre lot complete with fruit trees and an impressive 35' x 30' detached woodworking shop. The main floor offers 959 sq. ft. of comfortable living space, featuring a galley-style kitchen with a dining area just off the kitchen, a spacious living room with natural gas fireplace, two bedrooms, including a large primary bedroom, and a 4-piece main bathroom. A large back porch provides additional space and has an attached cat condo.The partly finished basement adds even more versatility, with a family room, 2-piece bathroom, laundry area, and plenty of storage.The real bonus for hobbyists, tradespeople, or anyone needing extra workspace is the impressive 35' x 30' heated woodworking shop. The shop features 200-amp electrical service, natural gas furnace, and its own bathroom, providing an ideal setup for a workshop, business, or creative space. With plenty of land, mature fruit trees, and an exceptional workshop,this property offers a rare combination of space, functionality, and rural charm—all just minutes from town. Recent updates include a new septic system and drain field installed under permit in May 2021, and updated water and sewer lines. This home is on the Casino Community Waterworks System. Water Taxes are $600 per year, Water Tolls are $232 per year. (id:66110)
1614 Cook Avenue
Rossland, British Columbia
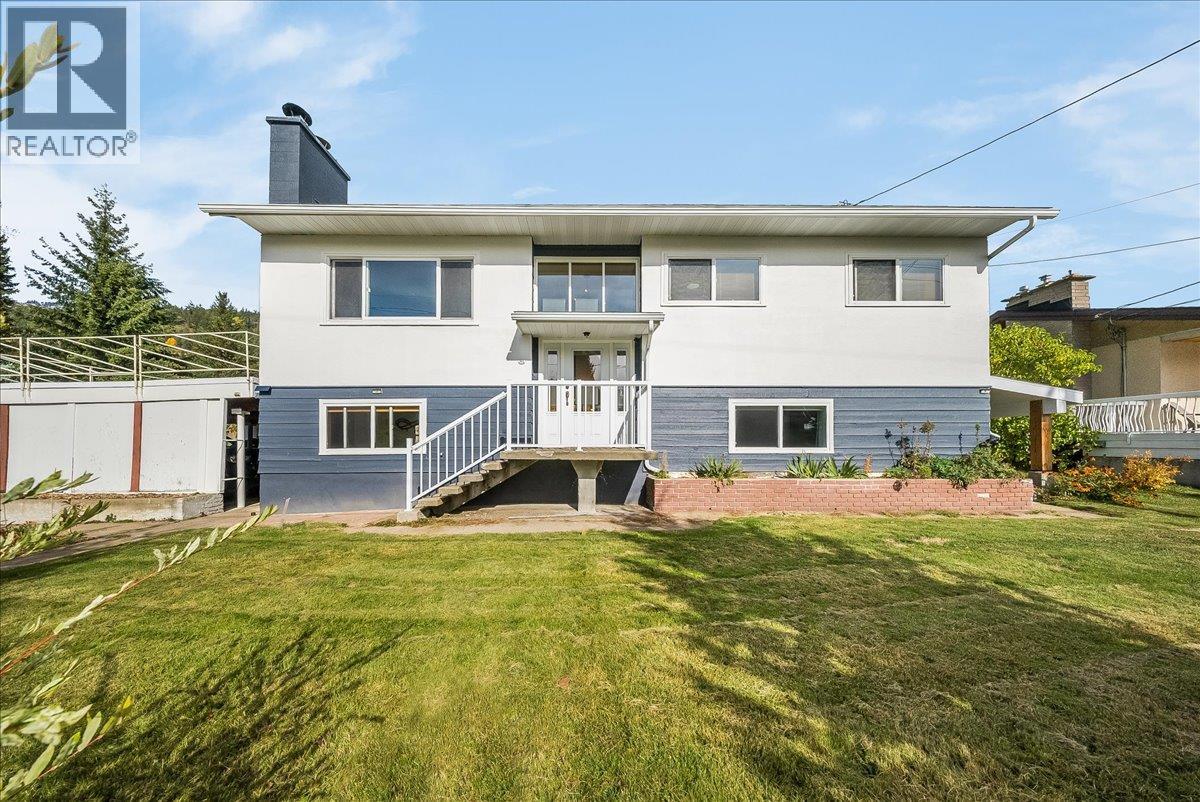
Some homes just have a feeling about them. The warmth & charm that makes you want to settle in. Welcome to 1614 Cook Avenue, a beautifully maintained home lovingly cared for by just 2 owners. Situated on 3 separate lots, this property offers a rare combination of space, privacy & functionality. Imagine morning coffee in the sun drenched living room, afternoons in the garden & summer evenings entertaining on the expansive deck. With a detached garage, covered parking & room for your RV, boat & toys, there's space for everything that comes with Kootenay living. Inside, the warmth & character are undeniable. The open kitchen, dining & living areas create an inviting space to gather, while beautiful updates complement the home's timeless charm. Offering 3–4 beds & 3 full baths, there's flexibility for every stage of life. The downstairs bachelor-style in-law suite has a separate entrance & offers space for extended family, guests or potential income. And because this is Rossland, there's an incredible mudroom, gear room & bike workshop for all your mountain adventures! A Blaze King wood stove downstairs adds even more warmth. Behind the charm is a solid, exceptionally well-cared-for home with a newer roof (2024), updated windows, extra insulation, high-efficiency furnace, on-demand hot water & fresh interior & exterior paint. 3 lots, ultimate spaces inside & out, wonderful neighbors & a home filled with warmth & character. This is Rossland living at its best! (id:66110)

 Kootenay Homes