
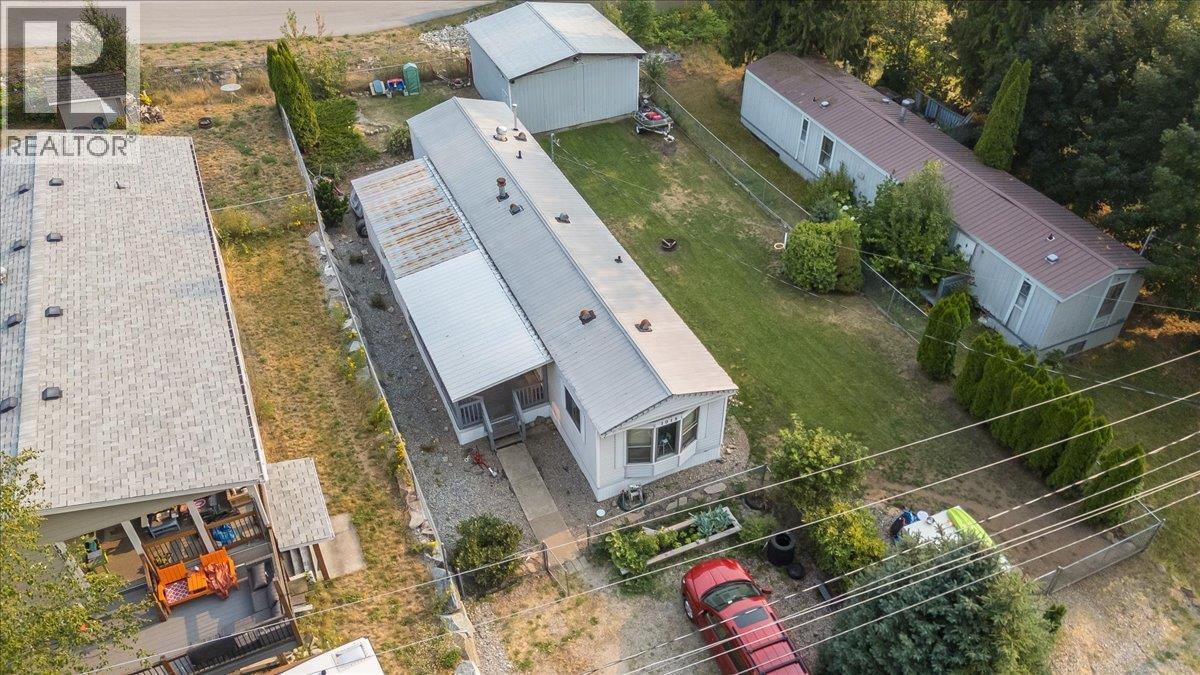
1015 Garden Road
South Slocan, British Columbia
Welcome to this affordable and well-maintained modular home, located in the heart of South Slocan, perfectly situated between Castlegar and Nelson. Enjoy the convenience of being just minutes from everyday amenities including schools, parks, a grocery store, restaurants, a credit union, gas station, and more, making this an excellent location for families, retirees, or first-time buyers. Step inside to discover a bright, open-concept floor plan featuring vaulted ceilings and durable laminate flooring throughout. The spacious kitchen, offers an abundance of cabinets, generous counter space, and plenty of room to prepare meals and entertain. The adjoining living room is filled with natural light, creating a warm and inviting space to relax. The home offers two comfortable bedrooms plus a versatile addition that can easily serve as a third bedroom, family room, home office, or hobby space to suit your lifestyle. Outside, the level, fully fenced yard is ideal for children and pets to play safely while offering plenty of space for gardening or outdoor enjoyment. Property includes a 20' x 22' detached workshop—perfect for projects, storage, vehicle maintenance, or creating the ultimate hobby space. Whether you're looking to downsize, purchase your first home, or invest in an affordable property, this South Slocan gem offers exceptional value and endless potential. Don't miss your opportunity to make it yours! (id:66110)
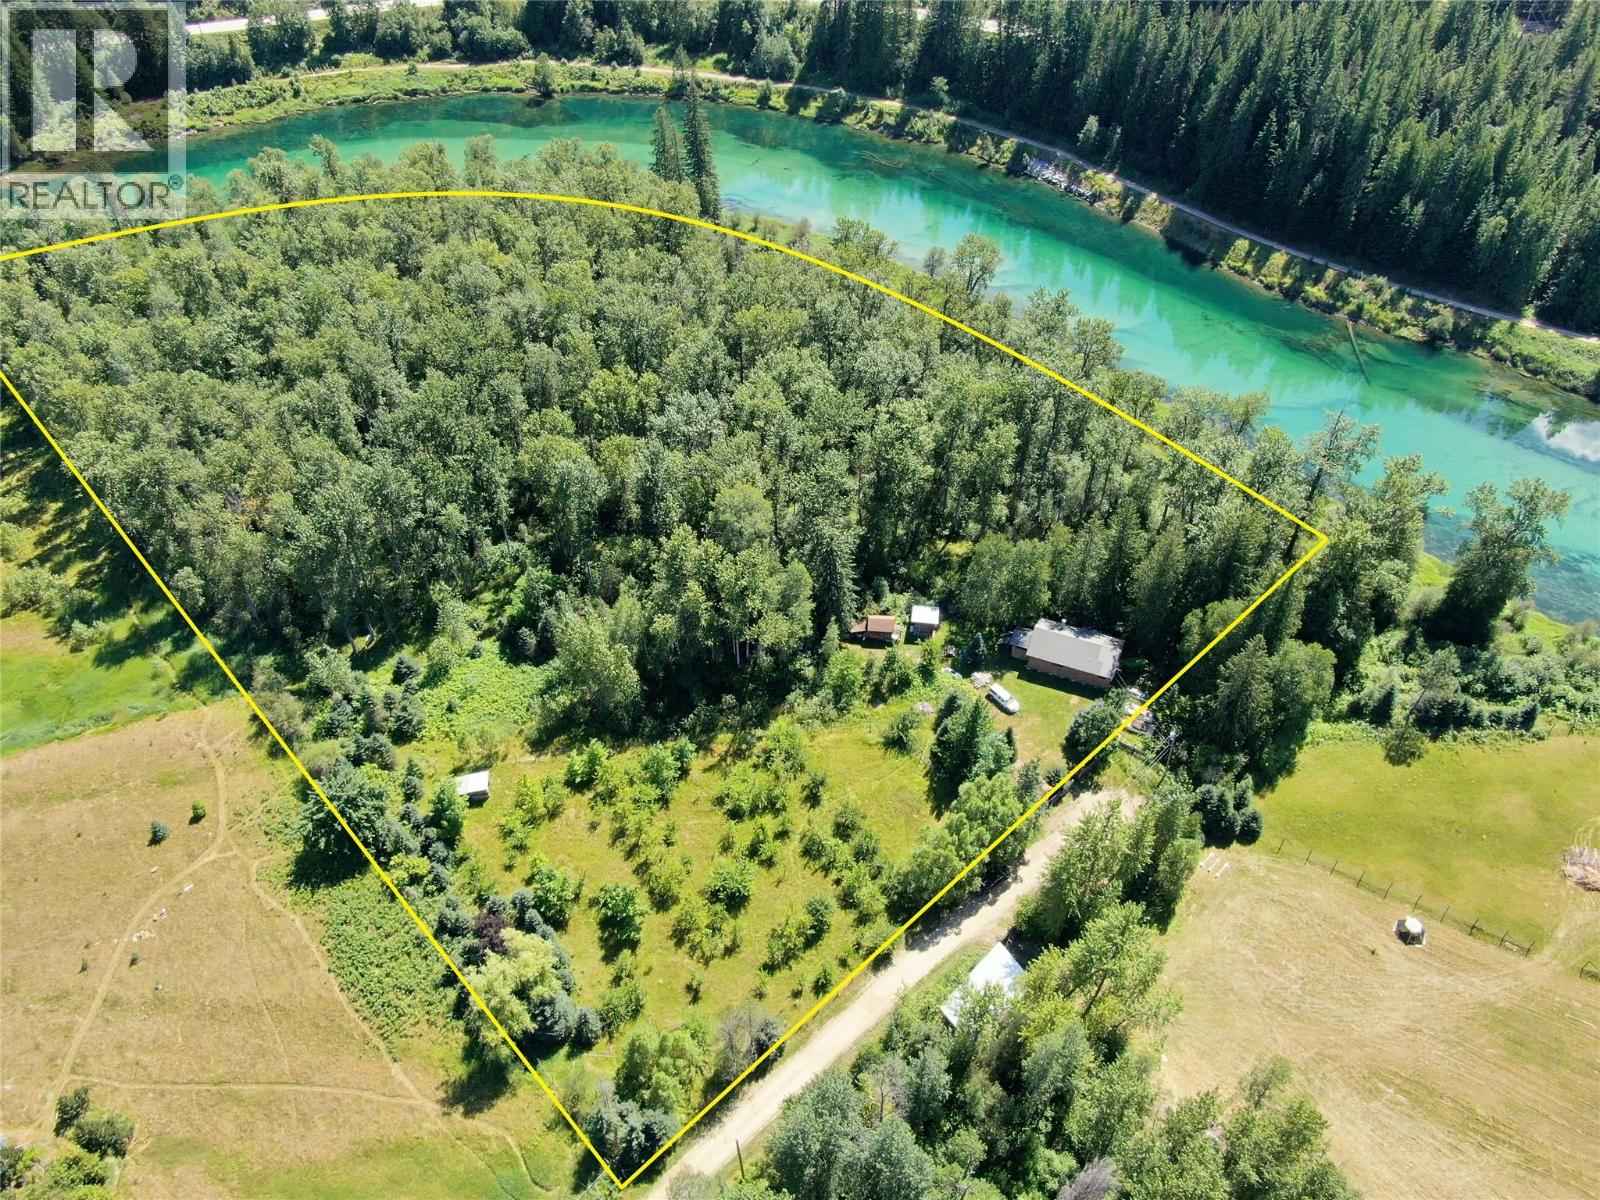
6268 Picard Road
Appledale, British Columbia
A rare opportunity to own 10 acres of ALR land with extensive frontage along the beautiful Slocan River, offered as two separately titled 5-acre parcels. This versatile property offers a mix of forest, open yard space, and a mature, chemical-free apple orchard with over 35 producing trees—ideal for those looking to explore agricultural, rental, or lifestyle opportunities. A significant recent improvement is the addition of a brand-new drilled well, providing a new domestic water source for the home. The existing 2-bedroom, 1-bath residence is solid and functional, with electric baseboard heating and a wood stove, offering a great starting point for future improvements or redevelopment. An irrigation licence directly from the Slocan River supports the orchard and provides potential for expanded agricultural use. A detached shop with an attached carport offers additional flexibility for workspace, storage, guest accommodation, or potential rental use. Two storage sheds provide plenty of room for tools, equipment, and seasonal harvests. Hazelnut trees and a section of Christmas trees at the rear of the orchard further diversify the property and its agricultural possibilities. With two separate titles, ALR zoning, a history of farm status, established fruit production, river frontage, and the newly drilled domestic well, this acreage offers a compelling combination of infrastructure and future potential. (id:66110)
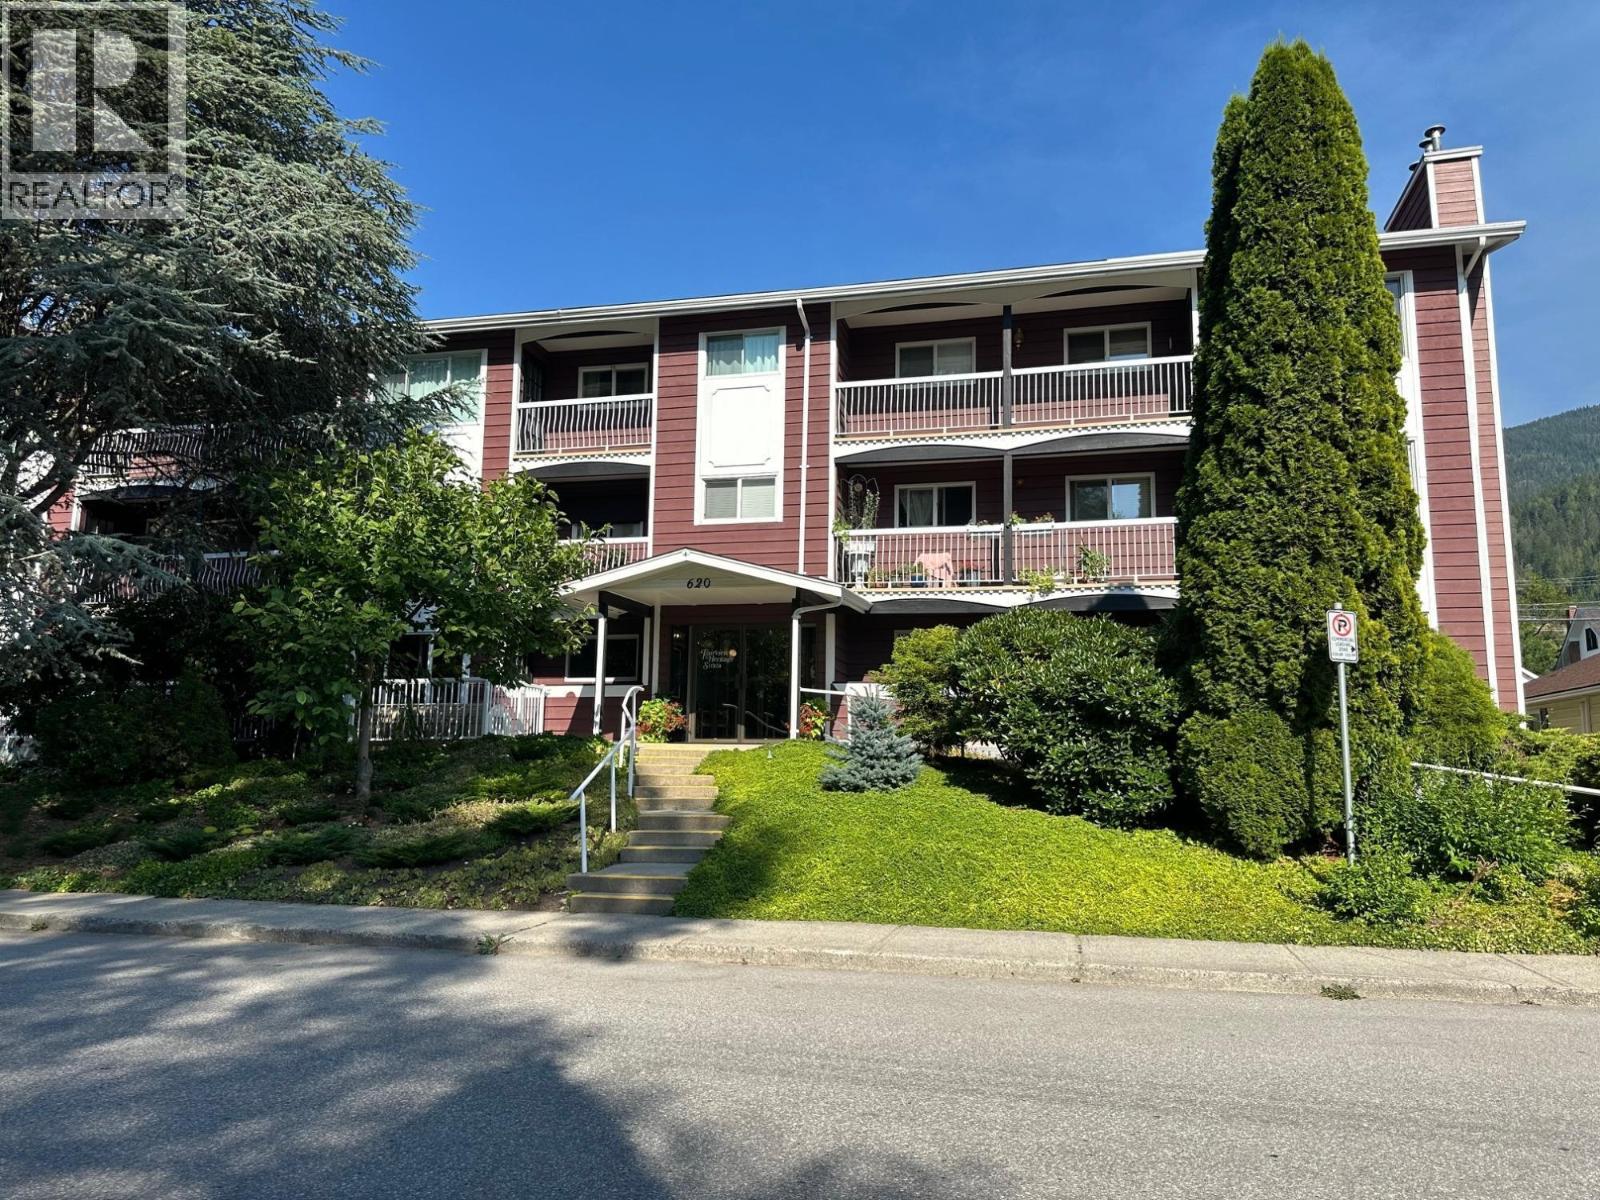
620 Second Street Unit# 105
Nelson, British Columbia
Bright Corner Unit in Desirable Lower Fairview – 55+ Living. Enjoy spacious, comfortable living in this bright main-floor corner condo, ideally located in the sought-after Lower Fairview neighbourhood. Just a short walk from Rotary Park, Safeway, the local mall, and a wide range of everyday amenities, this home offers both convenience and lifestyle. The thoughtfully designed floor plan features a generous one-bedroom layout with the potential to create a second bedroom, office, or den by reinstating a wall in the living room area. Other interior features include gas fireplace, stainless appliances, safety shower, wheel chair accessible & a spacious storage/ mud room. Large windows fill the space with natural light, while the partial enclosed, covered deck provides a comfortable outdoor retreat for year-round enjoyment and easy access with peek-a-boo lake views. Additional highlights include natural gas fireplace, secure underground parking, individual storage lockers, bike and scooter storage, shared laundry facilities, a dedicated recycling area. Located in a well-maintained 55+ community, this home offers a wonderful opportunity to enjoy low-maintenance living in one of Fairview's most convenient locations. Quick Possession (id:66110)
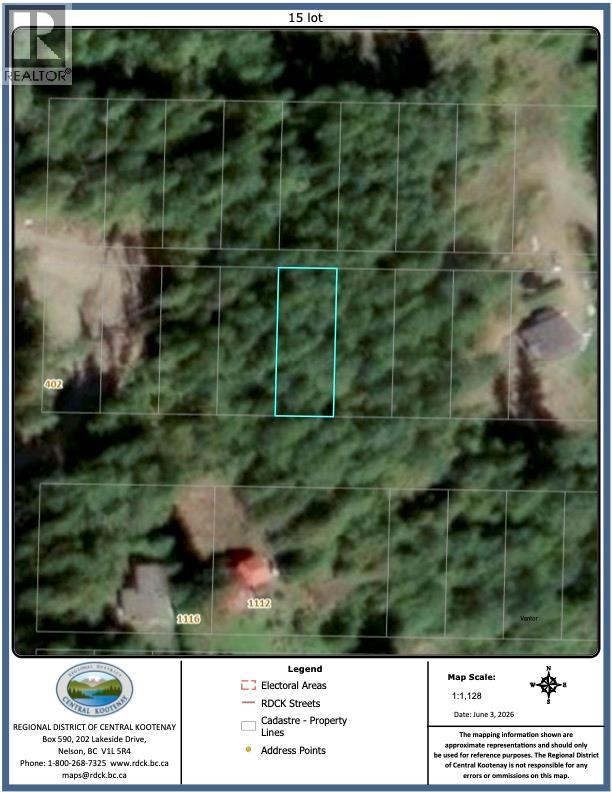
B Avenue Lot# 15
Kaslo, British Columbia
Looking for an affordable property with potential? This undeveloped lot on B Ave offers a rare opportunity to create your own recreational getaway, seasonal retreat, or affordable living solution. This lot allows you the flexibility to explore a variety of uses. A self-contained RV or tiny home can be used seasonally or year-round, making this an attractive option for those seeking freedom from rising housing costs. While utility services are not currently connected to the lot, power and telephone are available nearby at the corner of B Ave and Allen St. Creative and cost-effective solutions such as solar power, rainwater collection, composting toilets, or connection to the hydro grid can help you establish a comfortable and sustainable lifestyle. Access to the property will require approval from the Highways Department for work within the road right-of-way. If you've been searching for an affordable piece of land where you can bring your vision to life, this property might be worth a closer look. (id:66110)
1089, 1090 3a Highway
Nelson, British Columbia
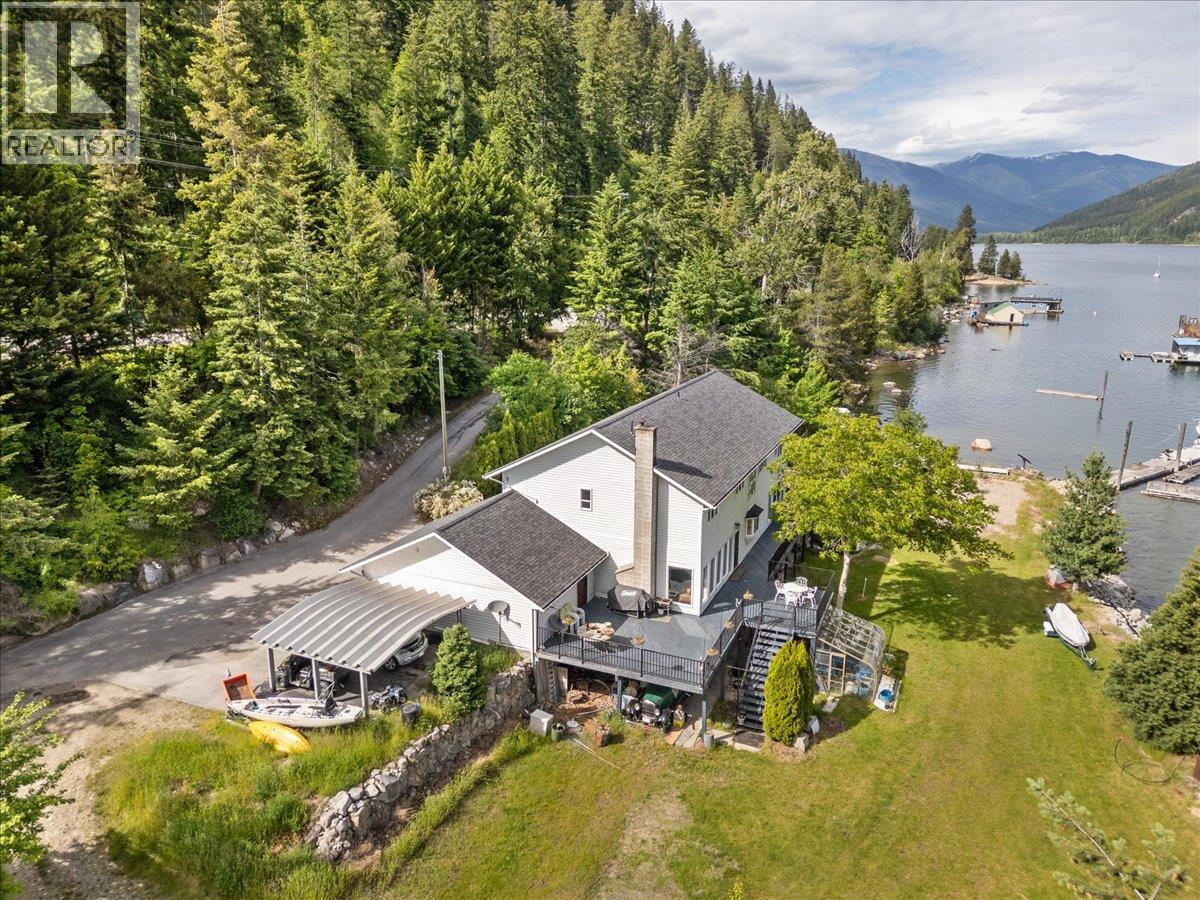
Welcome to 1089 & 1090 Highway 3A, a rare and versatile property offering 4.36 acres just minutes from downtown Nelson. This impressive home features approximately 4,000 sq. ft. of living space, rich hardwood floors, and a stunning cathedral-style staircase leading to a spectacular primary suite. The spacious primary bedroom is a true retreat, complete with a spa-inspired ensuite, generous walk-in closet, and peaceful water views. With 4 bedrooms and 3 bathrooms, this home is ideal for families or those who love to entertain. Enjoy the beautifully landscaped yard, a large deck perfect for relaxing or hosting guests, a greenhouse for year-round gardening, and the convenience of an attached carport. The unfinished walkout basement offers endless possibilities for future development, whether you’re dreaming of additional living space, a recreation room, or a workshop. Adding even more value, the acreage across the highway includes an older home with tremendous renovation potential. Create a guest house, generate rental income, accommodate extended family, or bring your own vision to life. Complete with your own private dock, this unique property offers a peaceful waterfront lifestyle while remaining close to all the amenities, recreation, and charm of Nelson. A truly rare opportunity to own a remarkable waterfront acreage in one of the Kootenays’ most sought-after locations. ? (id:66110)
Lot 7 Coykendahl Road
Castlegar, British Columbia
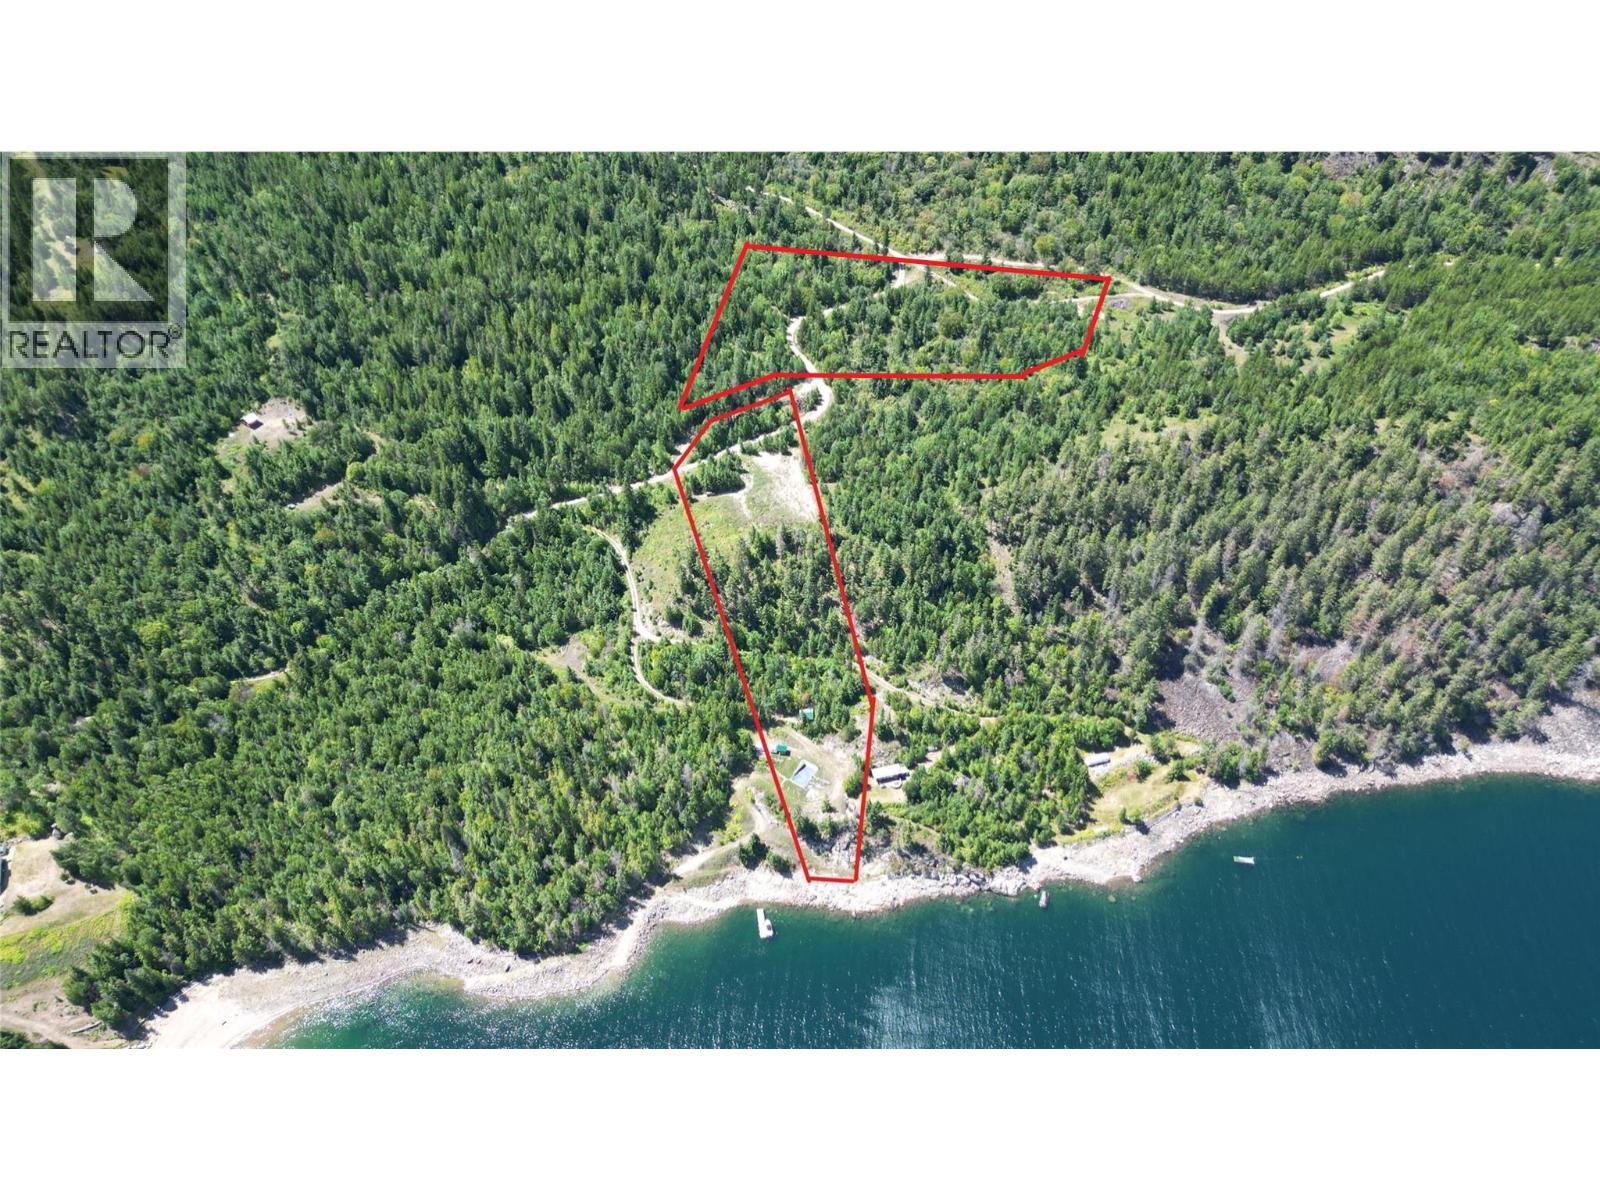
Rare Waterfront Property on Arrow Lake! This 6.1-acre property has multipule building sites. Located just 40 minutes from Castlegar, BC, offers stunning views and private access to the lake. Reach the property by a 12 minute boat ride from Scotties marina, or via the gated 4WD-accessible Rail Trail (past Mercer Celgar) 21 kms passed the gate, also there is a logging road that comes in from HWY 3. Significant improvements already in place: a legal 40' by 30' foundation with in-floor heat tubing (RDCK permitted), 2” main water line with frost-free tap year-round working tap, and approved septic soil. The lot is set up with a newer RV, two covered decks, there is a custom outhouse, plus a 20' seacan with additional covered storage/workspace. There has been over $100K in equipment work done to the property that includes a boat launch, rock walls, a very large flat building site above with panoramic views, and an RV spot near the water. A private dock is in place, and new access roads lead to a beautiful sandy beach. This is the perfect getaway or future build site—private, peaceful, and ready for your vision. 4WD or quad recommended. Property is partially surveyed and marked with ribbon. Showings by appointment only—contact your REALTOR® for access and mapping. (id:66110)
1930 Setterland Road
Christina Lake, British Columbia
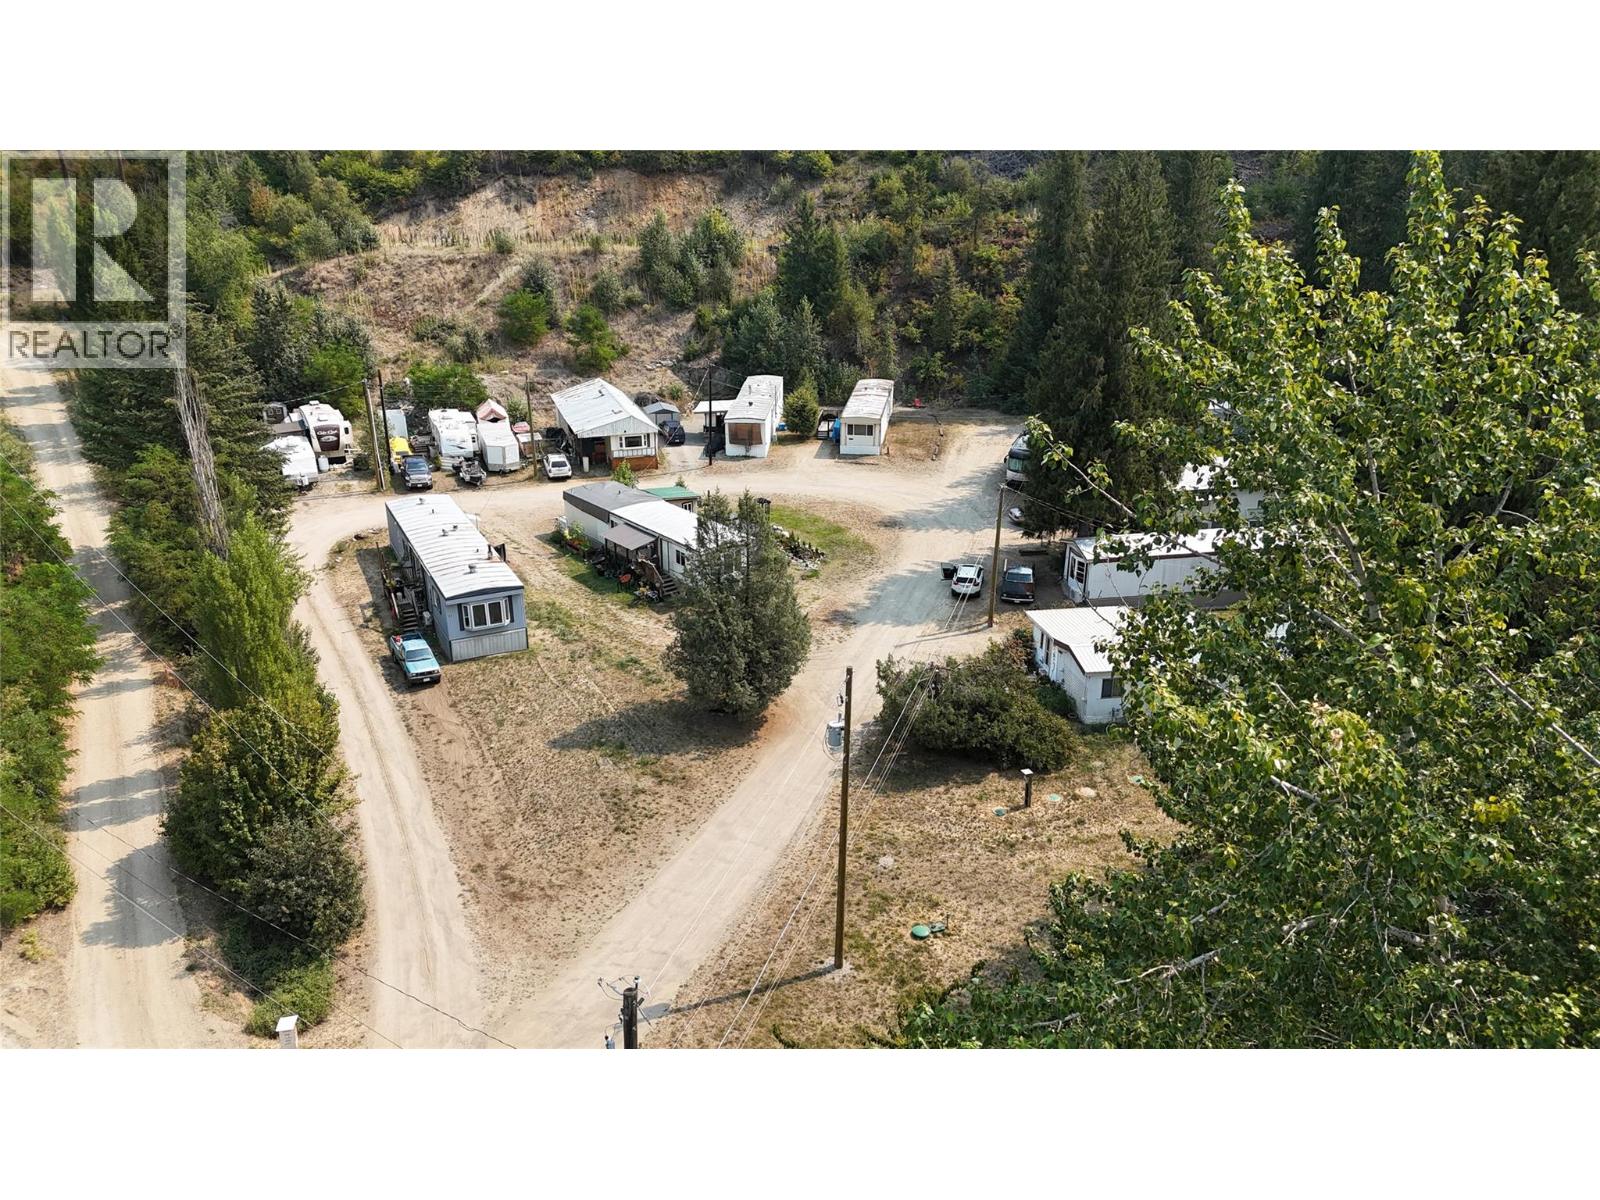
Investment opportunity at Cedar Cove Mobile Home Park in beautiful Christina Lake. This well-positioned 12-unit manufactured home park offers an attractive cap rate and straightforward, low-maintenance operation—ideal for investors seeking reliable passive income. Recent infrastructure improvements include a newer engineered septic system, helping reduce future capital concerns. The park enjoys a private setting at the end of a quiet, dead-end street, complete with peaceful creek frontage. A strong income-producing property in one of the Boundary region’s most desirable recreational communities. (id:66110)
304 Mcanally Street
Trail, British Columbia
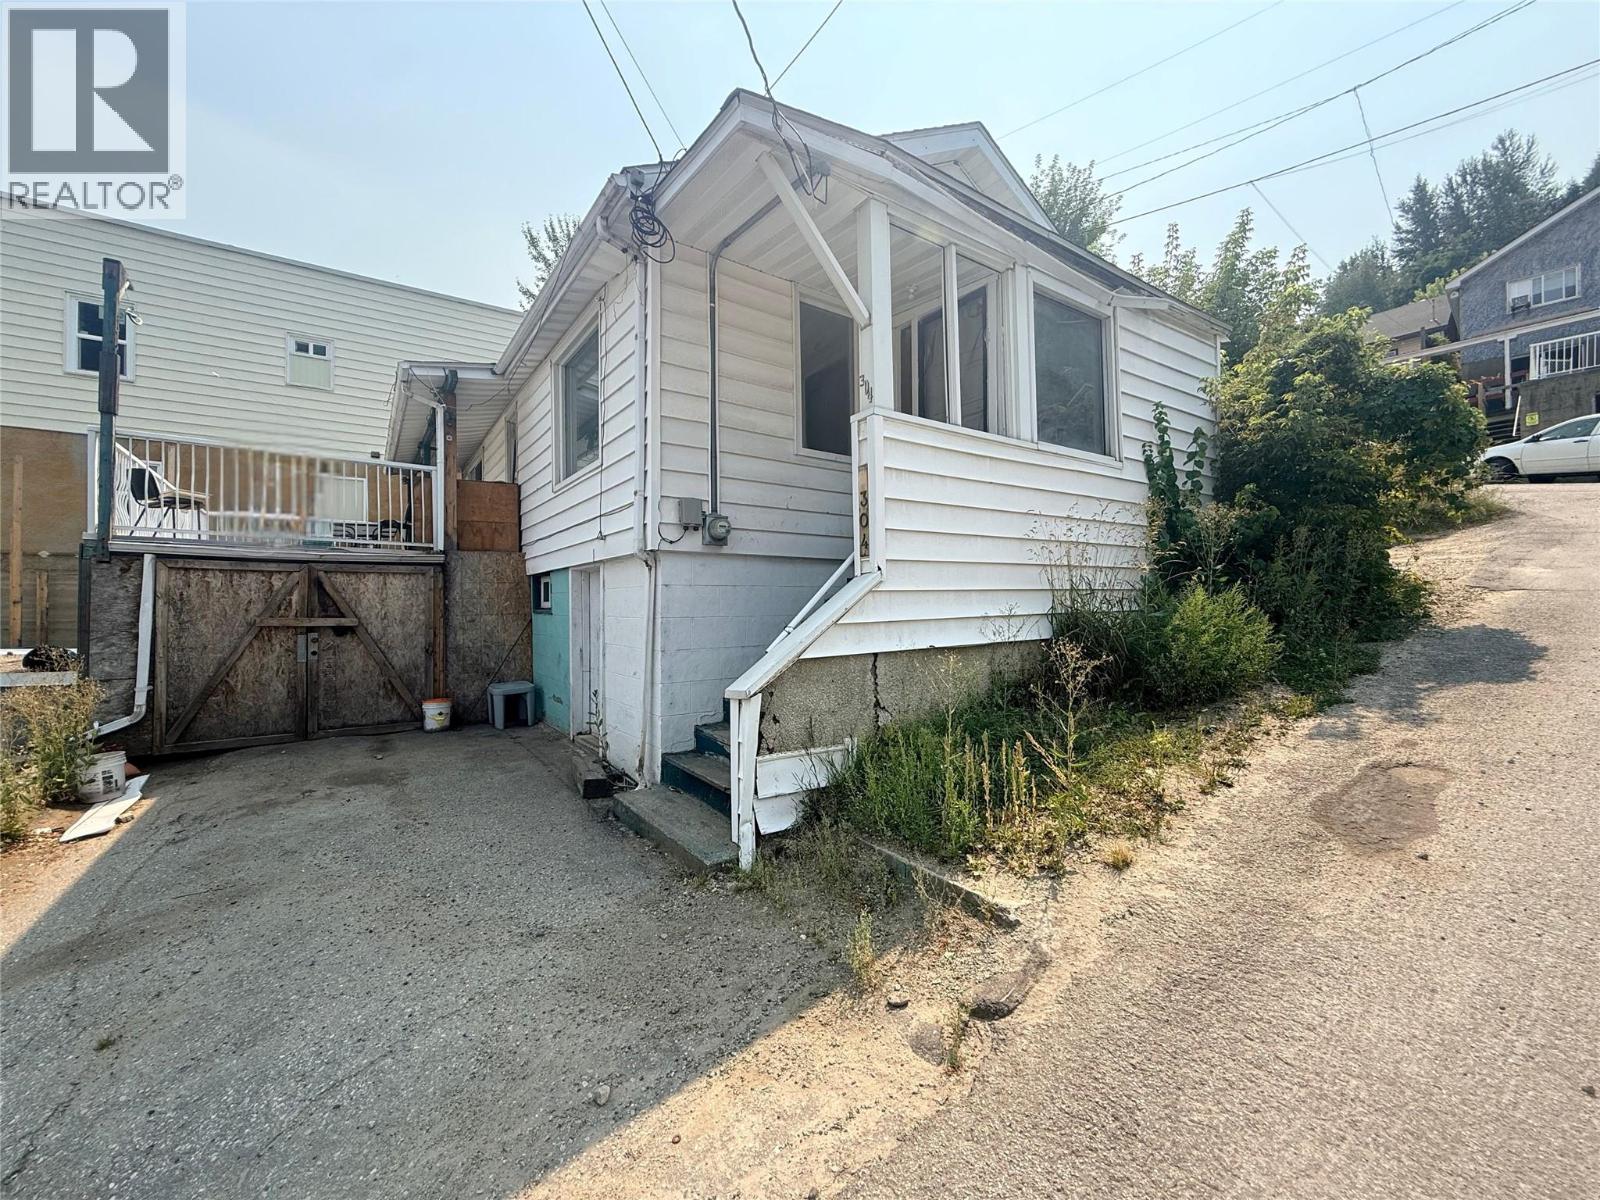
Opportunity knocks at 304 McAnally Street — and savvy investors know to answer! This 2 bedroom, 1 bathroom West Trail home is ready for the right buyer to roll up their sleeves and unlock its potential. At 725 square feet, the layout is straightforward and manageable, sitting on a compact lot in a walkable neighbourhood with easy access to downtown Trail and everyday amenities. A newer roof means a BIG box is already checked — now it's your vision that takes it the rest of the way. The unfinished basement mirrors the main floor footprint, offering storage and utility space. A tucked-away garage beneath the sundeck plus an additional open parking spot are welcome bonuses at this price point. This is the kind of property that rewards those who see past the cosmetics — a canvas for a renovation project, a long term hold, or a future rental in a community with steady demand. Priced for the opportunity. The rest is up to you. Seller is open to a Vendor Financing options! (id:66110)
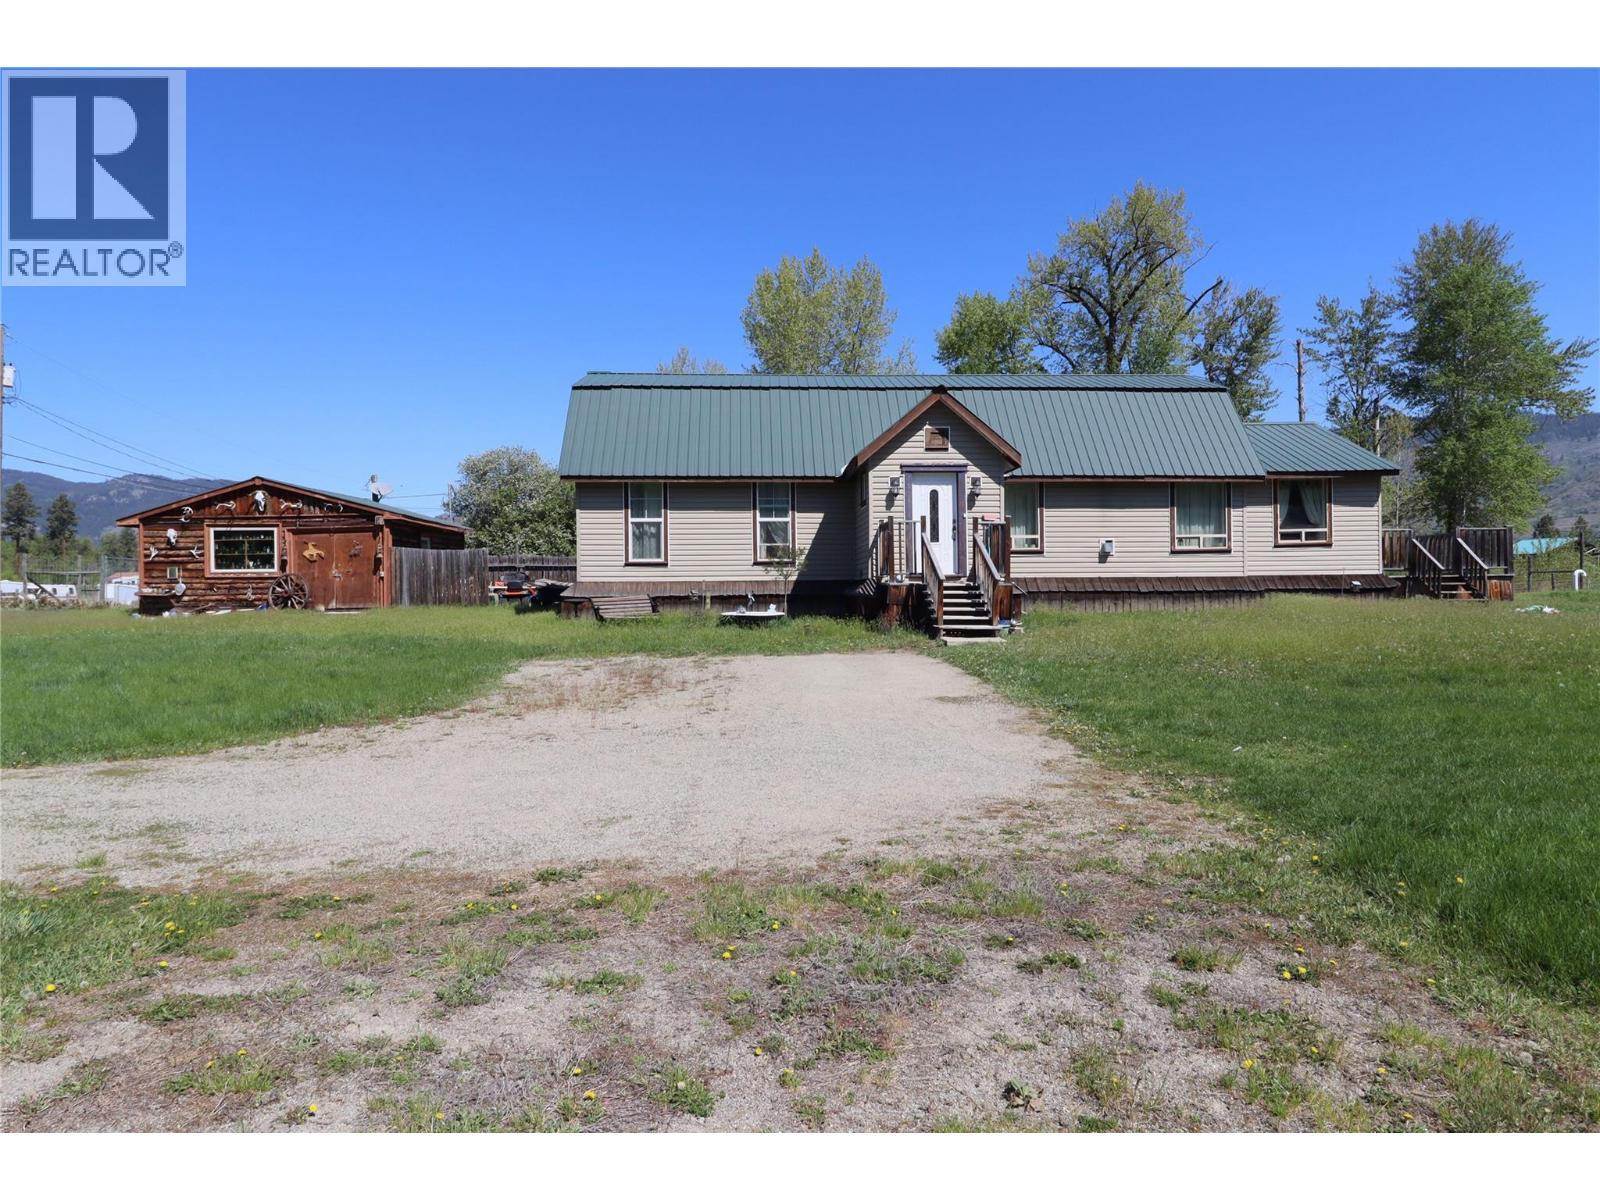
5818 17th Street
Grand Forks, British Columbia
A unique 2 bed 2 bath home on a 2.1-acre property within city limits but with a rural feel. This 2008-built residence boasts unique character throughout, with the potential to convert the spare bedroom into two rooms for a possible third bedroom. The expansive living room showcases custom wood flooring and a cozy gas fireplace. The generous primary bedroom includes multiple closets and an ensuite bathroom for added convenience. Outside, a detached workshop provides additional storage and work space. The property's rural residential zoning permits various uses, such as farming operations, making it an ideal opportunity for a potential horse property or hobby farm with some personal touch-ups. Call your agent to view today! (id:66110)
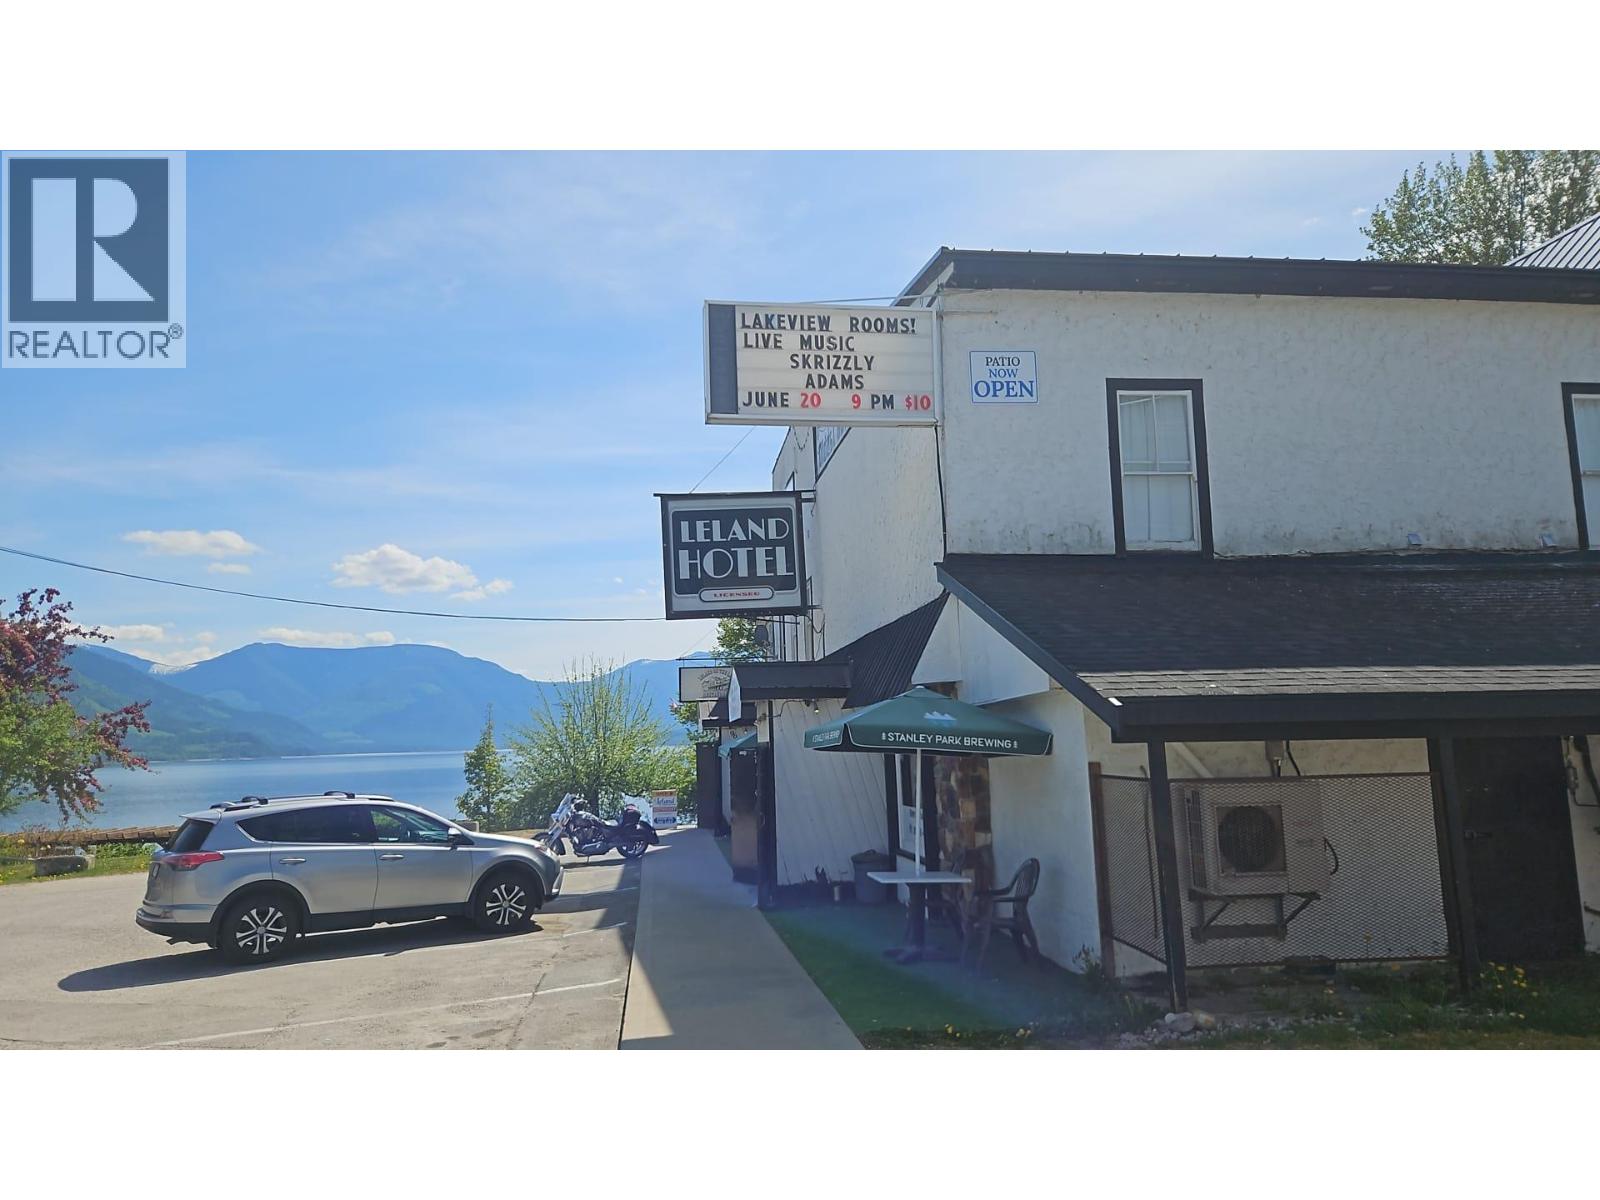
96 4 Avenue SW
Nakusp, British Columbia
The Leland Hotel is one of British Columbia's oldest continuously operating hotels — a recognized heritage property situated in the heart of Nakusp, overlooking Upper Arrow Lake. Established circa 1900 and listed on the BC Register of Historic Places, the three-storey wood-frame building is a landmark presence in the community and a genuine legacy asset. The business operates across 21 hotel rooms, a licensed pub, a full-service restaurant, KENO and LOTTO terminals, retail, and off-sales — a well-diversified hospitality operation with diversified income streams Nakusp draws year-round visitors for its internationally known hot springs, Arrow Lakes waterfront, and four-season outdoor recreation. With limited accommodation supply and strong regional demand, the Leland Hotel occupies a defensible market position that cannot be replicated. This is a unique opportunity in one of BC's most beautiful areas with plenty of outdoor activities including hot springs! Please call your agent and get the details! (id:66110)
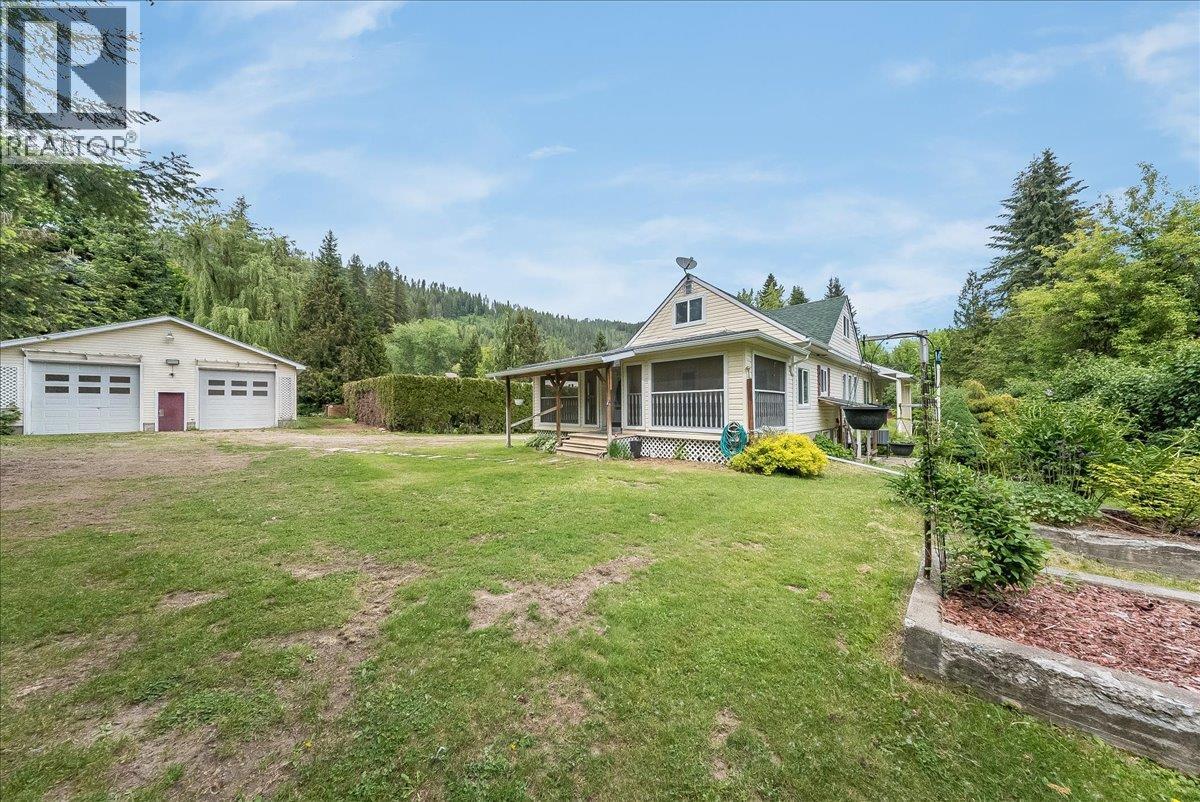
25 Davis Avenue
Fruitvale, British Columbia
Work Hard, Live Well. 25 Davis Ave is the one you've been waiting for - a property that delivers on every front without asking you to compromise. Move-in ready, solidly built, and packed with features that actually matter to a working family. Let's start with the shop, because let's be honest, that's what sets this place apart. Over 1,000 square feet of covered workspace, its own bathroom, industrial sized doors, and all the bells and whistles, means you can work on your terms. Whether you're wrenching on vehicles, building furniture, running a home-based business, or just need a serious space to spread out — this shop means business. Park the tools, hang the sign, and get to work. The main home is just as impressive. The kitchen has been beautifully updated with a high-end range, walk-in pantry, and quality finishes — a space the whole family will enjoy coming home to. The primary bedroom is generously sized with 2 closets and an ensuite. Upstairs are 2 more bedrooms plus a flex room perfect as a den, office, or playroom. The 2-bedroom walkout in-law suite has been recently updated with bright living spaces and massive closets — ideal for extended family or guests who need a little of their own space. Separate laundry keeps everyone's routine running smoothly. Outside, a mature yard with a gazebo, established gardens, and an irrigation system gives the whole family room to unwind after a long day. Fruitvale living at its finest, without the sacrifice. Come see 25 Davis Ave. (id:66110)
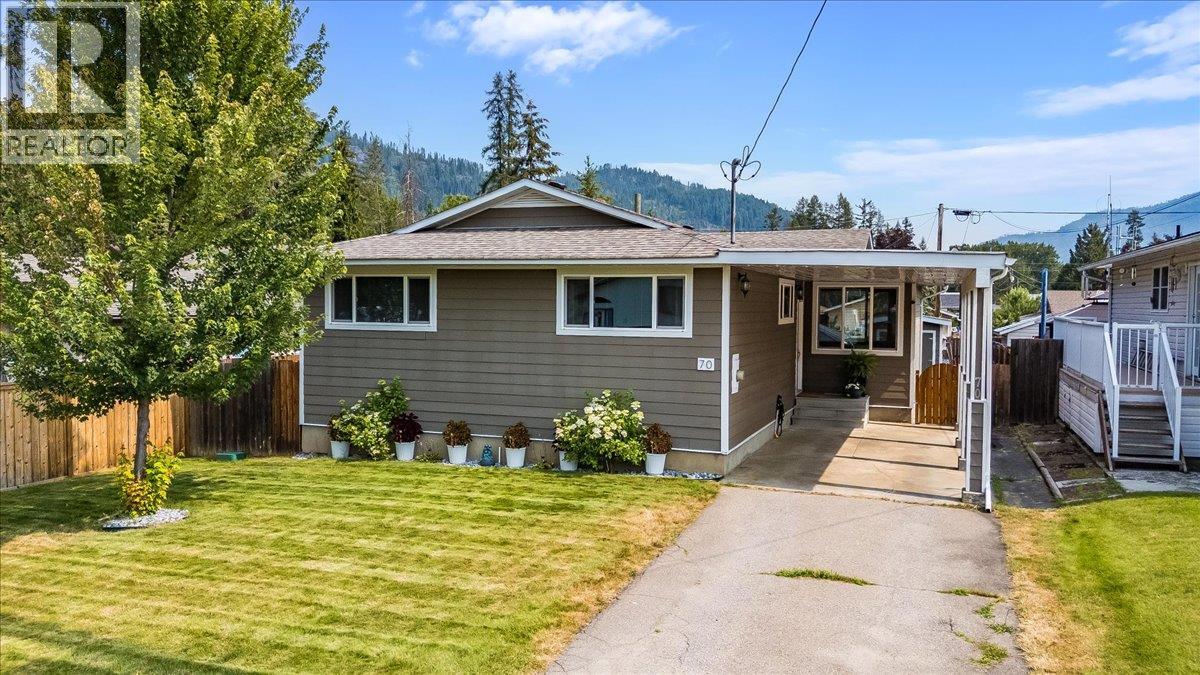
70 Walnut Avenue
Fruitvale, British Columbia
Welcome to a home that truly checks all the boxes for growing families, first-time buyers, or anyone looking for space, flexibility, and a fantastic location in the heart of Fruitvale. Offering 4 bedrooms and 3 bathrooms, this well-maintained home has been thoughtfully designed to adapt to every stage of life. The main floor features 3 spacious bedrooms, including a primary suite complete with its own private ensuite. The updated lower level provides additional living space with a large rec room, separate family room, a versatile den that’s perfect for a home office, gym, playroom, or hobby space, plus a beautiful brand-new full bathroom. With an abundance of storage throughout, there’s room for everything your family needs. Outside, you’ll love the fully fenced and private backyard with underground sprinklers, offering plenty of space for kids, pets, entertaining, or simply relaxing. A fantastic storage shed is perfect for bikes, tools, outdoor gear, and seasonal toys, while the oversized carport provides excellent covered parking and additional storage. Location is everything, and this home delivers. Situated within walking distance of Fruitvale Elementary School, 3 beautiful parks, and just minutes from downtown Fruitvale, you’ll enjoy easy access to local shops, restaurants, and everyday amenities. If you’ve been searching for a move-in-ready home that offers space today and flexibility for tomorrow, this is one you won’t want to miss. (id:66110)

 Kootenay Homes