
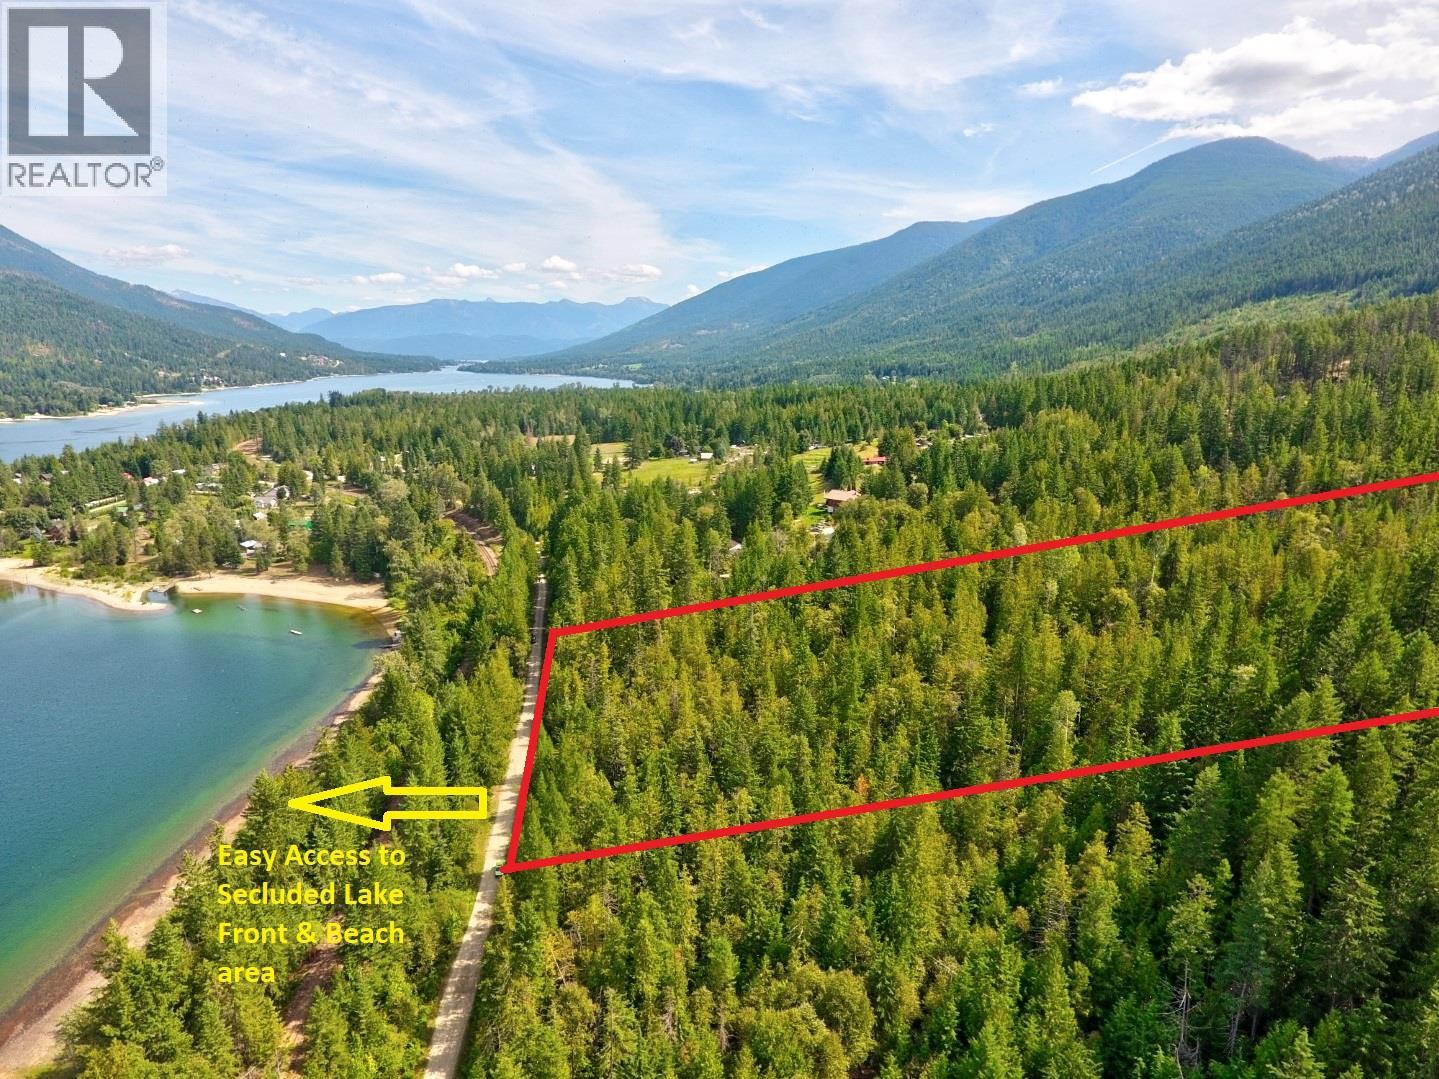
Lasca Creek Road Lot# 1
Harrop, British Columbia
Visit REALTOR website for additional information. SUB-DIVIDABLE! *Huge development potential! *Potential for multi-family development! Huge Potential for WATER VIEWS! *Mostly level *Tree value if logged *Logging road access & public road access *Located in a very new area of development in Harrop *Fantastic community *Great farm land if developing into a farm *Potential easy access to power thru neighbor lot via easement *Speak to sellers regarding water, electricity & phone/cable *Free 24/7 ferry access at Procter Ferry Landing *Amazing opportunity to build a stunning DREAM HOME, Farm or create a wonderful development of country homes! (id:66110)
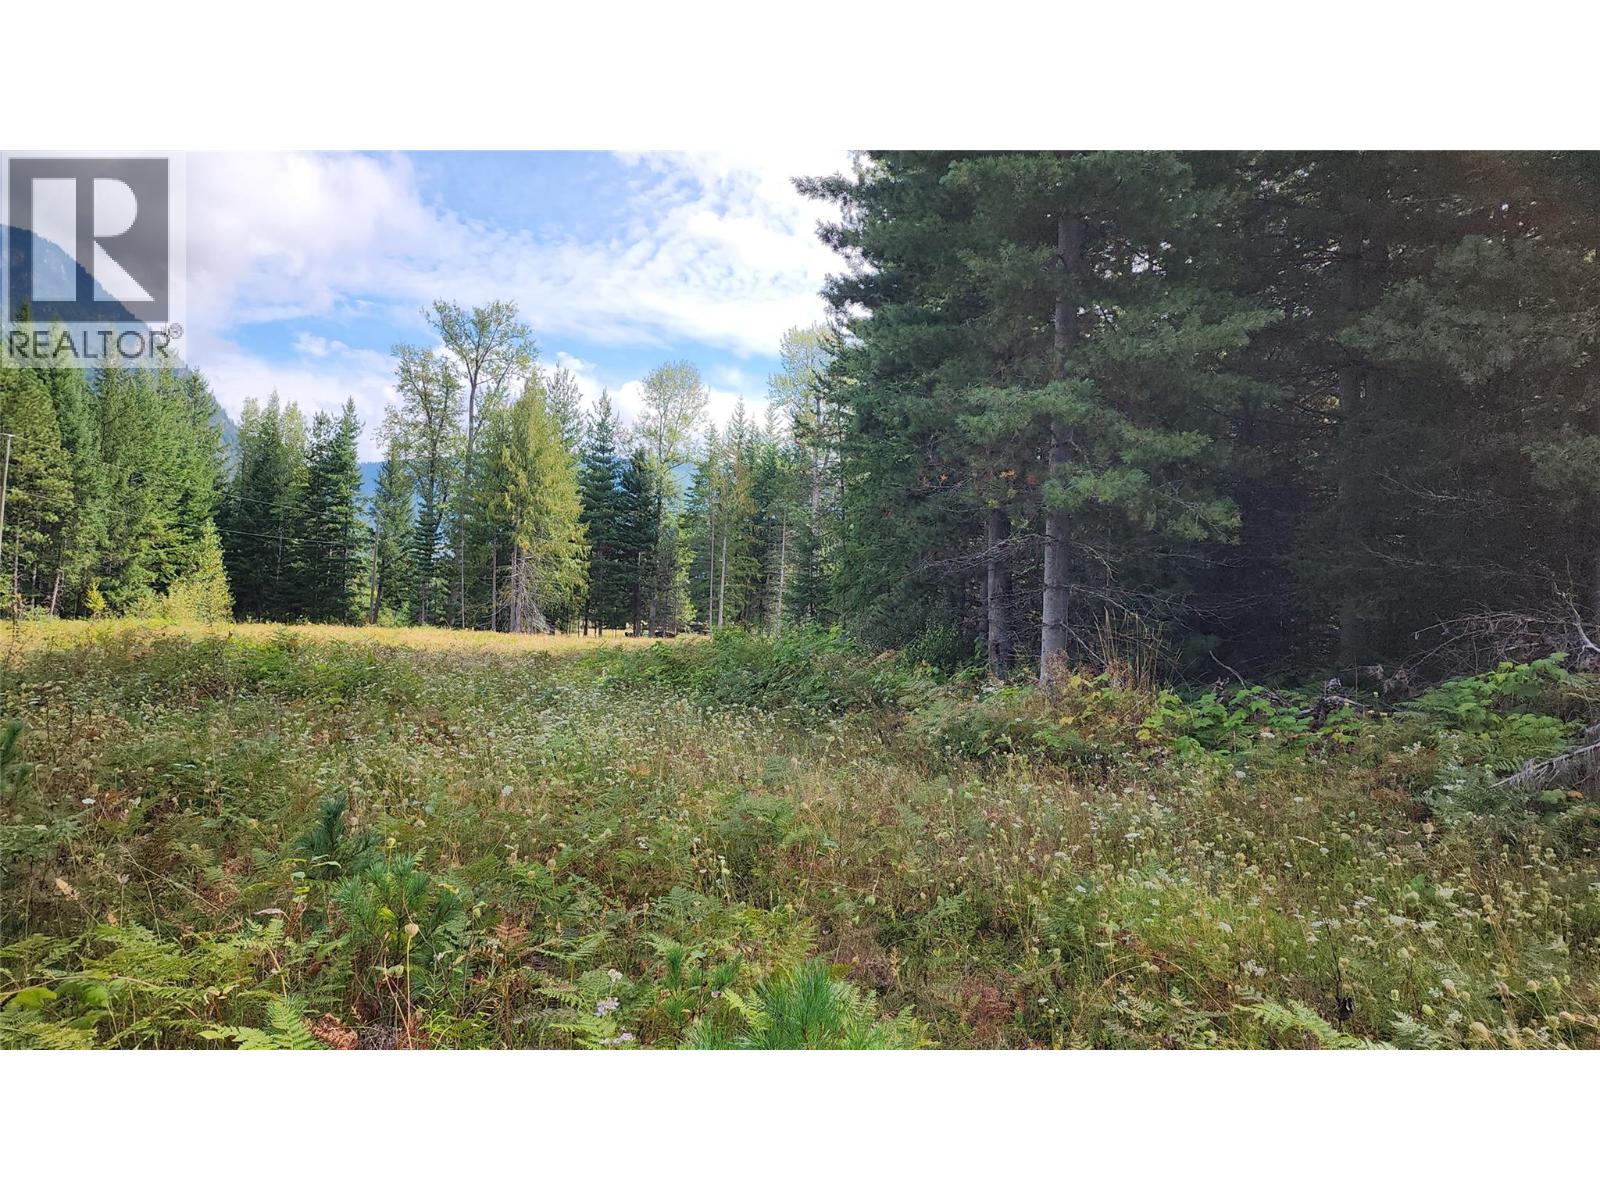
Lot 6 Mccormack Road
Burton, British Columbia
Looking to get away from the 'city' life and back to the country where you can enjoy quiet, relaxing surroundings? This might be the right piece of land for your homestead, hobby farm, or just an 'escape from everything' vacation property! Situated in the rural community of Burton, 20 min. drive south of Nakusp. Burton has a beautiful public beach area on the shore of the Arrow Lake, boat launch, elementary school, and even a Cidery! The area offers lots of backcountry for the outdoor enthusiast! The 10.5 acres is located in a nice, private setting, it has some cleared areas and some fencing, however lots of trees remaining. 200 amp electrical service has been brought into the property. Septic would be required if building, and a water source would need to be determined. (id:66110)
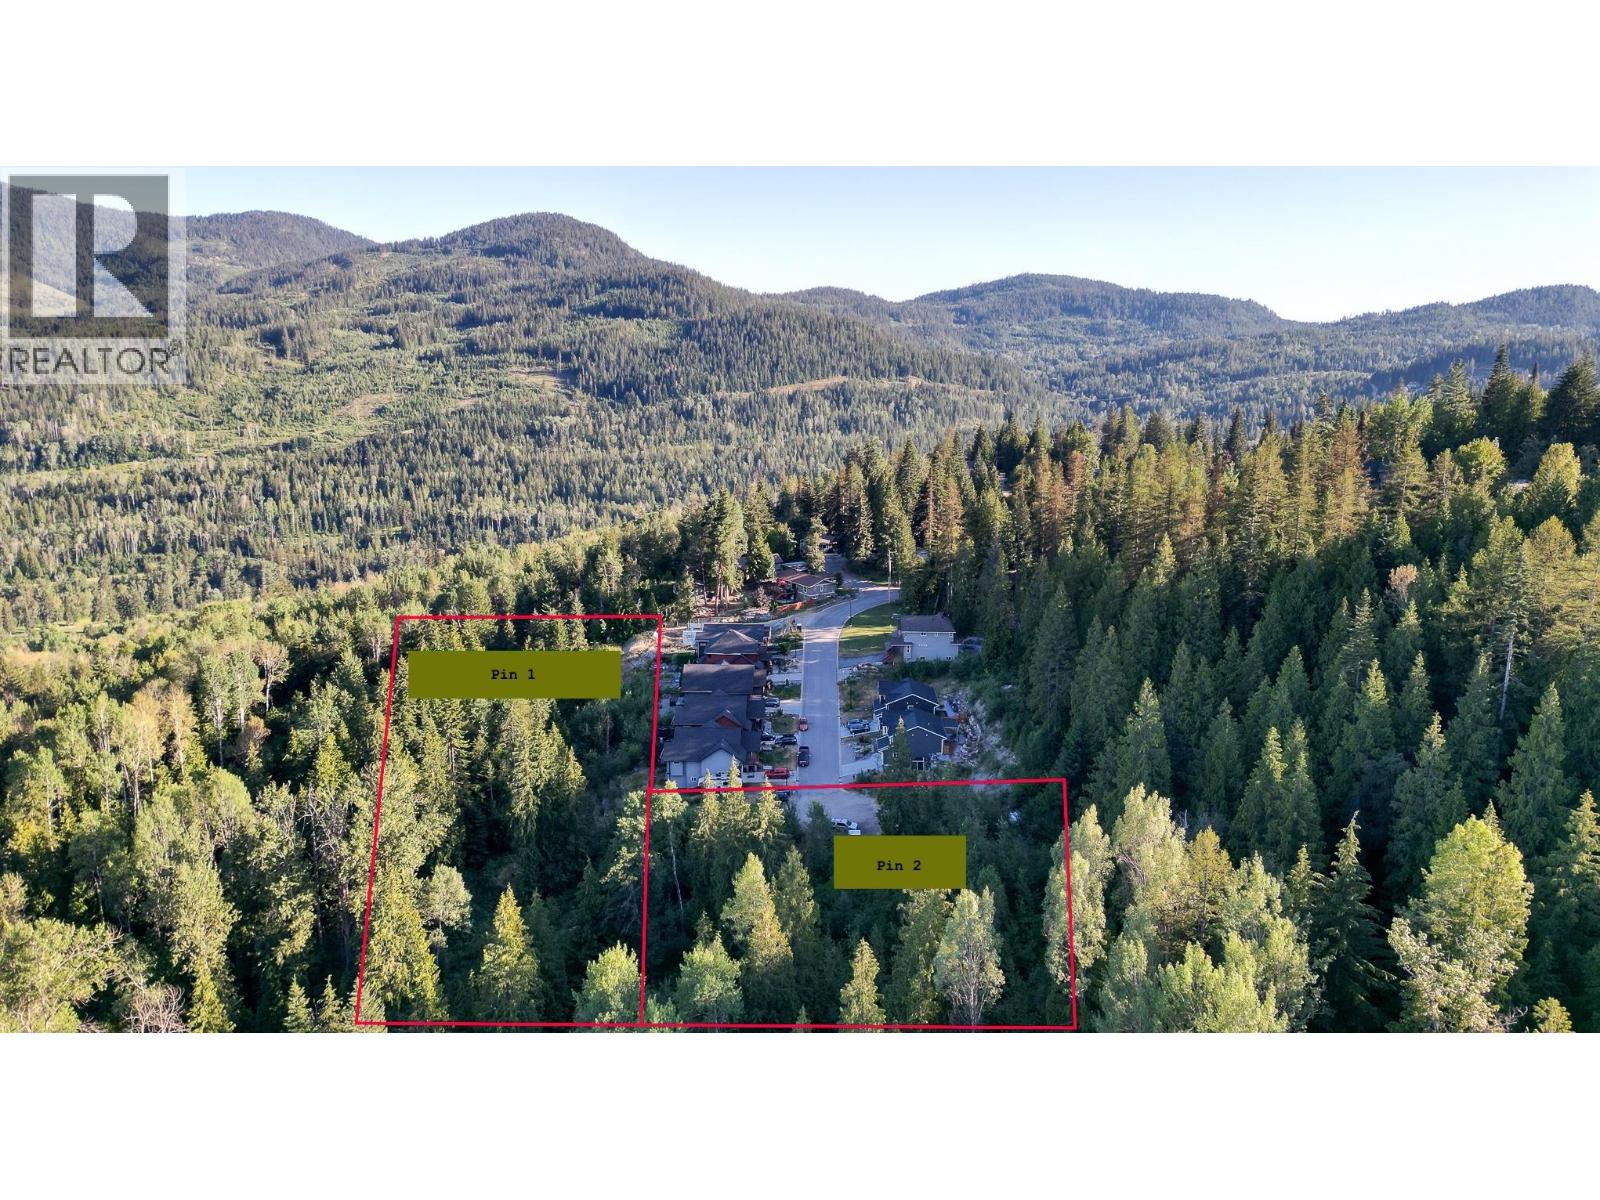
2812 Cedar Crescent
Rossland, British Columbia
A remarkable 5 acres of prime real estate is available in the residential area of Rossland, featuring 1.5 acres zoned for multi-family (condo or townhomes) and 3.5 acres designated as parkland. The location is on the eastern flank of town, between Happy Valley acreages and the mature Pinewood neighbourhood. This is a development opportunity that includes plans for 18 luxury and energy efficient condo townhomes, complete with engineering, building plans, and marketing materials. Five beautiful and modern buildings featuring two and three-bedroom suites with elevated decks, great views and covered parking; a beautiful project. Designed with sustainability at the forefront, these homes would adhere to the BC Energy Step Code 5 and are net-zero ready. The balance of 3.5 acres of natural parkland will remain untouched, preserving existing walking trails for everyone to enjoy. (id:66110)

8496 B Procter Road E
Procter, British Columbia
Are you ready to live an idyllic lifestyle? This stunning custom timber-frame 3 bedroom, 2 bath home is nestled in the hamlet of Procter and only 30 min from the historical town of Nelson, BC. The main floor has a beautiful, open concept design for enjoying family life with the kitchen & the wood stove being the focal point, next to the dining and living space. The vaulted ceilings have Fir beam construction & the Larch floors have all been locally sourced. The many windows give the impression of nature being brought to the interior with dappled light and views of nature from all sides. This property has 1.54 acres of established, fenced organic gardens, fruit trees, and heated floors in the greenhouse. The water is fresh and pure from a local Creek and is filtered for domestic use. Enjoy your summer evenings, sitting on the composite deck next to the pond and enjoy the mountain and peek a boo views of Kootenay Lake. There's a generous fenced dog run for your furry family member to be safe and enjoy being outside. (id:66110)
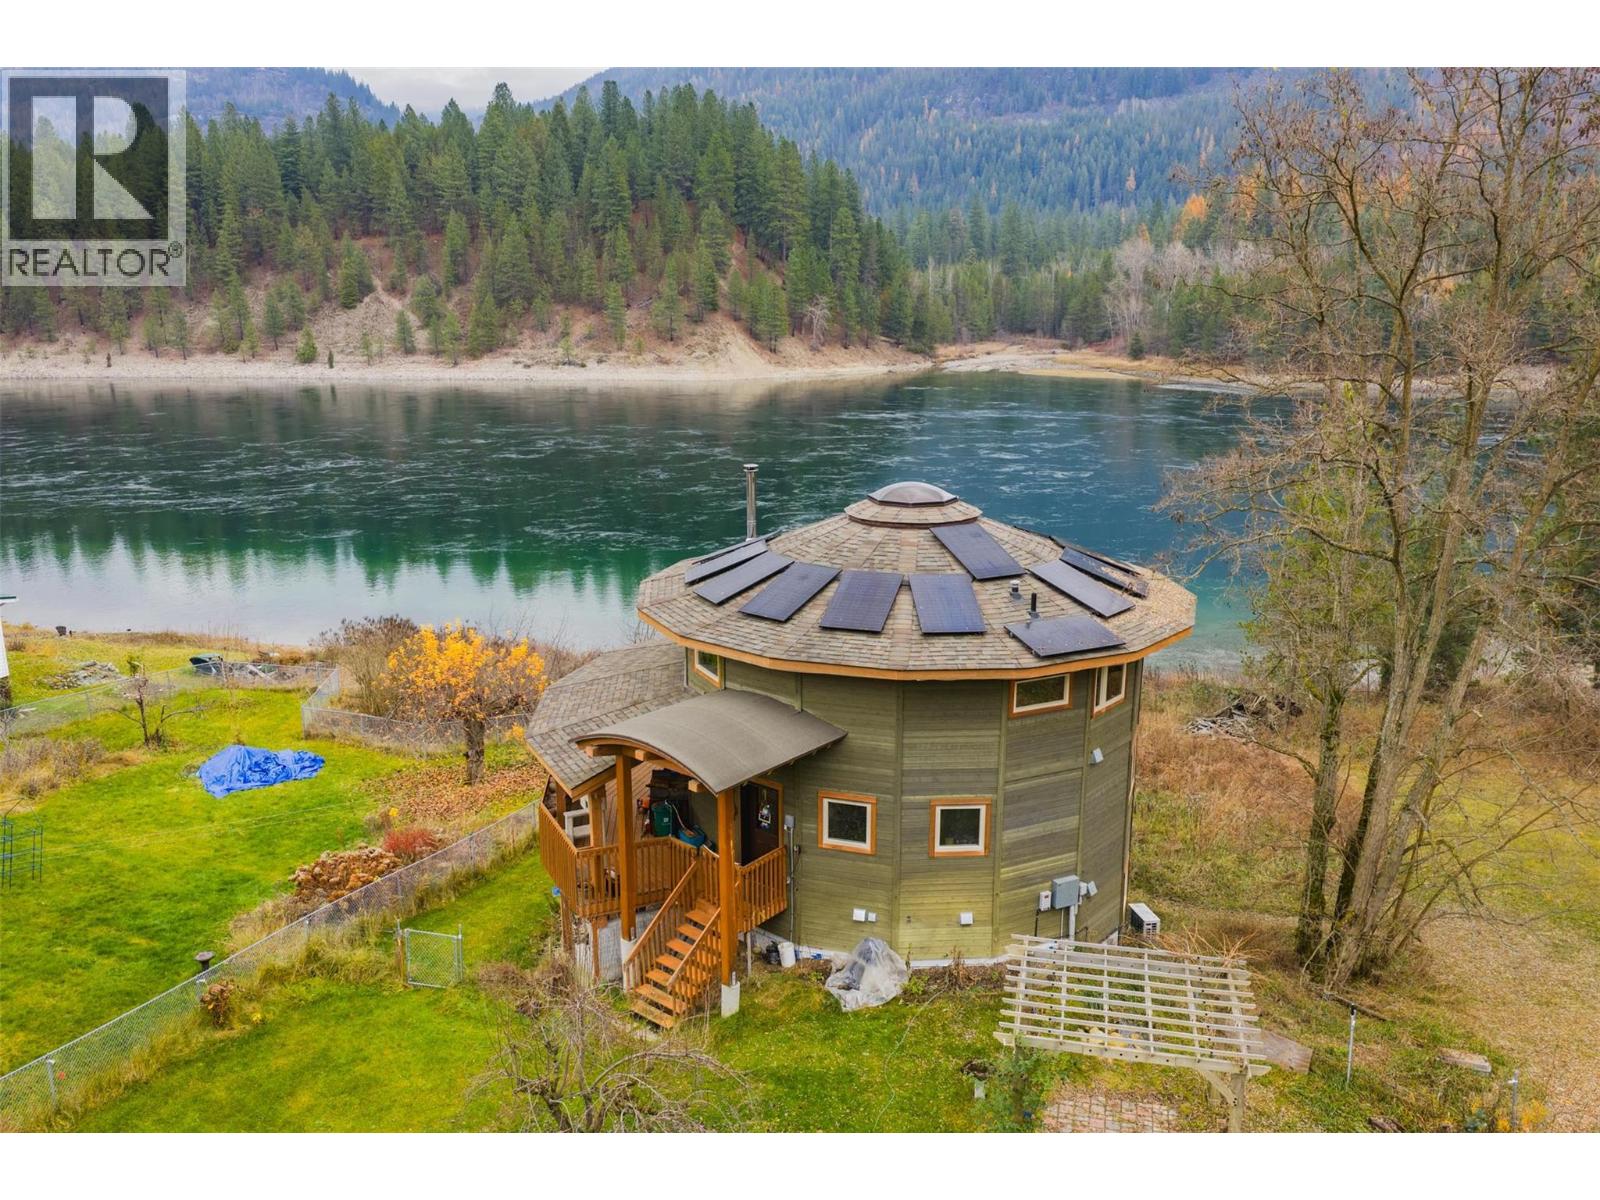
810a 16th Avenue
Genelle, British Columbia
Nestled in Genelle, BC, midway between Trail and Castlegar, this custom, unique Mandela-constructed waterfront home offers a distinctive living experience. Boasting 2 bedrooms and 3 baths, it features an abundance of windows that frame sweeping views of the spectacular Columbia River and provide ample opportunity to watch the fish awaken the senses. Modern comforts abound, including heated floors for year-round warmth, a cozy wood stove for additional ambiance, and sustainable elements like solar power and a heat pump with air conditioning. Outdoor living is enhanced by a inviting deck and multiple outbuildings, all set against a serene waterfront backdrop. (id:66110)
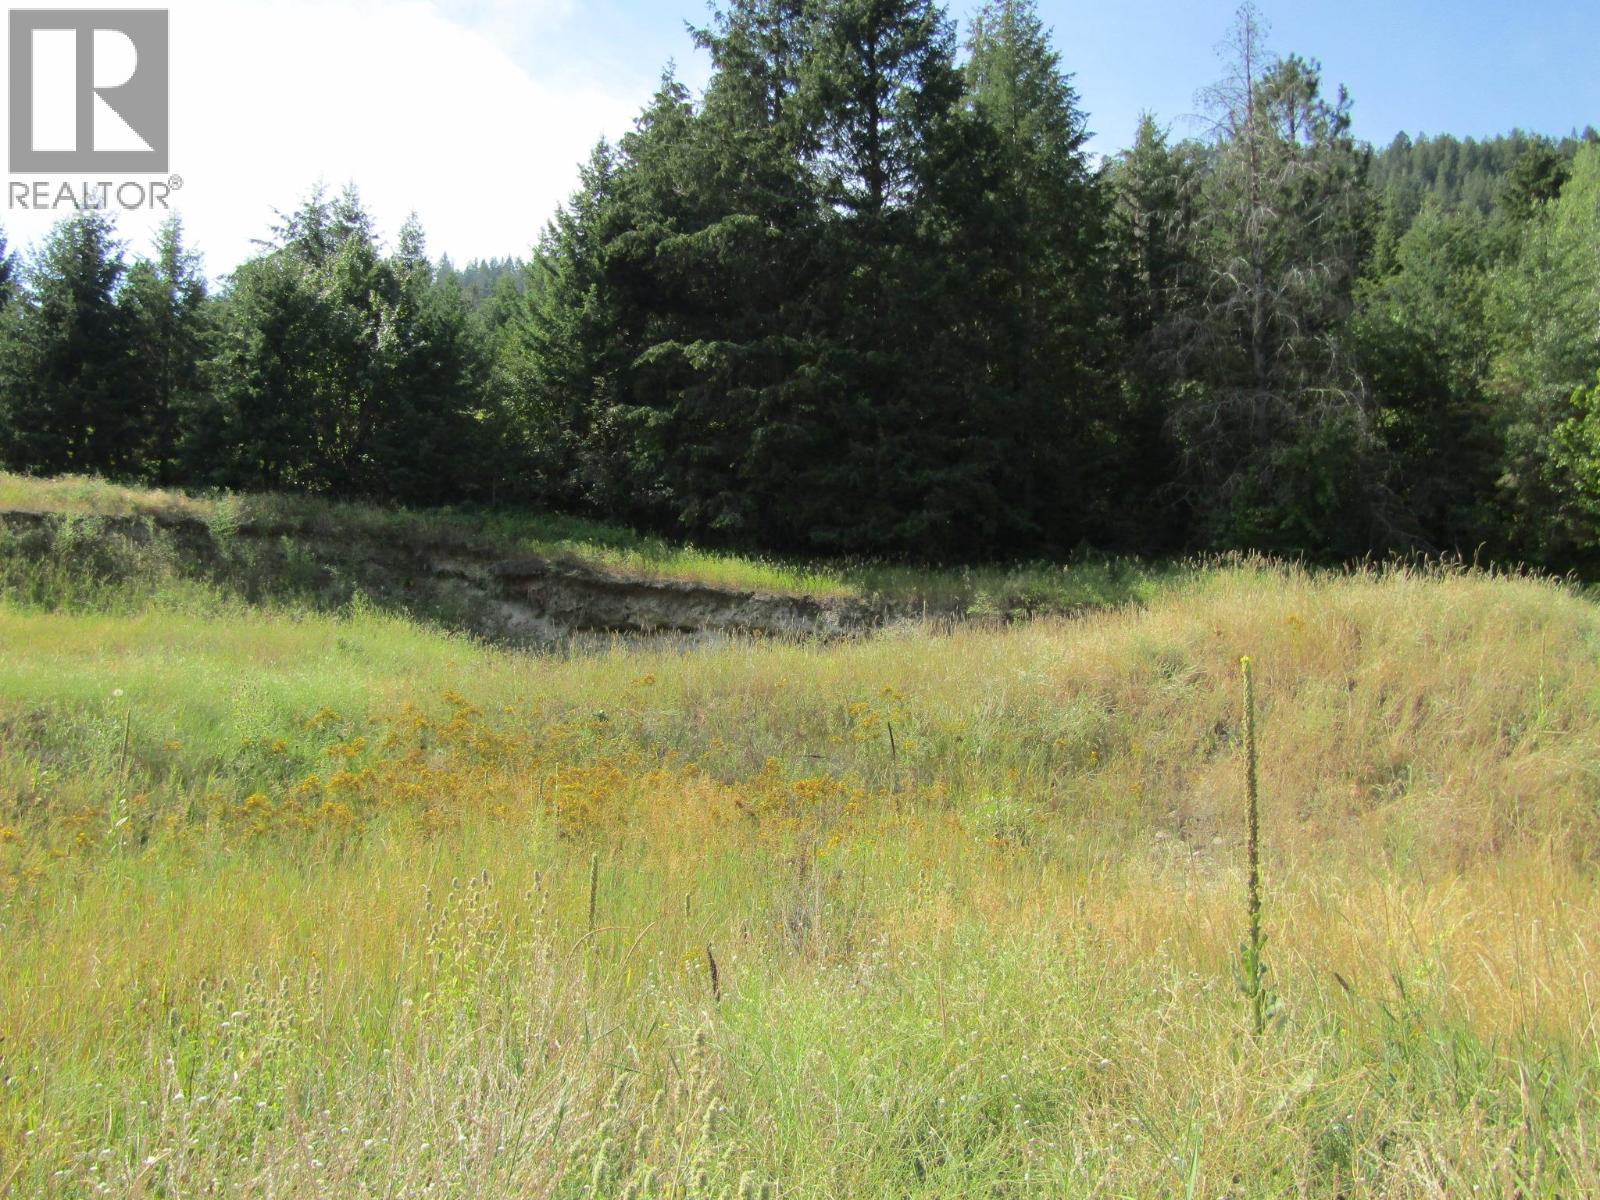
8841 Riverside Drive
Grand Forks, British Columbia
opportunity for your dream home. Initial groundwork has been laid, allowing you to envision a sophisticated residence in close proximity to the enchanting Granby River trails. Only a select few lots remain in this prestigious community, underscoring the exclusivity of this offering. Don't wait - take charge of your future and contact your REALTOR promptly to secure this exceptional opportunity.Situated in Grand Forks' esteemed subdivision, this property offers a prime opportunity to build your dream home (id:66110)
4009 Grandview Drive
Castlegar, British Columbia
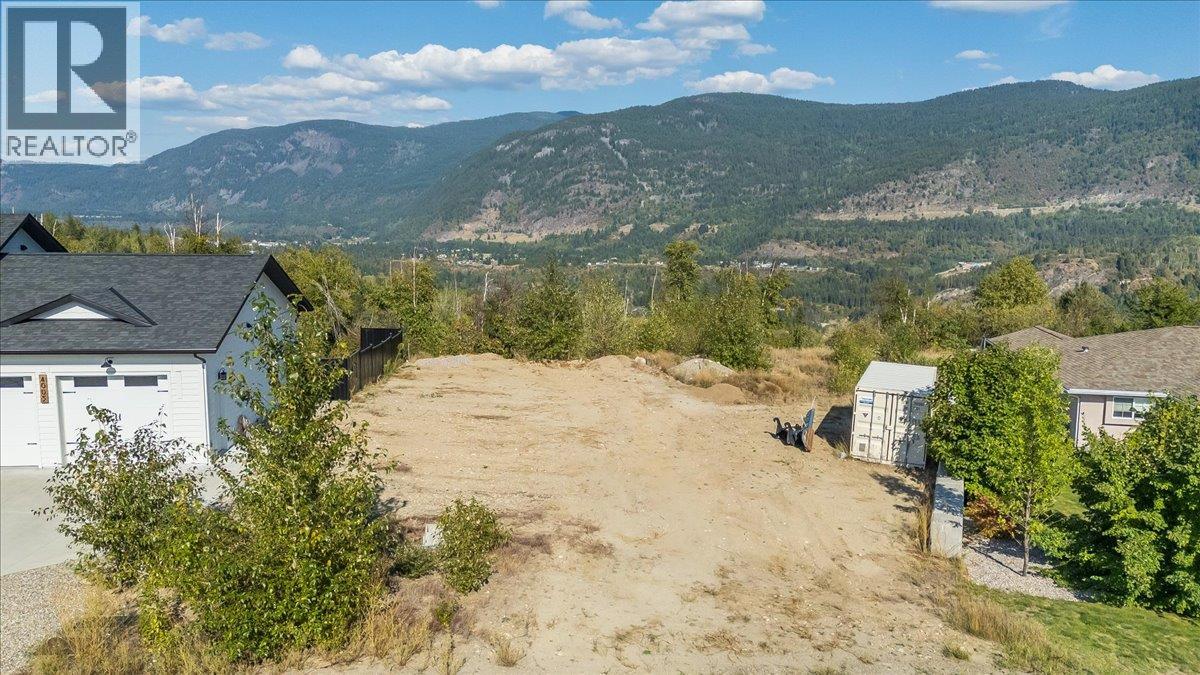
Your Dream Home Starts Here — Grandview Heights, Castlegar. Don't miss the last available view lot on Grandview Drive! This exceptional .23-acre parcel in Castlegar's sought-after Grandview Heights neighbourhood offers sweeping views of the Columbia River Valley and the surrounding mountains — a backdrop you'll never tire of. The lot has already been cleared and a retaining wall installed, creating a level, build-ready site that saves you time and money getting started. Services are conveniently located at the lot line, streamlining your connection process. With views like these and the last remaining lot of its kind in this popular pocket of Castlegar, this is a rare opportunity to secure your building site before it's gone. Showings by confirmed appointment only please. (id:66110)
390 Industrial Drive
Grand Forks, British Columbia
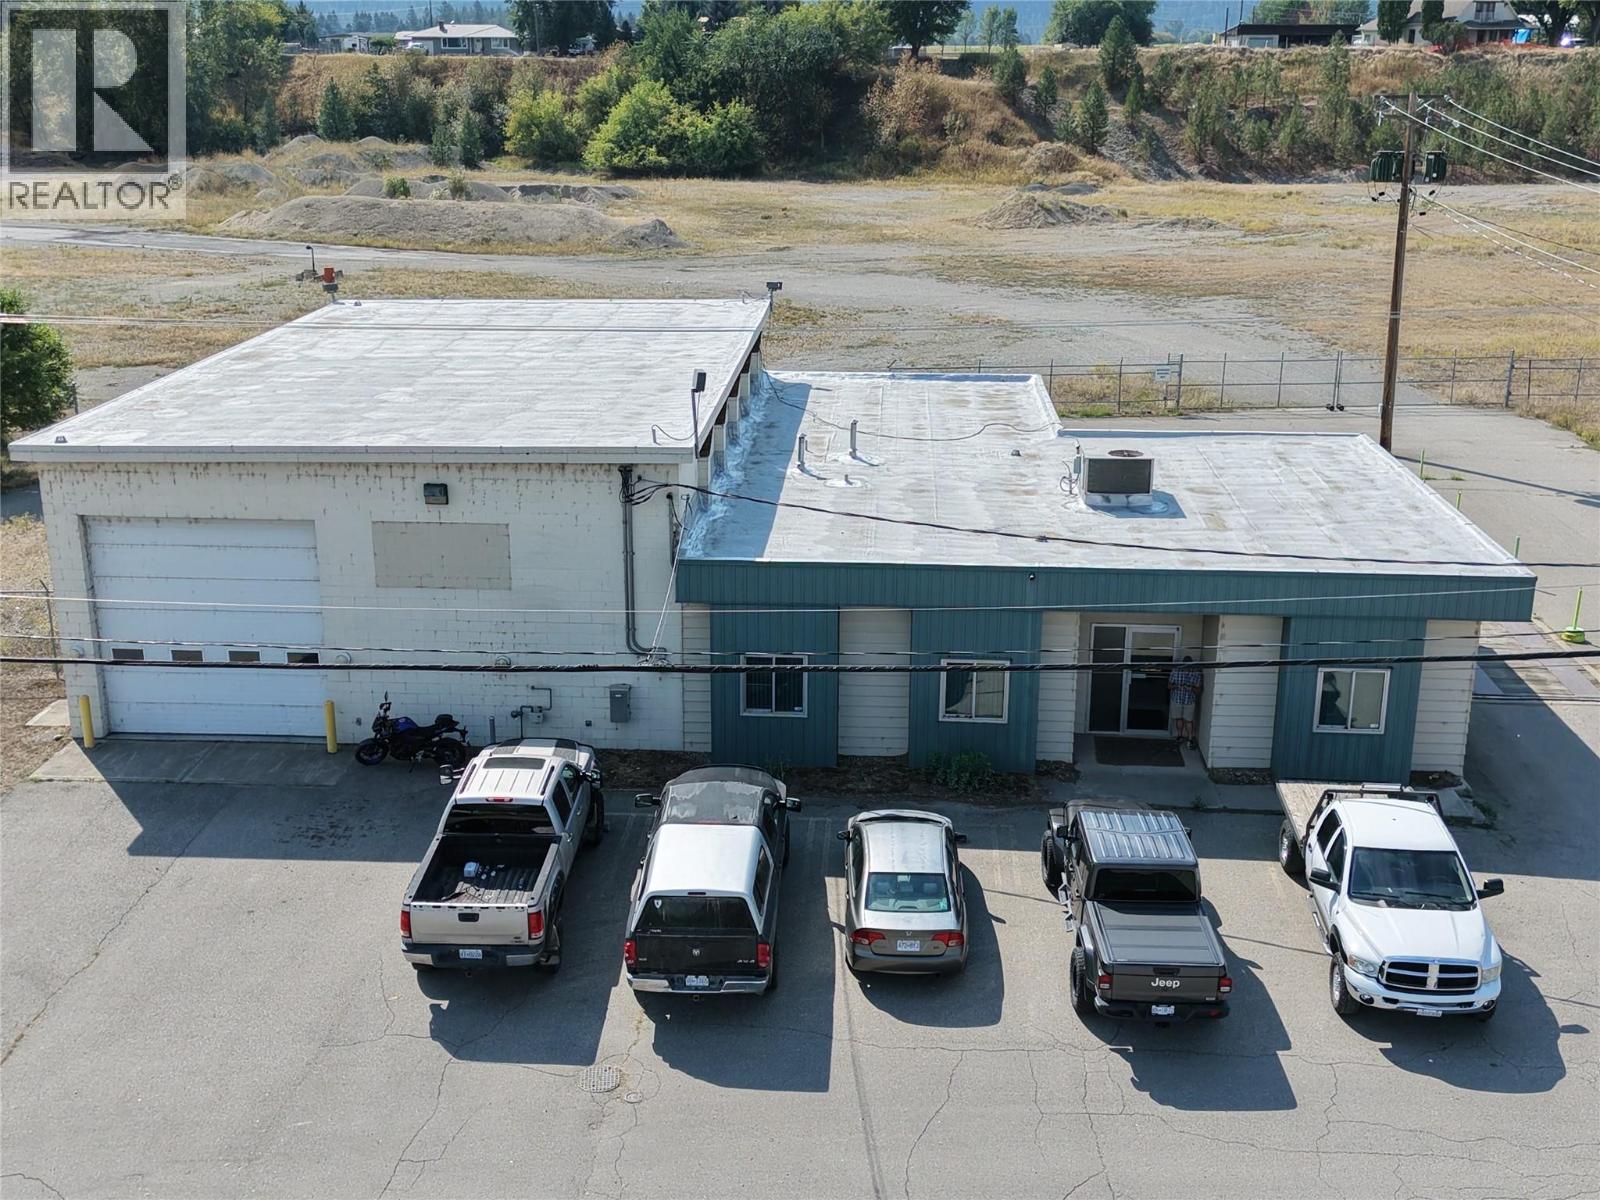
Exceptional industrial opportunity with room to grow. Lightly used and built in 2001, this versatile property offers a functional blend of workshop, warehouse, office, and storage space ideal for mechanics, trades, logistics, or business operations. The impressive 2,220 sq. ft. shop features high ceilings, oversized doors, radiant gas heat, and ceiling fans, providing the space and access needed for vehicles, equipment, inventory, or production. Directly adjoining the shop are an office, washroom, and storage area for convenient day-to-day oversight. The remainder of the building includes seven additional offices, a welcoming foyer/entrance area, and a second bathroom, creating excellent flexibility for administration, staff, or client-facing uses. Comfort is supported by a gas furnace, air conditioning, and supplemental baseboard heating in most rooms. A truck weighing scale adds further utility, and for buyers needing additional yard or expansion space, four adjacent industrial-zoned lots are also available, ranging from 0.509 to 11.28 acres. The seller is also open to potential leasing options—an outstanding opportunity for owner-users, investors, or growing industrial businesses. (id:66110)
Industrial Drive Lot# 534
Grand Forks, British Columbia
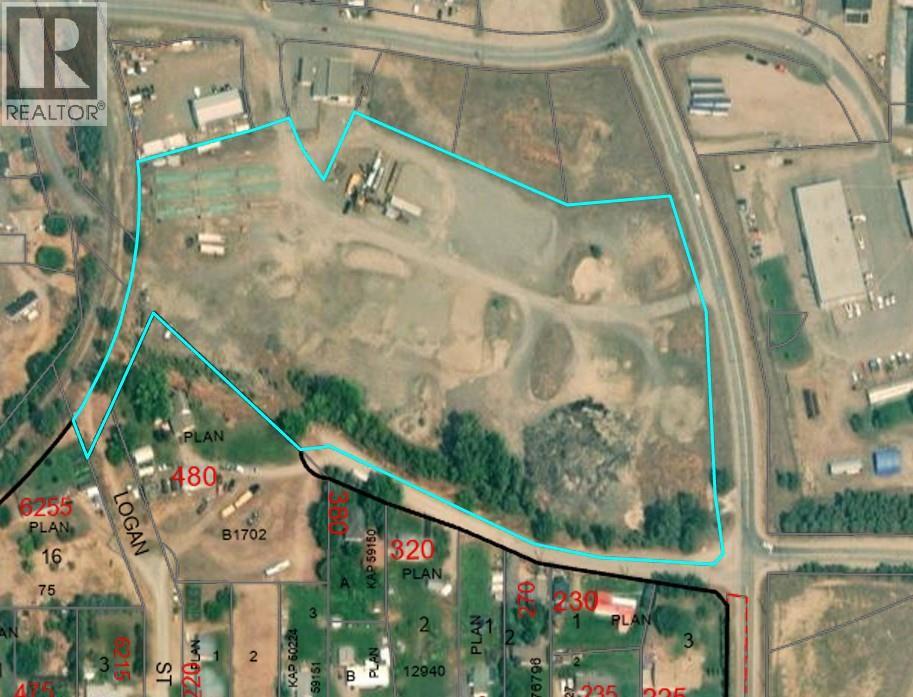
Prime industrial opportunity in a convenient Grand Forks location. This 11.28-acre industrial-zoned lot is situated close to downtown with easy access to Highway 3, offering excellent potential for a wide range of business or development uses. The mostly flat site is secured with chain-link fencing and features access points from both 2nd Street and Industrial Drive for added functionality. Need additional operational space? The adjacent warehouse/workshop/office property with weigh scale at 390 Industrial Drive is also available for sale under MLS# 10398788, creating a rare opportunity to expand your footprint in a strategic industrial area. (id:66110)
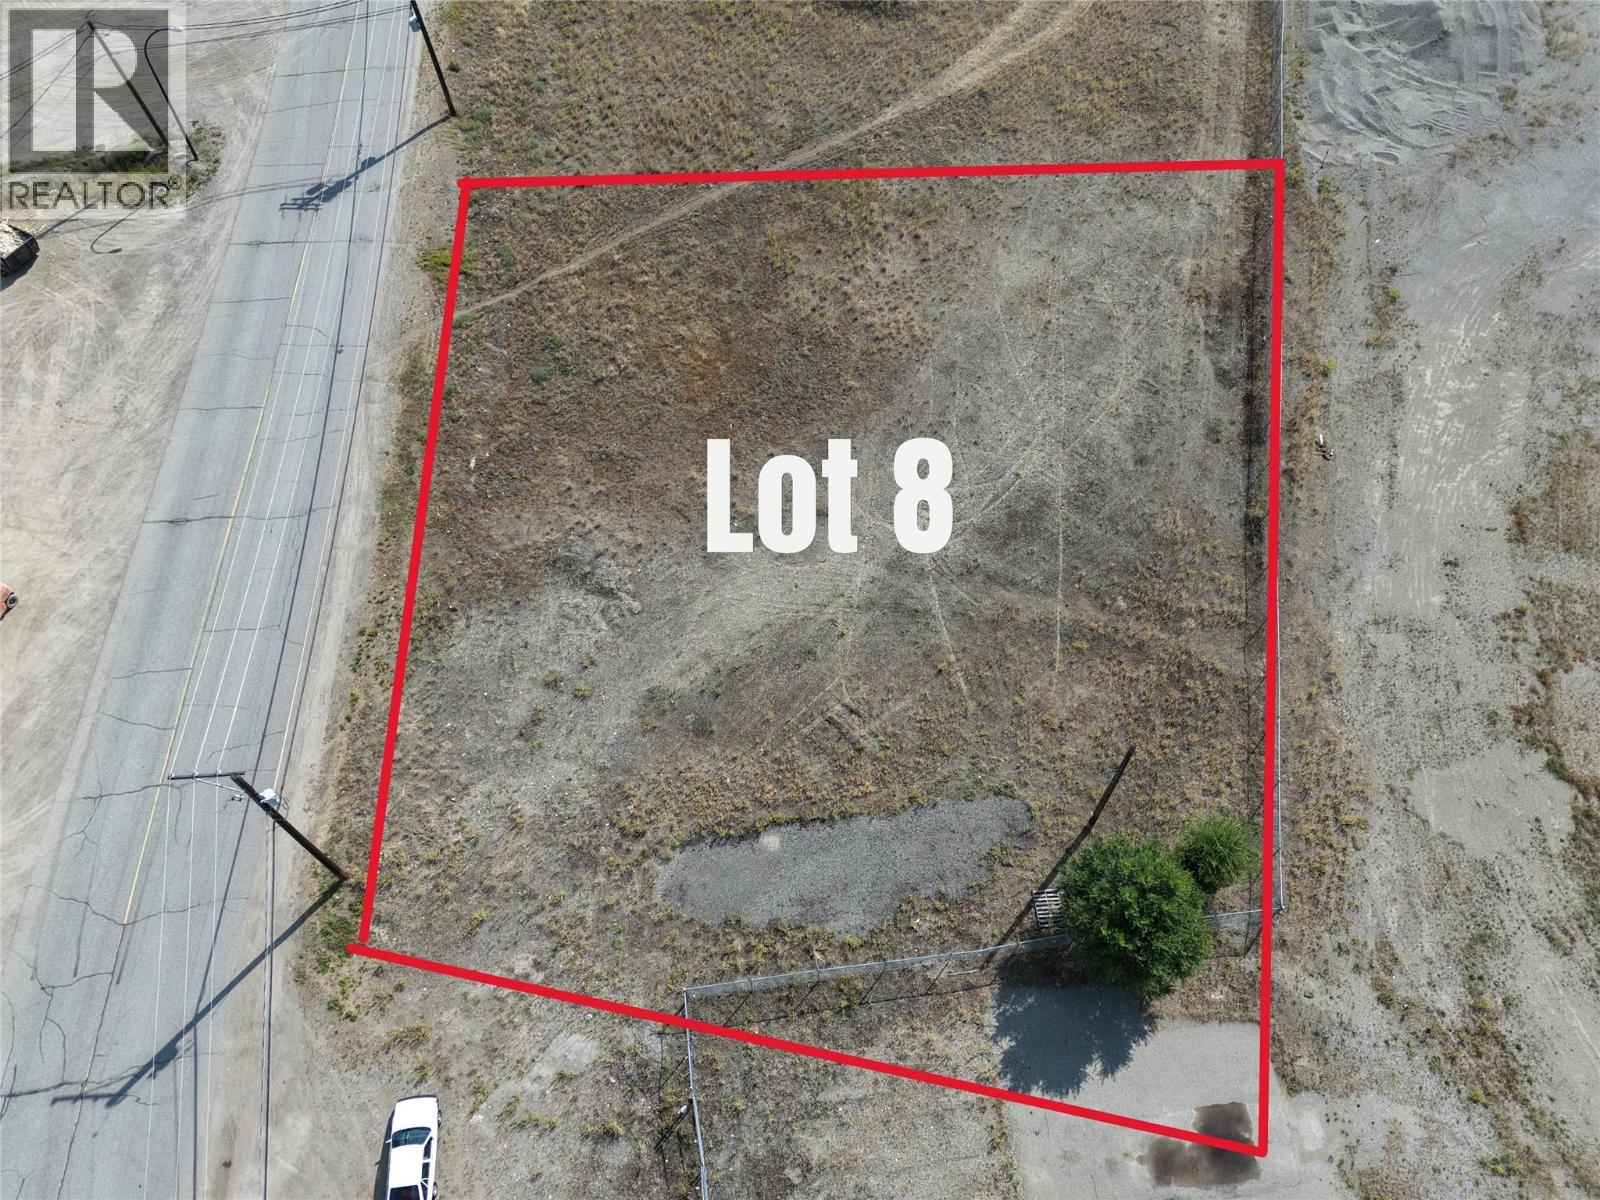
Lot 8 Industrial Drive Lot# 8
Grand Forks, British Columbia
Opportunity meets flexibility with this flat, industrial-zoned 0.509-acre lot in a convenient Grand Forks location. Just minutes from downtown, with easy access to Highway 3 and nearby local services, this property offers a practical setting for a wide range of industrial or commercial-support uses. Purchase it on its own or explore the potential to combine with Lots 6 and 7, 534 Industrial Drive, and the commercial property at 390 Industrial Drive for an expanded footprint in a well-positioned industrial area. (id:66110)
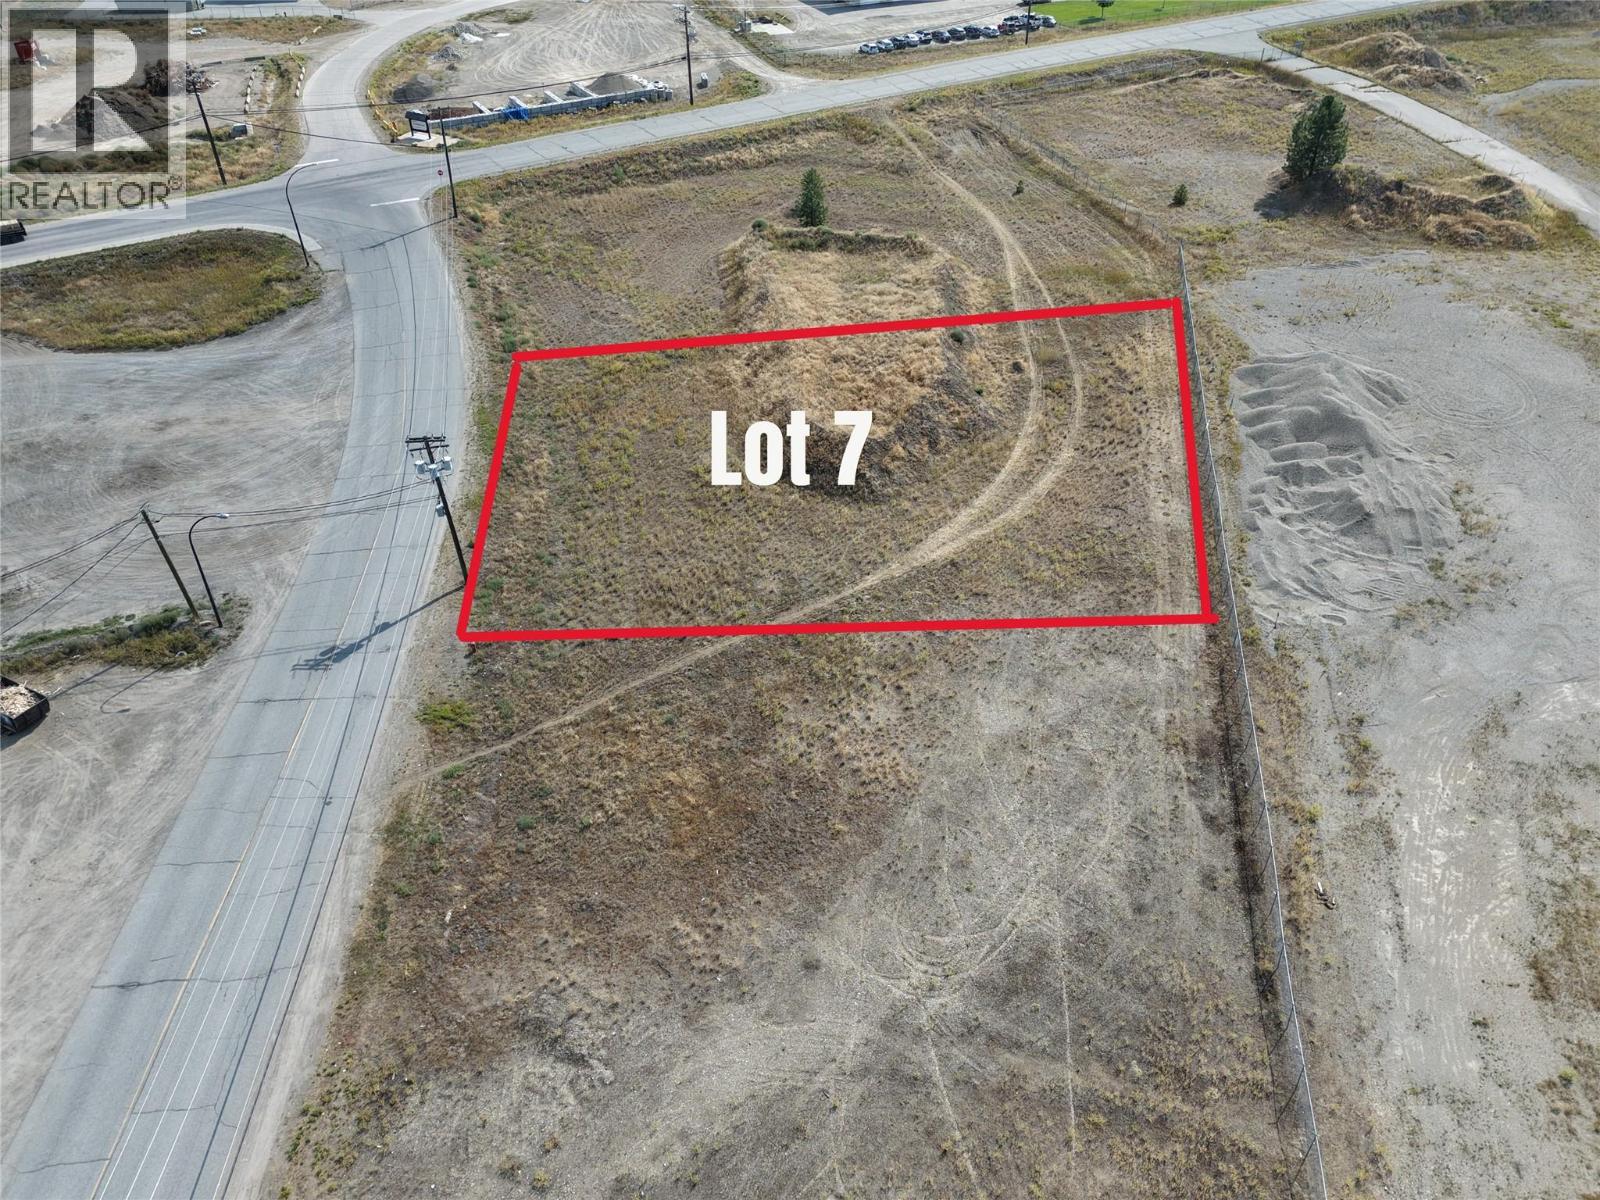
Lot 7 Industrial Drive Lot# 7
Grand Forks, British Columbia
Opportunity meets flexibility with this flat, industrial-zoned 0.701-acre lot in a convenient Grand Forks location. Just minutes from downtown, with easy access to Highway 3 and nearby local services, this property offers a practical setting for a wide range of industrial or commercial-support uses. Purchase it on its own or explore the potential to combine with Lots 6 and 8, 534 Industrial Drive, and the commercial property at 390 Industrial Drive for an expanded footprint in a well-positioned industrial area. (id:66110)
804 Applegrove Road
Fauquier, British Columbia
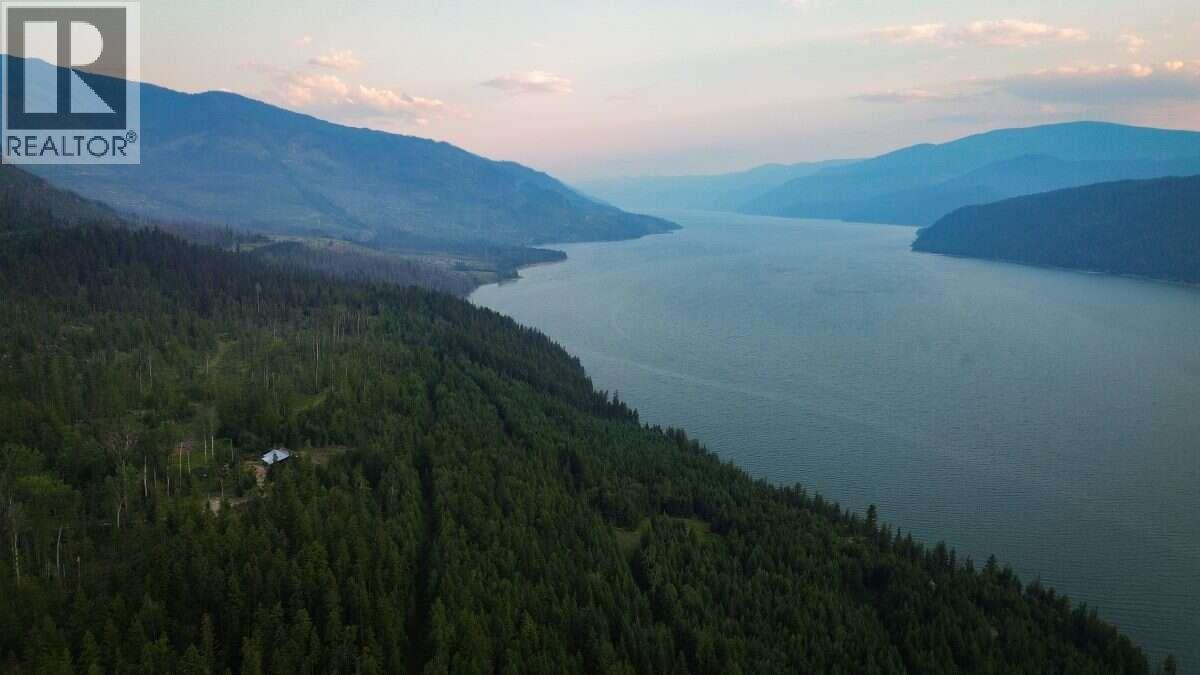
For more info, please click Brochure button. Nearly 60 private acres overlooking the Arrow Lakes, approximately 6 km south of Fauquier, BC. Penuel Ridge offers exceptional privacy, natural beauty and usable rural land, with Crown land adjoining the east and south sides. The ~2,200 sq. ft. 3-bedroom, 2-bath timber home has been extensively renewed with substantial electrical and plumbing upgrades, refinished wood floors, an additional full bathroom and a rebuilt kitchen featuring custom wood surfaces, a large island and gas range. Vaulted ceilings, expansive windows and outdoor living spaces showcase the surrounding forest and lake views. The primary suite features a walk-in closet, private deck access and spacious 5-piece ensuite. A finished walkout lower level provides flexible additional living, sleeping or workspace. Water is abundant with a drilled well producing approximately 55 GPM, a shallow well, two ponds including a swimming pond, & a seasonal creek. The property also features growing areas, grapes, fruit, forest, rock bluffs and open land. A professionally designed whole-home solar system, generator backup, Starlink internet, propane and wood systems support comfortable rural living. A 600 m private driveway, fenced multi-gated yard and extensive parking add privacy and functionality. This unique acreage offers exciting possibilities for rural living, growing, home-based business or a private family retreat. (id:66110)

 Kootenay Homes