
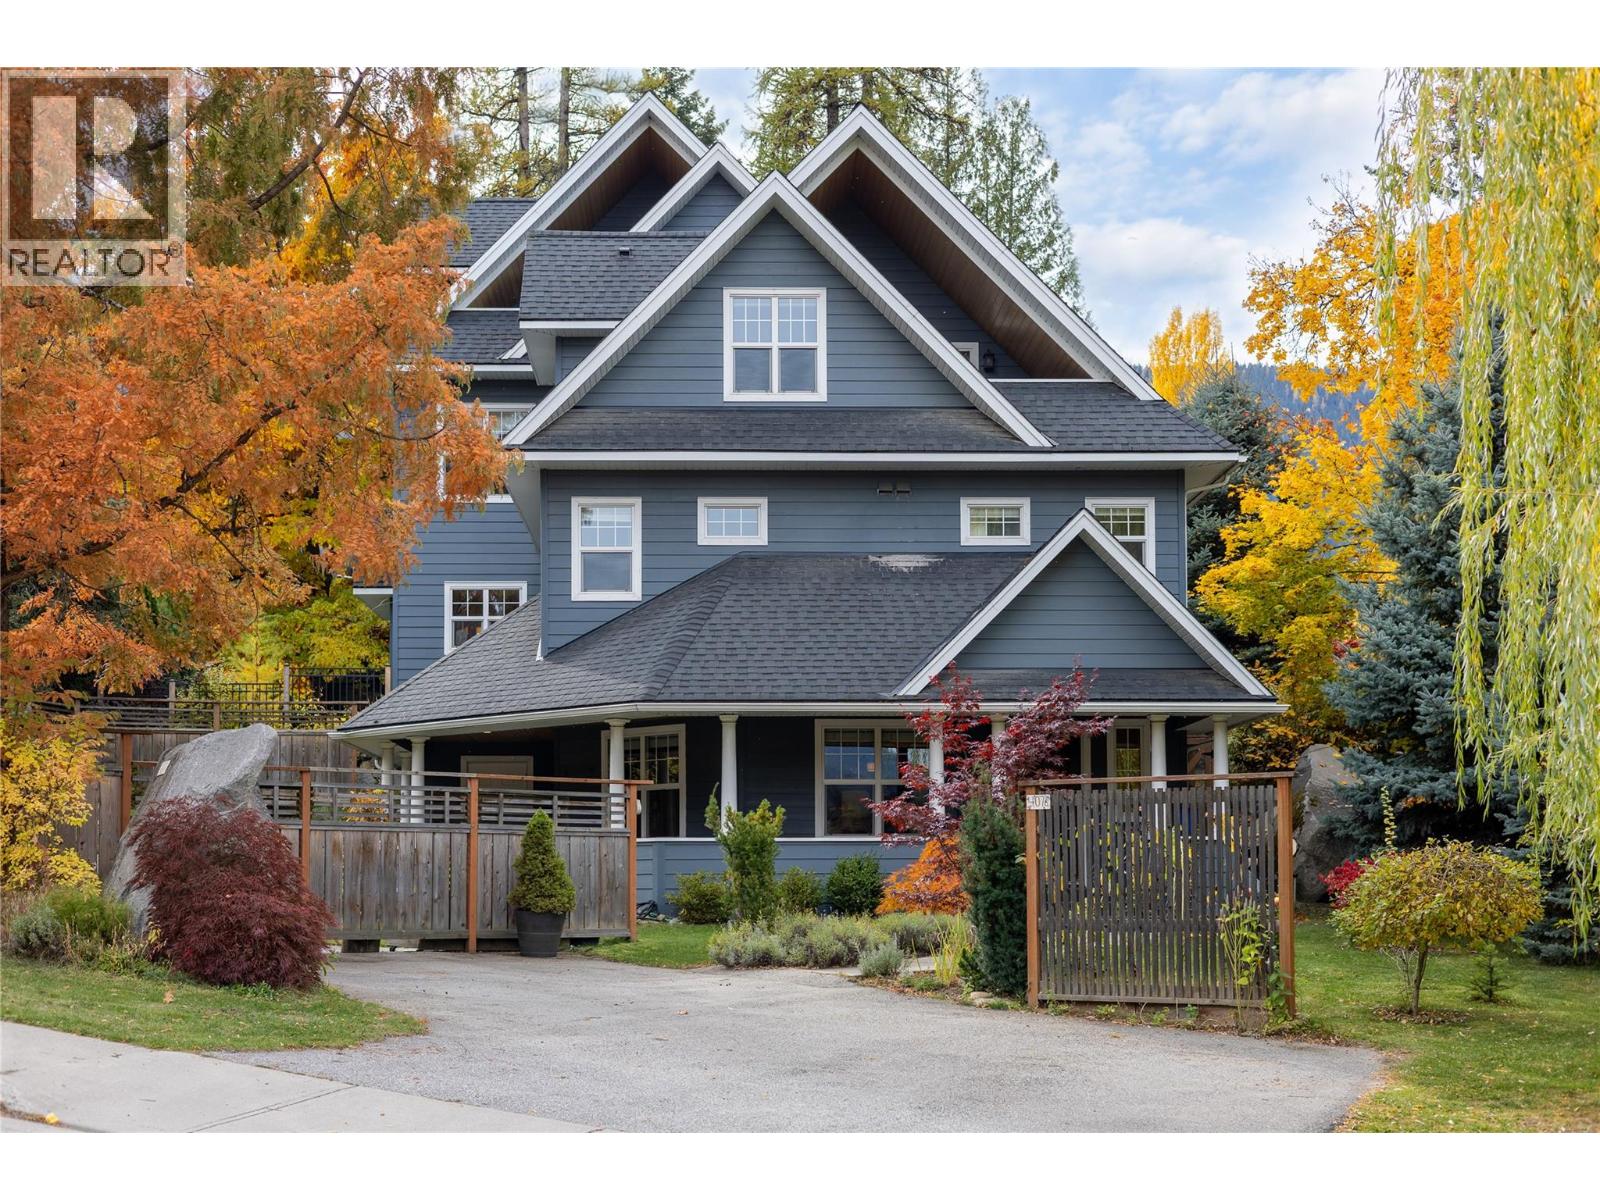
407 Hamilton Avenue Unit# A
Nelson, British Columbia
Welcome to this beautifully finished half duplex in desirable lower Rosemont, offering over 2,000 sq ft of thoughtfully designed living space across three levels, just minutes from downtown Nelson. The bright, open-concept main floor features solid hickory hardwood flooring, granite countertops, stainless steel appliances, and tasteful finishing details throughout. Step outside onto the spacious covered veranda overlooking a beautifully landscaped yard, where mature trees, lush gardens and a private patio create a peaceful outdoor retreat perfect for relaxing or entertaining. The second level offers three comfortable bedrooms, a full bathroom and convenient laundry. Upstairs, the generous primary suite occupies its own level, complete with vaulted ceilings, a walk-in closet, ensuite with heated floors, and a private deck. With 4 bedrooms and 2.5 bathrooms, this home offers plenty of space and flexibility for a variety of lifestyles. Located within walking distance of downtown, schools, parks, and the golf course, it's a wonderful combination of quality, privacy, and convenience in one of Nelson's established neighbourhoods. (id:66110)
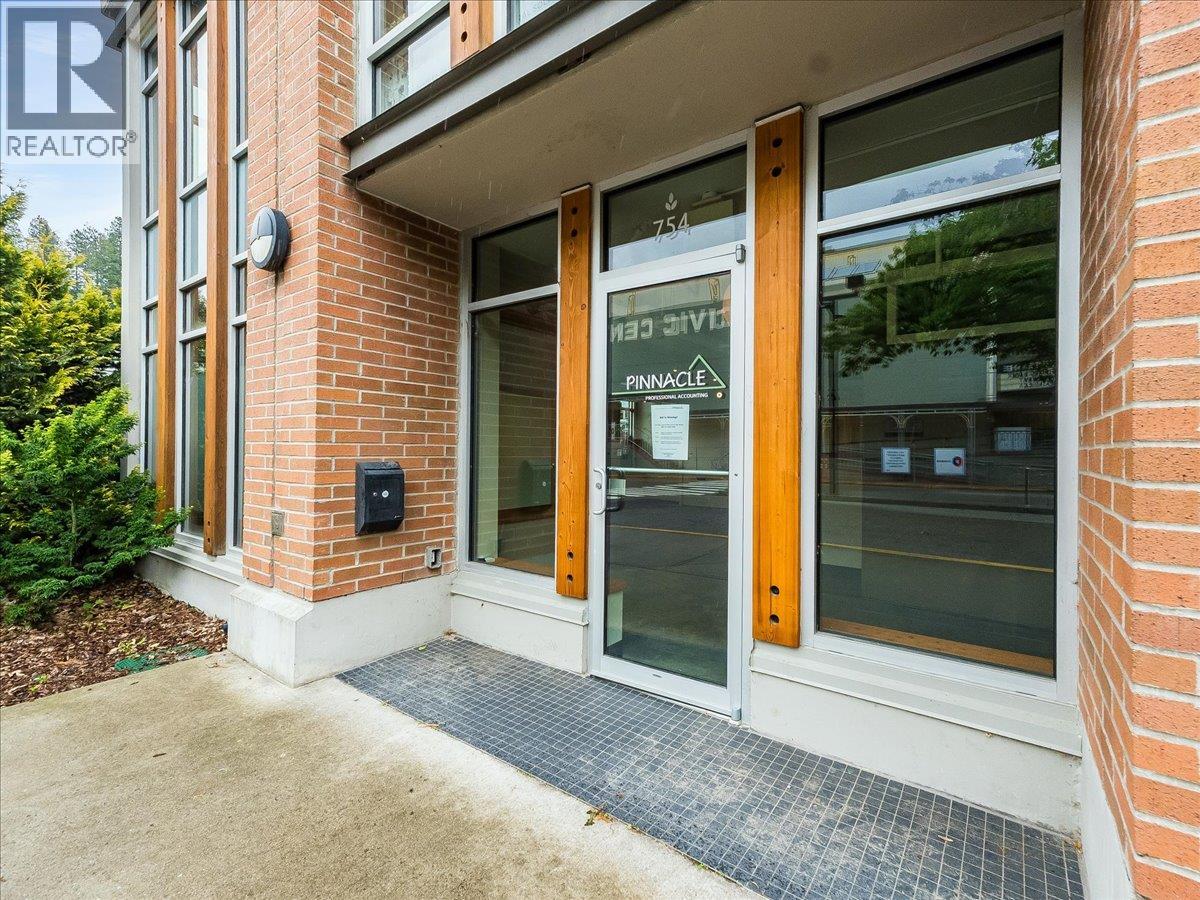
754 Vernon Street
Nelson, British Columbia
Premium Street-Level Corner Office Suite at 754 Vernon Street Establish your business at the high-traffic intersection of Vernon and Hendryx Street. This 1,079-square-foot street-level corner suite offers exceptional visibility and seamless accessibility, with a dedicated private entrance directly off the sidewalk. The interior is lined with expansive windows that flood the unit with natural light, utilizing strategic partial frosting to maintain an excellent balance between a bright, open atmosphere and professional privacy. Inside, the highly functional floor plan is designed to accommodate a variety of business needs, offering a private executive office, a dedicated meeting or boardroom, a practical kitchenette, and a large, versatile open-concept central area that can easily be configured for individual workstations or a collaborative hub. Situated in a prominent downtown corridor with significant daily foot traffic, this well-appointed space provides the professional polish and convenience required for a premier main-street presence. It represents an ideal landmark location for legal practices, financial services, tech firms, or creative agencies looking to integrate into the city's commercial core. (id:66110)
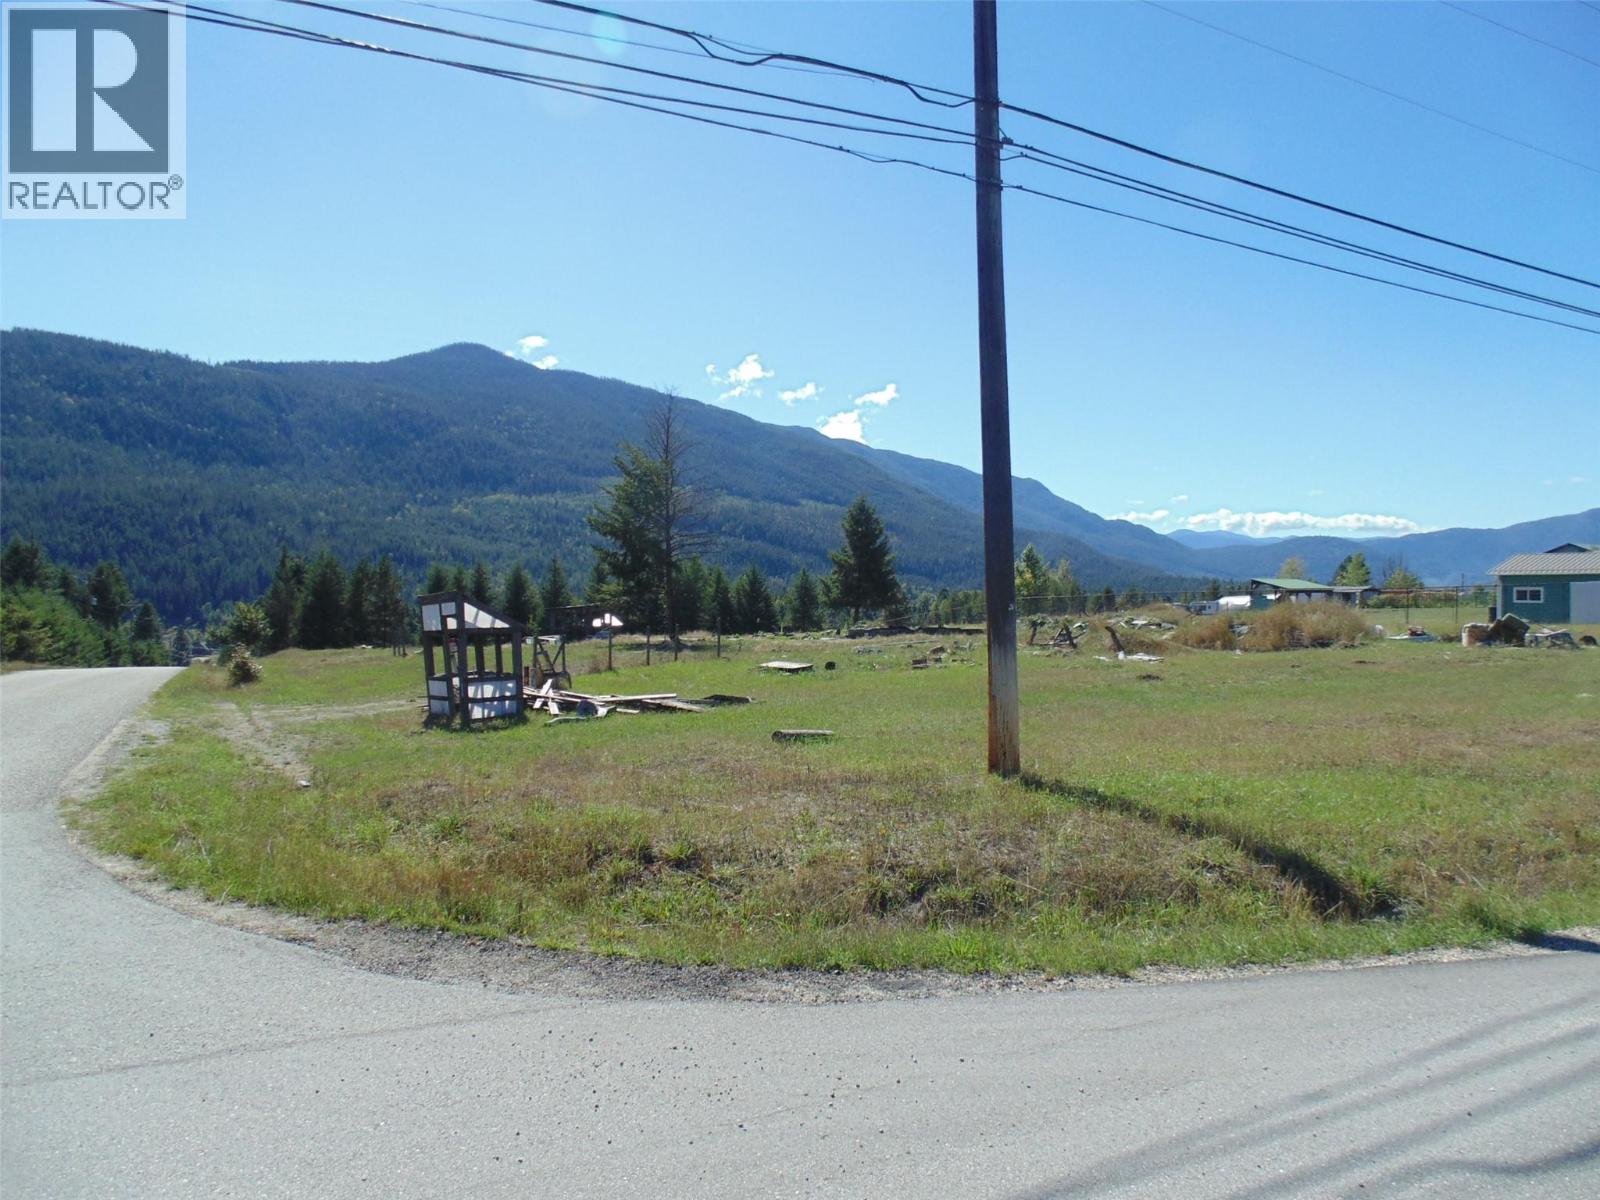
3789 Centreplace Road
Krestova, British Columbia
Estate sale, listed well below assessment. 1.84 acre lot in the heart of sunny Krestova. Connected to Krestova water system. Looking for an inexpensive lot to build or set up a manufactured home, take a drive and see if this location appeals, pretty much equidistant from Castlegar and Nelson. (id:66110)
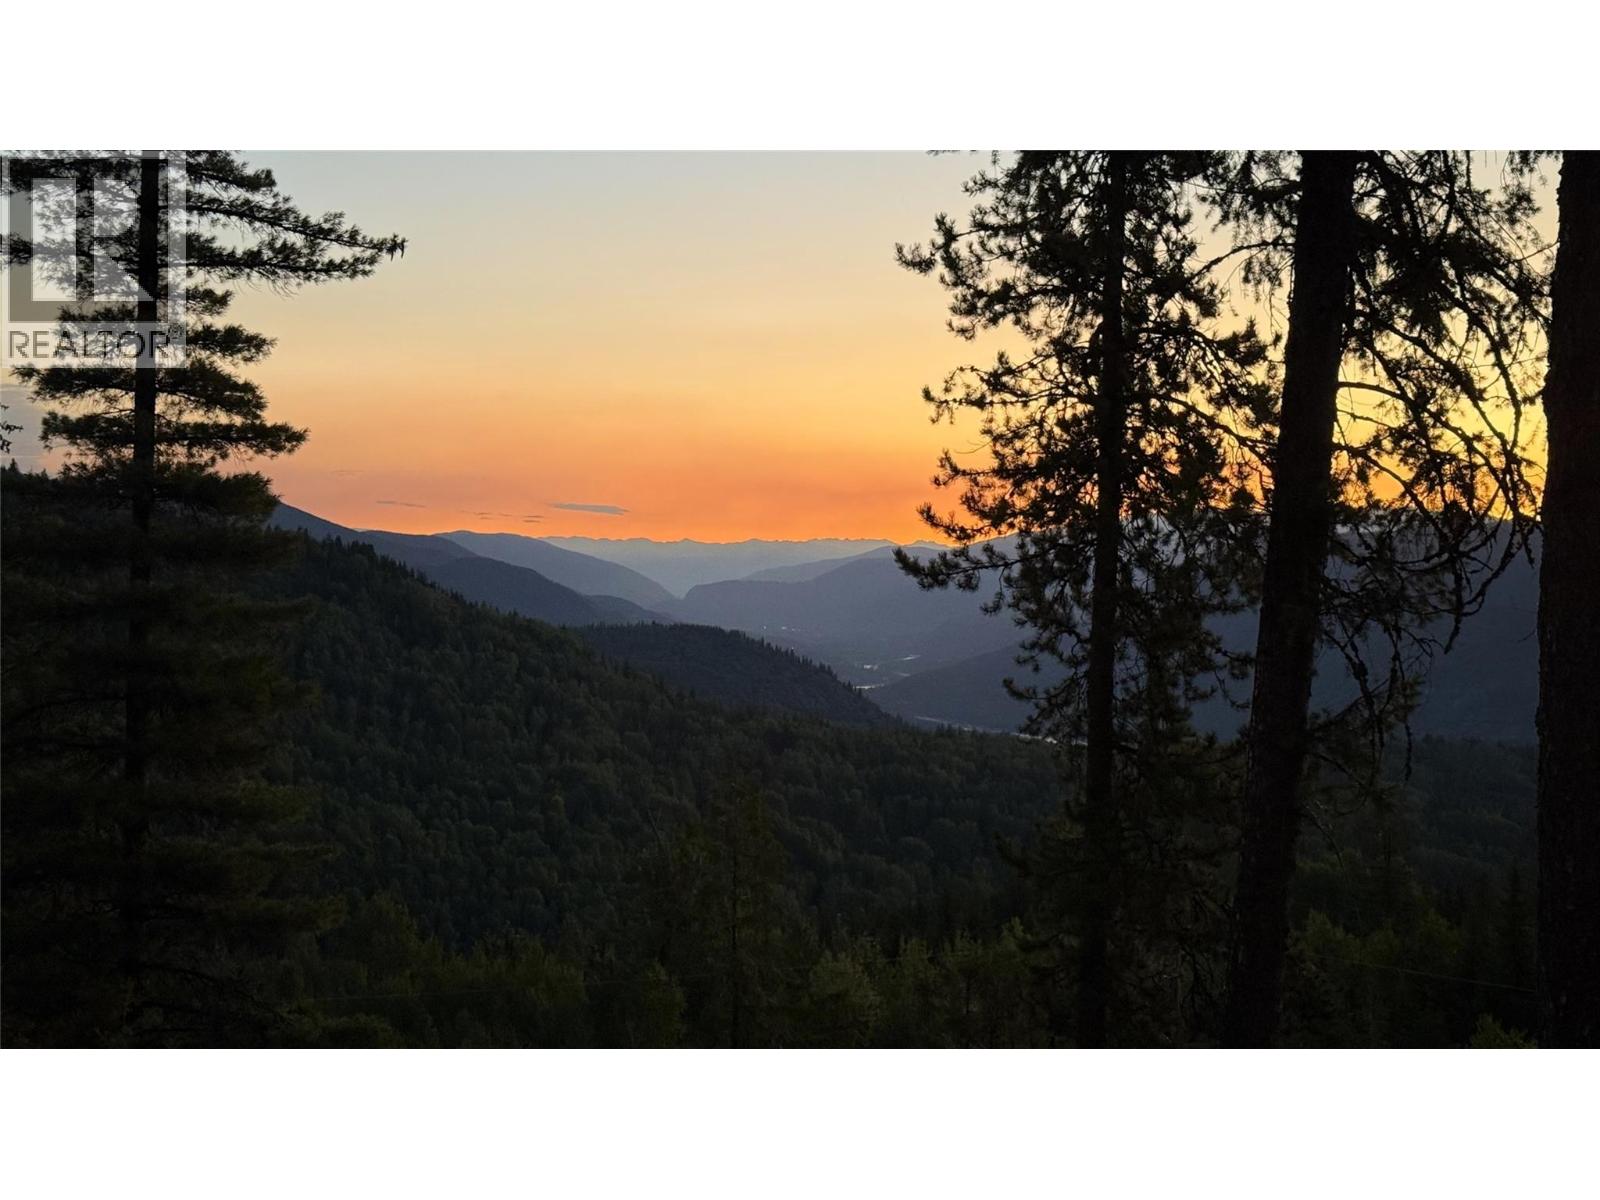
Lot 4 Richie Road
Rossland, British Columbia
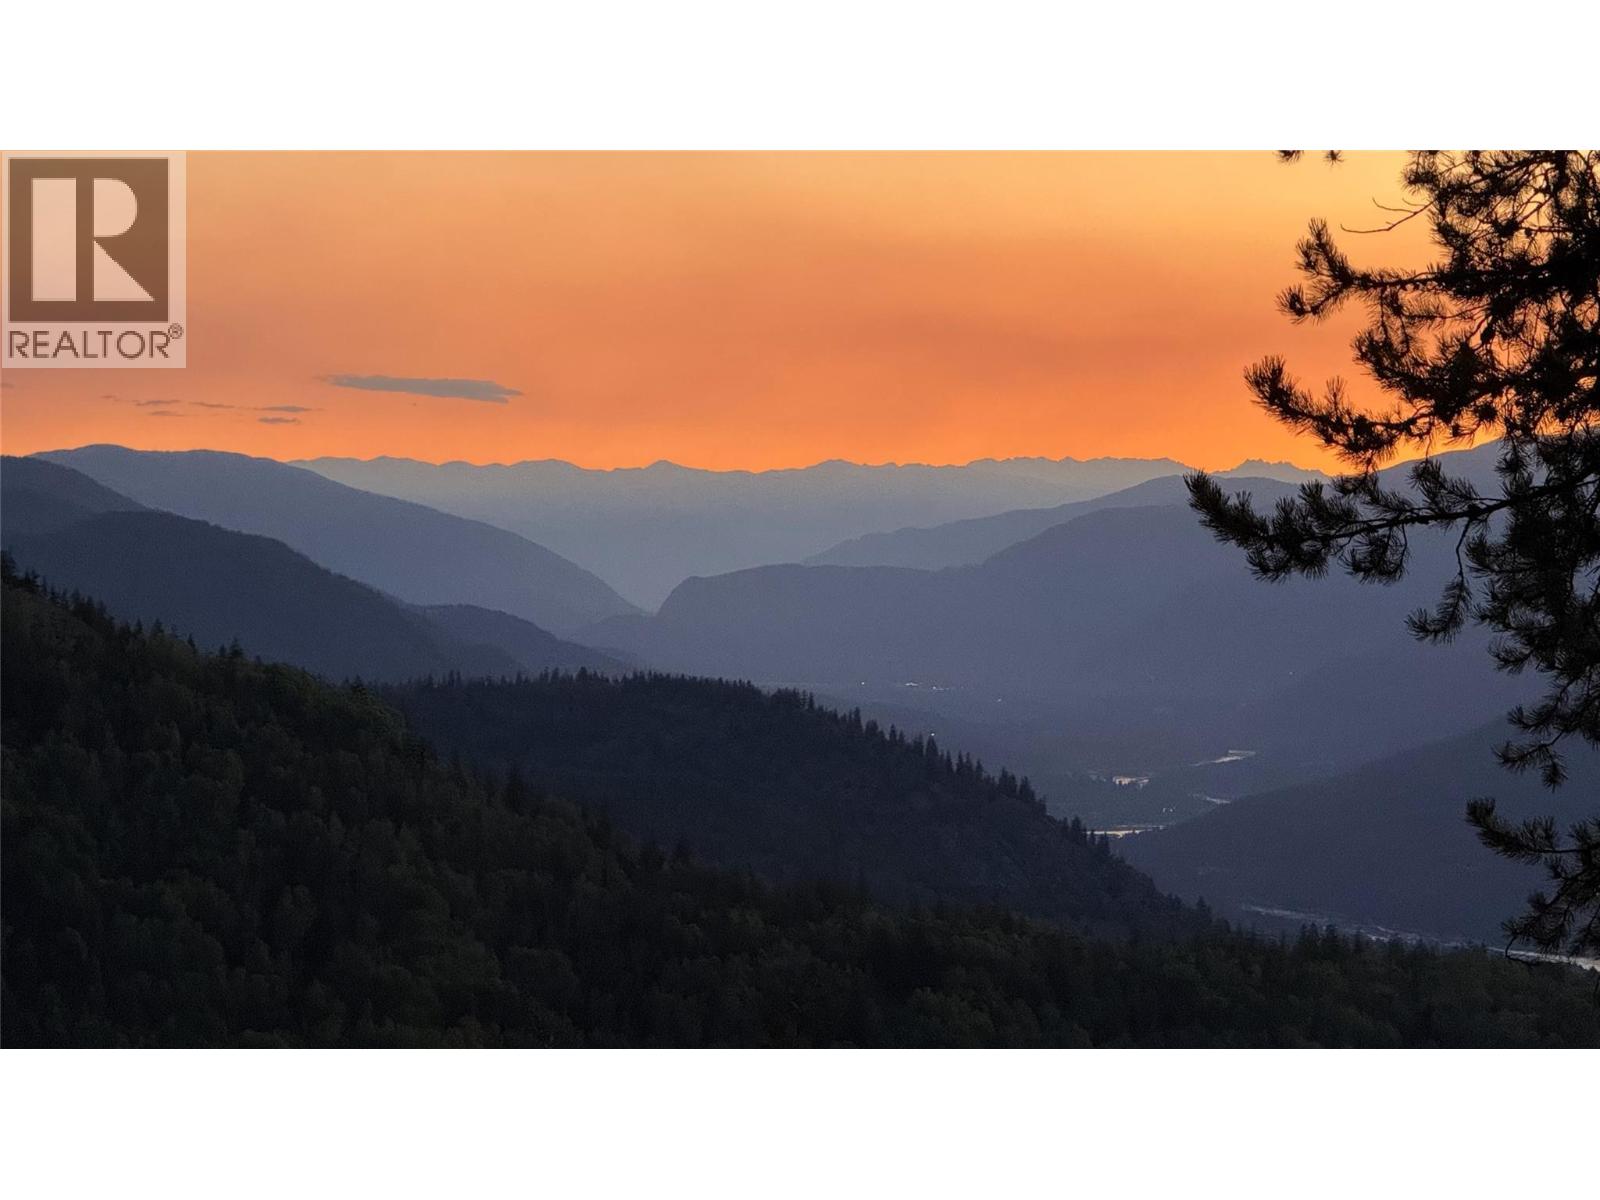
Embrace breathtaking views of the Columbia River Valley and surrounding mountains from this remarkable acreage. Nestled at the end of a quiet no-through road, this property provides a rare combination of privacy, tranquility, and direct access to scenic biking and walking trails. Located just 9 minutes from Rossland and 4 minutes from Red Mountain, it offers the best of both worlds—peaceful rural living with world-class recreation close by. The development has been thoughtfully planned with a shared septic system, cleared building sites, and reliable year-round access. With no streetlights to dim the night sky, you’ll enjoy crystal-clear stargazing and serene evenings under a blanket of stars. The perfect opportunity to create your dream home in an inspiring natural setting. (id:66110)
Lot 2 Richie Road
Rossland, British Columbia
Discover unparalleled views of the Columbia River Valley and stunning mountain scenery from this exceptional acreage. Tucked away on a quiet no through road, this property offers peaceful, private living with biking and walking trails right at your doorstep. Just 9 minutes from downtown Rossland and 4 minutes from Red Mountain, you’ll enjoy the perfect balance of serene rural living and access to world-class outdoor adventure. Thoughtfully designed, the development features a communal septic system, cleared building sites, and excellent year-round access. With no light pollution, the night sky is remarkably clear—ideal for stargazing, astrophotography, or simply enjoying peaceful evenings outdoors. This is your chance to build your dream home in a truly breathtaking setting. (id:66110)
4962 Highway 6 Highway
Burton, British Columbia
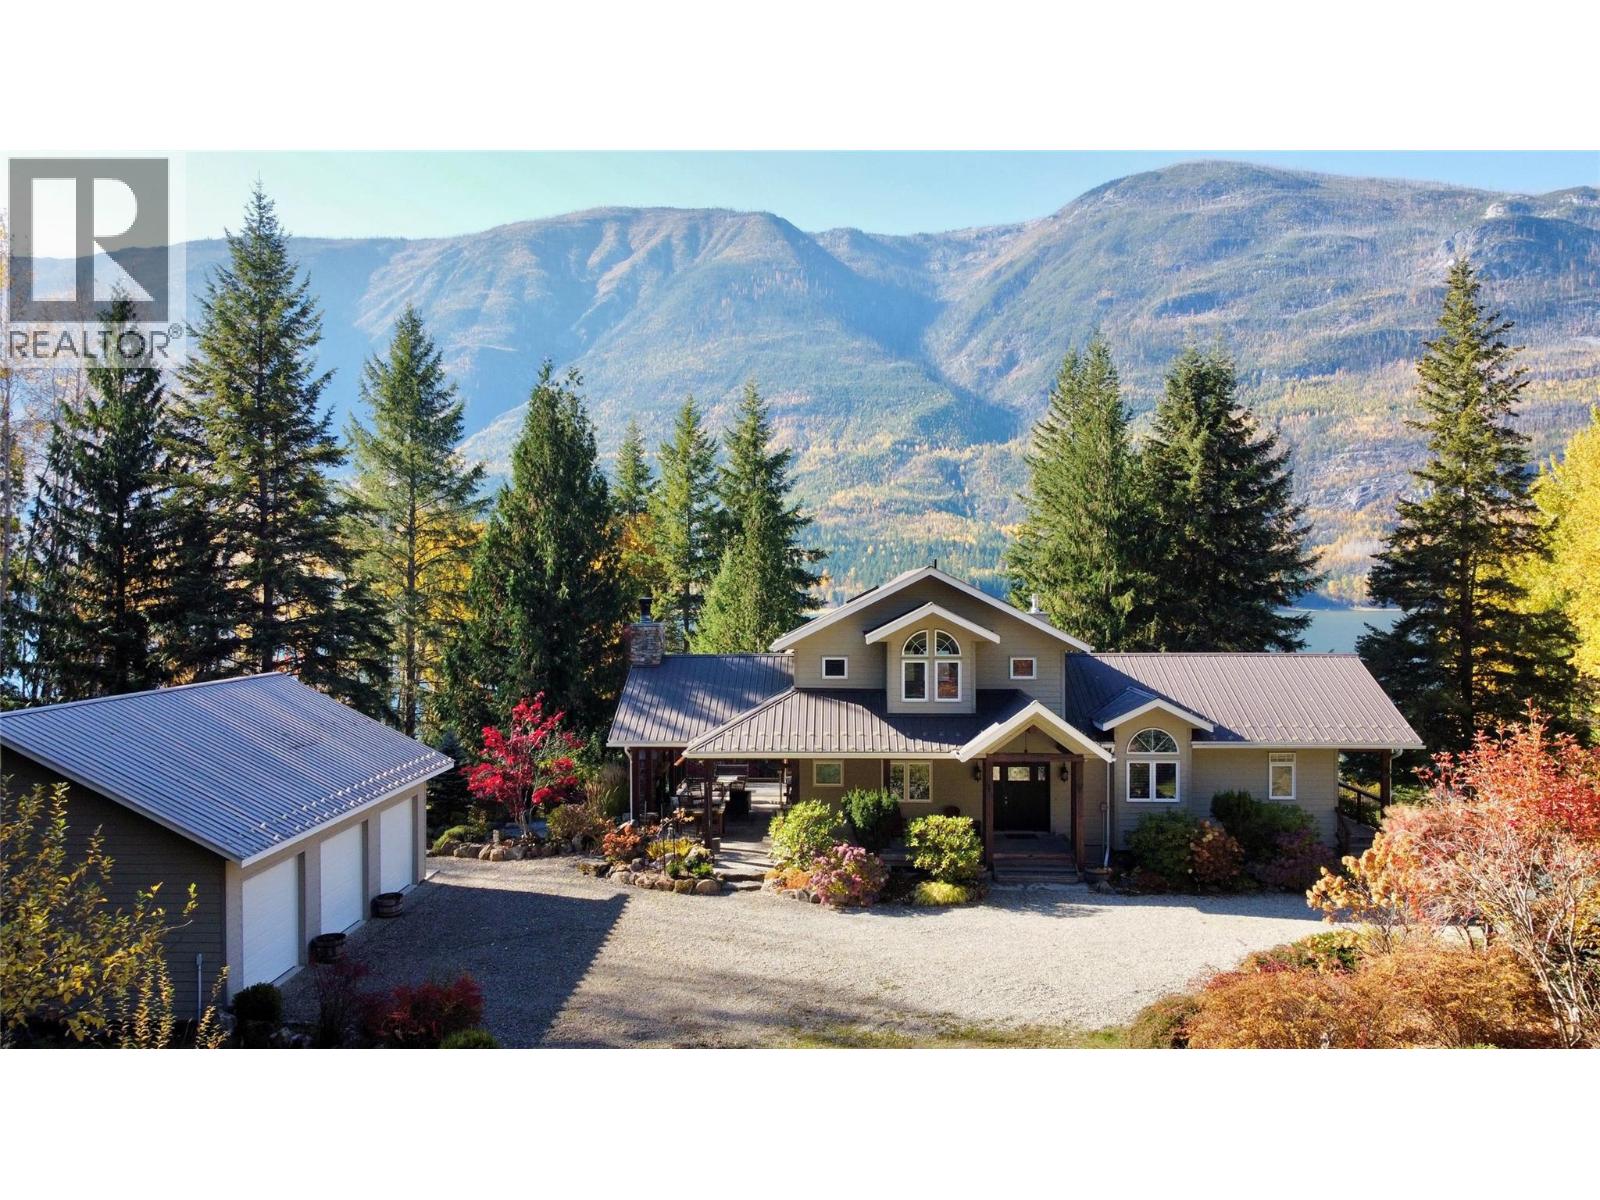
Premium and exclusive waterfront acreage on the Arrow Lakes 20 mins south of Nakusp. 6.94 acres with a sophisticated 4 bed, 4 bath home spread over 3 levels and approximately 3270 sq ft interior living space with a 3 bay detached 36'x28' shop and a delightful exterior 'lanai' space with fireplace seating to entertain or contemplate. Wake up every morning with gorgeous views across the lake and to a year round waterfall. Take in the magical scene of your park-like yard, landscaped perennial gardens, flowering trees and passing sailboats from the wrap around deck or some seating areas amongst the greenery. Privacy and quiet use is the norm. No visible neighbours in any direction. Private beach, floating dock and boomsticks to keep your family, friends, recreational toys, and pets safe and entertained while they play in the lake, enjoying the views and sun. House is affordably heated and cooled with a forced air geothermal exchange furnace and an in-floor radiant heating system. Water is licensed off Reinecker creek, gravity fed all the way to your glass. Great year round sun exposure. Meandering, gentle trail to explore through your private forest. Gated driveway with easy access if you have large toys, vehicles or equipment. Hardwood floors, gourmet island, overheight ceilings, skylights, propane accent fireplace, 2 laundries, rec room, secondary prep kitchen, Lorex security system, radon exchange, backup generator panel and more. Furnishings negotiable. Serious buyers only. (id:66110)
1380 Queen Street
Rossland, British Columbia
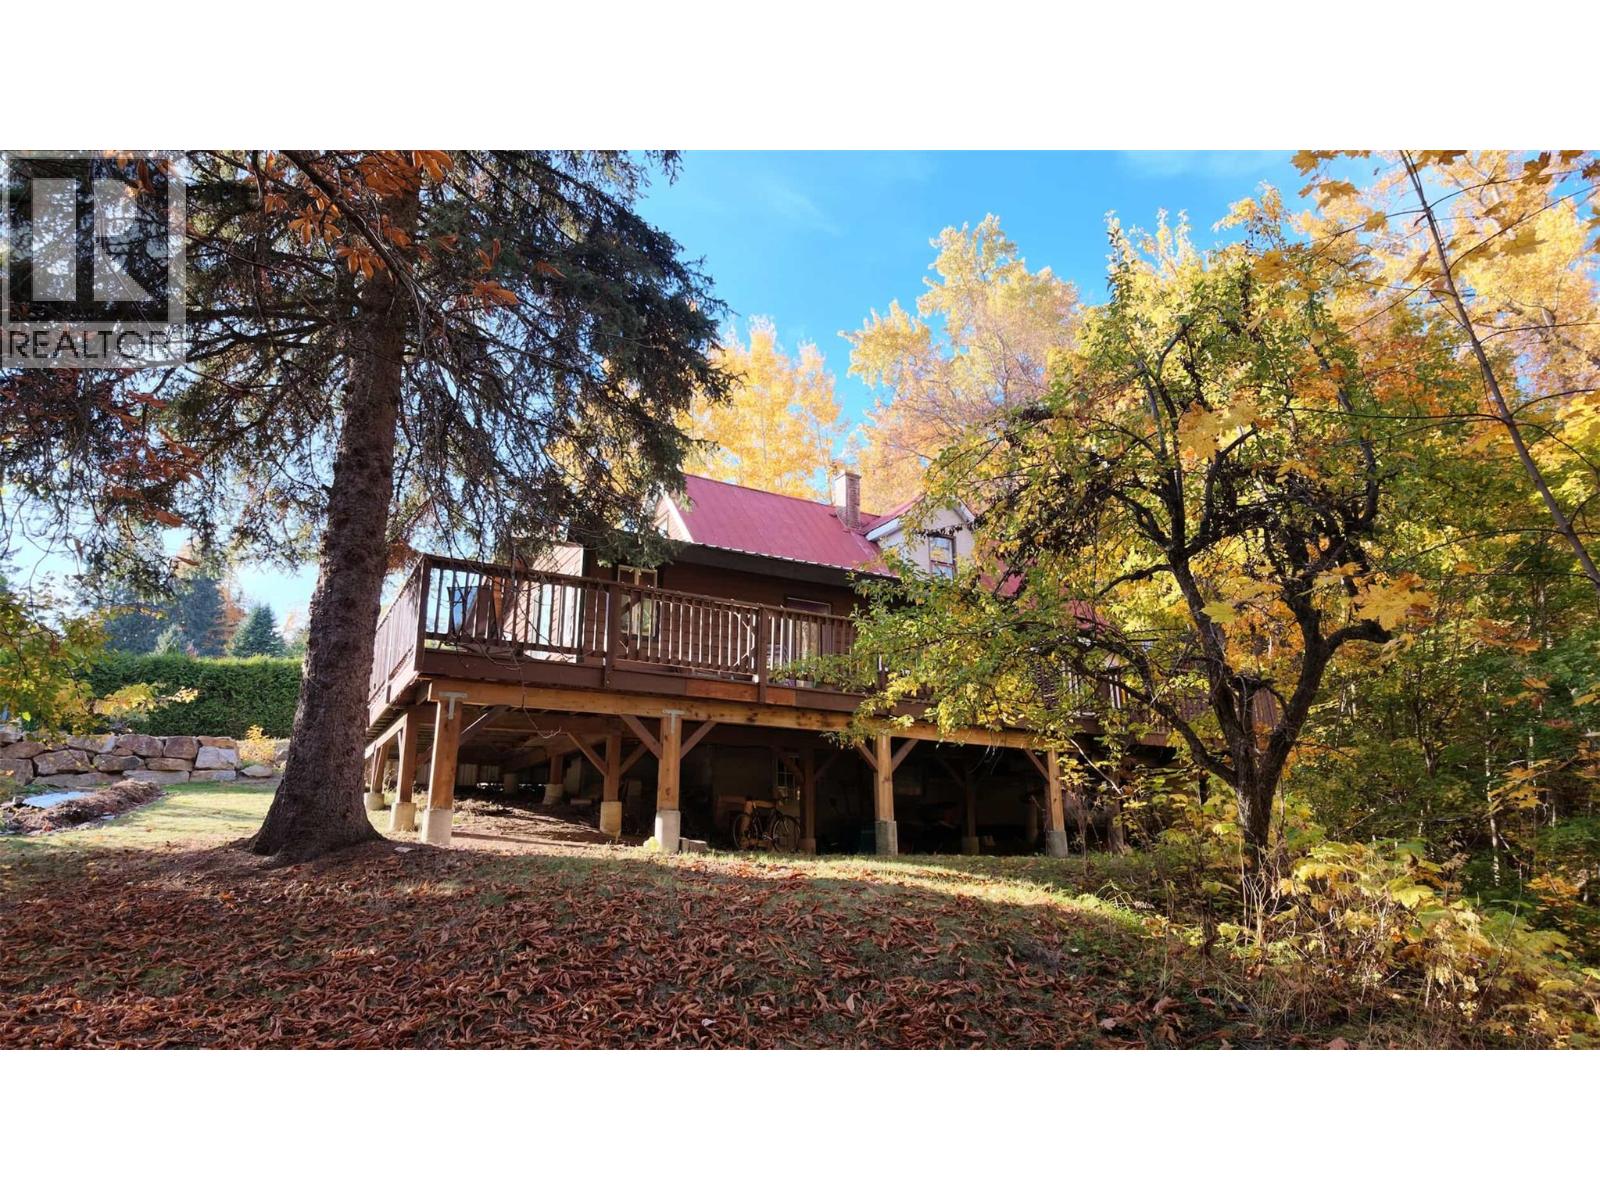
Discover a charming Rossland retreat in one of the area's most desirable locations. Backing directly onto the creek, with access to the water and nearby trails right from your property, this private haven is just a 10-minute walk to downtown. The beautifully landscaped yard features established organic gardens, fruit trees, a fire pit, plenty of privacy, off-street parking for 3 vehicles and a spacious wraparound deck that is truly something special. Imagine starting your morning with coffee, surrounded by birdsong and the soothing sound of the creek flowing by, or winding down after a day on the trails in your own private outdoor sanctuary. The home offers two bedrooms, a den, and a spacious living room with flexible options for relaxing, entertaining, working, or hobbies. A legal secondary suite with private entrance, creek access and yard space on the main floor offers excellent flexibility for rental income or extended family. The partially developed walkout basement provides storage and additional potential, with shared laundry conveniently located downstairs. Just an eight-minute drive to Red Mountain and Redstone Golf Resort, with downtown and trail systems within easy reach, this property offers a wonderful balance of outdoor adventure, privacy, and convenience. Enjoy the Rossland lifestyle with the creek and forest as your backyard neighbour. (id:66110)
1930 Monte Christo Street
Rossland, British Columbia
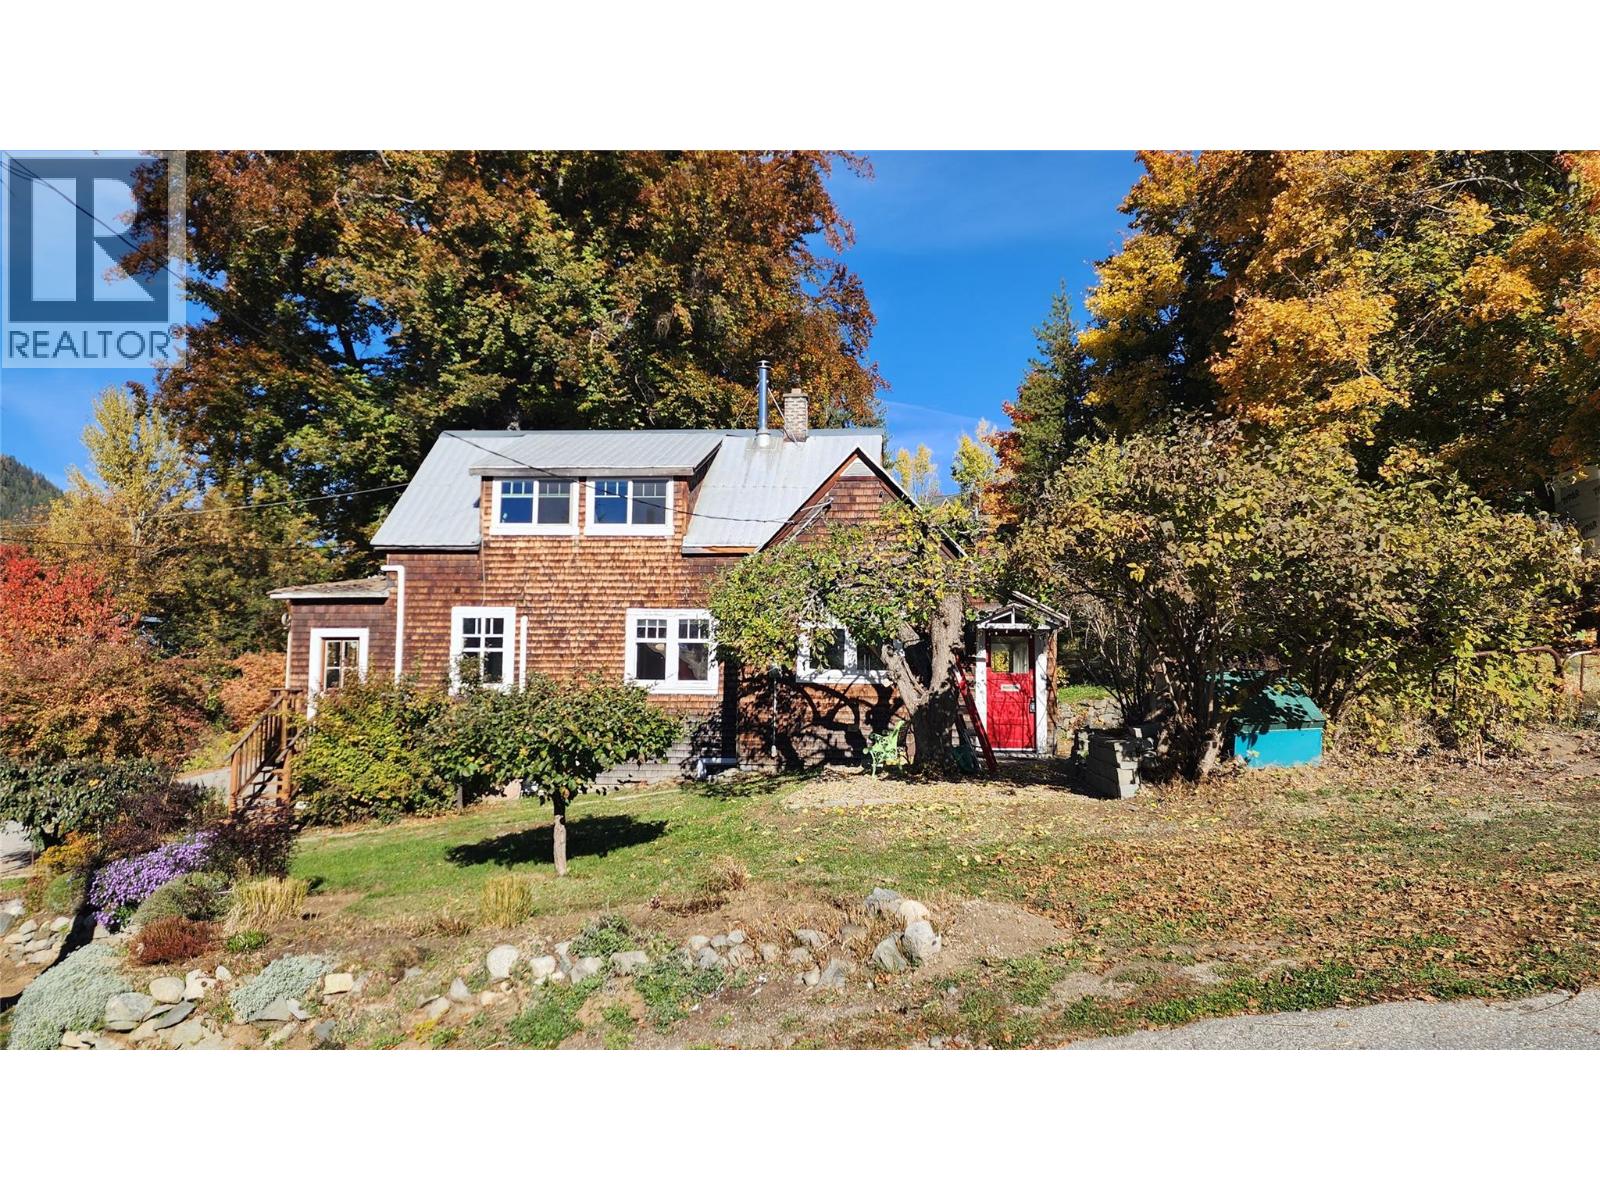
Imagine waking up each morning in a home that tells a story — where vintage charm meets eclectic modern living. The ""Coombs Cottage"" spread over three floors, this 2-bedroom, 1-bathroom retreat is unlike anything else on the market. The sunroom entry features a wall of windows looking out towards Mt. Roberts and Red Mtn while the character-filled kitchen delights with warm fir floors, bold red tile backsplash, butcher block countertops, and pendant lighting that sets the perfect mood for inspired cooking. The living room invites you to unwind beneath warm natural light pouring through rich wood-trimmed windows and the dining area is home to a cozy wood stove while the bathroom transports you to another era with its stunning clawfoot soaking tub and serene mint-green walls. As you might expect, the views are even better from the upper floor bedroom and the top-floor office, with its angled ceilings and acoustic panels, is a creative studio perfect for working, creating, or dreaming. Also on the upper floor is access to storage in the attic. The large workshop in the basement offers rare versatility for hobbyists, makers, or entrepreneurs with double doors for easy access for materials or all of your ""Rossland essentials"" sporting goods and gear storage. Stellar views out every window and a short walk to Rossland's downtown core. This is more than a home — it's a lifestyle for those who crave a light-filled sanctuary which feels tucked away yet is close to everything. (id:66110)
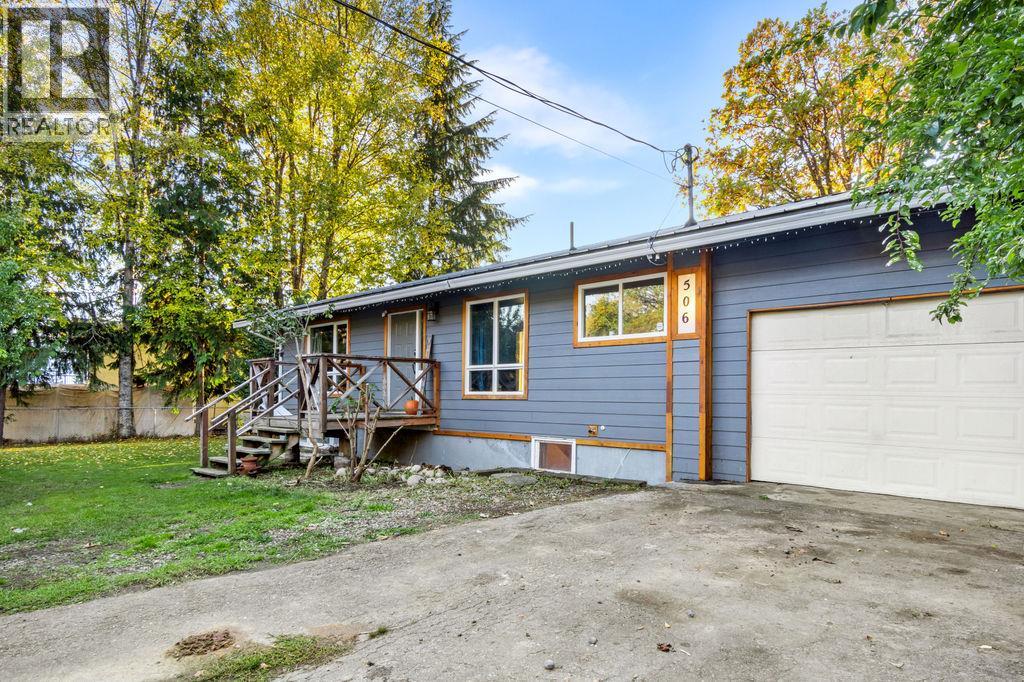
506 1st Avenue NW
Nakusp, British Columbia
There’s something special about a home that feels welcoming from the moment you pull up. With its cute curb appeal, quiet corner-lot setting and an incredible list of updates, 506 1st Ave is ready for its next chapter! Extensively renovated over the past four years, this 4-bedroom, 2-bathroom home blends character with modern comfort. The gorgeous kitchen features custom-built cabinetry and thoughtful details like kick lighting and a farmhouse sink, alongside updated appliances, new plumbing throughout, pot lighting, windows, bedrooms, bathrooms, rec room and deck! Even the ceiling insulation was upgraded with new blown-in insulation this year. Outside, the fully fenced yard has a little magic of its own, with plum, pear and apple trees, hazelnuts, raspberries and a beautiful magnolia. Picture summer afternoons in the yard, fresh fruit in season and space to make it your own. An attached garage offers added flexibility for parking, storage or a workshop. Perfect for a growing family or a couple looking for the option of single-level living, all in a peaceful location just a short stroll to local schools and downtown. Beautifully updated, full of charm and priced right — this is the kind of opportunity you don't want to let pass you by! (id:66110)
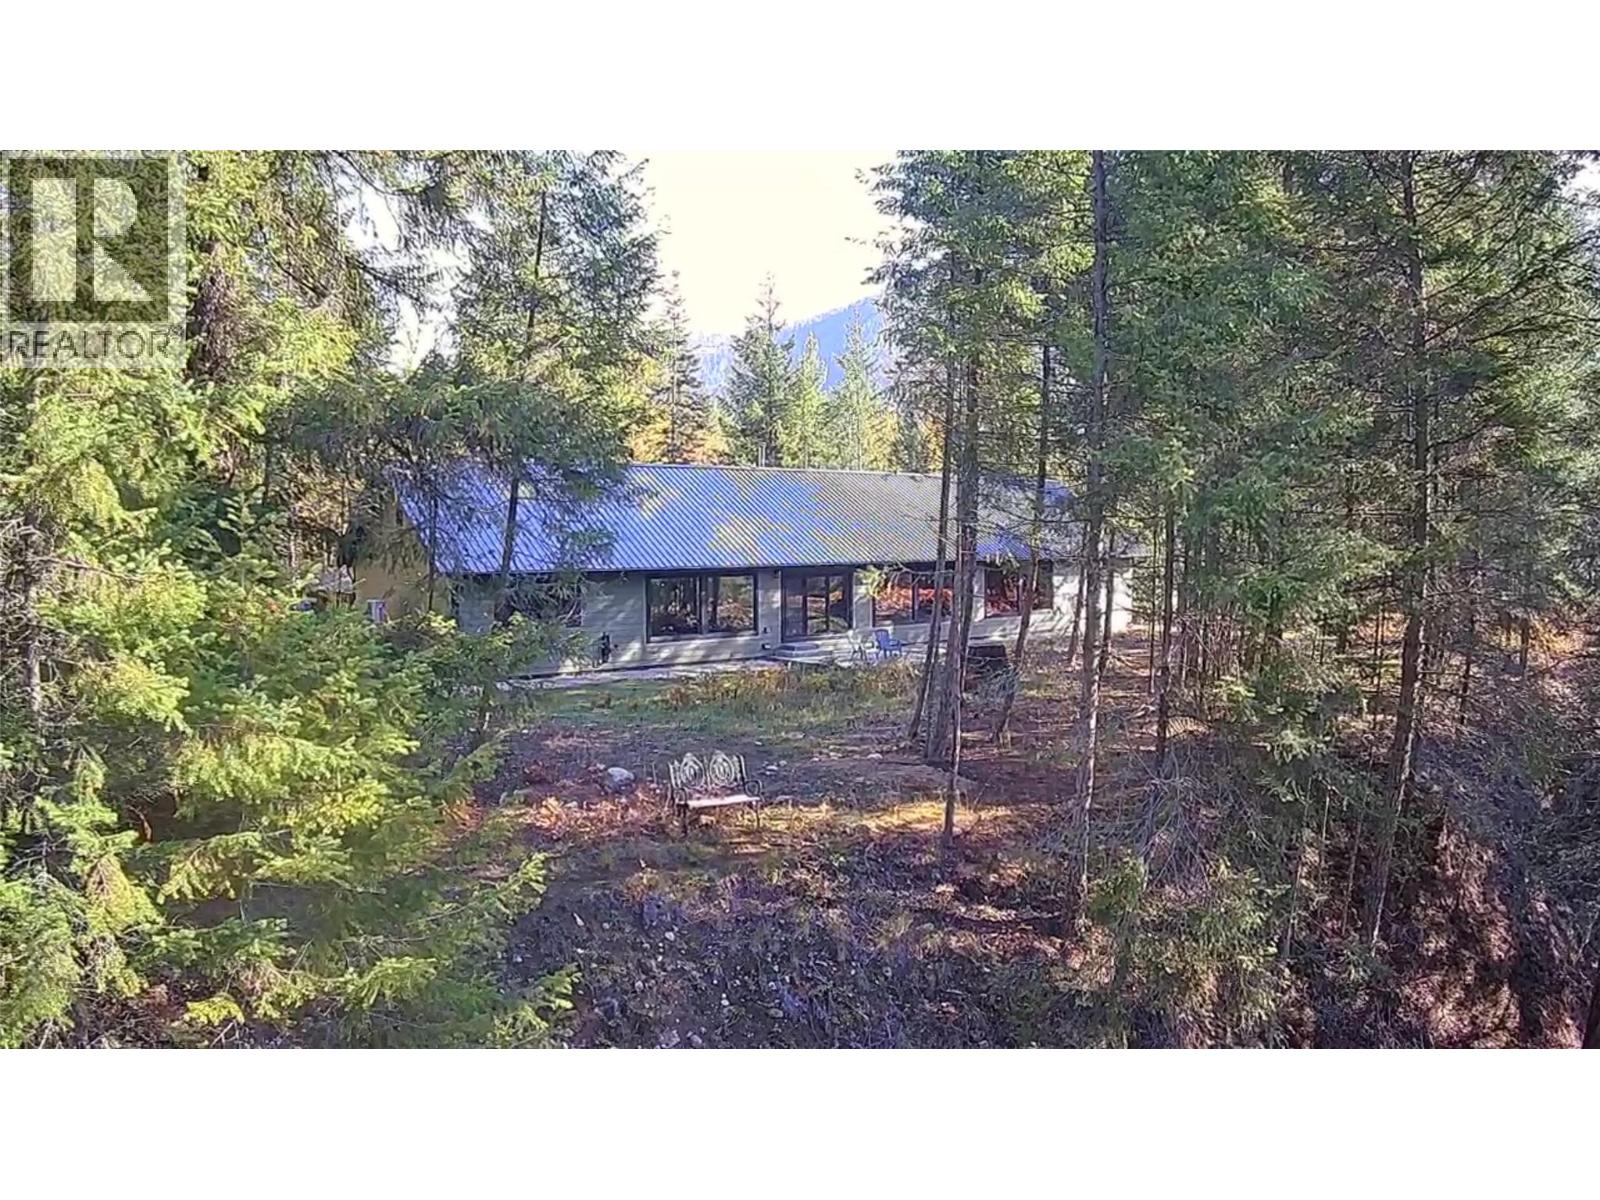
1025 Kelly Drive
Shoreacres, British Columbia
Mid-century modern design, contemporary energy efficiency, and breathtaking natural surroundings in this 2024 built 2,560 sq. ft. rancher nestled on 3.16 acres along the Slocan River. This remarkable property offers the soothing sound of the river, abundant wildlife, privacy, and cell service, all while being located just 15 minutes from Nelson & Castlegar and mere minutes from schools. Built to Step Code 5, the home has triple-pane windows, spray-foam wall insulation, a heat pump, backup electric furnace, and a cozy wood stove, delivering year-round comfort. Inside, Brazilian teak hardwood and slate flooring flow throughout the open-concept living spaces, creating a beautiful balance of warmth. The living room features a striking wood accent wall, while the expansive dining area can accommodate large family gatherings. The custom kitchen is equally impressive, with custom cabinetry, quartz countertops, a tiled feature wall, and a generous walk-in pantry. The spacious primary bedroom is a sanctuary, complete with window seating, a walk-in closet, and a luxurious ensuite with a six-foot bathtub and separate tiled shower. Two additional generously sized bedrooms provide plenty of room for family or guests, with one offering its own walk-in closet & private four-piece ensuite. A separate den provides flexible space, while a convenient two-piece powder room is just off the foyer. A full crawl space provides excellent storage and the oversized garage has room for all your toys. (id:66110)
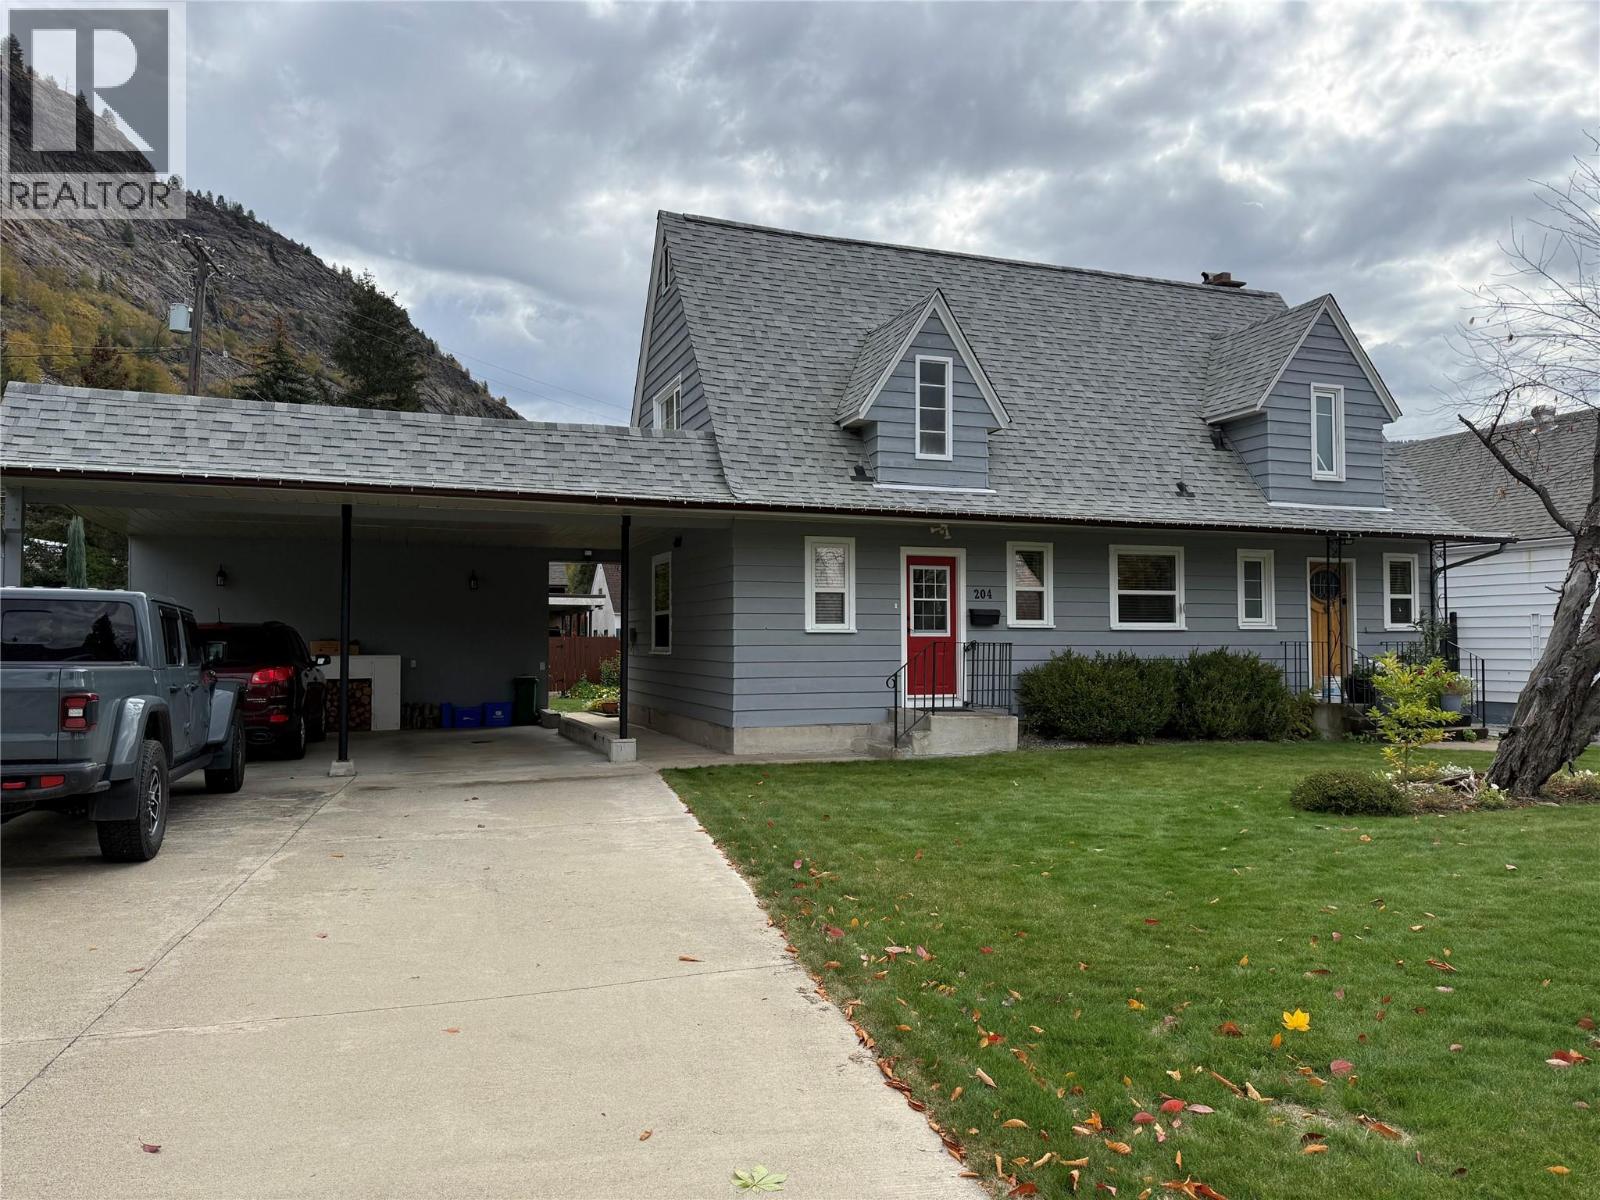
204 Diana Crescent
Trail, British Columbia
Step back in time with this beautiful Sunningdale home, lovingly maintained through the generations and thoughtfully updated to offer the perfect blend of timeless charm and modern convenience. Full of character, this home showcases beautiful inlaid hardwood floors, elegant French doors, a brick fireplace, a stained-glass door, and classic wainscoting. Upstairs, you'll find three bedrooms, a cozy sitting area, and a full bathroom. The main floor offers an additional bedroom or office, along with a newly updated bathroom and a convenient laundry room. The galley-style kitchen flows into a spacious dining and living area, creating a welcoming space for family meals and gatherings with friends. From the dining area, step out onto the large deck and enjoy the beautiful, private backyard, complete with stunning flowerbeds and established gardens, an ideal setting for relaxing or entertaining. There's plenty of room for parking and storage with alley access to a detached garage and workshop at the back, as well as a double carport at the front. Enjoy peace of mind with numerous important updates, including electrical, plumbing, a new roof, a furnace, an AC unit, and a hot water tank. Perfect for families, this charming home is just a short walk from beautiful Gyro Park, where you can enjoy the beach, beautifully maintained gardens, and a wonderful playground for the kids (id:66110)
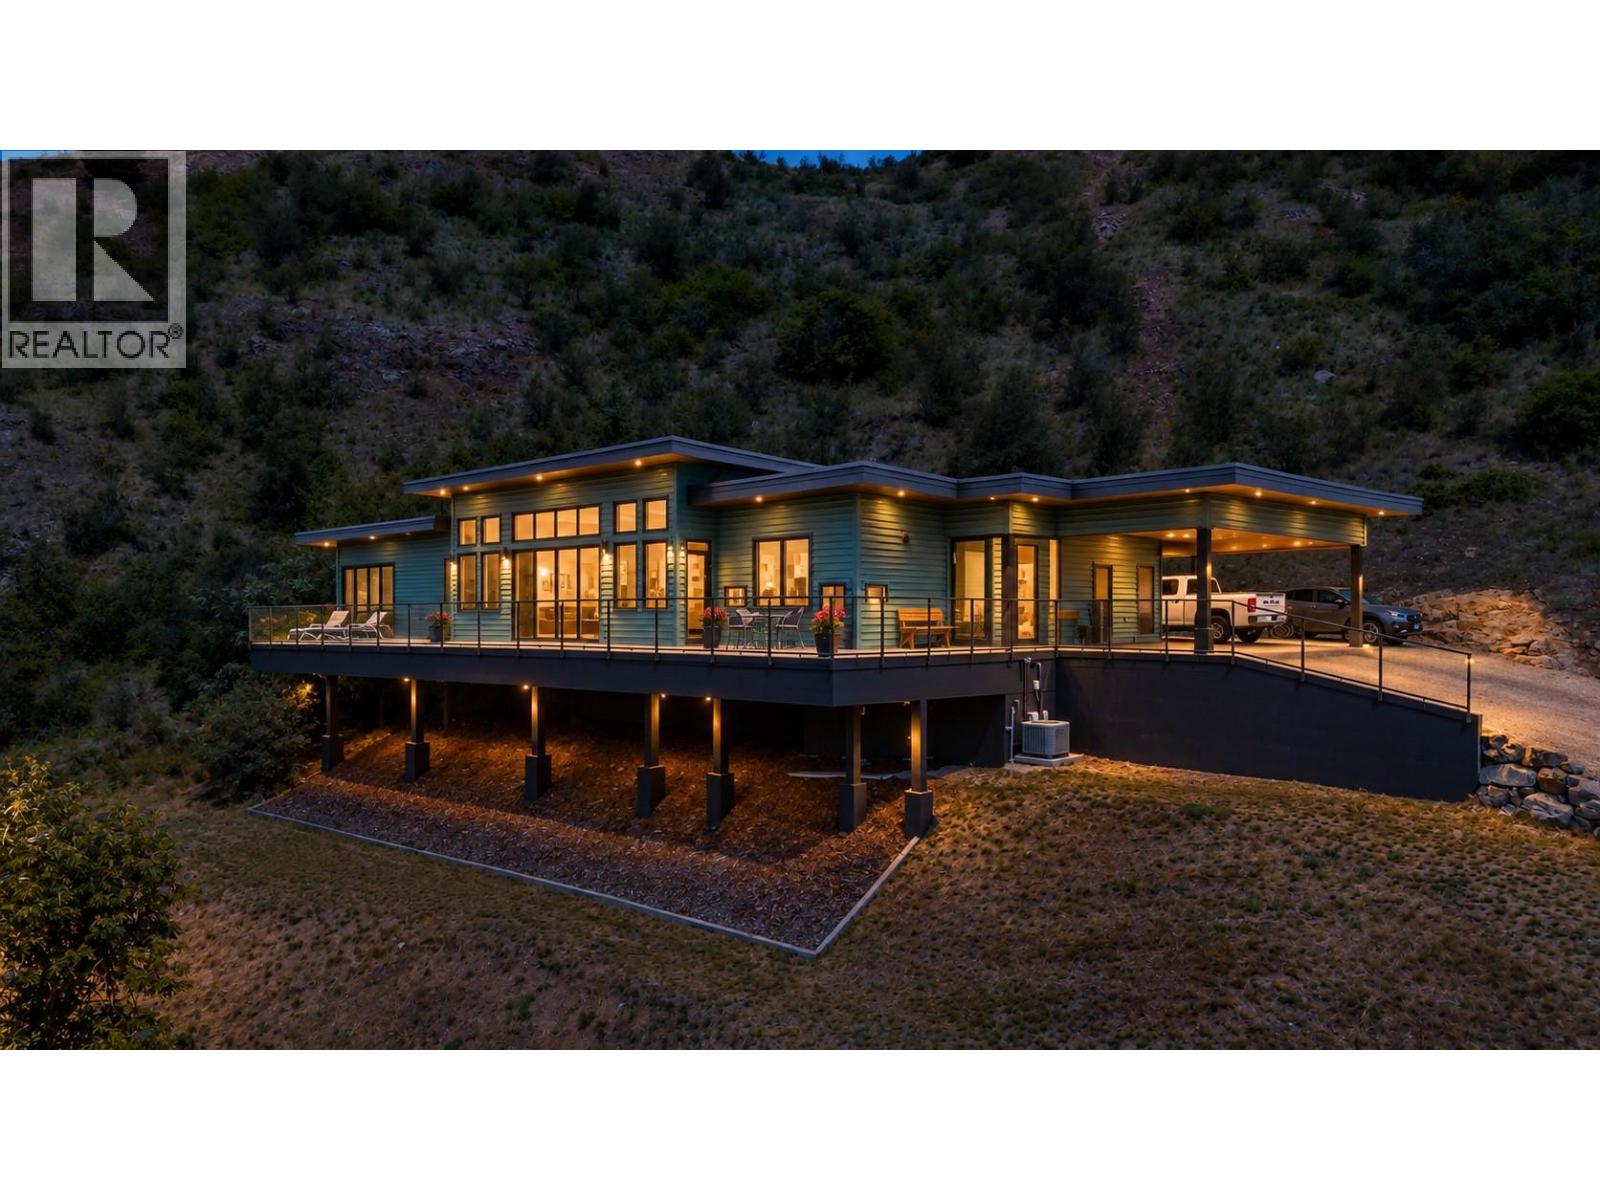
160 10th Avenue
Montrose, British Columbia
OWNERS WANT THIS SOLD! Some homes are built to meet expectations, this home was built to exceed them. Set on 2.32 private acres with breathtaking river and mountain views, this exceptional 3-bedroom, 3-bathroom executive residence offers 1,874 sq. ft. of thoughtfully designed one-level living where luxury, comfort, and nature exist in perfect harmony. From the moment you step inside, soaring 12-foot ceilings and dramatic floor-to-ceiling windows create an unforgettable first impression, filling the home with natural light and showcasing the stunning Kootenay landscape from nearly every room. The open-concept design blends timeless finishes with a subtle mid-century modern influence, creating a sophisticated yet welcoming atmosphere ideal for both everyday living and entertaining. The elegant primary suite serves as a private retreat, complete with a spacious walk-in closet, full en-suite, and adjoining sitting area—perfect for quiet mornings or unwinding at the end of the day. A separate guest wing offers visitors their own bedroom, full bathroom, and private access to the backyard, ensuring comfort and privacy for family and friends. Outside, the lifestyle continues. The expansive property includes a 600 sq. ft. garage/workshop with its own bathroom, abundant parking, and endless space to enjoy the outdoors. Whether you're sipping coffee while watching the sunrise over the river or entertaining guests against a backdrop of spectacular mountain views, every day feels extraordinary. Offering the quality and feel of a brand-new home without the wait, uncertainty, or expense of building, this is a rare opportunity to own a truly remarkable property where luxury meets lifestyle. Just minutes from the Trail airport, you can actually watch the planes come in and take off. Why spend this much money and then have to renovate. This house needs no renovations. (id:66110)

 Kootenay Homes