
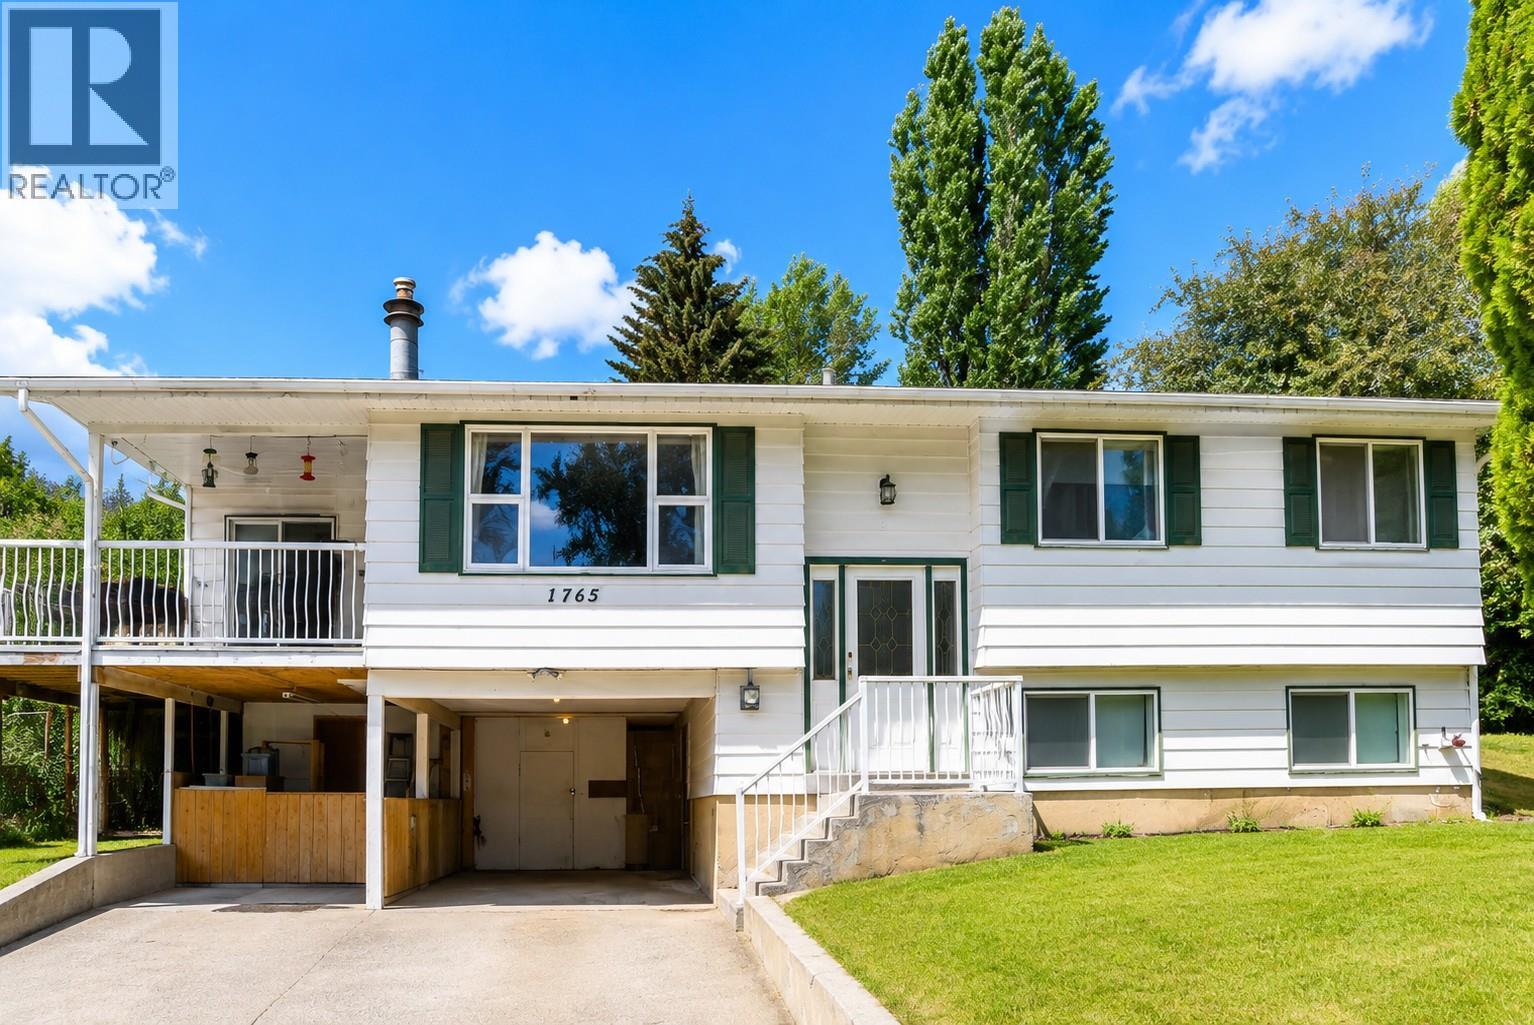
1765 3b Highway
Fruitvale, British Columbia
4 bedroom, 2.5 bath Fruitvale family home on a large, gently sloping fenced lot. Loved by the same family for decades, this home has bright main-floor living, a country kitchen, formal dining room, living room, main-floor laundry, and covered parking for two. Enjoy the traditional layout with the main bedrooms down the hall alongside the full bath, plus a 2-piece ensuite in the primary. The lower level includes two additional bedrooms and 3-piece bath, and if extra bedrooms aren’t needed, you can re-imagine the space: rec room, media area, rehearsal space, or games room. Bonus putter-shop inside and excellent storage outside. Significant value for buyers willing to invest their sweat equity. Solid construction, generous square footage, and a flexible layout make this an excellent opportunity to create a home that reflects your style while securing great value in a desirable Fruitvale location. (id:66110)
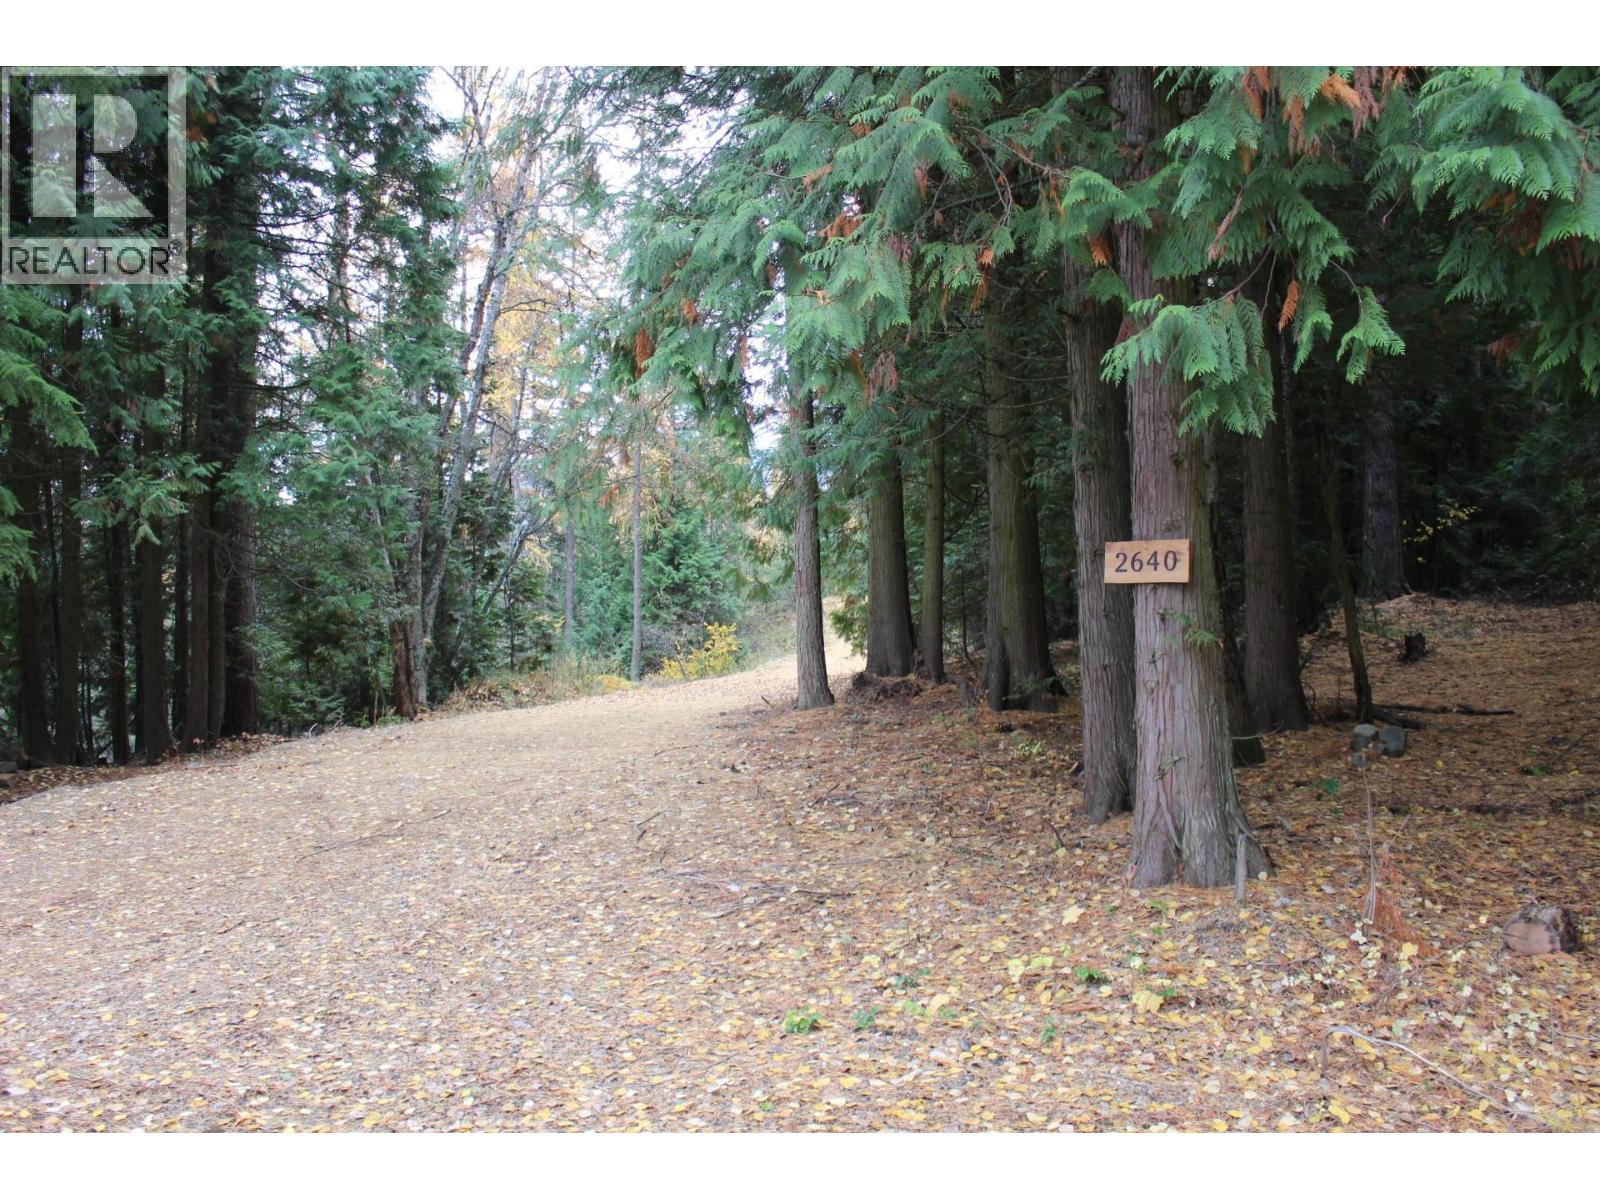
2640 3b Highway
Rossland, British Columbia
A private 5-acre parcel just minutes from downtown Rossland! This beautiful forested property with mature Larch & Cedar trees offers total privacy and is located just below Redstone Golf Course. It's the perfect place to build your dream home, with multiple building sites to choose from with beautiful Southeast exposure. A newly constructed road loops through the property, providing easy access to some incredible spots for your new home, shop or garage. Hydrology and septic assessments available. Connected to mountain bike trails and cross-country skiing trails. Don't miss this rare opportunity to own a secluded piece of nature so close to town! (id:66110)
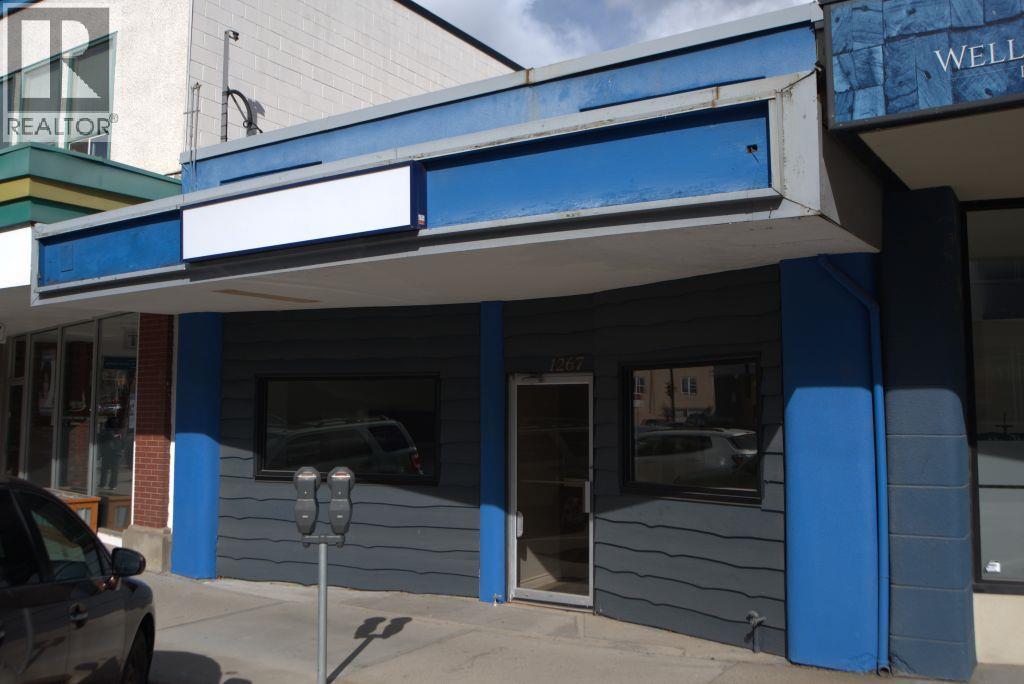
1267 & 1255 Cedar Avenue
Trail, British Columbia
Check out this SMART opportunity for your growing business on bustling Cedar Avenue. This highly visible downtown Trail commercial space offers excellent flexibility under C1 zoning. The front portion is configured with a welcoming reception area and four enclosed offices, providing a practical layout for professional, service-based, or client-facing operations. A hallway leads to a kitchen and two washrooms, then opens into a separate large warehouse-style bay with alley access, over-height ceilings, and wide-open space ideal for production, storage, or creative reconfiguration. This versatile downtown location offers strong visibility and adaptability for a broad range of commercial uses. A compelling setting for businesses looking to establish a strong presence in Trail’s core. (id:66110)
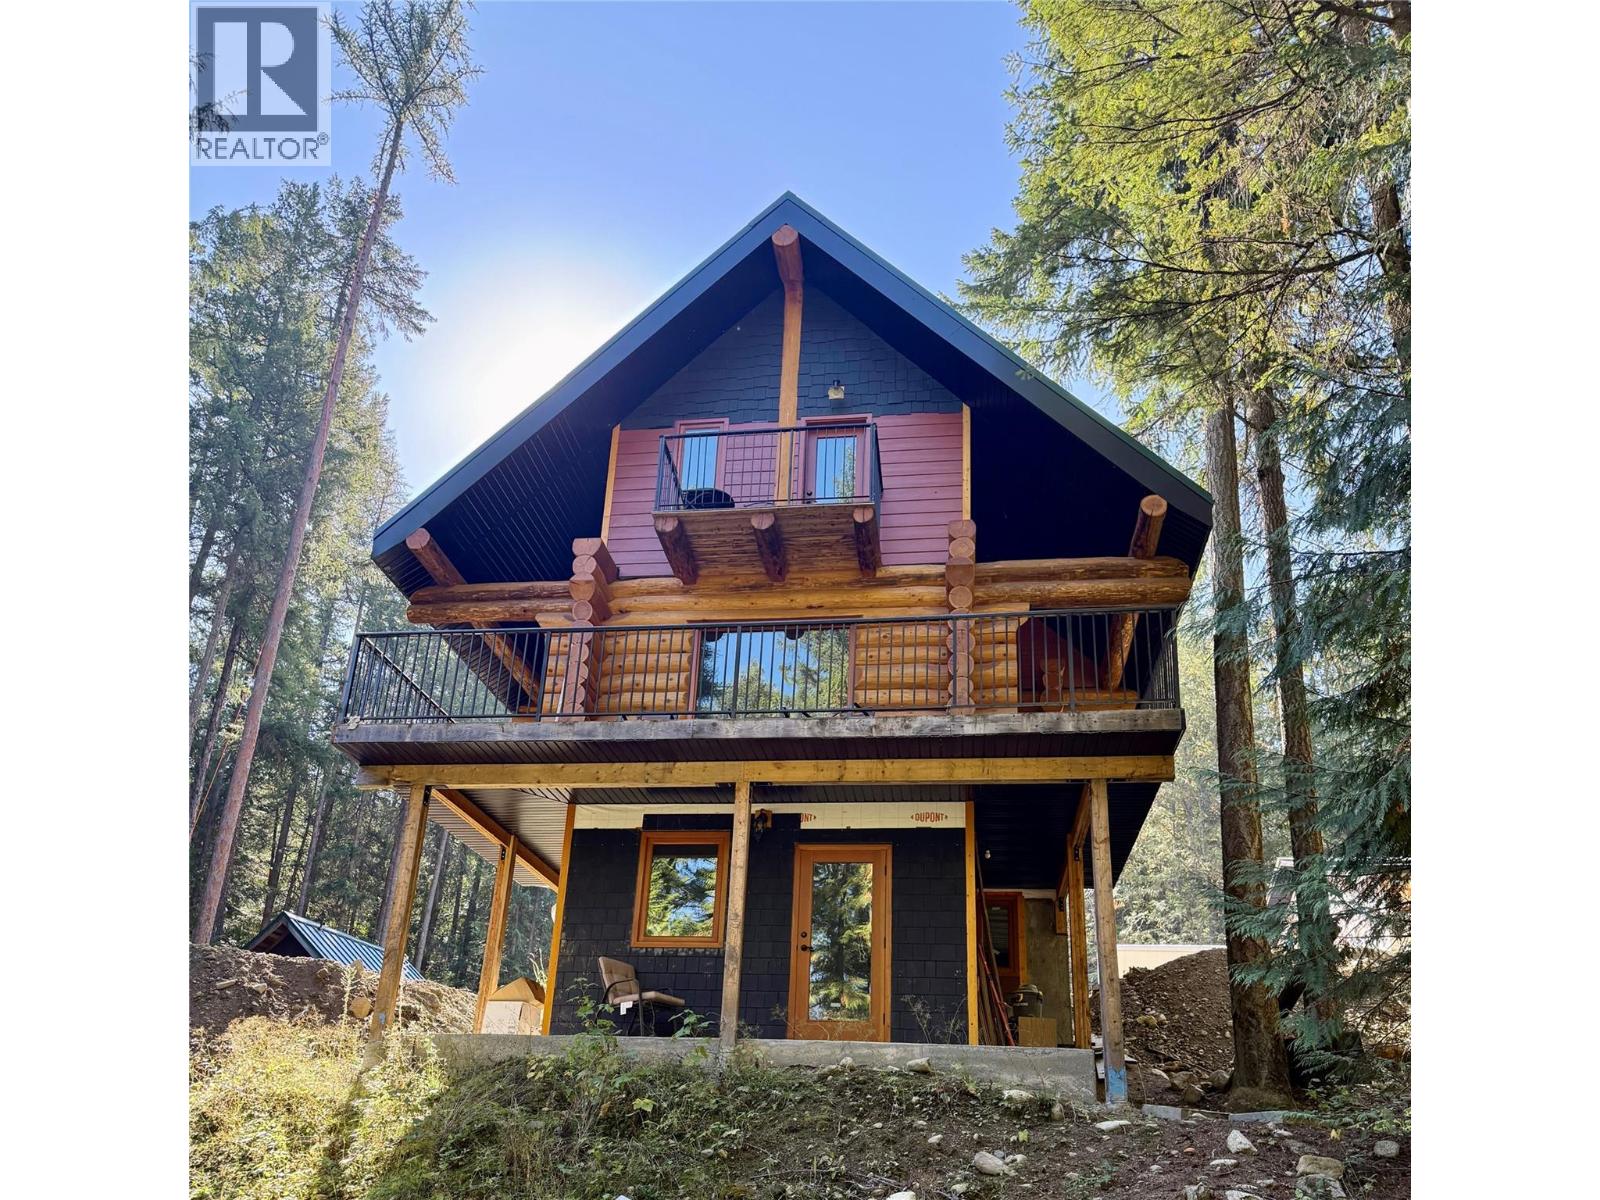
879 Lewis Road
Harrop, British Columbia
Discover your dream retreat nestled in the serene forests of Harrop, BC. This 2-bedroom, 3-bathroom log home, built in 2021, combines craftsmanship with modern comforts, offering the perfect escape from city life. Towering trees embrace the property while breathtaking mountain and lake views unfold just outside your doorstep. Inside, enjoy an open-concept living space that invites warmth and coziness with its rustic charm. The home is thoughtfully plumbed for a wood-burning stove, ensuring you stay snug during chilly evenings. Each bedroom features ample natural light and scenic vistas to wake up to every morning. The expansive shop/garage is a handyman's paradise: ideal for vehicles and equipment storage or transforming into your creative workspace. With RV septic access and water hookups on-site, this property caters to all outdoor enthusiasts looking to explore the nearby trails or lakes. Surrounded by nature’s beauty yet close enough to local amenities, this log home offers unparalleled tranquility without sacrificing convenience. Embrace a lifestyle of adventure and relaxation—don't miss out on making this captivating haven your own! (id:66110)
1683 Bailey Street
Trail, British Columbia
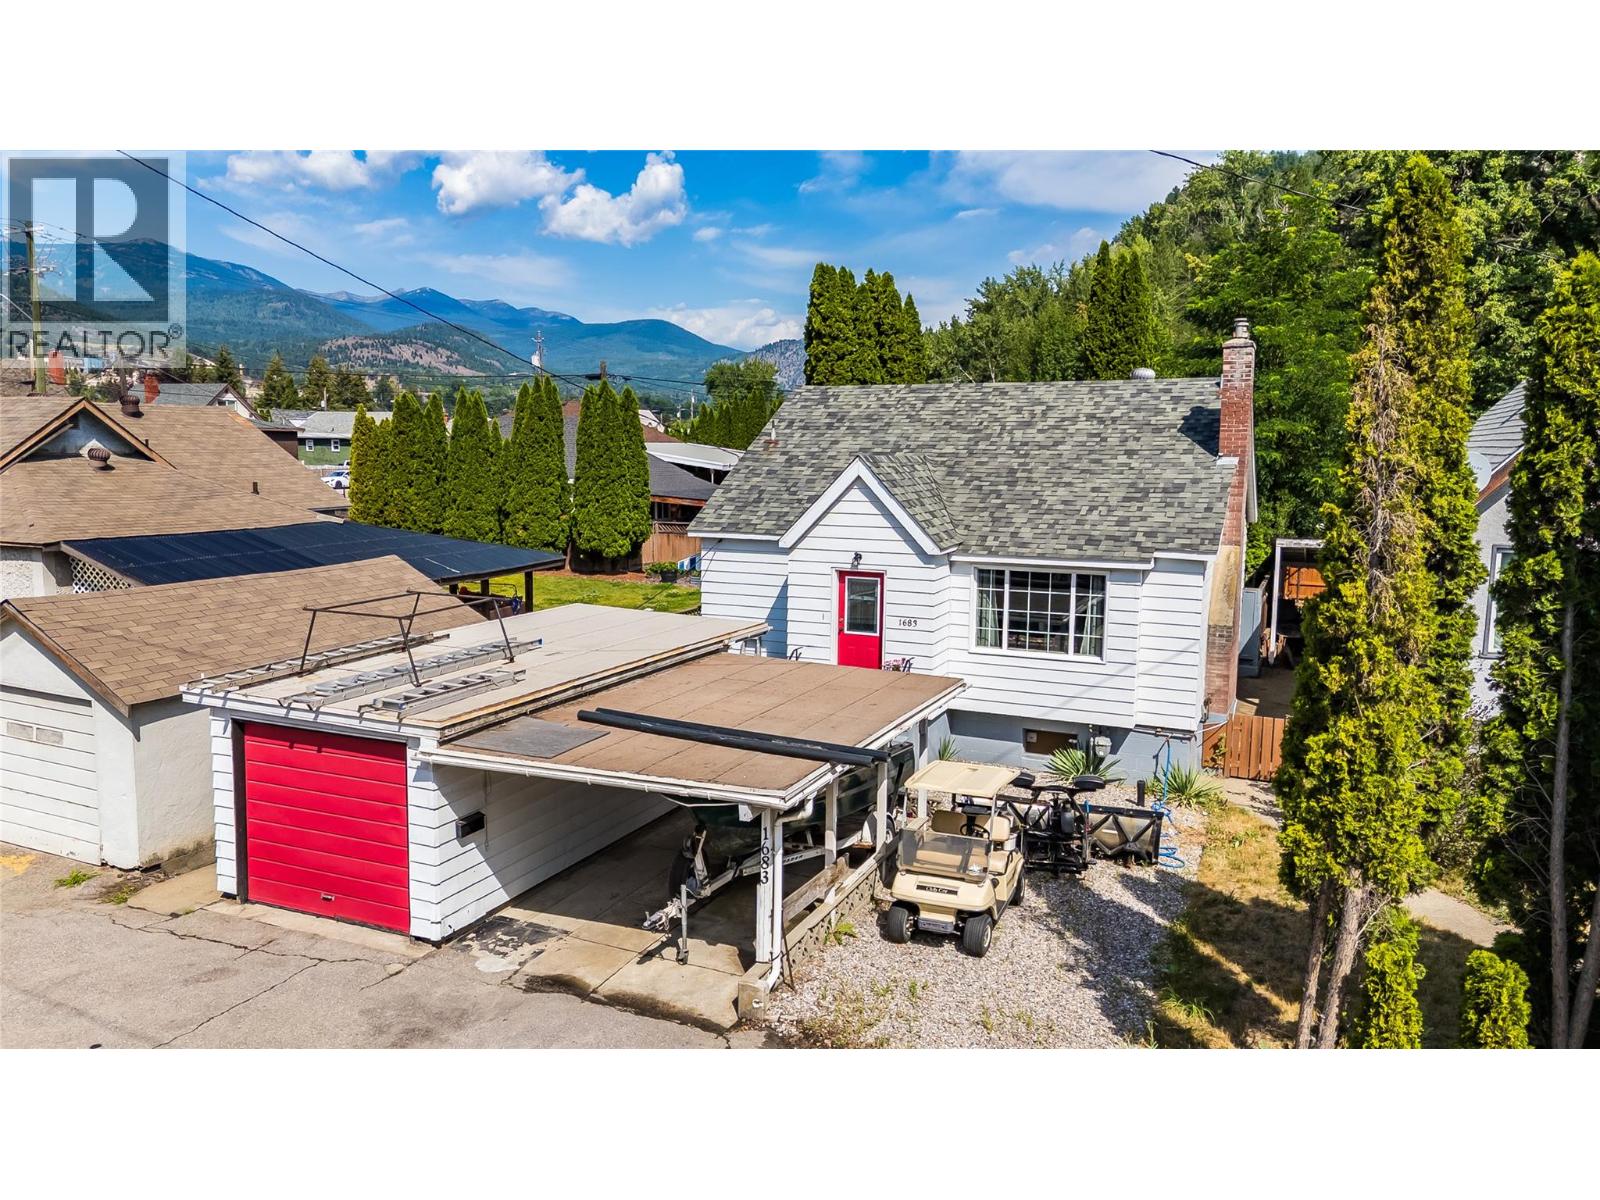
This home is located in East Trail. It has 2 bedrooms with a den that could be used as a 3rd bedroom, and 1 bathroom plus a bonus shower in the basement. The main floor features a comfortable living area with a gas fireplace, the kitchen with a new backsplash, a 3-piece bathroom, 1 primary bedroom and a den. The primary has sliding doors that take you onto a patio and into the private back yard. Upstairs, the spacious loft-style third bedroom offers plenty of closet and storage space. New ceilings have also been added both upstairs and in the basement. The basement provides additional flexibility with a recreation room, more storage, laundry and a new tiled shower already in place. Several important updates have already been completed, including new sewer and water lines approximately 3 years ago and the roof is approximately 10 years old. Outside, you'll find plenty of parking and storage with both a detached garage and carport, plus a backyard storage shed. Walking distance to Gyro Park, the hospital, downtown and St. Michaels School is just around the corner. With a convenient location, original character, and opportunities to add your own finishing touches, this East Trail home has plenty of potential for its next owner. (id:66110)
7577 4th Street
Grand Forks, British Columbia
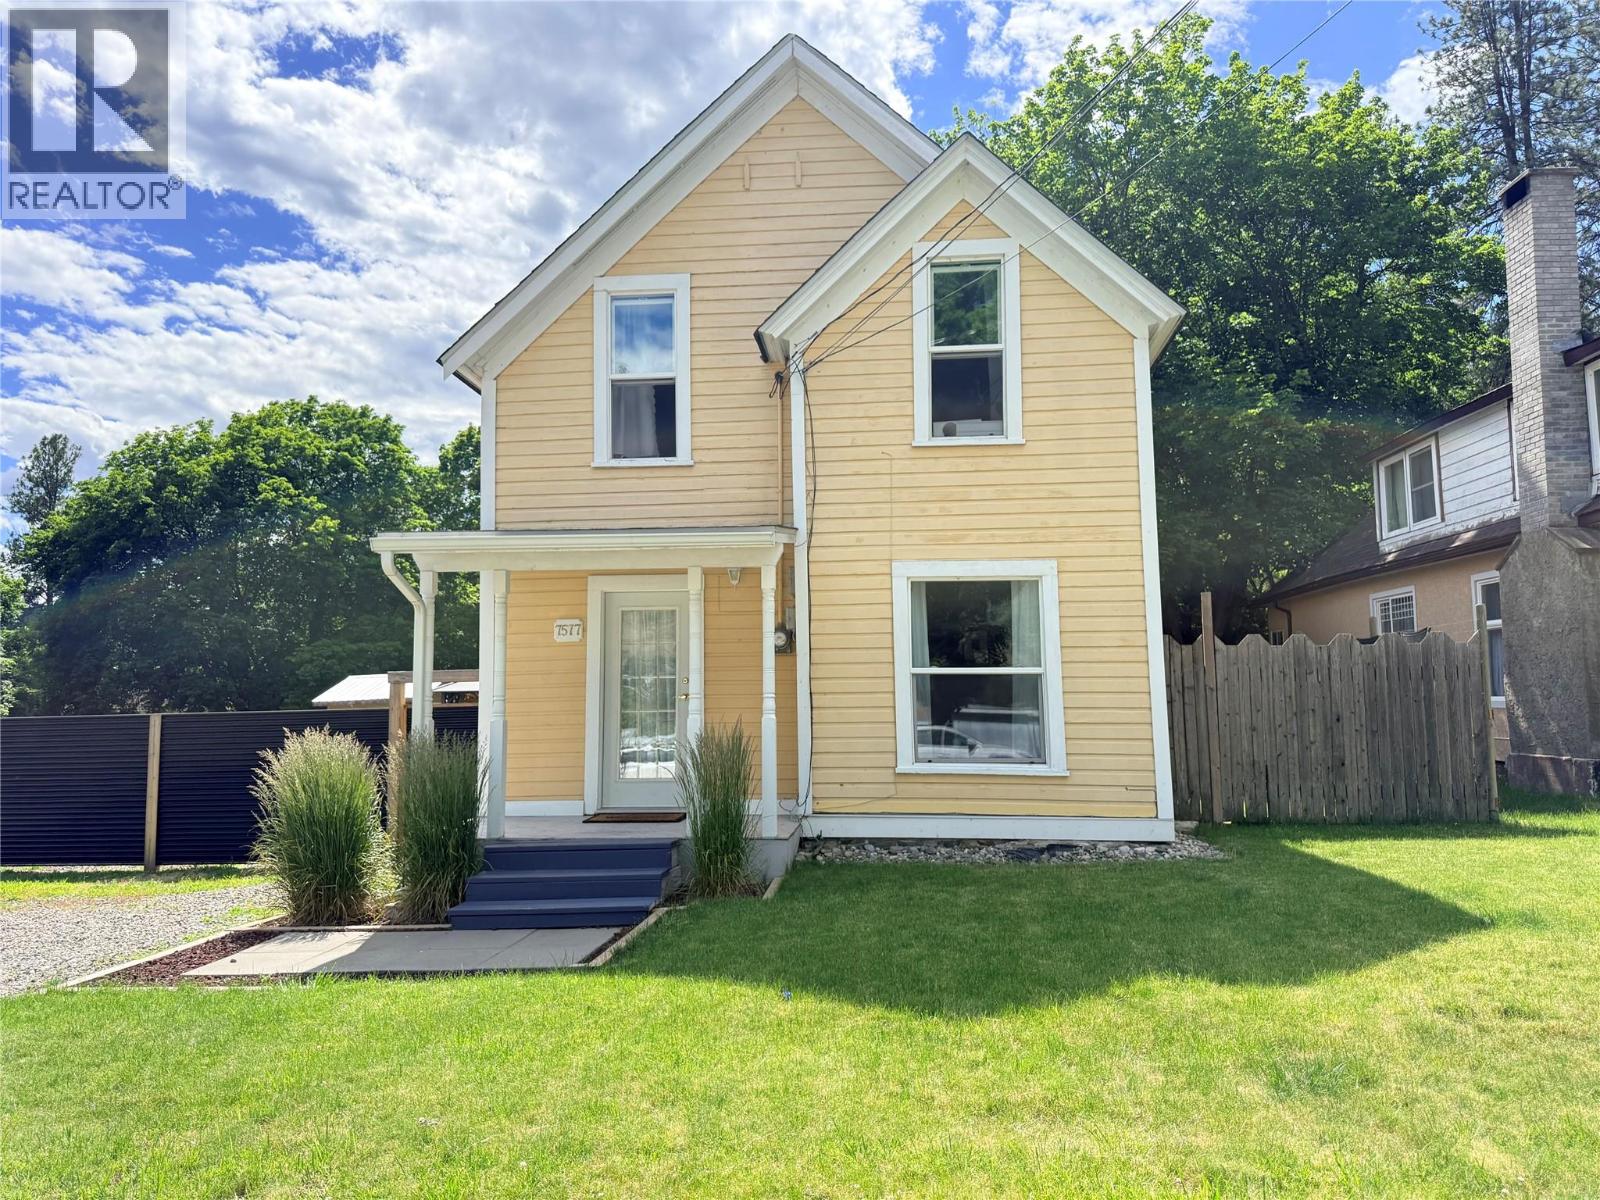
Step back in time while enjoying the comforts of modern living in this beautifully updated 1908 character home. Rich with heritage charm, this home features restored original hardwood floors, soaring ceilings, and timeless touches including a classic clawfoot bathtub that perfectly complements its historic appeal. The bright, updated kitchen offers a fresh and functional space for everyday living, while the cozy living room with a gas fireplace creates the perfect atmosphere for relaxing evenings at home. With two bedrooms plus an office/den upstairs and bathrooms on each level, the layout provides flexibility for families, professionals, or those working from home. Outside, you'll find a newly installed tall privacy fence surrounding the big backyard, creating a safe and secure space for children and pets to play. The gazebo offers a wonderful spot to entertain guests, enjoy your morning coffee, or unwind after a long day. Additional updates include newer windows and an updated bathroom, blending modern convenience with the home's authentic character. Located on a quiet dead-end road just steps from downtown Grand Forks, this property offers exceptional walkability while sitting safely above flood-prone areas. Full of warmth, charm, and value, this move-in ready heritage home is priced to sell and is an absolute must-see. Call your Local Real Estate Agent today! (id:66110)
153 Wildwood Road
Summit Lake, British Columbia
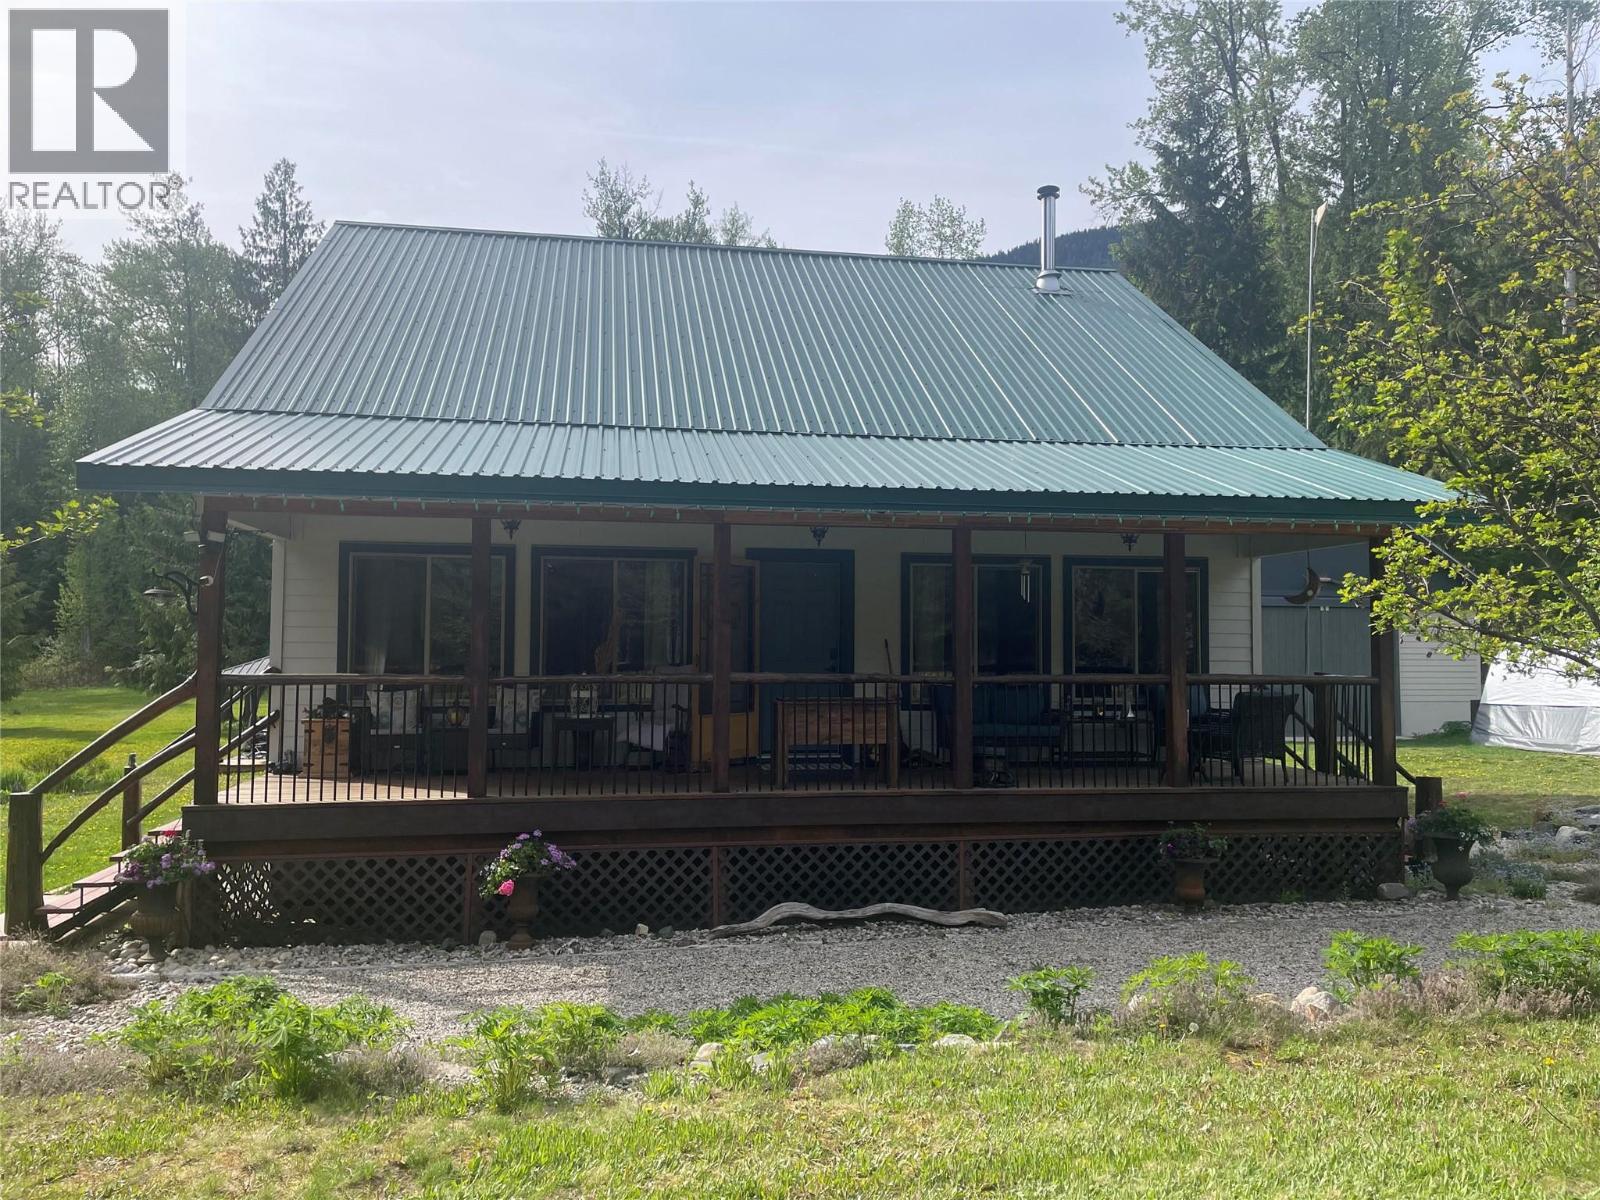
A piece of paradise in Summit Lake. Constructed in 2007, 3 bedrooms, 2 and 1/2 baths. Built on a concrete crawl space (framed and insulated) with 6' ceilings, that one can easily get around in it . perfect for storage. The home has just over 1200 sq ft on main floor comprised of an Open Kitchen, Dining room, Living Room, and Master bedroom with full ensuite as well as mudroom/laundry to the back door. Vaulted ceilings and a wood space heater in the living room accent this home. Staircase thru the middle of the main floor to 2 spacious Bedrooms with ensuite Bathrooms. Large front covered deck with lighting for entertaining. 12 x 12 deck with gazebo. Landscaped with trees flowers wild berries. The property has been Fire smarted. Detached 28 x 30 garage /shop with mezzanine floor, floor drain and 60 amp service. Circular driveway gated at both entrances. Out your front door you have access to a forest service rd for quadding, hiking, skiing and snowmobiling. Easy access to rails to Trails offering the adventurist access all the way to Sandon or Nakusp's waterfront.1 km away is the Summit Lake ski Hill. and Yes Summit Lake with boat launches, campgrounds, and rest areas for your enjoyment year-round (id:66110)
635 Jacobs Street
Warfield, British Columbia
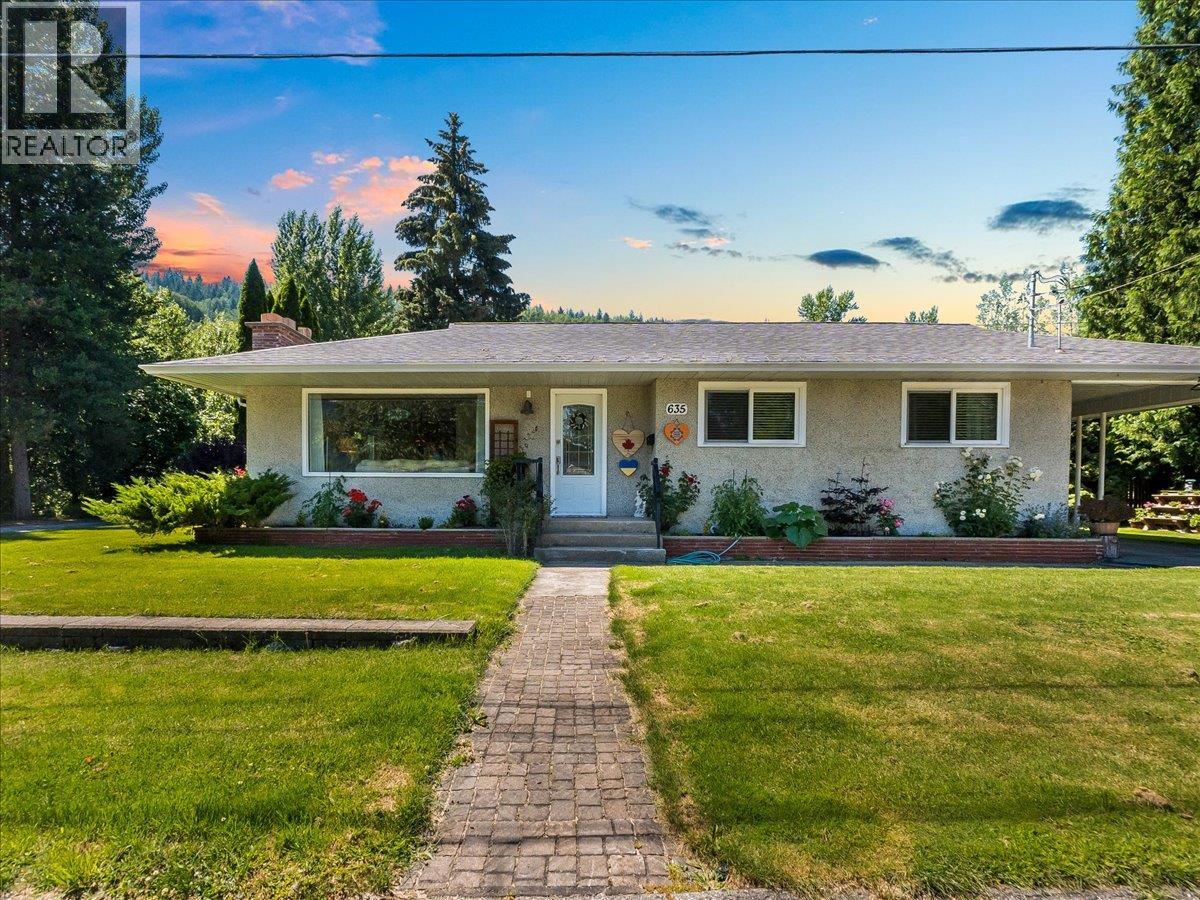
Welcome to this beautifully updated rancher with a full basement, perfectly tucked away on a desirable corner lot in Upper Warfield. Offering a fantastic combination of comfort, style, and functionality, this move-in ready home is filled with natural light and thoughtfully updated throughout. The bright and inviting main floor features a spacious open-concept living and dining area centered around a cozy wood-burning fireplace, creating the perfect space for relaxing or entertaining. The large kitchen offers plenty of cabinetry and workspace, while elegant crown moulding and numerous updates add warmth and character throughout. Three generous bedrooms and a beautifully renovated full bathroom complete the main level. Downstairs, you'll find even more versatile living space with a large recreation room, a fourth bedroom, a second full bathroom, a dedicated laundry room, a spacious storage room, and a workshop/utility area....perfect for hobbies, projects, or additional storage. Outside, enjoy a low-maintenance yard designed for easy living, along with a private patio, storage shed, carport, and beautiful mountain views. Located in one of Warfield's most desirable neighbourhoods, this home offers the perfect blend of peaceful surroundings and everyday convenience. Whether you're looking for your forever family home or simply want a property that's truly move-in ready, this exceptional Upper Warfield home is one you won't want to miss. Book your private showing today! (id:66110)
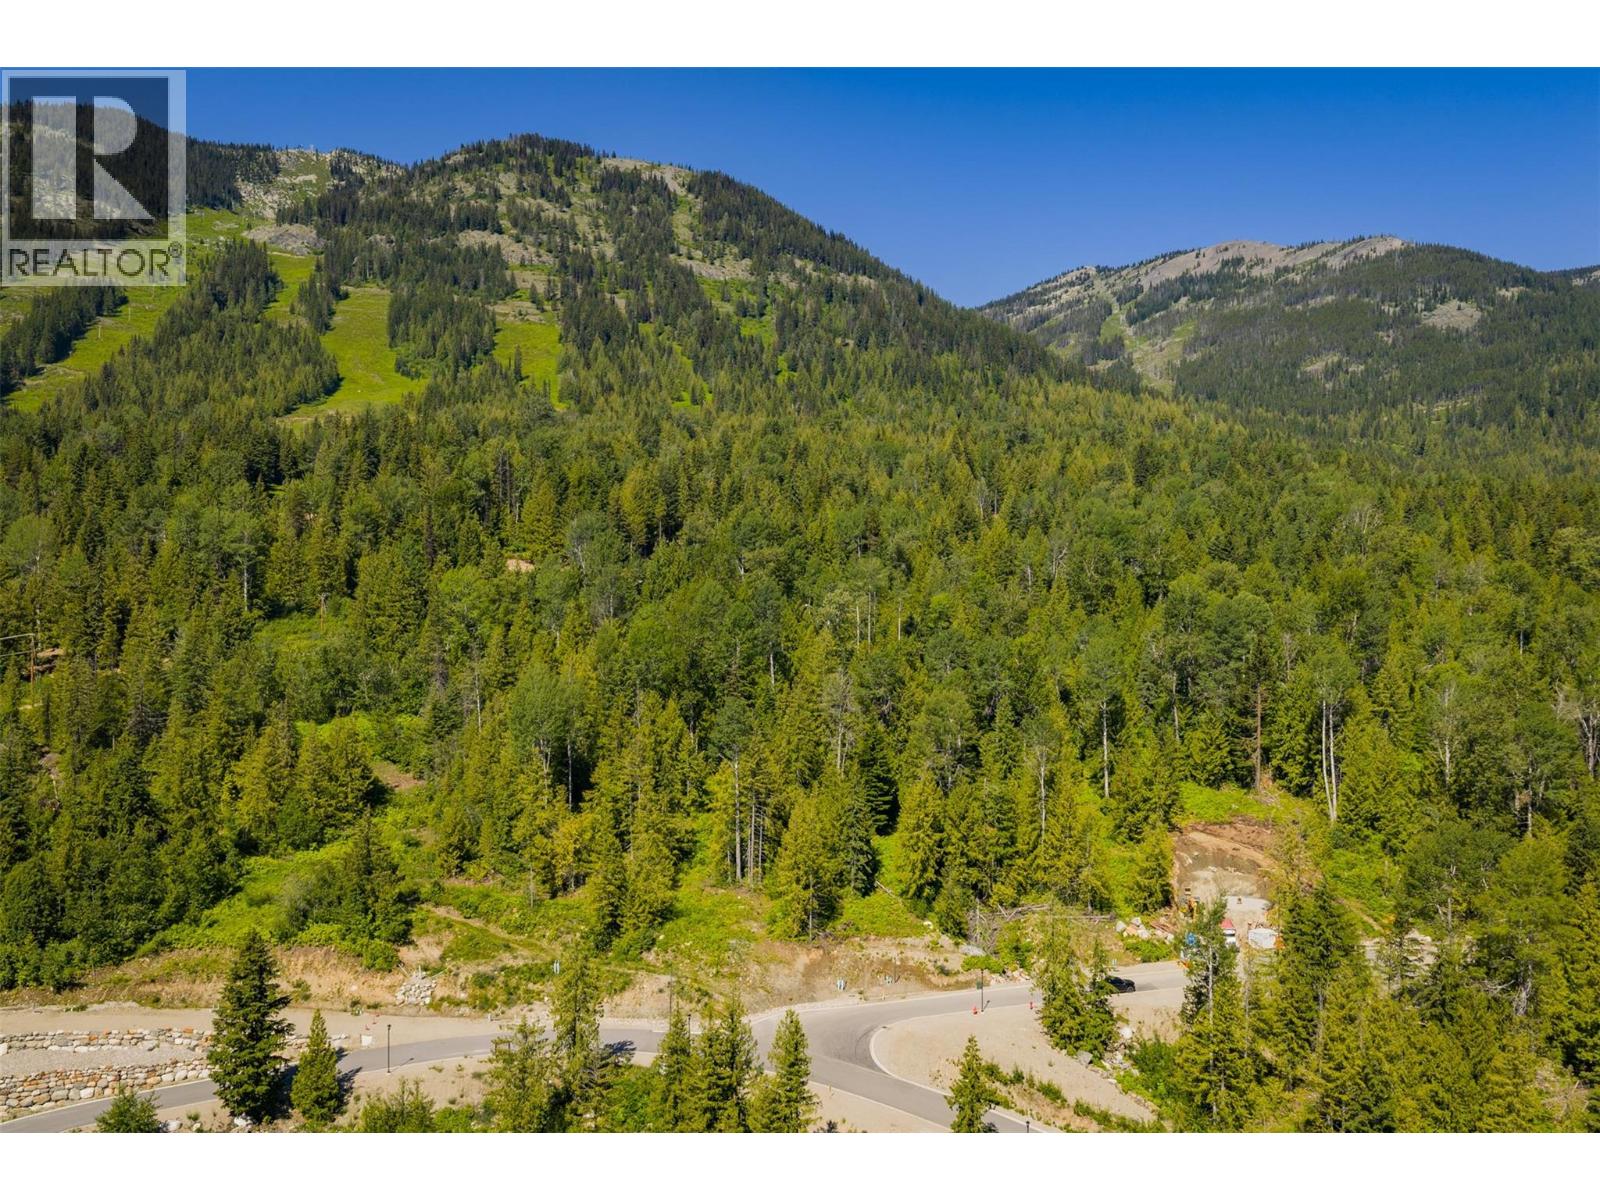
103 Topping Terrace
Rossland, British Columbia
This lot is your gateway to world-class recreation, offering everything from legendary powder days to adrenaline-pumping lift-access mountain biking. The location is unbeatable for multi-sport athletes; walk to the Blackjack cross-country ski trails, play a round of disc golf, or hit the extensive trail system for a run or ride right from the base. Don’t miss your chance to secure this exceptional lot and build a custom home in the heart of Red Mountain Resort. (id:66110)
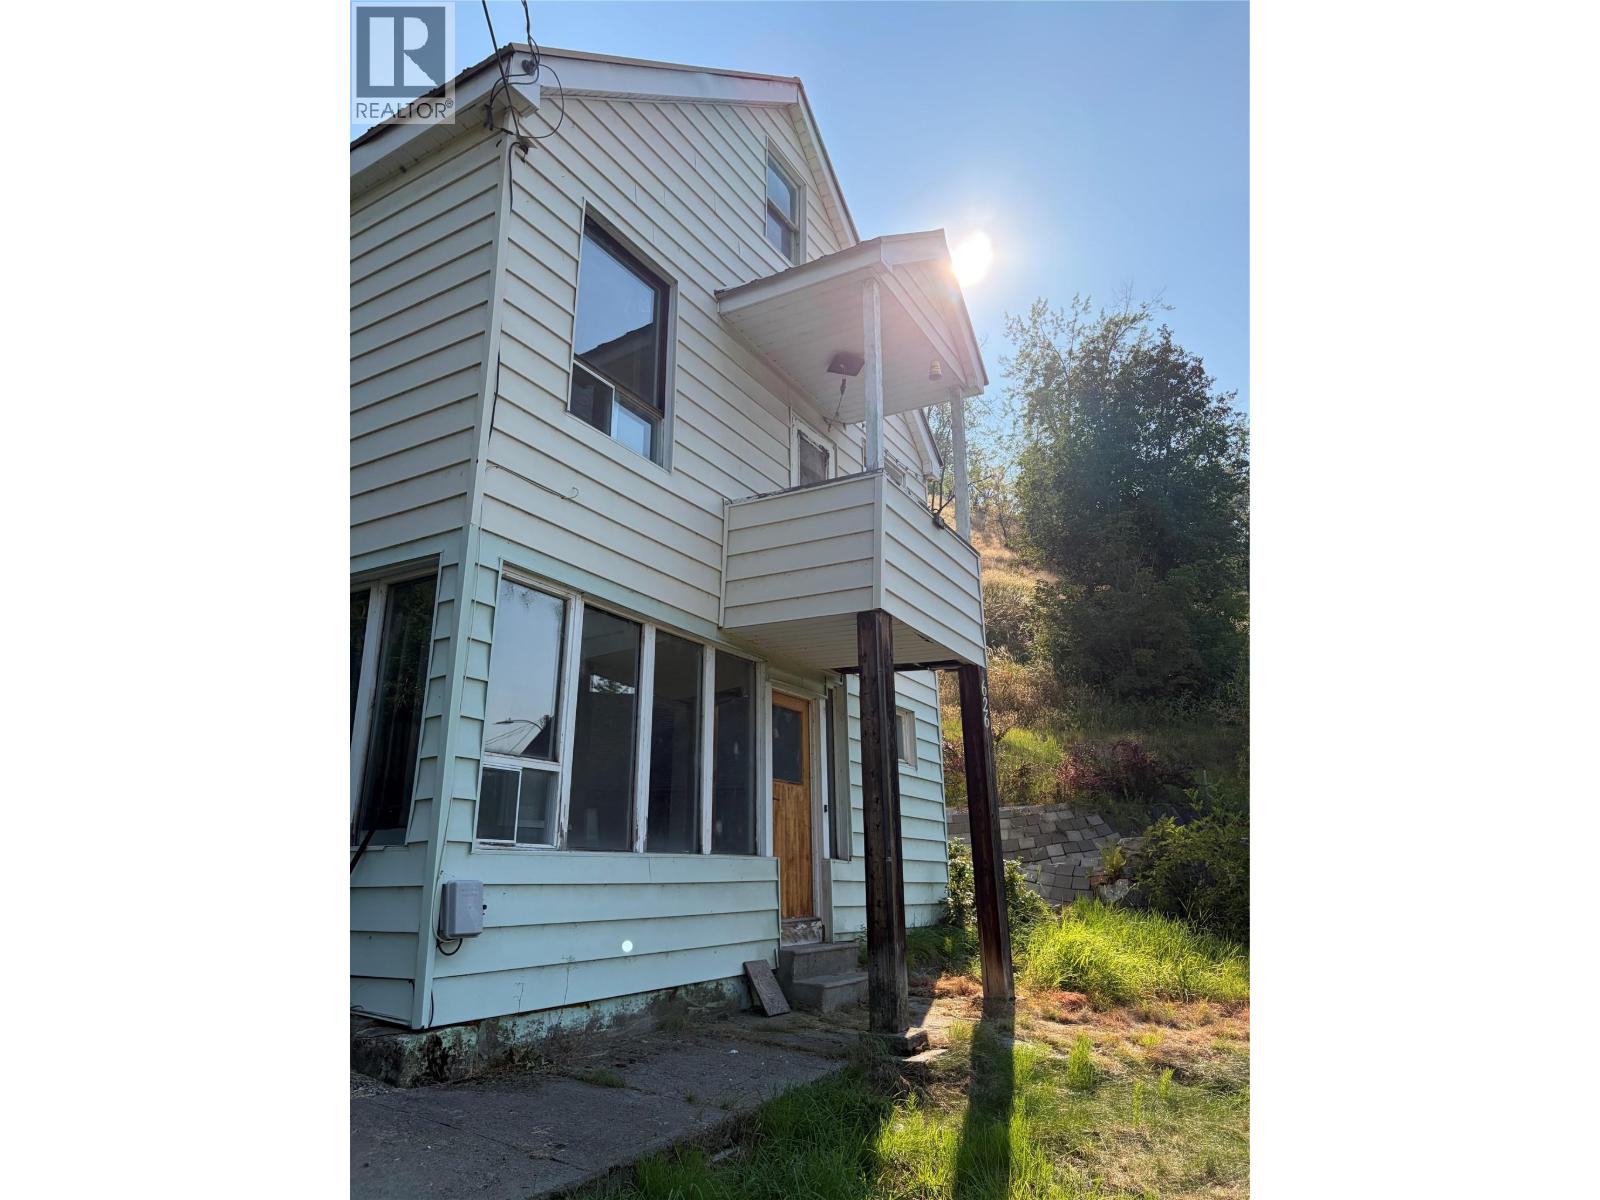
626 Hendry Street
Trail, British Columbia
Calling all investors, renovators, and DIYers! This is the opportunity you’ve been waiting for. Situated in West Trail, this 1-bedroom, 1-bathroom home is bursting with potential for those ready to roll up their sleeves and unlock its value. The home offers a functional layout with a full walk out basement, providing plenty of room for storage, a workshop, or the potential to create additional living space. The spacious patio is the perfect place to relax or entertain after bringing this property back to life. Whether you’re looking for your next renovation project, an investment property, or an affordable entry into the market this property offers incredible upside and the chance to build instant equity through improvements. This Property is being sold as is, where is. Bring your imagination, your tools, and your vision. This diamond in the rough is ready for its next chapter. Opportunities like this don’t come along often. Book your showing today and see the potential for yourself! (id:66110)
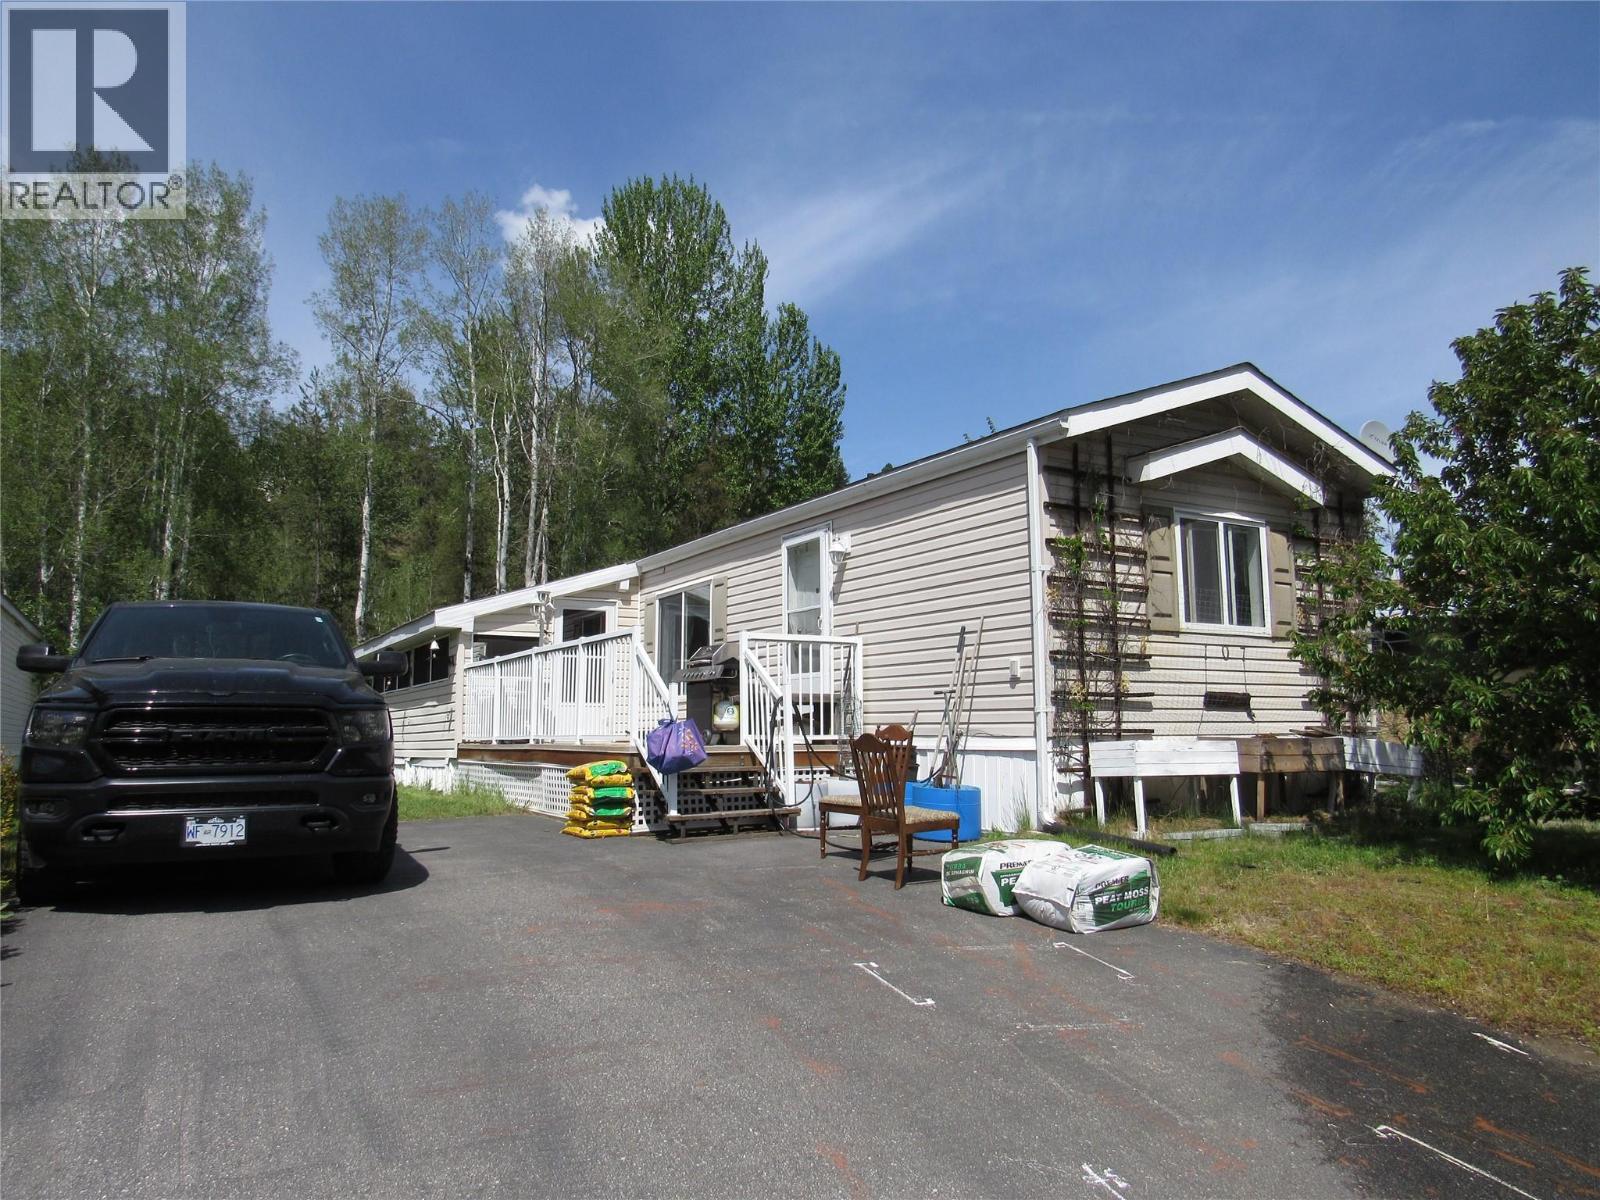
500 16th Avenue Unit# 107
Genelle, British Columbia
2007 Magnum Manufactured home on a landscaped lot in Whispering Pines mobile home park. Looking for the simple life but still want to garden and enjoy your yard. This home has a great open layout with a bedroom and bath on each end. The vaulted ceilings give you that sense of space and there's lots of natural light. You'll love the well-equipped kitchen that offers oodles of cabinets, great lighting, plenty of prep space and 5 appliances. The large master has room for a king bed, a large closet and a full four piece bath. The living room has room for your large comfy furniture and you will love the kitchen, dining , living layout. The second bedroom is a good size and has room for a queen, and has a good size closet. Step outside to your large open deck or check out the large screened in porch that will keep you enjoying the outdoors even if it's raining. The yard is graced with multiple fruit trees, garden boxes and tomato barrels so you can garden to your heart's content. All this and you are only steps from the river where you can check out the trails or launch your boat. There's a nice privacy in this lot that you are sure to appreciate. Other features include; 2 x 6 exterior walls, easy-care vinyl siding, vinyl windows, gas furnace and central air. Downsizing has never looked so good. Check this out. (id:66110)
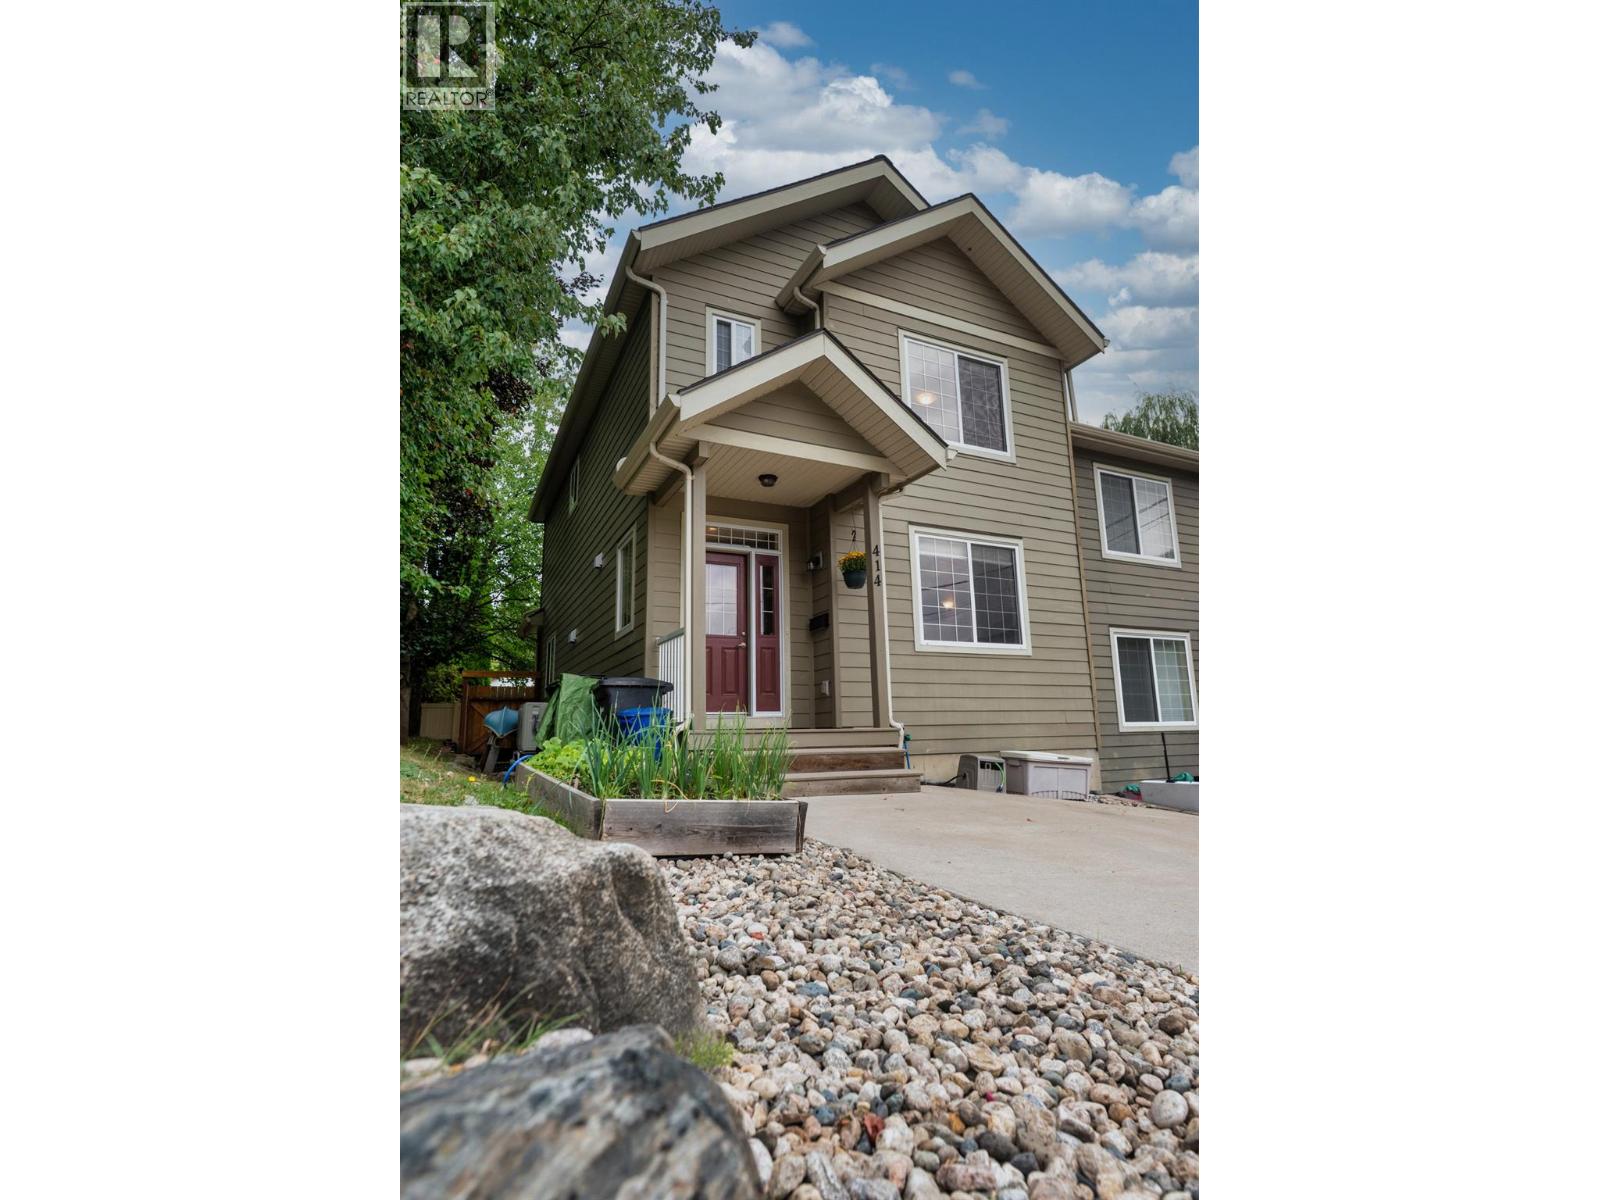
414 Beasley Street W
Nelson, British Columbia
Welcome to this well-maintained 4-bedroom, 2.5-bathroom half duplex in Rosemont. Offering 2,247 sq. ft. over three finished levels, this move-in-ready home features 9-foot ceilings, an open-concept main floor, and a spacious kitchen with ample storage, counter space, and a walk-in pantry. Upstairs are three bedrooms, including a primary suite with a full ensuite and walk-in closet. The full-height basement includes a fourth bedroom, rec room, large storage closet, and energy-efficient washer and dryer. Updates include a high-efficiency furnace and heat pump. Enjoy two covered decks, a fenced yard, double concrete parking, and a secure shed. Close to parks, trails, bike park, golf, Selkirk College, and transit. Low strata fees and carrying cots. (id:66110)

 Kootenay Homes