
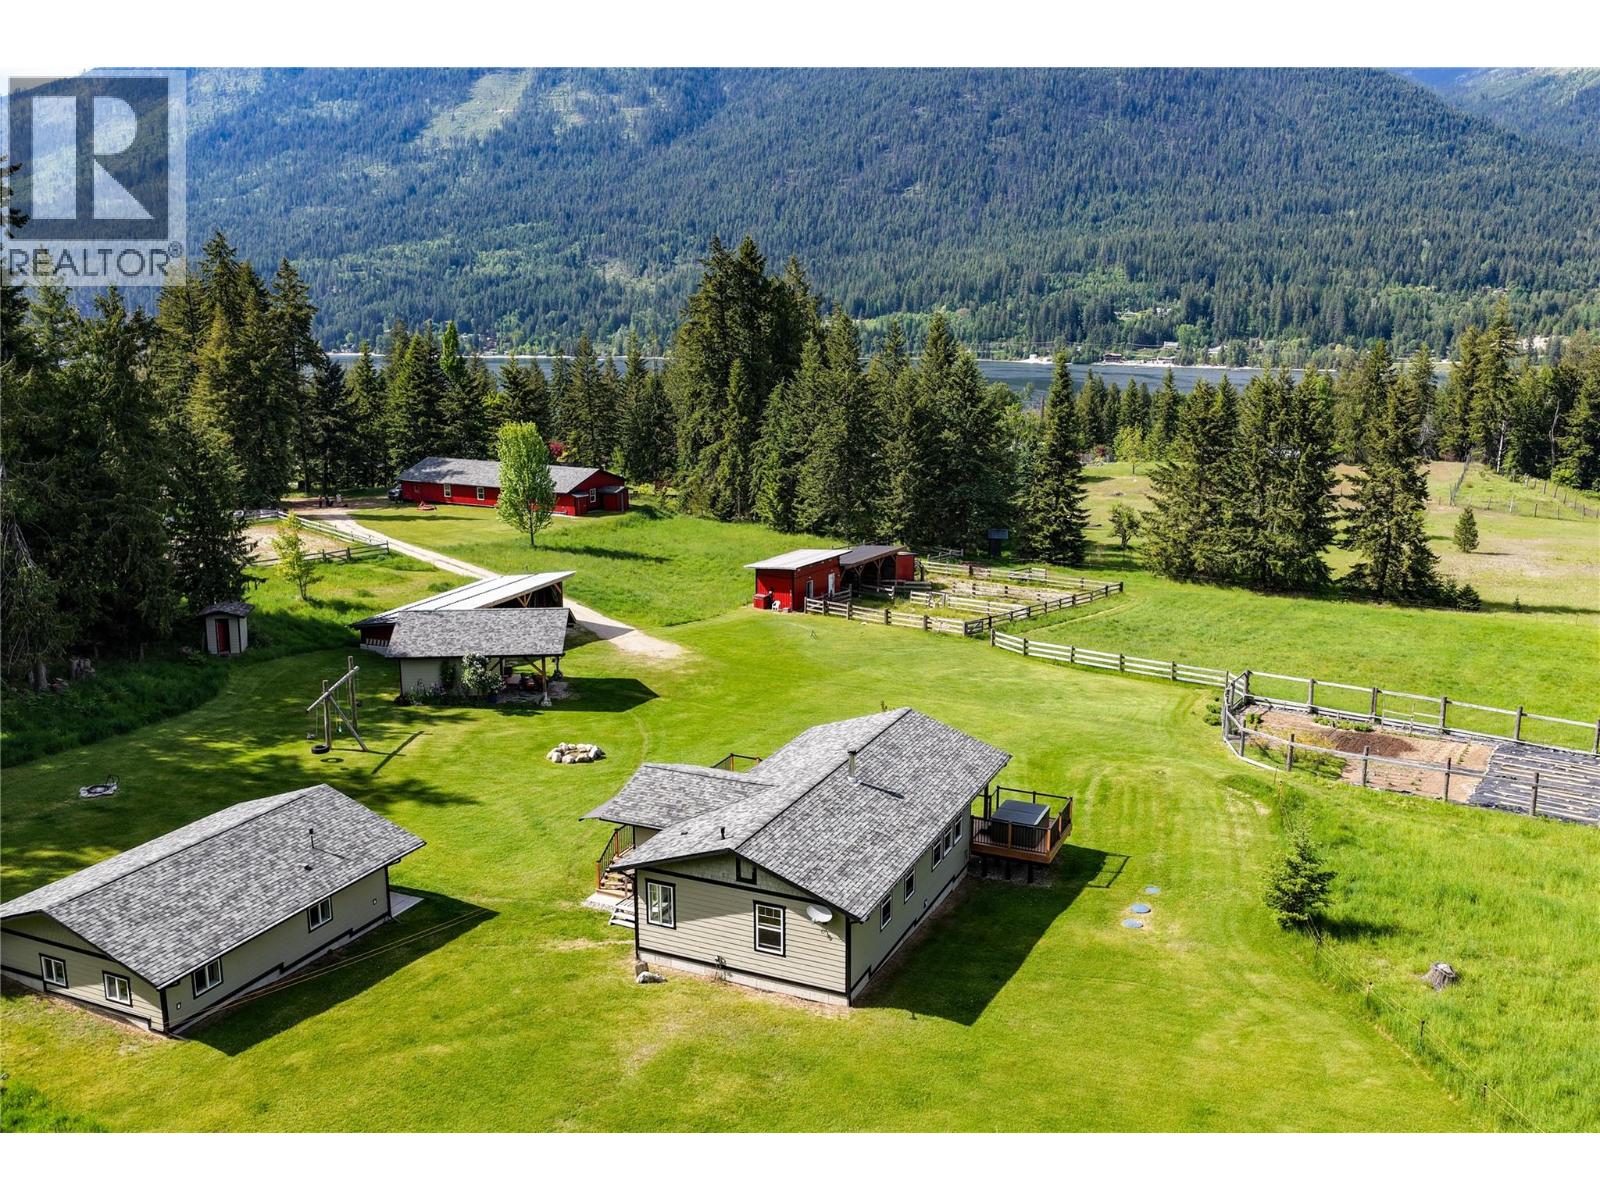
784 Lewis Road
Harrop, British Columbia
Some properties are beautiful. Some are functional. Some feel like home the moment you arrive. This one is all three. Set on 29 acres in Harrop along the shores of Kootenay Lake, 784 Lewis Road is the kind of place that makes you never want to leave. With a main home, two-bedroom guest cabin, exceptional equestrian outbuildings, fenced paddocks and a remarkable network of private forest trails. This property also features a creek running through; this is a lifestyle offering that truly stands apart. Add a tight-knit local community, a memorable cable ferry crossing and the full amenities of Nelson just a short drive away, and you have something genuinely special. Well-equipped for rural living and equestrian use, the property features a large 35’ x 85’ heated shop with power and water, a classic red barn with tack room, multiple fenced paddocks and a functional riding arena. Additional improvements include a 48’ x 21’ covered car shelter, a 15’ x 22’ storage shed and a secondary outbuilding with lean-to for added utility. The main residence is supported by an integrated backup generator system, providing peace of mind year-round. Services include hydro, a community creek-fed water system, water license, septic and internet, offering a comprehensive package of self-sufficiency and comfort in a truly scenic setting. (id:66110)
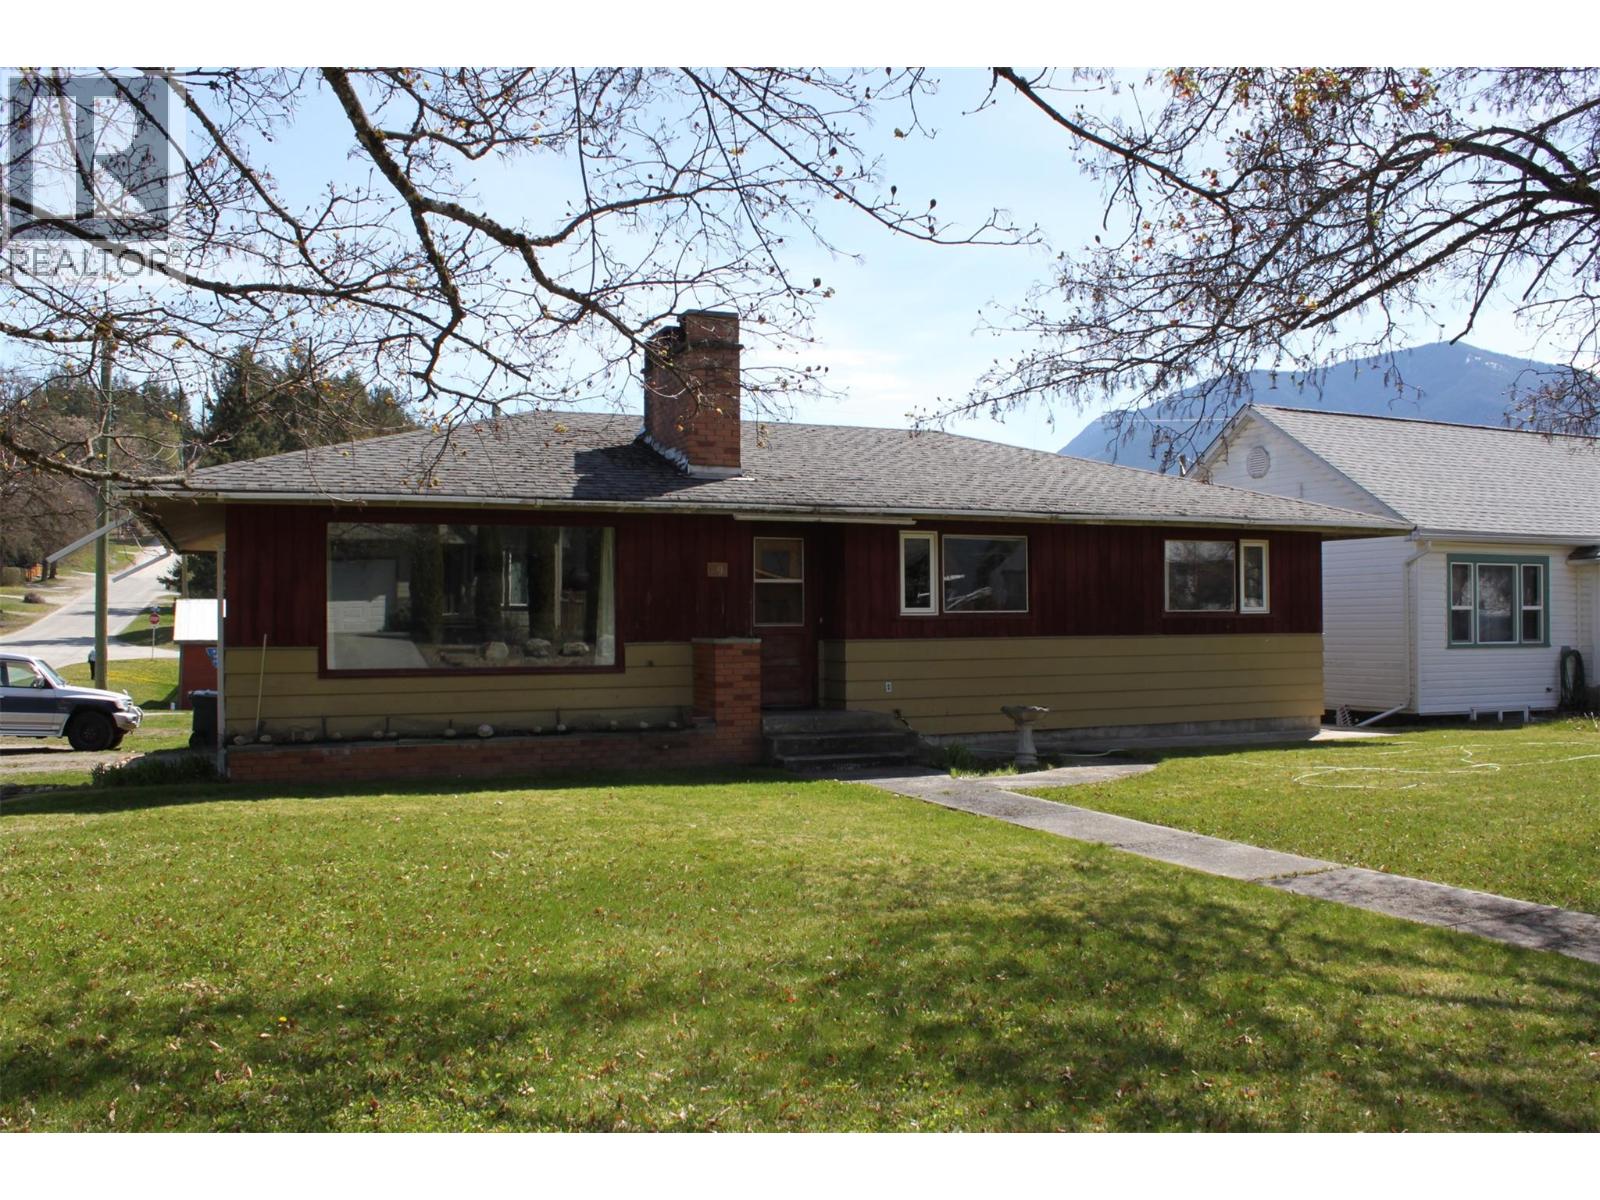
119 2nd Avenue NW
Nakusp, British Columbia
Three bedroom, 1190 sq. ft. home on large lot, only 2 blocks from main street and walking distance to amenities. The home is a mix of 'today' with a bit of 'Grandma's house' - very well built, warm and enviting! The galley kitchen features newer stainless steel appliances and an awesome gas range for those that enjoy cooking. Open dining/living space with large windows for natural light. Spacious living room with cozy wood insert fireplace that heats the home well in the winter months, keeping electrical costs more affordable. Laundry is off the back entry. Three bedrooms, one with a murphy bed, and one that is currently being used as an office. Upgrades to the main floor include flooring, some new windows, all light fixtures and ceiling fans, vanity and toilet in bathroom, baseboard heaters with all independent controls, and Pacific Energy Fireplace insert (72,000 BTU). Basement area for the main part of the house is a workshop and storage space. The suite occupies the remainder of the basement. The 1 bedroom suite has a separate outside access and is currently rented to a reliable long term tenant....this gives $1050 per month as a mortgage helper or a bit of extra income. Convenient kitchen space, and open dining and living room with a wood fireplace, full bath with shower, and it's own laundry. If you're looking for a rental investment, this property could potentially generate $3100 per month or more if renting main floor and suite. Large corner lot, landscaped with mature trees, fenced backyard, with space for gardens. Single carport with attached wood shed was rebuilt in 2022. Priced under appraised value.....put it on your list to view! (id:66110)
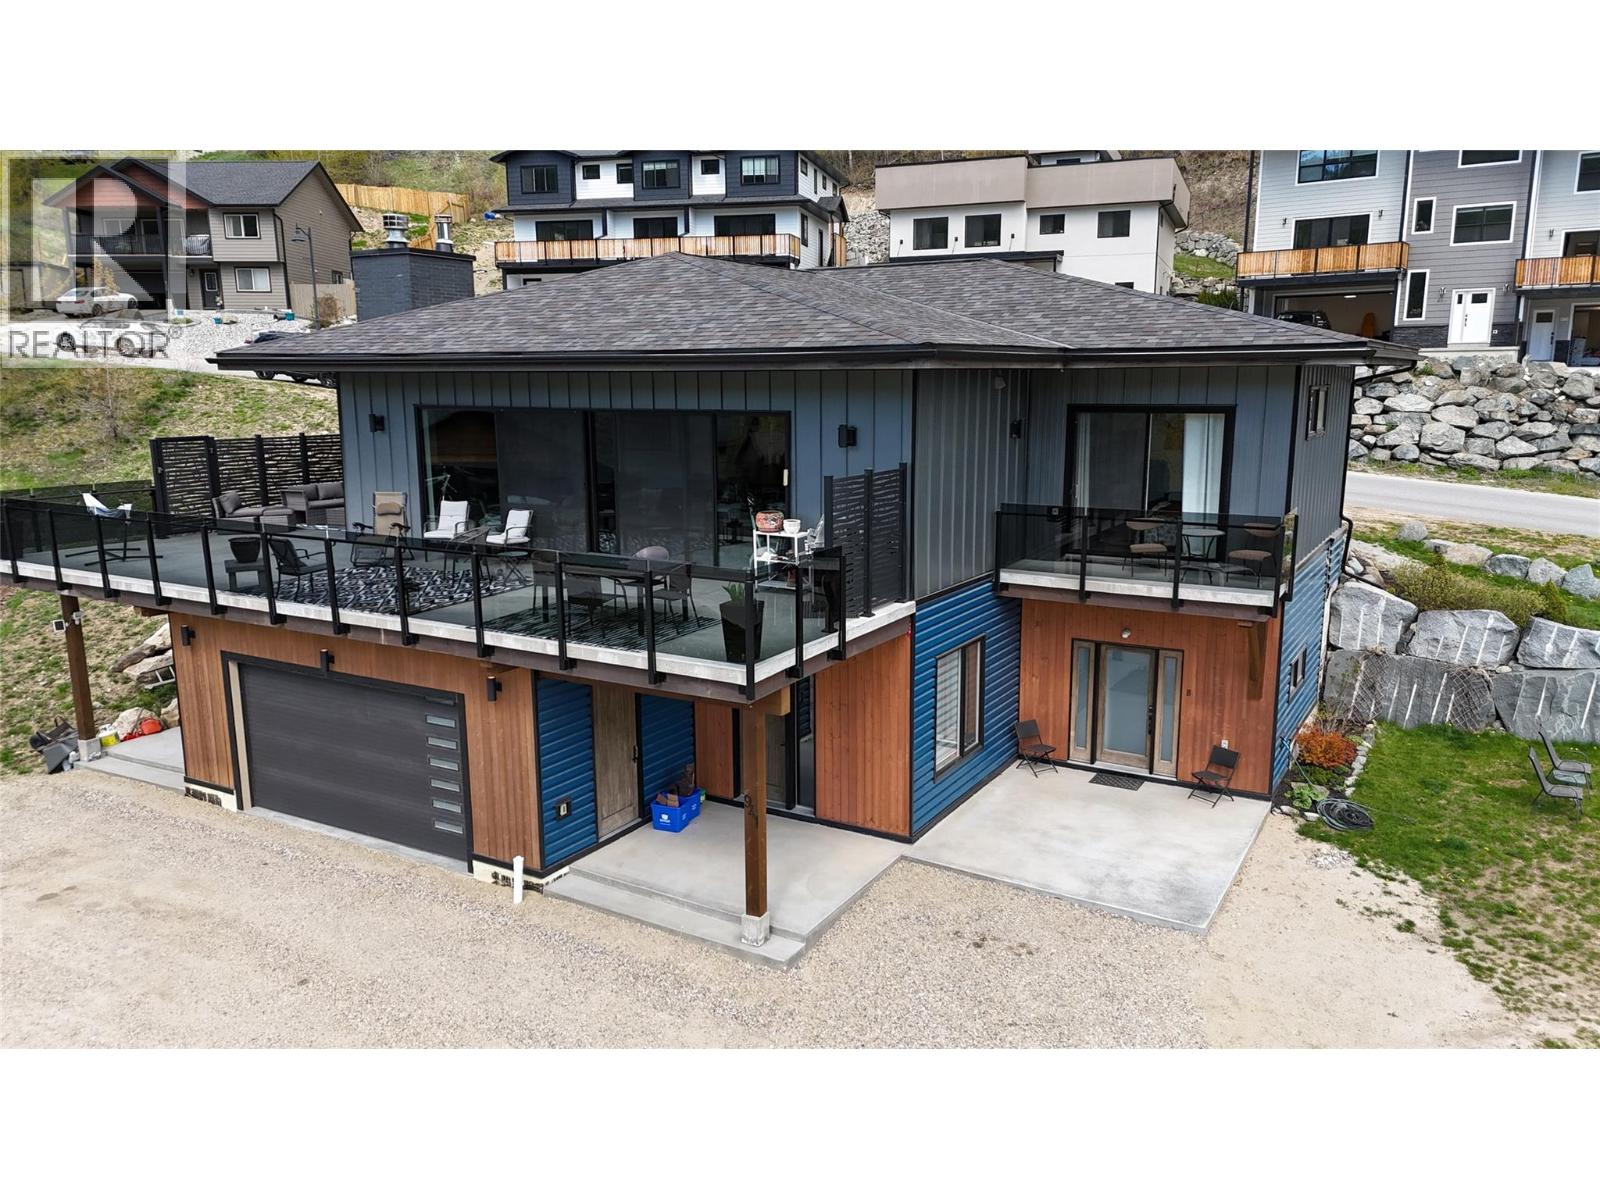
941 Redstone Drive
Rossland, British Columbia
Modern luxury. Prime location. Jaw-dropping views. Perched above Redstone Golf Resort, this exceptional 4 bed, 4.5 bath home captures everything buyers dream about when they think of life in Rossland: panoramic views, hiking & biking trails at your doorstep, & Red Mountain Ski Resort just minutes away. The main living space delivers an undeniable WOW factor with soaring floor to ceiling windows that flood the home with natural light & frame the incredible scenery. Contemporary finishes are balanced by the warmth of wood heat, creating a space that feels both striking & inviting. Built for entertaining, the reinforced & thoughtfully lit deck features a second wood-burning fireplace the perfect setting for summer evenings and apres-ski gatherings. The primary suite is a true retreat, offering spectacular views & a showstopping spa-inspired ensuite. Completing the main level is a 2nd bedroom with its own private deck, another full bathroom & laundry. The walk-out lower level adds incredible flexibility with 2 private entry suites, each with a full bathroom, plus a shared kitchenette & laundry. A short-term rental license & suite furnishings are included, creating an exciting opportunity for income potential. The remainder of this level offers a spacious gear ready entry, double garage & half bath. Behind the scenes, the mechanical systems have been executed with the same attention to quality, efficiency & performance as the rest of the home. (id:66110)
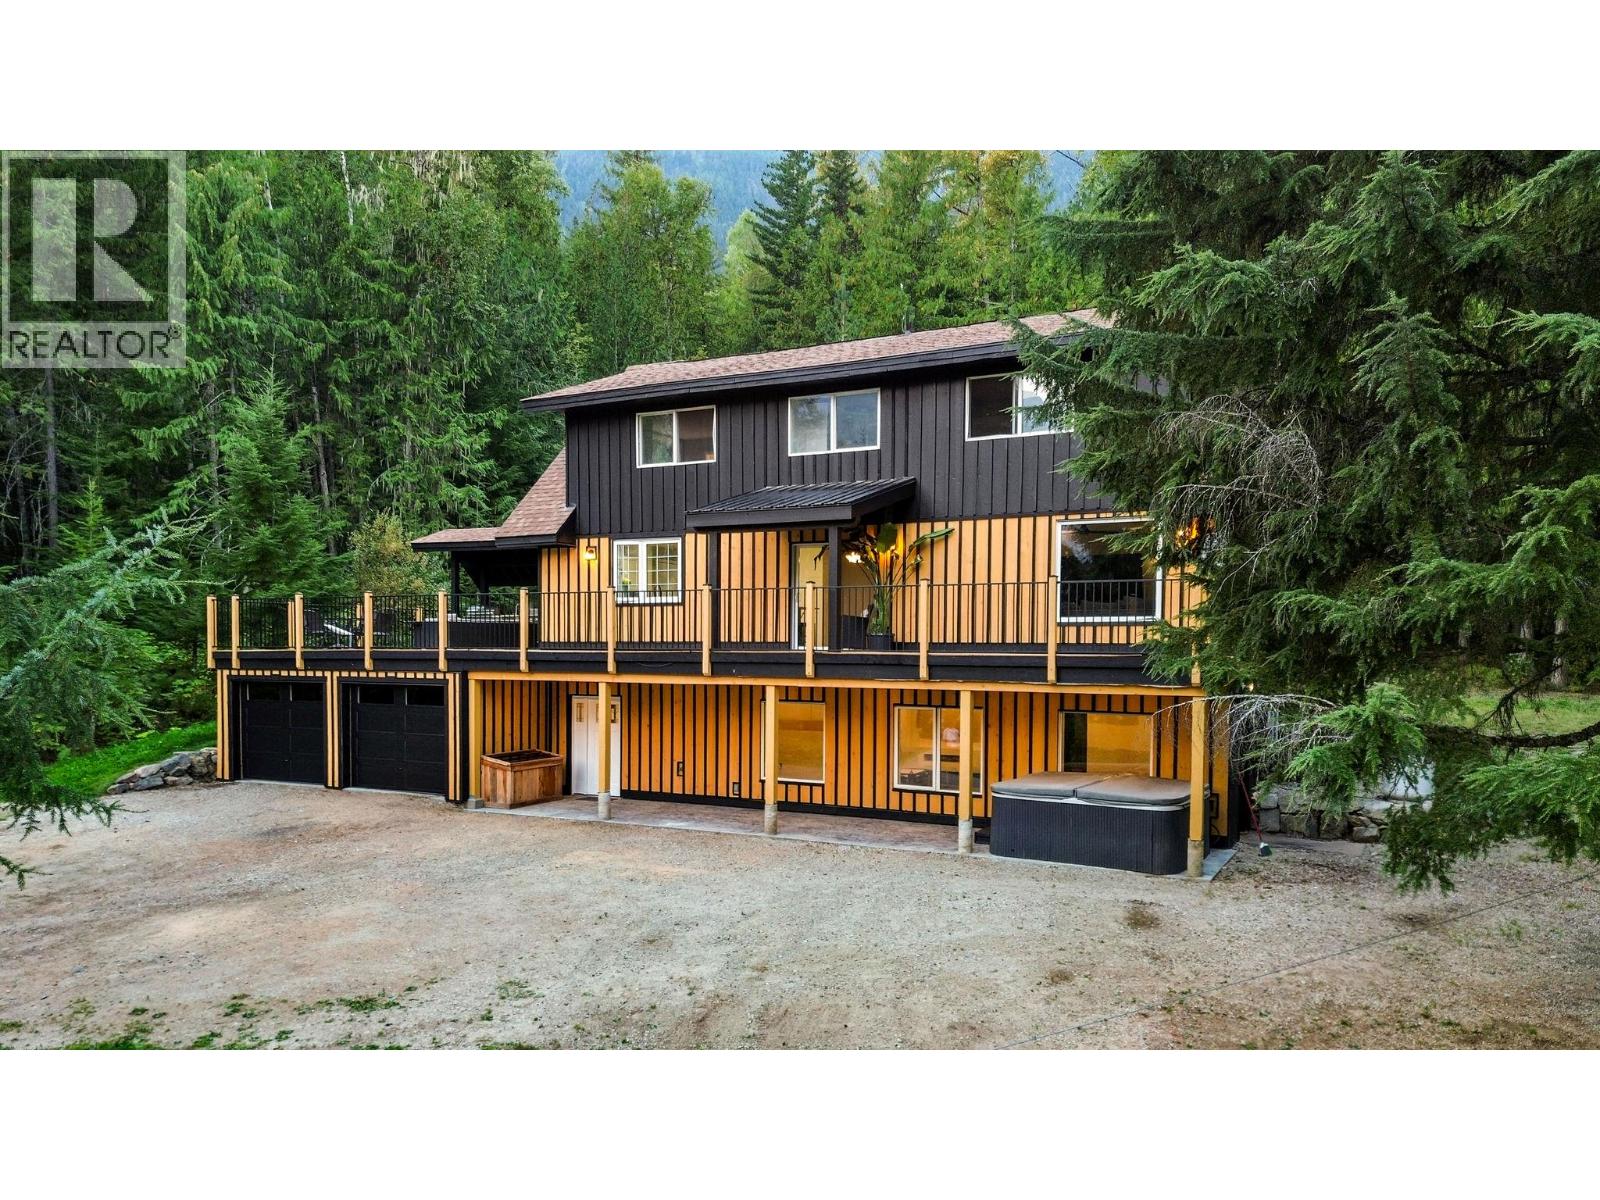
2227 Allshouse Road
Summit Lake, British Columbia
Fresh updates, incredible views, and 3.66 acres of private Summit Lake living! This spacious 5-bedroom, 4-bathroom home has just undergone significant renovations and is back on the market with a fresh new look. The entire basement has been newly finished, featuring a huge recreation room with modern shiplap detailing, an additional bedroom, and bathroom—adding an impressive amount of flexible living space. Recent updates throughout include renovated bathrooms and a beautiful oversized kitchen, while the large upstairs bedrooms each offer their own ensuite. The primary bedroom features a walk-in closet with stunning mountain views. Outside, enjoy plenty of flat, usable lawn, garden beds, a stamped-concrete covered patio, large sundeck with covered BBQ area, and an attached garage. Set in a private location surrounded by breathtaking mountain views and spectacular sunsets, you’re just minutes from the ski hill and Summit Lake, with kayaking, fishing, ice fishing, skating, trails, and year-round recreation at your doorstep. (id:66110)
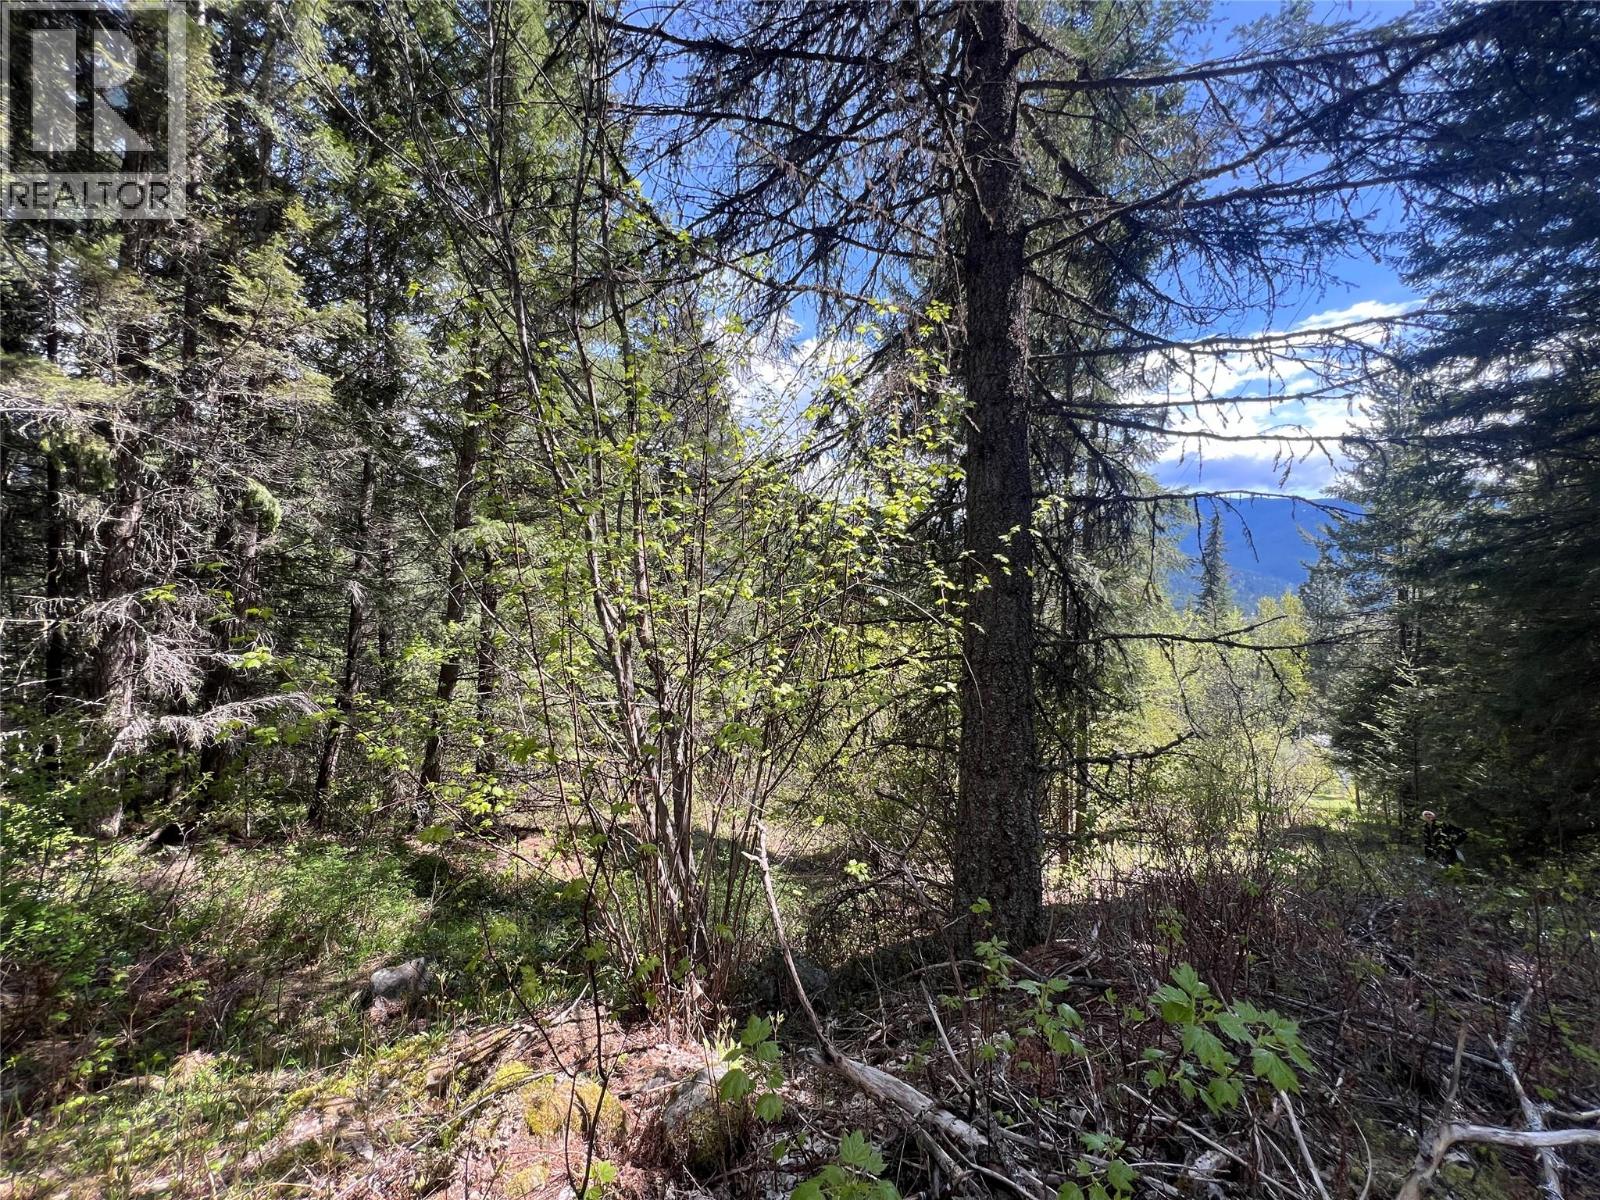
Lot 2 Lois Lane
Winlaw, British Columbia
Forested building lot located in the heart of the Slocan Valley. This lot offers Southeast exposure, multiple building sites and no zoning. Water is via a creek and power is at the lot line. Road access on both sides makes the lot easy to navigate and with some clearing you can open up the views of the Valley. This property is outside Canada's foreign Buyers ban area If you are thinking of building this is for you. (id:66110)
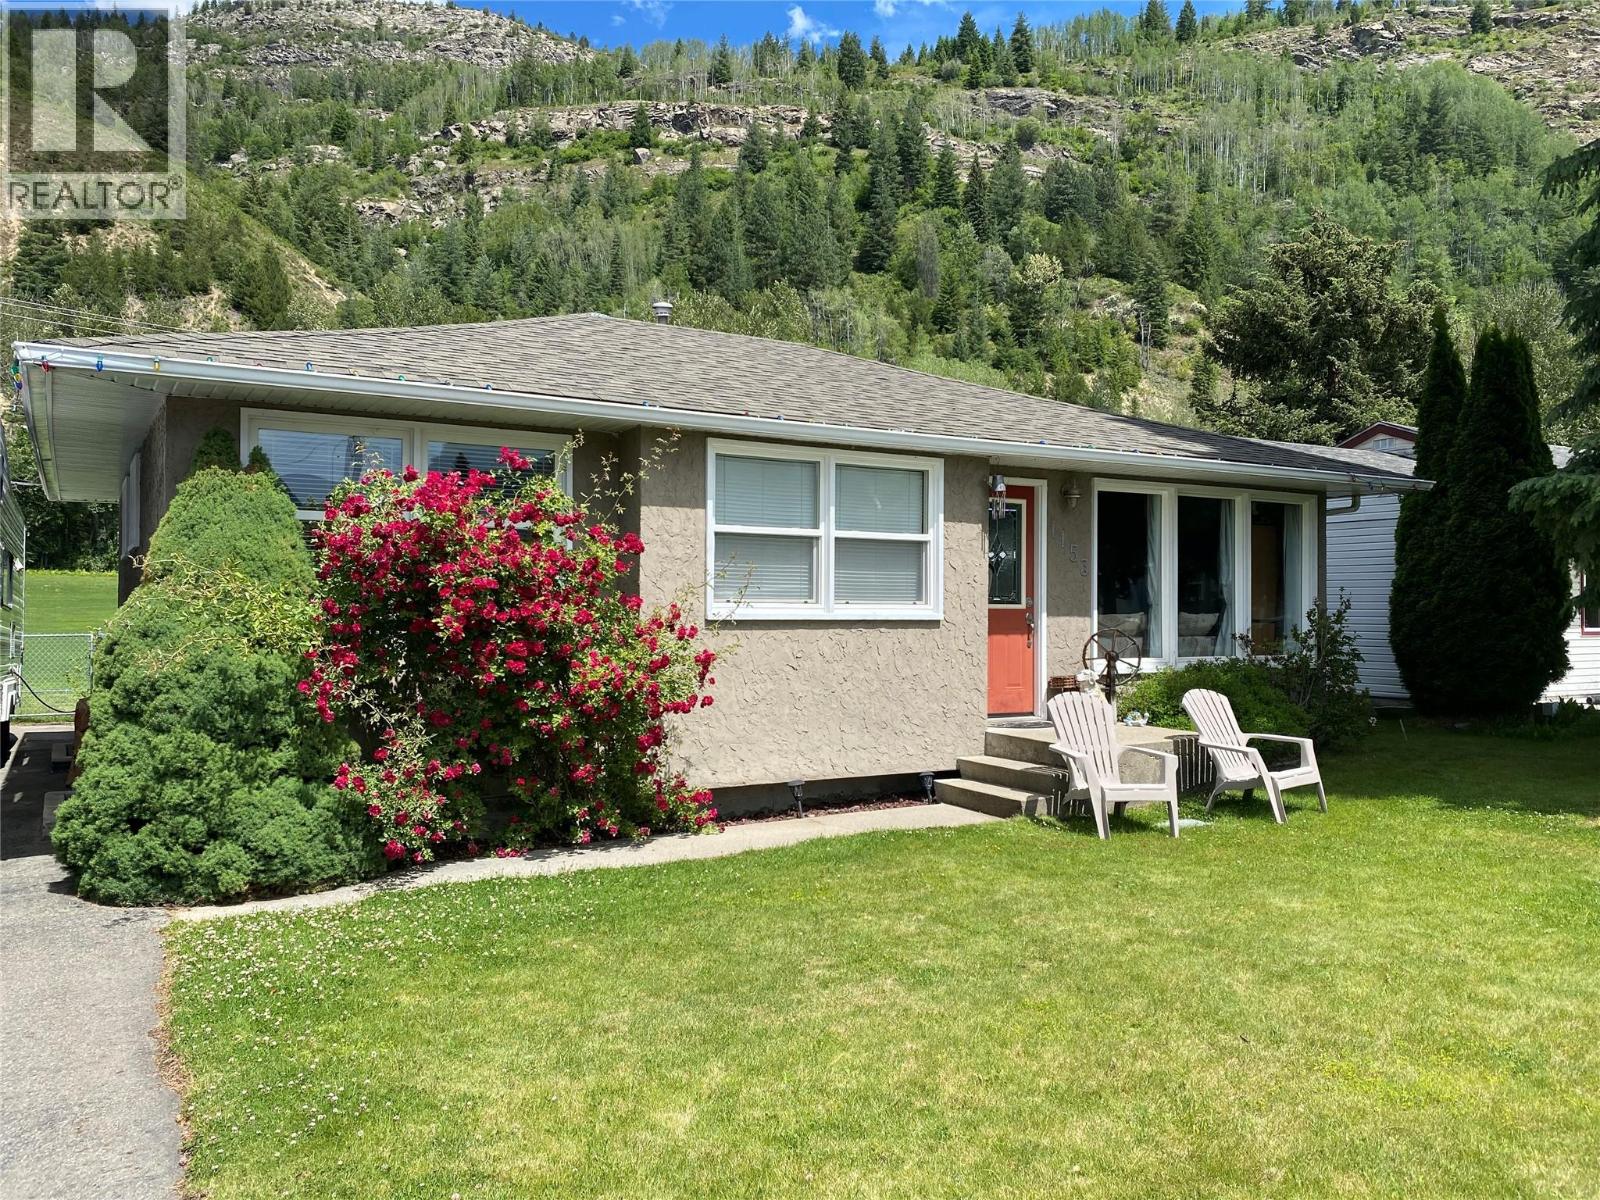
1153 Marianna Crescent
Trail, British Columbia
WONDERFUL FAMILY HOME . Welcome to a well maintained home in the sought after neighborhood of Sunningdale in Trail BC. The home is set back from the street, with parking along side the house and is situated so that you can enter the home from the front or back entrance. Step inside and you are immediately captivated by how bright and open the kitchen living and dining room are. New wood flooring throughout the living area and tile in the spacious bathroom. Two bedrooms are located on the main level. Downstairs offers substantially more living space, a second bathroom, potential for a third bedroom, laundry and pantry combined, and a large open family room. Step outside and the fenced yard with under ground sprinklers is a gardeners delight ! Fruit trees, rose bushes, grapes galore, and vegetable garden boxes. A 8' by 21' garden shed to keep tools organized and a special feature, the Park providing additional green space. All of this a short walk form the stunning walkway along the Columbia River, Gyro Park, Regional Hospital, shopping and schools. (id:66110)
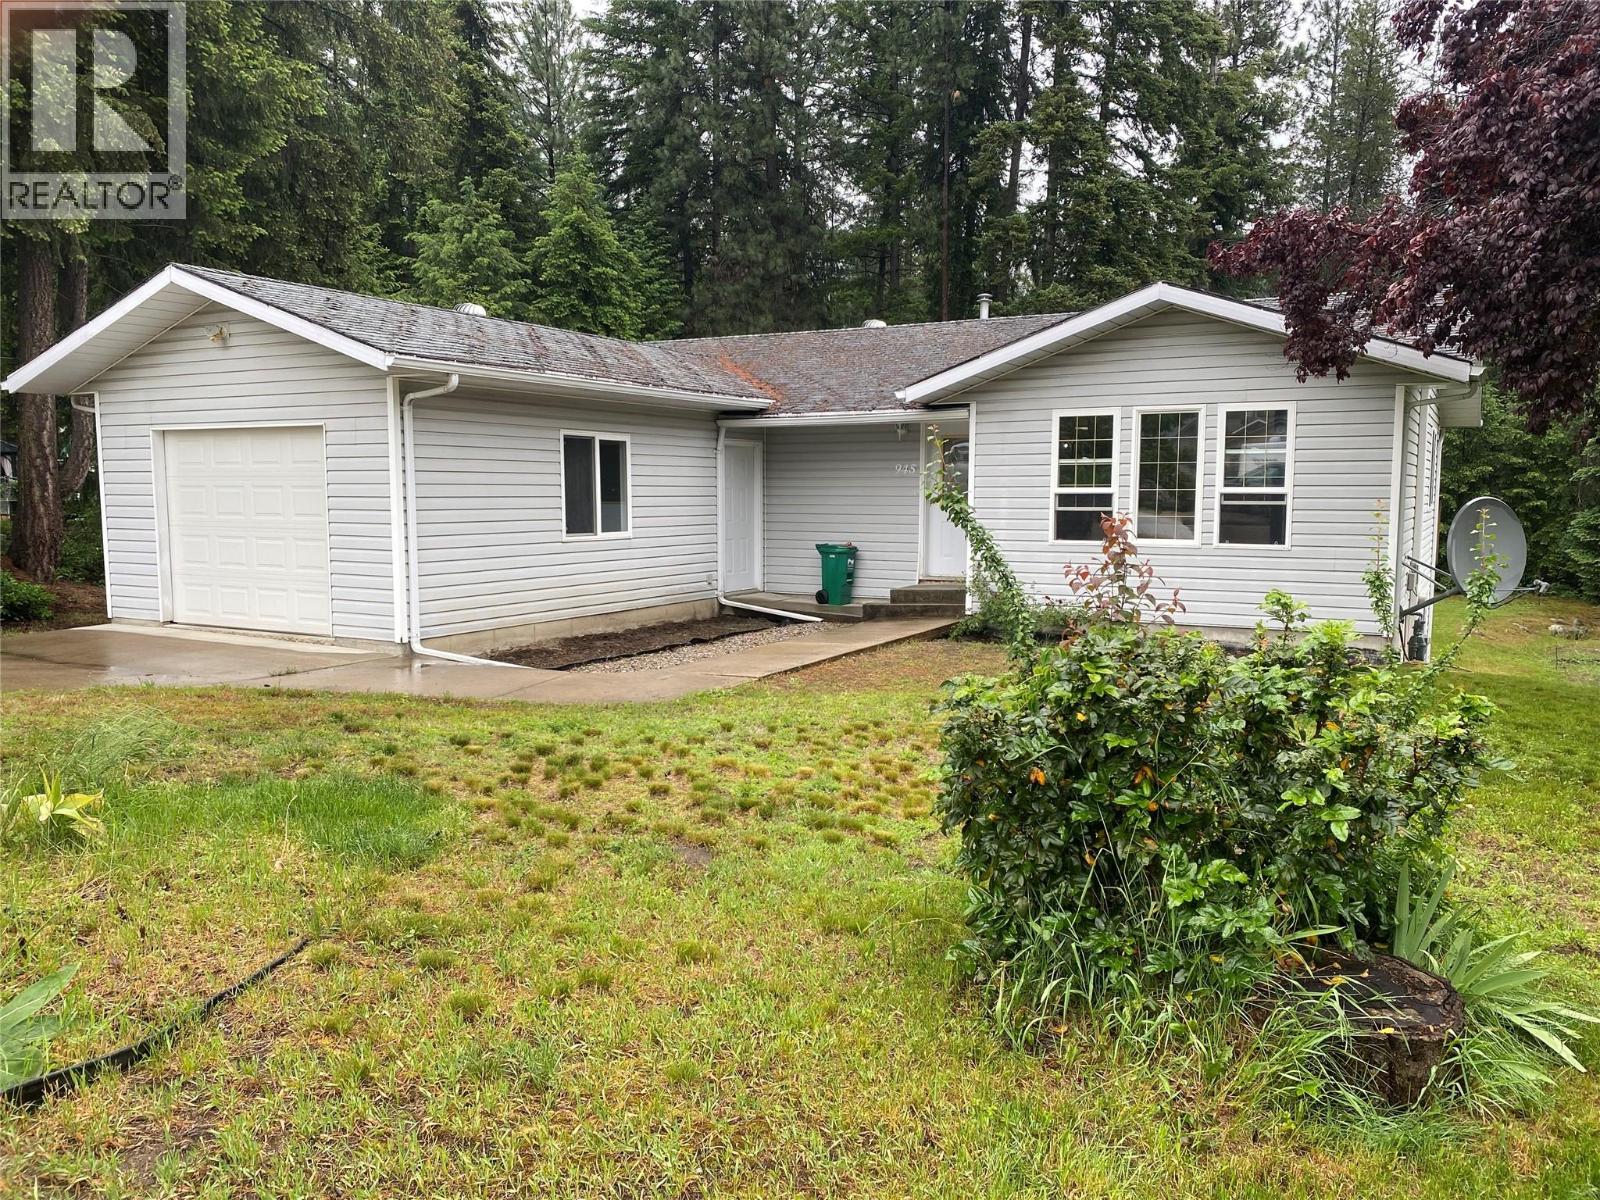
945 Pine Crescent
Genelle, British Columbia
LOCATION LOCATION LOCATION ! Welcome to 945 Pine Crescent in Genelle BC. Centrally located between Trail and Castlegar. The home is tucked away on a quiet Cul de Sac offering privacy on a 0.67 acre lot . The home is well maintained and the layout is very functional for a busy family. From the attached garage it is a grade level entry and you are inside the home . Your greeted by a warm bright kitchen, large living room, two bedrooms and a full bathroom on the main floor including a dining room where you step out onto your deck. From the deck you can step down and enjoy the large back yard. This space provides an endless opportunity for gardening, landscaping, relaxing and you have your own private back yard forest ! The lower level has a seperate ground level access, a four piece bathroom, a finished third bedroom and a laundry area . The remainder of this large space is open and unfinished. Just waiting for you ideas ! (id:66110)
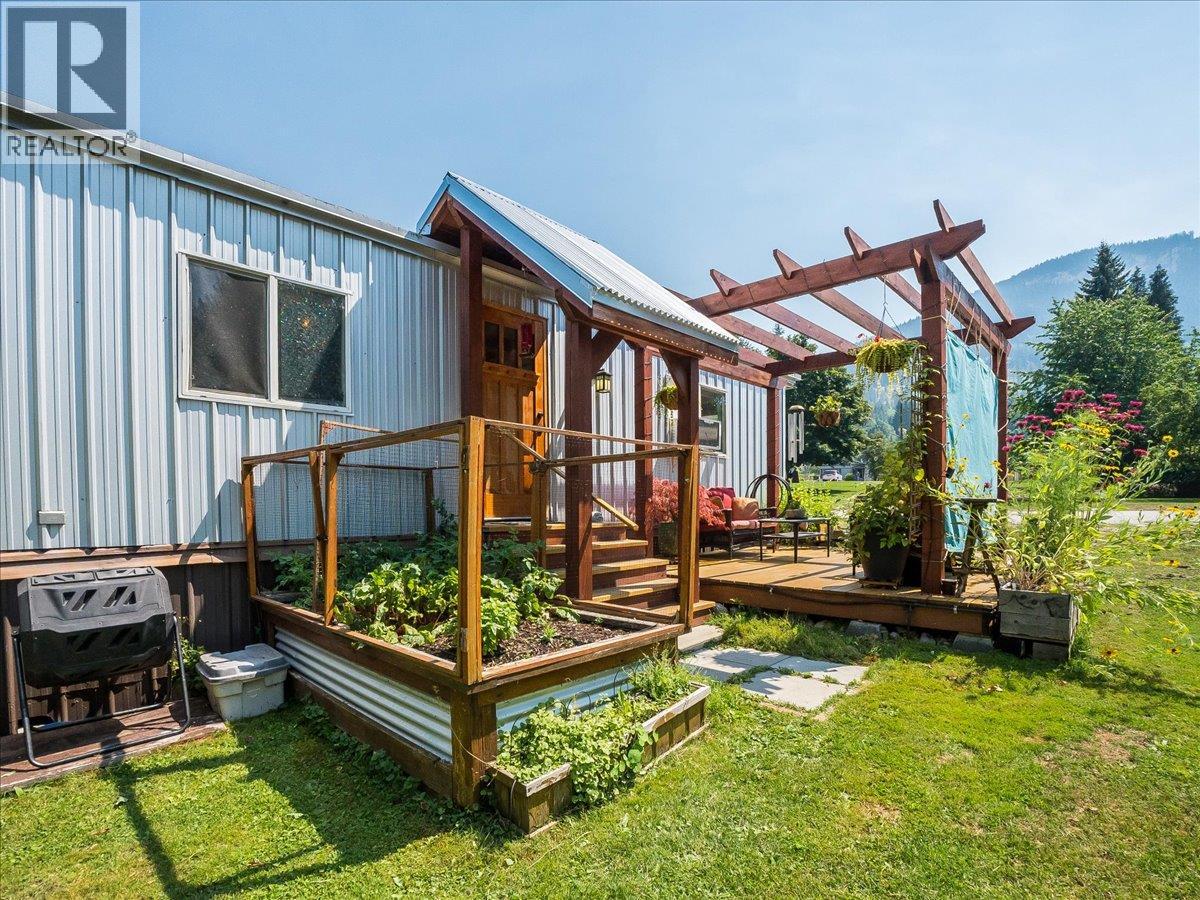
2917 Georama Road Unit# 18
Nelson, British Columbia
Welcome to affordable and comfortable living in the desirable Kootenay Cove Manufactured Home Park! This beautifully updated 2-bedroom, 1-bathroom home offers a bright, functional layout with plenty of natural light and numerous improvements, including an updated kitchen and bathroom, timber frame entrance, and patio area. The home is move-in ready and provides an excellent opportunity for downsizers or those looking for a low-maintenance lifestyle in a welcoming 55+ community. No dogs allowed. Situated in a quiet corner of the park, this property offers added privacy with a peaceful forest backdrop, established gardens, and a convenient storage shed. Enjoy the ease of single-level living while being just minutes from Taghum Beach, Georama Growers, and the many outdoor amenities the West Kootenays have to offer. Affordable, charming, and well cared for—this is a great opportunity to own in a sought-after community. (id:66110)
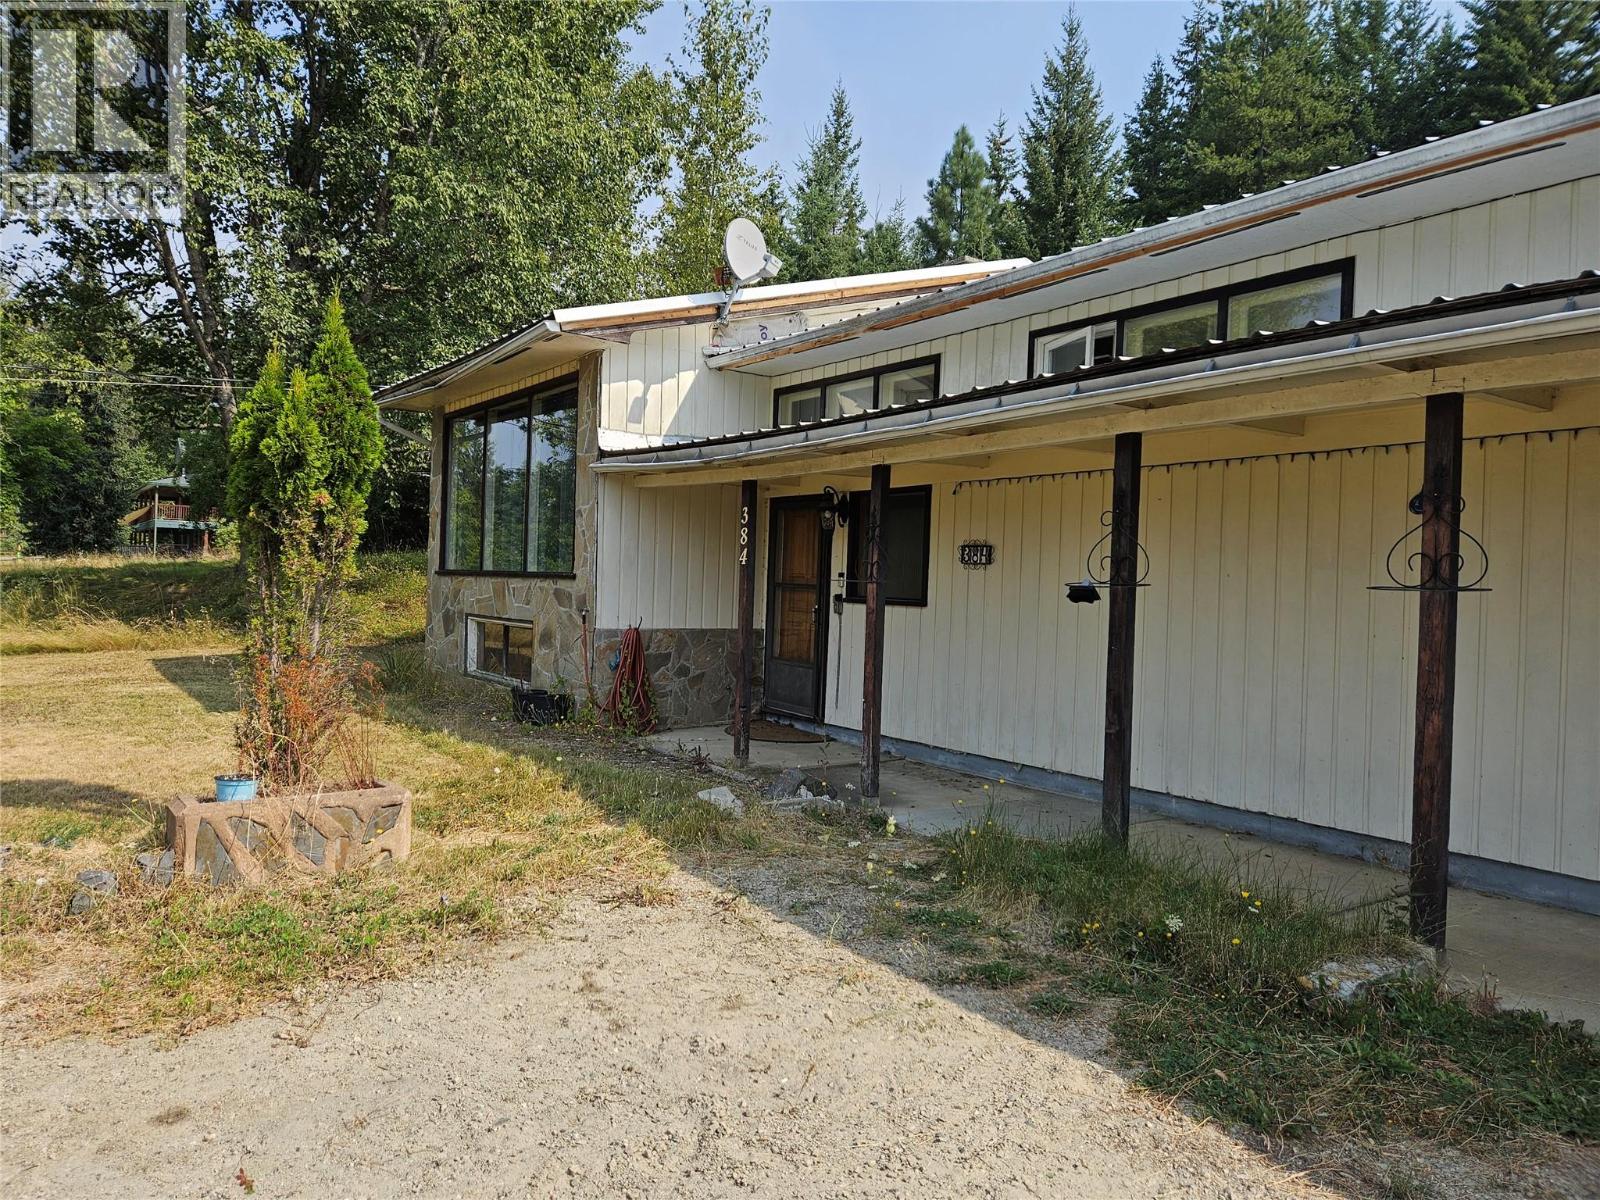
384 6 Highway S
Nakusp, British Columbia
Remarkable views of Arrow Lake and Saddle MTN Range. Large 1390 sq ft home on main level on concrete foundation with a full unfinished Basement. 3 bedroom 1 bath. Rock Fireplace accents the Spacious Dining Room and Living Room. Sliding doors off Dining room lead you to a concrete patio and 2 RV sites and 2 more RV sites above on second level. all 4 RV sites have full hook ups. Double attached garage. Property in need of TLC hence the price. Also being ""Sold As Is Where"" is at time of Completion. (id:66110)
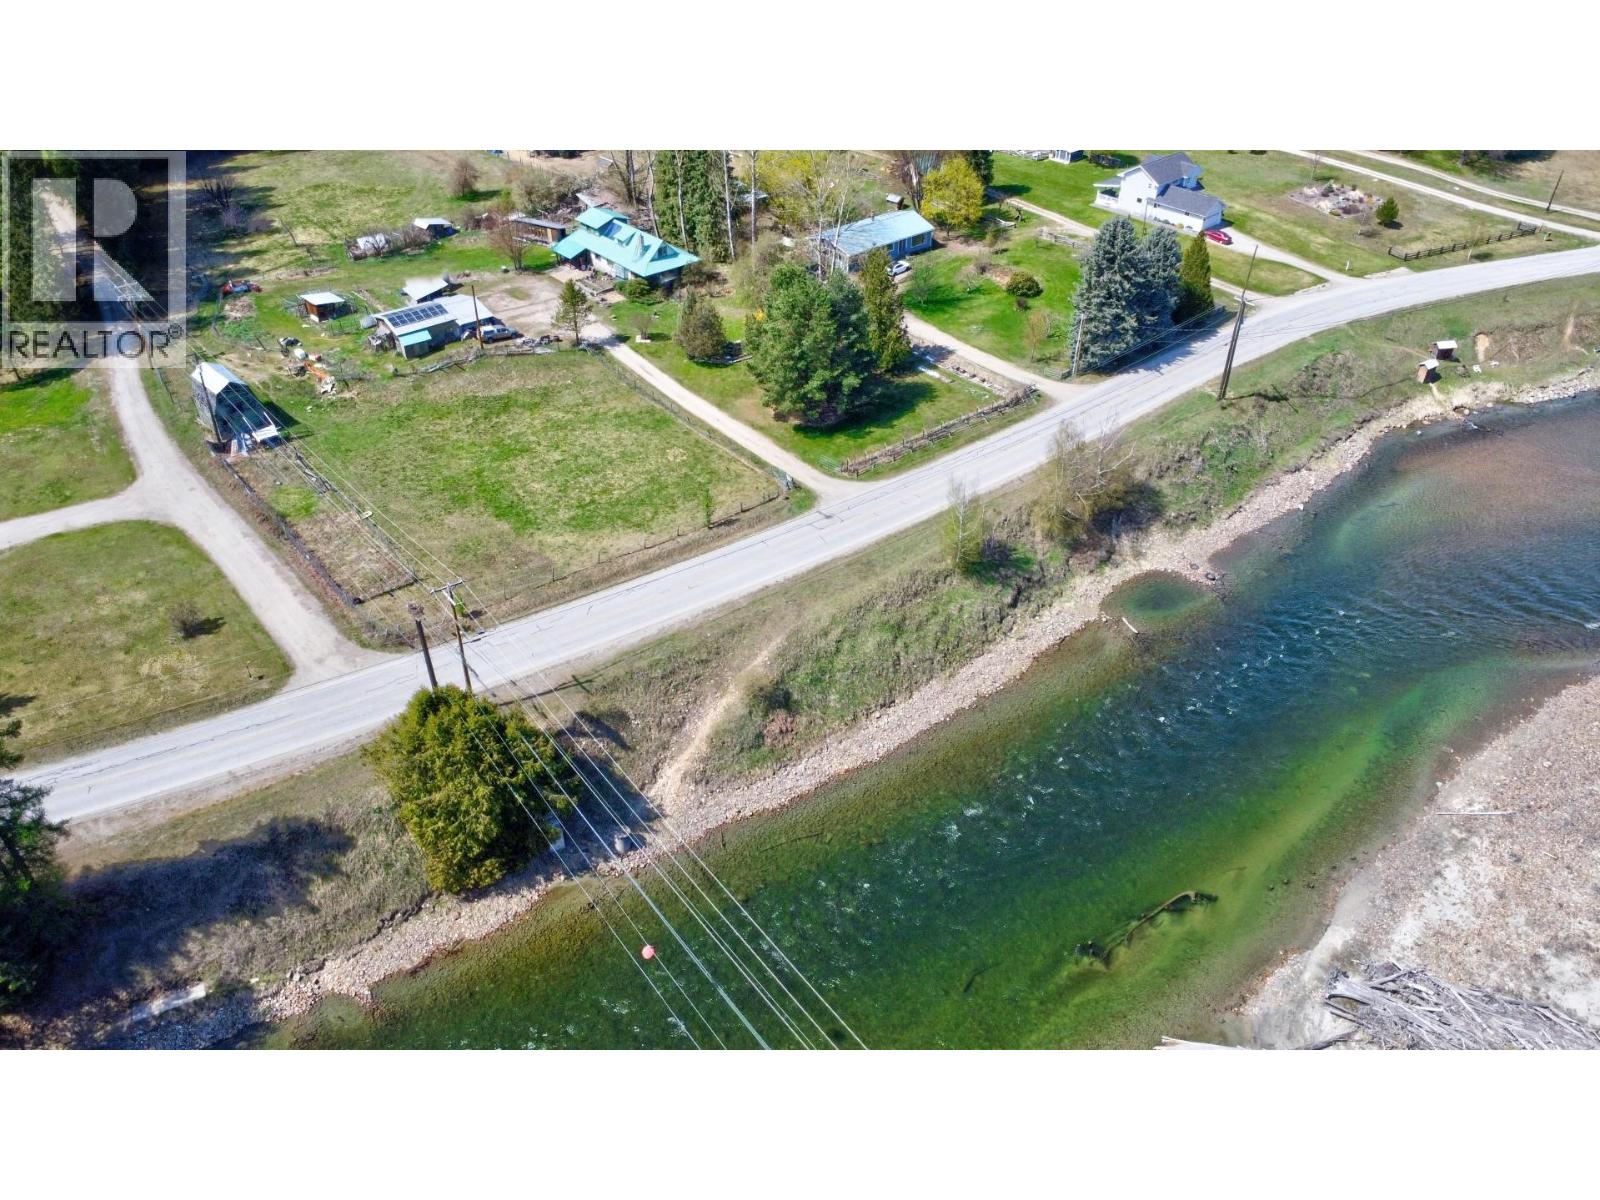
3837 Pass Creek Road
Crescent Valley, British Columbia
Visit REALTOR® website for additional information. Discover 15+ level acres in Crescent Valley at the south end of Slocan Valley. 29 min drive to Castlegar or Nelson for easy work commute & school. Chemical free for decades, it's ideal for organic farming, livestock or horse farm. Just steps away, the Slocan River meanders by, and ospreys can be seen nesting near the drive. The charming & rustic farmhouse Features a bright interior, large farm kitchen, spacious loft for 2 bedrooms, family room/office and closet with 2 more bedrooms & baths on main floor. The basement has cold storage, den and additional storage. Multiple outbuildings include a single-car garage, double carport & an equipment shed ideal for both mechanics & hobbyists. An insulated greenhouse supports year-round gardening & the fenced pasture is ready for livestock. (id:66110)
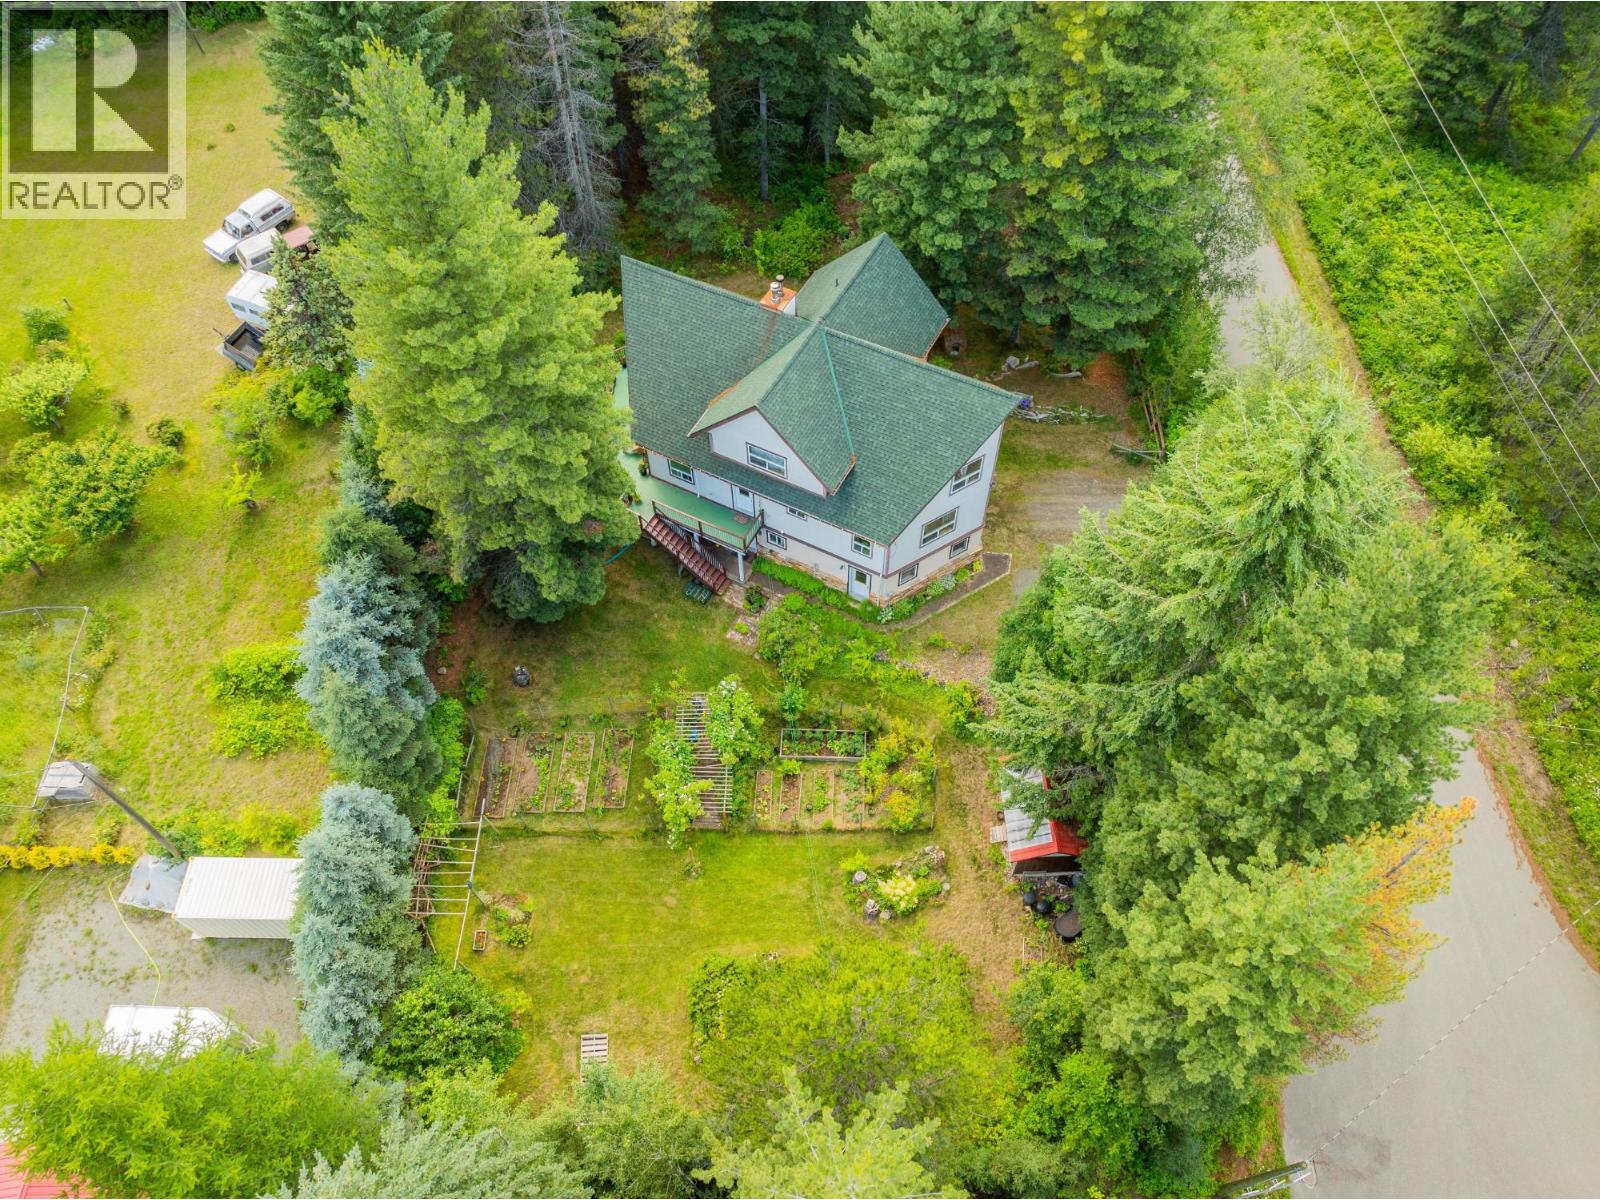
4826 Fletcher Creek Frontage Road
Fletcher Creek, British Columbia
This uniquely designed home boasts a distinctive layout with beautifully spacious rooms spread across three levels, perfectly blending comfort with an abundance of natural light. The main floor features a new air-source heat pump, a large living room, a propane fireplace, a family room, a kitchen, a sundeck overlooking the garden, and a convenient laundry area. There are three bedrooms located on the upper floor, providing a sense of privacy. Set on 1.18 acres, the property is both private and beautifully landscaped, featuring fenced gardens, fruit trees, grapevines, perennials, and mature trees. The large, attached double garage/workshop enhances the home's functionality. Recent upgrades include a new roof, a heat pump, and high-speed fibre internet. Located between Kaslo and Ainsworth Hot Springs, this property is just a short walk from Kootenay Lake with a 1 km private lakeshore path leading to Fletcher Falls recreational area, offering a serene and convenient lifestyle. (id:66110)
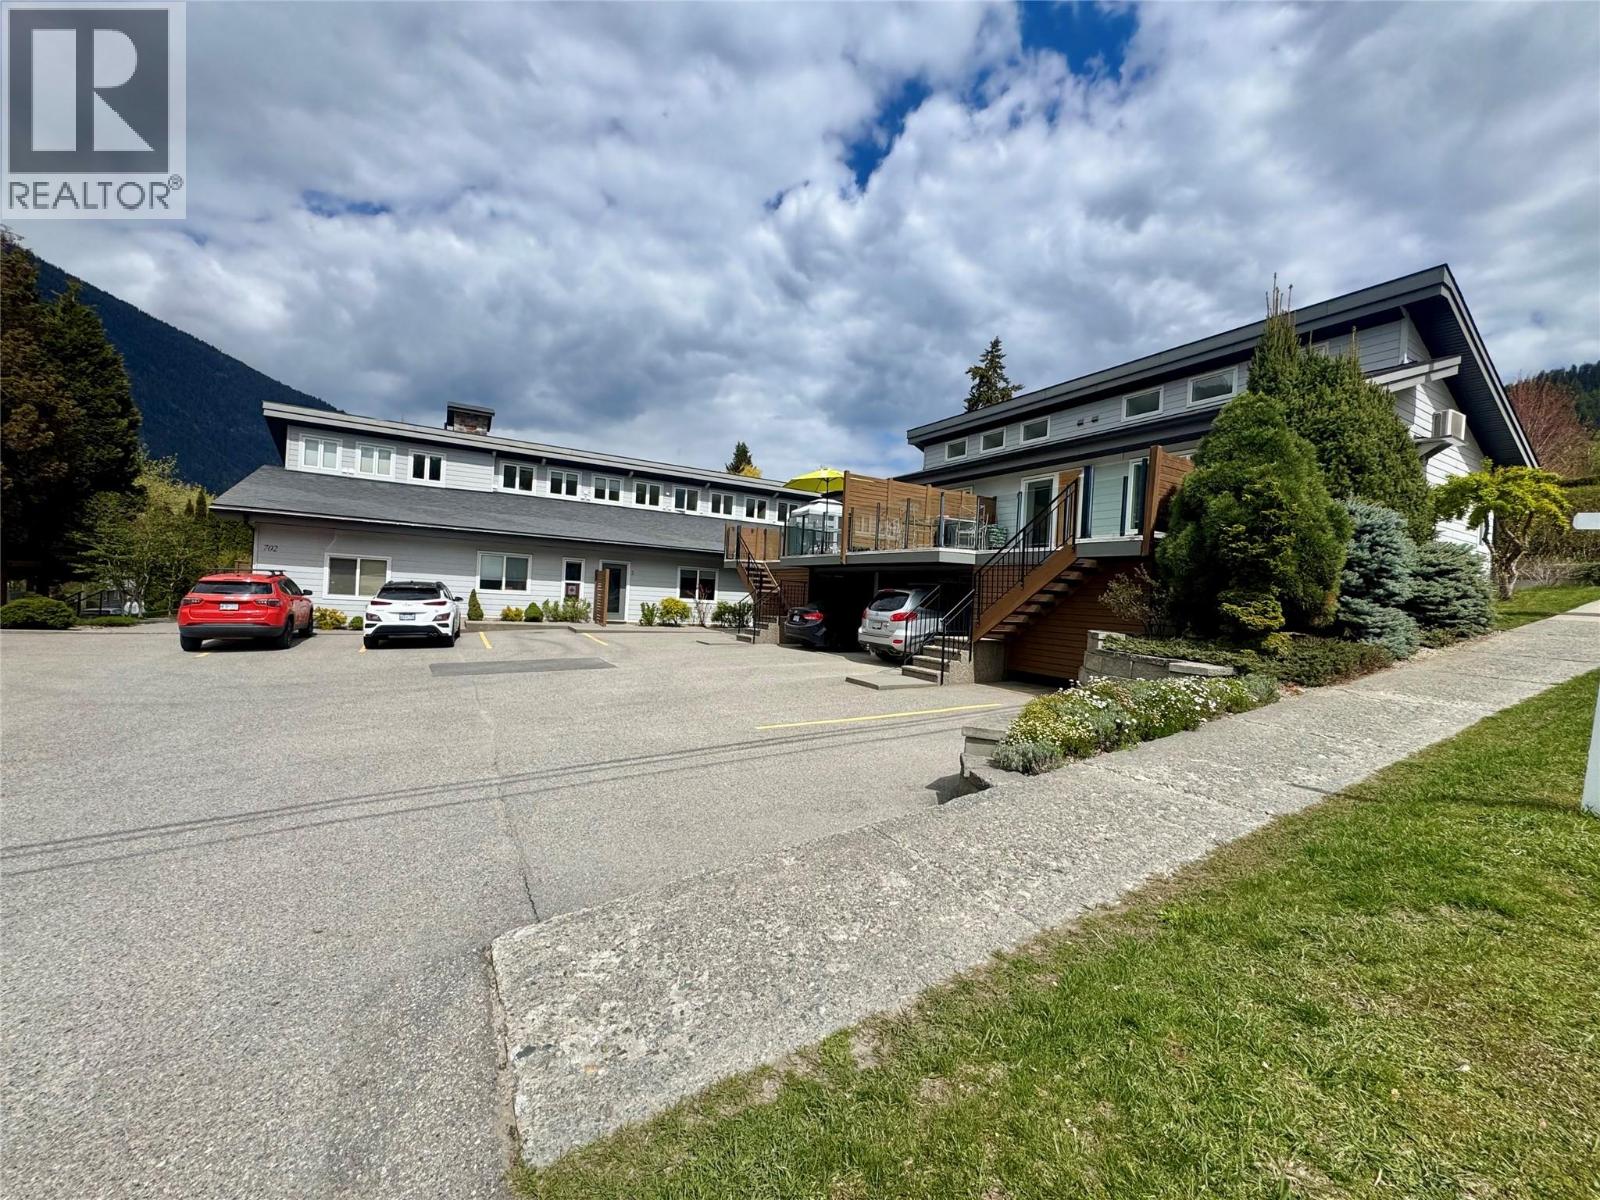
702 Fourth Street Unit# 4
Nelson, British Columbia
Welcome to your ultimate Nelson basecamp. Located in highly sought-after Lower Fairview, this modern 2-storey townhome delivers high-end vibes with zero yard-work stress—perfect for active singles, couples, or downsizers who want a ""lock-up-and-go"" lifestyle. Inside, vaulted ceilings and a bright, open-concept layout flood the space with natural light. The sleek kitchen inspires with rich cherry cabinetry, quartz countertops, and durable bamboo flooring, while a cozy gas fireplace anchors the living area. The flexible main floor features a bedroom, full 4-piece bath, and laundry—ideal for guests, a home office, or accessible ground-level living. Upstairs, the loft-style primary suite serves as a private retreat with a walk-in closet and 3-piece ensuite. Outdoor enthusiast? The rare, massive 10x10 separate storage locker is a game-changer for your mountain bikes, kayaks, and skis. Sip your morning coffee on the private patio before walking to Lakeside Park, local cafes, shopping, and transit. Move-in ready and built for the Kootenay lifestyle! (id:66110)

 Kootenay Homes