
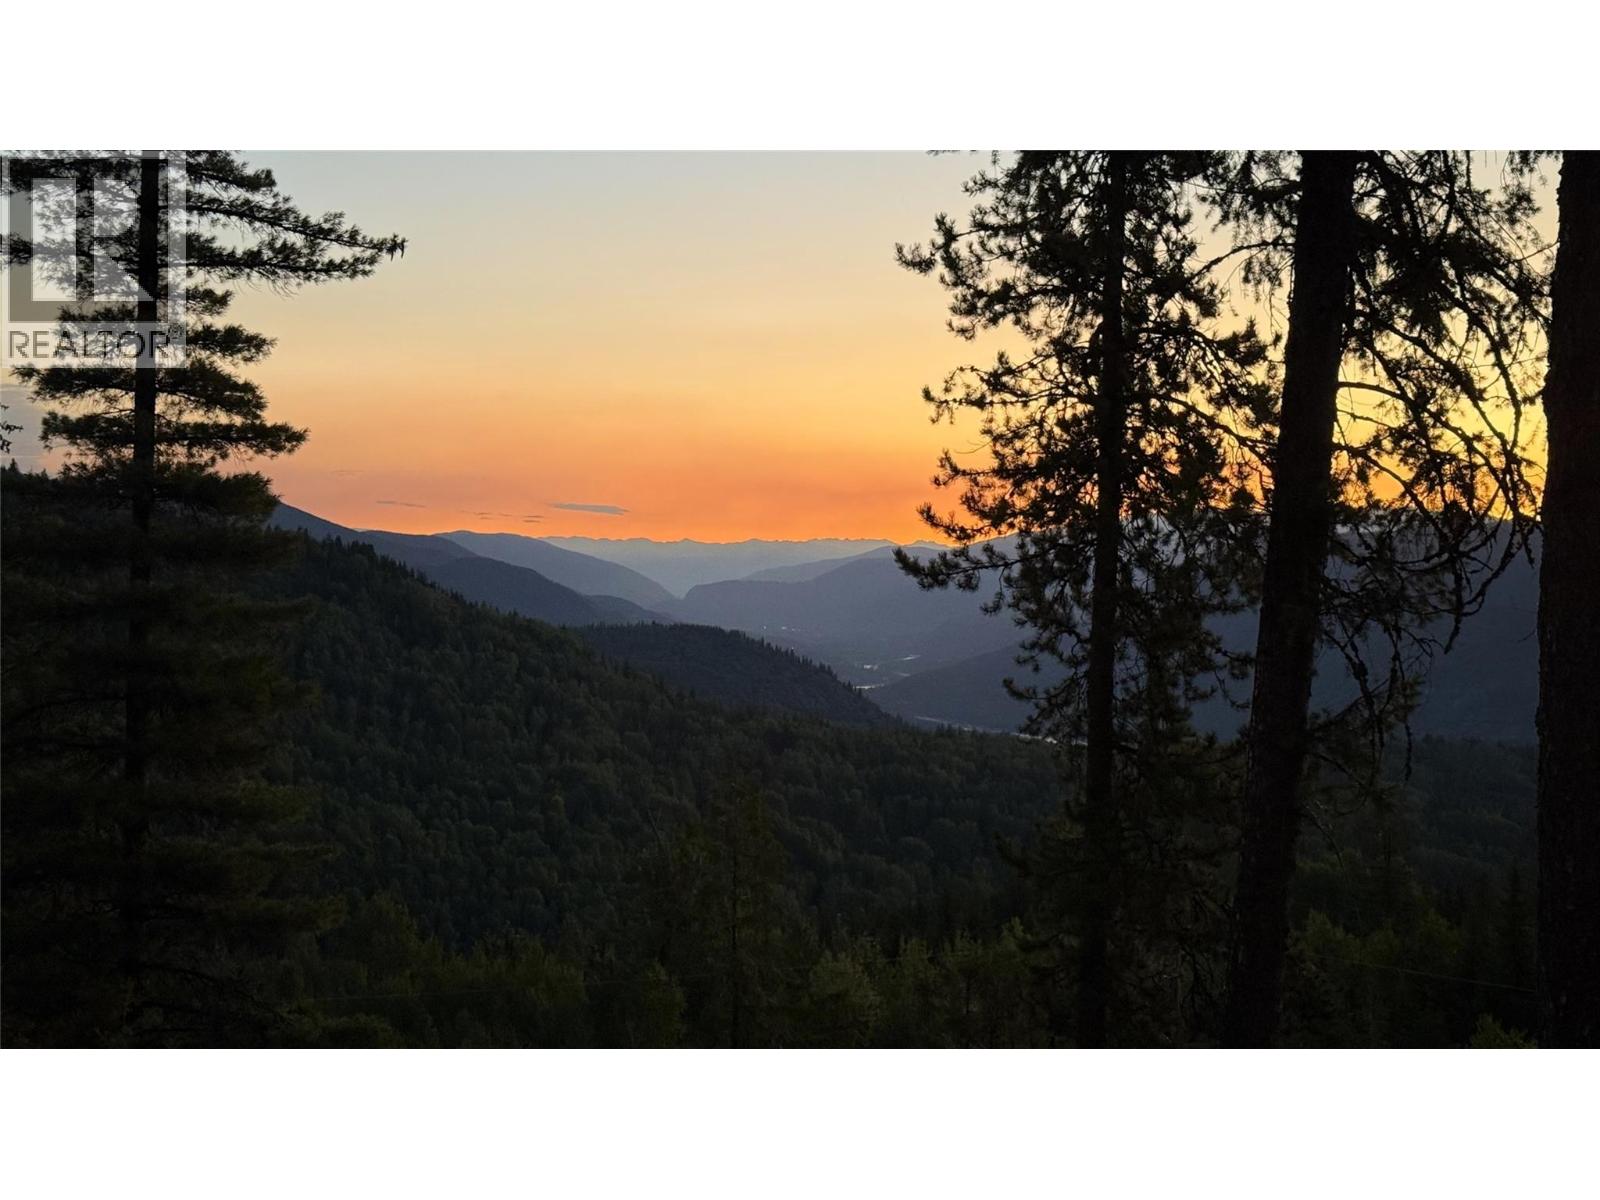
Lot 4 Richie Road
Rossland, British Columbia
Embrace breathtaking views of the Columbia River Valley and surrounding mountains from this remarkable acreage. Nestled at the end of a quiet no-through road, this property provides a rare combination of privacy, tranquility, and direct access to scenic biking and walking trails. Located just 9 minutes from Rossland and 4 minutes from Red Mountain, it offers the best of both worlds—peaceful rural living with world-class recreation close by. The development has been thoughtfully planned with a shared septic system, cleared building sites, and reliable year-round access. With no streetlights to dim the night sky, you’ll enjoy crystal-clear stargazing and serene evenings under a blanket of stars. The perfect opportunity to create your dream home in an inspiring natural setting. (id:66110)
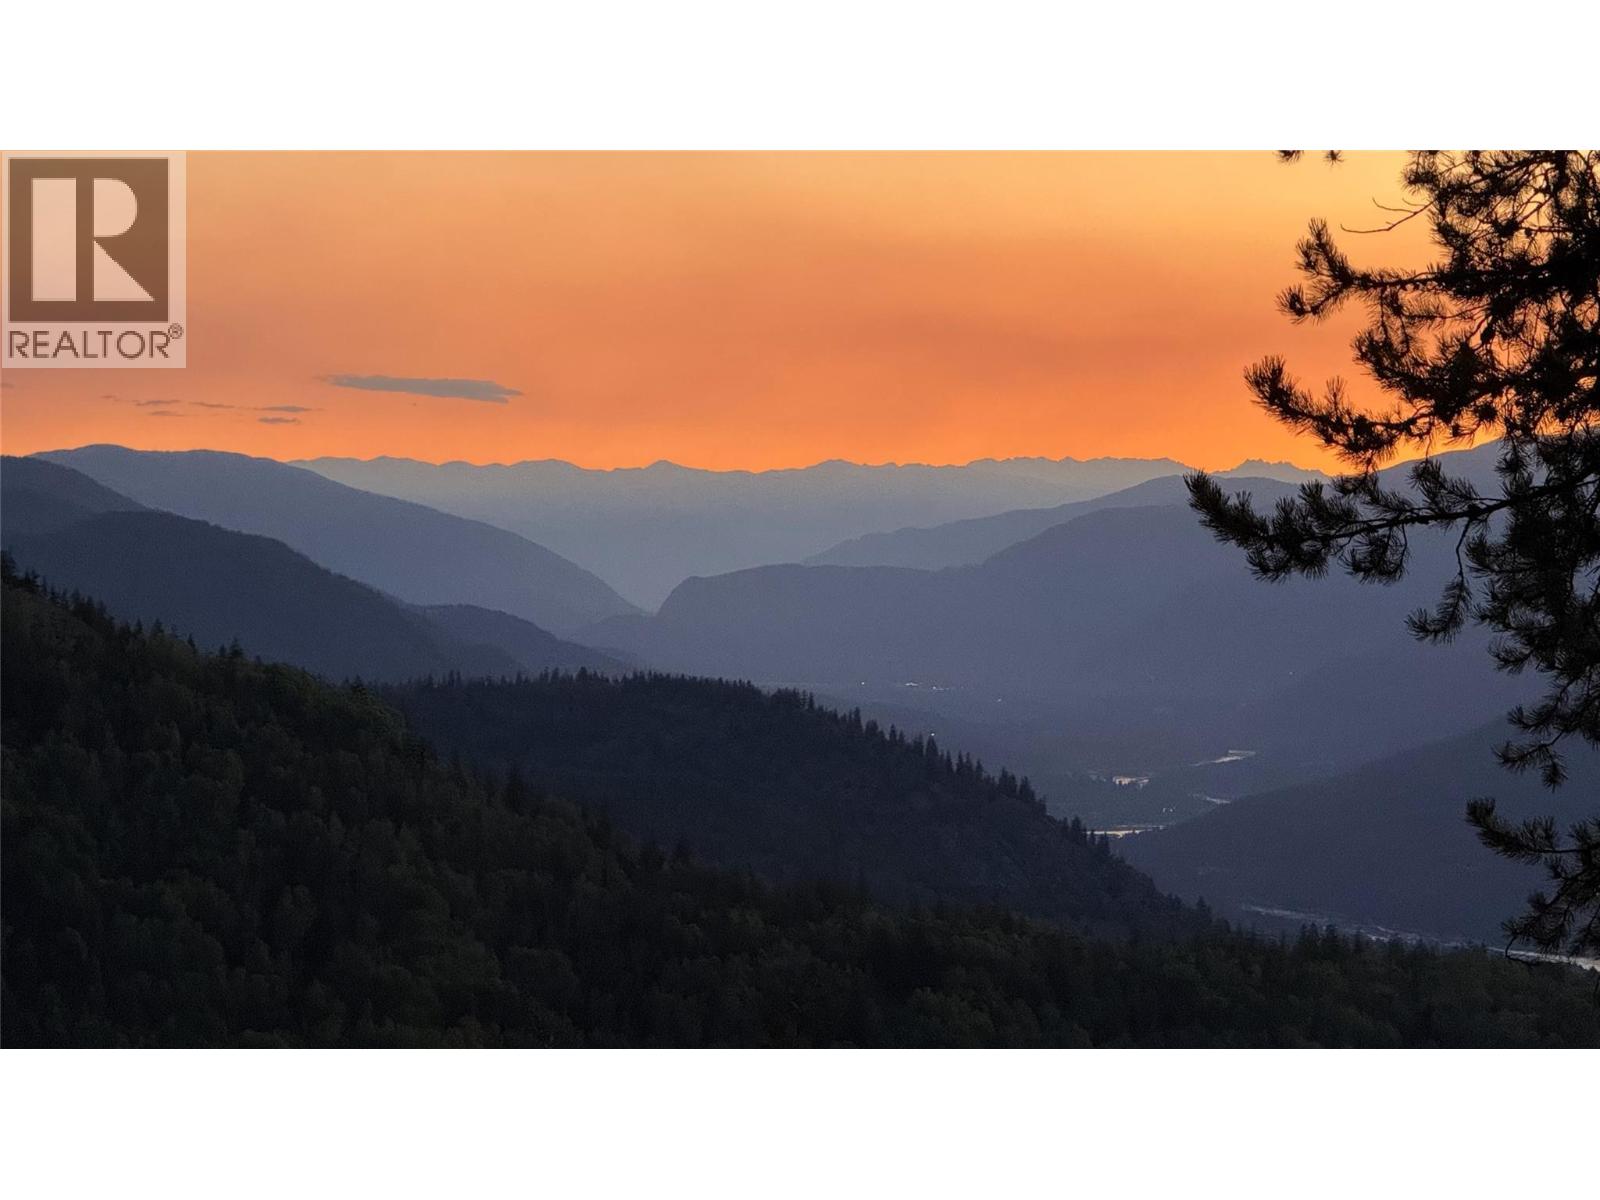
Lot 2 Richie Road
Rossland, British Columbia
Discover unparalleled views of the Columbia River Valley and stunning mountain scenery from this exceptional acreage. Tucked away on a quiet no through road, this property offers peaceful, private living with biking and walking trails right at your doorstep. Just 9 minutes from downtown Rossland and 4 minutes from Red Mountain, you’ll enjoy the perfect balance of serene rural living and access to world-class outdoor adventure. Thoughtfully designed, the development features a communal septic system, cleared building sites, and excellent year-round access. With no light pollution, the night sky is remarkably clear—ideal for stargazing, astrophotography, or simply enjoying peaceful evenings outdoors. This is your chance to build your dream home in a truly breathtaking setting. (id:66110)
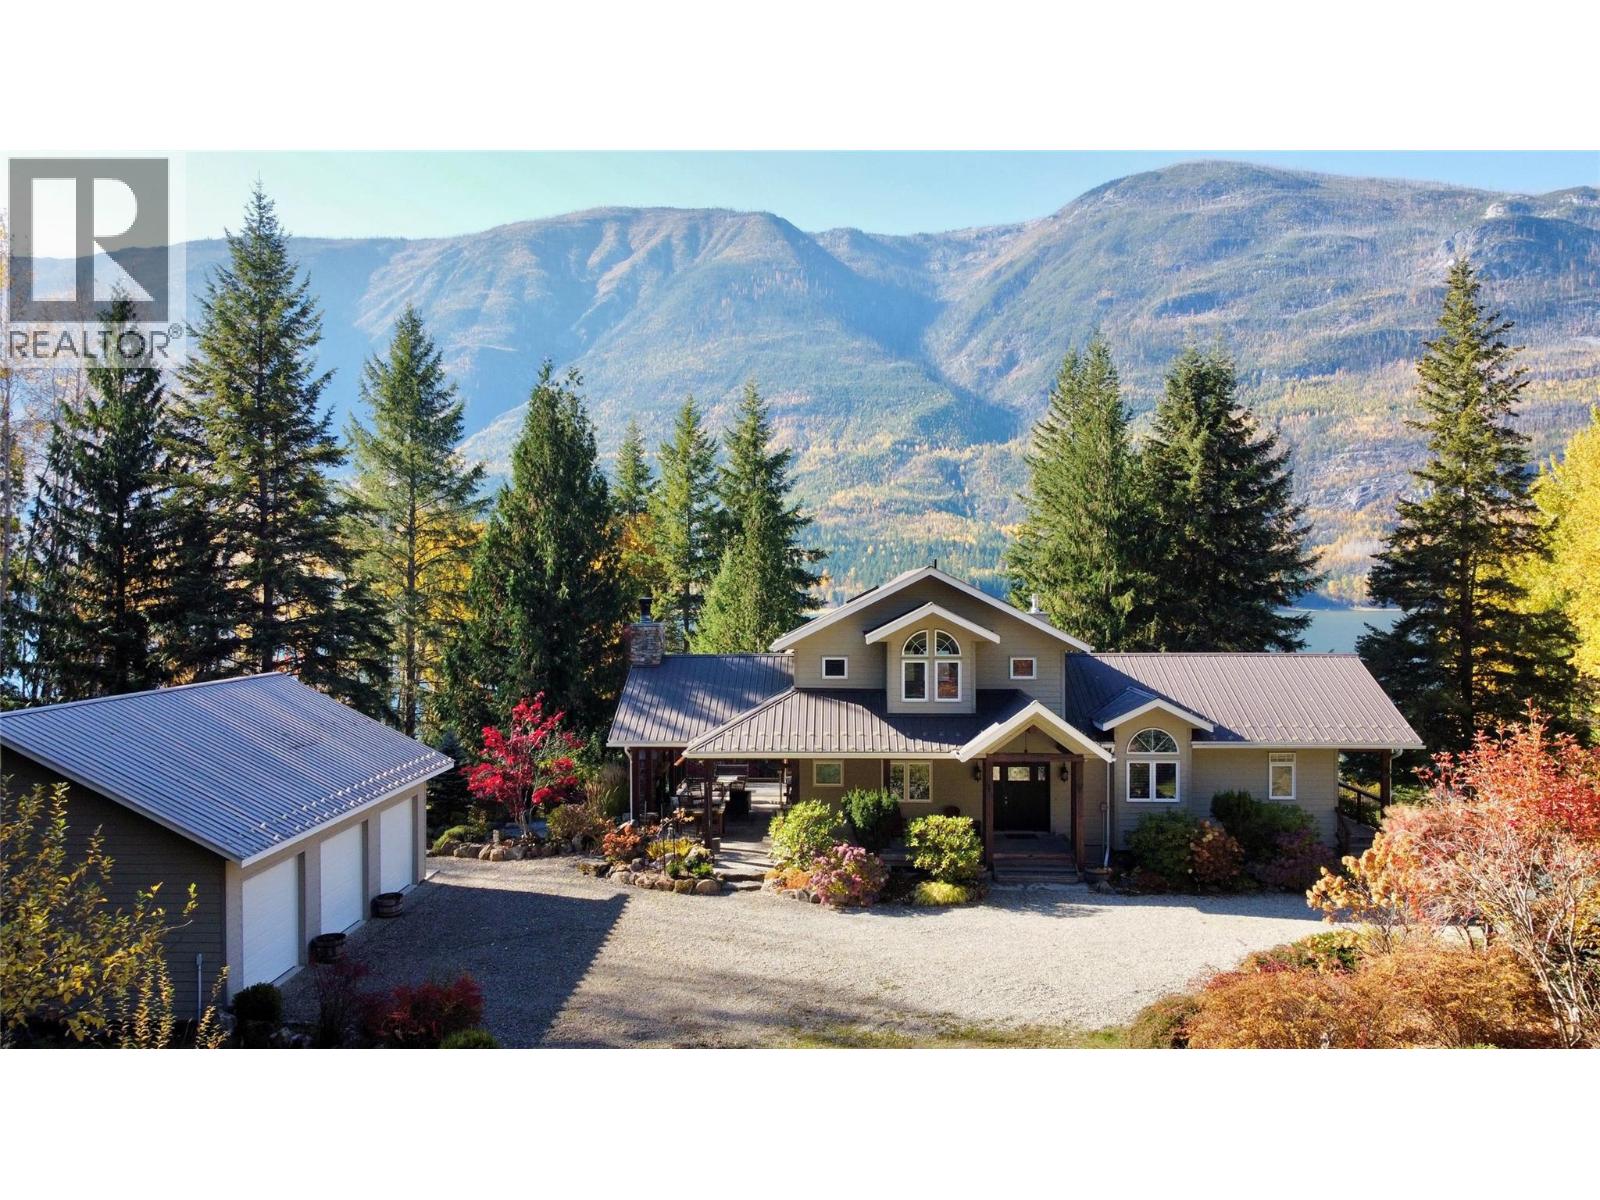
4962 Highway 6 Highway
Burton, British Columbia
Premium and exclusive waterfront acreage on the Arrow Lakes 20 mins south of Nakusp. 6.94 acres with a sophisticated 4 bed, 4 bath home spread over 3 levels and approximately 3270 sq ft interior living space with a 3 bay detached 36'x28' shop and a delightful exterior 'lanai' space with fireplace seating to entertain or contemplate. Wake up every morning with gorgeous views across the lake and to a year round waterfall. Take in the magical scene of your park-like yard, landscaped perennial gardens, flowering trees and passing sailboats from the wrap around deck or some seating areas amongst the greenery. Privacy and quiet use is the norm. No visible neighbours in any direction. Private beach, floating dock and boomsticks to keep your family, friends, recreational toys, and pets safe and entertained while they play in the lake, enjoying the views and sun. House is affordably heated and cooled with a forced air geothermal exchange furnace and an in-floor radiant heating system. Water is licensed off Reinecker creek, gravity fed all the way to your glass. Great year round sun exposure. Meandering, gentle trail to explore through your private forest. Gated driveway with easy access if you have large toys, vehicles or equipment. Hardwood floors, gourmet island, overheight ceilings, skylights, propane accent fireplace, 2 laundries, rec room, secondary prep kitchen, Lorex security system, radon exchange, backup generator panel and more. Furnishings negotiable. Serious buyers only. (id:66110)
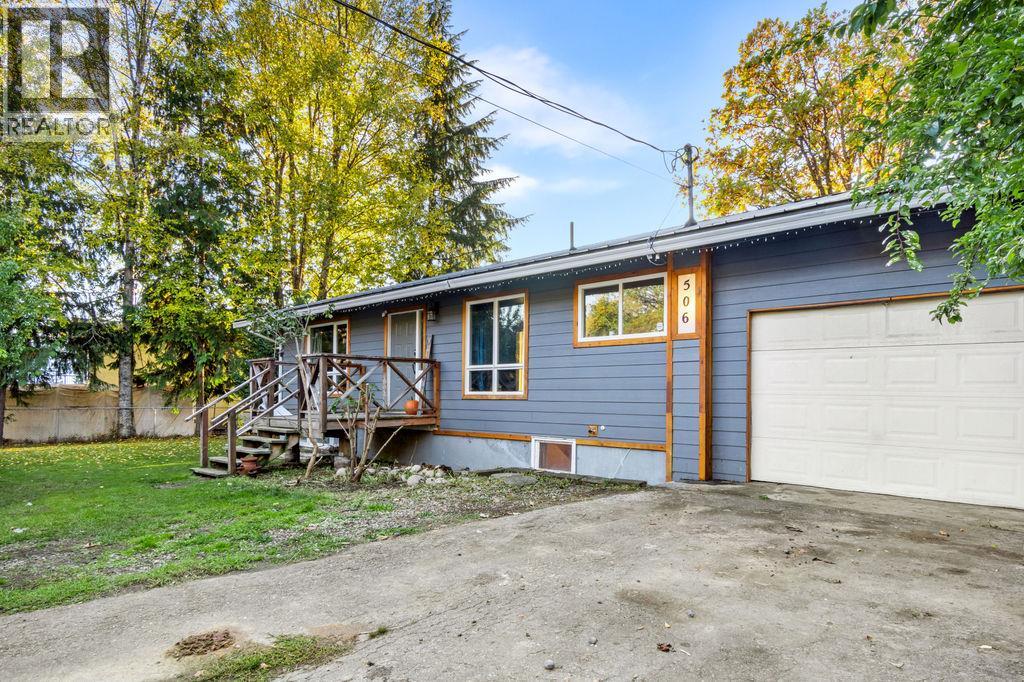
506 1st Avenue NW
Nakusp, British Columbia
There’s something special about a home that feels welcoming from the moment you pull up. With its cute curb appeal, quiet corner-lot setting and an incredible list of updates, 506 1st Ave is ready for its next chapter! Extensively renovated over the past four years, this 4-bedroom, 2-bathroom home blends character with modern comfort. The gorgeous kitchen features custom-built cabinetry and thoughtful details like kick lighting and a farmhouse sink, alongside updated appliances, new plumbing throughout, pot lighting, windows, bedrooms, bathrooms, rec room and deck! Even the ceiling insulation was upgraded with new blown-in insulation this year. Outside, the fully fenced yard has a little magic of its own, with plum, pear and apple trees, hazelnuts, raspberries and a beautiful magnolia. Picture summer afternoons in the yard, fresh fruit in season and space to make it your own. An attached garage offers added flexibility for parking, storage or a workshop. Perfect for a growing family or a couple looking for the option of single-level living, all in a peaceful location just a short stroll to local schools and downtown. Beautifully updated, full of charm and priced right — this is the kind of opportunity you don't want to let pass you by! (id:66110)
204 Diana Crescent
Trail, British Columbia
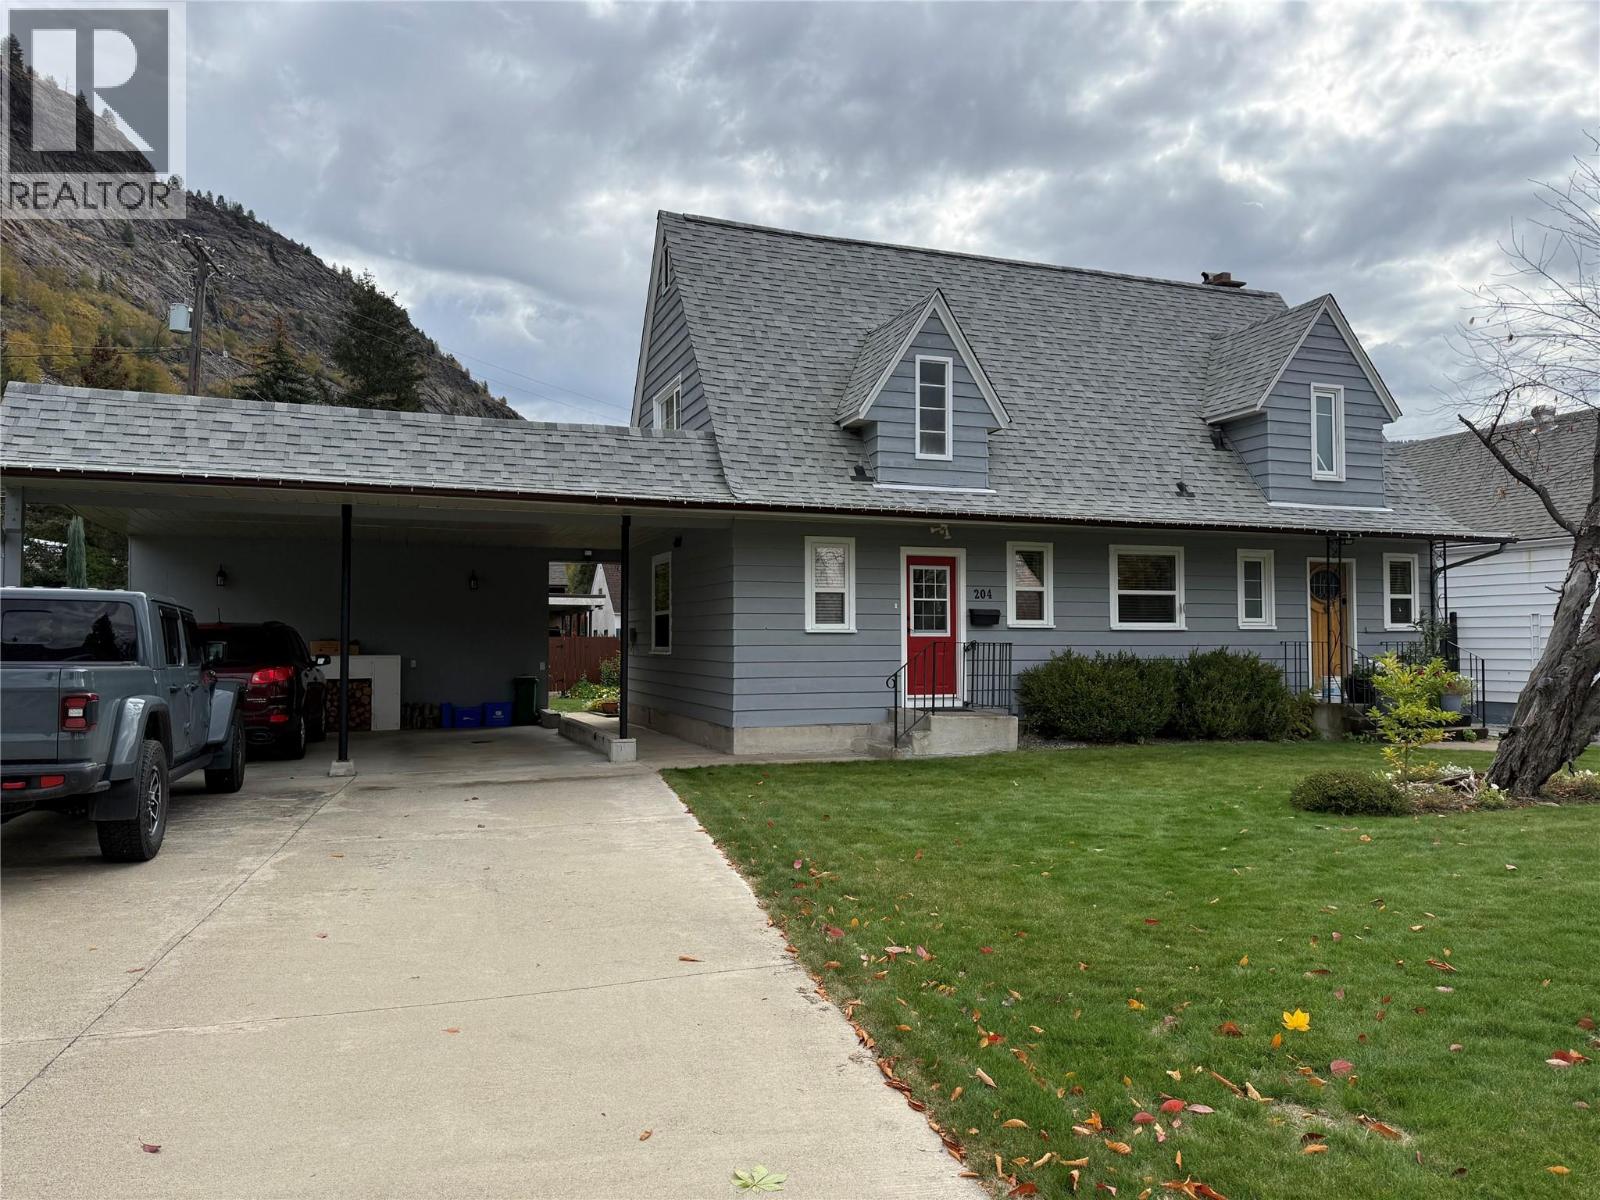
Step back in time with this beautiful Sunningdale home, lovingly maintained through the generations and thoughtfully updated to offer the perfect blend of timeless charm and modern convenience. Full of character, this home showcases beautiful inlaid hardwood floors, elegant French doors, a brick fireplace, a stained-glass door, and classic wainscoting. Upstairs, you'll find three bedrooms, a cozy sitting area, and a full bathroom. The main floor offers an additional bedroom or office, along with a newly updated bathroom and a convenient laundry room. The galley-style kitchen flows into a spacious dining and living area, creating a welcoming space for family meals and gatherings with friends. From the dining area, step out onto the large deck and enjoy the beautiful, private backyard, complete with stunning flowerbeds and established gardens, an ideal setting for relaxing or entertaining. There's plenty of room for parking and storage with alley access to a detached garage and workshop at the back, as well as a double carport at the front. Enjoy peace of mind with numerous important updates, including electrical, plumbing, a new roof, a furnace, an AC unit, and a hot water tank. Perfect for families, this charming home is just a short walk from beautiful Gyro Park, where you can enjoy the beach, beautifully maintained gardens, and a wonderful playground for the kids (id:66110)
160 10th Avenue
Montrose, British Columbia
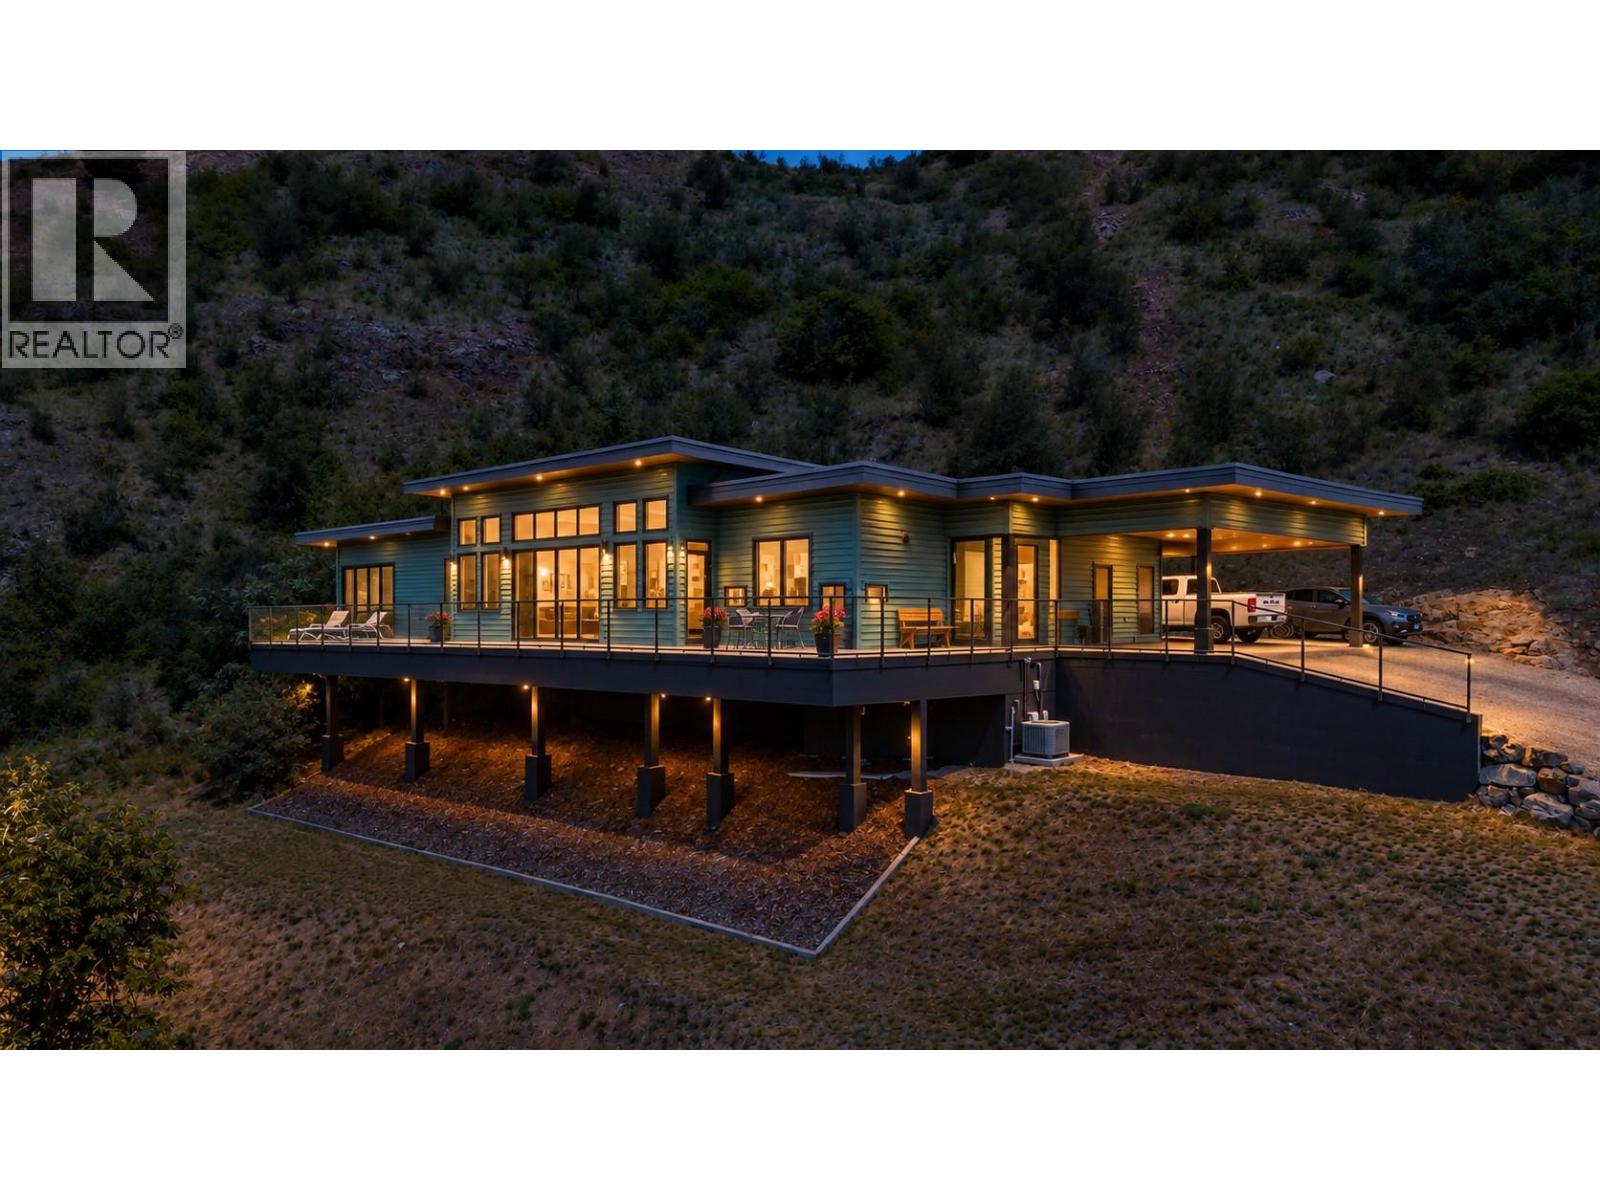
OWNERS WANT THIS SOLD! Some homes are built to meet expectations, this home was built to exceed them. Set on 2.32 private acres with breathtaking river and mountain views, this exceptional 3-bedroom, 3-bathroom executive residence offers 1,874 sq. ft. of thoughtfully designed one-level living where luxury, comfort, and nature exist in perfect harmony. From the moment you step inside, soaring 12-foot ceilings and dramatic floor-to-ceiling windows create an unforgettable first impression, filling the home with natural light and showcasing the stunning Kootenay landscape from nearly every room. The open-concept design blends timeless finishes with a subtle mid-century modern influence, creating a sophisticated yet welcoming atmosphere ideal for both everyday living and entertaining. The elegant primary suite serves as a private retreat, complete with a spacious walk-in closet, full en-suite, and adjoining sitting area—perfect for quiet mornings or unwinding at the end of the day. A separate guest wing offers visitors their own bedroom, full bathroom, and private access to the backyard, ensuring comfort and privacy for family and friends. Outside, the lifestyle continues. The expansive property includes a 600 sq. ft. garage/workshop with its own bathroom, abundant parking, and endless space to enjoy the outdoors. Whether you're sipping coffee while watching the sunrise over the river or entertaining guests against a backdrop of spectacular mountain views, every day feels extraordinary. Offering the quality and feel of a brand-new home without the wait, uncertainty, or expense of building, this is a rare opportunity to own a truly remarkable property where luxury meets lifestyle. Just minutes from the Trail airport, you can actually watch the planes come in and take off. Why spend this much money and then have to renovate. This house needs no renovations. (id:66110)
1275 Paquette Drive
Trail, British Columbia
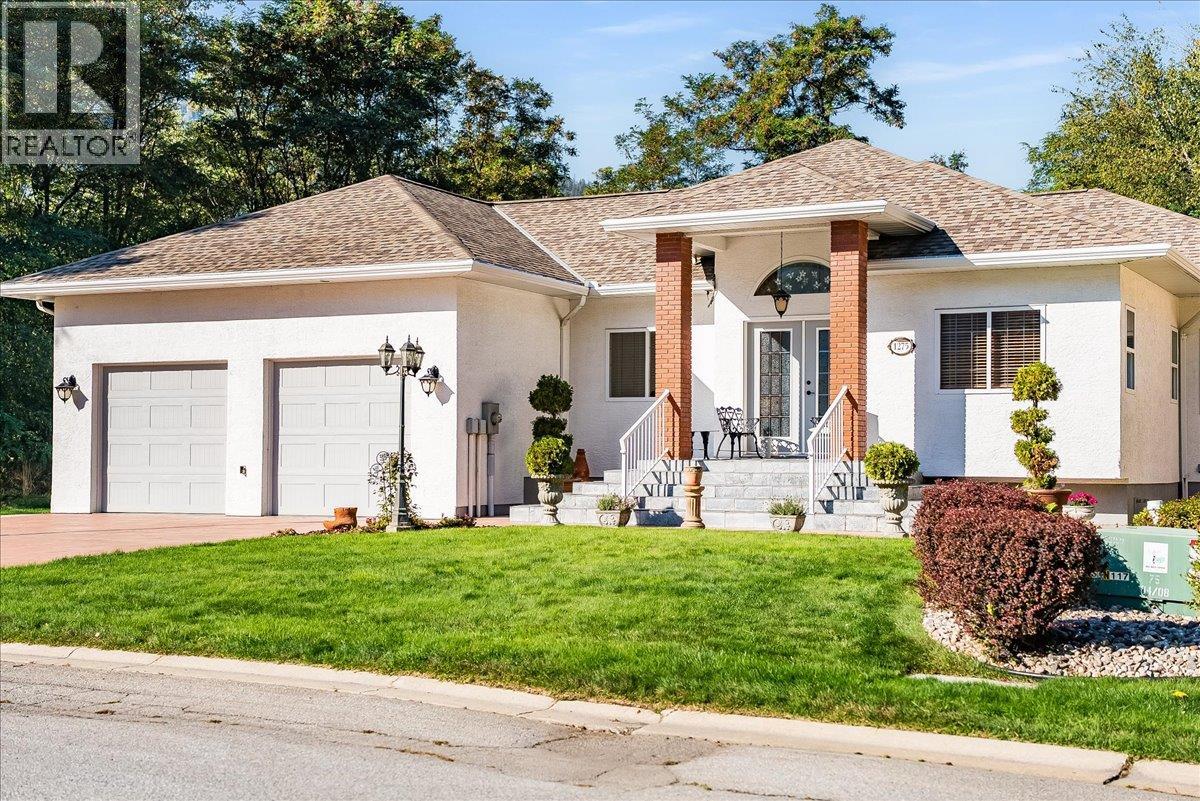
This custom-built, three-bedroom, two-and-a-half-bathroom home showcases exceptional craftsmanship and quality throughout, while the generous layout offers an ideal balance of comfortable living and impressive entertaining space. The main floor centres around an open-concept living room, kitchen and dining area, creating an inviting place to gather around the gas fireplace. The spacious primary suite features a walk-in closet and expansive ensuite with a soaker tub and separate shower. A dedicated home office and convenient main-floor laundry complete this level. The lower level was made for entertaining, with a family room featuring a second gas fireplace, a pool table and accessories that are included with the home, a second large living area, a dedicated wine room, two additional bedrooms and a full bathroom. An oversized double garage offers room for vehicles, storage and a workshop, while the low-maintenance backyard is private and peaceful. Lovingly cared for by the same family since it was built, this is a home where pride of ownership and attention to detail are evident at every turn. (id:66110)
4280 Red Mountain Road Unit# 115
Rossland, British Columbia
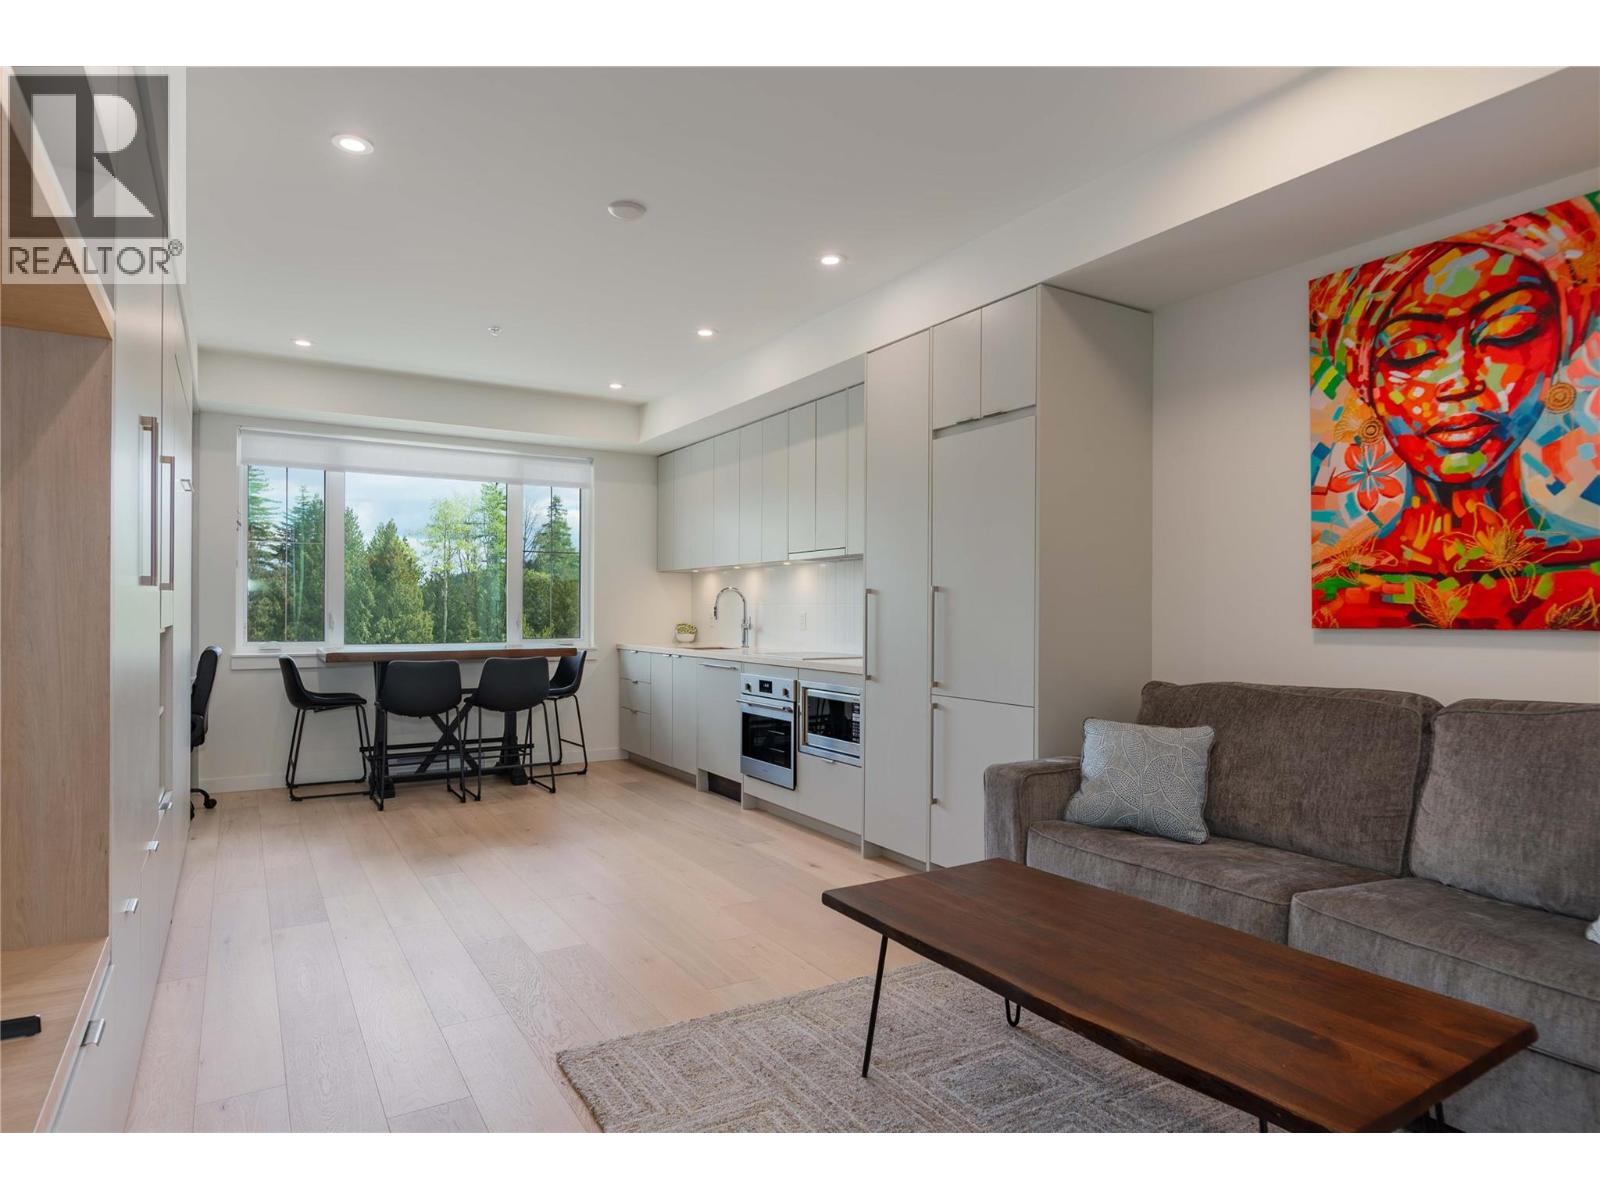
Experience mountain living at its finest at The Crescent, a brand-new bachelor-style condo completed in 2024 and ideally located at the base of Red Mountain Resort. Whether you're searching for a low-maintenance getaway, a full-time residence, or a turnkey investment property, this condo offers the perfect blend of comfort, convenience, and adventure. Step outside and ski straight to the lifts in winter, then enjoy everything summer has to offer with Red Mountain's exciting new bike park and an ever-growing lineup of seasonal events, including wine, craft beer, and live music festivals that make the resort a true four-season destination. Residents enjoy premium amenities, including a fully equipped fitness centre, professional coworking space, stylish owners' lounge, and a rooftop patio complete with BBQs and spectacular mountain views. Elevator access, secure underground parking, and a private storage locker conveniently located just outside your unit add to the ease of everyday living. With short-term rentals permitted, this property offers outstanding flexibility and excellent income potential in one of British Columbia's premier mountain communities. Whether you're here to play, relax, or invest, The Crescent is your gateway to the Kootenay lifestyle. (id:66110)
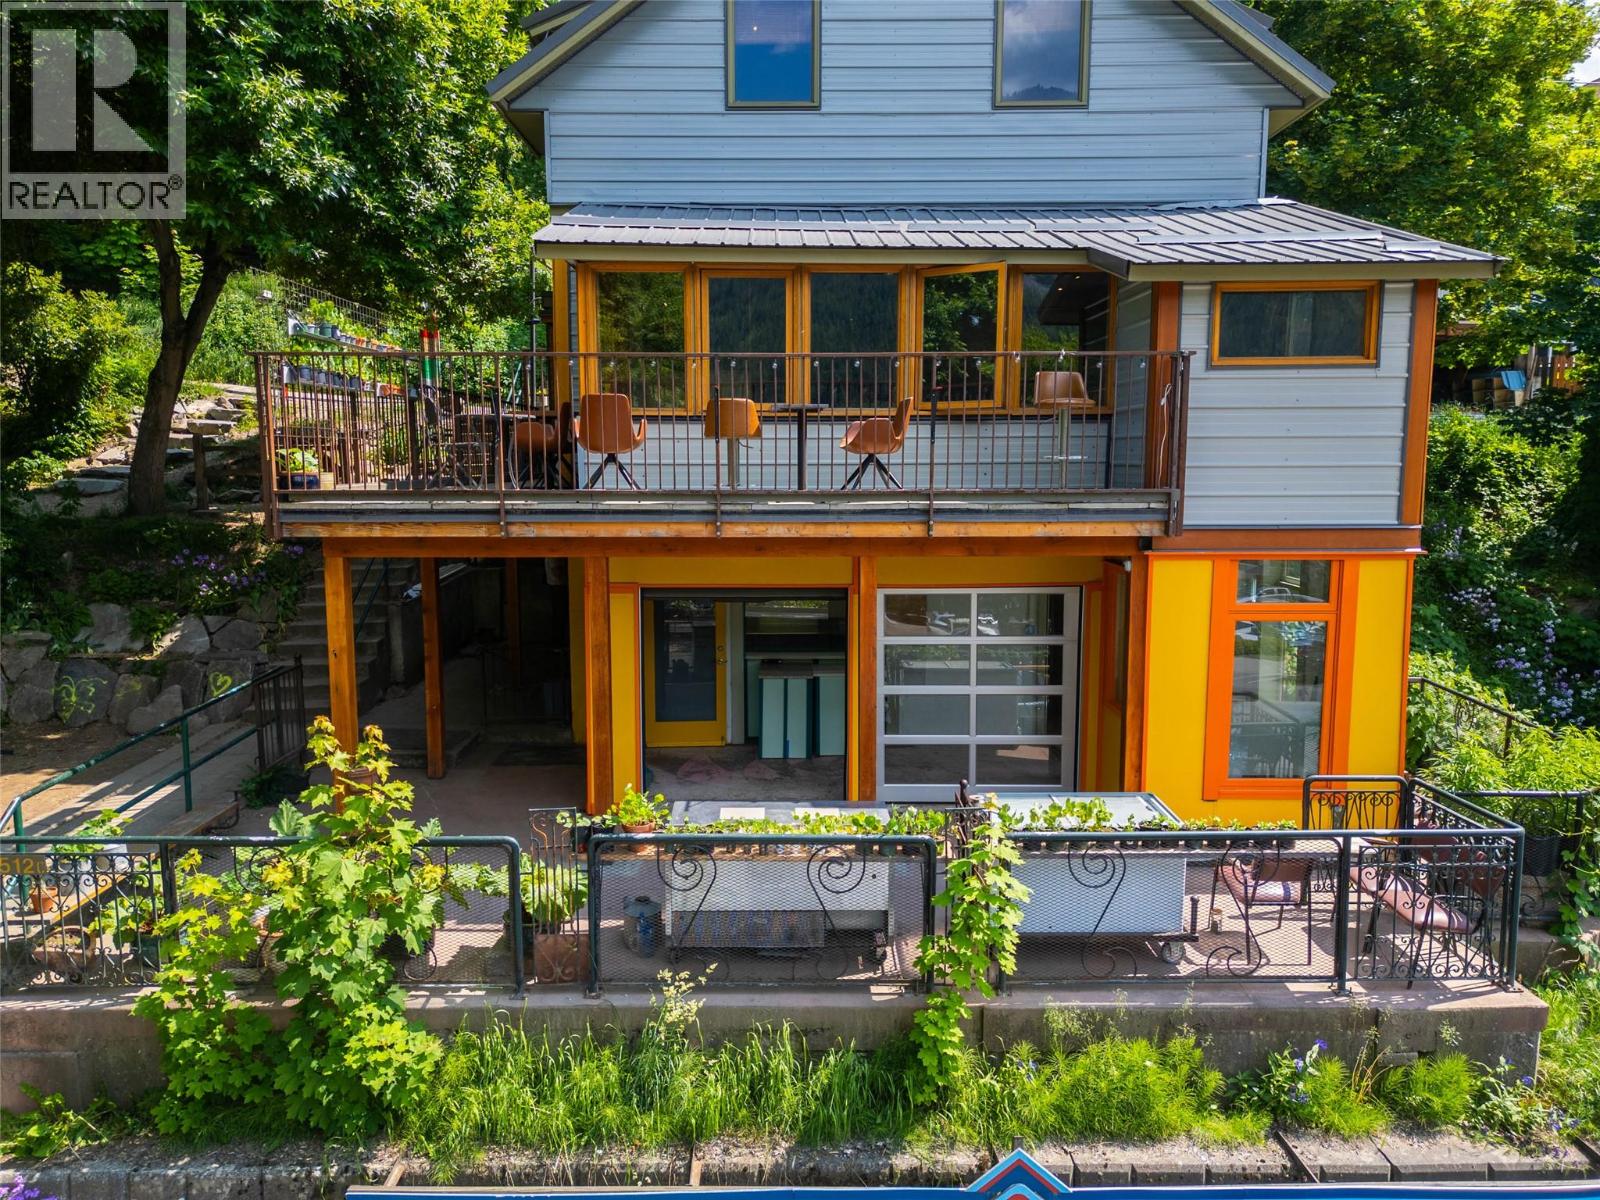
512 Hendryx Street
Nelson, British Columbia
Nestled in the vibrant heart of Nelson, BC, this versatile commercial property offers a rare turn-key opportunity for entrepreneurs and investors alike. The building features two distinct, ready-to-go business levels: a welcoming main floor perfectly optimized for a coffee shop, and a lower level meticulously configured as an ice cream parlor. Complementing these commercial spaces is a self-contained one-bedroom, one-bathroom residential unit on the top floor—offering a convenient live-work setup or an additional stream of rental income. Though currently not in operation, the infrastructure is fully in place to capitalize on the city’s high foot traffic and spirited community, making it a premier choice for those looking to launch a multi-faceted venture in a prime location. Bring your ideas, this property is waiting! (id:66110)
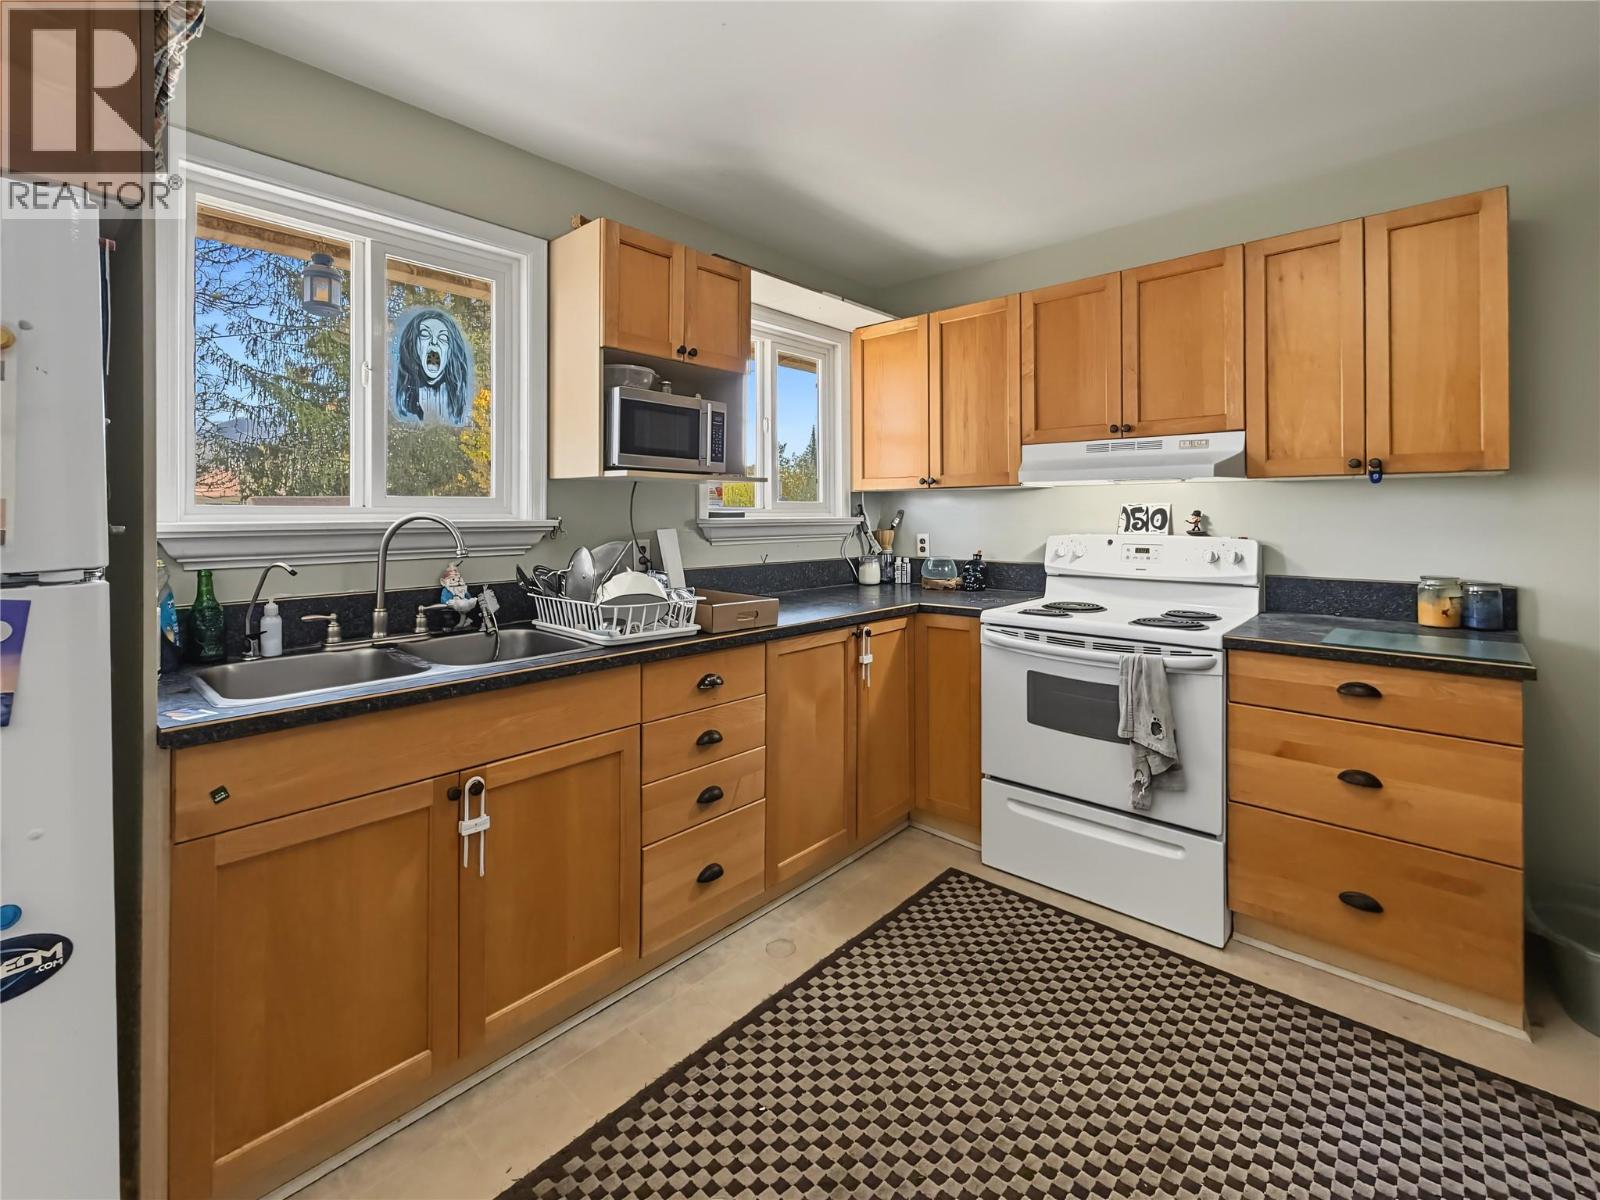
6690 21st Street Unit# 3
Grand Forks, British Columbia
Affordable, move-in ready and centrally located! This 3-bedroom, 1-bathroom townhouse is a great starter home in a family friendly setting, with two parking spaces and amenities close by. Enjoy morning sunshine and afternoon shade on the rear balcony, a small flower bed, and a large, treed common area in the backyard. Strata fees include lawn maintenance, snow removal, garbage disposal and building insurance, helping simplify day-to-day ownership. A practical opportunity to get into the market and enjoy the convenience of living close to town. Contact your local agent to arrange a viewing! (id:66110)
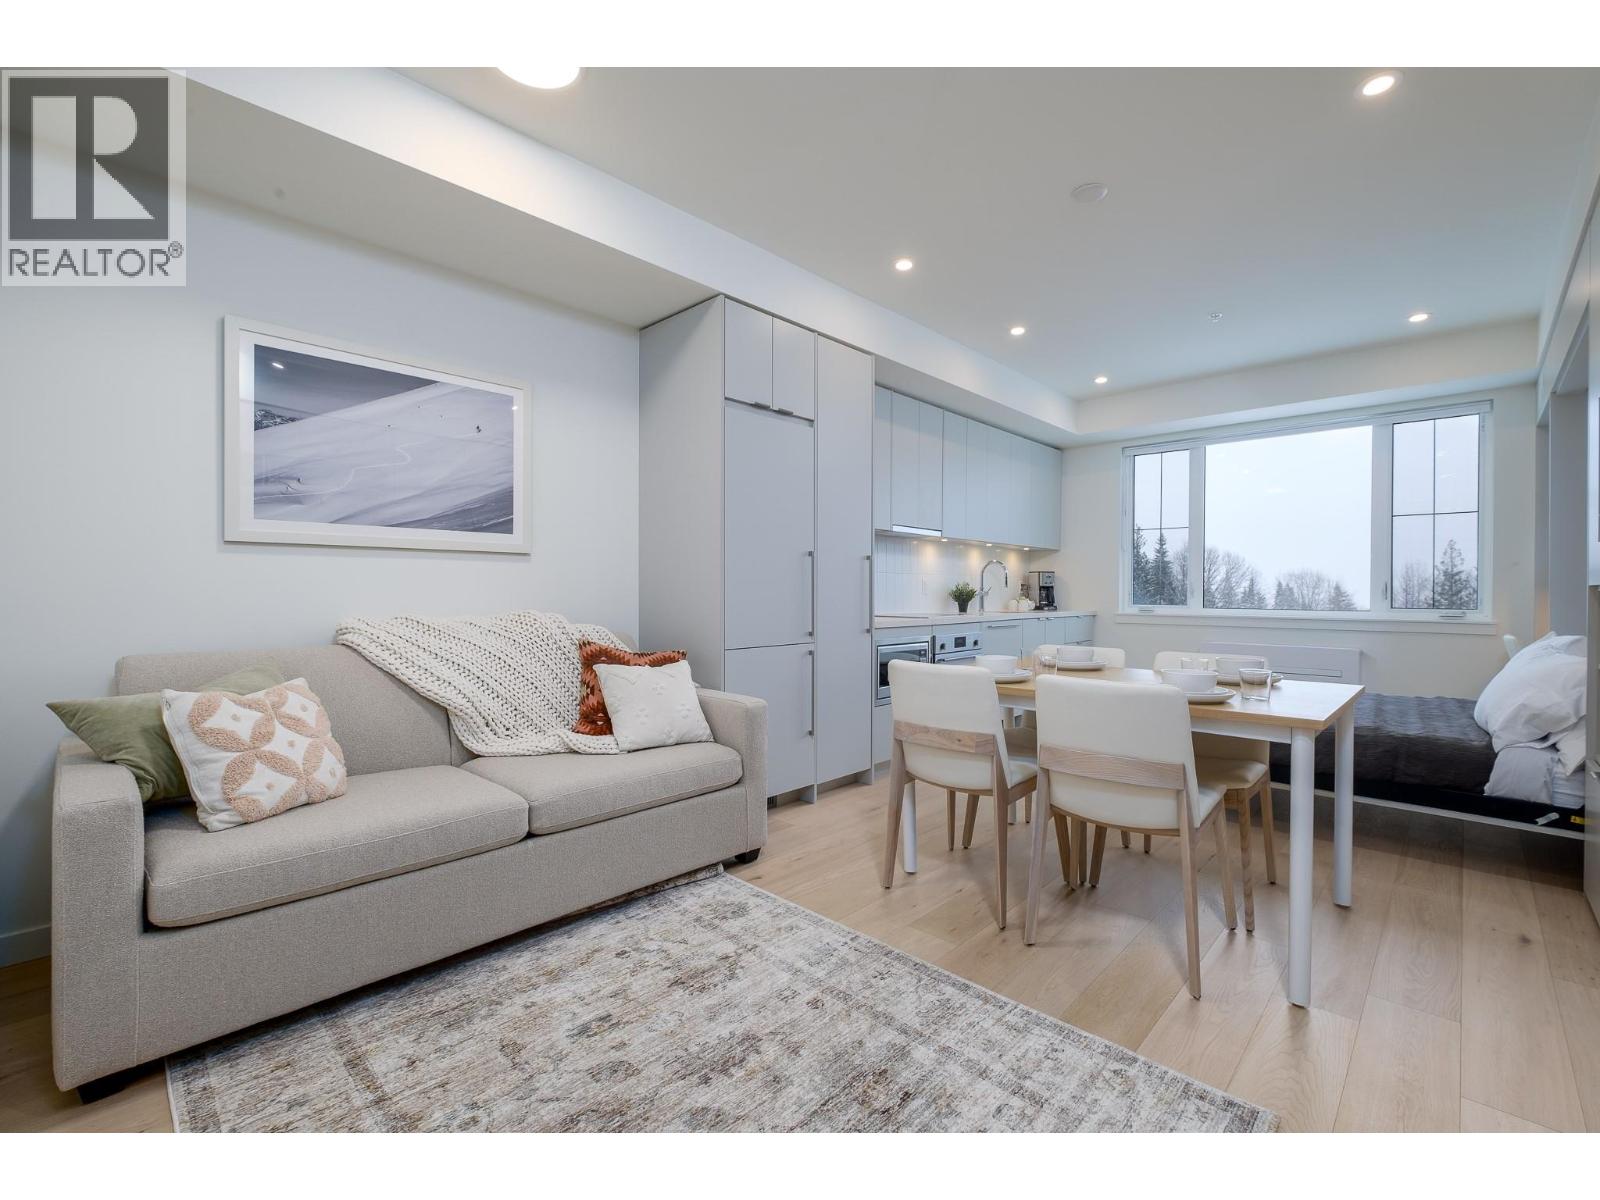
4280 Red Mountain Road Unit# 315
Rossland, British Columbia
Welcome to The Crescent at RED Mountain, where adventure and convenience meet in one of Rossland’s most sought-after locations. This bright corner studio offers a turnkey mountain escape, complete with furniture, appliances and a fully stocked kitchen, making it an ideal choice for weekend getaways, a personal retreat, or a property with the potential to generate rental income when you’re not using it. Positioned just steps from Red Mountain’s chairlift and close to The Josie, day lodge and Rafters, you’ll have the resort at your doorstep. Spend winter days on the slopes and summer exploring the trails, mountain bike park and vibrant events that make RED a true year-round destination. Completed in 2024, The Crescent combines the appeal of new construction with thoughtful amenities designed for both owners and guests. Enjoy access to a fitness centre, coworking area, owners’ lounge and rooftop patio with BBQs and impressive mountain views. An elevator, secure underground parking stall and dedicated storage locker add everyday convenience, while pet-friendly bylaws make it easy to bring your four-legged adventure companion. With its exceptional location, modern building and effortless lock-and-leave lifestyle, this is an opportunity to own a piece of the RED Mountain experience and the Kootenay lifestyle. (id:66110)
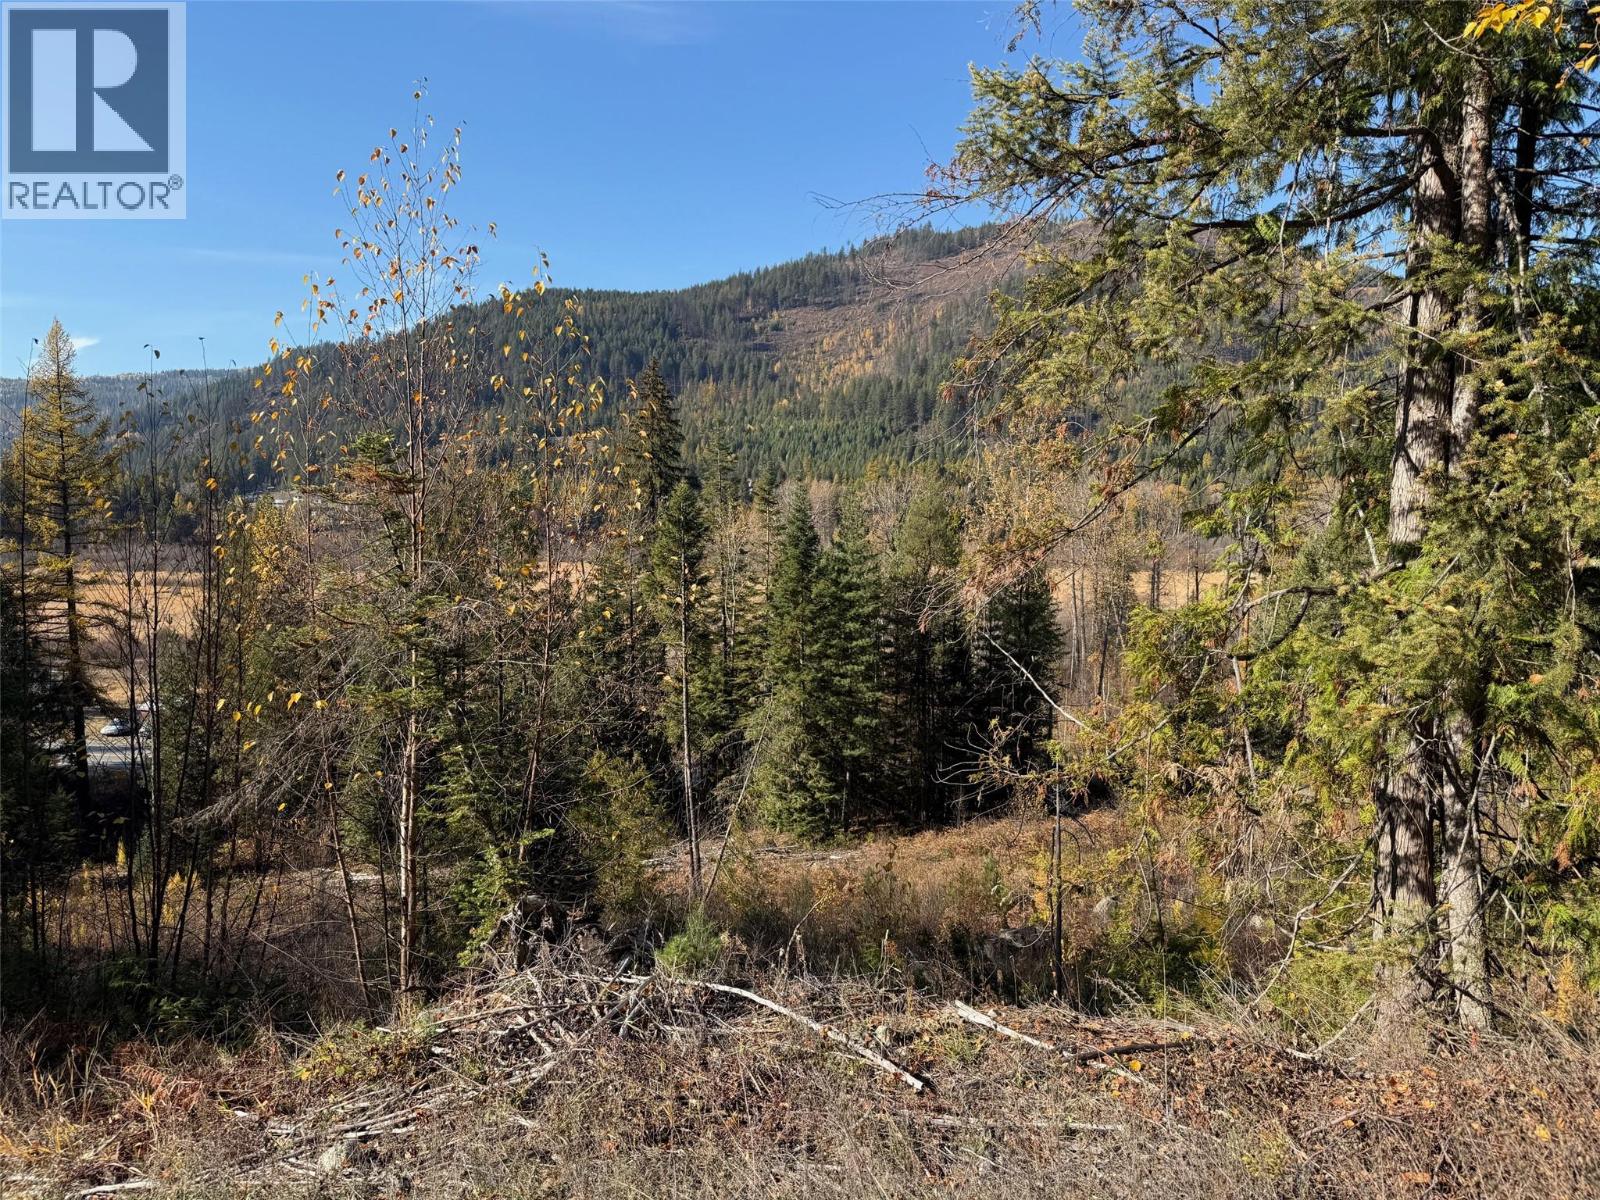
3b Highway Lot# 291
Fruitvale, British Columbia
23 acres just outside Fruitvale. Have you been looking for a property to build or recreate? This may be just what you are looking for. The property is partially cleared and backs onto crown land. There is a nice flat bench at the bottom of the property, an ideal place to build. A driveway has been established and power is at the lot line. Book your showing today! (id:66110)
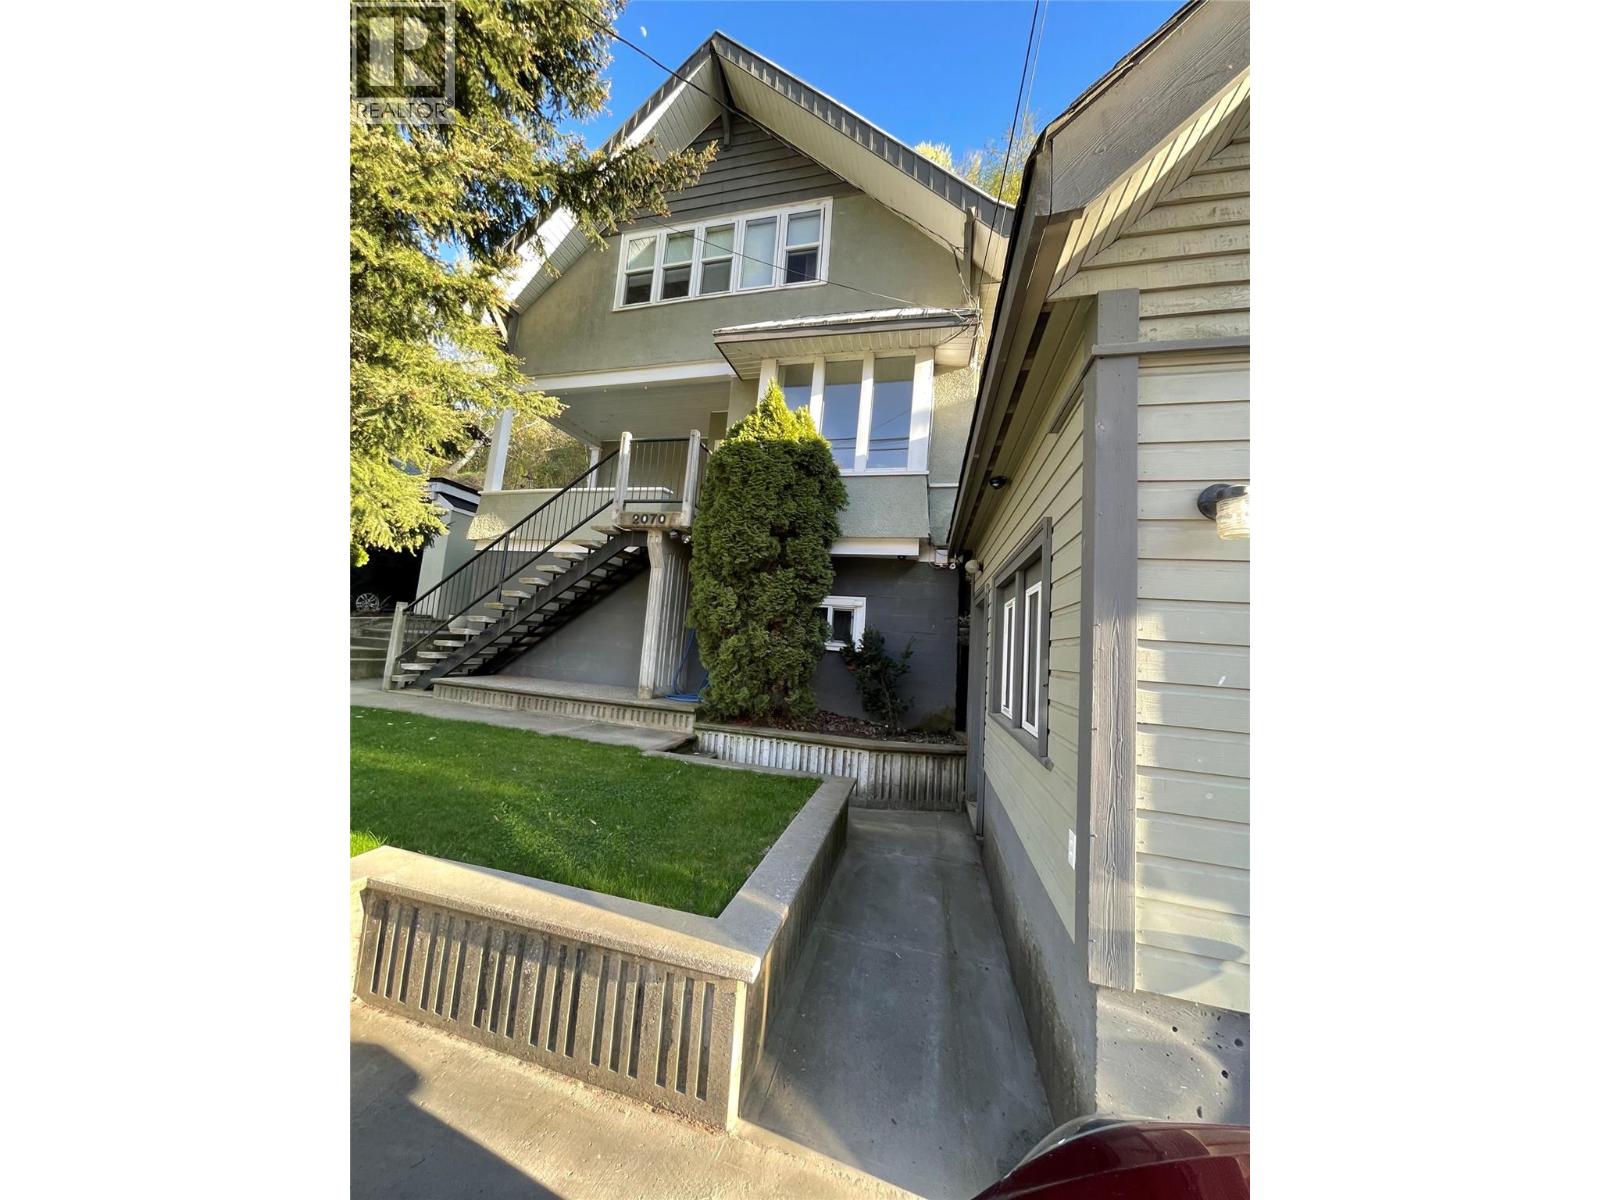
2070 Riverside Avenue
Trail, British Columbia
This beautifully preserved 111-year-old historic home was built to last. Rich in character, it still features its original bank safe, a fascinating touch of history. The majority of the flooring is the original wood. Thoughtfully renovated, the home includes upgraded plumbing and electrical, along with luxurious heated floors in the kitchen. Step out onto the deck and take in peaceful views of the Columbia River. Perfect for relaxing mornings or evening unwinding. Ideally located within walking distance to local restaurants, theaters, and even a Friday night hockey game, this home offers both convenience and lifestyle. Inside, you’ll find a warm and inviting atmosphere, highlighted by a WETT-inspected wood-burning fireplace in the formal dining room. Ample storage is available throughout, complemented by a full garage and a bonus loft bedroom—ideal for guests, an office, or creative space. The garage is plumbed and wired for a potential suite. There is even a mini furnace. This home blends timeless character with modern comfort, creating a truly welcoming place to call your own. (id:66110)
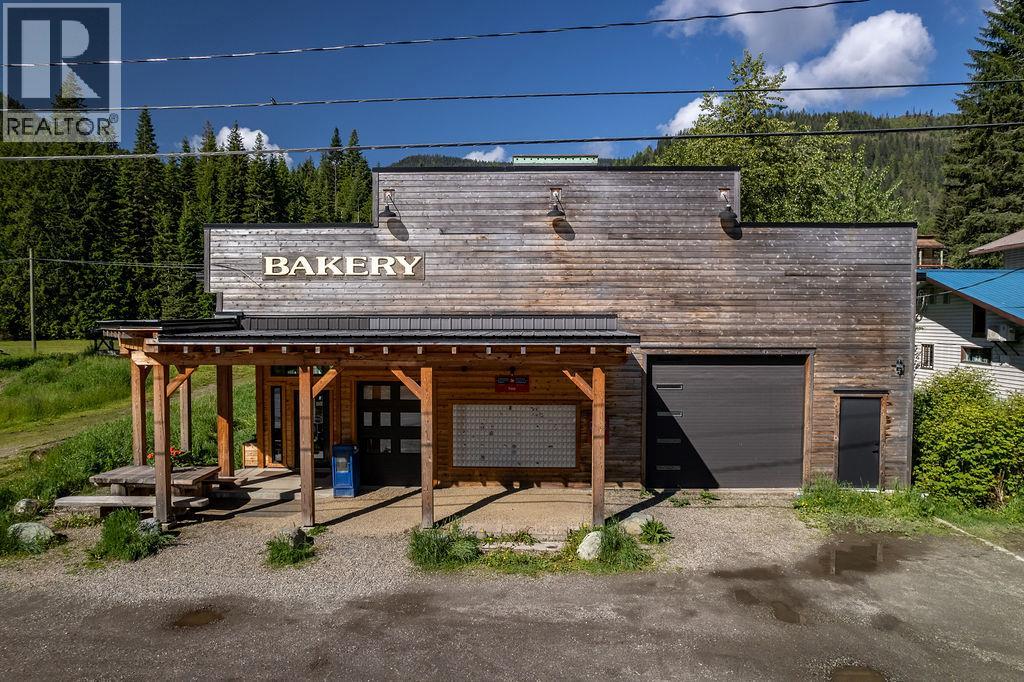
7114 1st Avenue
Ymir, British Columbia
Beautifully restored property . This versatile space is the heart of the village. Turn key bakery operation included. . Currently operating as a Bakery and Canada Post which sits on 1/2 half of the building (1000 sq. feet.) and there is a separate space adjacent for another business/artisan studio/residential (with rezone)or a lease option. Both have separate entrances and store front. This 2000+ sq ft building has 14 ft ceilings showcasing original timbers. The Recent renovations include new windows, a timber frame front awning, brand new Truss package with a metal roof, radiant in-floor heating, new electrical and plumbing, and a new half bathroom. The Building has been built to add on an additional top floor that with rezoning can provide living space. The property, on three lots, boasts mountain views, southern sun exposure, and proximity to the Salmo River and outdoor recreational activities. With a prime location on 1st Avenue, this gem of a property offers endless possibilities in a thriving community. (id:66110)
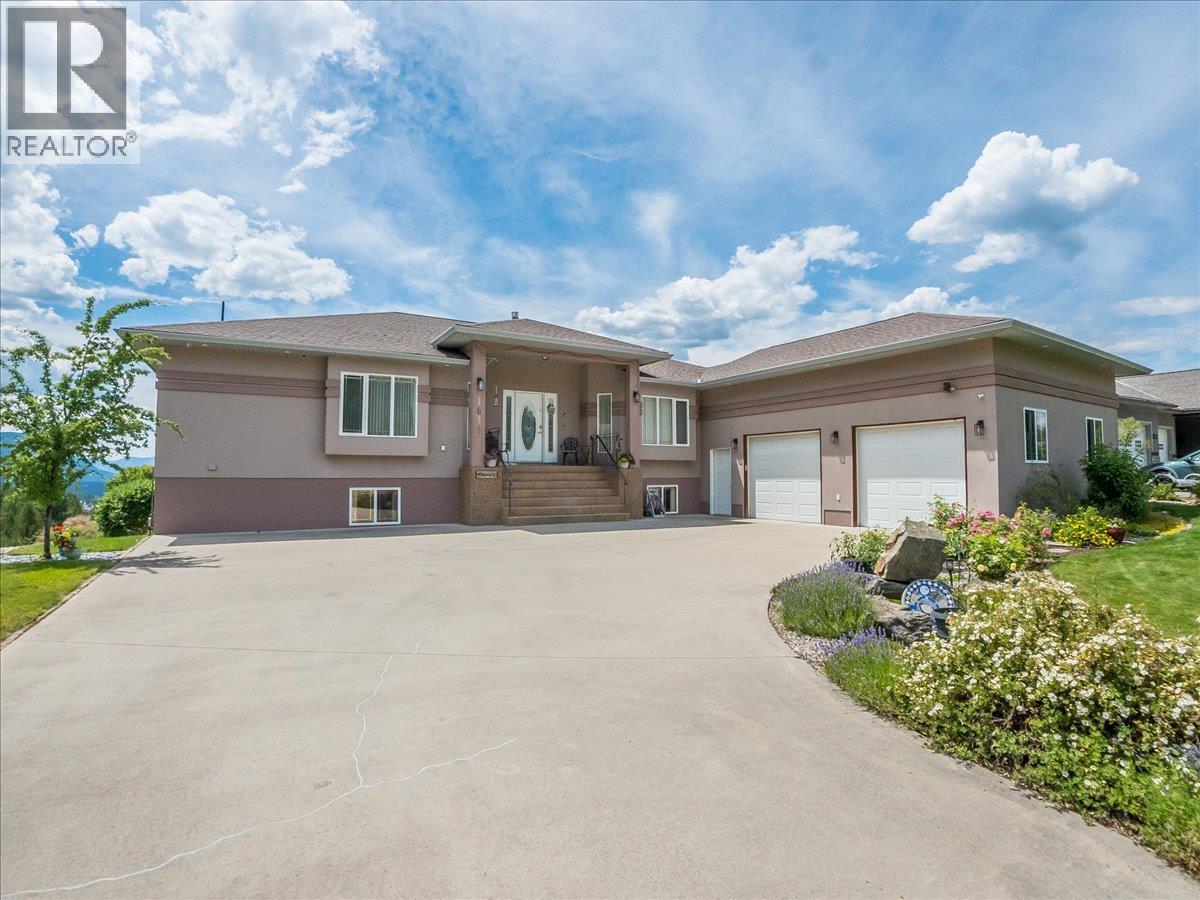
1616 Tower Ridge Road
Castlegar, British Columbia
Welcome to Tower Ridge, one of Castlegar's most desirable neighbourhoods. This well designed, open concept home offers incredible views from the back of the property and is located just steps from the Castlegar Golf Club. With 4 bedrooms, each featuring its own private ensuite, making a total of 6 bathrooms, there's plenty of space and privacy for family and guests. The functional layout includes a small kitchenette in the walk out basement, making it ideal for entertaining, extended family, or flexible living arrangements. Comfort is covered year round with a gas furnace, in-slab radiant heat in the basement, central air conditioning, and a gas fireplace. Step outside to enjoy the covered back deck with brand new Duradek surfacing to be completed in Mid-October, where you can take in the panoramic views. The lower level opens to a custom built firepit area, offering a private outdoor space to relax or entertain while enjoying the surrounding scenery. If you're looking for a quality home in a sought after location with exceptional views, generous living space, and easy access to golf and outdoor recreation, this property is one you won't want to miss. (id:66110)
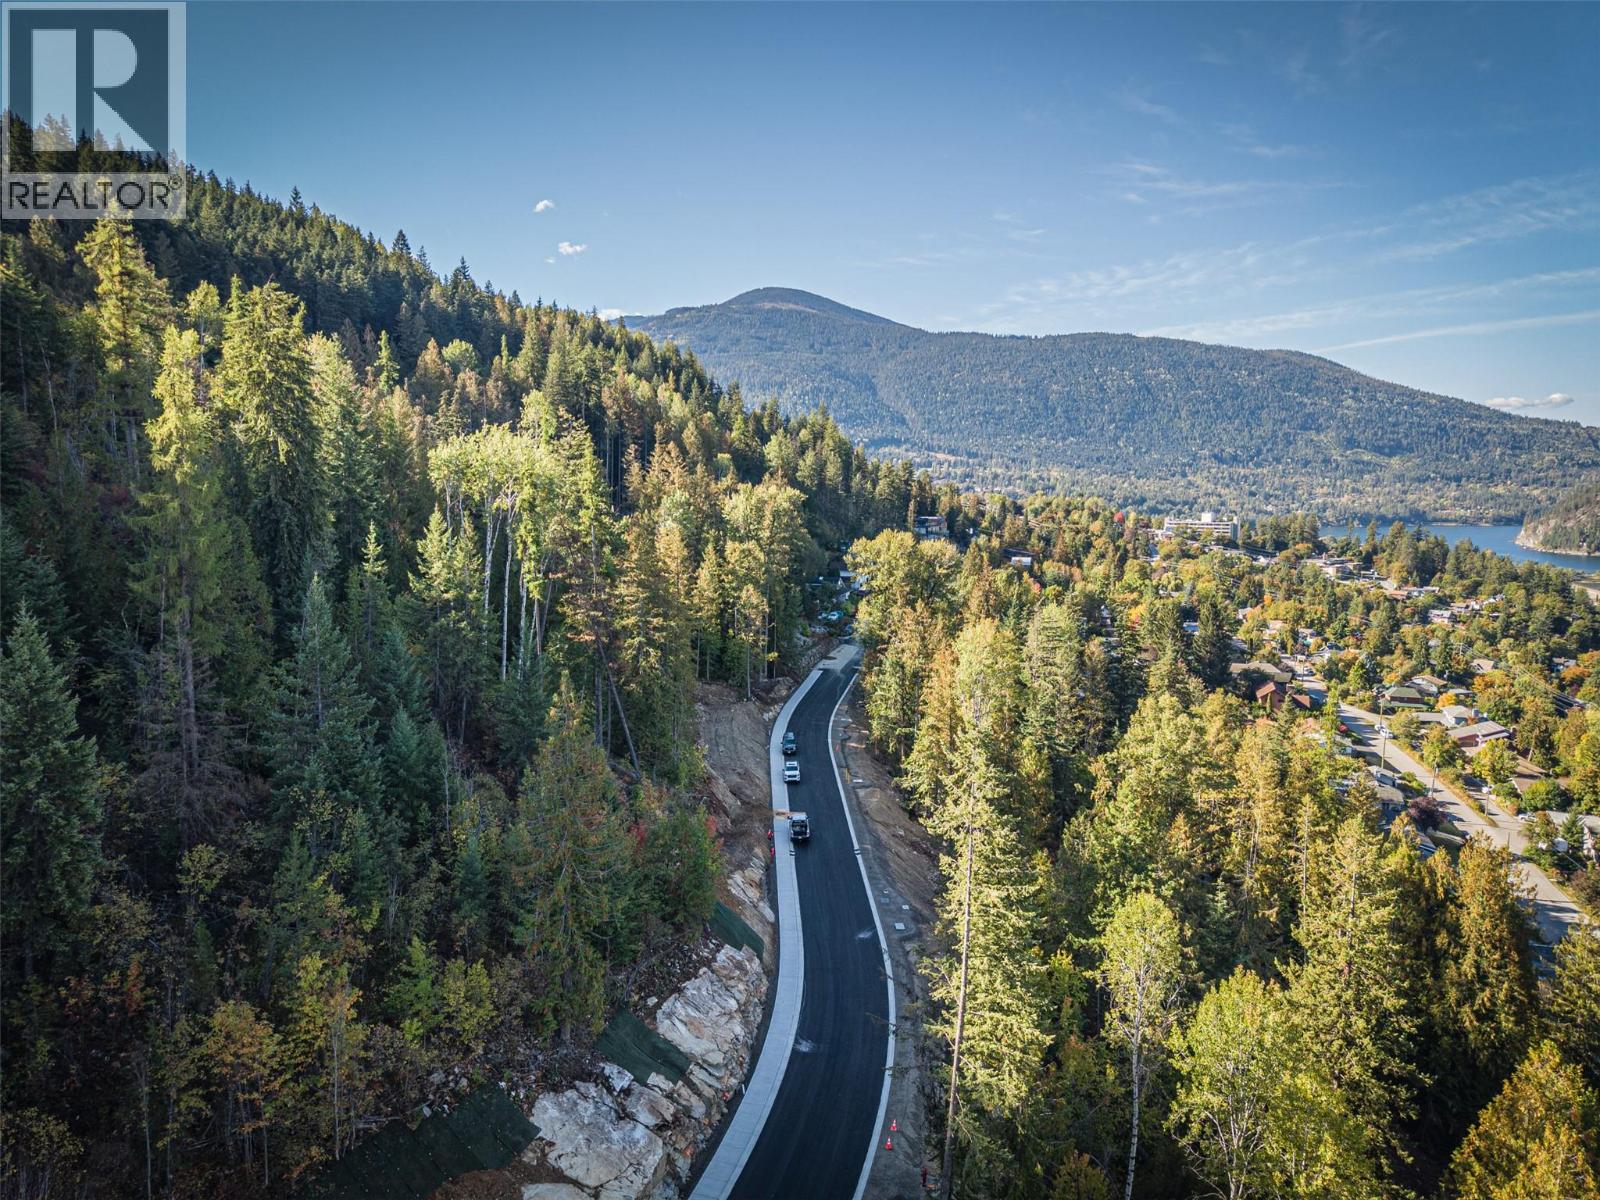
Lot 3 Trevor Street
Nelson, British Columbia
Offered for the first time ever! Callisto Views offers a rare opportunity to build a home in Nelson’s hillsides. This 0.15 acre lot offers stunning views. Callisto Views brings nine new residential lots to Nelson, each with wide 65-foot frontages that provide flexibility for home design and landscaping. The lots are gently situated on a hillside above town, offering a balance of privacy, light, and connection to the landscape. City services of water, sewer, electricity and gas at the lot line. The new road curves naturally with the slope of the land, creating a street that feels both welcoming and in harmony with its setting. Forested edges frame the neighbourhood, while the open roadway and wider frontages give a sense of breathing room rarely found in newer developments. Nelson is known for its year-round outdoor lifestyle. Whitewater Ski Resort, just 20 minutes away, offers deep powder in winter. In summer, hiking, mountain biking, and paddling are everyday pastimes. The Rail Trail itself becomes a hub for cross-country skiing, walking, and biking throughout the year. Living at Callisto Views means these experiences are part of your everyday surroundings. GST is applicable on the purchase of the lots. (id:66110)
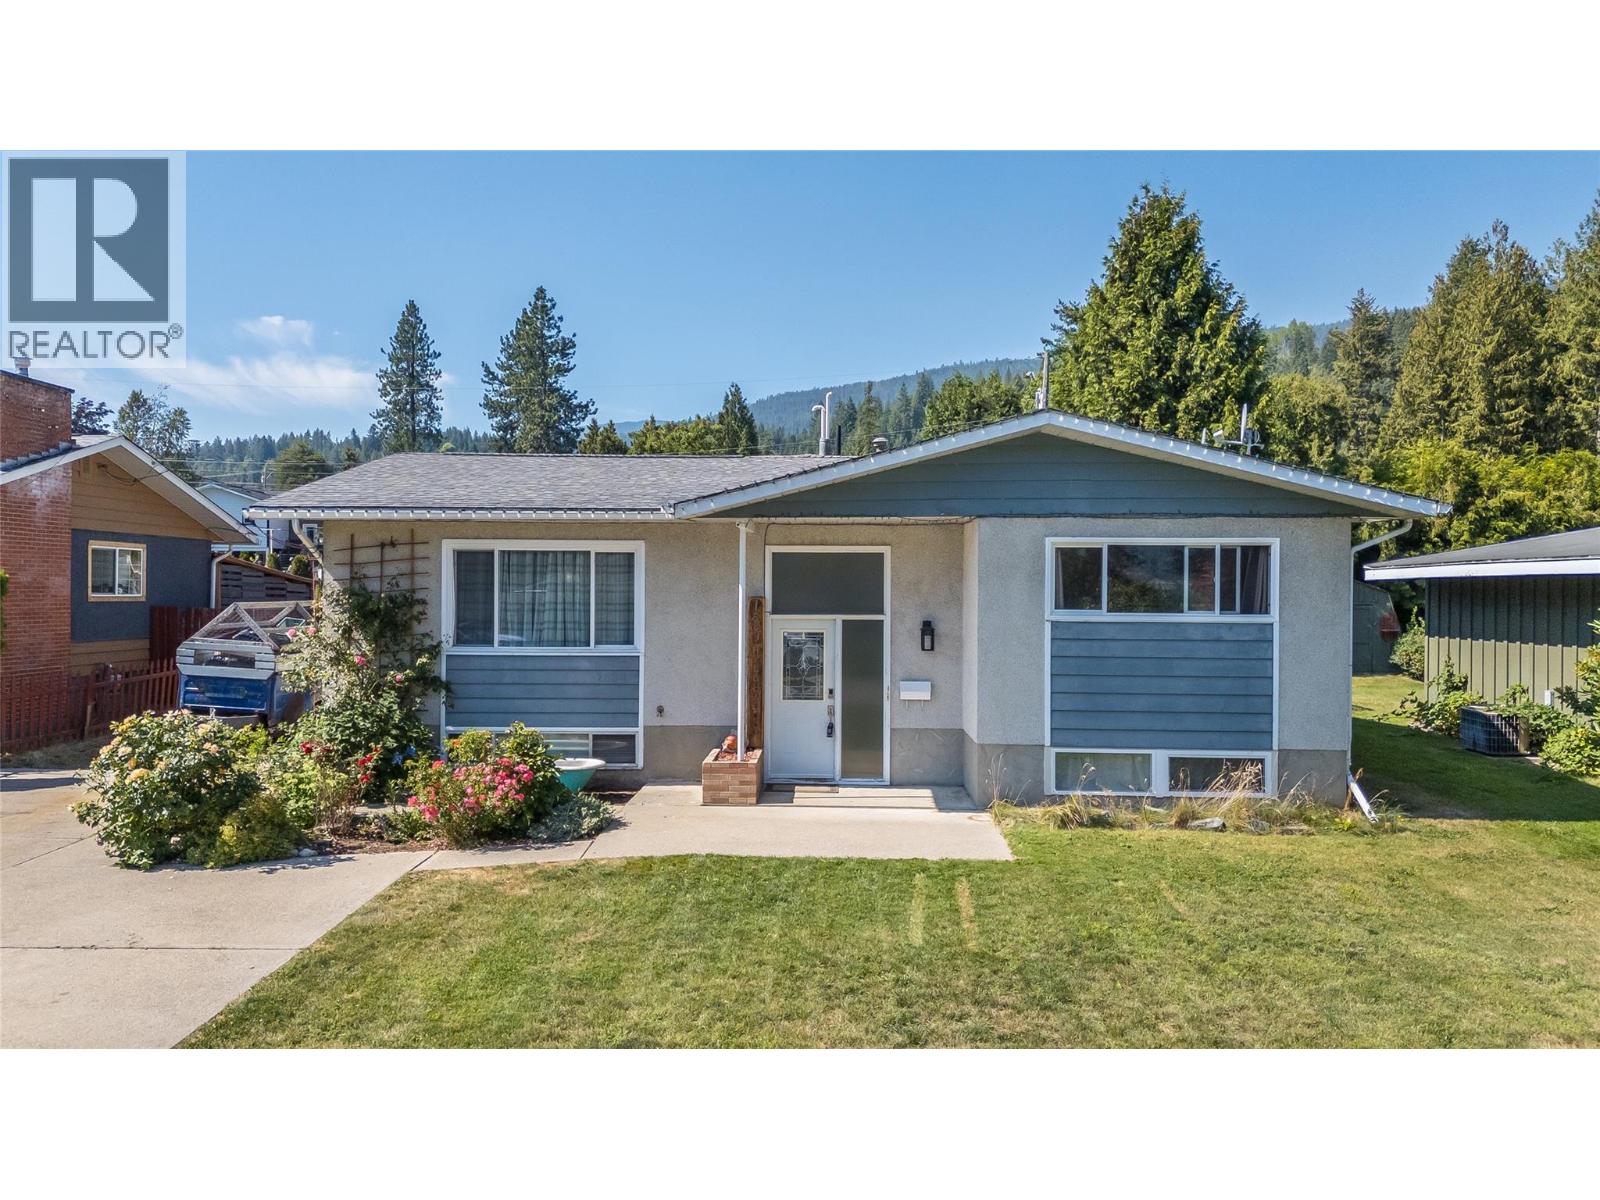
1684 Ridgewood Drive
Castlegar, British Columbia
Summers here! It's time for your family to enjoy the fantastic covered12x27 deck. It's located just off the kitchen, making it great for entertaining and family time. It overlooks the large flat backyard. It has plenty of playroom plus a large garden area, and it's fenced in to keep your family and pets safe. The house has 5 bedrooms and three full bathrooms. On the main floor, you would enter into the large living room, which leads to the dining area and the kitchen, which boasts great counter and cupboard space. Two of the bedrooms are on the main floor, including the master bedroom, which has a full ensuite and huge walk-in closet. Then the other two bedrooms are on the lower floor, plus there's a family room, another full bathroom, and lots of storage. The furnace and A/C were updated aprox 4 years ago. There is ample parking for a few vehicles, plus RV parking. This home offers everything you need in a home, and it is within walking distance to all of the amenities. (id:66110)
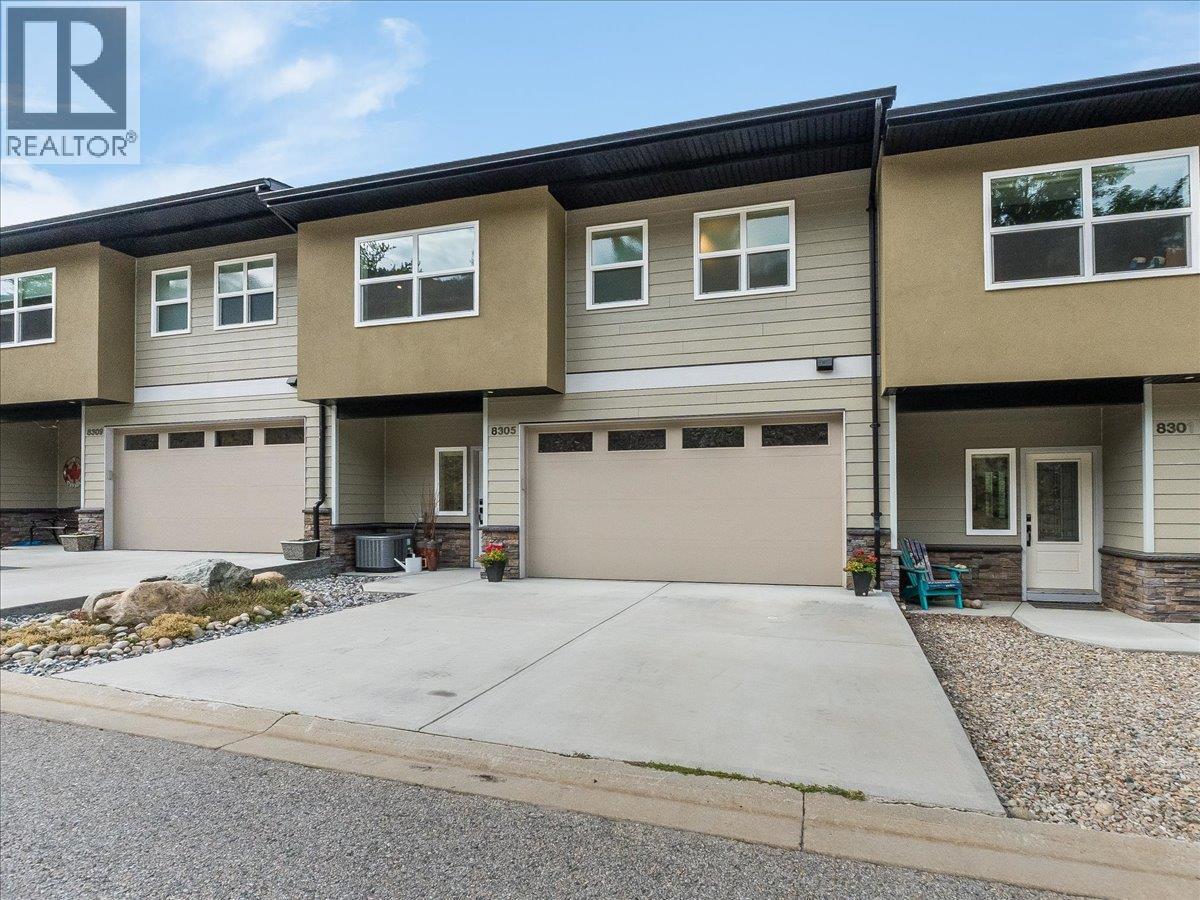
8305 Old Waneta Road
Trail, British Columbia
Welcome to 8305 Old Waneta Road — a beautiful, like-new townhouse set along the banks of the mighty Columbia River, offering sweeping views both up and down the river. Built in 2021 and recently repainted, this impressive home is in exceptional condition and offers modern, low-maintenance living in a spectacular setting. GST has already been paid, the appliances are less than five years old, and the balance of the New Home Warranty remains in place. The bright main floor features tons of windows and natural light, a large modern kitchen with island, open living and dining areas, and a convenient half bathroom — all designed to take advantage of the incredible river views. Upstairs you'll find a large loft-style sitting area with a walk-out balcony overlooking the Columbia River, two spacious bedrooms, each with its own full ensuite bathroom, convenient laundry, and an abundance of closet and storage space. The fully finished walk-out basement provides even more living space with a large rec room, full bathroom, and a good-sized den that could easily be converted into a guest bedroom. Step outside to the covered patio complete with a wet bar and natural gas hookup for the barbecue — a fantastic space for entertaining while enjoying the riverfront surroundings. Additional features include a double garage and a thoughtful three-level design that can accommodate the installation of an elevator in the future, providing excellent flexibility for long-term living. Priced below the current tax-assessed value, this is an outstanding opportunity to own a modern riverfront home in like-new condition. Call your REALTOR today to arrange your private viewing. (id:66110)
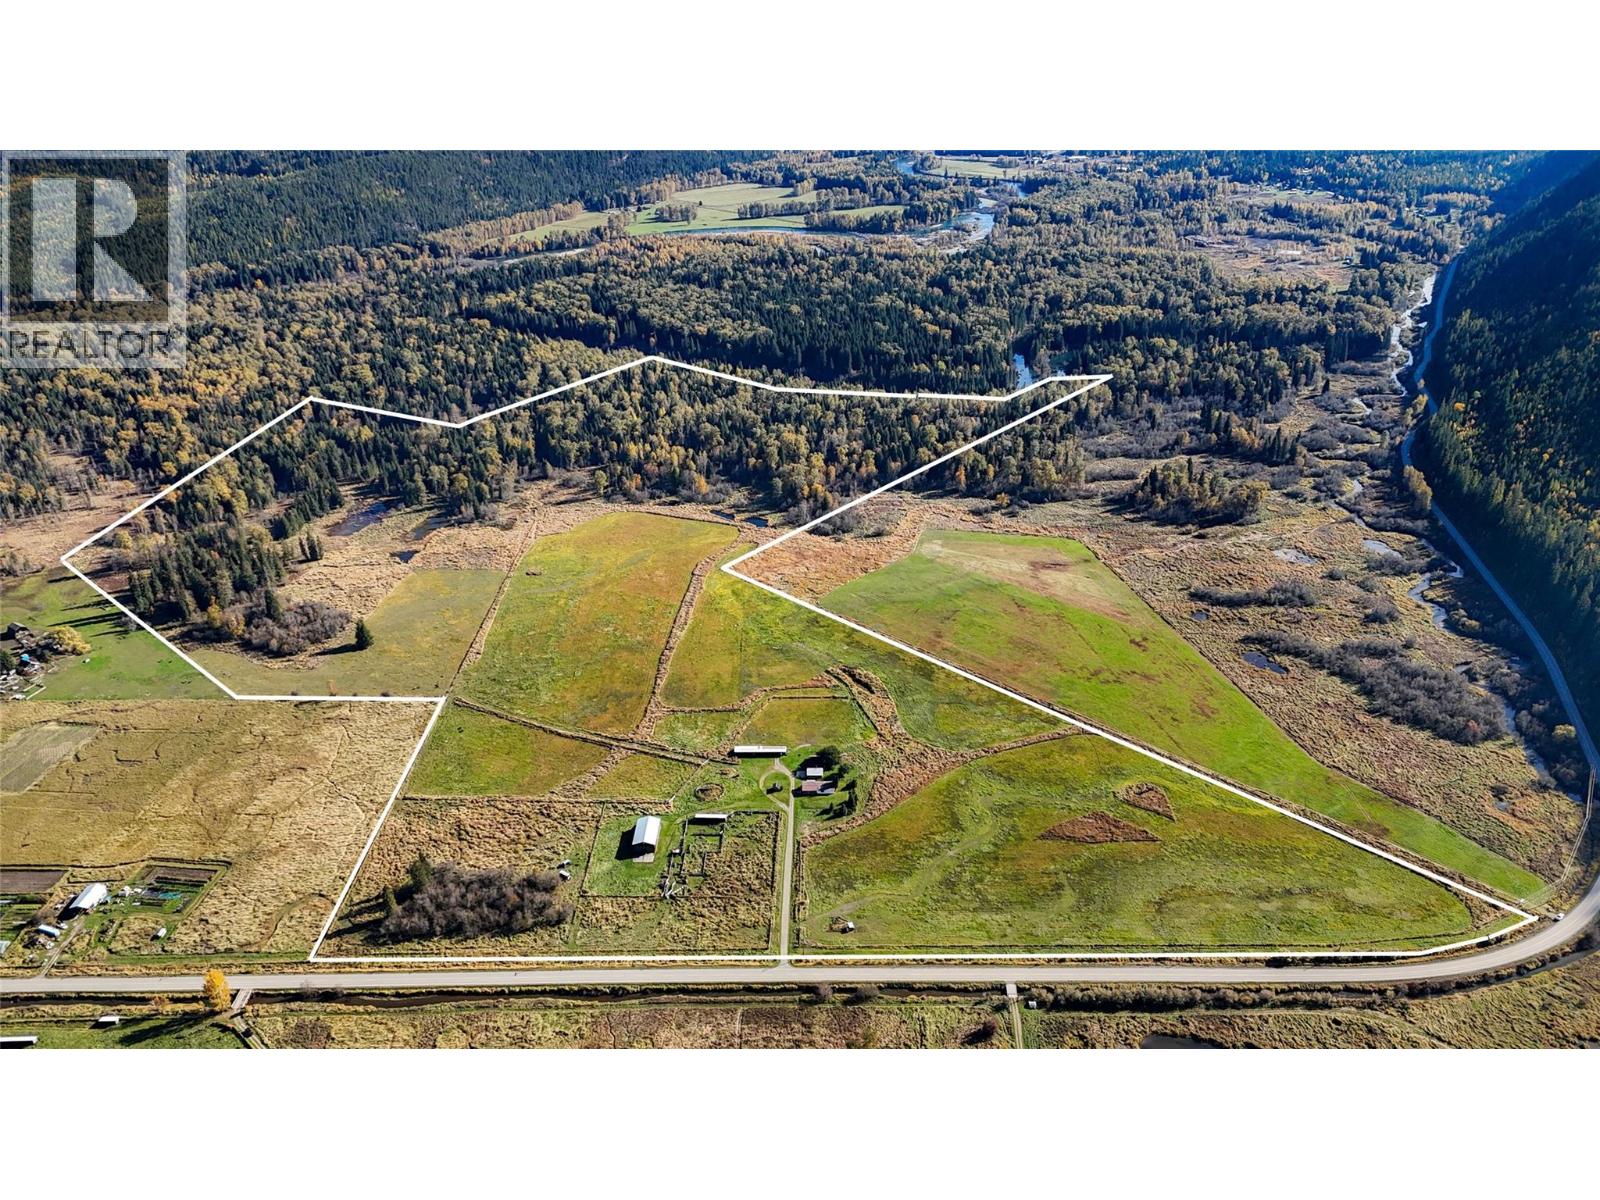
13226 Highway 31
Meadow Creek, British Columbia
129 acres of ALR property offers a rare combination of productive farmland and remarkable natural surroundings, just 30 minutes north of Kaslo. Surrounded by the stunning mountain scenery of Meadow Creek, a mix of open pasture, usable cleared land, forest, and wetlands creates a diverse landscape with plenty to offer. The acreage features a substantial hay barn, powered storage for equipment, a large shop, and a detached 7-bay carport. The 3-bedroom, 1-bathroom manufactured home includes a covered deck overlooking the tranquil surroundings. Wildlife is abundant, with regular sightings of grizzly bears, moose, elk, deer, and more than 80 bird species. The property also offers river frontage along its rear boundary, borders Columbia Nature Trust lands to the west, and sits directly north of Purcell Wilderness Conservancy Park, across the Duncan River. Ideally situated between Kootenay Lake and Duncan Lake, the property showcases the West Kootenays at their finest. Enjoy peaceful rural living, stunning mountain scenery, and the magic of alpenglow across the landscape. Whether you envision a working farm, hobby ranch, or a private rural residence, this rare 129-acre offering is full of outstanding opportunities. As the old saying goes, they aren't making any more of this! (id:66110)
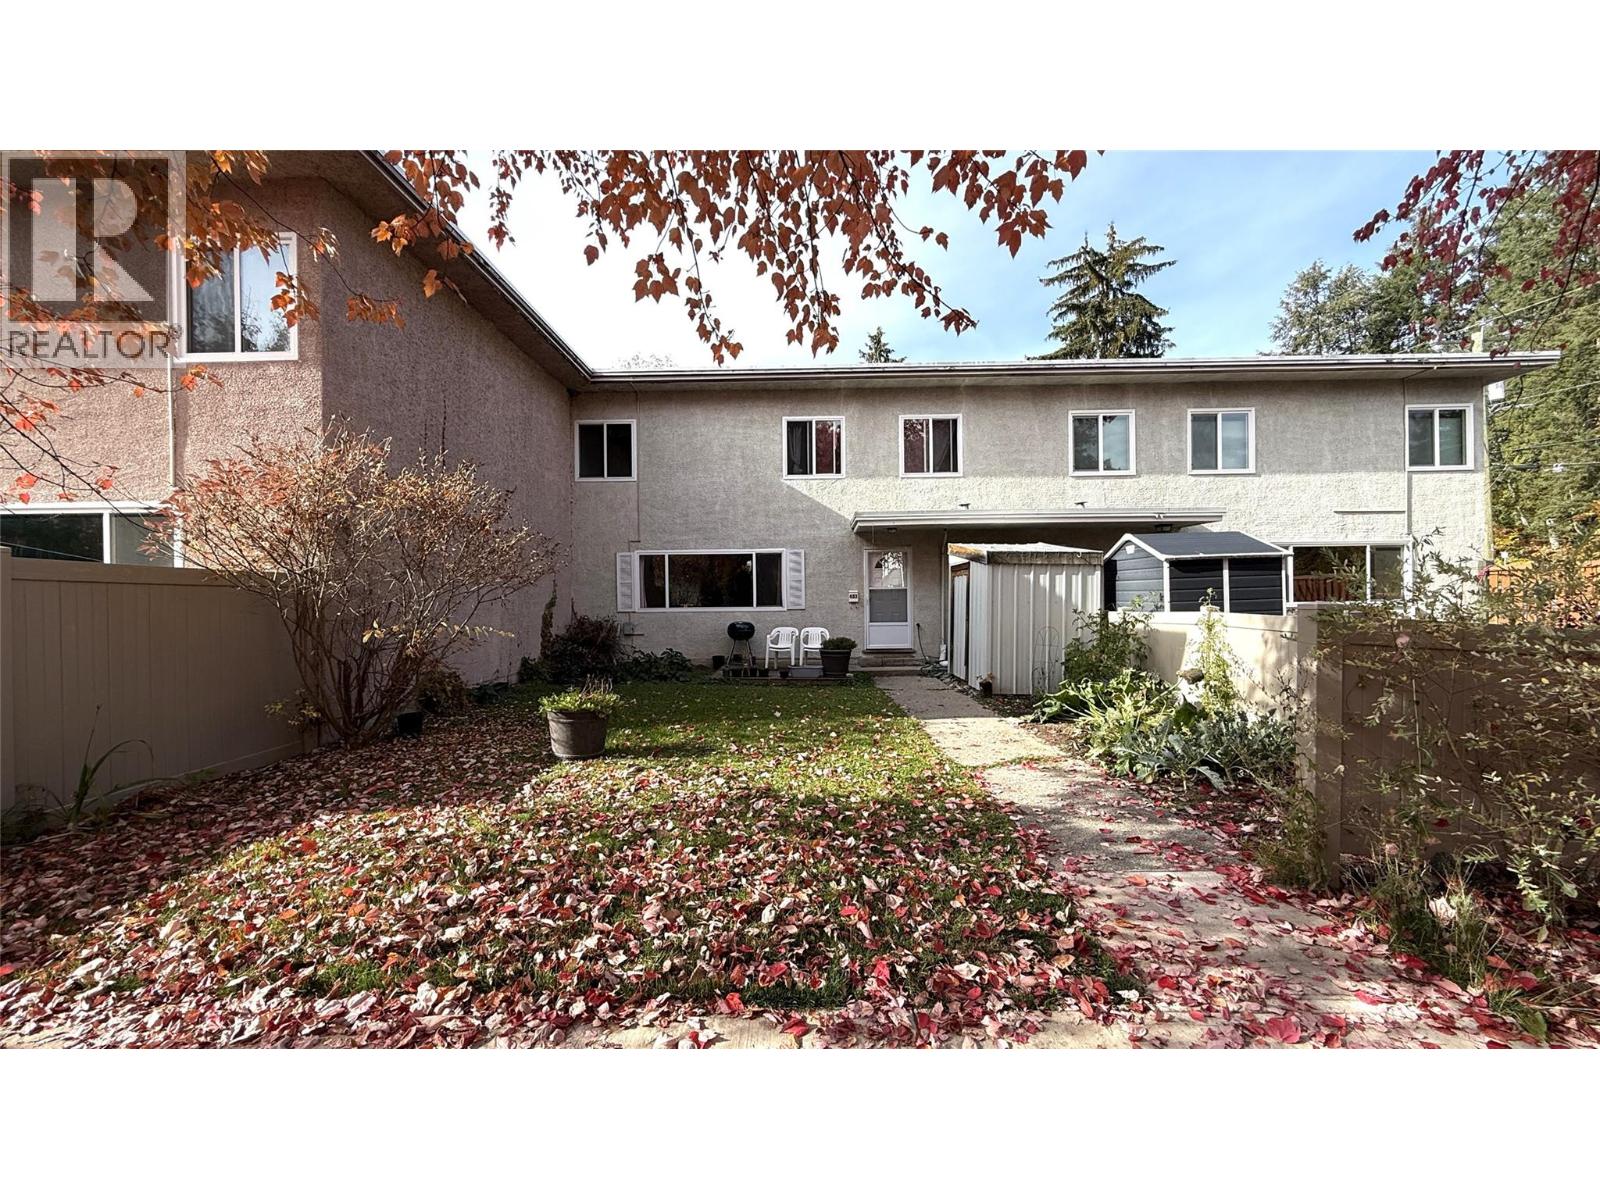
403 Richards Street W
Nelson, British Columbia
Spacious two storey townhome with 3 bedrooms and 1 1/2 baths, nicely tucked away with a private yard! Quick Possession Available!! The main floor has a large living room, updated kitchen, dining room, laundry, storage and 2 pc bathroom. Upstairs is 3 bedrooms, a full bathroom and a huge storage closet. Lots of room to relax outside, have a small garden and enjoy the morning sun. Cats are allowed. Great location close to Rosemont Park, Rosemont Elementary, Selkirk College and the bus stop. Low maintenance affordable living!! (id:66110)
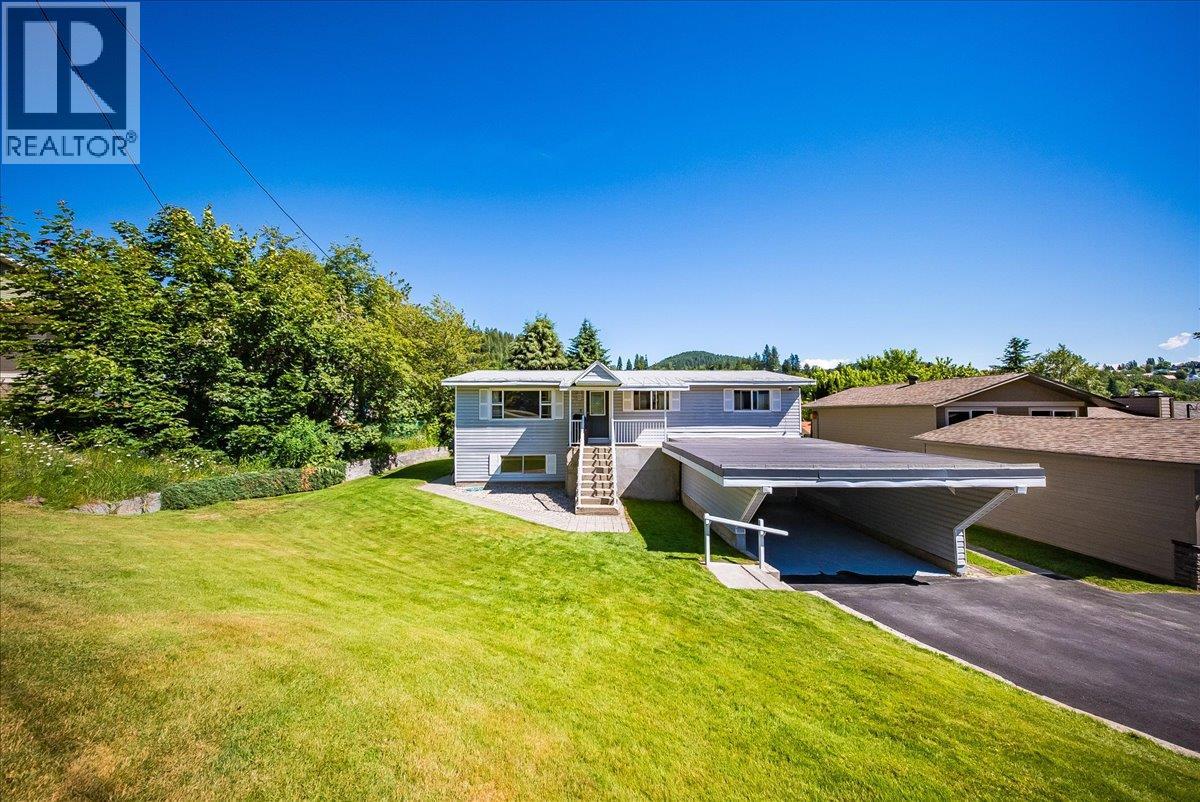
1618 Victoria Avenue
Rossland, British Columbia
Welcome to 1618 Victoria Avenue, a home that feels like Rossland from the moment you arrive. Tucked away on a wonderful family-friendly street, this meticulously maintained 5-bedroom, 2-bathroom home has been lovingly cared for and is ready for its next chapter. The main floor offers three bedrooms, while the lower level adds incredible flexibility with additional bedrooms, a spacious rec room, and a self-contained in-law suite with its own kitchen ideal for extended or multi-generational living. Shared laundry keeps things convenient, while the lower level could easily become the ultimate family hangout, guest space, or hobby zone. From the dining area, step onto the deck and into your own little outdoor retreat. Soak in the hot tub while taking in beautiful views of Rossland and the surrounding mountains, or head into the backyard where there’s plenty of space to play, relax, and enjoy the outdoors. A single-car carport plus additional parking adds everyday convenience, while the central location puts you close to everything that makes Rossland such a special place to call home. Lovingly maintained and full of possibilities, 1618 Victoria Avenue is the kind of home where you can settle in, spread out, and make memories for years to come. Get in before the snow arrives, quick possession available! (id:66110)
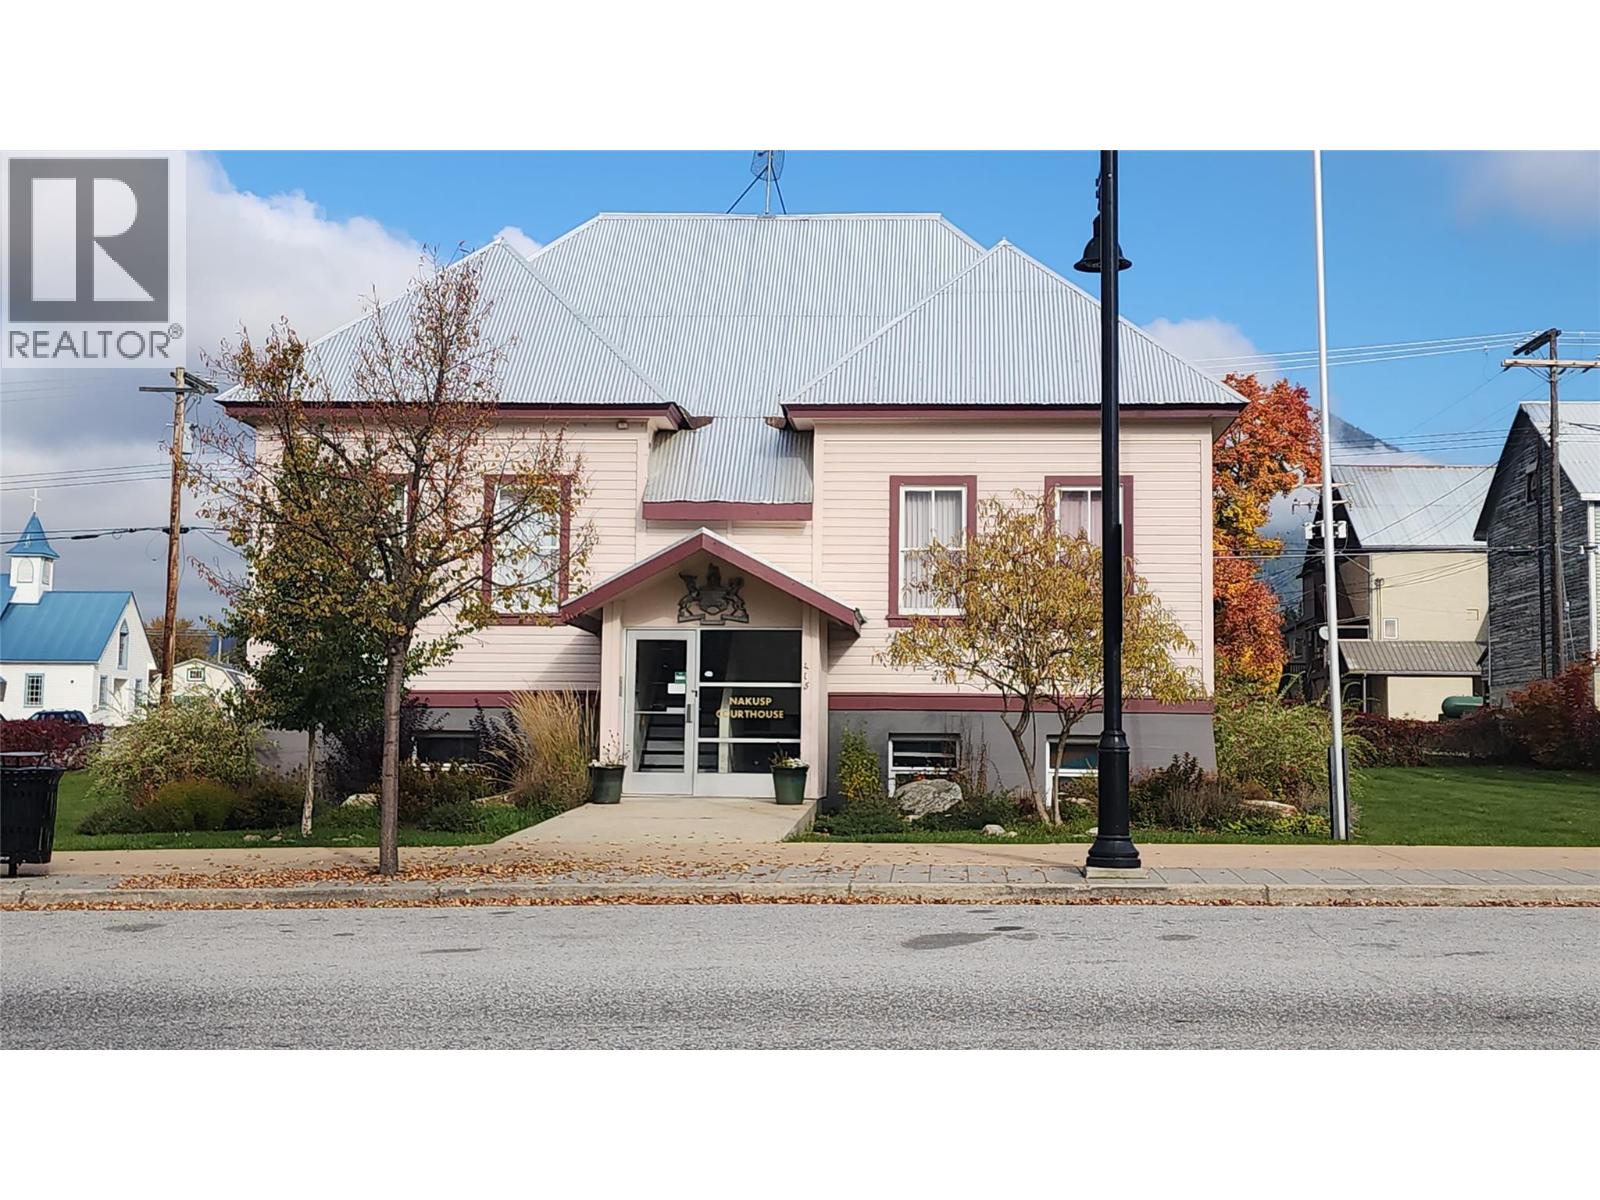
415-421 Broadway Street
Nakusp, British Columbia
Investment opportunity! This building offers a stable, long term tenant, triple net lease, with a rate of return at 4.1%, which will increase to almost 4.6% with the next lease increase. Your chance to own one of the oldest 'historic' buildings in Nakusp. Built in 1910 and has been known as the Nakusp Courthouse ever since, other than a 10 year pause in court operations from approx. 1951-1961. This building offers a unique design for that time period, as it was constructed as a one-storey wood frame build set on a raised concrete basement. The front facade instantly conveys the civic dignity and character! The original brick chimneys have been removed, and the front entry has been changed slightly through the years, but most of the original craftsmanship remains. Set on 5 individually titled lots on the corner of 5th and Broadway St., downtown Nakusp. This is a low risk sound investment for the right buyer! (id:66110)
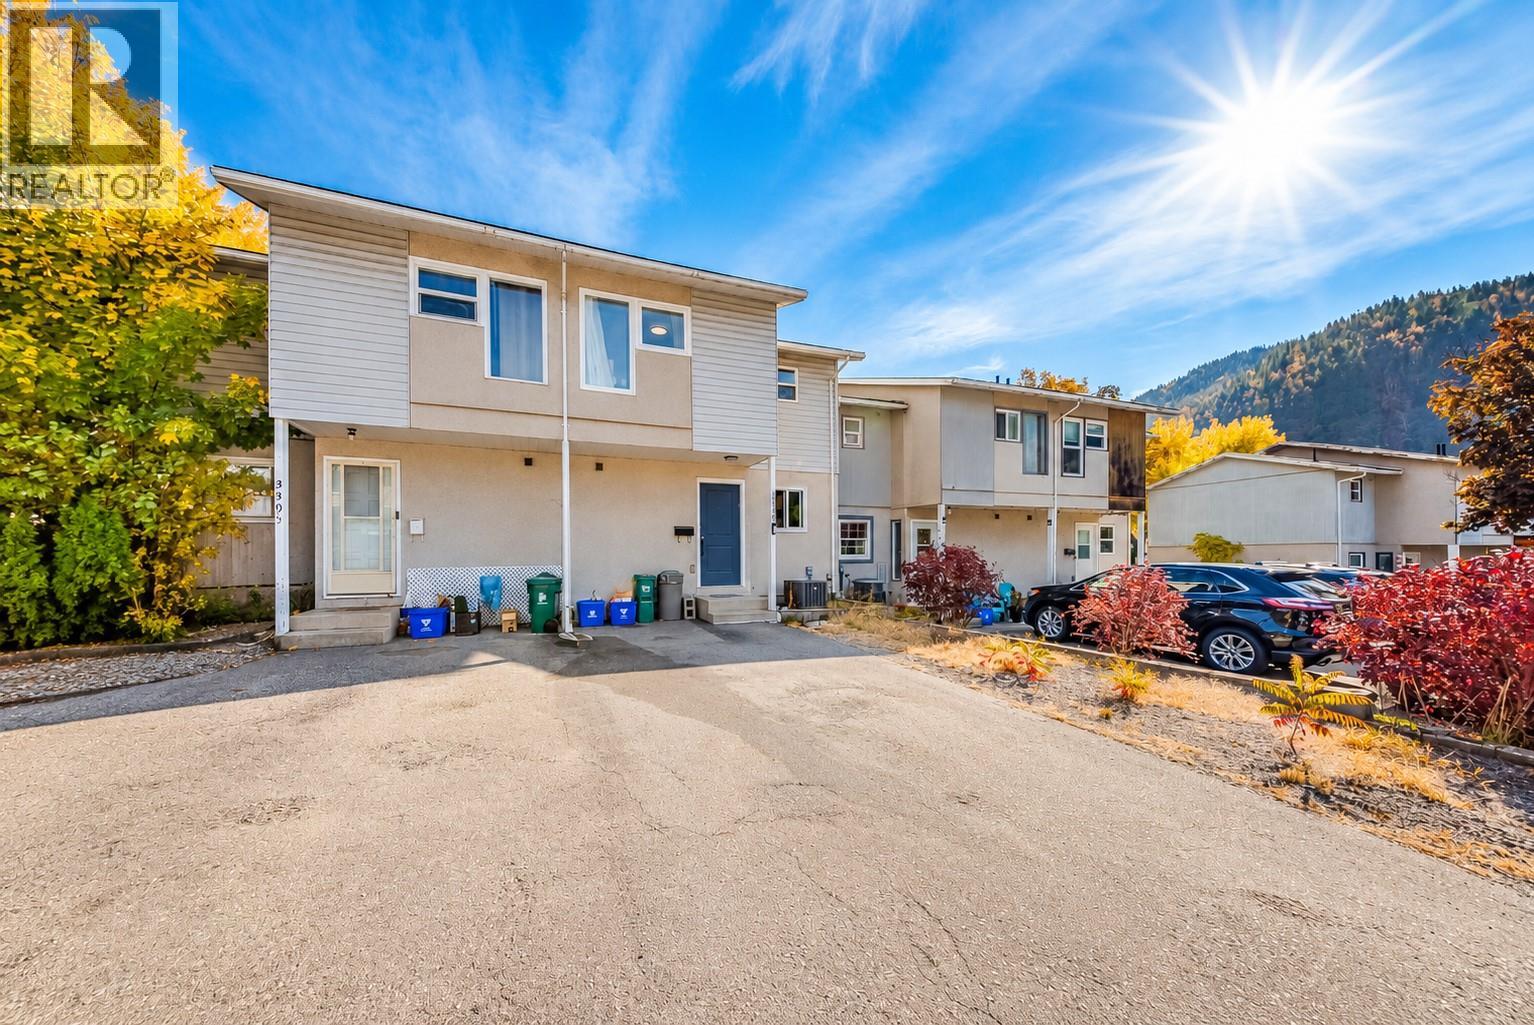
3307 Laurel Crescent
Trail, British Columbia
Not all townhouses are created equal, and this one is definitely a cut above the rest! Welcome to 3307 Laurel Crescent, a beautifully renovated 3-bedroom, 2-bathroom townhouse in the desirable Glenmerry neighbourhood. From the moment you step inside, you'll appreciate the attention to detail and modern finishes throughout. The stunning kitchen is a standout feature, offering beautiful cabinetry, stainless steel appliances, and gorgeous quartz countertops, a rare find in these homes! The main floor features a bright and inviting living space with updated flooring. Upstairs, you'll find three spacious bedrooms, a beautifully updated full bathroom, and plenty of storage. Downstairs offers even more flexibility with a cozy rec room, perfect for movie nights, a home office, or additional living space, along with a functional laundry and storage area. And the upgrades don't stop at the cosmetics! This home also features updated windows, doors, a furnace, heat pump, and hot water tank. Outside, enjoy your own fenced backyard and deck. Located within walking distance to schools and parks, this home offers the perfect combination of comfort, convenience, and style. With so many upgrades already taken care of, all that's left to do is move in and enjoy. Townhouse living never looked so good! (id:66110)
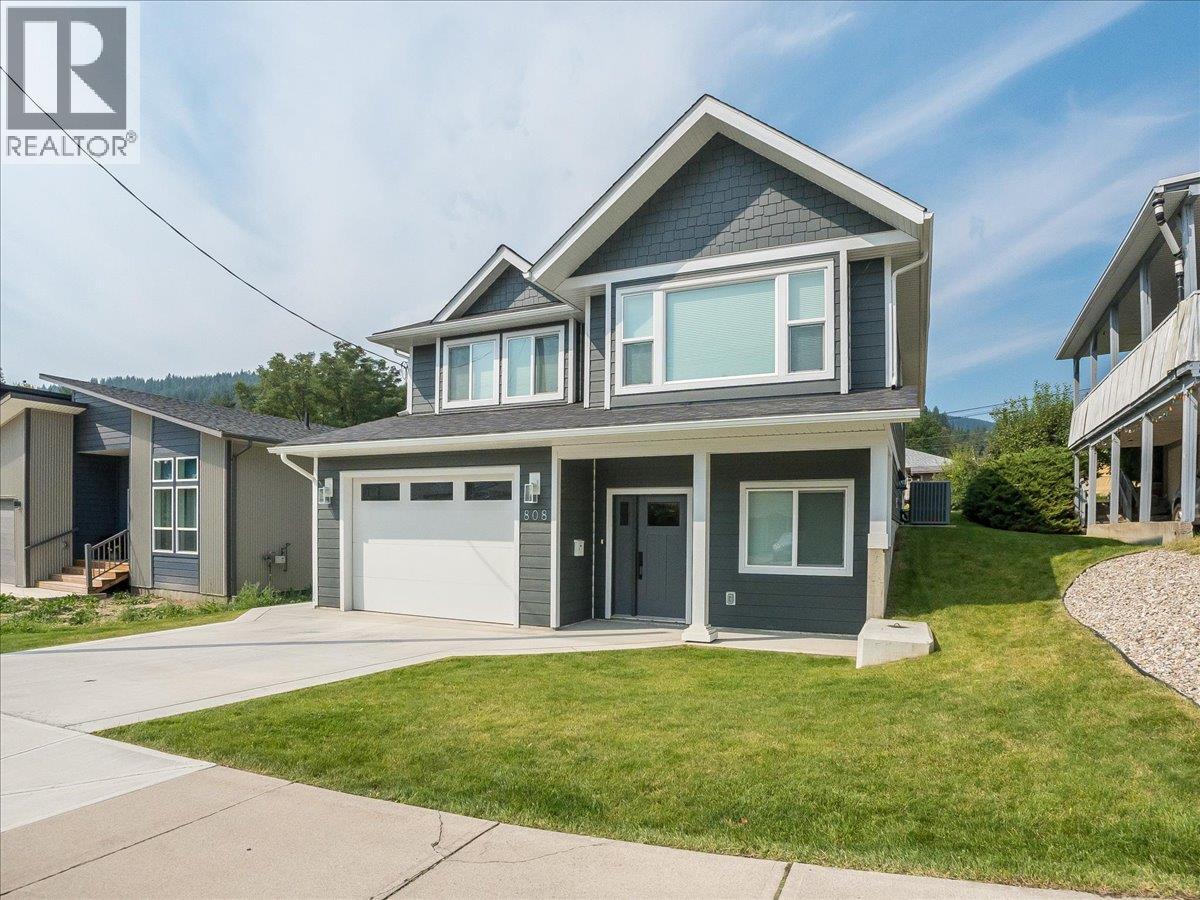
808 7th Avenue
Castlegar, British Columbia
Welcome to this nearly new 4-bedroom, 3-full-bath home offering modern comfort, thoughtful design, and an excellent central location within walking distance of schools, walking trails, parks, and everyday amenities. With a bright, open layout and the added benefit of a legal 1-bedroom basement suite, this property is an excellent opportunity for families, investors, or buyers looking for a mortgage helper. The main floor features two spacious bedrooms, including a generous primary suite complete with a huge walk-in closet and a beautifully appointed ensuite featuring dual sinks. A second spacious bedroom and full main bathroom provide plenty of room for family and guests. The heart of the home is the open-concept kitchen, dining, and living area, where vaulted ceilings create an impressive sense of space and make this an ideal area for entertaining or relaxing with family. The lower level offers a welcoming entrance, a third bedroom, laundry room, plus the home's legal 1-bedroom basement suite. The suite is a standout feature, offering its own separate laundry, 9-foot ceilings, and large windows that fill the space with natural light, creating a bright and inviting living environment. Comfort is assured year-round with a high-efficiency gas furnace and central air conditioning. Outside, the fully landscaped yard provides a low-maintenance space to enjoy, complete with in-ground irrigation to keep everything looking its best throughout the warmer months. (id:66110)

 Kootenay Homes