
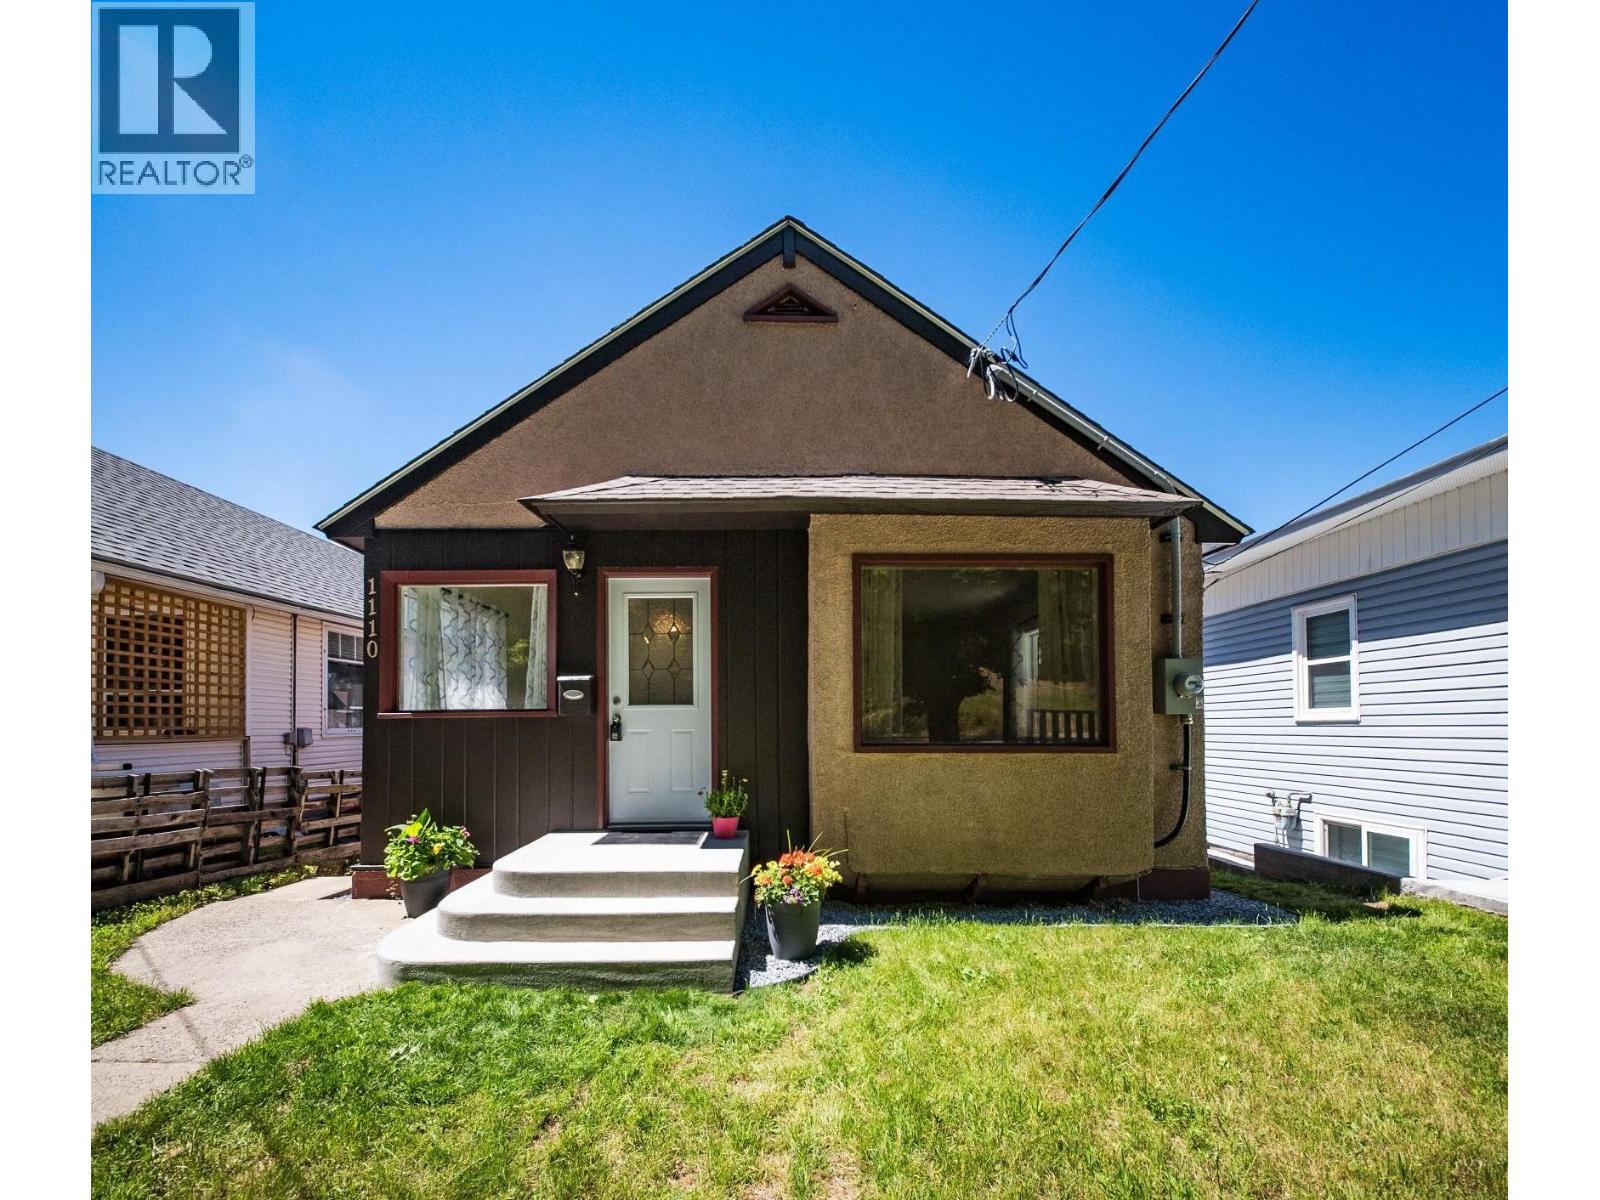
1110 Second Avenue
Trail, British Columbia
Imagine starting your day with a peaceful walk along the river and ending it in a home that has been thoughtfully renovated so you have more time for doing the things you love. This gorgeous 3 bed 2 bath home has been extensively updated - from the electrical panel and the plumbing to the kitchen and bathrooms and everything in between, blending modern upgrades with a touch of character. Step into the main floor to find a brand new kitchen with stainless appliances, a bright dining area, a spacious living room with fireplace, 2 bedrooms and a full bathroom. The perfectly dry lower level offers another bedroom, a rec room, a half bathroom and tons of storage. Outside you will love having a single garage and a low maintenance backyard. Families will appreciate being a stones throw to Gyro Park with beach access, the easy walk to St. Michael's Elementary School and JL Crowe High School, while healthcare professionals and retirees will love the close proximity to the Regional Hospital. Why do people love living in Trail? It's simple - affordable living, incredible outdoor recreation, a strong sense of community, and breathtaking Columbia River and mountain views. Whether you're raising a family, enjoying retirement or looking for a fresh start, Trail continues to attract people looking for a balanced lifestyle. Combining a prime location, thoughtful renovations and everyday convenience, 1110 Second Avenue offers a fantastic opportunity to enjoy life in Trail to its fullest. (id:66110)
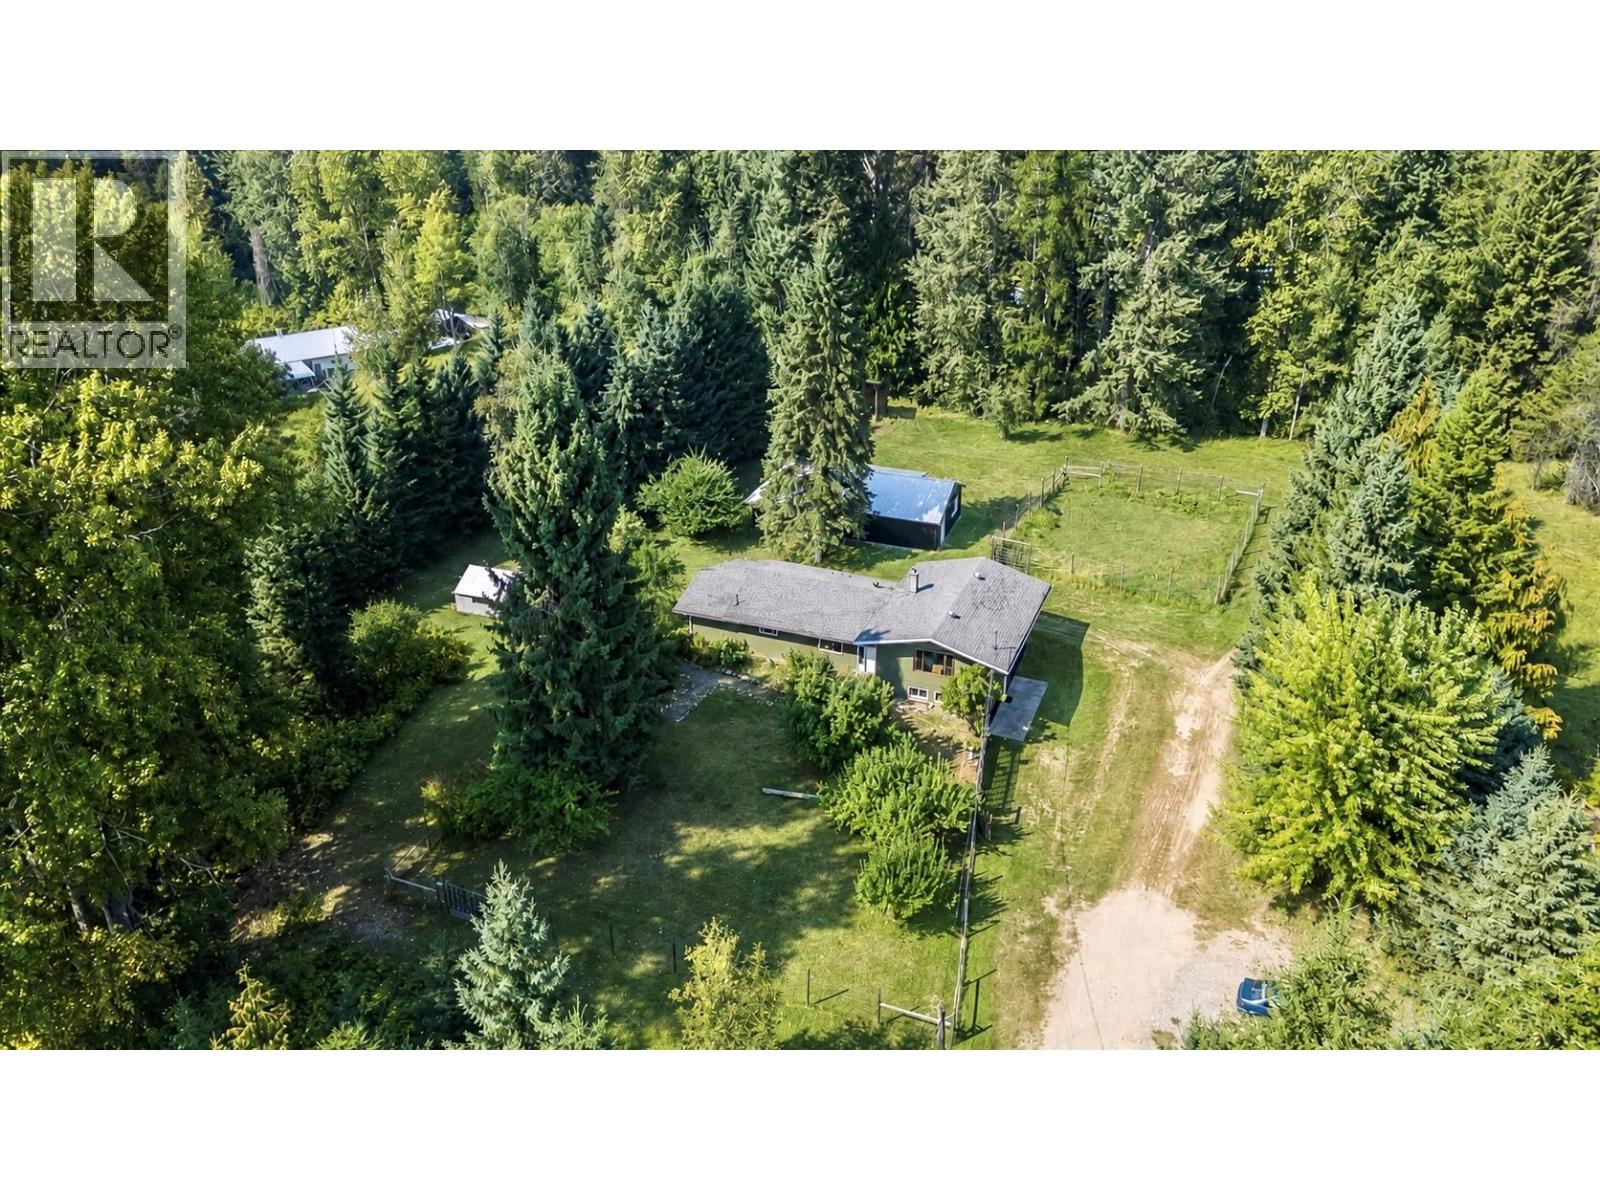
3710 Ladybird Road
Krestova, British Columbia
Tucked away on a quiet no-through road, this private 3.5 acre property offers country charm with modern comfort. The extensively renovated 4-bedroom, 2-bathroom home features a stunning custom kitchen with hard surface countertops, stainless steel appliances, wide plank wood flooring, and a walk-in pantry adjoining the spacious mudroom/laundry area. The kitchen is open to the dining area, entry, and large, welcoming living room. The main floor includes a lovely primary suite with a spa inspired ensuite featuring a soaker tub, separate shower, double sinks, and refined finishes. Two additional bedrooms and a second full bathroom complete this level. Downstairs, the bright walk-out lower level offers a generous family room with built-in desk and shelving, a fourth bedroom, and utility room. Flat, sunny, and highly usable, the land includes a fenced front yard, fenced garden, established fruit trees, and a seasonal creek. A small barn with shed roof plus a detached workshop with covered parking/storage provide excellent flexibility. Move in ready and wonderfully private, this is an ideal rural retreat with room to garden, grow, and enjoy the outdoors. Conveniently located just 30 minutes from both Nelson and Castlegar. (id:66110)
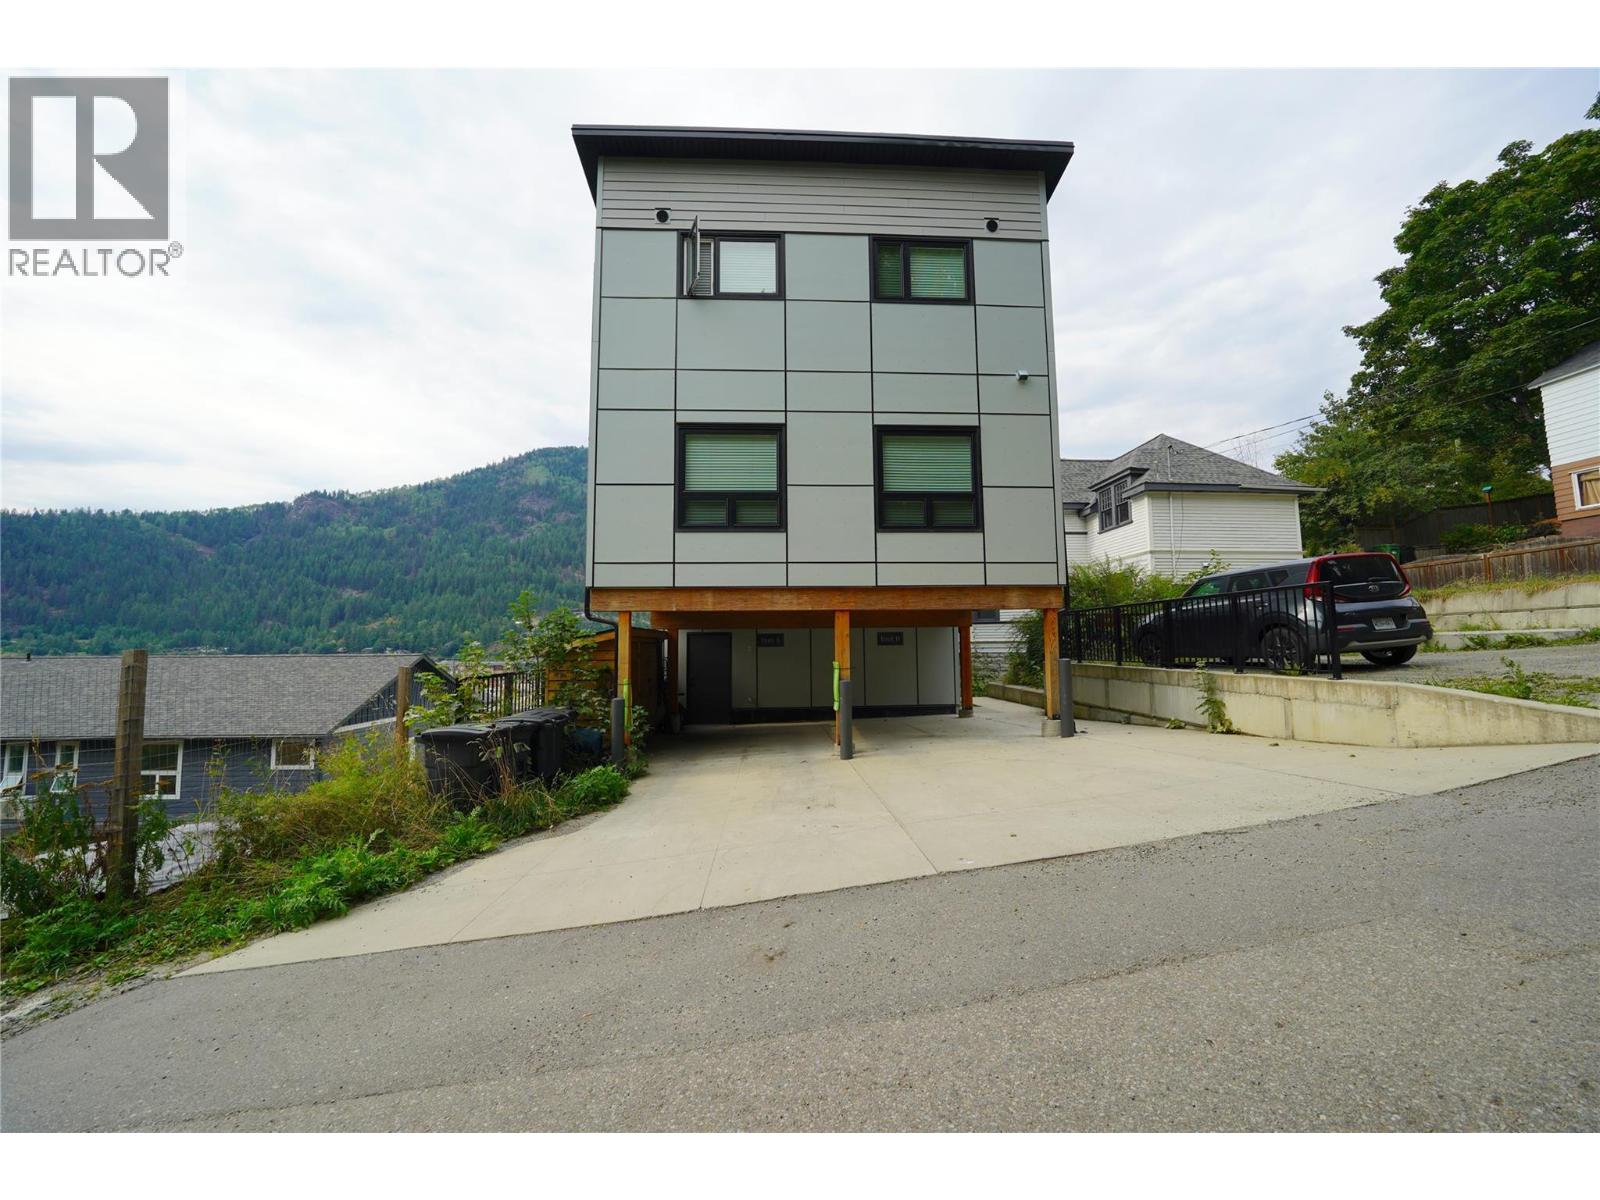
920 Front Street Street Unit# A
Nelson, British Columbia
Welcome to Unit A at Front Street Flats, a modern, thoughtfully designed townhouse in the heart of Nelson. This two-bedroom, 1.5-bathroom residence combines contemporary design with comfortable everyday living. The open-concept main level is bright and inviting, with large windows, wide-plank flooring and a stylish kitchen featuring quartz countertops, ceramic tile backsplash, soft-close flat-panel cabinetry and stainless steel appliances. Finished in the Mountain Palette, the interior draws inspiration from the surrounding landscape with warm, cozy tones, rich natural textures and beautifully layered organic finishes. Enjoy the generous private outdoor green space with exceptional mountain and lake views, perfect for relaxing or entertaining. Additional features include in-suite laundry, ample storage, energy-efficient heating, cooling and ventilation, LED lighting, designated off-street parking and bike storage. Set just steps from downtown Nelson, the waterfront, recreation, shopping, restaurants and everyday amenities, Unit A offers modern, low-maintenance living in an exceptional location. Call your REALTOR® for a showing today! (id:66110)
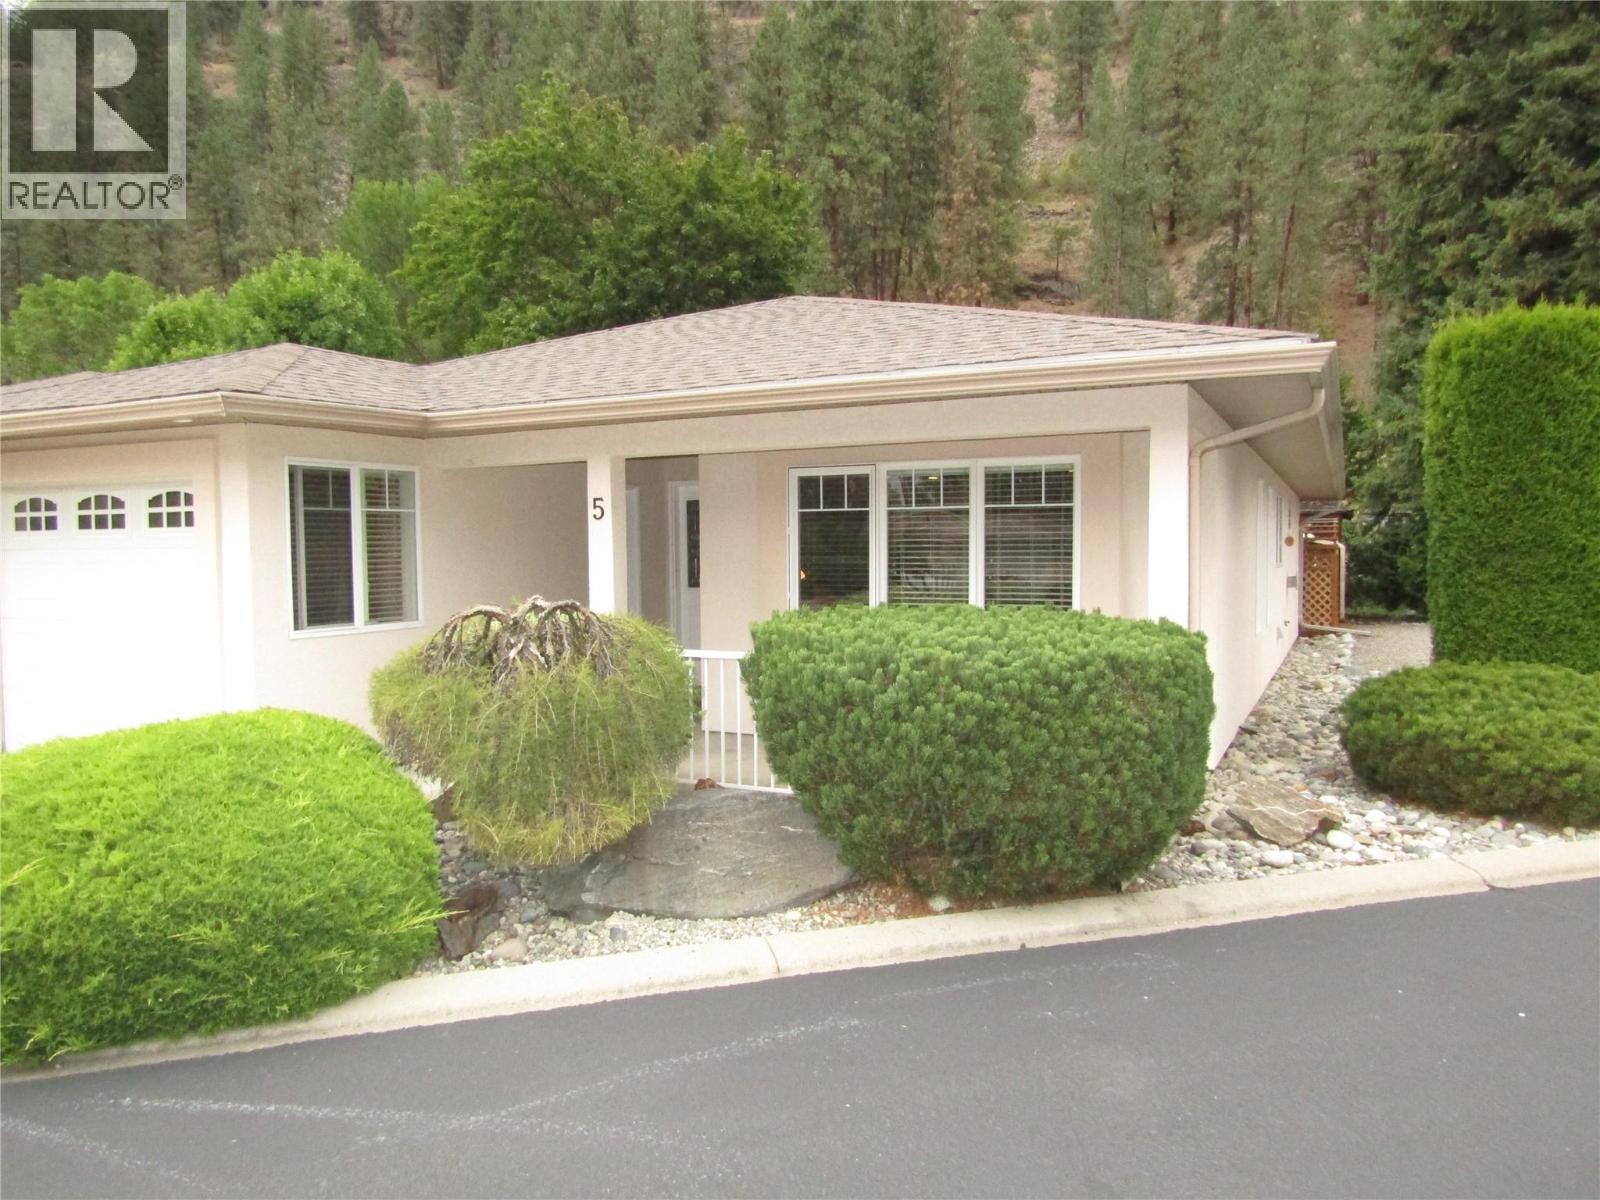
707 76th Avenue Unit# #5
Grand Forks, British Columbia
Rare opportunity in a 55 plus gated community! This stand alone 2 bed, 2 bath with single car garage .Unit boasts a very comfortable master bedroom with a 3 piece ensuite and walk-in closet.A efficient Kitchen Layout Enjoy fresh paint throughout, a small front balcony, private back space with a small garden area, and even a Putting Green for leisure. The well-run Strata exudes pride of ownership, offering low maintenance living for a comfortable retirement lifestyle. This 1100 sq ft one-floor unit is a hidden gem waiting to be discovered by those looking for peaceful and convenient living in a welcoming community. Call you REALTOR today (id:66110)
4009 Grandview Drive
Castlegar, British Columbia
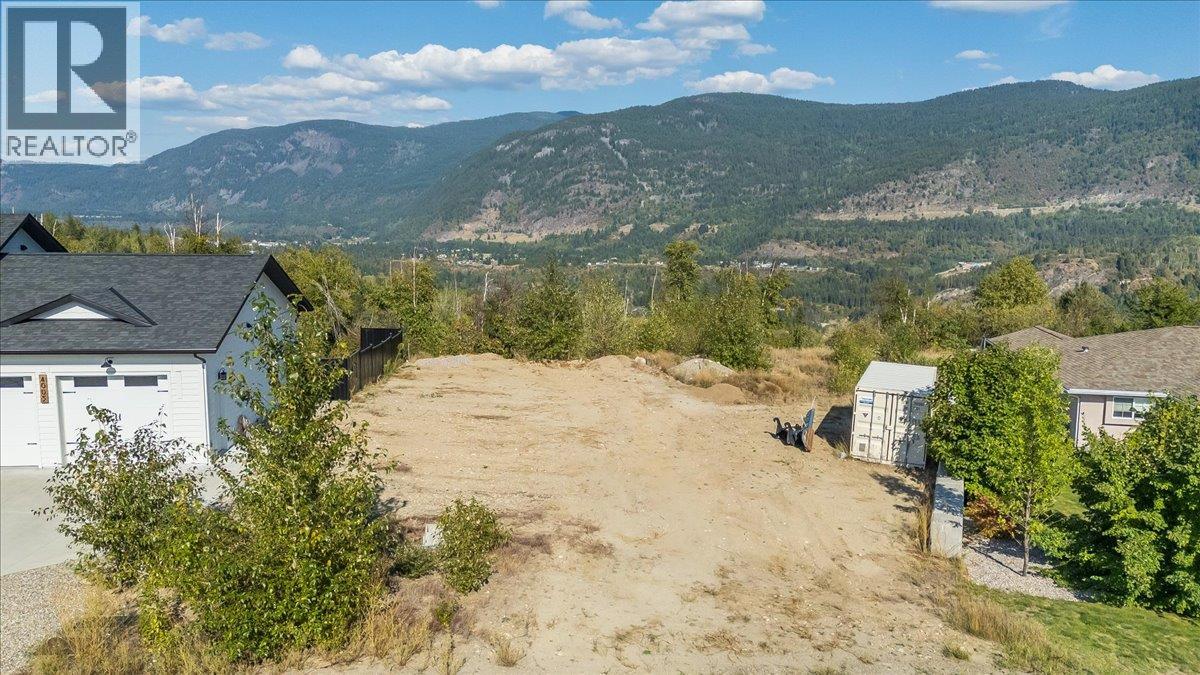
Your Dream Home Starts Here — Grandview Heights, Castlegar. Don't miss the last available view lot on Grandview Drive! This exceptional .23-acre parcel in Castlegar's sought-after Grandview Heights neighbourhood offers sweeping views of the Columbia River Valley and the surrounding mountains — a backdrop you'll never tire of. The lot has already been cleared and a retaining wall installed, creating a level, build-ready site that saves you time and money getting started. Services are conveniently located at the lot line, streamlining your connection process. With views like these and the last remaining lot of its kind in this popular pocket of Castlegar, this is a rare opportunity to secure your building site before it's gone. Showings by confirmed appointment only please. (id:66110)
8802 Martens Road
Slocan, British Columbia
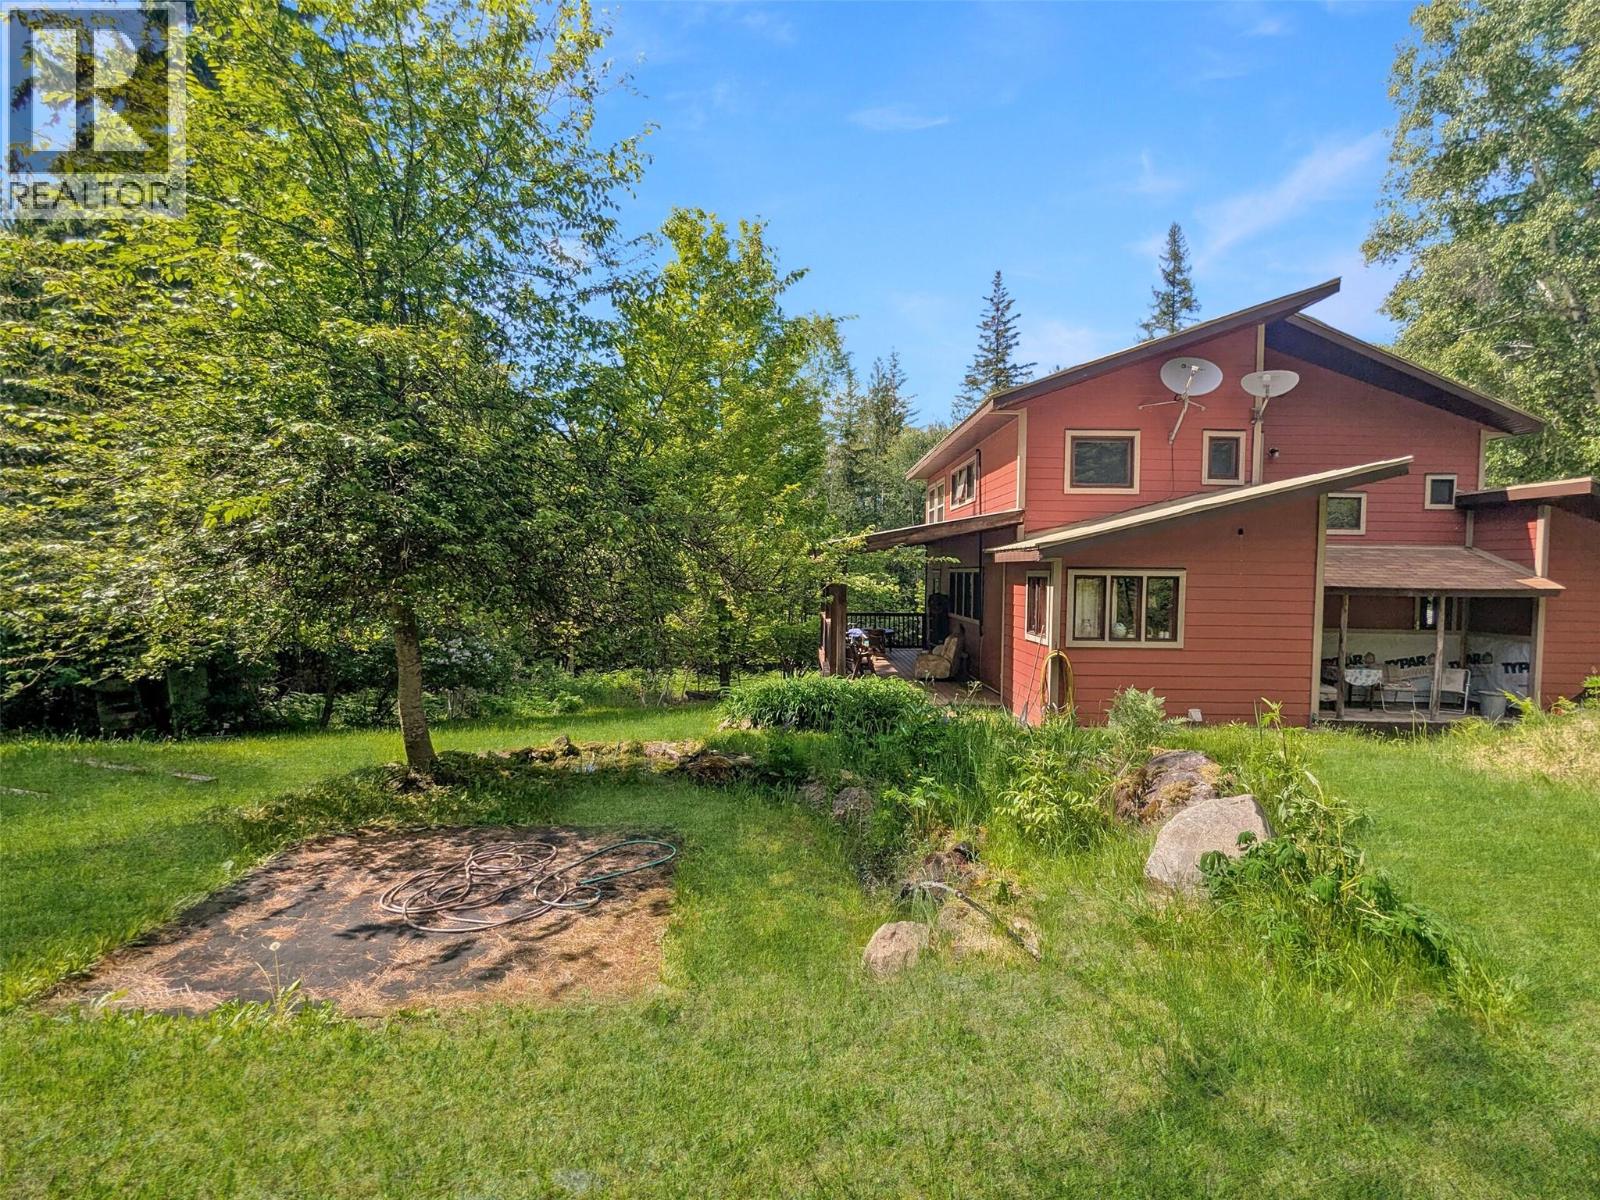
Tucked away on over 11 acres of private, peaceful land, this wonderfully unique property offers space, privacy and the kind of Valley lifestyle that is becoming increasingly hard to find. Quietly tucked away just minutes from the lakefront village of Slocan, this is a place where the days feel slower, the surroundings feel a little more magical, and there is room to make life your own. The spacious two-storey family home is filled with charm, personality and thoughtful updates. From the peek-a-boo stained glass windows and warm, inviting spaces to the large open country kitchen, generous walk-in pantry and covered deck, the home has a character all its own. Upstairs offers four bedrooms plus an office, providing plenty of space for family, guests or working from home. On the main floor, an additional unfinished studio/office space offers even more flexibility. Outside, the property is wonderfully private and tucked away, surrounded by nature and offering plenty of space to explore, garden, create or simply enjoy the peace and quiet. A separate, semi-serviced building site adds another exciting layer of opportunity, ideal for family, guests, a tiny home, studio or future ideas. With over 11 acres, unzoned, a peaceful setting and Slocan Lake just minutes away, this is more than a home. It is a chance to create your own little corner of the Slocan Valley and live life at your own pace. (id:66110)
390 Industrial Drive
Grand Forks, British Columbia
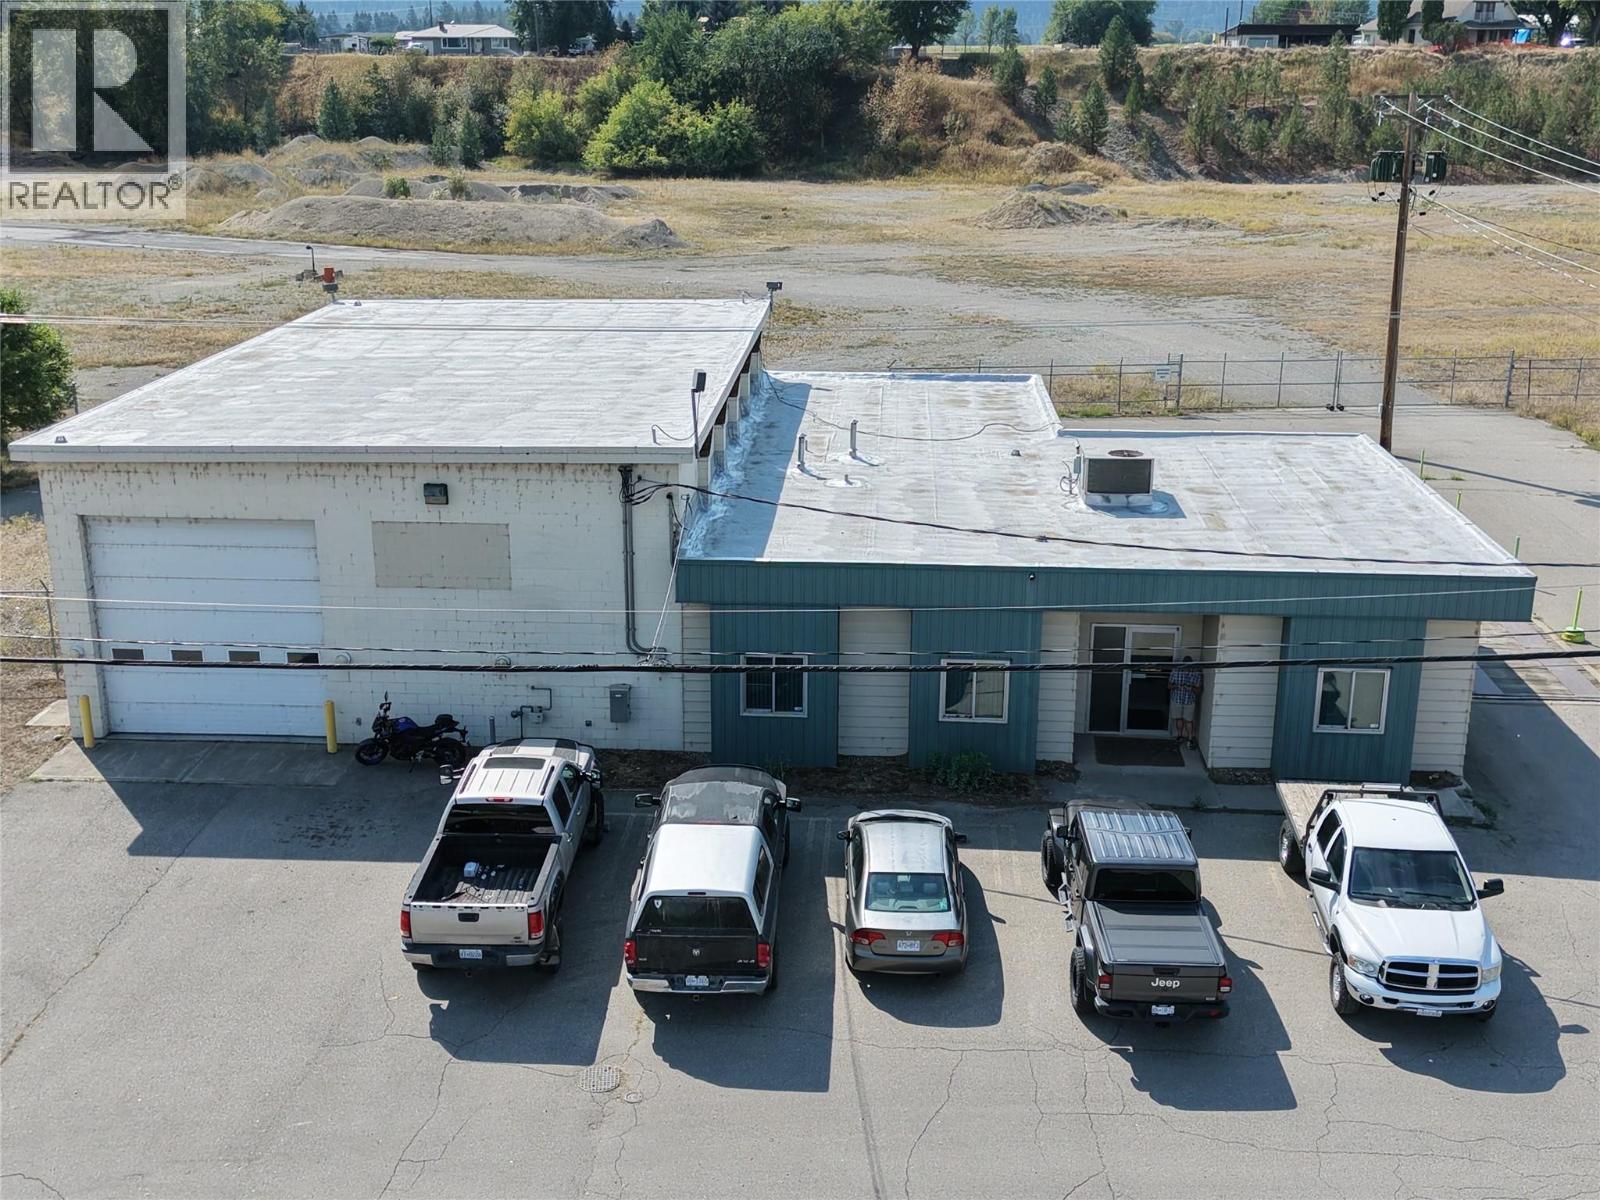
Exceptional industrial opportunity with room to grow. Lightly used and built in 2001, this versatile property offers a functional blend of workshop, warehouse, office, and storage space ideal for mechanics, trades, logistics, or business operations. The impressive 2,220 sq. ft. shop features high ceilings, oversized doors, radiant gas heat, and ceiling fans, providing the space and access needed for vehicles, equipment, inventory, or production. Directly adjoining the shop are an office, washroom, and storage area for convenient day-to-day oversight. The remainder of the building includes seven additional offices, a welcoming foyer/entrance area, and a second bathroom, creating excellent flexibility for administration, staff, or client-facing uses. Comfort is supported by a gas furnace, air conditioning, and supplemental baseboard heating in most rooms. A truck weighing scale adds further utility, and for buyers needing additional yard or expansion space, four adjacent industrial-zoned lots are also available, ranging from 0.509 to 11.28 acres. The seller is also open to potential leasing options—an outstanding opportunity for owner-users, investors, or growing industrial businesses. (id:66110)
Industrial Drive Lot# 534
Grand Forks, British Columbia
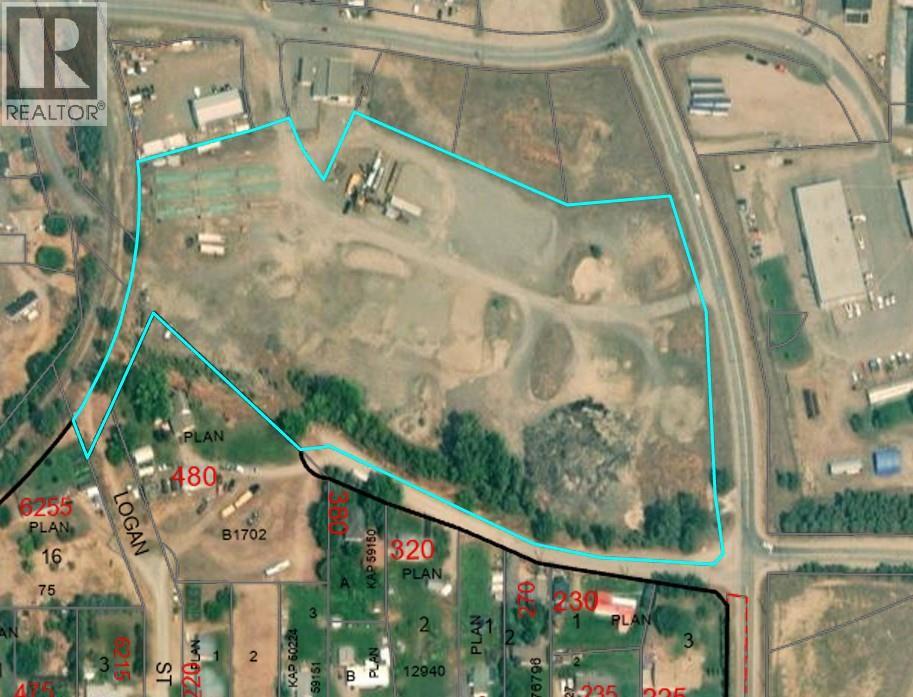
Prime industrial opportunity in a convenient Grand Forks location. This 11.28-acre industrial-zoned lot is situated close to downtown with easy access to Highway 3, offering excellent potential for a wide range of business or development uses. The mostly flat site is secured with chain-link fencing and features access points from both 2nd Street and Industrial Drive for added functionality. Need additional operational space? The adjacent warehouse/workshop/office property with weigh scale at 390 Industrial Drive is also available for sale under MLS# 10398788, creating a rare opportunity to expand your footprint in a strategic industrial area. (id:66110)
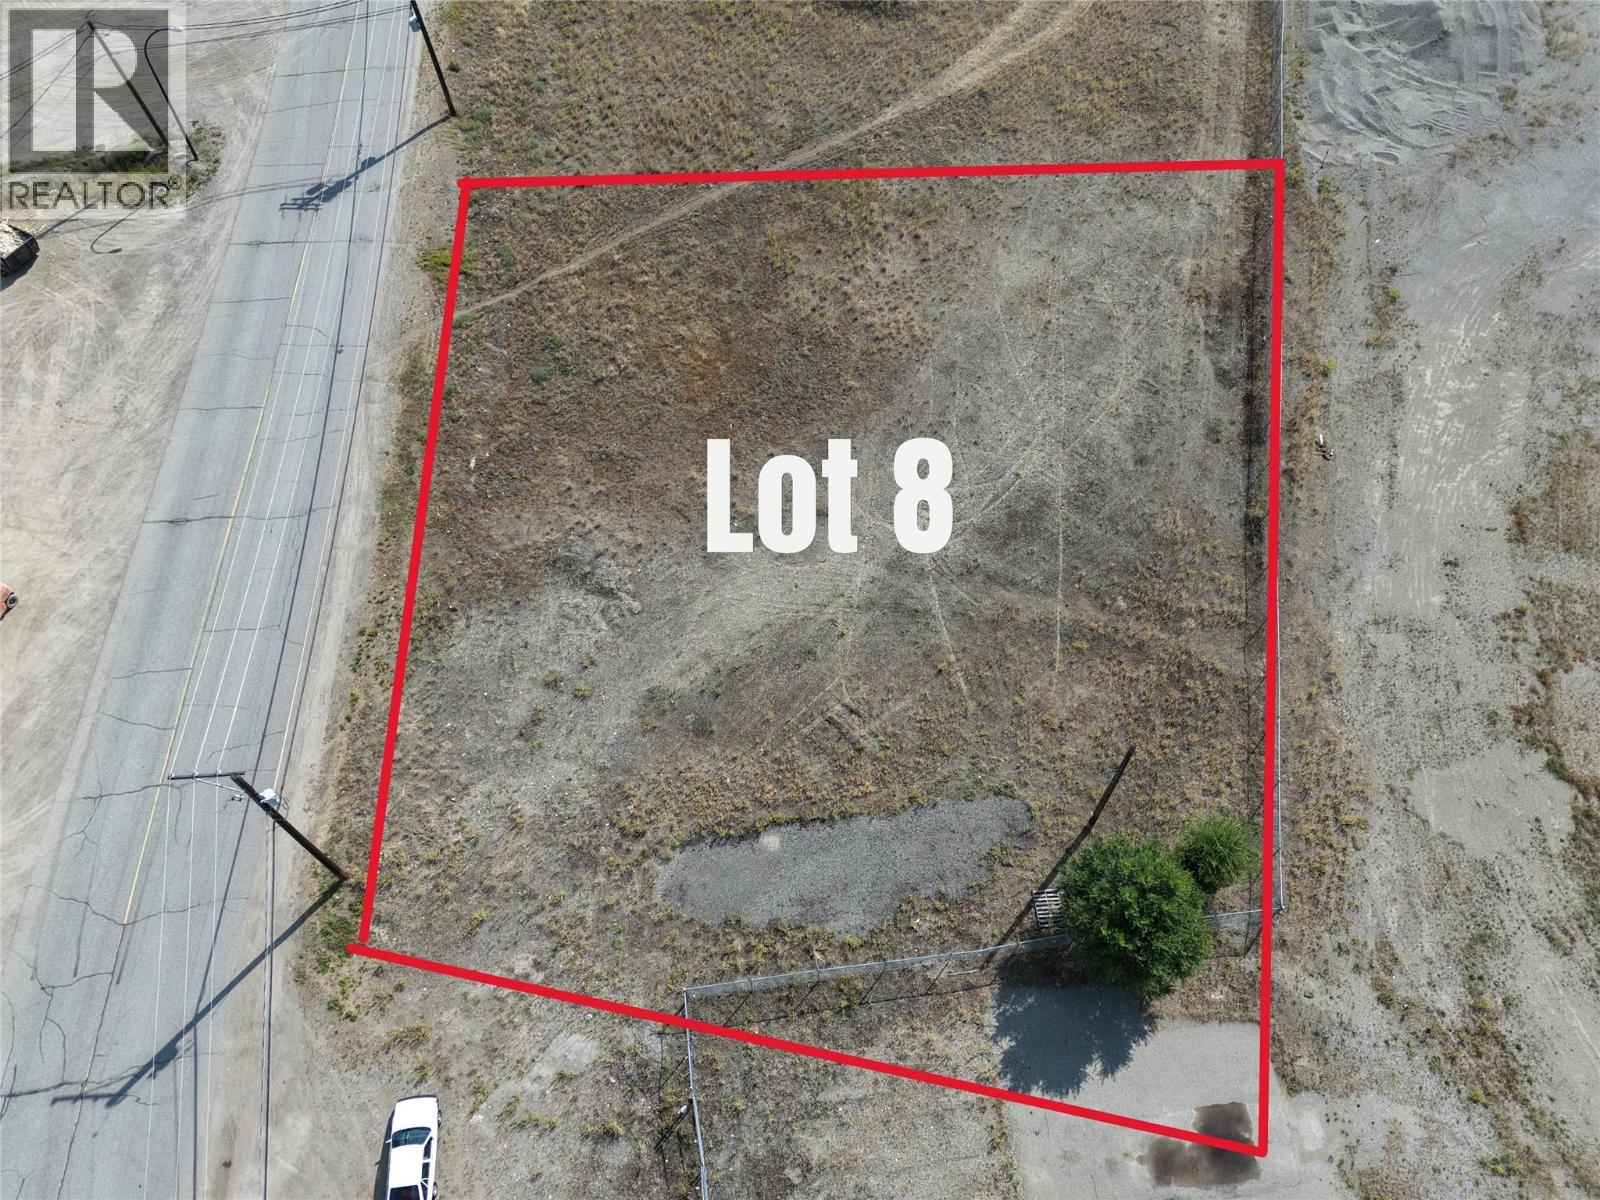
Lot 8 Industrial Drive Lot# 8
Grand Forks, British Columbia
Opportunity meets flexibility with this flat, industrial-zoned 0.509-acre lot in a convenient Grand Forks location. Just minutes from downtown, with easy access to Highway 3 and nearby local services, this property offers a practical setting for a wide range of industrial or commercial-support uses. Purchase it on its own or explore the potential to combine with Lots 6 and 7, 534 Industrial Drive, and the commercial property at 390 Industrial Drive for an expanded footprint in a well-positioned industrial area. (id:66110)
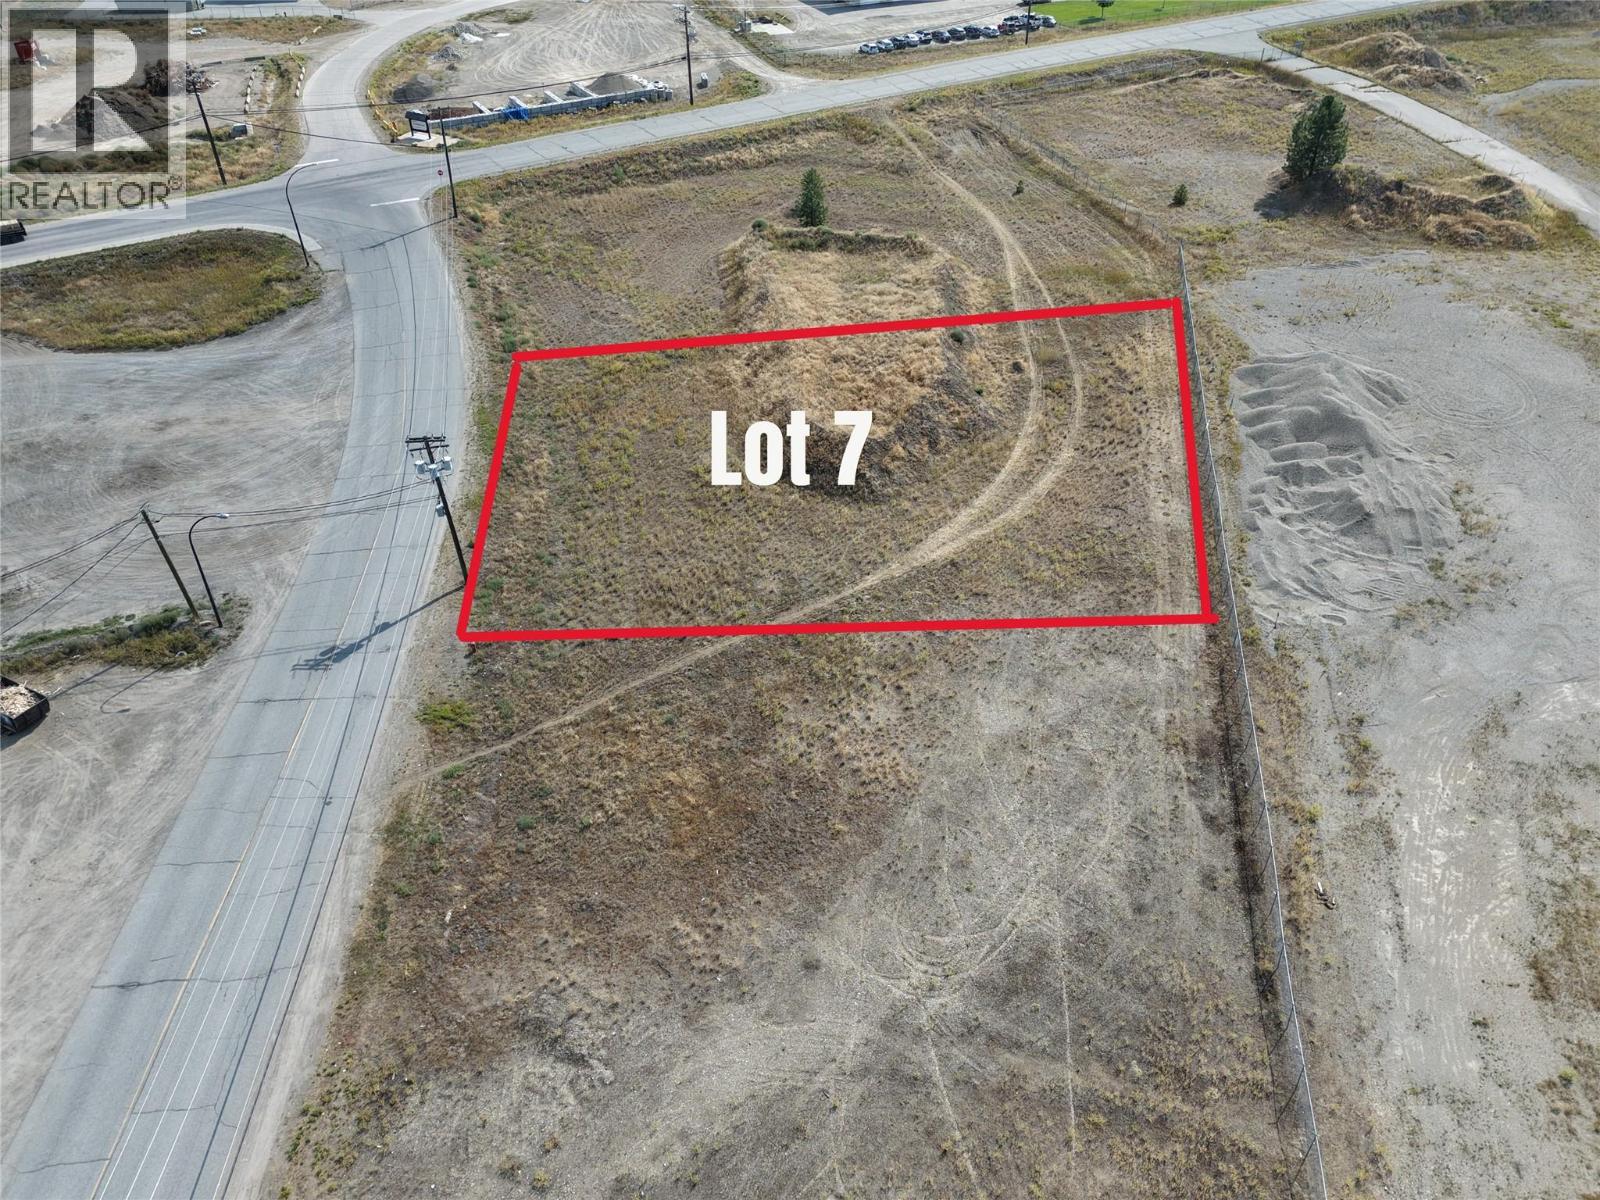
Lot 7 Industrial Drive Lot# 7
Grand Forks, British Columbia
Opportunity meets flexibility with this flat, industrial-zoned 0.701-acre lot in a convenient Grand Forks location. Just minutes from downtown, with easy access to Highway 3 and nearby local services, this property offers a practical setting for a wide range of industrial or commercial-support uses. Purchase it on its own or explore the potential to combine with Lots 6 and 8, 534 Industrial Drive, and the commercial property at 390 Industrial Drive for an expanded footprint in a well-positioned industrial area. (id:66110)
804 Applegrove Road
Fauquier, British Columbia
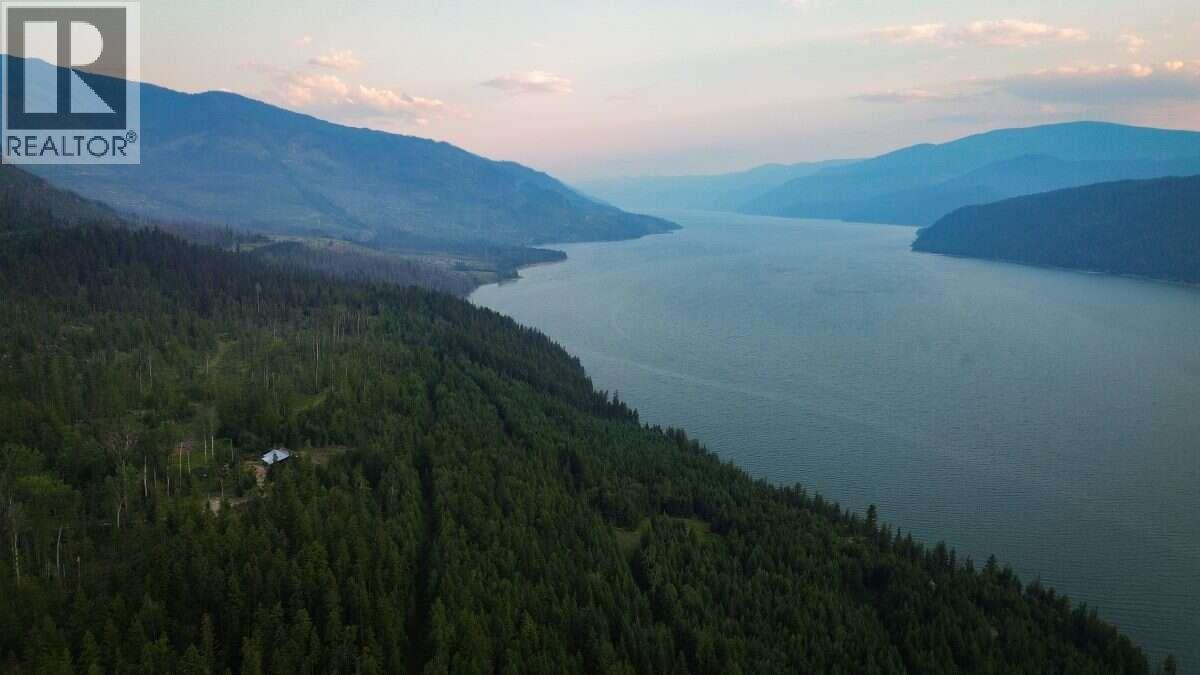
For more info, please click Brochure button. Nearly 60 private acres overlooking the Arrow Lakes, approximately 6 km south of Fauquier, BC. Penuel Ridge offers exceptional privacy, natural beauty and usable rural land, with Crown land adjoining the east and south sides. The ~2,200 sq. ft. 3-bedroom, 2-bath timber home has been extensively renewed with substantial electrical and plumbing upgrades, refinished wood floors, an additional full bathroom and a rebuilt kitchen featuring custom wood surfaces, a large island and gas range. Vaulted ceilings, expansive windows and outdoor living spaces showcase the surrounding forest and lake views. The primary suite features a walk-in closet, private deck access and spacious 5-piece ensuite. A finished walkout lower level provides flexible additional living, sleeping or workspace. Water is abundant with a drilled well producing approximately 55 GPM, a shallow well, two ponds including a swimming pond, & a seasonal creek. The property also features growing areas, grapes, fruit, forest, rock bluffs and open land. A professionally designed whole-home solar system, generator backup, Starlink internet, propane and wood systems support comfortable rural living. A 600 m private driveway, fenced multi-gated yard and extensive parking add privacy and functionality. This unique acreage offers exciting possibilities for rural living, growing, home-based business or a private family retreat. (id:66110)
6119 Pippers Lane
Nelson, British Columbia
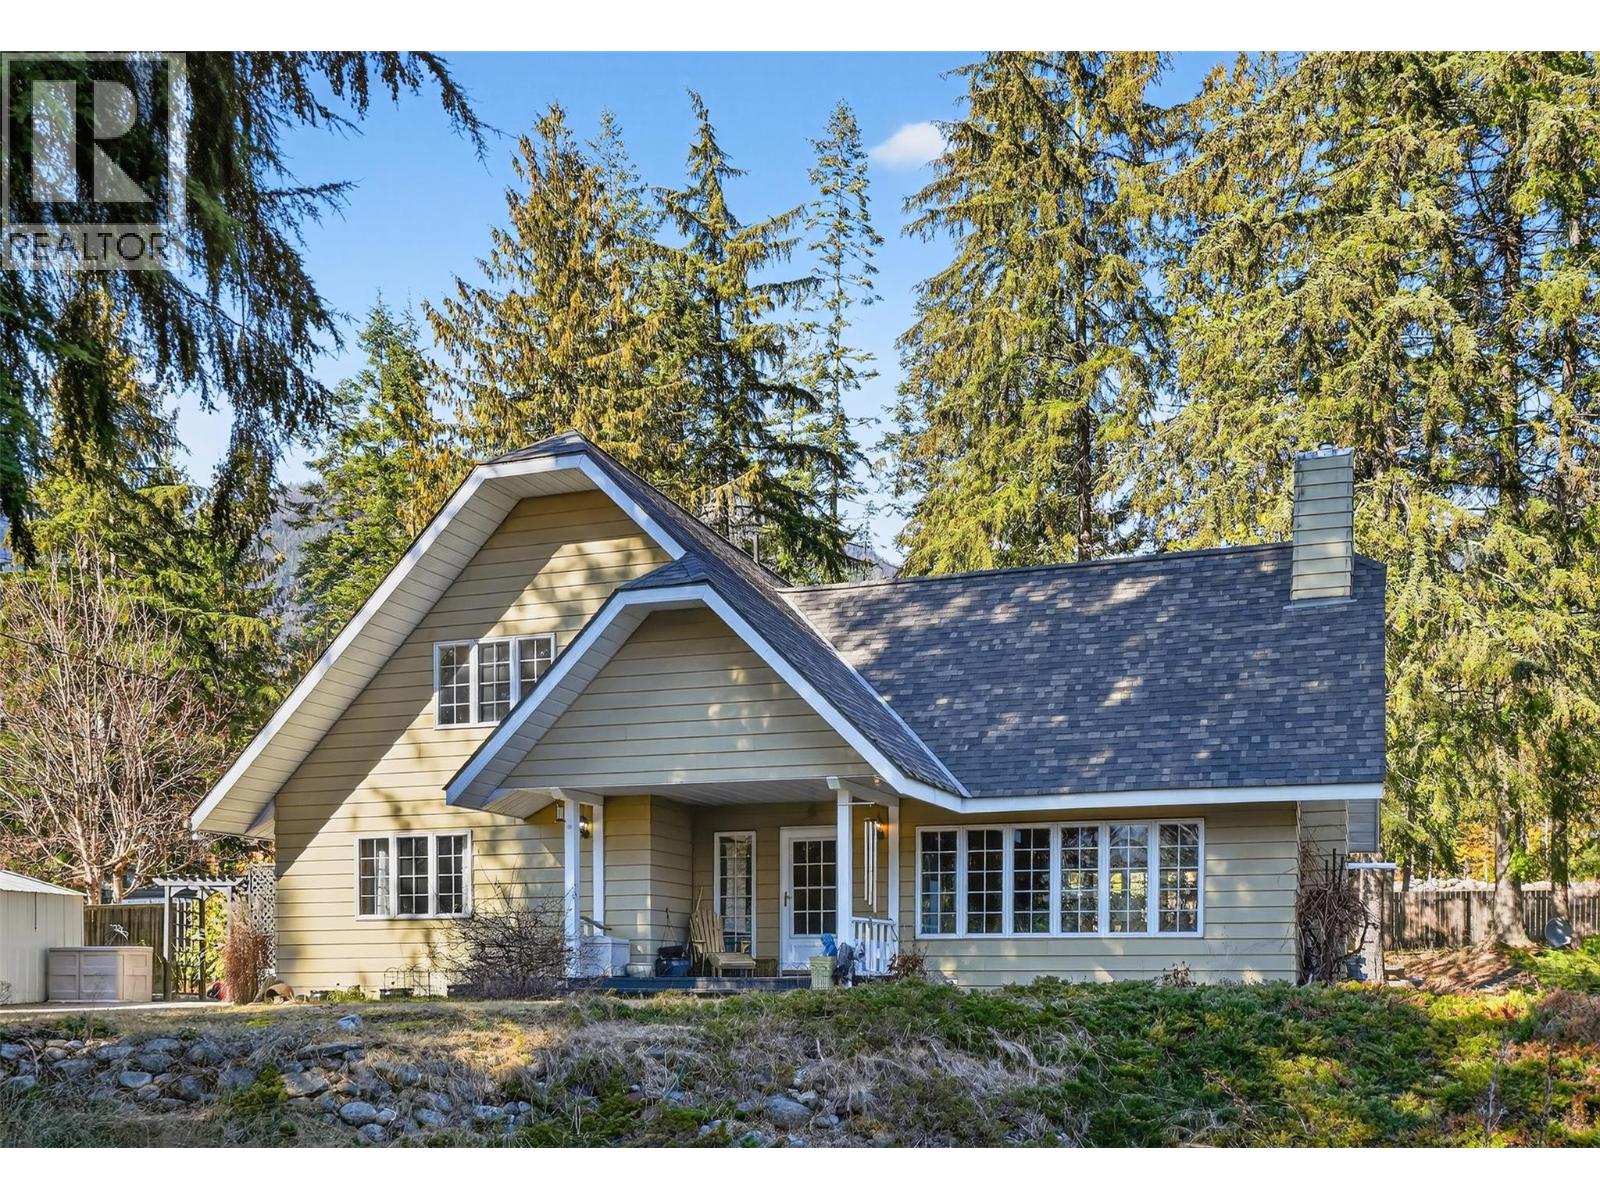
Welcome to this charming 3 bedroom, 3 bath home nestled on a spacious 0.54 acre lot near the serene shores of Kootenay Lake. Built in 1979, this residence offers a perfect blend of classic design and modern comfort. Soaring cathedral ceilings and gas fireplace on the main floor with open dining and kitchen. Over 3000 square feet of living space with finished basement ensuring space for everyone and plenty of storage. Located on Pippers Lane near the ferry landing for Harrop-Procter in Nelson, BC, the property provides easy access to waterfront activities and scenic outdoor adventures. Enjoy expansive outdoor space with mature trees and perennials, tranquil lake views, and the convenience of nearby amenities. An ideal retreat for those seeking both privacy and a connection to nature, only a 15 minute drive to Nelson or several minutes to Balfour and all it has to offer. (id:66110)

 Kootenay Homes