
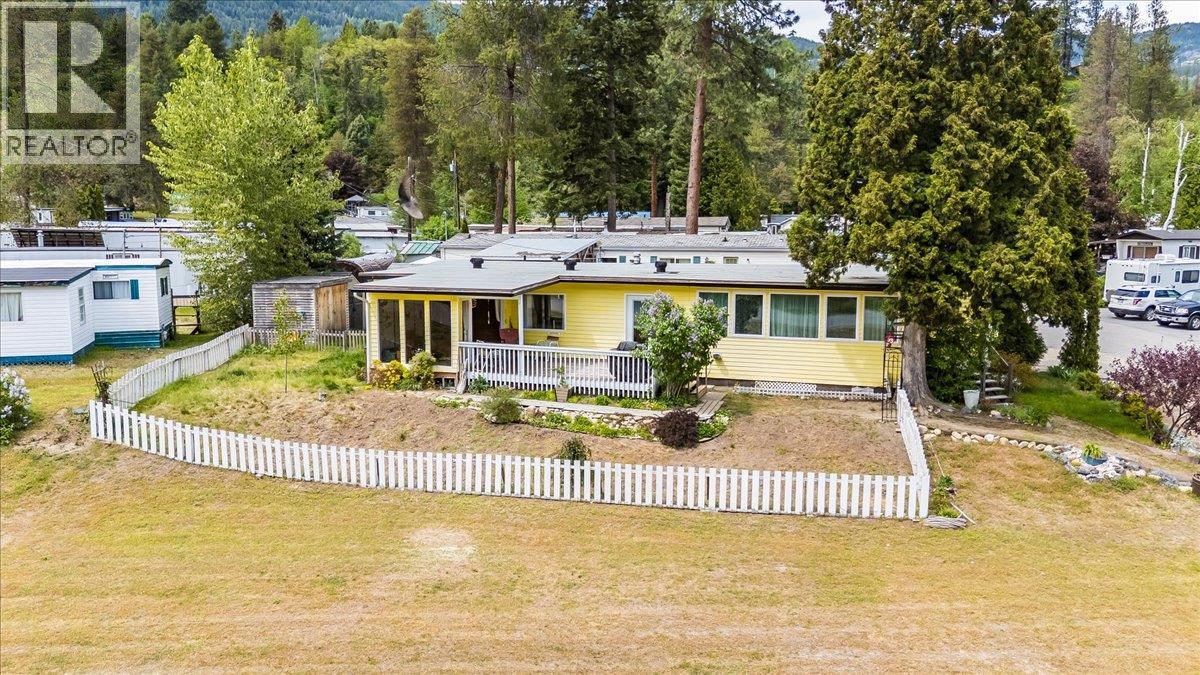
500 16th Avenue Unit# 53
Genelle, British Columbia
If you are a first time buyer, this riverfront property could be the home for you! Location, Location, Location…Beautifully renovated home with stunning panoramic views of the Columbia River, located in the family and pet friendly Whispering Pines Mobile Home Park in Genelle. This updated 3 possibly 4 bedroom, 2 bathroom home offers a perfect combination of comfort, style, and peaceful riverside living. Extensive exterior upgrades completed between 2020-2023 include a new torch on roof, new windows, new trim, gutters, leaf guards, fascia, soffits, downspouts, upgraded hot water tank, and gas furnace with central A/C for year-round comfort. Inside, the home has been thoughtfully modernized with improved insulation, fresh drywall and paint, updated flooring, upgraded electrical, partial plumbing improvements, a refreshed kitchen with newer appliances, and beautifully renovated bathrooms. Enjoy the incredible river views from the spacious deck or unwind in the private sunroom retreat. The large fenced yard offers privacy, security, and plenty of space for kids, pets, or gardening, while ample parking adds everyday convenience. Move in ready and loaded with upgrades, this property is an exceptional opportunity to enjoy affordable living with breathtaking scenery. No age restrictions. Pad rent $585/month Fortis electric $125 Avg/mo Fortis gas $100 Avg/mo (id:66110)
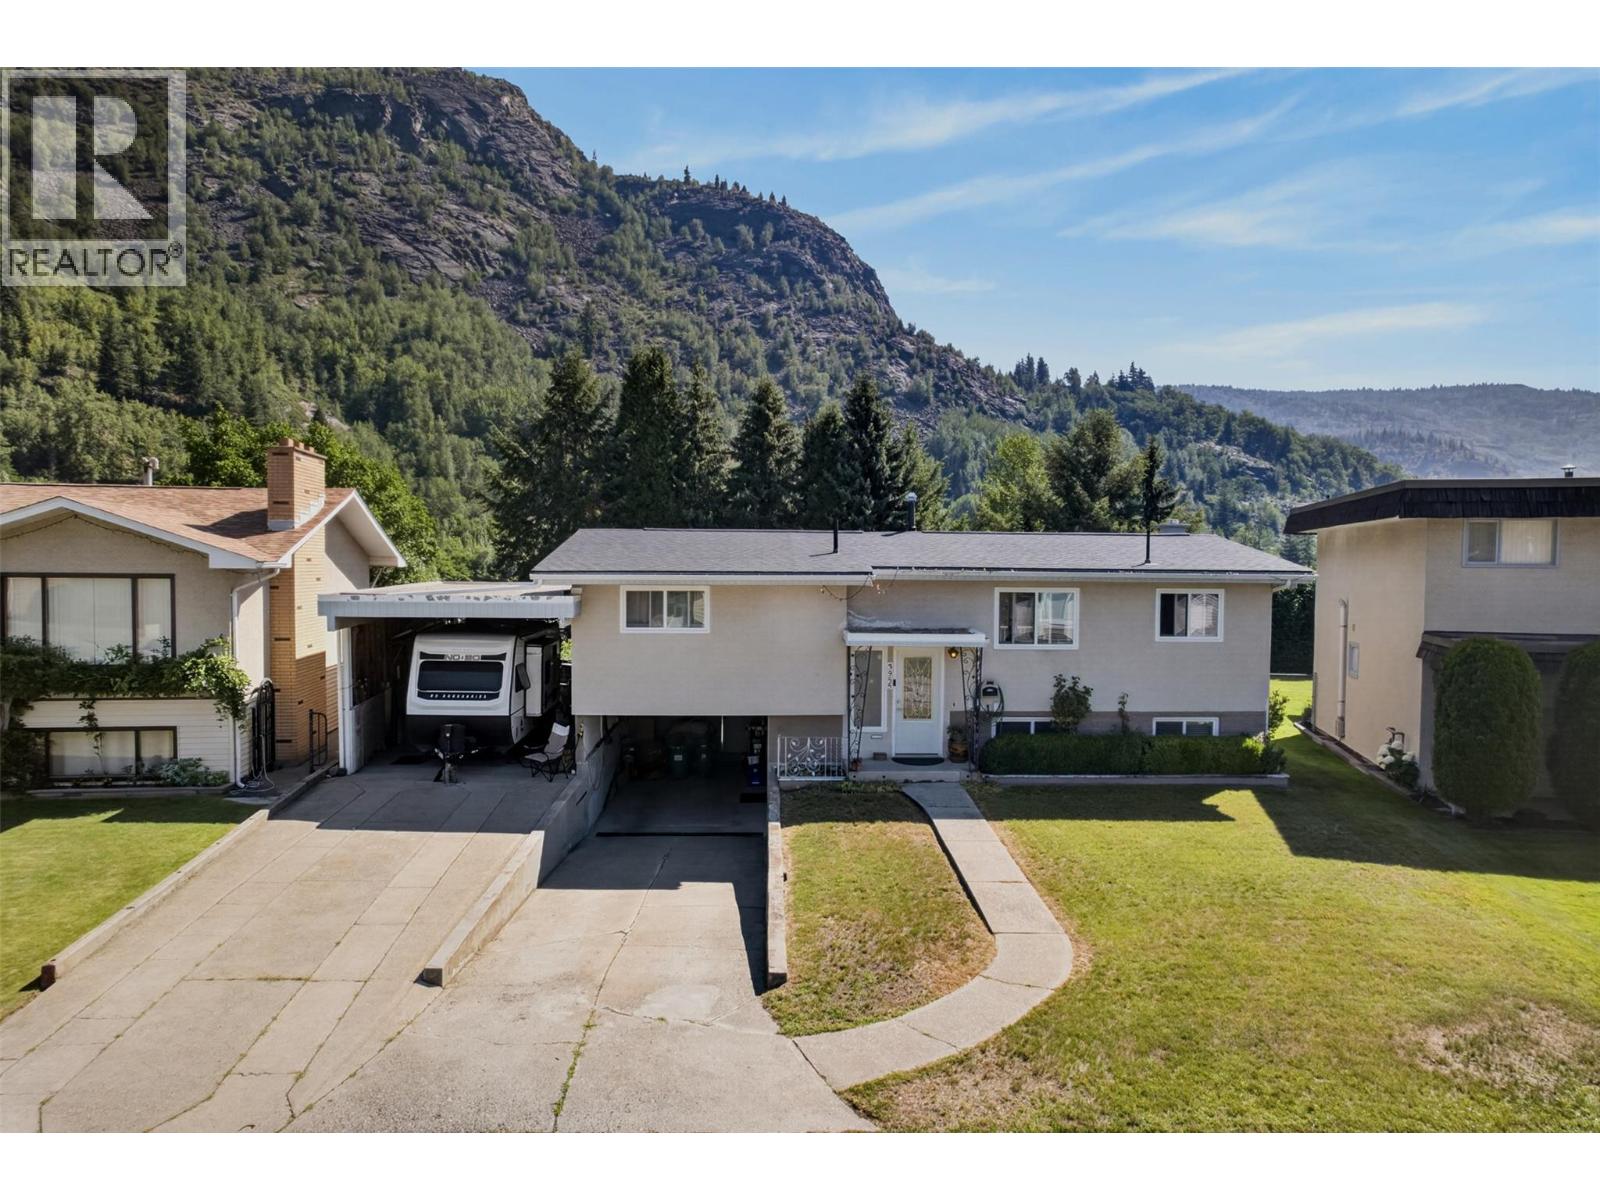
3955 Woodland Drive
Trail, British Columbia
Welcome to Glenmerry living! Tucked away for ultimate privacy on a generous 0.25-acre lot, 3955 Woodland Drive is the definition of move-in ready. This spacious 4-bedroom, 2-bathroom family home boasts major high-ticket upgrades, including a brand new roof, furnace, and central A/C for year-round peace of mind. The beautifully landscaped yard features a lush garden and a convenient underground sprinkler system, creating your own private outdoor oasis. Need space for the toys? There is ample parking perfect for recreational vehicles or multiple cars. Located just a short stroll from Glenmerry Elementary, this solid home combines unrivaled privacy with unbeatable neighborhood convenience. Book your showing today! (id:66110)
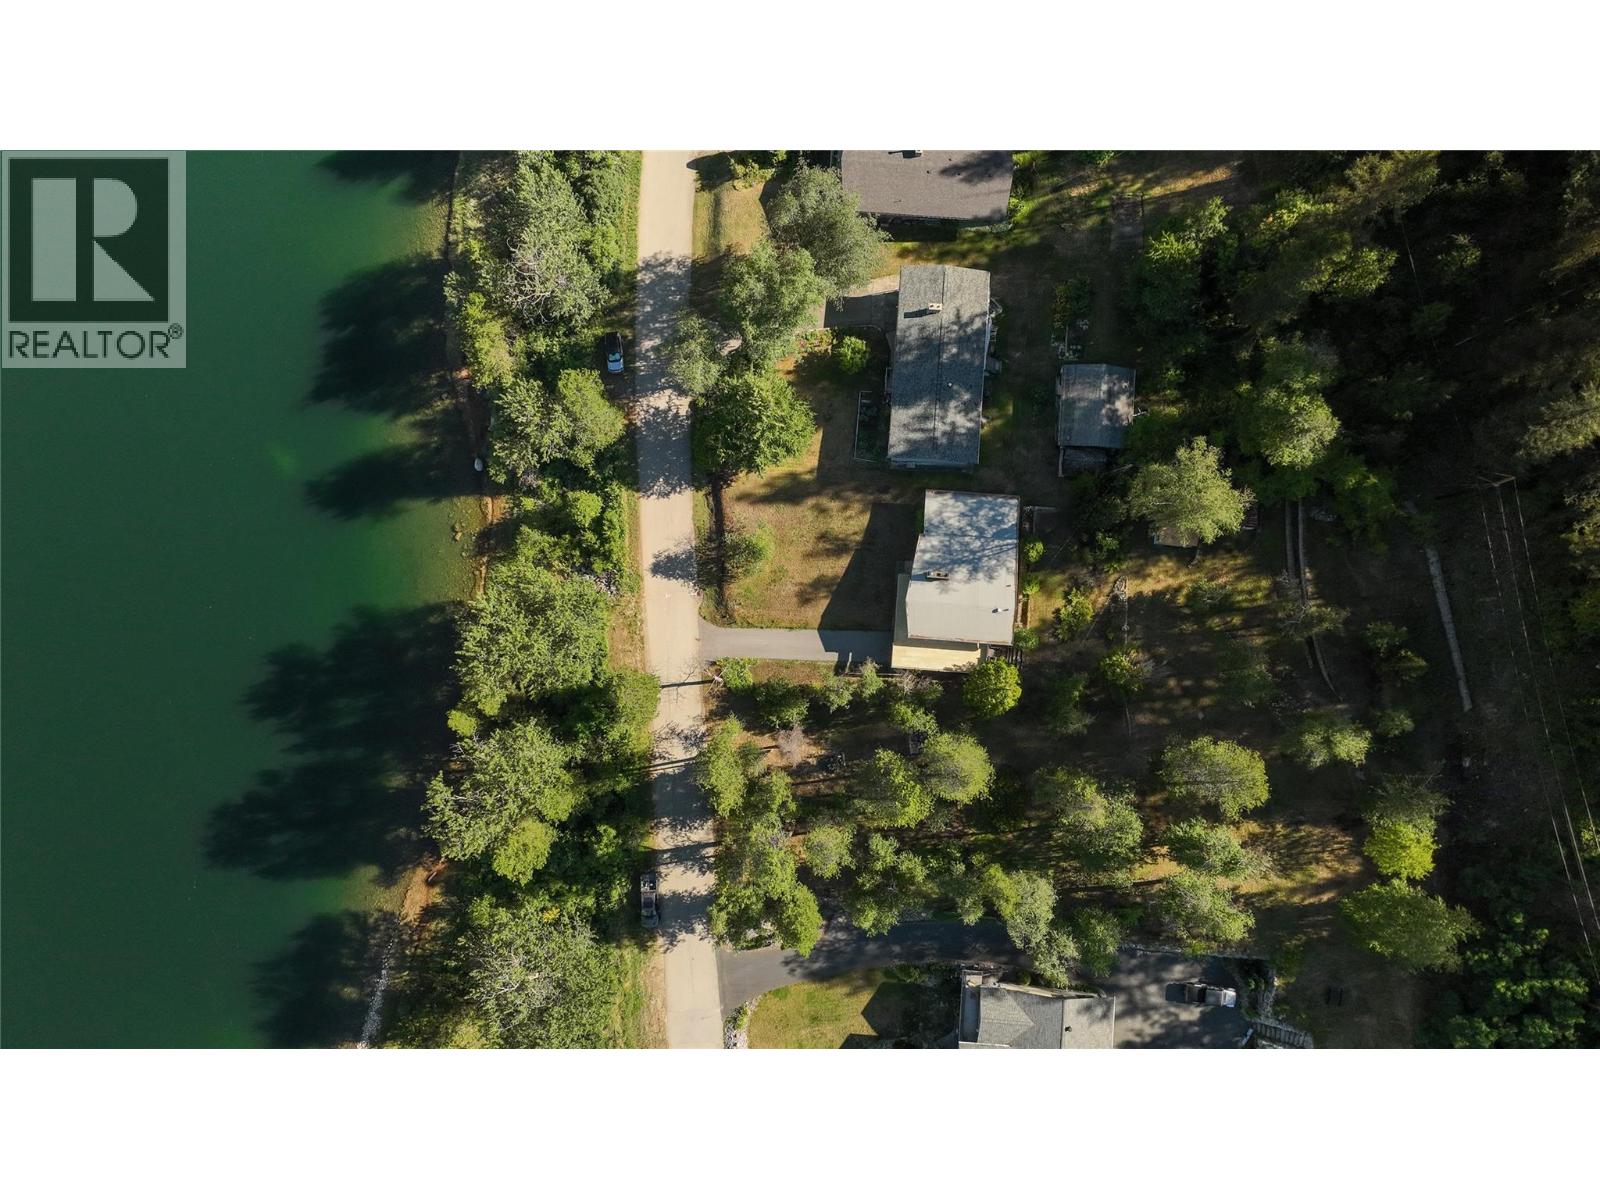
3108 1st Avenue
Castlegar, British Columbia
Build the home you've always imagined on this rare, near-waterfront lot in one of Castlegar's quietest and most private neighborhoods. Just steps from the water's edge, you'll enjoy the peaceful setting while being only a short walk to the park and just minutes from downtown, shopping, restaurants, schools, and the sports complex. City water, sewer, electricity, and natural gas are available at the lot line, making the building process that much easier. Bring your plans, choose your builder, and start creating your dream home. Very rare to have the opportunity to own a lot in a location like this. With water views, easy access to the shoreline, and everyday conveniences just minutes away. Don't miss your chance! (id:66110)
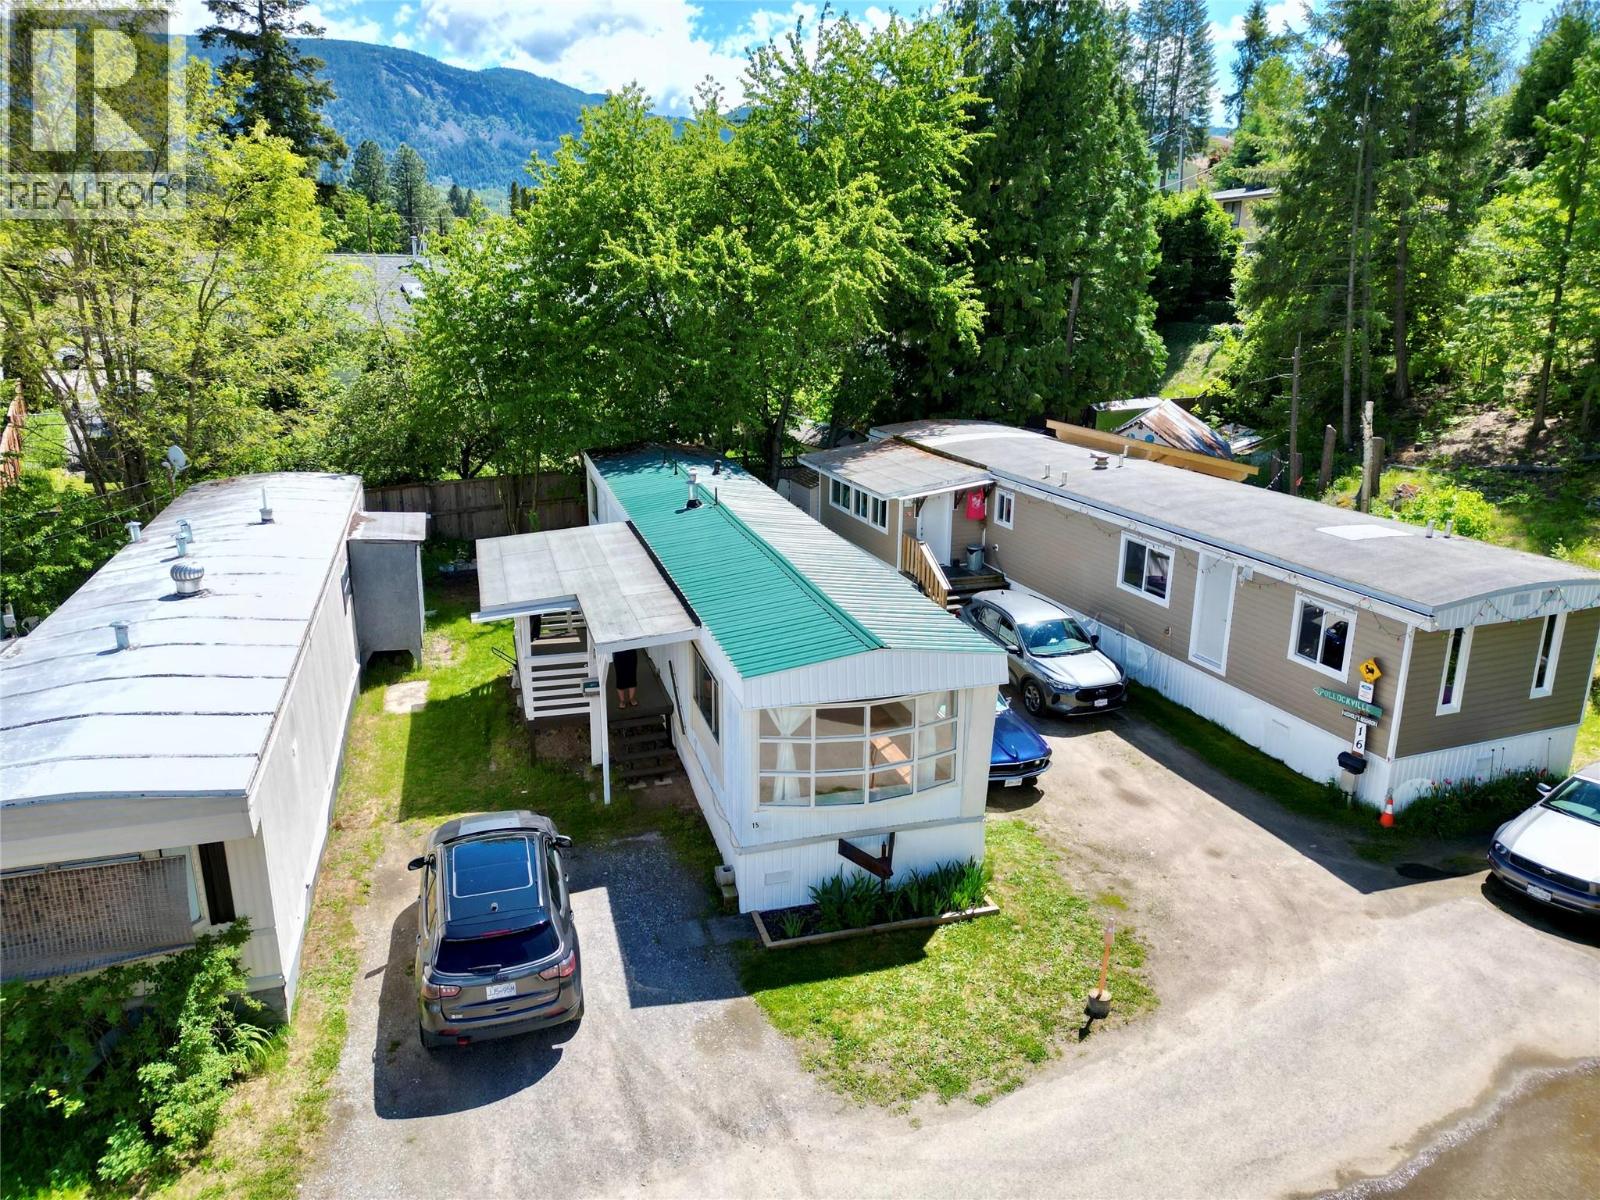
1101 Columbia Avenue Unit# 15
Castlegar, British Columbia
QUICK POSSESSION AVAILABLE! This 2 bedroom, 1 bathroom home features many upgrades: metal roof (2018), hot water tank (2019), Dryer (2025), updated kitchen, exterior skirting, facia, new insulation & lightweight drywall, flooring & more! Enjoy added bonuses such as the expansive covered deck (equipped with BBQ gas hook-up), little garden area & a big beautiful bay window offering tons of natural light! This park has no age restrictions & allows rentals! Centrally located walking distance to uptown & downtown amenities: schools, hospital, shopping, cafe/restaurants, grocery, public transit & Zuckaberg island/Millenium park! Call to book your private viewing! Financing available at 5% down payment. (id:66110)
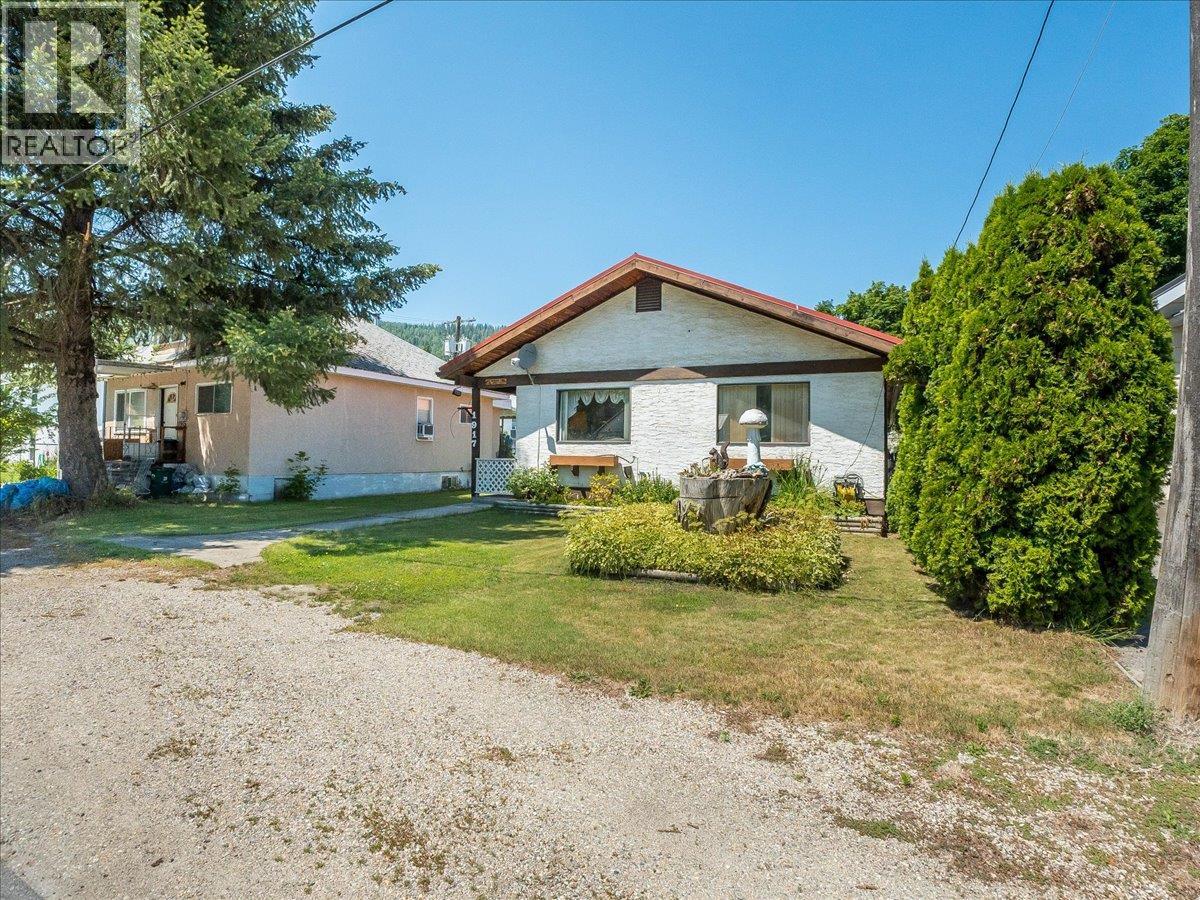
1917 Beaver Street
Fruitvale, British Columbia
Welcome to this charming and well-maintained home in a prime Fruitvale location, offering the perfect blend of character, functionality, and space. With its inviting curb appeal, low-maintenance yard, detached garage, and abundant storage, this property is ready for you to move in and make it your own. The main floor features a fantastic layout with two comfortable bedrooms, a bright full bathroom, and the convenience of main floor laundry. The spacious kitchen offers plenty of workspace along with an oversized pantry for exceptional storage. Rich character shines throughout with beautiful brick archways, a cozy fireplace in the living room, and stunning parquet flooring in the dining room and hallway. The lower level provides incredible flexibility with a den, office, large partially finished recreation room, workshop, generous storage areas, and a convenient 3-piece bathroom offering endless possibilities for hobbies, a home business, or future development. Step outside to enjoy the covered deck overlooking the backyard, complete with a garden area, storage shed, and additional parking with convenient rear alley access. Whether you're looking for your first home, a place to downsize, or simply a property full of charm and potential, this Fruitvale gem is one you won't want to miss! (id:66110)
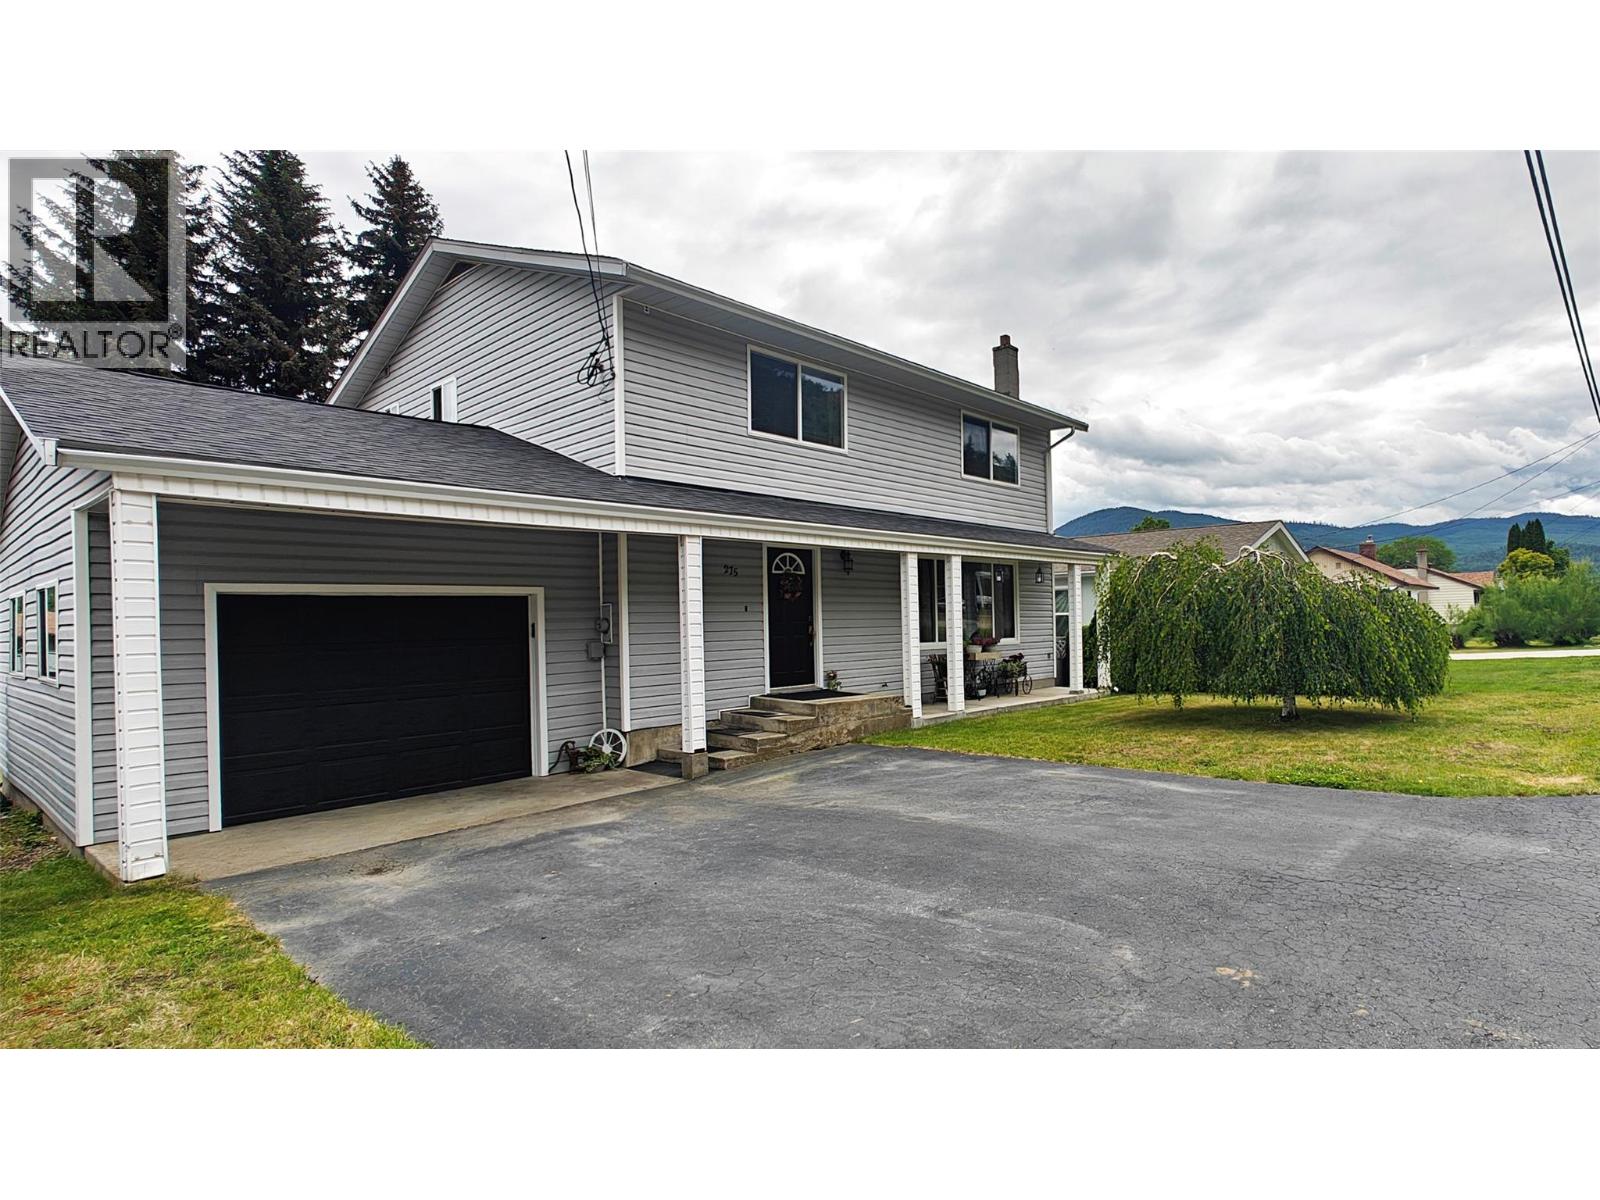
275 10th Avenue
Montrose, British Columbia
Here's your opportunity to own a large family home in the desirable community of Montrose for less than $500,000! Priced $54,000 below assessed value, this 2,500 sq ft home offers plenty of room for the whole family. The main floor features a spacious living room, perfect for family movie nights, a convenient powder room, an eat-in kitchen with tons of cupboard space, AND a separate dining room for hosting family and friends. Upstairs, you'll find four large bedrooms, a recently renovated full bathroom with a shower/soaker tub, and nine(!) closets spread throughout the level, so you'll never run out of space for yourselves or your belongings. The finished basement offers a huge rec room, a large laundry and hobby room, and even MORE storage. Head outside through the walk-up basement and you'll find a flat, fully fenced yard with room for the kids to play and a raised-bed garden to grow your green thumb. The covered deck overlooking the yard is the perfect spot to grill up dinner or play cards on warm summer evenings. Lovingly maintained by the same family for 26 years, this home has been updated with a new roof, newer hot water tank, furnace and AC, as well as 200-amp electrical service. There's nothing left to do but move in and enjoy! (id:66110)
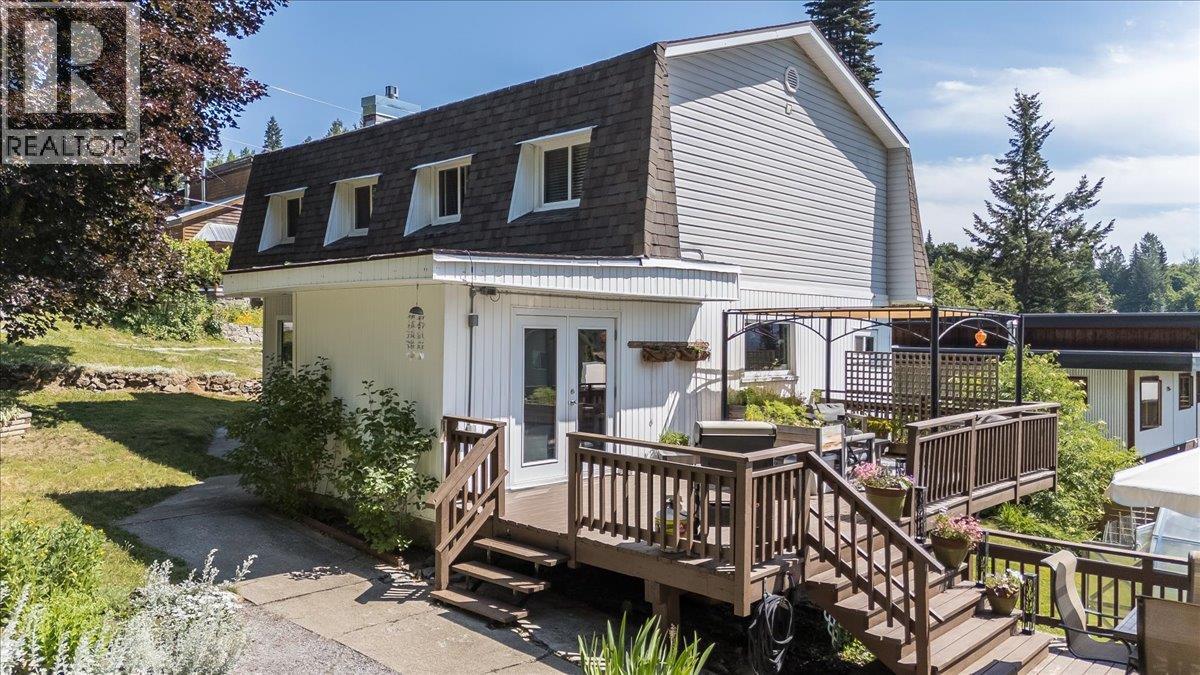
1517 Kootenay Avenue
Rossland, British Columbia
Designed for the active Kootenay family lifestyle, this home welcomes you with a massive main floor mudroom packed with tons of storage and main-floor laundry. It’s the ultimate transition zone to wipe off the muddy dog, hang up the skis, and keep the great outdoors exactly where it belongs! Step into the main living space and you'll find a stunning 2019 main-floor renovation. The living room boasts gorgeous wood-beamed ceilings and a brand-new, high-efficiency gas fireplace (2024). The kitchen, also lovingly updated in 2019, is the absolute heart of the home, featuring expansive butcher block countertops, open shelving, and endless character. Upstairs, the smart layout features a second living space/flex area and 3 bedrooms all on the same floor, anchored by a thoughtful family bathroom. The outdoor space is a sunny, south-facing corner lot paradise. Step out onto the two-tiered deck—complete with a custom shade and integrated deck irrigation to effortlessly keep your hanging baskets thriving. The yard is a beautifully flattened & landscaped featuring thriving irrigated gardens and a newly established greenhouse (it stays!). Yes it's a corner lot, and it's also super private. Plus, the attached carport is already wired for EV charging. With newer furnace, hot water tank and mechanical upgrades throughout, there is nothing left to do but move in! (id:66110)
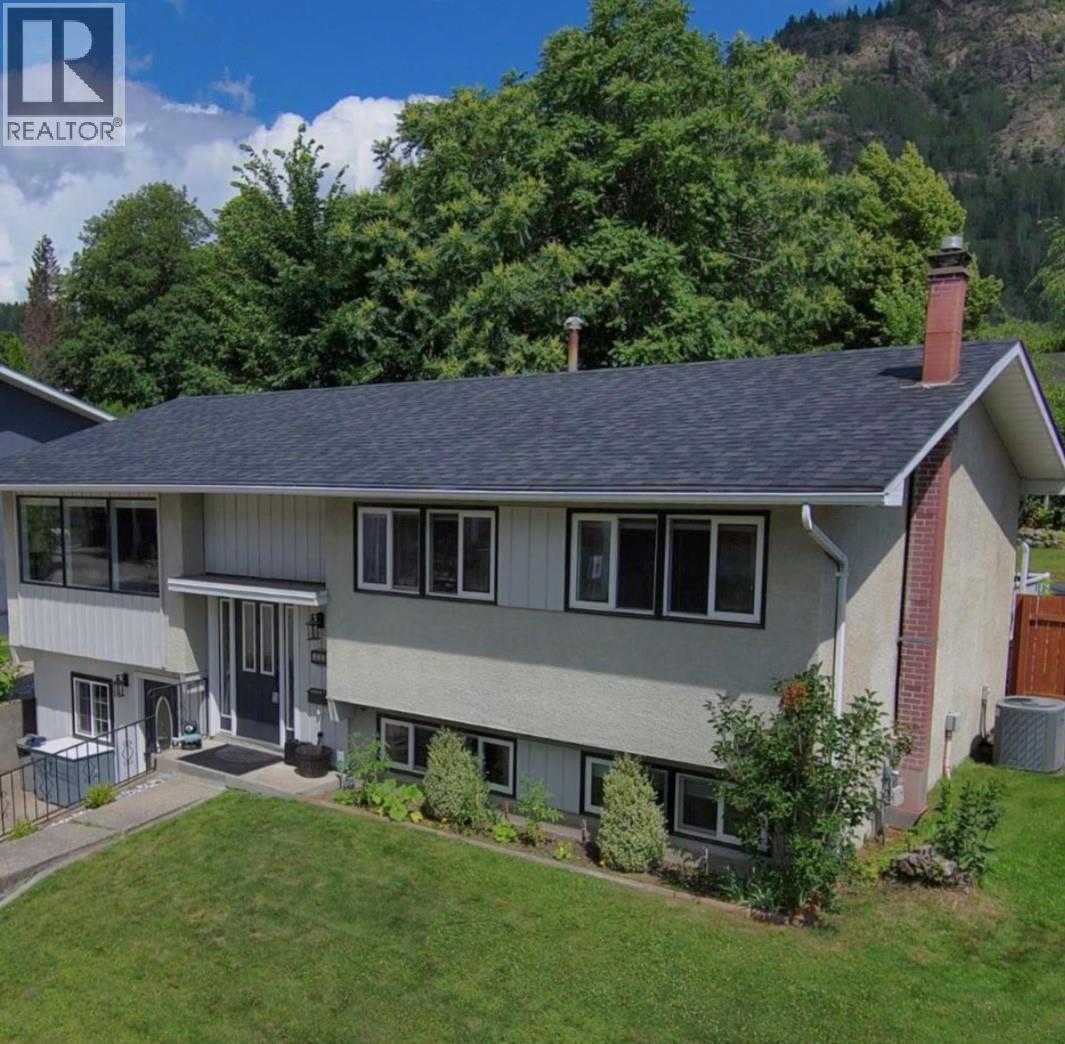
3551 Highway Drive
Trail, British Columbia
Welcome to this bright, move-in-ready 4-bedroom, 2-bathroom split-level home in one of Trail's most desirable family neighbourhoods. Ideally located just steps from the brand-new Glenmerry Elementary School, this home offers an exceptional blend of space, comfort, and convenience. The open-concept main floor seamlessly connects the kitchen, dining, and living areas, creating an inviting space for everyday living and entertaining. Three spacious bedrooms and a full bathroom complete the main level. Downstairs, you'll find a fourth bedroom, a second full bathroom, a beautifully updated rec room with a cozy gas fireplace, and a large flex room that's perfect as a family room, games room, home gym, or playroom. Step outside to your fully fenced backyard featuring in-ground sprinklers and a covered patio—perfect for relaxing, entertaining, or watching kids and pets play. Filled with natural light and thoughtfully designed for modern family living, this home is ideally located close to parks, walking trails, schools, and everyday amenities. Offering exceptional value, this is the kind of home where memories are made and families grow. (id:66110)
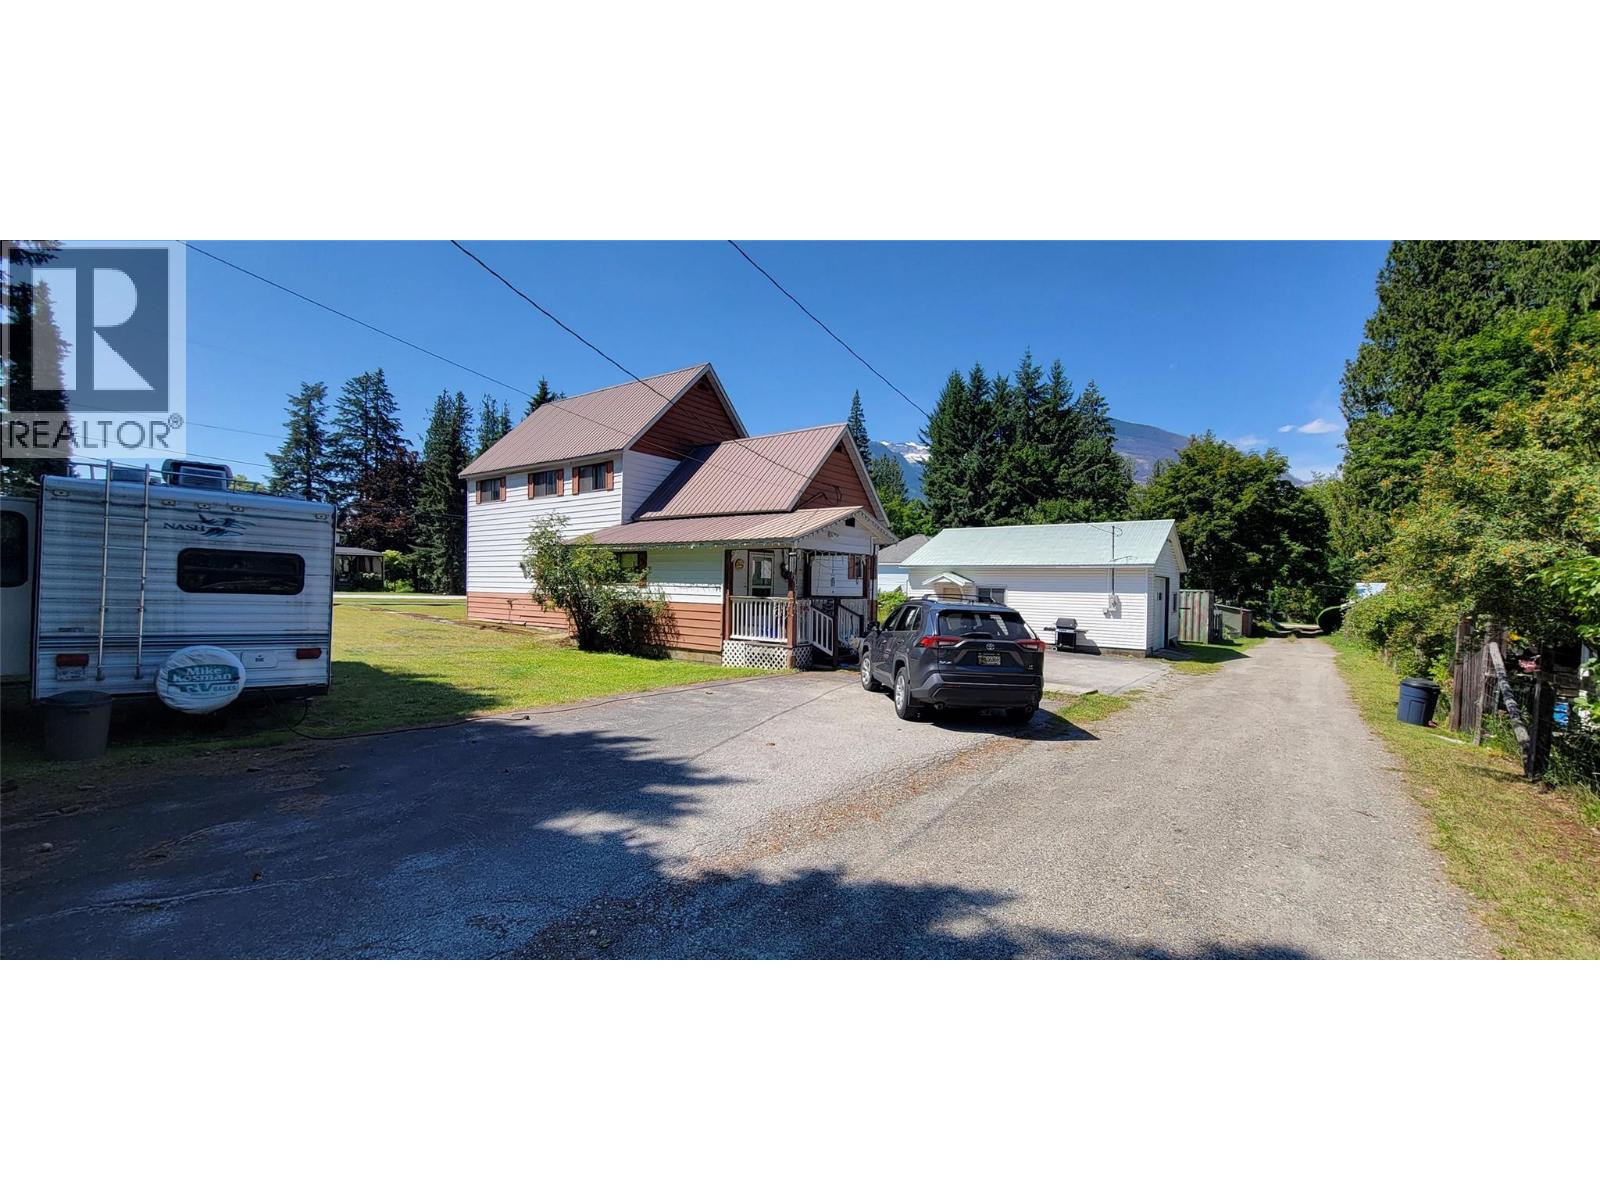
318 8th Avenue
New Denver, British Columbia
Located on the north side of the Village of New Denver. 2 blocks from either the lake or main street. It is a level corner lot with a dimension of 125 feet by 110 feet (0.316 acres). It is composed of 3 titled lots. Village water and older maintained septic. The 2 storey house was built in 1901 and has 4 bedrooms and a bath upstairs. Main floor living space with an additional bathroom. Detached 1.5 car, electrified, garage/shop is heated insulated and separately serviced. Main floor is 1164 sqft and upstairs is 704 sqft. Partial basement. Older finishings. Shop/Garage is 26'x30' (id:66110)
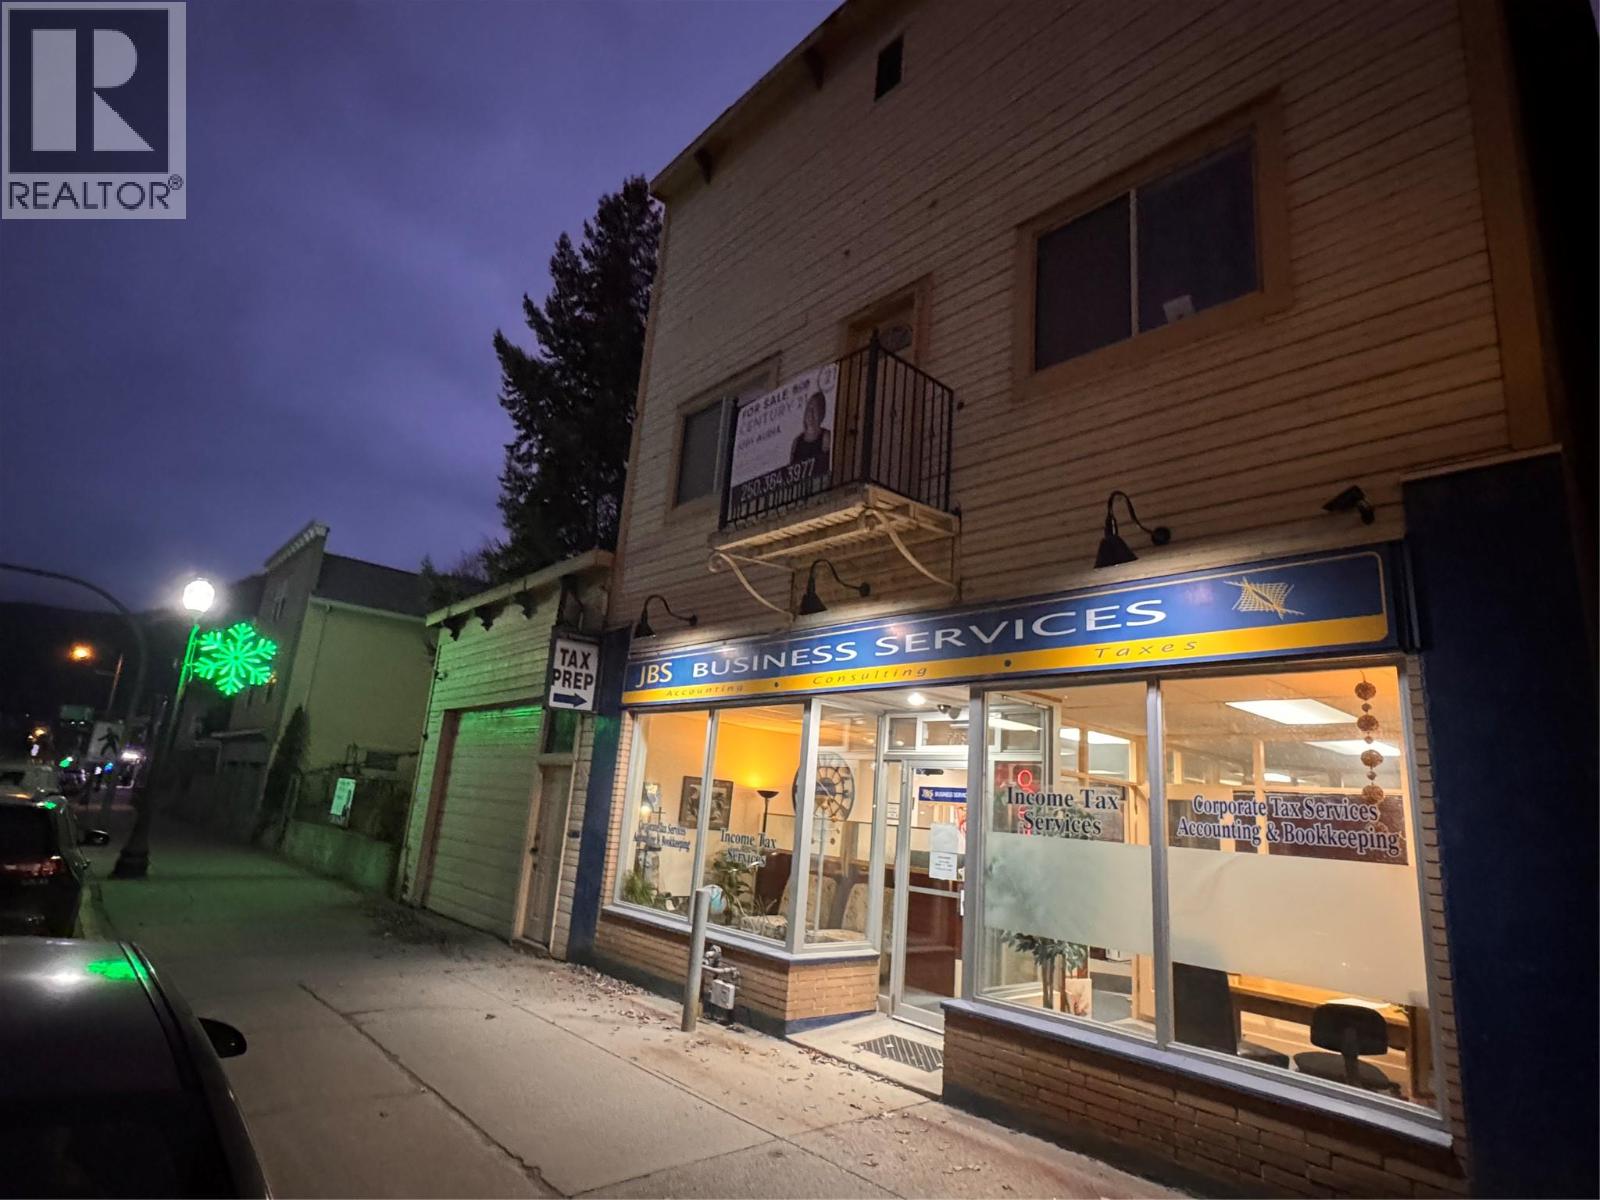
778 Rossland Avenue
Trail, British Columbia
Have you been looking to own a commercial building with office and residential space? Here it is! The current business has been operating here for 16 years and would like to stay (business is not for sale). Great traffic exposure here and street parking. The main floor is set up with several offices, a kitchenette and half bathroom. The garage is oversized in height and length. A false wall separates tons of lockable storage in the back half. The upstairs has a 3 bedroom 2 bathroom apartment. The bedrooms are spacious and the windows bring in a ton of light. The suite is accessed from the street totally separate from the business space. The basement is concrete and good for storage 9 (short ceiling height down here). The vacant lot next door is also included in this listing. Call your agent to view today. At this price it won't last long. (id:66110)
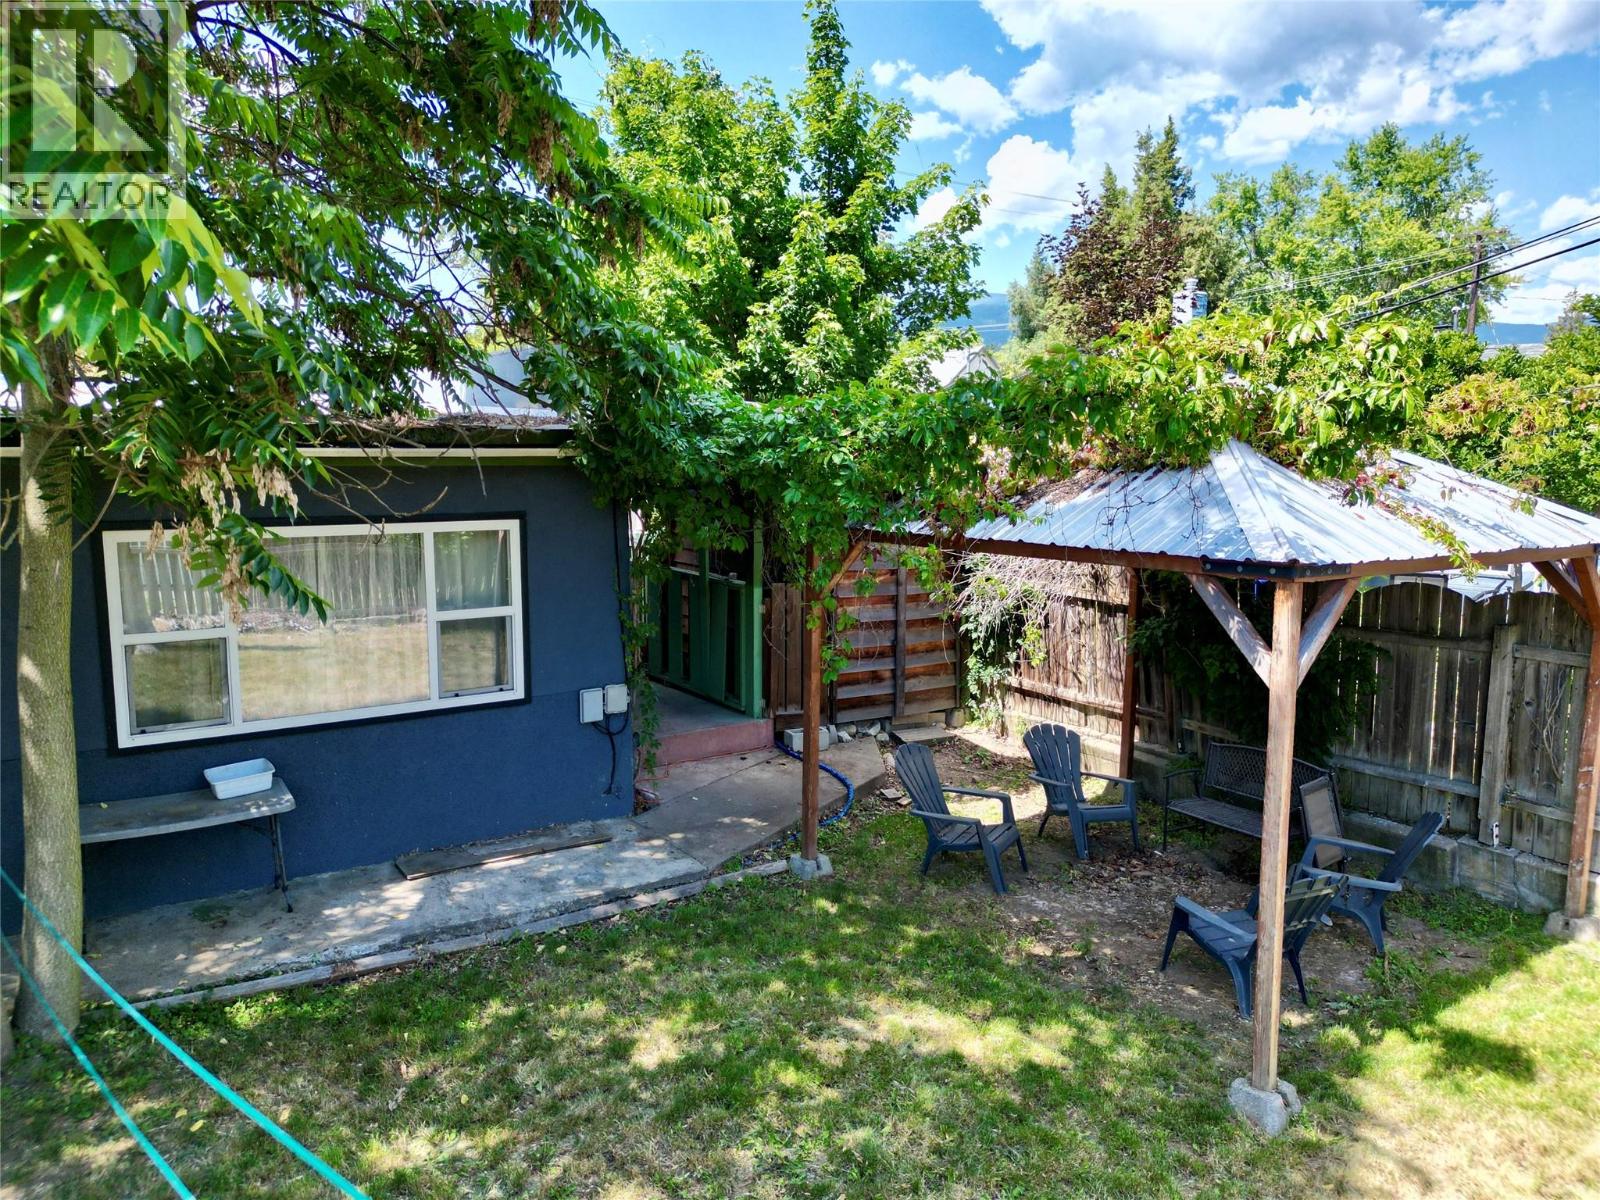
411 7th Avenue
Castlegar, British Columbia
Home SUITE home! Welcome to downtown living, conveniently located walking distance to schools, Millennium Park walkway (equipped with bike park & Castle playground), grocery, public transit, shops & more- ideal for all families! This property features a 2 bedroom + Den, 1 bathroom upper level suite & 2 bedroom, 1 bathroom lower level suite (Vacant- previously rented for $1400/m lower suite). The upper suite offers an open concept kitchen, dining, living room area with direct access to the fenced backyard & spacious mudroom. Part of the lower level completes the upper suite with a spacious den/room, laundry, utility room & storage room. The self contained lower suite offers open concept kitchen/dining/living room & laundry hook-ups for in-suite laundry! Outside there is plenty of room for parking an RV or boat! Updates include: roof approx 8 yrs old, updated PEX plumbing, vinyl windows, etc. Call your REALTOR to book your viewing today! (id:66110)
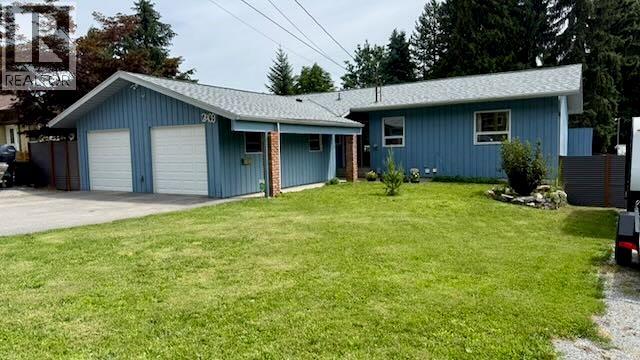
2409 11th Avenue
Castlegar, British Columbia
Welcome home! This beautifully updated 3 bed, 3 bath sits on a fenced 0.21-acre lot in the sought-after Kinnaird, walking distance to Kinnaird elementary school. Recent upgrades include a new heat pump, a new central vac system, a new fence along the left side of the yard, and a new double gate on the right offering great RV parking access with secure storage behind it. The main floor has been freshly painted and feels bright and inviting throughout. With approximately 2,459 sq ft of living space, the main floor boasts a spacious master bedroom with a 3-piece ensuite and its own private deck with stair access to the yard, plus a large laundry room, 4-piece bathroom, kitchen, dining, and living room. The walk-up basement adds 2 more bedrooms, a 3-piece bathroom, a rec room, a flexible utility room, and plenty of storage. Outside, the expansive deck leads down to a side yard dog run, while the backyard offers a shed and so much space you won't have to choose which features you want, you can have them all. Add a 200amp panel, newer roof, newer electric fireplace, two newer gas fireplaces, new stainless steel appliances, on-demand gas hot water, and a drywalled, insulated double garage, and you have a home that's completely move-in ready. Book your private showing today, this one won't last! (id:66110)

 Kootenay Homes