
518 Delbruck Street Nelson, British Columbia V1L 5L6

$888,000
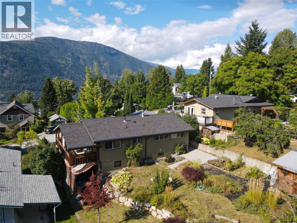
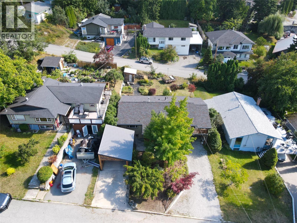
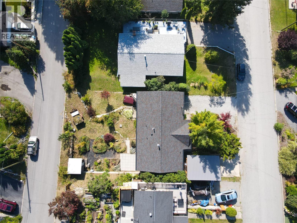
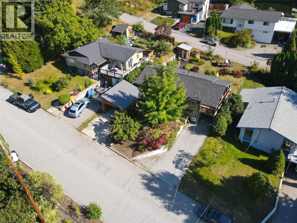
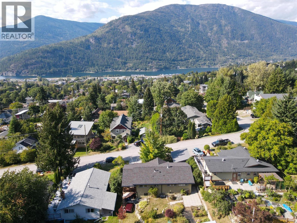
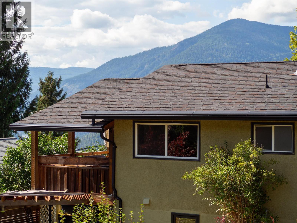
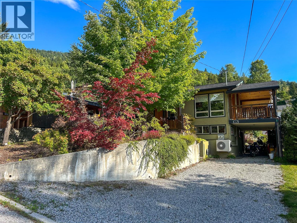
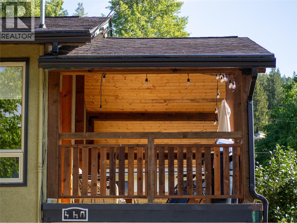
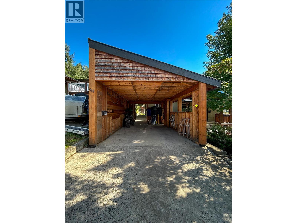
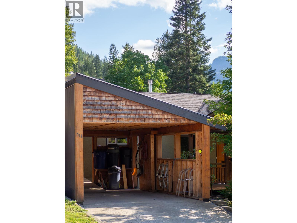
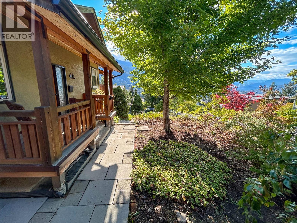
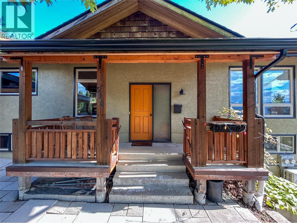
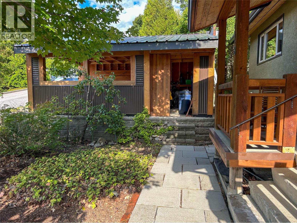
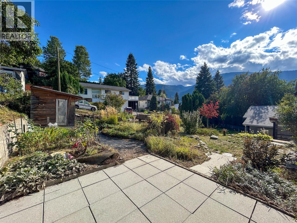
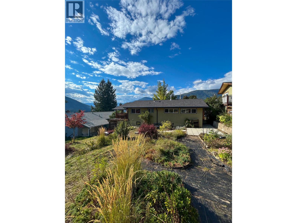
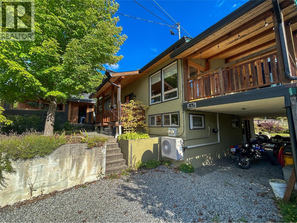
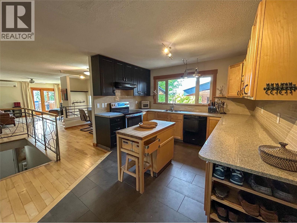
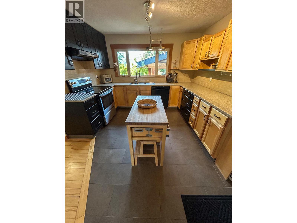
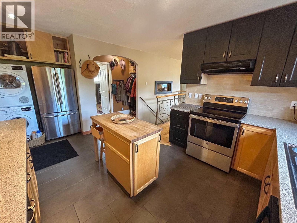
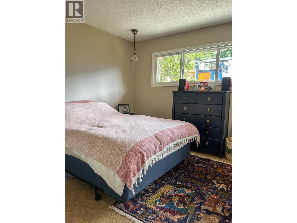
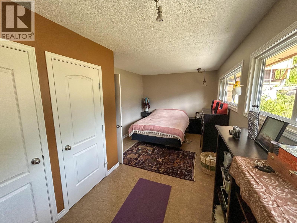
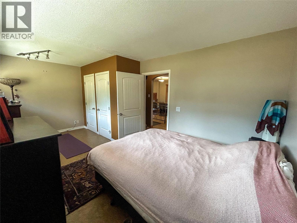
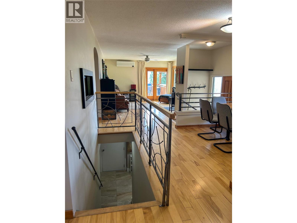
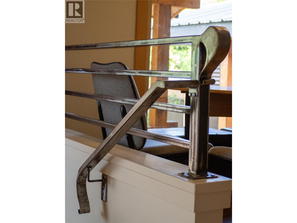
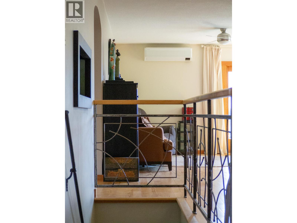
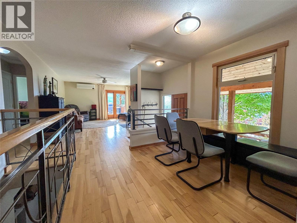
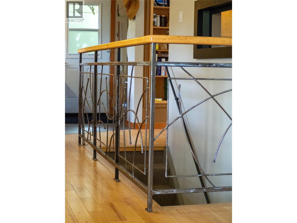
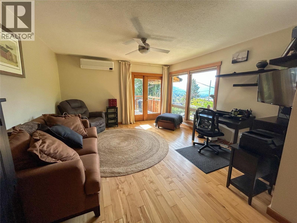
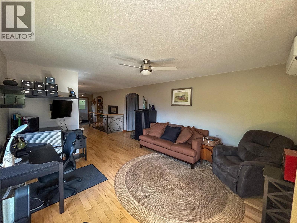
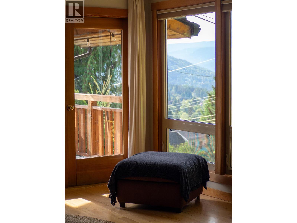
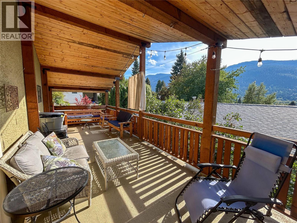
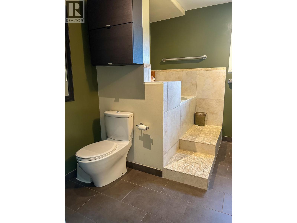
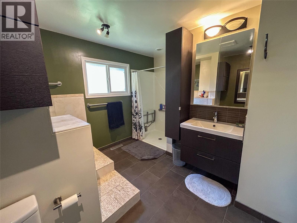
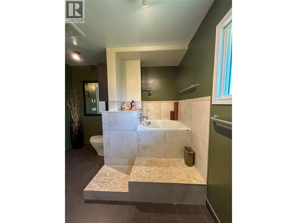
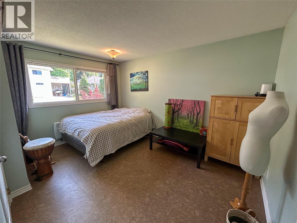
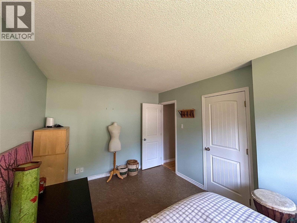
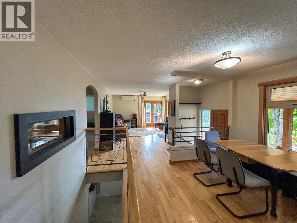
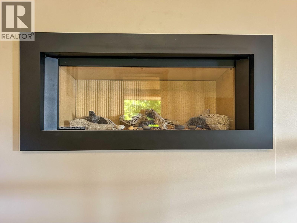
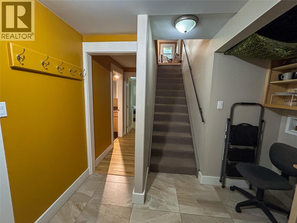
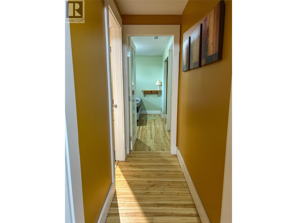
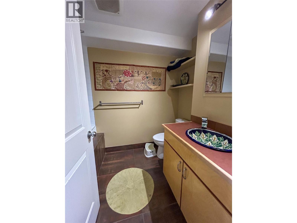
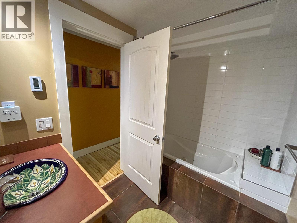
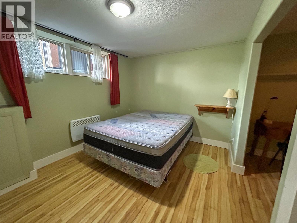
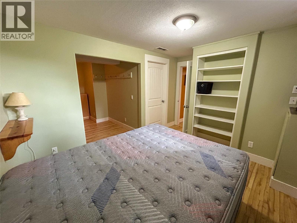
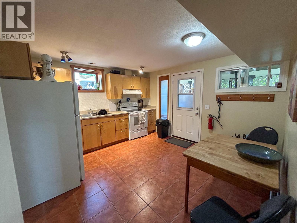
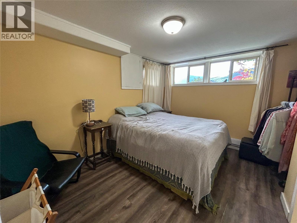
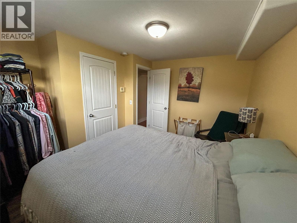
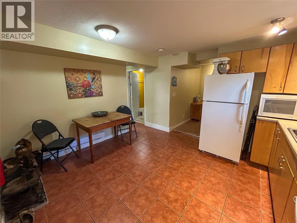
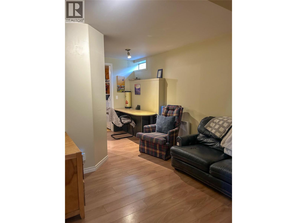
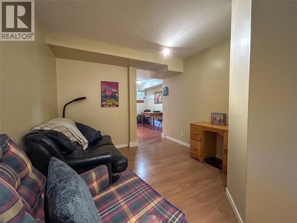
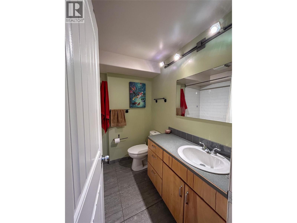
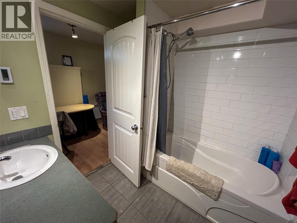
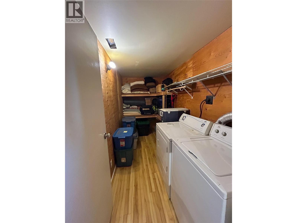
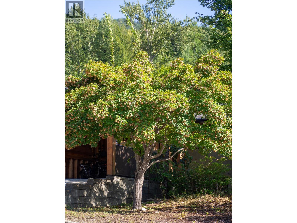
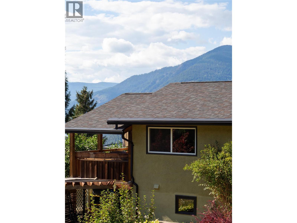
Welcome to 518 Delbruck. This well-designed home offers four bedrooms and three bathrooms, with a spacious and functional layout ideal for a family. The main floor features an open-concept living area with two bedrooms and a bathroom, complemented by beautiful finishes and great views from both inside and from the fully covered deck, which is conveniently accessed from the living room. Downstairs, you’ll find an additional bedroom and bathroom, along with a spacious one-bedroom, one-bathroom basement suite. The suite provides excellent flexibility for additional living space, or potential rental income. Outside, the covered carport provides convenient off-street parking and additional storage space. The flat backyard features a beautiful garden, while the front yard is surrounded by mature trees and additional garden space, providing shade and privacy from the street. This is truly a dream Nelson home. Offering a beautifully designed inside layout and great outdoor space. (id:66110)
Property Details
| MLS® Number | 10400716 |
| Property Type | Single Family |
| Neigbourhood | Nelson |
Building
| Bathroom Total | 3 |
| Bedrooms Total | 4 |
| Architectural Style | Ranch |
| Basement Type | Full |
| Constructed Date | 1965 |
| Construction Style Attachment | Detached |
| Cooling Type | Heat Pump |
| Heating Type | Baseboard Heaters, Heat Pump |
| Stories Total | 1 |
| Size Interior | 2,222 Sqft |
| Type | House |
| Utility Water | Municipal Water |
Parking
| Additional Parking | |
| Covered |
Land
| Acreage | No |
| Sewer | Municipal Sewage System |
| Size Frontage | 61 Ft |
| Size Irregular | 0.15 |
| Size Total | 0.15 Ac|under 1 Acre |
| Size Total Text | 0.15 Ac|under 1 Acre |
Rooms
| Level | Type | Length | Width | Dimensions |
|---|---|---|---|---|
| Basement | Full Bathroom | Measurements not available | ||
| Basement | Living Room | 15'3'' x 9'8'' | ||
| Basement | Bedroom | 12'7'' x 9'6'' | ||
| Basement | Kitchen | 12'2'' x 13' | ||
| Basement | Full Bathroom | Measurements not available | ||
| Basement | Bedroom | 12'10'' x 19'10'' | ||
| Main Level | Bedroom | 13'9'' x 10'2'' | ||
| Main Level | Full Bathroom | Measurements not available | ||
| Main Level | Primary Bedroom | 18'10'' x 10'5'' | ||
| Main Level | Living Room | 20'3'' x 13'10'' | ||
| Main Level | Dining Room | 13'10'' x 8'9'' | ||
| Main Level | Kitchen | 17'3'' x 12' |
https://www.realtor.ca/real-estate/30275557/518-delbruck-street-nelson-nelson
Contact Us
Contact us for more information

Kaelen Hawkins
593 Baker Street
Nelson, British Columbia V1L 4J1
(250) 352-3581
(250) 352-5102

The trademarks REALTOR®, REALTORS®, and the REALTOR® logo are controlled by The Canadian Real Estate Association (CREA) and identify real estate professionals who are members of CREA. The trademarks MLS®, Multiple Listing Service® and the associated logos are owned by The Canadian Real Estate Association (CREA) and identify the quality of services provided by real estate professionals who are members of CREA. The trademark DDF® is owned by The Canadian Real Estate Association (CREA) and identifies CREA's Data Distribution Facility (DDF®)
September 14 2026 06:28:31
Association of Interior REALTORS®
Royal LePage Rosling Realty

 Kootenay Homes