
1010 Telemark Road Unit# 401 Rossland, British Columbia V0G 1Y0

$780,000Maintenance,
$328.44 Monthly
Maintenance,
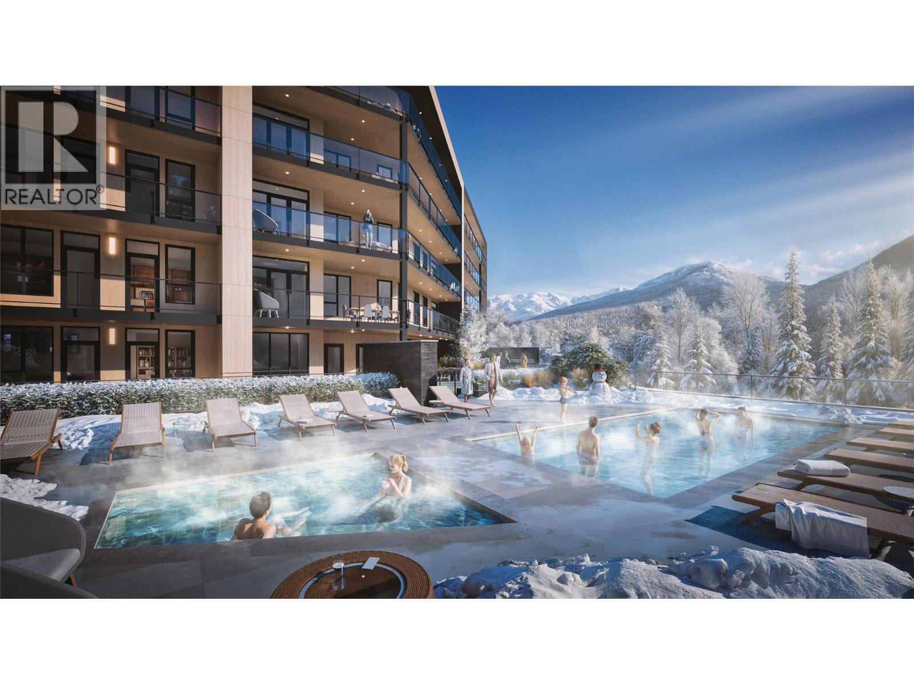
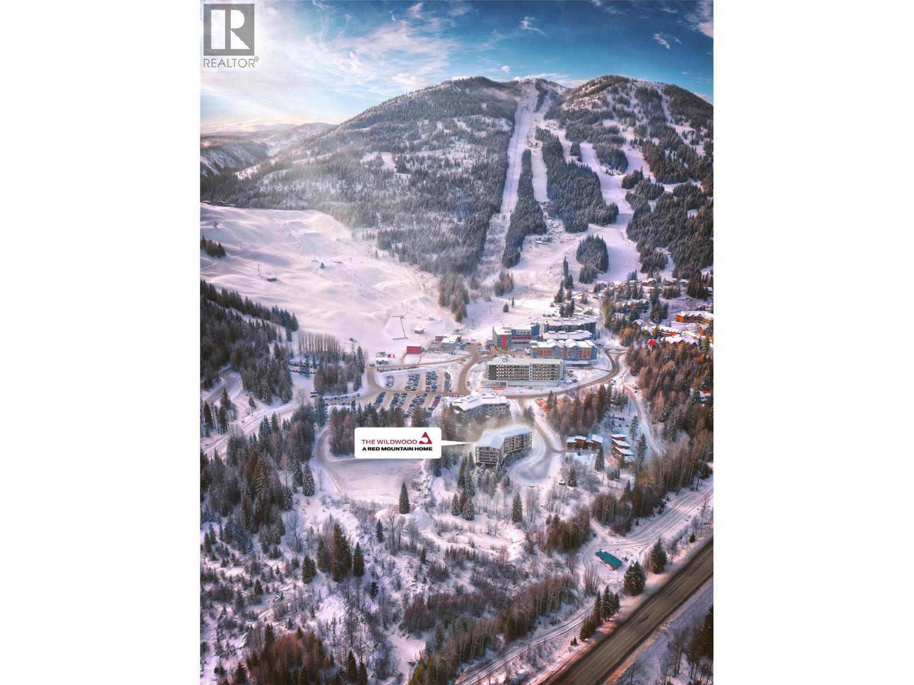
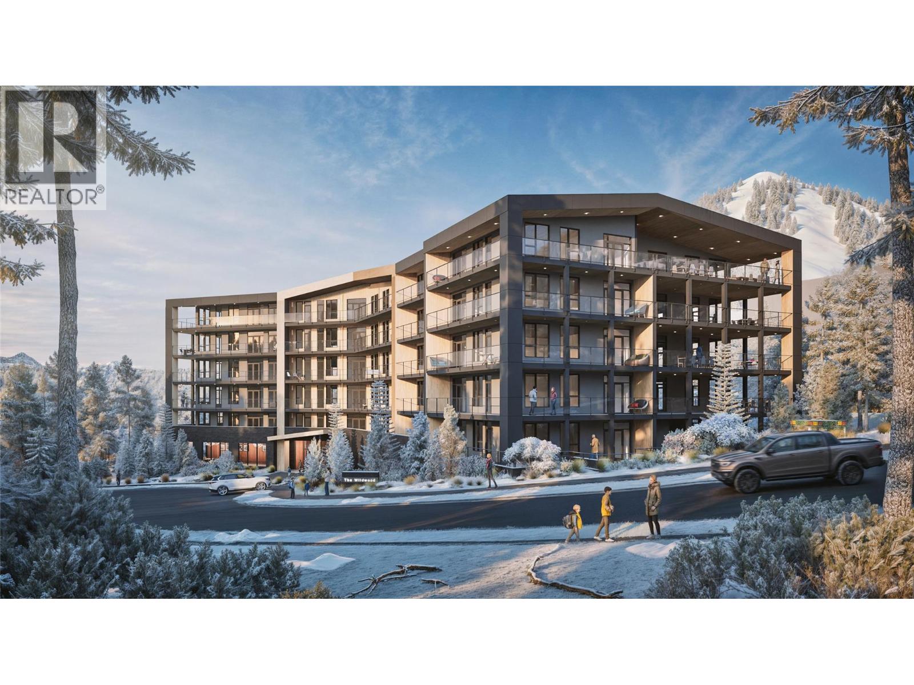
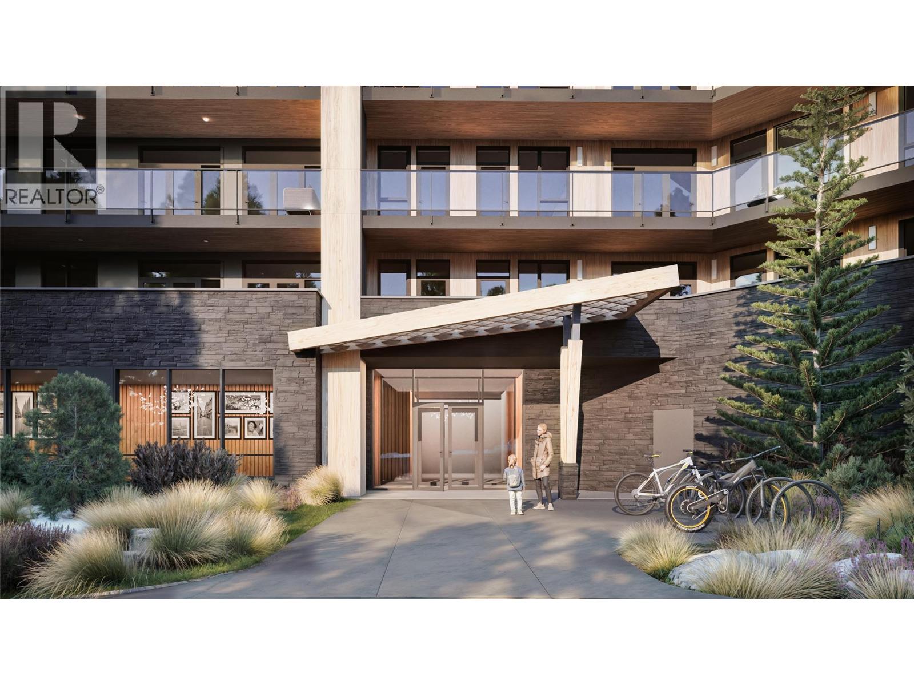
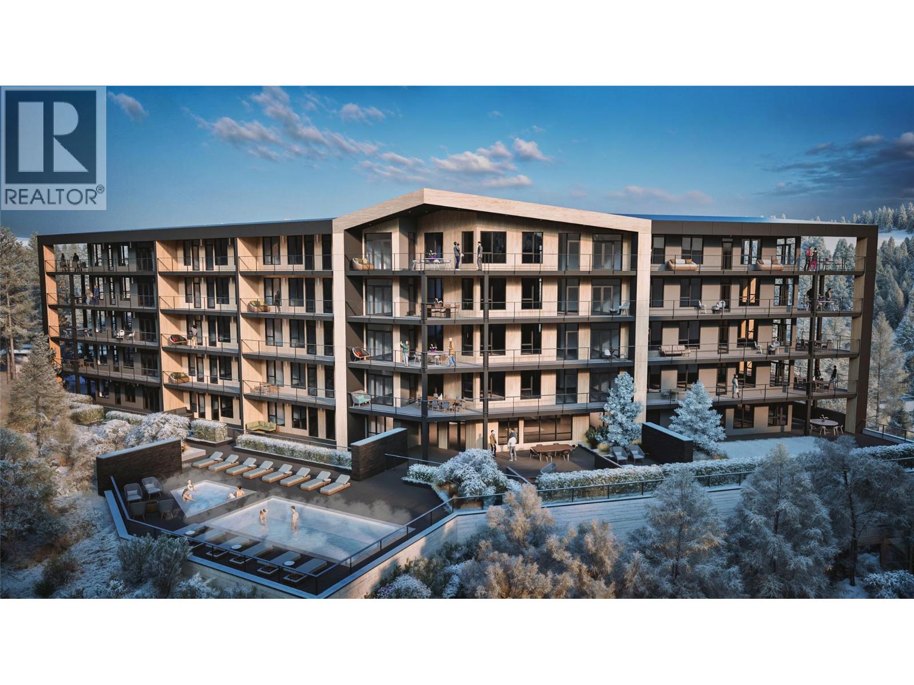
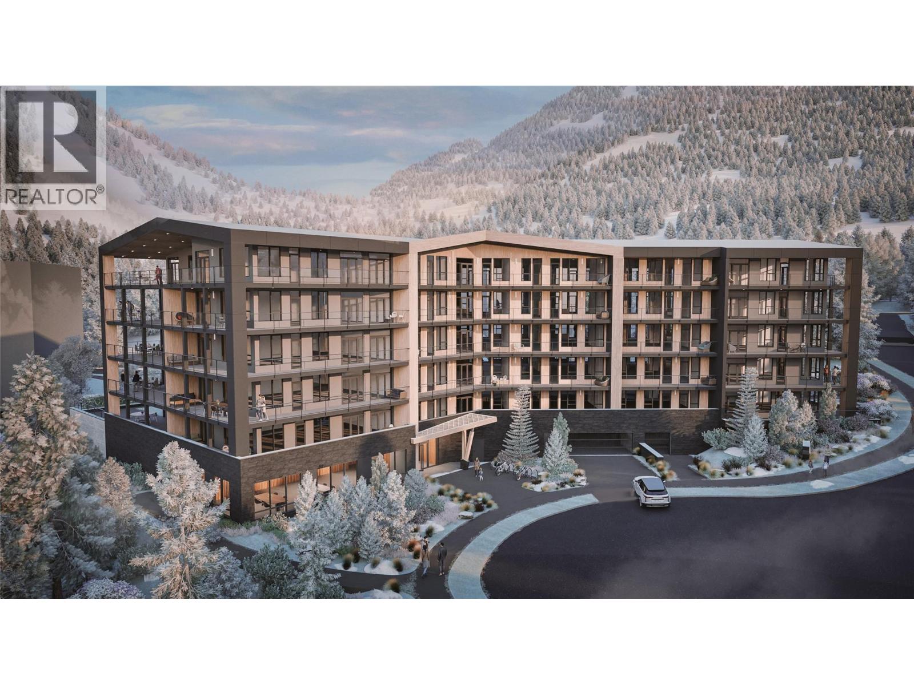
$328.44 MonthlyOwn at The Wildwood, a new collection of alpine homes at the base of RED Mountain Resort. Designed for four-season living, these thoughtfully planned residences pair modern mountain architecture with spacious interiors, private outdoor areas, and are located within a 4 minute walk to the chairlift. Set beside RED’s future community park, The Wildwood offers a peaceful mountain setting with room for family, friends, and year-round adventure. With flexible ownership, no short-term rental restrictions and exceptional value in one of North America’s most authentic resort communities, this is a rare opportunity to make RED your home base. (id:66110)
Property Details
| MLS® Number | 10394220 |
| Property Type | Single Family |
| Neigbourhood | Rossland |
| Community Name | Wildwood |
| Amenities Near By | Park, Recreation, Shopping, Ski Area |
| Community Features | Pet Restrictions, Pets Allowed With Restrictions |
| Parking Space Total | 1 |
| Pool Type | Inground Pool, Outdoor Pool |
| Storage Type | Storage, Locker |
| View Type | Mountain View, Valley View |
Building
| Bathroom Total | 1 |
| Bedrooms Total | 1 |
| Appliances | Refrigerator, Dishwasher, Range - Gas, Microwave, Hood Fan, Washer & Dryer |
| Architectural Style | Contemporary |
| Constructed Date | 2028 |
| Cooling Type | Heat Pump |
| Exterior Finish | Concrete, Metal, Stone |
| Fireplace Fuel | Gas |
| Fireplace Present | Yes |
| Fireplace Type | Unknown |
| Heating Type | Forced Air |
| Roof Material | Other |
| Roof Style | Unknown |
| Stories Total | 1 |
| Size Interior | 653 Sqft |
| Type | Apartment |
| Utility Water | Municipal Water |
Parking
| Parkade |
Land
| Acreage | No |
| Land Amenities | Park, Recreation, Shopping, Ski Area |
| Sewer | Municipal Sewage System |
| Size Total Text | Under 1 Acre |
Rooms
| Level | Type | Length | Width | Dimensions |
|---|---|---|---|---|
| Main Level | 4pc Bathroom | Measurements not available | ||
| Main Level | Kitchen | 9'10'' x 9'3'' | ||
| Main Level | Dining Room | 11'3'' x 7'5'' | ||
| Main Level | Living Room | 11'3'' x 11'6'' | ||
| Main Level | Primary Bedroom | 9'5'' x 10'3'' |
https://www.realtor.ca/real-estate/30012580/1010-telemark-road-unit-401-rossland-rossland
Contact Us
Contact us for more information
Emily Wager
251 Harvey Ave
Kelowna, British Columbia V1Y 6C2
(250) 869-0101
assurancerealty.c21.ca/

The trademarks REALTOR®, REALTORS®, and the REALTOR® logo are controlled by The Canadian Real Estate Association (CREA) and identify real estate professionals who are members of CREA. The trademarks MLS®, Multiple Listing Service® and the associated logos are owned by The Canadian Real Estate Association (CREA) and identify the quality of services provided by real estate professionals who are members of CREA. The trademark DDF® is owned by The Canadian Real Estate Association (CREA) and identifies CREA's Data Distribution Facility (DDF®)
July 09 2026 06:18:03
Association of Interior REALTORS®
Century 21 Assurance Realty Ltd

 Kootenay Homes