

8195 Oma Road
Silverton, British Columbia
Amazing views from the Valhalla's to the Selkirk Mountain ranges and spectacular views of Slocan Lake. Welcome to your private mountain retreat and your piece of the Kootenays. This 16 acre parcel offers a beautiful 4 bedroom 3 bathroom home with amazing deck and patios to admire the views, the detached garage offers a 2 bedroom 1 bath carriage house above and a full size workshop below that shares the amazing views as well as the bonus of the cabin which can be a separate office or guest/family hideout with the rustic outdoor feel. The property has a large fenced area to help keep out the local wildlife from the landscaped english style gardens, as well as the vegetable garden area. There is just so much to see with this property that words and photos will not do it justice. The property is located 5 mins from Silverton, 1 hr from Nelson and Castlegar and immediate access to crown land for hiking, biking and exploring. With Slocan Lake below exploring it by boat or enjoying a paddle is minutes away. There are few properties that offer this many buildings and features at this price. Whether keeping it private or sharing it as a destination accomodation, this property will keep you and your guests smiling. (id:48309)
Coldwell Banker Rosling Real Estate (Nelson)

Dl 7690 Whatshan Forest Service Road
Burton, British Columbia
Secluded, lakeside 1 acre camping site is yours to set up your off-grid recreational retreat on a large, waterfront property on the Arrow Lakes. This is a fractional ownership title. This is by far the most affordable way to gain access to lakefront ownership and use. This gives you the legal right to occupy, improve, maintain, access, and use 1 acre of waterfront land on a 340 acre parcel (that is pending a subdivision to 270 acres and afterwards, the owner here will increase to 2.28 ac in lieu) There are 2 other owners with interest in the remaining land and no more can be created. RESTRICTION ON BUILDING PERMANENT DWELLINGS. This is a camping property! Set up your tiny house, yurt, RV and get away from it all! No immediate neighbours, immensely quiet and private. Water is available at your spot (gravity from a creek on the remainder property). One other family with interest has their camping site approx 800' to the South. The remainder property has an overbuilt RV sani dump. Use a portable tote with atv or look into an outhouse. Could easily fit 3 RV's here or more on this 2.28 acre site. Bring your toys and adventurous spirit! Property is a 5-10 minute boat ride from the public launch in Burton, or a 35 km forest service road access from Whatshan Lake and Oatscott forest service roads along the Arrow Lake. Winter access by snow machine. Whatshan and Oatscott Forest service roads are managed by the Ministry of Forests. Traditional mortgage financing may not apply to this offering. (id:48309)
Royal LePage Selkirk Realty

2711 Jacks Crescent
South Slocan, British Columbia
Welcome to the epitome of comfortable living in the family friendly Voykin Subdivision, ideally situated halfway between Nelson and Castlegar. This charming bungalow boasts a thoughtful design with 2 bedrooms, 2 bathrooms, and a versatile den, offering ample space for families to thrive. The open concept layout welcomes you with a spacious kitchen island, high end appliances and a cozy gas fireplace, creating an inviting ambiance for gatherings. Enjoy the convenience of modern amenities including a mini-split for air conditioning, ensuring year-round comfort. Nestled on a generous 0.84-acre corner lot, this property is a haven for outdoor enthusiasts, featuring meticulously landscaped grounds with irrigation and an abundance of ornamental trees. With two paved driveways accommodating RVs or future garage plans and covered parking. Perfect for entertaining, the outdoor space is adorned with multiple relaxation zones, including a charming gazebo at the front, or unwind in the tranquility of the second patio with a hot tub covered by a gazebo or gather around the firepit area for memorable evenings under the stars. Boasts a private well and Recently painted, this home is a canvas awaiting your personal touch. Experience the perfect blend of functionality and relaxation in this idyllic retreat. (id:48309)
RE/MAX Four Seasons (Nelson)

2063 Washington Street
Rossland, British Columbia
Are you thinking of investing in a commercial building in downtown Rossland? This is a great opportunity to own a beautiful building situated in the heart of Rossland close to all the downtown amenities, Restaurants, Shops, Red Mountain Resort & Red Stone Golf course and near all your favorite outdoor activities . The main floor offers a large Commercial retail space with potential to be divided in two separate businesses with basement access for storage and a large balcony, lovely back yard and parking area. The upper level consist of a luxurious fully furnished 3 bedrooms and 2 bathrooms apartment successfully operating as a Air B&B This unique apartment has two separate private entrances and a large covered balcony on the west side of the building. You will be charmed when entering by the natural light of the skylights and the thoughtfully furnished space and the stylish decor with comfortable high quality beddings providing guests with an unforgettable experience in this picturesque Mountain Town. Think twice, the combination of a prime location, upscale amenities could make this for a very profitable venture!! (id:48309)
Fair Realty
602 Centre Avenue
Castlegar, British Columbia

Welcome to this charming split-level home, a perfect haven for families seeking comfort, space, and modern conveniences. Built in 1985, this well-maintained residence boasts three spacious bedrooms and three bathrooms, ensuring ample room for everyone. Some updates, including a new furnace and hot water tank installed in 2019, provide peace of mind and enhanced energy efficiency, allowing you to enjoy a cozy and worry-free living experience. Step outside into your own private oasis, where a spacious fenced yard invites endless outdoor activities. Imagine the family fun to be had with a volleyball setup already in place, and the delightful addition of three apple trees, a pear tree, and an established grapevine, perfect for those who appreciate fresh, homegrown produce. The home also features smart Wi-Fi equipped appliances and some LED lighting, blending modern convenience with everyday living. Situated in a wonderful family-friendly neighborhood, this home offers an extra large single garage, providing plenty of space for storage and hobbies. Don't miss the opportunity to make this delightful property your family's new home! (id:48309)
RE/MAX Four Seasons
1426 Highway 31a
New Denver, British Columbia

Set amidst the pristine landscapes of New Denver BC, this architecturally designed home is the perfect blend of rustic charm and modern living. Situated on a 5.3-acre parcel the home's design seamlessly integrates into the natural surroundings. The open-concept living area with vaulted ceilings accentuates the sense of space and airiness, while large windows frame picturesque views and flood the interior with natural light. The kitchen is well laid out with lots of counter space and drawers for easy storage. Two bedrooms and a full bathroom are on the main floor. The master bedroom has a large walk-in closet with plenty of storage space. A third bedroom and second full bathroom are on the lower level, along with a large family room. Lower level rooms are at ground level with large windows and lots of natural light. There is potential to renovate the lower living area into a separate guest space. Also downstairs is a workroom and a large storage room with lots more shelving. A self-contained guest cabin offers even more options for accommodation, while a separate sleeping cabin is a place to enjoy the peace of the forest. Covered and open decks are a place to relax and enjoy all the gorgeous views. A large fenced garden with greenhouse is a hobby farmer's dream come true. The property's proximity to town offers convenience, while trails, parks and Slocan Lake are close by for endless outdoor adventures. Renovated to maintain the original features while enhancing functionality and beauty, this home is a unique gem. (id:48309)
Fair Realty
2475 Colin Crescent
Trail, British Columbia
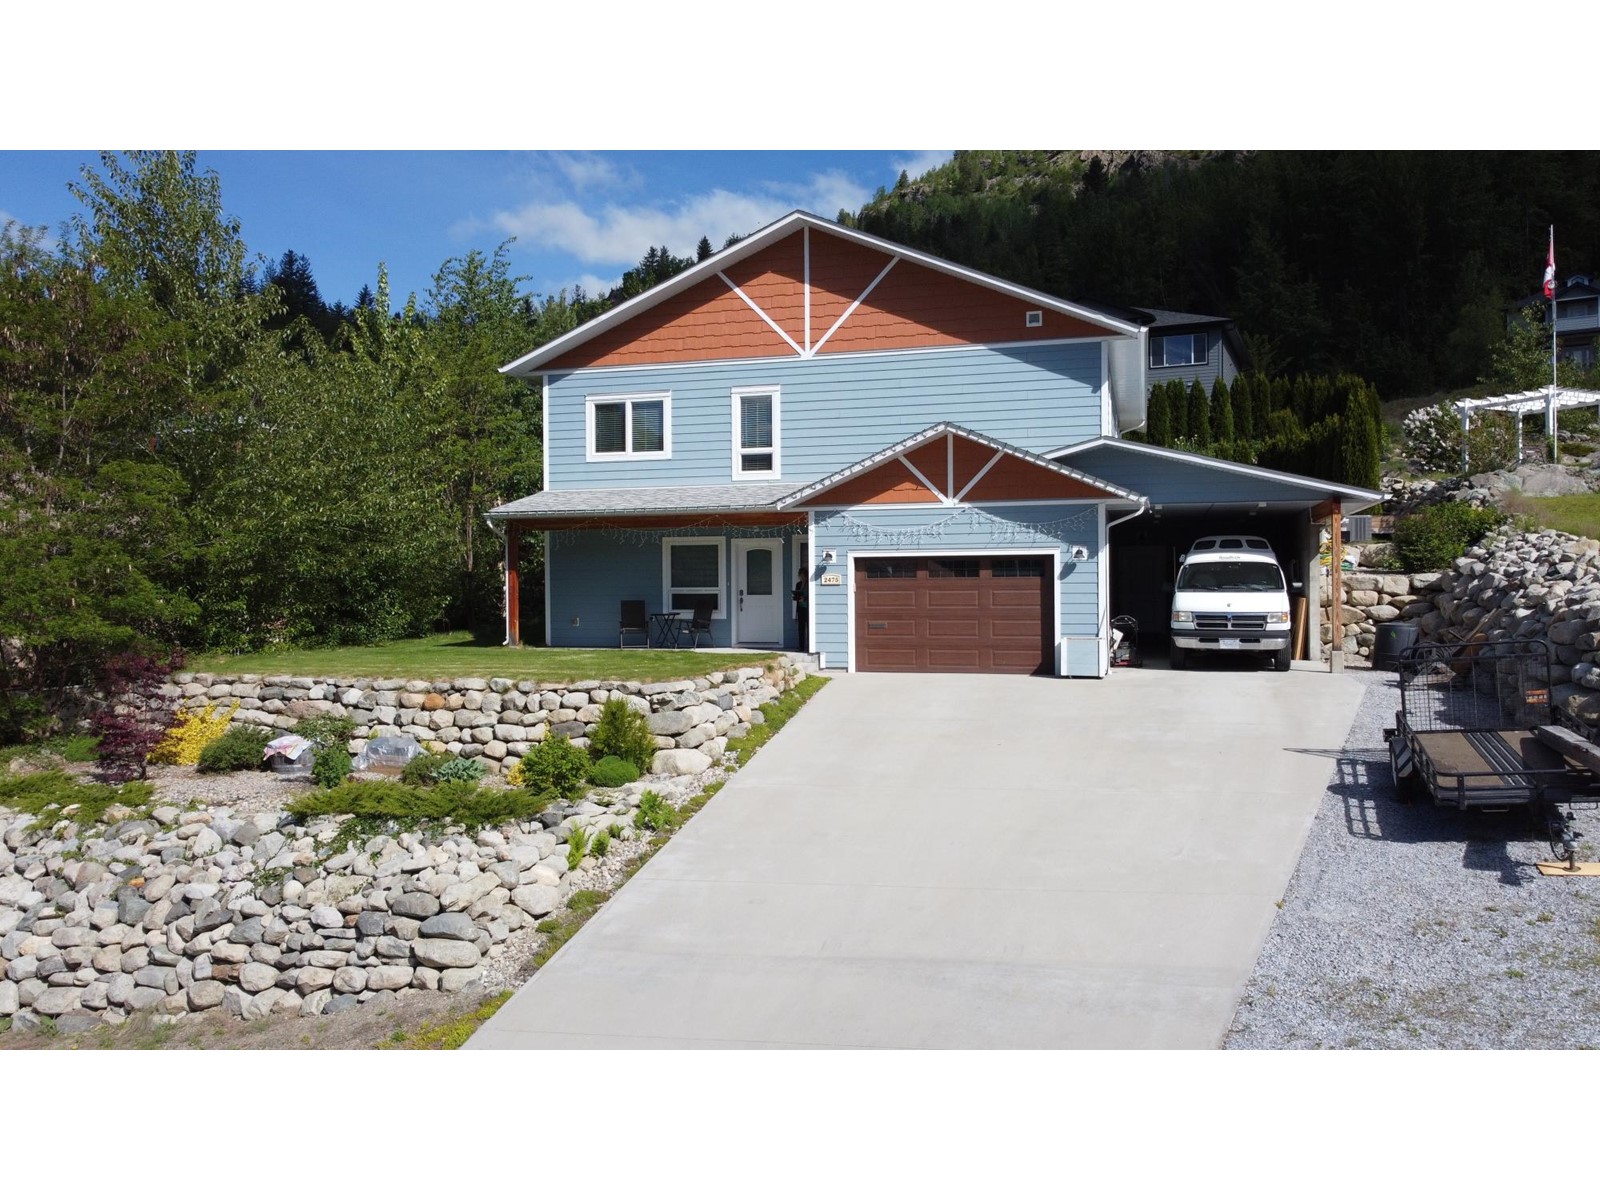
Your family will LOVE living in this beautifully designed 4 bedroom / 2.5 bath executive home with spacious living areas in the Miral Heights subdivision. Custom built by DJM in 2017 on a large lot (1/4 acre+) in an area of other gorgeous homes. Features include a large welcoming entry, generously sized bedrooms, full bath, laundry and a cold room as well as a large garage (wired for a great shop) and an adjacent carport with additional heated storage on the entry level. Upstairs, there are wide open living areas with a thoughtful kitchen design, a walk-in pantry, coffee bar and a beverage fridge incorporated into the eating bar. The living room Jotul gas fireplace is set off by a stacked stone feature wall with wall sconces while the double sliding doors beckon you outside to BBQ or relax on the rear patio (wired for a hot tub). The primary bedroom features several windows, a walk-in closet and the perfect ensuite - with double sinks, separated WC and a large walk-in shower with dual shower heads.The additional bedroom upstairs is filled with light & currently set up as a hobby room. Excellent attention to detail in the design with clever storage areas, recessed stair lights, high-end blinds, beautiful rock walls & low-maintenance landscaping. Walking distance to schools and the Kootenay Boundary Regional Hospital; a short drive to shopping, golfing and world-class skiing at Red Resort. Enjoy the Miral Heights to Hospital Bluffs hiking and biking trail which starts just one street away. (id:48309)
Century 21 Kootenay Homes (2018) Ltd
4525 Langill Road
Krestova, British Columbia

The perfect country home! Welcome to 4525 Langill Rd. Ideally located only a 20-25 minute drive from the surrounding cities of Nelson, Castlegar, and Slocan, this charming and spacious 4 bedroom 2 bath home has beautiful mountain views and fantastic sun exposure. Well crafted and well cared for, this property is move in ready and is waiting for its new owners to take over the fenced gardens and chicken coop. With a small detached garage and a few storage sheds there will be space for your all of your tools and toys. The slightly more than 13 acres of property backs on to crown land, and the neighbours are far enough away that you feel privacy without being isolated. Langill is a quiet dead end road, so the only traffic coming by will be your friends and neighbours. Nearby waterfalls and beautiful views from the top of your own mountain ridge are only a 15-20 minute hike away, and quad trails wind up the mountain for easy access and riding. The home itself is bright and warm, with the main level featuring an open concept kitchen/dining room, a cozy living room with a wood stove, and an extra spacious family room for activities, as well as 1 large bedroom and 1 full bathroom. On the second floor you have 3 good-sized bedrooms and 1 beautiful full bath, adorned with stone-work and an indoor sauna! Our photographer said it reminded him of an indoor creek. To enjoy the outdoors you have a covered front porch and a patio in the back. Top to bottom an idyllic valley home. Come take a look before its gone! (id:48309)
Fair Realty

2320 78th Avenue
Grand Forks, British Columbia
Building leased and renovation construction partially complete! Over 6000 sq ft being utilized at this time with 15 Studio Suite soon to be complete! Additional 1 Bedroom units in the planning stages. Already at 5.89% Cap Rate before adding the additional revenue from the Studio Suites! Call your REALTOR(R) today! (id:48309)
Royal LePage Little Oak Realty

648 8th Street
Castlegar, British Columbia
Neat as a Pin! This Impeccably maintained bungalow with full finished basement offers an excellent blend of comfort, convenience and efficiency at an affordable price.... The 4 bedroom 2 bathroom design features open and airy living spaces. The main floor offers an updated kitchen (3 years old), sun drenched living and dining areas, master bedroom with updated cheater ensuite, 2nd bedroom, main floor laundry room and more. The dining room offers access to the southern exposed deck overlooking the fully fenced and landscaped backyard with in-ground irrigation. Downstairs you will find 2 ultra spacious bedrooms (one with a walk-in-closet), a 2nd full bathroom, cozy family room plus a storage room. Pride of ownership is evident in this home and property that have been impeccably maintained since construction and the property's location is just steps from parks, recreation, schools, shopping, public transit and more on a no-through street in a quiet and highly desirable residential area. Make your appointment for a viewing today! (id:48309)
Exp Realty

8114 Highway 6
Salmo, British Columbia
This property, located between Salmo and Ymir, offers a fantastic opportunity for those seeking a blend of rural privacy and modern conveniences. Spanning 7.43 acres, it provides a variety of development/investment options thanks to its C1 zoning. The highlights include a huge garage/shop for storage, projects, or business use. The large, modern-style kitchen is perfect for cooking and entertaining, complemented by spacious living and dining areas ideal for family gatherings and relaxation. The property features three very spacious bedrooms, full bathroom, wood stove, two 13x13 covered decks, and a 12x12 open deck, offering great outdoor living spaces. Additional structures include two older cabins that could be restored for additional living space or rentals. It boasts an excellent well and water supply with a reliable pump house, an upgraded driveway, and a 20x40ft RV parking pad complete with electric, water, and septic hookups. Despite its private, rural setting, it is conveniently close to amenities and only a 30-minute drive to Nelson for shopping, dining, and entertainment. (id:48309)
Coldwell Banker Rosling Real Estate (Nelson)

2811 Popoff Road
South Slocan To Passmore, British Columbia
Nestled on a picturesque 1-acre property, Dig Garden Centre stands as a beacon of success in the realm of horticulture and landscaping. Boasting 9000 square feet of space, this thriving business not only offers a wide range of plants and gardening supplies but also provides a comfortable work and living environment for you and your dedicated staff. Dig Garden Centre benefits from its strategic location that offers both visibility and accessibility to customers throughout the valley, located half way between Nelson and Castlegar. With 6000 square feet of retail space, the garden center provides ample room to showcase a diverse selection of plants, gardening tools, and decorative items, catering to the needs of gardening enthusiasts and landscapers alike. In addition to its retail area, the property includes designated workspaces for employees to tend to plants, assemble arrangements, and assist customers. Moreover, there is also comfortable 3000 sq. ft living space on-site, allowing you or your staff to reside conveniently close to work. Dig Garden Centre has established itself as a go-to destination for gardening enthusiasts and landscaping professionals, thanks to its high-quality offerings, exceptional customer service, and a strong reputation in the community. With the growing interest in gardening, landscaping, and sustainable living, Dig Garden Centre is well-positioned to capitalize on emerging trends and expand its customer base further. (id:48309)
Century 21 Executives Realty Ltd.

 Kootenay Homes