

1 - 313 Lakeview Street
Castlegar, British Columbia
Rare opportunity BELOW ASSESSED VALUE! Welcome home to this newer construction (still under warranty) 3 bedroom, 3 bathroom 1/2 duplex home (fully soundproof firewall) including all the bells & whistles: open concept floor plan with master kitchen with island, vaulted ceilings- upstairs & downstairs, master bedroom with walk-in closet, oversized single car garage, in-ground sprinklers, soundproof fire wall & much more! Inside & out there's lots of room for the family with plenty of room for entertaining & a porch with a BBQ gas hook up to boot! This modern home allows you many conveniences so that you can spend your time & money doing the things you love most! This property is located walking distance to many amenities such as grocery, shops, schools, nearby Trails & recreation, parks, & the Arrow Lakes. Call your REALTOR(R) for your private viewing today! (id:48309)
Exp Realty

Lot 38/39 Loki Lane
Kaslo, British Columbia
Nestled in the charming village of Lower Kaslo, British Columbia, this 50'x110' lot offers a picturesque setting with views of the Kaslo River and Kootenay Lake. Situated within walking distance to beaches, scenic trails, quaint shops, and arts and cultural attractions, this property is the ideal blend of convenience and natural beauty. Whether envisioning a seasonal retreat or a permanent residence, this lot provides the perfect canvas for creating your dream abode. Kaslo BC, located in the Kootenays, just 40 minutes north of Nelson, boasts a small-town ambiance with its rich heritage buildings, abundant outdoor recreational opportunities, and welcoming community atmosphere. Embrace the serenity of riverside living and the allure of small-town charm in this idyllic Kaslo locale. (Neighbouring lots for sale as well). (id:48309)
Fair Realty
or rent

1695 Columbia Avenue
South Castlegar, British Columbia
Location, location, location!! Commercial building for lease in a prime location, right on Columbia Avenue and directly in the heart of Castlegar. Located on a busy corner lot with a tremendous exposure and lots of parking. Bright and cheery building with large windows creating loads of natural light. The interior has been nicely renovated. Building has abundant signage along with a 40' tall illuminated sign which can be seen from a distance. There are currently 10 office spaces and 2 bathrooms. Building could be split into 2 separate spaces as this building has 2 separate entrances, HVAC units, bathrooms, etc. Available for immediate possession. Call today to schedule your private viewing. (id:48309)
Century 21 Executives Realty Ltd.

2 - 733 Railway Avenue
Salmo, British Columbia
Check out this bright, open concept home in the sought after rural community of Salmo. This new build contains two spacious bedrooms and one bathroom and is the perfect place for a first-time buyer or down-sizer to land. Totally move in ready, this home features engineered hardwood, a gorgeous white-washed acacia island, lots of closet space, and you'll love all the ample recessed lighting and statement light fixtures! Not only is it beautifully finished, but this home meets Step 4 requirements for energy efficiency, so your home stays delightfully cool in the Summer and cozy warm in the Winter - without breaking the bank on utility costs! The over-built accessory building/studio space is just waiting for your creative finishes and it comes with a second bathroom already roughed in, making it the ideal multi-use space that's dripping in potential. Enjoy lots of parking with front and back alley access and the close proximity to Erie Creek and downtown Salmo. Landscaping is a work in progress with Sod being secured and installed by the Seller! Don't forget to check out the Virtual 3D Tour! Contact your REALTOR(R) today to book a showing at your beautiful new home! (id:48309)
Century 21 Kootenay Homes (2018) Ltd
6040 Pine Ridge Road
Kaslo, British Columbia

Welcome to 6040 Pine Ridge Rd, just 3 kilometers from the picturesque town of Kaslo, BC. This property includes two separate lots, totaling 2.24 acres (1.42 and .86 acre), boasting unique features like a volleyball/badminton court and a circular driveway. Beyond the main residence, you'll find two charming cabins, with the larger one suitable for year-round living, offering ideal accommodations for guests or serving as an inspiring artist's retreat. The main residence exudes a cozy cottage-like ambiance, featuring 2 bedrooms, 2 bathrooms, and a spacious 437 sq ft loft above. The bright living room showcases vaulted ceilings and a cozy wood fireplace, while the country kitchen leads onto a large wraparound deck, inviting you to embrace the outdoors. The separate walkout basement holds potential for additional living space or a separate suite, currently housing a workshop with a wood stove, a second bathroom, and storage area. The outdoor area, reminiscent of an enchanted forest, is meticulously maintained, with stunning rock wall gardens and multiple terraces decorated with perennials and flower beds, reflecting the owner's love for the property. With one house already situated on the 1.42 acre lot, there's potential to build a second home on the .84-acre property or sell it separately, offering flexibility to tailor the property to your unique needs. Come and experience the harmonious blend of natural beauty and delightful amenities that define this place. (id:48309)
Coldwell Banker Rosling Real Estate (Nelson)
1960 Pass Creek Road
Castlegar, British Columbia

Beautiful British Columbia Homestead! This charming home and peaceful acreage are the personification of the rural BC home ownership dream. Nestled at the end of a meandering country drive beneath the majestic mountains and open skies of the Pass Creek Valley in the West Kootenay this private retreat is a gardener's paradise blessed with pastoral fields and excellent sun exposure. With substantial fencing surrounding just under three acres of land, a solid shed/poultry coop and a horse shelter already in place, opportunity abounds for hobby farming and livestock of your choice amid natural serenity. The character-laden 3 bedroom, 3 bathroom home will welcome you in and convince you to stay as you enjoy its warm wood finishes, airy vaulted ceilings, generous living spaces, conversation spots around cozy wood heat, cheerful natural lighting, panoramic views and so much more. Thoughtful practicalities including a spacious eat-in kitchen, workshop, hobby area, walk-out basement, cold room and abundant storage are accented by the luxury of a loft primary suite with its own recreation space and a fully remodelled main bathroom. An attached double carport shelters vehicles from the elements and a storage room to its rear is a convenient location for recreational equipment or outdoor implements and provides covered firewood storage below. This amazing home and breathtaking setting are a relaxing drive to the services and recreational opportunities of Castlegar, Nelson and the Slocan Valley and simply must be seen to be appreciated! (id:48309)
Exp Realty
6685 Highway 6
Appledale, British Columbia

Nestled in Appledale, BC, on 2.85 acres, this property offers two homes. Perfect for multi family generational living!! A spacious main house and a charming little cabin. The main house features 5 -6 bedrooms and 3 bathrooms. Providing ample space for both family living and entertaining guests. Step inside to discover a lovely newley renovated kitchen of a chefs dreams! Open concept living space so the chef can visit guests whom are relaxing in the family room near the warm and cozy wood stove while cooking. Kitchen is complete with with stainless steel appliances, and a delightful double farm sink. Relax and unwind on the expansive deck that runs the entire length of the house overlooking the forest and tranquil pond which brings nature to your back door! Perfect for enjoying morning coffee or evening gatherings. The upper floor features 1 X 12 hardwood floors, and a stunning brand-new bathroom with beautiful custom cabinetry and a large 5.5 x 4.10 beautifully tiled shower. The cabin offers 2 cozy bedrooms, 1 bathroom, complete with its own laundry. Outside, discover blackberries, raspberries, grapes, and apple trees, along with a pond hosting baby ducks in spring. Walk right out your back yard onto the Rails to Trails and the Slocan River! This lovely home offers outdoor adventures like paddling and swimming steps from your back yard. Golf just down the road, hiking the Valhallas and so much more. Schedule a viewing today to experience countryside living at its finest. (id:48309)
Coldwell Banker Rosling Real Estate (Nelson)
4165 Brown Road
Bonnington, British Columbia

Wonderful 5-bedroom, 3-bathroom home located in sunny Bonnington just 10 minutes West of Nelson. This home sits on a beautifully landscaped 1.3 acre lot with lots of room to garden and play. The main floor features a bright open-concept living room, dining area and kitchen with vaulted ceilings, a gas fireplace and glass doors that open onto the large sundeck. There are 3 bedrooms, 2 baths and an office/den plus laundry on this floor as well. There is also a 4th bedroom plus a fun family/playroom above the double garage. The daylight lower level has a large bedroom, a full bathroom, a large rec room, a summer kitchen and gym area plus a nice covered deck. Recent upgrades include a newer furnace, AC, roof, gutters, drilled well and fresh paint. Other features include a paved driveway, hot tub, fire pit, tree house and garden shed. (id:48309)
Coldwell Banker Rosling Real Estate (Nelson)
2532 9th Avenue
Castlegar, British Columbia

Wow! Check out this stunning 3 bedroom, 3 bathroom home located in the desirable Kinnaird neighbourhood. Full of Mediterranean influenced architecture and style, this home features gorgeous archways, terracotta roof tiles, and a backyard patio that will leave you feeling like you're on vacation each and every day! The main floor of this custom built split level features a large main entryway which is conveniently accessed from both the front door and the attached double garage. The living room features a cozy gas fireplace, and the dining room flows beautifully into the updated kitchen which is tastefully finished with a gas range and Quartz countertops. There is a huge family room on this level, where you'll find French doors opening directly into the fenced yard and patio area. The upper level contains three bedrooms and a beautifully renovated bathroom, complete with separate tub and shower. You can even enjoy a morning coffee on the rooftop patio accessible from the main bedroom! Head down to the basement, which is currently set up as a studio in-law suite, complete with separate exterior access. Here you'll find another full bathroom and a kitchenette. The utility room on this level is great for storage and houses the furnace and on-demand hot water system. The backyard is both private and functional, with lots of room to park the toys, a separate outbuilding for storage, and a lush lawn area complete with a fire pit hangout and garden. Do you want to live in the most unique house on the block? Here's your chance! (id:48309)
Century 21 Kootenay Homes (2018) Ltd
810 Silver Cove Drive
Silverton, British Columbia

Welcome to this energy efficient home by Slocan Lake! This fully renovated 5-bedroom, 3-bathroom house is a gorgeous blend of modern farmhouse style and contemporary luxury. It not only looks beautiful, but you'll be so comfortable with the new heat pump heating and cooling system and the cozy wood-stove. With all the makings of a large 2 bedroom suite on the lower level, this home can accommodate extra family, visitors, or rent the space for added income. Nestled across a quiet cul-de-sac, this home features breathtaking views of Slocan Lake from multiple rooms and the best part is the easy access to several beaches. The Slocan Valley offers a wide range of outdoor activities for nature enthusiasts and adventure seekers. Whether it's fishing on Slocan Lake, endless hiking opportunities, mountain biking or skiing, there's something for everyone. Cell service and high speed internet allows you to work from home. Or perhaps it's time for that vacation home by the lake. This home is in an accessible zone for foreign buyers. Call your REALTOR(R) today! (id:48309)
Wk Real Estate Co.
5323 Highway 6
Burton, British Columbia

Forested acreage; 6.2 acres for sale in the Burton area, 25 mins south of Nakusp. Property has a roughed in driveway leading to a smaller landing and then to a larger landing both of which could be pushed open more. There is a year round creek running through the Northwest corner of the property down a small ravine. Above the landing, sits a network of old skidder trails through a gently sloping, pretty and peaceful forest that is easy to walk and has been mostly cleaned up and thinned from its debris and deadfall. The old trails allow for easy access with machinery for you to visualize how you can use it and open it up more. Easy to recreate on or bring your building plans. The whole property is very private and set back from the highway and the power lines; doesn't feel invasive at all. Bonus: Your own secluded ATV/snow or Hiking trail that leaves directly from the property and goes up to the Ruby FSR road on crown land. It is an incredible trail and provides for amazing access to the Forest and the network of FSR roads beyond Burton; even has a couple creek bridge crossings! Property has spectacular lake views from the middle and the top. Plunk a shelter/gazebo down and enjoy that happy hour! Backs onto crown land. Forest is a mix of cedar, spruce, fir, larch, hemlock, birch, and ponderosa pine! Built shallow well sits on a spring on the property and constantly percs and recharges at 4.5gpm from the earth. Power at lot line. Burton boat launch, school, community hall, park, campground and cidery all 2 mins away. (id:48309)
Royal LePage Selkirk Realty
6201 York Road
Grand Forks, British Columbia

Discover the best of both worlds with this exceptional acreage offering country comforts and city convenience! Nestled on the valley floor, just on the edge of town, this one-of-a-kind property presents a beautiful setting for a myriad of opportunities. With 6.7 acres of professionally fenced land boasting abundant water and excellent soil, the potential for market garden vending is unmatched. Alternatively, relish in the expansive family home featuring a spacious modern downstairs suite, ideal for multi-generational living or rental income. Safe passage into town is assured for walkers, bikers, and even horses, thanks to frontage roads and footpaths . Enjoy proximity to all amenities while benefiting from highway exposure on a dead-end road in the town's finest neighborhood. The home itself is a testament to comfort and functionality, boasting five bedrooms, 3 full baths, two kitchens, and two laundry rooms . Large decks at the front and rear of the property invite outdoor relaxation and entertainment. With so much to offer, this property is truly a rare find. Come and experience its charm for yourself - schedule a viewing today and prepare to fall in love with your new home! (id:48309)
B.c. Farm & Ranch Realty Corp.

698 Hill Creek Road
Galena Bay, British Columbia
This 6.7-acre lakeview lot offers south facing views of Galena Bay on Arrow Lake. Power is connected with a pole recently installed on the property. Also, a has been drilled 180 feet deep with a reported 7.5 gallons per minute flow. A garage foundation has been installed to get you started with your dream project. The area has so much recreation to offer, winter sports like sledding or downhill skiing/boarding at Revelstoke. Two hot spring areas are within a short drive. In the summer enjoy boating, fishing and a swimming beach is minutes away. The neighborhood has a public beach close by. Trout Lake is a short drive away, Nakusp is 45 minutes and Revelstoke one- and 1/4-hour drive for supplies and restaurants. (id:48309)
Landquest Realty Corp (100m)

Lot 22 Rock Island Road
Arrow Park, British Columbia
Discover the perfect canvas for your lakeside retreat with this beautiful lot on Upper Arrow Lake! Over 150 feet of lakeshore in the rural setting of Arrow Park only 15 minutes South of Nakusp... Beautiful, mostly treed lot boasting a lovely sandy beach and panoramic lake and mountain views. The forested area can be opened up to make way for your future home - and still keep mature forest for privacy. Unwind by the water and enjoy a world of recreation at your doorstep... kayaking, fishing, barbeques and campfires on the beach! Don't miss out of this little piece of paradise! (id:48309)
Royal LePage Selkirk Realty

Lot 40/41 Loki Lane
Kaslo, British Columbia
Nestled in the charming village of Lower Kaslo, British Columbia, this 50'x110' lot offers a picturesque setting with views of the Kaslo River and Kootenay Lake. Situated within walking distance to beaches, scenic trails, quaint shops, and arts and cultural attractions, this property is the ideal blend of convenience and natural beauty. Whether envisioning a seasonal retreat or a permanent residence, this lot provides the perfect canvas for creating your dream abode. Kaslo BC, located in the Kootenays, just 40 minutes north of Nelson, boasts a small-town ambiance with its rich heritage buildings, abundant outdoor recreational opportunities, and welcoming community atmosphere. Embrace the serenity of riverside living and the allure of small-town charm in this idyllic Kaslo locale. (Neighbouring lots for sale as well). (id:48309)
Fair Realty

407 9th Avenue
Castlegar, British Columbia
Excellent Opportunity! This charming North Castlegar home offers a versatile and welcoming three bedroom main home in the upper two levels of its 1.5 story design along with a self contained one bedroom in-law suite and shared laundry facility in the basement. Abundant natural light and numerous windows allow for a bright and cheery interior and a 22'x22' sun-drenched deck provides outdoor living space in the private back yard with rear alley access. The home is well maintained and clean throughout with a low maintenance vinyl exterior and newer asphalt shingle roof. An excellent opportunity for home ownership or rental investment in a very convenient location just steps from shopping, parks, schools and public transit. (id:48309)
Exp Realty

333 Monashee Avenue
Edgewood, British Columbia
Picturesque, and Peaceful, Edgewood is et in a wide bay on the Arrow Lakes. Wonderful place to raise a family, vacation, or retire in a close, friendly community. 333 Monashee Ave is surrounded by great neighbors, a school, a legion, a fire Dept, and a Medical clinic. Large flat 1/2 acre. landscaped, trees, a large family 4 bdrm home with 1 and 1/2 baths. Fireplaces on both floors (the main floor is a wood insert). Fenced yard. 3 large shops are on the property. wood shop (923 sqft), Quonset/mechanical shop (1150 sqft), power to both of these. Newer Equipment shed (972 sqft). income investment as these buildings were in the past leased out. Don't miss out. (id:48309)
Coldwell Banker Rosling Real Estate (Nelson) (Nakusp)

3637 Broadwater Rd
Robson, British Columbia
This beautiful 3 bedroom, 3 bathroom home sits on over half an acre just 10 minutes from Castlegar. This high-end home features in-floor heating, granite tile, and hardwood floors. With vaulted ceilings, an open-concept floor plan, and an expansive covered deck, this home is perfect for entertaining. The primary bedroom boasts a luxurious ensuite bathroom, complete with a jetted tub, heated towel rack, and a separate water closet. The spacious basement has an office nook with a tranquil River view and a spacious Great Room for entertainment. The lower floor also has the potential to be converted into a suite, as the basement is already plumbed for a kitchen, and has its own separate entrance. The combination of on-demand hot water and in-floor heating makes the monthly utility costs very affordable. The SMART thermostats allow you to control the heating and cooling right from your phone. The double garage is heated and is equipped with ample storage including space for your kayak, and canoe, and has an outlet ready for your electric car charger. The backyard has a chain link fence which makes the perfect dog run, and there is even a small observatory that could be restored to its original intended use. The property is conveniently located foot-steps from West Kootenay Wilderness, minutes from legendary mountain bike trails and only minute's drive to the Castlegar Airport. Don't miss your chance to own this stunning home! (id:48309)
Exp Realty

1445 Columbia Avenue
North Castlegar, British Columbia
Riverview Development Property! 1445 Columbia Avenue is located in the heart of Castlegar and offers incredible views of the Columbia River! This property is zoned C2 and is ready to be developed! The city recently upgraded the services so there is a 6" water connection as well as a 6" sewer connection. With easy access off Columbia Avenue, this property checks all the boxes! Have your REALTOR(R) to reach out today for a full information package. (id:48309)
Century 21 Executives Realty Ltd.

413 13th Avenue
North Castlegar, British Columbia
Great commercial opportunity in Castlegar's growing Downtown Core! Are you interested in being a part of Castlegar's downtown expansion? Look no further! This lot is located beside properties such as office buildings, retail shops, and mixed use buildings (residential and commercial). Across from the Station Museum, this location has so much to offer. (id:48309)
Century 21 Executives Realty Ltd.

4095 Krestova Lower Road
Crescent Valley, British Columbia
Amazing opportunity right in the heart of Crescent Valley! Looking for the perfect property to build your dream home? Look no further! 4095 Krestova Lower Road will check all the boxes. This property offers extreme privacy and is just over 8 acres. There is power and a well located at the building site. The well has been recently tested and is producing 15gpm. There was just recently a brand new road put in to access the property through a legal easement. This property is ready to be developed! The location is incredibly central, only 25 minutes to Nelson or Castlegar. (id:48309)
Century 21 Executives Realty Ltd.
504 201st Avenue
Castlegar, British Columbia

Welcome home! I if you are looking for an affordable, move-in ready home, this is the one! 504 201st Avenue has plenty to offer and must be seen to be appreciated. The home has been completely renovated and needs absolutely nothing! The home offers an open concept layout, three bedrooms, two bathrooms, and a detached workshop and garage that all sit on .66 acres in sunny Fairview! The location is hard to beat. It gives you the rural country feel yet the convenience of only being minutes to town. If you are in the market for a great home under $500,000, definitely add this to your viewing list! (id:48309)
Century 21 Executives Realty Ltd.

3405 9th Avenue
Castlegar, British Columbia
Beautiful spacious home with a 2 bedroom suite! This clean 6 bedroom, 4 bath home has space for everyone and is located in south Castlegar near Cone Hill Park! The main floor and lower level have 9 ft ceilings for a spacious and airy feel. This spacious home features; bamboo flooring in the living room and dining room, beautiful kitchen with an abundance of cabinet space, island, pantry and granite counter tops. There is also an eating area adjacent to the kitchen finished in stunning cherry hardwood, the family room also has cherry hardwood and leads out to a massive deck with spectacular mountain views, 3 bdrms with the master including a jetted tub and separate shower, a walk-in closet and main floor laundry. Downstairs you will find; a rec/games area, a 4th bdrm, a 3rd bathroom and there is more ... a full 2 bdrm suite with its own entrance and laundry. This home also has a newer furnace, newer AC and demand hot water. If you are looking for space and a mortgage helper then you must put this beautuful home on your list...pride of ownership is very evident in this package! (id:48309)
Century 21 Executives Realty Ltd.
3728 5th Ave
Castlegar, British Columbia

Great Family Home! Welcome to 3728 5th Ave....this beautiful 4/5 bedroom home is located in very desirable Twin River Estates! The main floor baosts; 9 ft ceilings with pot lights throughout, open concept kitchen/dining/livingroom areas and quartz counters throughout this beautiful home! Features include; Loads of kitchen cabinets with stainless steel appliances and a double oven, a island & pantry, patio doors off the dining room leading to the deck area with a pergola, large living room with a gas fireplace, a bedroom on the main floor with a walk-in closet that can be used as a office/den, a 2 pc bathroom and a mud room leading to the garage. Upstairs you will find a massive master bedroom with a beautiful en-suite with his & her vanities, a separate shower and soaker tub, 3 more bedrooms with large closets...one bedroom currently being used as a TV room, a good sized laundry room with oodles of cabinetry and a 3rd bathroom with double sinks. There is also a double garage, inground sprinklers, central air, a gas bbq hookup, a garden shed and raised garden beds with irrigation & RV parking!. If you are looking for location and a beautiful family home then put this one on your list of a must see! *Also, seller will rebate to the buyer $2700 to go towards property Tax upon completion of sale* (id:48309)
Century 21 Executives Realty Ltd.
4640 Slocan River Road
Winlaw, British Columbia

KOOTENAY DREAMING! If you've always wanted your own private waterfront piece of heaven this is it! Imagine coming back to this beautiful recreational property year after year. The property is exceptionally private and the lagoon offers a great swimming spot that is virtually like having your own lake all to yourself. The steel building is 2000 square feet and could be converted to a year round residence. There's a great wood burning stove to keep you warm and cozy. There's plenty of room to park your vehicles inside and shop space as well. There's phone service and internet so you won't feel isolated. The property has a fertile garden space, a chicken coop and a wood shed as well. The Slocan River is known as a lazy river where you can go tubing for miles, or grab your kayak or canoe and spend some quality time on the water. There's plenty of outdoor activities at your doorstep year round. There's lots of mature trees and plenty of room to expand the garden space. Come and check it out today! (id:48309)
Century 21 Executives Realty Ltd.
740 Prairie South Road
Castlegar, British Columbia

Stunning Immaculate Home! This beautiful 3/4 bedroom, 3 bath near new home, built in 2020 will sure to please! You will love the landscaping...a private park right in your backyard with plenty of garden beds! The main floor boasts; 9ft ceilings with an open concept living/dining/kitchen area with a garden door leading to the stunning private fenced back yard, a den/home office that could be used as a 4th bedroom, a beautiful 2 pc bath and main floor laundry. On the second level you have three bedrooms, a full bathroom, the gorgeous master suite has a 4 piece en-suite and a walk-in closet. There is space to build a detached shop, septic placed to accommodate a pool if you wish. This beautiful immaculate home also has an oversided double garage, inground sprinklers, and central air. Ootischenia is known for its incredible sun exposure and the convenience of being close to town. This home has such a pride of ownership and must be seen to be appreciated...book that showing today, you will not be disappointed! (id:48309)
Century 21 Executives Realty Ltd.

3429 8th Avenue
Castlegar, British Columbia
Stunning! This exquisite custom home has been substantially renovated from top to bottom inside and out! Boasts a thoughtfully designed layout that perfectly combines elegance, functionality and luxurious features. As you step inside, you'll be greeted by a grand foyer that sets the tone for the rest of the home. The heart of this home is the spacious living room, with soaring 22-foot ceilings and a custom fireplace that serves as a centerpiece, exuding warmth and charm adding a touch of sophistication to the living space. Large windows allow natural light to flood the room, creating a bright and inviting atmosphere. Adjacent to the living room is the gourmet kitchen with a large pantry, a culinary enthusiast's haven. It features high end appliances and a large center island that doubles as a breakfast bar. The kitchen seamlessly flows into the elegant dining area, making it ideal for entertaining guests! You will love the open loft area with stunning custom glass panels with amazing mountain and valley views! This home offers three generously sized bedrooms, the bathrooms are a sanctuary of relaxation, featuring heated floors. The master suite is a true retreat, with its double-sized layout, offering a private haven for relaxation and rejuvenation with a fireplace. The gorgeous ensuite bathroom is a spa-like oasis..the attention to detail in the design is evident, with high-end fixtures, luxurious finishes, and exquisite tilework. There is aslo a large heated double garage, heat pump, EV Charger! A must see package! (id:48309)
Century 21 Executives Realty Ltd.

906 James Road
Shoreacres, British Columbia
Introducing 906 James Road, a breathtaking custom-built log home nestled in the serene beauty of Shoreacres, BC. This stunning waterfront property is situated on the banks of the Kootenay River, offering an idyllic retreat for those seeking tranquility and natural splendor. As you step inside, you'll be captivated by the rustic charm and warmth that exudes from every corner of this remarkable residence. The open-concept living space seamlessly blends the timeless elegance of log construction with modern amenities, creating a truly unique and inviting atmosphere. With three spacious bedrooms and three well-appointed bathrooms, this home provides ample space for both relaxation and privacy. Wake up each morning to awe-inspiring views of the river. The true essence of this property lies in its breathtaking outdoor spaces. Step outside onto the expansive deck, where you can bask in the tranquil sounds of nature while taking in the panoramic views that surround you. The park-like yard is meticulously landscaped, offering a serene oasis to unwind and connect with nature. And for those who love water activities, the private dock provides easy access to the river, allowing you to enjoy boating, fishing, or simply soaking up the sun. Whether you're seeking a peaceful retreat or an adventurous escape, 906 James Road offers it all. Don't miss the opportunity to make this extraordinary log home your own. Experience the magic of 906 James Road and let it become the backdrop for unforgettable memories and a lifetime of cherished moments. (id:48309)
Century 21 Executives Realty Ltd.

611 Slocan St
Slocan, British Columbia
611 Slocan Street is in the heart of Slocan city. Just minutes away from the beach and boat launch, the location can't be beat! 4 lots front Slocan street and the other 2 back onto Springer Creek. If you are in the market for a great property, whether it be for building or recreational use, this could be the perfect fit! A total of 6 building lots ready for your imagination! (id:48309)
Century 21 Executives Realty Ltd.

2015 Highway 3a
Castlegar, British Columbia
COUNTRY ROAD TAKE ME HOME! Imagine coming home to your very own Hobby Farm just minutes from town. 4.69 beautiful acres for the kids and pets to roam and play. Love at first sight! Country kitchen is the heart of this home where delicious meals are prepared and center island with breakfast bar, ample pantry, quality cabinetry, stainless steel appliance package make it a breeze. Adjoining dining area has a cozy gas fireplace, slider out to a large sun-drenched deck perfect for the barbecue. Massive great room has easy care flooring, pot lights, and room for everyone and everything. Sunroom doubles as a home office and offers access to the private deck. This sprawling rancher offers everything you need on the main level with an entire lower level for family and guests. Family room down, great place to watch the game and you'll find two more bedrooms, a 3 - piece bath and a secured room as well as a cold room. Over-size double garage has room to park the favorite autos and lots of shop space as well. You'll love the great garden space with rich fertile soil; an assortment of fruit/nut trees and berry bushes. The new chicken coop is close to the house; so gather fresh eggs for breakfast, veggies from the garden and more berries, nuts and fruit than you could ever eat. Dad can move and groove in his very own shop and mom can enjoy the Zen garden with it's own water feature. Hay storage in the pasture, plenty of room for your animal family. Other features; new furnace & HW tank, central air, spa pack, main floor laundry. (id:48309)
Century 21 Executives Realty Ltd.

5407 Allendale Crescent
Castlegar, British Columbia
Welcome to 5407 Allendale Crescent, a stunning three-storey home nestled in the beautiful outskirts of Castlegar. This spacious and private property sits on 5 acres of land, offering incredible tranquility and seclusion. As you step into this home, you'll be greeted by a grand entrance leading to a large kitchen with an adjoining eating area. The well-appointed kitchen boasts ample storage and counter space, linking with an open-plan lounge, dining room and family room. With four bedrooms and four bathrooms, there is plenty of room for the whole family. The large master bedroom features a spacious ensuite bathroom and a walk-in closet. This home also features a separate hot tub room, offering relaxation with breathtaking views of the Arrow Lake. This home also includes a basement suite with one bedroom and a den, providing additional living space or potential rental income. About half the property has been opened up and mainly put to grass, with some fine trees to provide shade and some seasonably spectacular flower beds. The back half of the property is well treed and climbs up to a natural wilderness. With lots of parking and a double garage, there is ample room for vehicles and storage. Located just 10 minutes away from Castlegar and a short 2-minute walk to a public beach. As it stands, this spacious and ready-to-occupy family home in a wonderful location is a bargain! With a little updating, it would become "The Jewel in the Crown" of the Kootenays! (id:48309)
Century 21 Executives Realty Ltd.

Lot C Waterloo Crescent
Castlegar, British Columbia
Building? Flat 1/2 acre lot in very desirable Ootischenia, beautiful backdrop of mountains and open skies on a peaceful no-through street...paid water connection in place! If you are wanting to build that dream home now is the time as there are not many lots available....only minutes from city amenities! GST applicable to purchase price. (id:48309)
Century 21 Executives Realty Ltd.
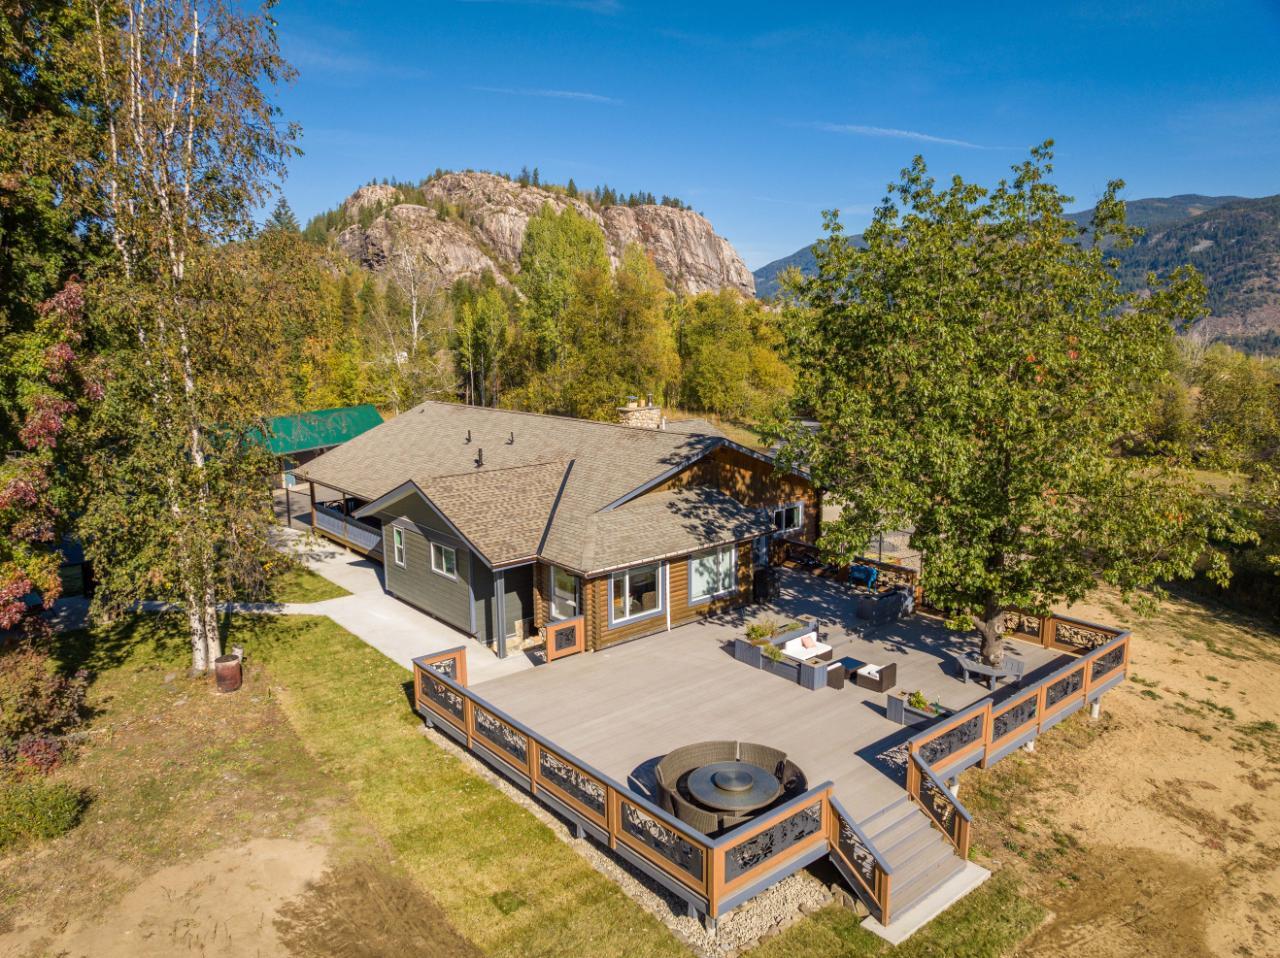
340 Sahlstrom Road
Castlegar, British Columbia
Country Estate! This 36 acre parcel located in South Castlegar with a country feel! This stunning Panabode log home has gone through an extensive renovation! Where to begin...drywall, insulation, wiring, plumbing, extensive upgrade to water lines and water system, furnace, AC, mini split system, all flooring, bathrooms, dream kitchen with high end appliances, lighting, custom cabinetry and granite counters throughout, interior exterior doors, paint and all trim work, paved driveway, converted carport to a 4 bay garage plus a chicken coop, 2500 sq ft deck completed with composite decking and stunning custom laser cut metal deck panels, fencing...and this list goes on! This spectacular custom 4700 sq foot home has 4 bedrooms, 3 baths and space for everyone...you truly have to see this one to appreciate the labour of love that went into this package! So many options with this stunning property from a home based business, Airbnb, sub-divisional potential! If you are looking for acreage backing onto crown land within the city limits a very rare find.... you have found it....you will not be disappointed, book that showing today! (id:48309)
Century 21 Executives Realty Ltd.

814 16th Avenue
Genelle, British Columbia
Welcome to 814 16th Ave in Genelle! This is a fantastic family home that offers a delightful waterfront living experience on the beautiful Columbia River. With 3 bedrooms and 2 bathrooms, this property is perfect for those seeking a comfortable and spacious home. One of the standout features of this property is the detached shop, providing ample space for storage or a workshop. This is perfect for individuals with hobbies or those in need of additional storage space. Additionally, this property boasts a freshly renovated guest house, providing a wonderful opportunity for rental income or a separate living space for guests. This flexibility adds tremendous value to the property and makes it even more appealing. Imagine waking up every morning to the soothing sounds of the river and enjoying the breathtaking views from your own backyard. Living on the waterfront offers a tranquil and serene lifestyle, perfect for unwinding after a long day. The location of this property in Genelle provides a peaceful and family-friendly community, ensuring a safe and secure environment for your loved ones. With easy access to amenities, schools, and recreational activities, you'll have everything you need within reach. Whether you're a growing family looking for a spacious home, an investor seeking rental opportunities, or someone who simply appreciates the beauty of waterfront living, 814 16th Ave in Genelle is the perfect place for you. Don't miss out on this incredible opportunity to own a piece of paradise on the Columbia River. (id:48309)
Century 21 Executives Realty Ltd.

932 Columbia Road
Castlegar, British Columbia
"COUNTRY ROAD TAKE ME HOME TO THE PLACE WHERE I BELONG" OOTISCHENIA! Imagine having over an acre of land to plant your gardens and nurture your berry bushes and fruit trees. This property has amazing sun exposure and an extended growing season. Let's check out the house: The open layout of this home is perfect for the growing family! You'll love the country kitchen with ample cabinets lots of prep space and plenty of natural light. The adjoining dining area has room for a large table and the sliding door opens to the private backyard deck perfect for the barbecue any time of year. Living room has room for all your comfy furniture and there's lots of room for all your good books on the built-in shelving. The wood-burning stove will keep you warm and toasty and the wood clad vaulted ceilings will make you feel like you are in a Swiss chalet. You'll find three good-size bedrooms and a four piece bath to finish out the main level. The lower level offers a massive rec room perfect for your big screen and pool table. There's another bedroom, a two-piece bath, laundry and a cellar for all the root veggies. Continue through and find a large shop that would make a perfect kiddies playroom or finish it off for extra living space. The man of the house will love the massive shop, and Mom can park her vehicle on the garage side and keep her F-150 warm and dry. This one Owner home has been loved for many years and is just waiting for a new family to make it their own. COME AND CHECK IT OUT!! (id:48309)
Century 21 Executives Realty Ltd.

3204 Columbia Avenue
Castlegar, British Columbia
Completely Renovated! This beautiful south-end, 3 bedroom, 3 bath home has had a complete renovation; roof, windows, doors, furnace, hot water tank, central air, pluming, wiring, insulation, all new drywall, kitchen, bathrooms...and the list goes on! The main floor has 3 bedrooms, 2 bathrooms, gorgeous kitchen with quartz counters throughout, master has a 2 pc ensuite with double sinks and a small walk-in closet with main floor laundry! Downstairs there is a family room, a 3rd bathroom. The basement is completely plumbed and wired for a small kitchen and laundry and can be a fabulous bachelor suite or extra living space! This home must be seen to be appreciate the expansive renovation...what a transformation of space...with a bus stop across the street! (id:48309)
Century 21 Executives Realty Ltd.

2252 Columbia Avenue
Castlegar, British Columbia
INVESTORS ALERT! If you are looking for a property with development potential here it is. This property has a modest rental home that has had many upgrades including windows, new gas furnace, and hot water tank. The lot is well over an acre with 100' of frontage on Columbia Ave. The property is currently zoned R1 and would require re-zoning for re-development. This property is sited in the Official Community Plan as a transitional area for future development. Rent the house and save this one as a holding property. Close to all amenities and just steps away from the new Park Place development with 54 units coming on stream shortly. This is one to seriously consider. (id:48309)
Century 21 Executives Realty Ltd.

2103 10th Avenue
Castlegar, British Columbia
Welcome to a truly one-of-a-kind residence nestled on a large .63 of an acre lot in very desirable Kinnaird south-end... walking distance to the elementary school and parks! This unique 2 bedroom, 2 bath home has so much charm. The home has seen many recent upgrades including; newer roof, deck, furnace, hot-water tank, gas fireplace, AC, pool liner and cover. The main floor boasts; kitchen, dining room, bathroom and a beautiful living room with a new gas fireplace and abundance of windows. Upstairs you will find a cozy master suite area with built in cabinetry, den area and a 2 pc ensuite. Downstairs is a large 2nd bedroom, a laundry room and oodles of storage space. This home also has a beautiful in-ground pool with a new liner and cover, plenty of parking with a carport and a large shed with power. Don't miss your chance to own this extraordinary home on a large private lot! Schedule a private showing today and experience the living in a truly unique setting. (id:48309)
Century 21 Executives Realty Ltd.

101 - 719 11th Avenue
Castlegar, British Columbia
Carefree Living! This clean bright ground floor condo offers a great interior layout featuring two bedrooms, two full bathrooms, open concept living spaces, great views from the abundance of windows, a cozy gas fireplace, in suite laundry, walk-out access to a private covered deck! The desirable Aurora Condos are ideal if you are looking to downsize, retire or first time home buyer in search of care-free living and affordable! The development includes the conveniences of; secure underground parking with storage lockers, an elevator, intercom-controlled secure entry, bright spacious common areas on each floor and landscaped grounds. Let someone else clear the snow and mow the lawn while you enjoy this carefree lifestyle, all this just a short walk to a grocery store, liquor store, public transit, the Millennium Park and Castlegar's downtown core. (id:48309)
Century 21 Executives Realty Ltd.

1785 78th Avenue
Grand Forks, British Columbia
This 4 bedrooms and 2 bathrooms family home offers a bright spacious living room with a stone fireplace to enjoy your evenings around. Bask in the natural light streaming in through updated windows, no need to worry as you have a newer, furnace and AC already installed. Other updates include new pot lights that add a modern touch to the space. Located close to walking trails, this home offers both comfort and convenience for your family's lifestyle. Still have questions and want to see the updates for yourself, reach out to your agent to set up a showing. (id:48309)
Century 21 Executives Realty Ltd.

729 Prairie South Road
Castlegar, British Columbia
Welcome to the exquisite 729 Prairie South Road, a stunning rancher with a walkout basement that seamlessly combines modern design, luxurious finishes, and breathtaking views of the Columbia River. This newly constructed home boasts four spacious bedrooms, three elegant bathrooms, and a walkout basement that adds both functionality and charm. The open-concept layout and large windows flood the space with natural light, creating a warm and inviting atmosphere. The sleek design elements, such as the high ceilings and sleek flooring, further enhance the modern aesthetic of this residence. The heart of this home lies in the well-appointed kitchen, which features top-of-the-line appliances, ample storage space, and a stylish island perfect for entertaining guests or enjoying casual meals. The dining area offers stunning views of the Columbia River, providing the perfect backdrop for intimate dinners or lively gatherings. The master suite is a true sanctuary, offering a peaceful retreat with its spacious layout, plush carpeting, and an en-suite bathroom that exudes luxury. The additional three bedrooms are equally generous in size, providing comfortable spaces for family members or guests. The remaining two bathrooms boast contemporary fixtures and finishes, further exemplifying the attention to detail that went into the construction of this home. (id:48309)
Century 21 Executives Realty Ltd.

421 104th Street
Castlegar, British Columbia
Discover endless possibilities at 421 104th Street in Blueberry! This character 3-bedroom, 3-bathroom home offers an open concept layout, vaulted ceiling, suite potential and lots of parking space all on a fully fenced .24 acre lot. You are within walking distance of Blueberry Daycare & Afterschool Care, for young families this location is ideal! Blueberry offers the benefits of being in City limits but the feel of rural living. This home is vacant and awaiting its new owner, this property is your canvas for crafting the perfect living space. Book your private tour today! (id:48309)
Century 21 Executives Realty Ltd.

1301 Grosvenor Place
Castlegar, British Columbia
Welcome to your dream home! Nestled in the heart of a mature neighborhood, this stunning 4-bedroom plus den, 3-bathroom home is the epitome of modern luxury and convenience. Meticulously renovated to perfection, this home seamlessly blends contemporary style with functionality, offering the ultimate living experience for you and your family. Upon entering, you'll be greeted by an inviting open-concept layout, perfect for both entertaining guests and everyday living. The spacious living area flows effortlessly into the gourmet kitchen, boasting sleek countertops, high-end appliances, and ample storage space. And let's not forget the views! The main floor offers three bedrooms, including the luxurious master suite which features a ensuite bathroom and a walk-in closet. Additionally, this home offers the added bonus of separate living quarters on the lower level, providing options for potential rental income, the perfect space for extended family members, or just more living space for your family to enjoy. But the allure of this home doesn't end there. Step outside into your own private oasis, where you'll find a beautifully landscaped backyard complete with a thrilling zipline, firepit, raised garden beds, underground sprinklers, and so much more, providing endless fun for kids and adults alike. And with the breathtaking views of the surrounding area, you'll never tire of spending time here. (id:48309)
Century 21 Executives Realty Ltd.

574 7th Avenue
Castlegar, British Columbia
Downtown Charm with Modern Comfort. Nestled in the heart of downtown Castlegar, 574 7th Ave offers a unique blend of charm and modern convenience. This spacious 3-bedroom, 2-bathroom home sits proudly on a desirable corner lot. Enjoy the convenience of downtown living with shops, restaurants, schools, parks and amenities just steps away. The property boasts a generous corner lot, offering ample outdoor space for gardening, entertaining, or simply relaxing. The home features a self-contained basement suite, perfect for guests, in-laws, or rental income potential. The main floor showcases two well-appointed bedrooms, providing plenty of space for a growing family or home office. The home has been thoughtfully updated with modern finishes and amenities, blending seamlessly with its original character. Whether you're a first-time homebuyer looking to establish roots in a vibrant community or an investor seeking a property with rental potential, this home offers endless possibilities. Don't miss out on the opportunity to own this downtown gem. Schedule your private viewing today and experience all that 574 7th Ave has to offer! (id:48309)
Century 21 Executives Realty Ltd.

319 Elkview Trail
Castlegar, British Columbia
Nestled within the prestigious confines of Elkview Estates subdivision, this half-acre rural lot offers a canvas for your dream home. Surrounded by serene countryside vistas, with ample space for customization, envision crafting your dream home. Bask in the charm of rural living while relishing modern conveniences just a stone's throw away. Seize this opportunity to sculpt your idyllic retreat, where luxury meets rustic charm in this coveted enclave of distinction. (id:48309)
Century 21 Executives Realty Ltd.

Lot B Robson Access Road
Castlegar, British Columbia
Executive Building Lot! Looking for the perfect property to build your dream home? Here it is! These 2 recently subdivided properties are brand-new to the market! Both are 2.47 acres, outside of city limits, have new private wells, septic perc test approved and are ready for your ideas! Raspberry offers incredible mountain views and all the sun exposure one could want! Minutes to Castlegar, schools, parks, golf, skiing, snowmobiling and so much more! Enjoy the luxury of town convenience with the rural feel and outdoor activities you can enjoy right in your backyard! (id:48309)
Century 21 Executives Realty Ltd.

Lot A Robson Access Road
Castlegar, British Columbia
Executive Building Lot! Looking for the perfect property to build your dream home? Here it is! These 2 recently subdivided properties are brand-new to the market! Both are 2.47 acres, outside of city limits, have new private wells, septic perc test approved and are ready for your ideas! Raspberry offers incredible mountain views and all the sun exposure one could want! Minutes to Castlegar, schools, parks, golf, skiing, snowmobiling and so much more! Enjoy the luxury of town convenience with the rural feel and outdoor activities you can enjoy right in your backyard! (id:48309)
Century 21 Executives Realty Ltd.

3705 9th Avenue
Castlegar, British Columbia
SOUTH END FAMILY HOME - Step inside and feel the love! This home is a perfect fit for the growing family and offers so many positive aspects. You'll love the kitchen with plenty of cabinets, lots of prep space, a handy pantry and great lighting. Adjoining dining area has a slider out to a covered deck where the barbecue is alway welcome. Living room has room for all your comfy furniture and offers a lot of natural light with an expansive window. Hard wood flooring graces all three rooms with lush patina. Main bath enjoys a deep soaker tub, a walk-in shower and a heated tile floor. Master bedroom has an ensuite and lots of room for a king size bed. There are two more good size bedrooms to make this a great layout for a young family. Main floor laundry is such an added convenience when the kids are young. Check out the lower level; the family room has laminate flooring and a cozy gas stove to curl up around. There's another large bedroom as well as a full bath and a substantial amount of storage. Keep your vehicle warm and dry and still have shop space in the extra deep garage. Outside you'll find an amazing aray of all kinds of flora and fauna. The yard always has something in bloom and you'll love the private backyard patio on a hot summer day. Other feature include an air source heat pump, triple pane windows, easy-care vinyl siding, plenty of parking and great sun exposure. Book your viewing now! (id:48309)
Century 21 Executives Realty Ltd.

 Kootenay Homes