With real estate offices in Rossland, and Trail BC, we are dedicated to serving our clients with honest and integrable customer service, and an in-depth knowledge of the community and Kootenay region we work in. View the current MLS properties and homes for sale in BC.
Listing your house or property with Kootenay Homes means you have the full support of our real estate offices in Rossland and Trail and Century 21 Canada on your team.
We offer in-house social media, virtual tours/photography, property management, and meticulous administration. We proudly serve Rossland, Trail, Warfield, Castlegar, Nelson, Fruitvale, Christina Lake, and listings across the West Kootenays.
Our REALTORS ® always have qualified buyers looking to purchase.
Owning this unique property is a lifestyle choice, with flexibility to accommodate an expanded family or tenants. A mature landscaped, flat irrigated yard, circular driveway in front and a curved promenade terrace with stone balustrade railing and sweeping staircase leads to the sandy shore. MAIN: 4-bedroom plus office & den, 2.5 bathrooms, gourmet kitchen with quartz countertops, a breakfast bar, pantry, and concrete flooring. Relax in the primary suite, in your soaker tub gazing out at the lake views. The den leads to an attached greenhouse and has an attic hatch with a hidden drop staircase for abundant storage. ADDITIONAL UNITS: Two separate, self-contained units! The 2-bedroom unit mimics the main suite on a smaller scale, with a separate entrance, in-suite laundry, and a walk-out to waterfront views. The 1-bedroom unit accommodates occasional overnights, equipped with a separate kitchen, laundry, and a 2-piece powder room. This is a truly remarkable Kootenay Lake legacy home. (id:66110)
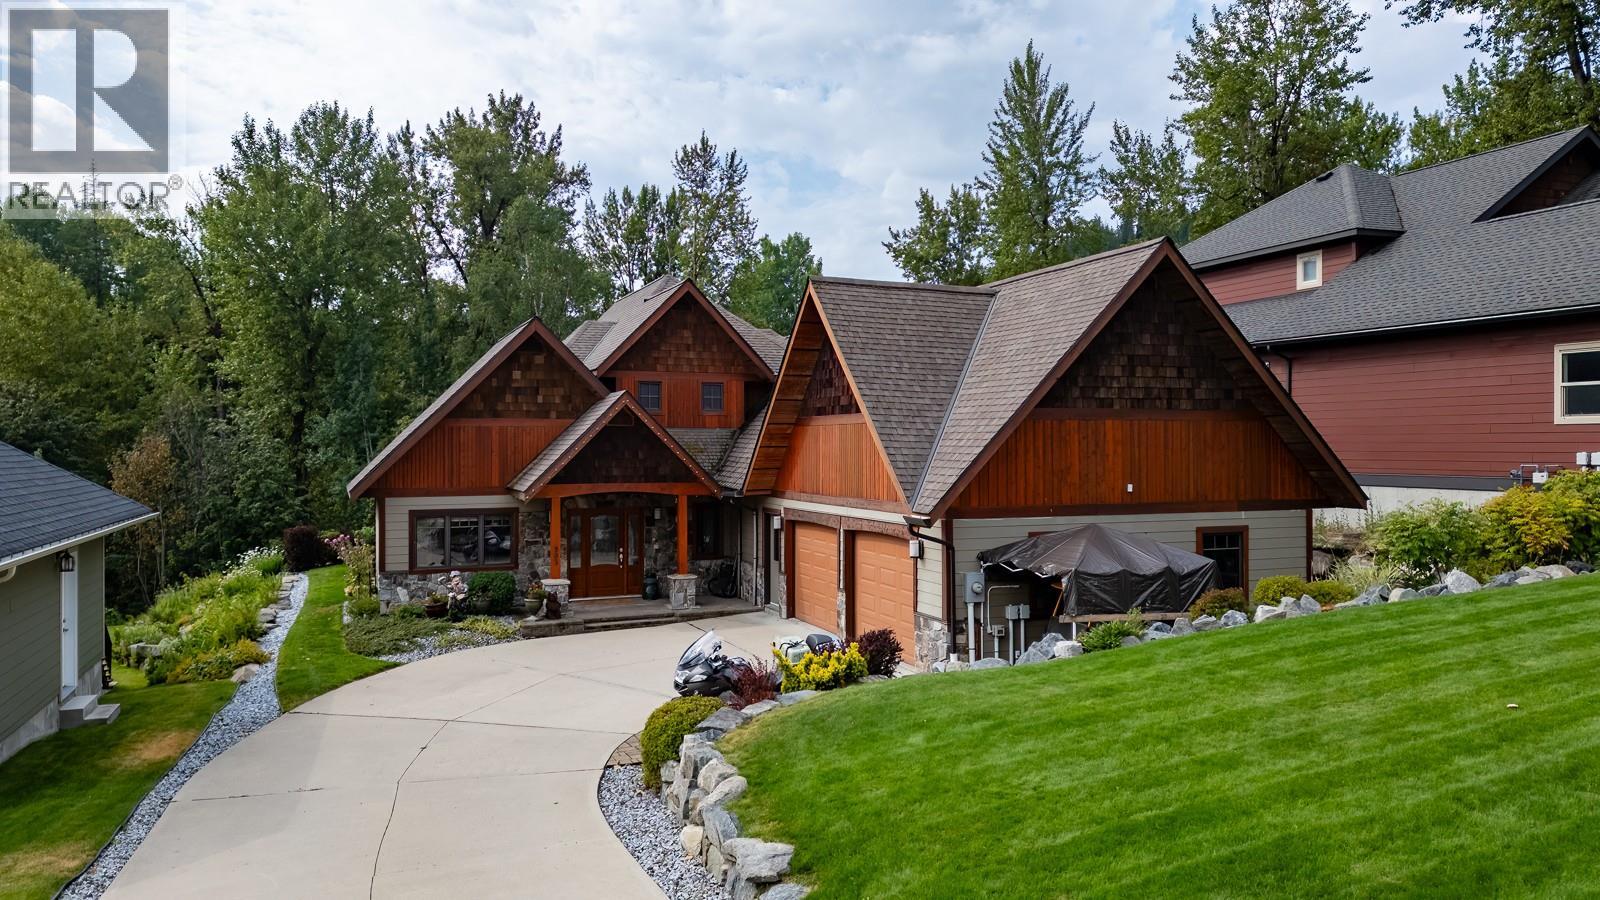
Discover 4 season living at Redstone Golf Course in Rossland. Set among mature landscaping with views of the 16th fairway and 17th tee boxes, this nearly 2,300 sf home offers quality construction and indoor-outdoor living. The house features 3 beds, a dedicated office and 3 full baths, including two ensuites. The open-concept kitchen has granite counters, wood cabinetry, integrated fridge and dishwasher, gourmet gas range and 4 seat island with built-in wine rack. Warm hickory floors and large windows connect the living areas to the surrounding landscape. The main-floor primary suite has dual walk-through closets and a walk-in shower. French doors open to the patio and hot tub. Upstairs, a second suite has a gas fireplace, his'n'hers closets, full ensuite, wet bar, dishwasher, laundry chute and private deck overlooking the grounds, creek and golf course. Outside, approx 900 sf of patio space provides room for relaxing, with a hot tub, electric awning and NG BBQ connection. The landscaped yard features UG watering, mature plantings and an all-season creek. A backyard firepit connects to the trail network. Nearly 700 sf attached 2 car garage includes custom cabinetry, workstation and storage for vehicles and sport gear. Additional features include radiant in-floor heating, air conditioning, backup gas heat, on-demand hot water and Control4 home automation and security. A golf-course home with direct access to trails, outdoor recreation and the Rossland lifestyle. (id:66110)
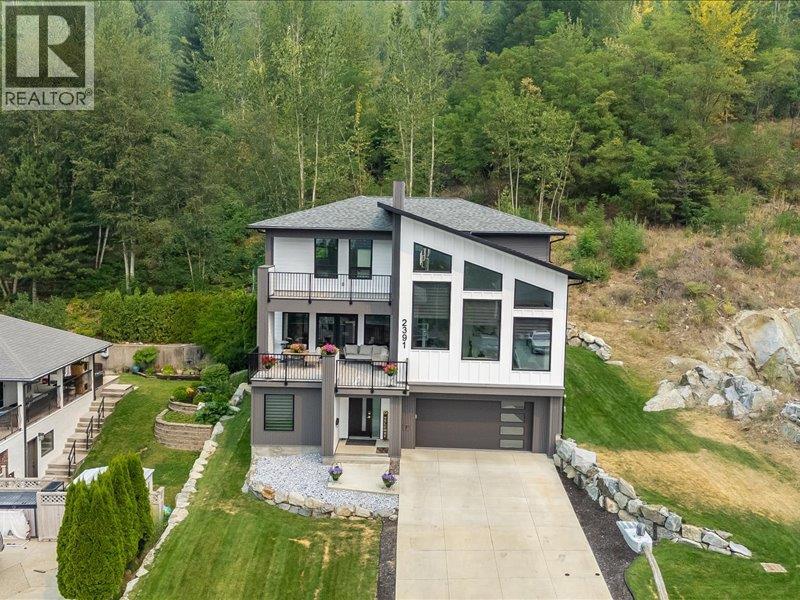
Modern design, generous space, and a fantastic Miral Heights location come together in this impressive 2022-built home. Offering over 3,500 sq. ft. across three levels, this thoughtfully designed property delivers the flexibility today’s families are looking for. Step inside to a bright, open interior where soaring windows fill the main living spaces with natural light. The heart of the home is the contemporary kitchen, featuring quartz countertops, a large island, walk-in pantry and plenty of space for gathering and entertaining. Hardwood flooring carries throughout the home, with direct access to the sun deck and backyard extending your living space outdoors. The upper level is home to the spacious primary suite, complete with walk-in closet, spa-inspired ensuite and beautiful valley views. Two additional bedrooms and a full bathroom complete this level. Downstairs adds even more versatility with a large bonus room, full bathroom, addition bedroom—an ideal setup for guests, teens, a media room, home gym or extended family. A separate office provides a dedicated space for working from home. Outside, enjoy a landscaped yard with underground sprinklers, multiple outdoor living areas and the convenience of an attached garage. Central air, smart thermostat and thoughtful finishing throughout make this home as functional as it is beautiful. Located in family-friendly Miral Heights, just minutes from the high school, hospital, hiking and biking trails, and with a new elementary school nearby, this is a home designed to make the most of both everyday living and the Kootenay lifestyle. Move-in ready, beautifully finished and built for the way you want to live. (id:66110)
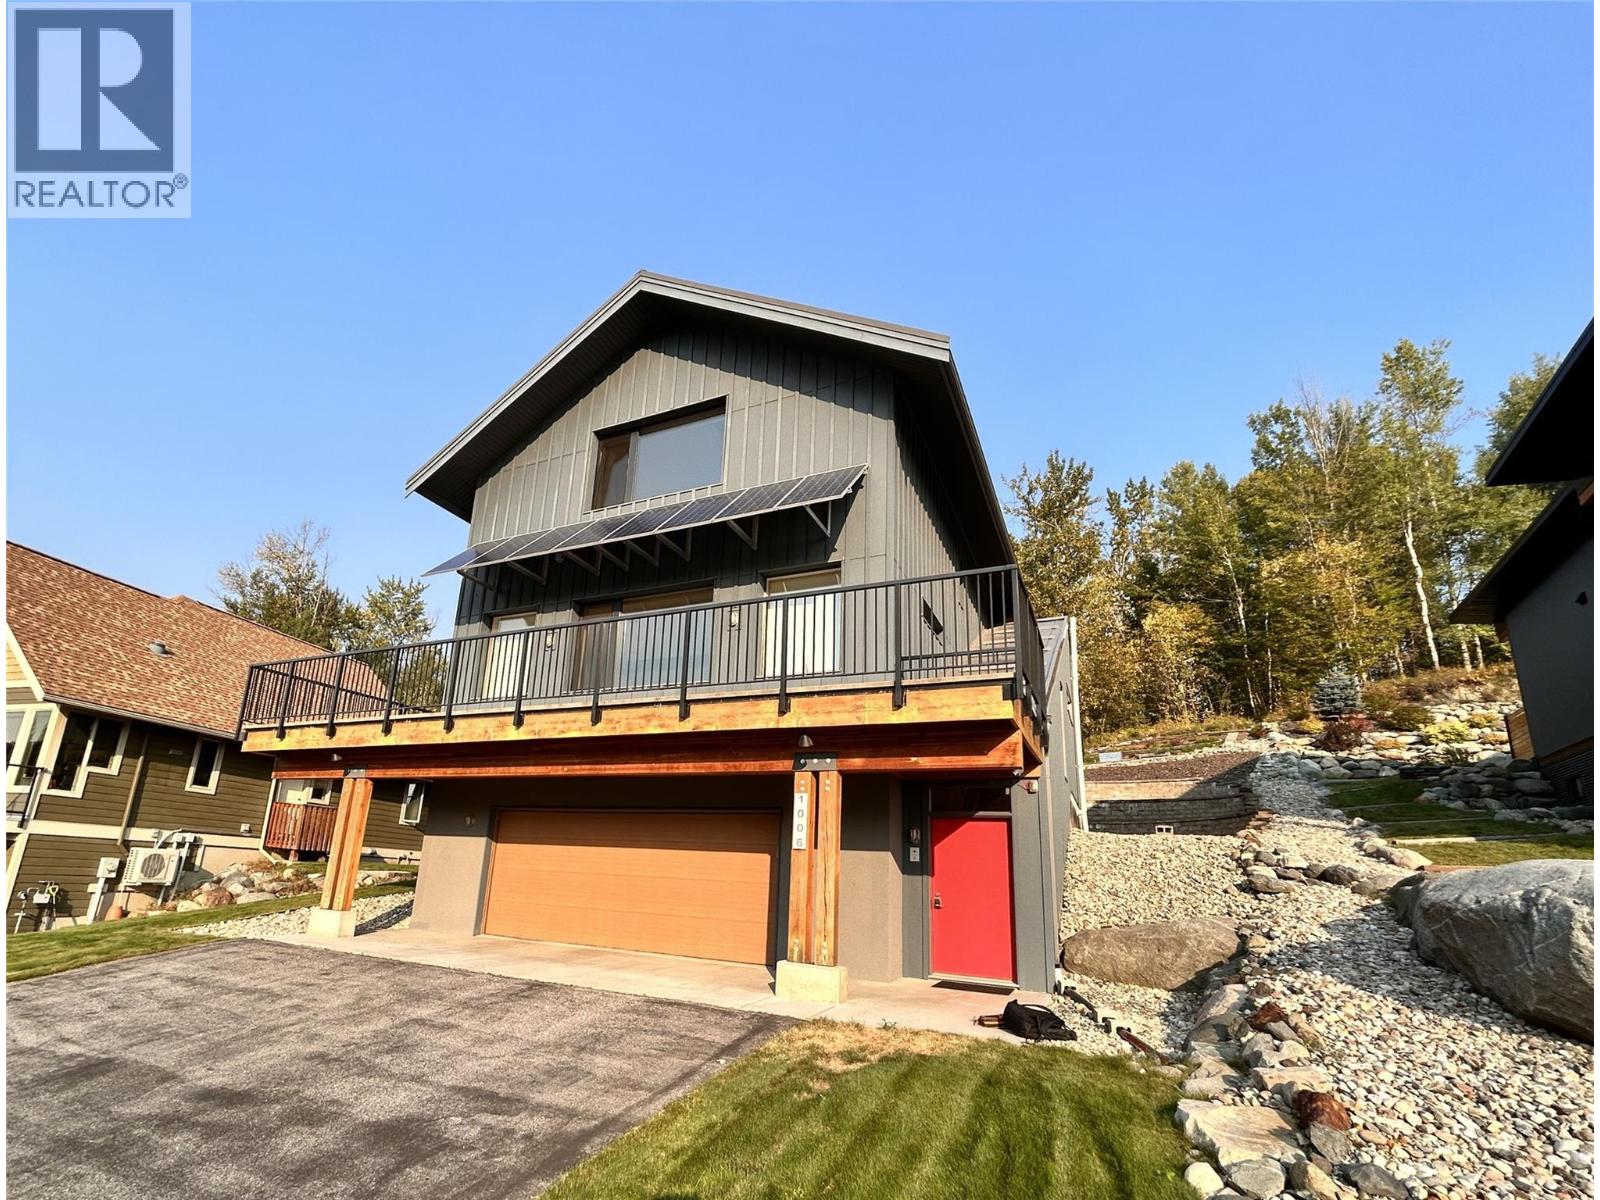
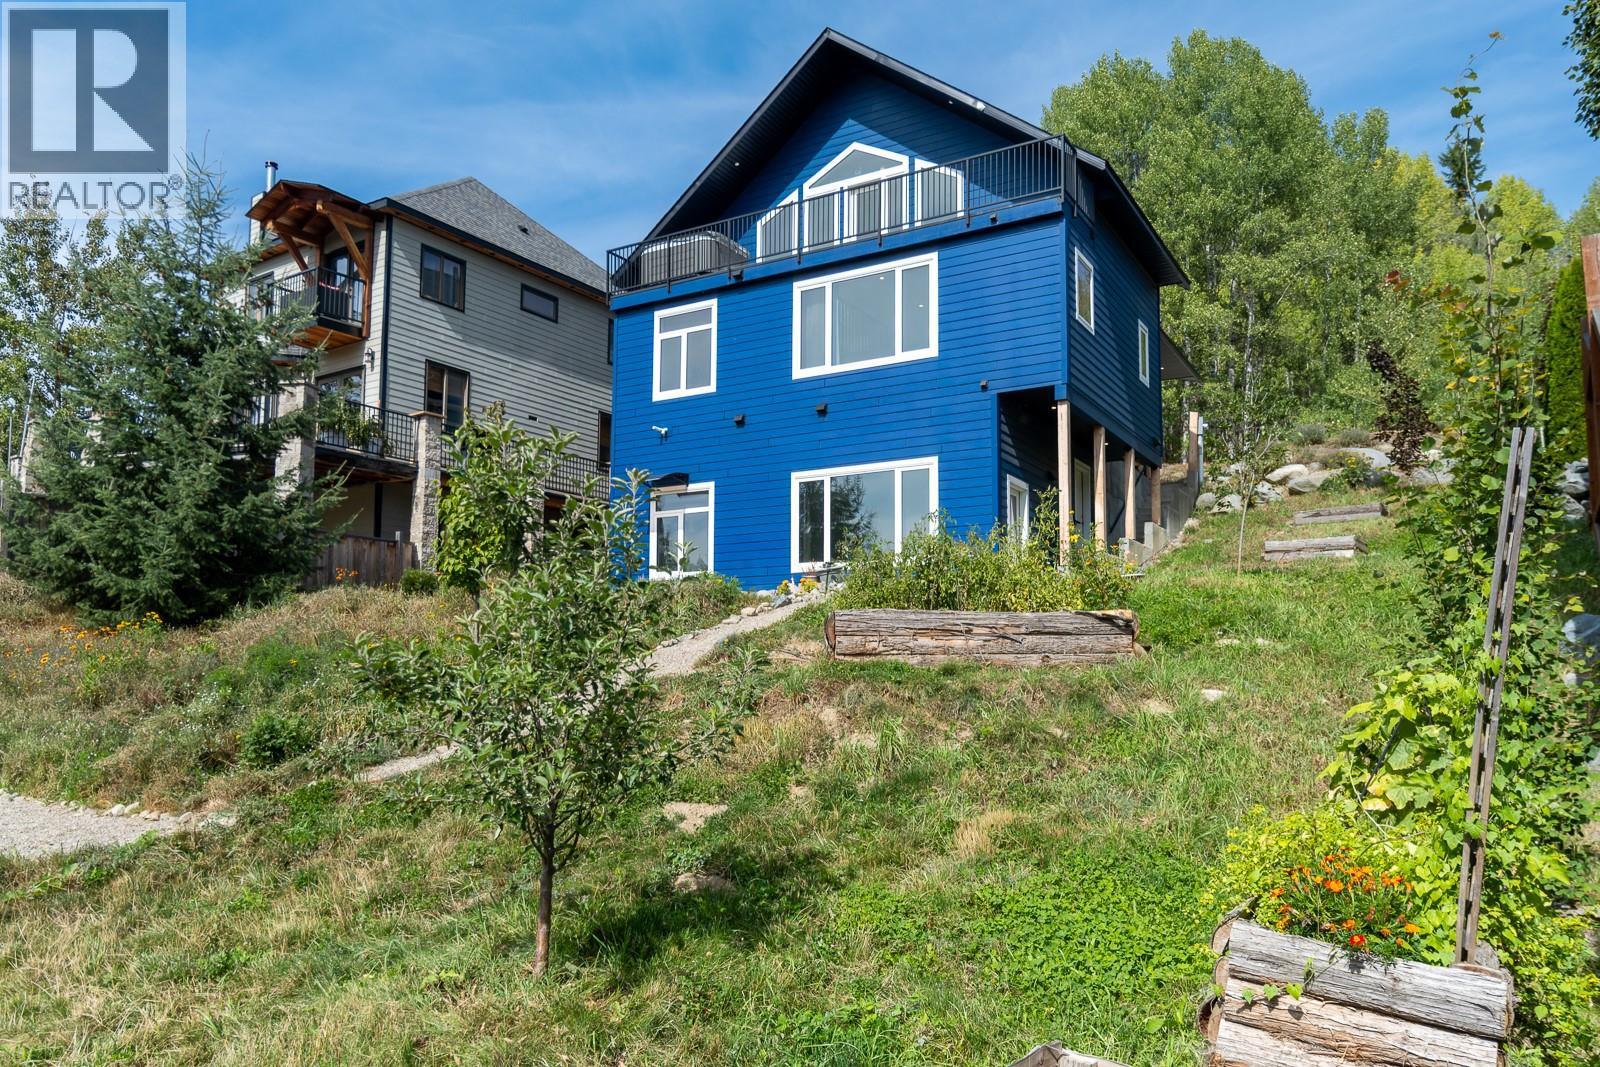
This contemporary Kootenay 3 floor house in Rossland is built to passive energy specs. Expertly planned to be a healthy, low carbon footprint building with solar photovoltaic 2kV, battery ready and roughed in for generator back up, radiant heating cooling system, triple pane windows, exterior window shades, advanced HRV, radon monitoring, and low maintenance, low VOC buildings materials. The heart of the home is a bright, open-concept area with a wide entry, sleek kitchen, pantry, and open living area. Large windows frame mountain views and flood the space with natural light. A large primary suite, dedicated office, bedroom/flex room, two full bathrooms, a large garage, workshop and gear space and a dog wash area complete the residence. High ceilings, wood accents, and modern fixtures create a soothing blend of efficient comfort and modern style throughout. It is even set up with aging-in-place considerations cleverly hidden for future use. (id:66110)
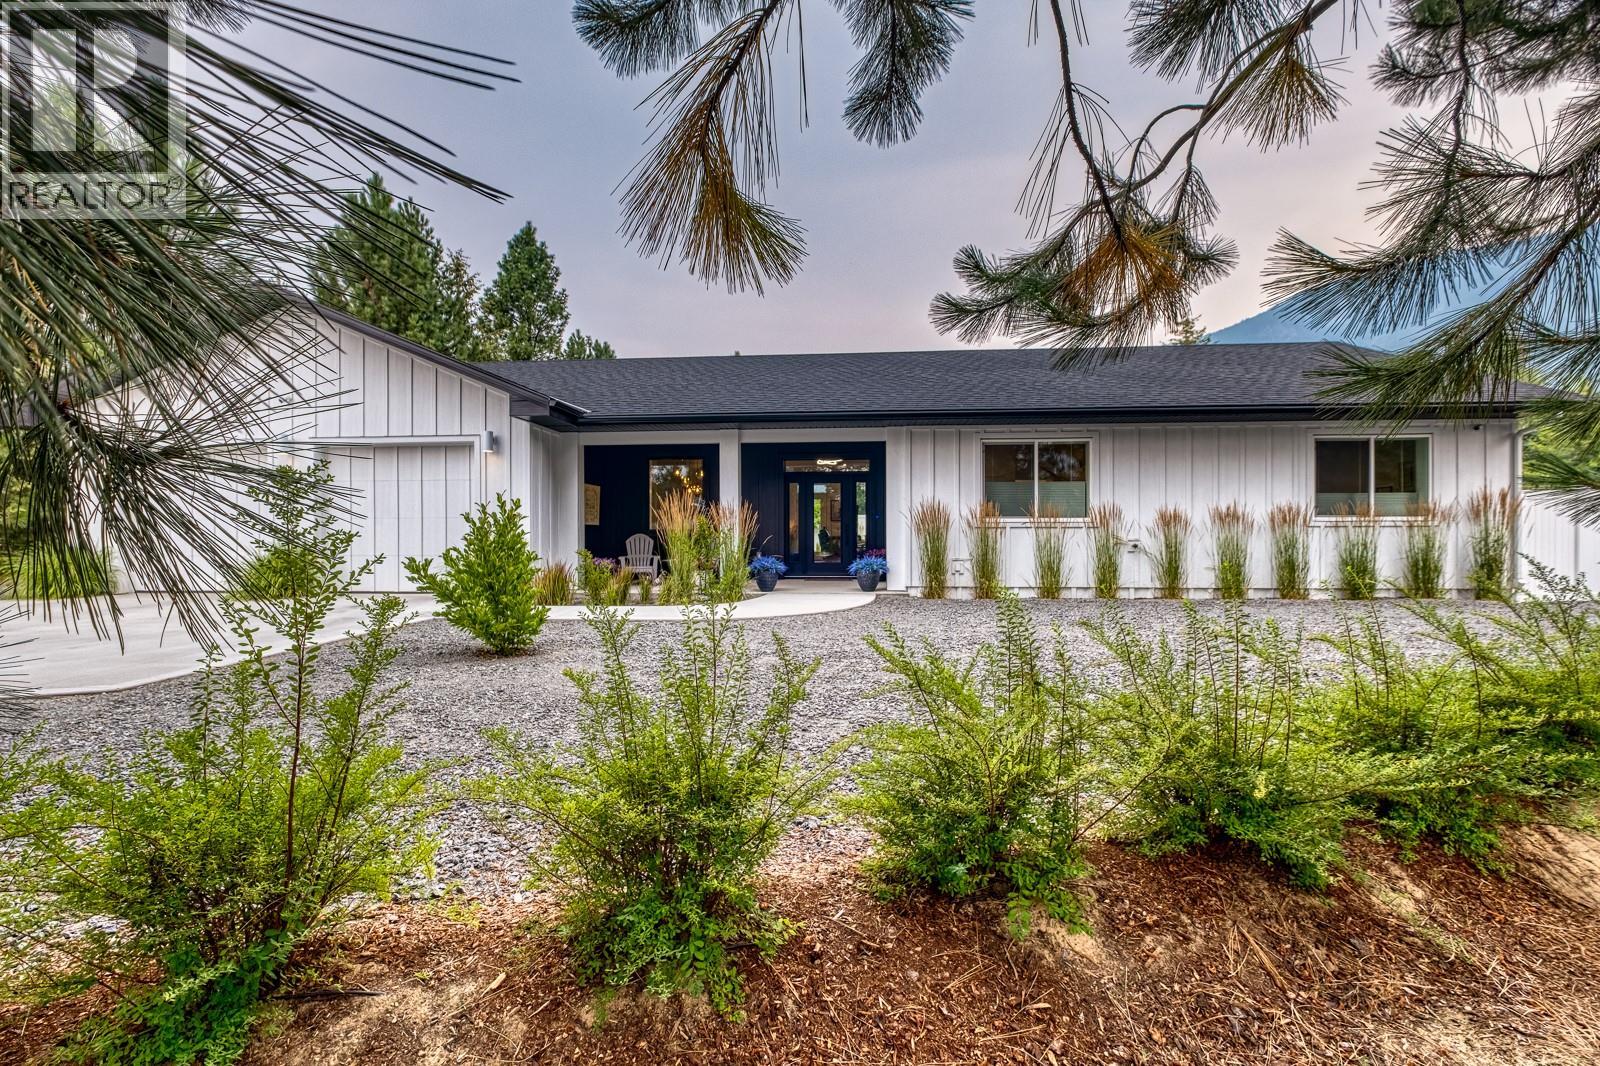
Welcome to 1217 McPhee Road in Ootischenia. This custom designed 2024 rancher sits perfectly on over half-acre, offering stunning mountain views, thoughtful landscaping and a relaxed, welcoming atmosphere that instantly feels like home. Inside, the airy open-concept layout features vaulted ceilings, large windows and a cozy gas fireplace. The heart of this 3-bedroom, 2-bathroom home is a warm, inviting kitchen complete with premium quartz countertops, a gas stove and a large kitchen island, making it a natural spot for family and friends to gather. Built to Step 5 Building Code standard for top-notch energy efficiency, the house stays perfectly comfortable year-round. Everyday life is made easy with central vac, a 240-amp service and a double car garage equipped with electric vehicle charger. Step outside into your private, fully fenced backyard to find a low-maintenance, fully landscaped oasis complete with front & back ground lighting, underground irrigation and a beautifully manicured fruit and vegetable garden. Whether you are hosting a lively gathering or just enjoying quiet downtime with your family, this backyard is an absolute dream. It features a heated 10' x 40' saltwater pool with an inground solar blanket, an Arctic Spa hot tub, patio speakers & a one-of-a-kind natural gas firepit for relaxing summer nights. All that is left to do is move in, unpack, and start living your dream Kootenay lifestyle. Call your realtor today to book a showing and see it for yourself. (id:66110)
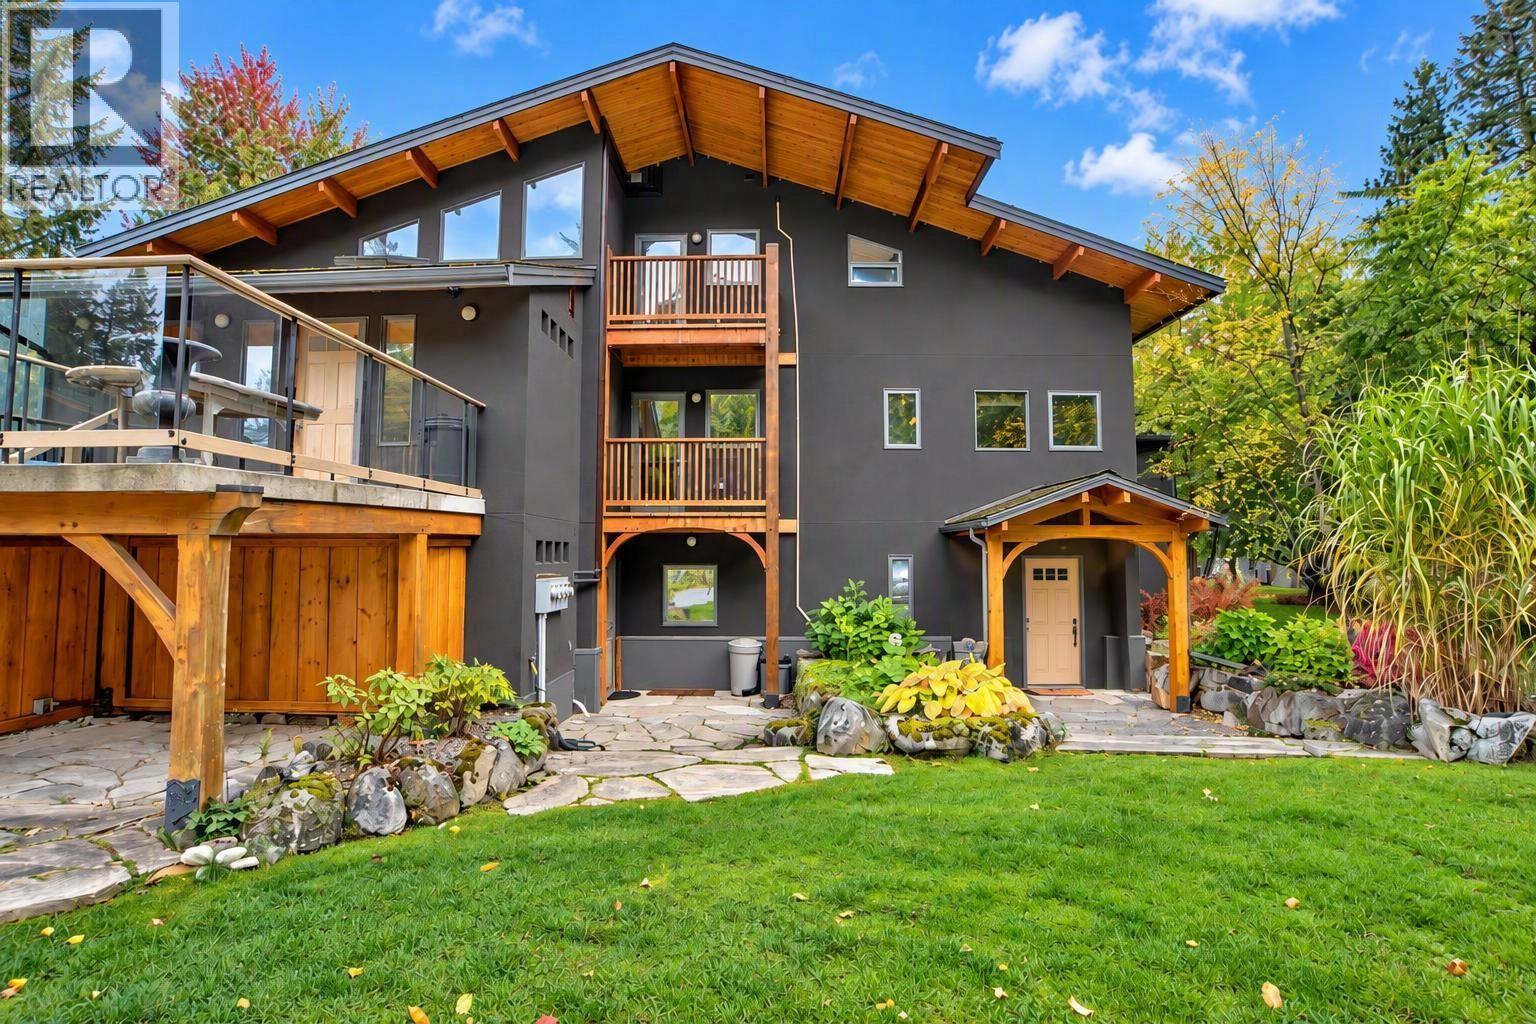
Vacant and ready for a short closing. Luxury meets practicality in this premium and efficient custom-built home (Dec 2022). Skip the stress and rising costs of renovating and spend your time enjoying everything that Rossland, one of BC’s premier and original mountain towns, has to offer. The main residence: A covered entrance and practical mud room leads to a bright and open living space, featuring a gourmet kitchen with black quartz counters and stainless appliances. A flexible design allows for one or two bedrooms, a home office, washrooms on each floor and a private deck featuring what might be the best view-from-a-hot-tub in the area! The Suite: Covered concrete steps lead down to a bright, open, and fully equipped bachelor suite, featuring a full bath, kitchen and laundry, 13-foot ceilings, massive windows and lofted storage spaces. It has been generating monthly income since the house was built. The property also has covered parking, 2 large secure mechanical rooms and a large backyard complete with garden beds and 3 tiered flat spaces ready for a shed, workshop and/or outdoor living setup. Don’t miss out on this opportunity to own an income generating property, with mountain views from every level, and a new home warranty. (id:66110)
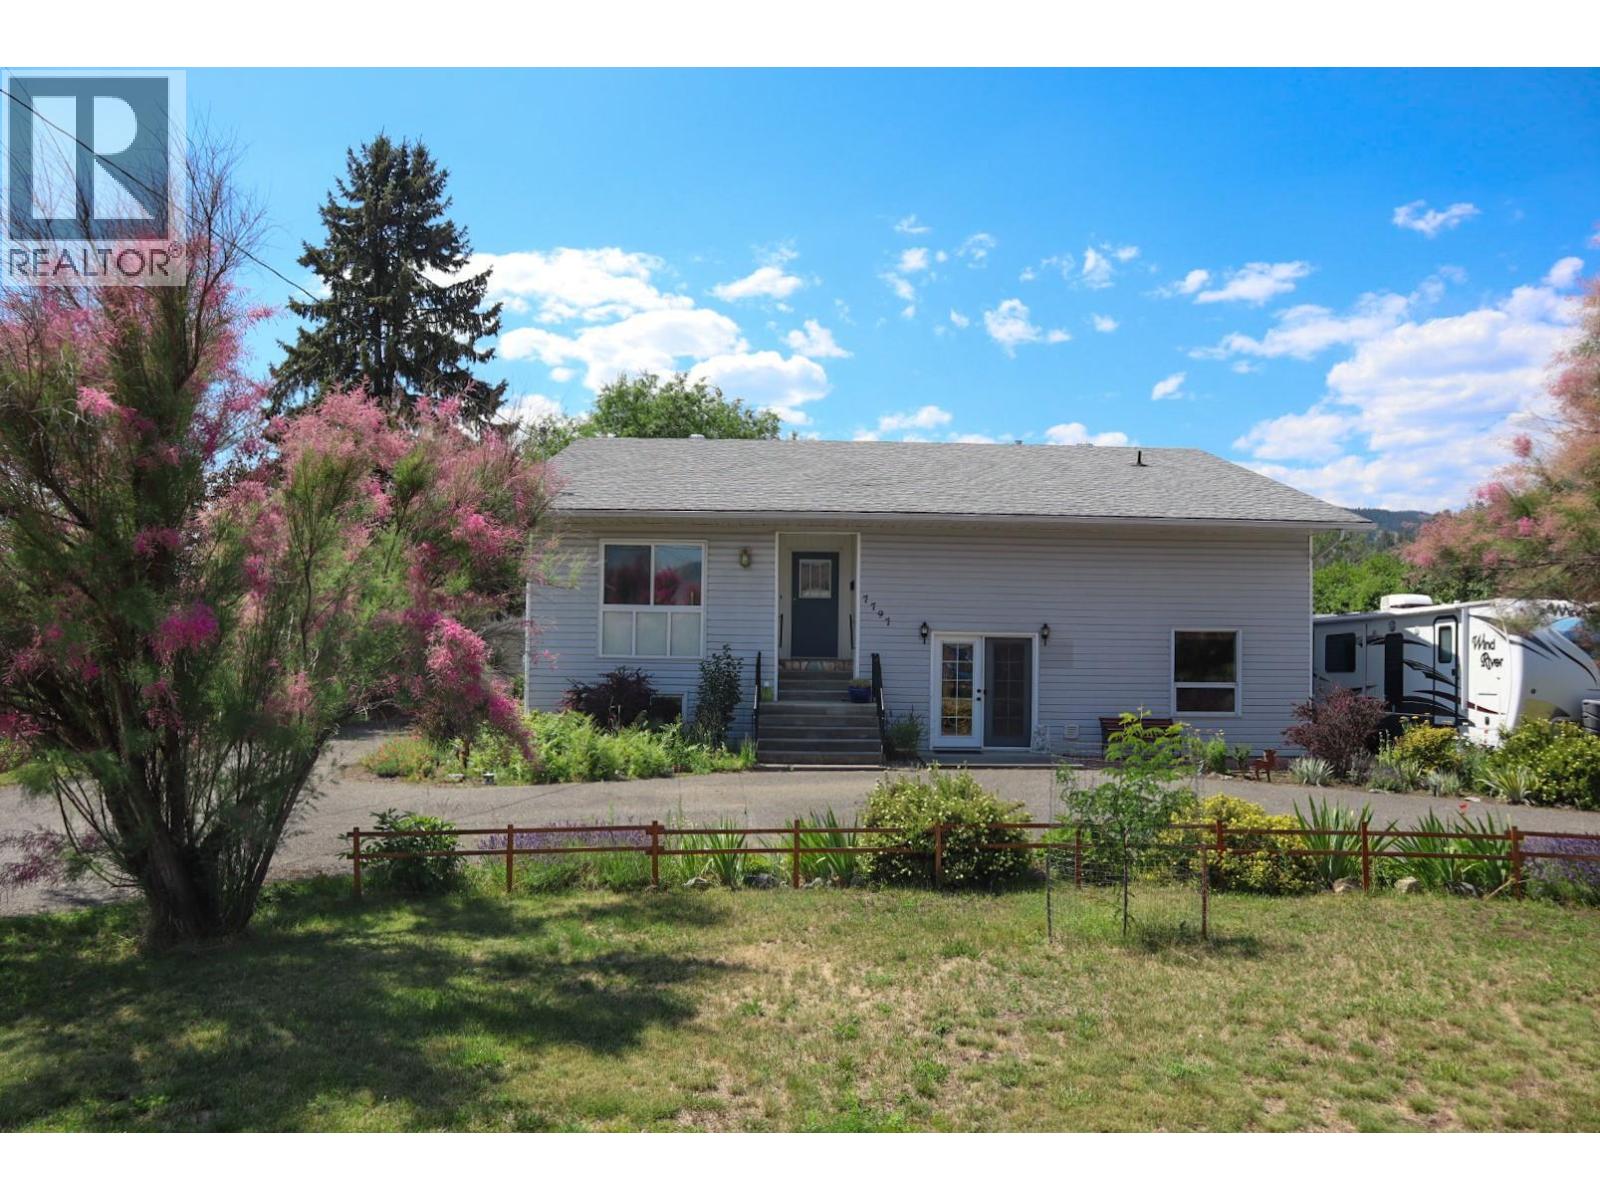
On the end of 16th Street is a private .706 acre lot. A spacious and versatile property that offers room to live, work, host, and grow. Built in 1988, the home features approx. 3500 sqft with 4 bedrooms, 4 bathrooms, and a flexible ground-level entry suite. On the main floor is a generous living space with a wood-burning fireplace, a large kitchen with beautiful wood cabinetry and two dining areas. There’s also a bright sunroom with plenty of windows and a hot tub, creating the perfect space to unwind at the end of the day and stargaze. Central A/C, gas furnace (2010), wood stove, gas hot water tank in 2023 and over a foot of blown-in attic insulation. The self-contained ground level suite has a separate entrance. Previously used as a salon, this space could also function as a rental suite, with an estimated rental value of approximately $1,200 / month. Outside, the property continues to impress. There’s a paved driveway, chain-link fencing, underground sprinklers, detached 13x24 garage with newer roof (2024), a 8x12 garden shed, and a massive 40x26 insulated shop (2006). The 1,040 sqft shop is a rare bonus, complete with electric heat and its own bathroom. If you’ve been searching for privacy, square footage, income potential, and an exceptional shop setup all in one package, this property is one you’ll want to see. (id:66110)
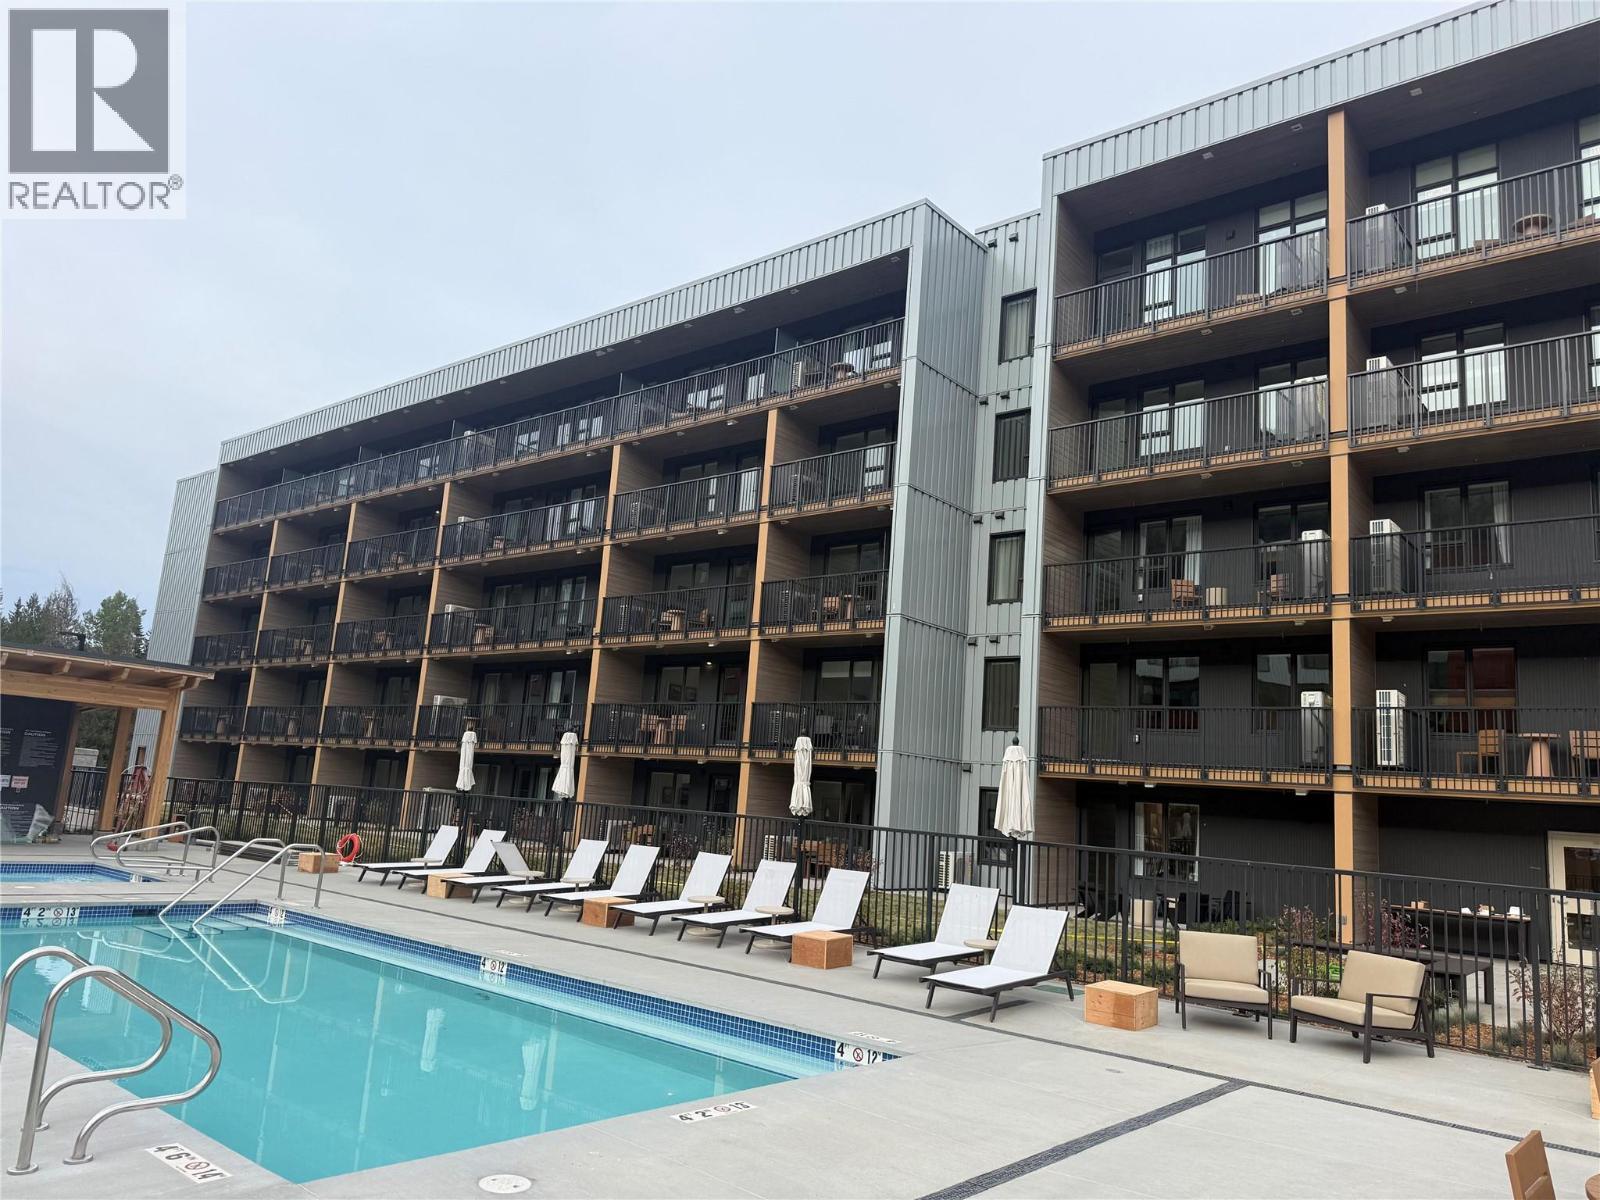
From first chair to a poolside soak, mountain life is easy at The Daly. This main-level, 2-bedroom, 2-bathroom home lets you step outside and walk straight to the outdoor heated pool and hot tub. The chairlift at RED Mountain Resort is a short walk away, putting ski days and summer rides at RED’s lift-accessed bike park within easy reach. Back home, unwind in the sauna, visit the gym or settle in with the brand-new furniture package, included with the home. An EV charger, underground parking, bike locker and dedicated ski locker round out a home made for enjoying the mountain in every season. (id:66110)
Our main real estate office is located in Trail, British Columbia. Trail is nestled in the beautiful Selkirk and Monashee mountain ranges. Its 8,000 residents are afforded unparalleled lifestyle opportunities. From outdoor activities like skiing and golfing, to a thriving economic base including the world’s largest lead and zinc smelter, Trail has it all. Take the time to notice Trail’s state of the art recreational facilities.
Only a short drive away you’ll find our Rossland real estate office and be sure to visit world renowned Red Mountain. Steeply terraced neighbourhoods, riverfront properties, downtown offices, condos and recreational properties; Trail & Rossland offer prospective real estate buyers excellent opportunities.




 Kootenay Homes